Properties For Sale by Howkins & Harrison, Ashby-De-La-Zouch
72 results
 |
 1/51


The Old St Helen’s Vicarage is a magnificent period residence of distinction, set within secluded walled gardens in the very heart of Ashby-de-la-Zouch. This substantial former vicarage, extending to approximately 6,381 square feet, has been sympathetically extended to create a fine family home o...
 |1/73


An exceptional, three storey farmhouse extending to approximately 4,374 sqft, occupying a stunning rural position within grounds extending to around 1.63 acres and enjoying far-reaching countryside views across the surrounding landscape. This substantial comprehensively refurbished and highly ver...
Key features
- Exceptional three storey farmhouse
- Separate self-contained one bedroom annexe
- Approximately 4,374 sq.ft. of accommodation
|1/47


A rare opportunity to acquire this extensive and well appointed Grade ll listed period home. Manor Farm is situated in a delightful rural position on the edge of the sought-after village of Snarestone, Leicestershire. Offering far reaching rural views and a range of buildings and land the interna...
Key features
- Grade II Listed period family home
- Six double bedrooms with four en suite bathrooms
- Separate Annexe for multi-generational living
|1/38


Nestled within the heart of Appleby Magna and occupying a deceptively large plot extending to just over 1.5 acres, The Old Coach House is an impressive five bedroom detached family home offering far more than first impressions might suggest. Arranged over two floors and extending to in excess of ...
|1/25


Offered for sale with no upward chain, Rydeware House forms part of an exclusive high quality development of just 5 individual homes. Located in the heart of the National Forest, occupying a generous 0.63 acre plot with enviable open views. Boasting over 3700sqft of accommodation arranged over on...
Key features
- Charming detached country home
- Heart of the National Forest villlage location
- Close to excellent road commuter links
|1/45
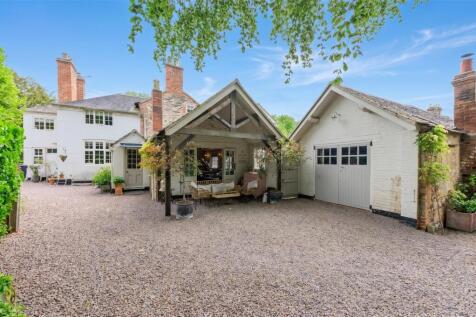

A rare opportunity to acquire a substantial period residence positioned within the heart of the highly regarded Charnwood village of Woodhouse. Believed to date back to the mid-17th century, Vicary House is an impressive residence occupying a mature and established plot extending to 1.12 acres, e...
Key features
- Historic Forest Road conservation area location
- Charming country residence, dating back to early 1650s
- Mature 1.12 acre plot
|1/43
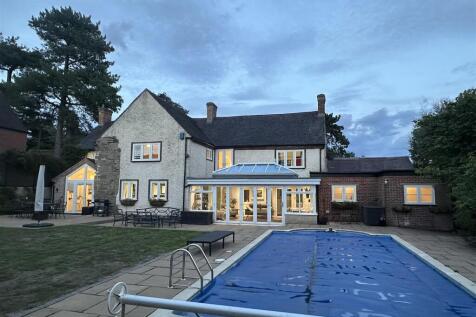
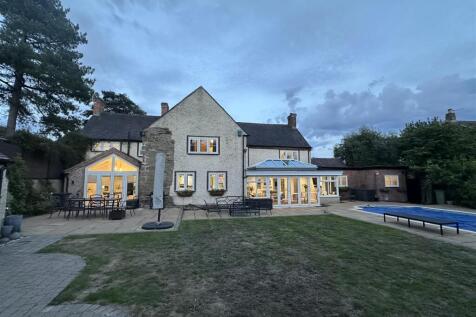
A truly individual and beautifully presented home dating back to1650, set within the heart of this highly regarded village and extending to 3731 sqft. The property has been enhanced and reconfigured in 2022, blending character with modern living, and benefits from approved plans for a fifth bedro...
Key features
- Substantial period home extending to 3731 sqft
- Reconfigured and enhanced by David Granger Architects
- Generous and versatile family accommodation throughout
|1/10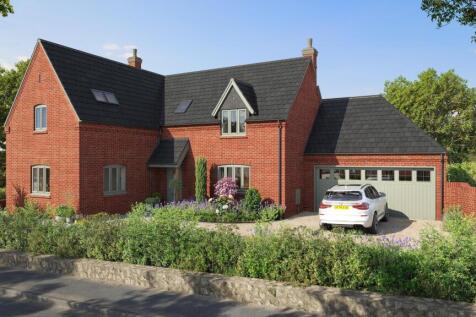
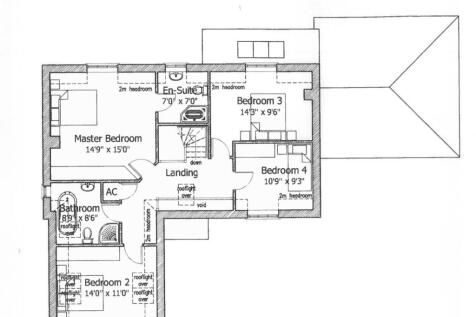
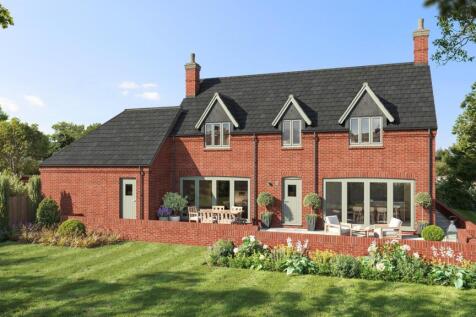
An impressive individual four-bedroom detached new build home extending to approximately 2,100 sq ft, excluding the double garage, combining traditional architectural character with generous contemporary family living in the heart of The National Forest. Designed with modern family life in mind, ...
Key features
- Brand new four-bedroom detached family home
- Approximately 2,100 sq ft plus garage
- Superb 24'6" bespoke hardwood kitchen/dining room
|1/3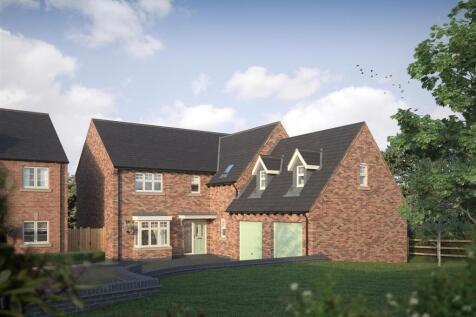
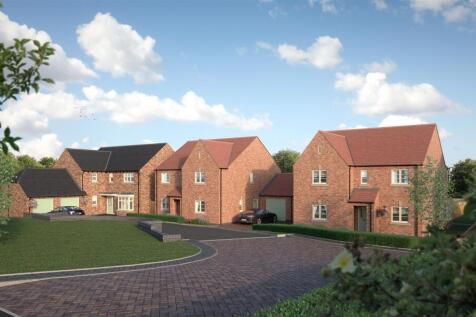
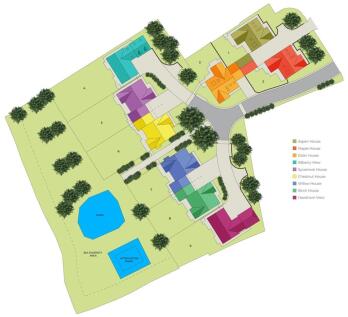
Reserve in October & enjoy £10,000 to spend your way to help you move in before Christmas. PLOT 4 - BILBERRY VIEW - Designed with modern family life in mind, Bilberry View offers generous living space, elegant design and high-quality finishes throughout. Whether you're looking for more room to gr...
Key features
- Five bedroom detached home
- 2 year builders warranty with Walton Homes
- Solar panels to roof
|1/43
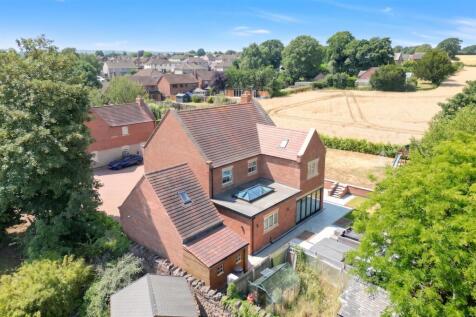
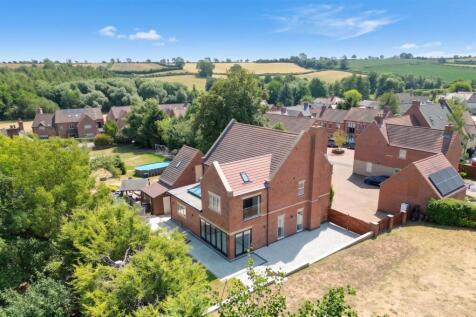
Constructed by Cadeby Homes in 2015 as part of an exclusive development of just 10 properties, this impressive four-bedroom detached home occupies a generous plot on the edge of Worthington, with attractive countryside views forming a wonderful backdrop. Extensively extended and transformed in re...
Key features
- Exclusive development of just ten homes
- Recently transformed to an exceptional standard
- Spectacular open-plan kitchen and living space
|1/41
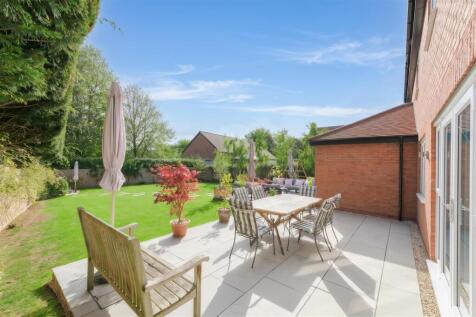

A substantial and beautifully presented five-bedroom detached family home, offering 2,658 sqft. of generously proportioned and highly versatile accommodation. The ground floor provides an excellent balance of formal and informal living space, with a spacious living room, further sitting area, imp...
Key features
- Substantial five-bedroom detached family home
- Approximately 2,658 sq. ft. accommodation
- Spacious kitchen with adjoining dining area
| |1/39


This stunning and much-improved 1920s detached property is ideally positioned for commuters within a popular Heart of the National Forest village. Occupying a generous plot and offering just under 2,200 sq ft of accommodation, the home has been thoughtfully renovated to combine contemporary livin...
Key features
- Beautifully presented 1920's detached property
- Renovated throughout with a mix of modern and original features
- Stunning breakfast kitchen with matching utility room
|1/40
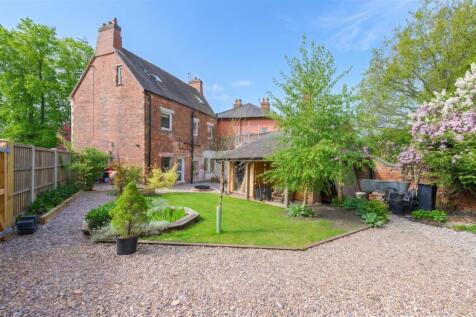

A handsome, double fronted, substantial late Victorian period home dating back to 1876, offering beautifully presented and highly versatile accommodation arranged over three floors and extending to around 1914 sqft. The property enjoys an attractive red brick façade with decorative stone detailin...
Key features
- Handsome late Victorian detached family residence
- Arranged over three spacious floors
- Attractive period façade with bay windows
|1/31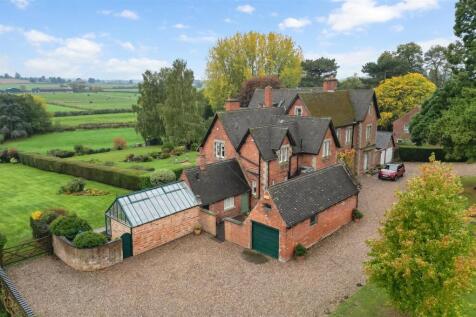
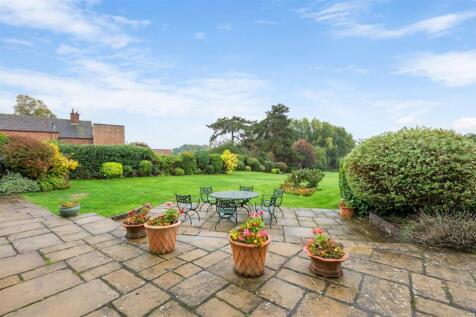
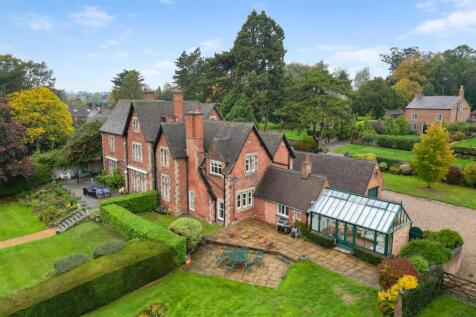
An exceptional village home occupying a particularly impressive 0.82 acre plot in the heart of sought-after Netherseal, with beautifully established gardens extending away from the house towards open countryside. Offering 2,107 sqft of accommodation, combining substantial living space with consid...
Key features
- Exceptional village home in sought-after Netherseal
- Approximately 2,107 sqft of accommodation
- Impressive plot extending to 0.82 acres
|1/3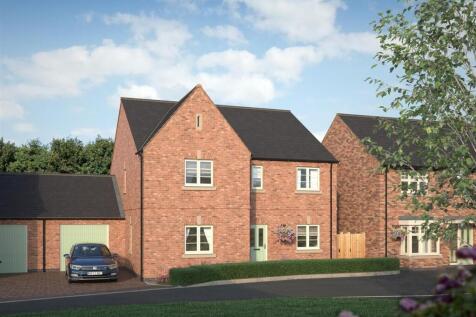
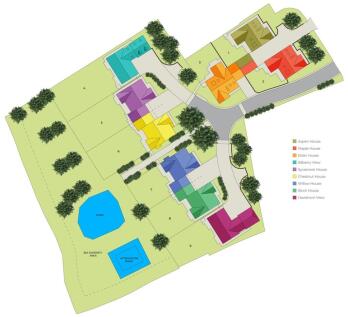
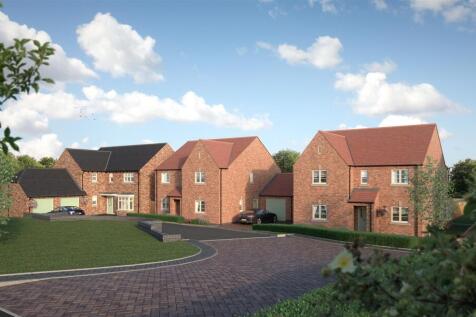
Reserve in October & enjoy £10,000 to spend your way to help you move in before Christmas. PLOT 5 - THE SYCAMORE HOUSE. An elegant 4 bedroom home with an enclosed rear garden, driveway and garage, offering 2088sqft of stylish accommodation, backing onto beautiful open space. Featuring, En-suite t...
Key features
- Four bedroom detached home
- 2 year builders warranty with Walton Homes
- Anticipated Completion: Summer 2026
|1/31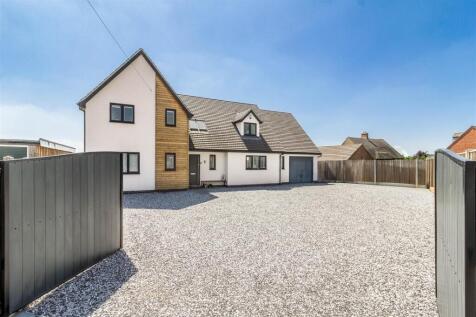


Located off a private driveway and tucked away in a secluded corner position, this bespoke detached family home was constructed in 2017 and finished to an exceptionally high specification throughout. Offering over 2,000 sqft of beautifully presented accommodation, in brief, comprising an impressi...
Key features
- Bespoke four bedroom detached home built in 2017
- Secluded corner position off private driveway
- Over 2,000 sq. ft. of accommodation
|1/31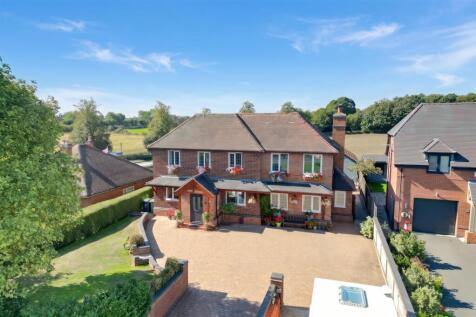
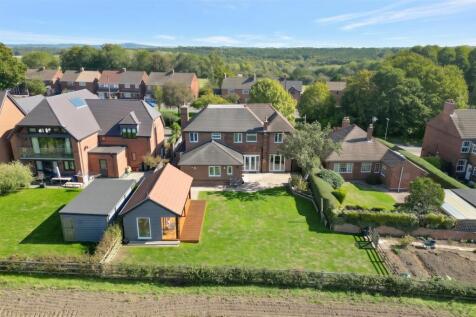
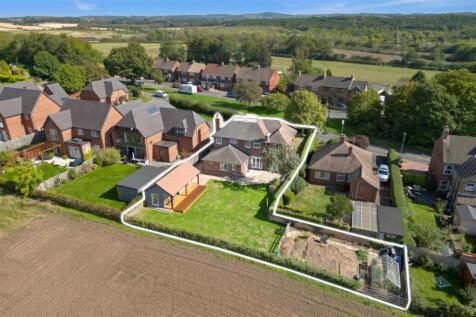
A substantial and well-presented five-bedroom detached family home, occupying a generous plot on Ravenstone Road in the popular village of Heather. Extending to approximately 2058 sq ft, the property offers particularly spacious and versatile accommodation, including an impressive 22ft kitchen an...
Key features
- Substantial five-bedroom detached family home
- Impressive 22ft kitchen and separate dining room
- 24ft living room with feature fireplace
|1/49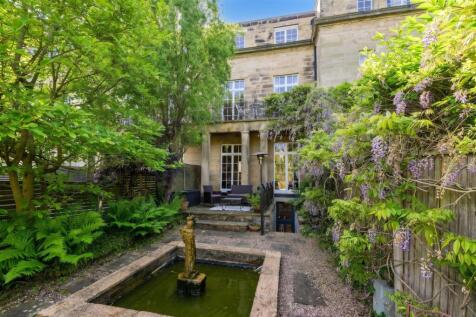
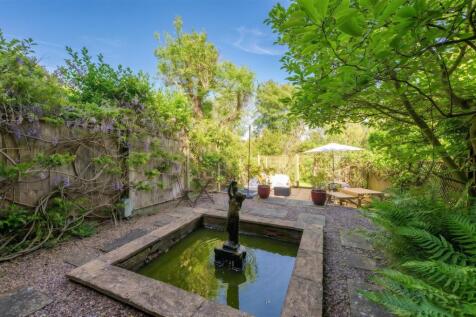
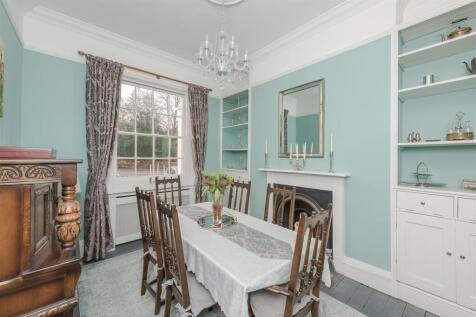
A truly distinctive period home within one of Ashby's most sought-after terraces. An elegant Grade II listed Georgian townhouse, ideally positioned in the heart of the historic market town. Offering 2250 sqft of accommodation arranged across four floors, the property blends period charm with well...
Key features
- Elegant Grade II listed Georgian townhouse
- Accommodation arranged over four impressive floors
- Character fireplaces and high Georgian ceilings
|1/9
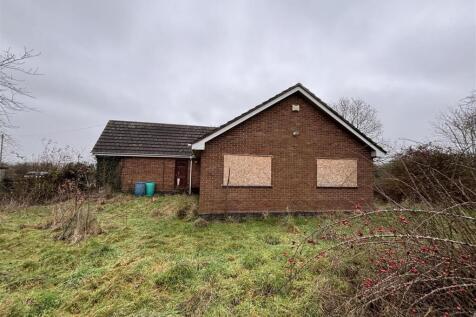

An exciting Investment opportunity comprising of a pair of semi-detached cottages, positioned on a site extending to 2.6 acres in total. The site also presents a unique development opportunity comprising of land with outline planning permission for 9 dwellings (subject to the demolition...
|1/3


Reserve in October & enjoy £10,000 to spend your way to help you move in before Christmas. PLOT 3 - THE ELDER HOUSE. A refined three bedroom dormer bungalow with single garage, offering 1650sqft of flexible accommodation. Features include: En-suite to master bedroom, Solar panels to the roof, an ...
|1/30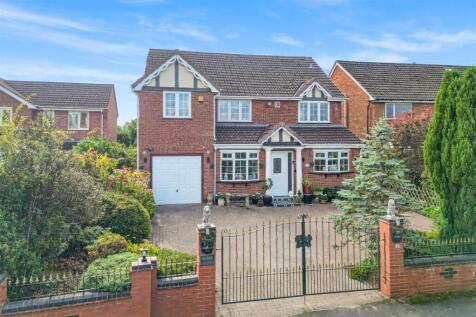
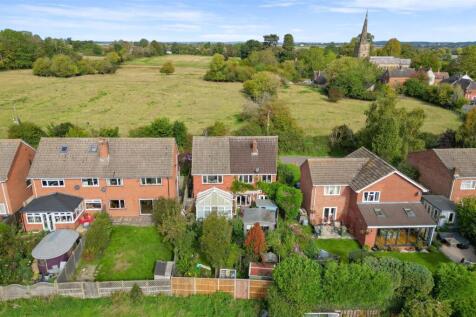
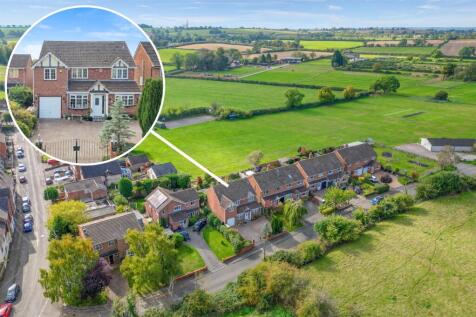
A substantial and highly versatile five-bedroom detached family home, offering approximately 1,993 sq. ft. of accommodation and occupying a generous plot within the sought-after village of Appleby Magna. Set behind a gated block-paved driveway with integral garage, the property provides an impres...
Key features
- Substantial five-bedroom detached family home
- Approximately 1,993 sq. ft. accommodation
- Generous gated driveway and integral garage
|1/35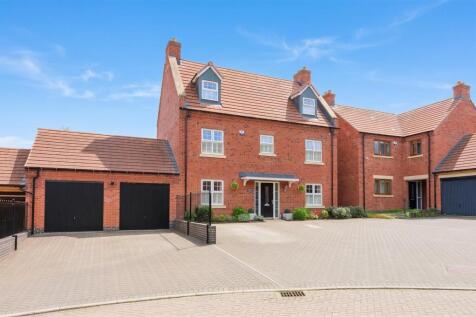
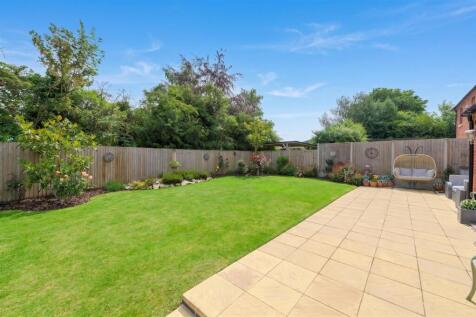

An exceptional five-bedroom detached family home extending to 2089 sqft, constructed by highly regarded housebuilder Cartwright Homes in 2020 and occupying a superb position within the sought-after National Forest village of Overseal. Beautifully presented throughout, this substantial ho...
Key features
- Five-bedroom detached family home
- Approximately 2,089 sq ft accommodation
- Built by Cartwright Homes in 2020
|1/32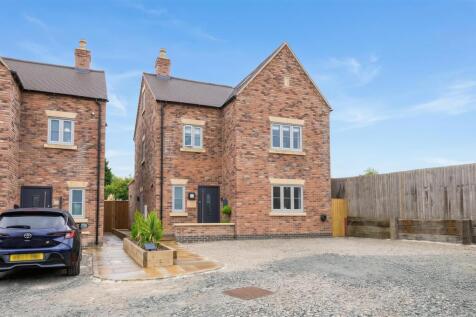
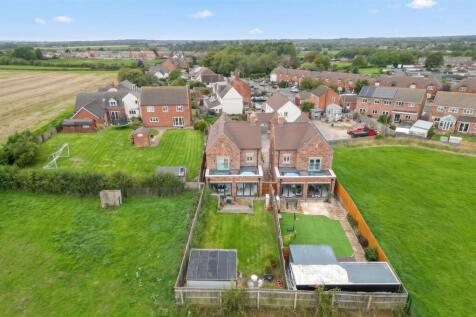
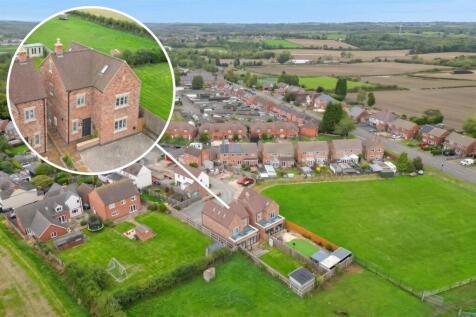
Offered to the market with no upward chain, an individually designed, detached home completed in 2026, privately positioned behind electronically operated communal gates and offering a bespoke alternative to a conventional developer-built property. Arranged over three floors and extending to 1952...
Key features
- Individually designed detached home, completed in 2026
- Privately positioned behind electronically operated communal gates
- Approximately 1952 sqft over three floors
||1/33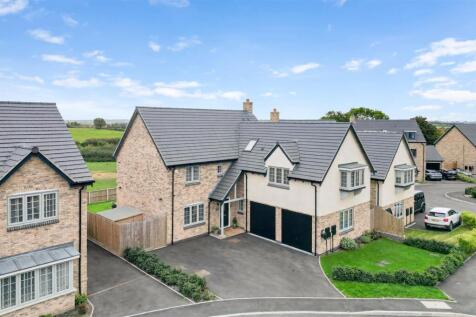
Backing directly onto open fields with far-reaching countryside views, this substantial five-bedroom detached home was built in 2024 by James Madison Homes as part of Oakthorpe’s Thorpe Rise development. Offering approximately 2218 sqft overall, including the integral double garage, the property ...
Key features
- Five-bedroom detached home with open countryside views
- Approximately 2,218 sq ft, including double garage
- Open-plan kitchen/dining room with central island
