Properties For Sale in RM9

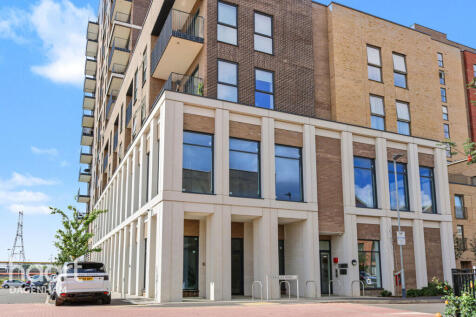
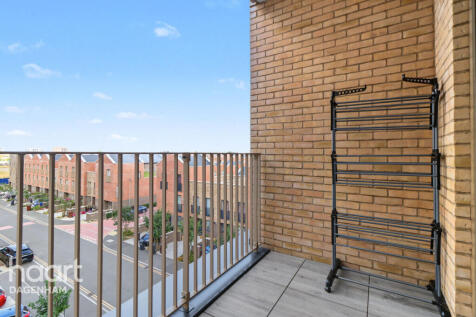
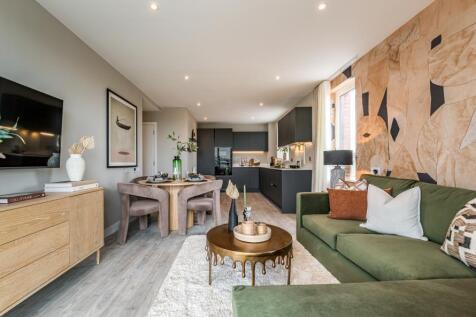
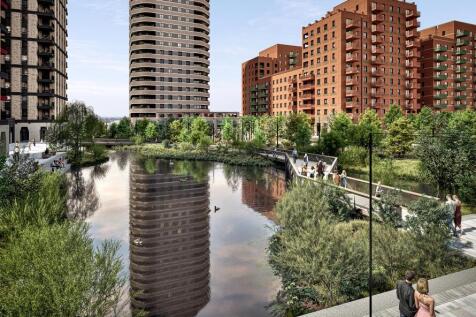
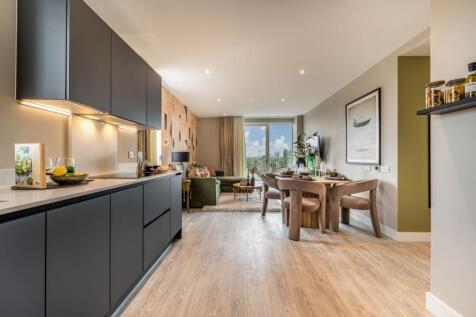
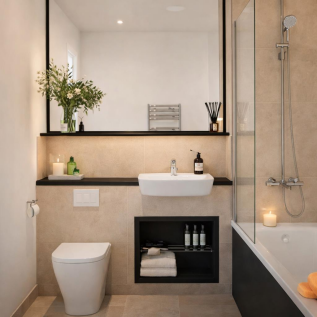
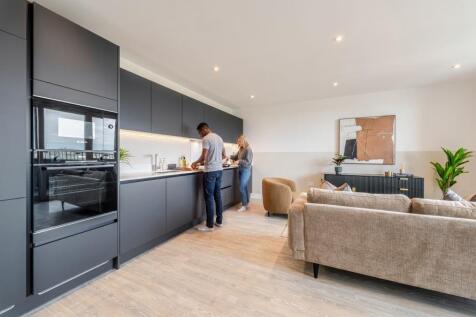
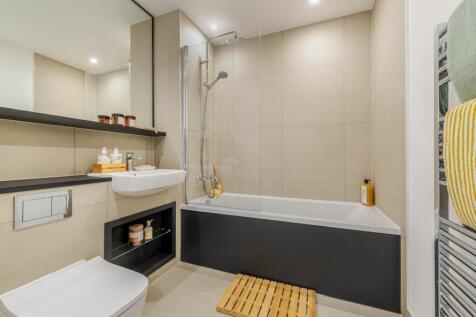
25% SHARED OWNERSHIP. A stylish, light-filled 1-bedroom modern apartment (585 sq ft) at Verona House, Beam Park. Features a spacious open-plan kitchen/living area leading to a private balcony, a generous double bedroom with built-in storage, and sleek contemporary finishes

 1/29
1/29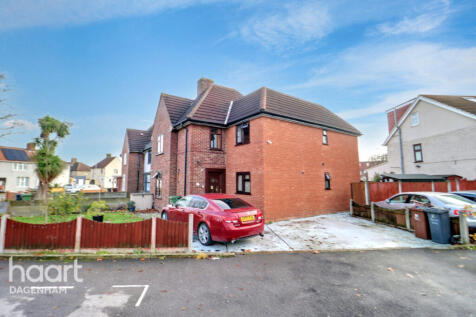

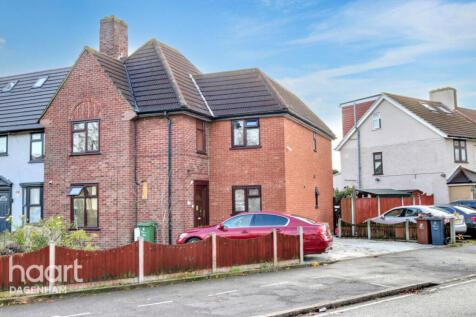
This modern, move-in-ready end-of-terrace home offers spacious living with 4–6 bedrooms, 3 bathrooms, a bright side extension, a private garden, and ample driveway parking. Located near Dagenham Heathway Station and Sydney Russell School, it’s ideal for families seeking space and convenience
Key features
- 4–6 SPACIOUS BEDROOMS
- 3 MODERN BATHROOMS
- SIDE EXTENSION PROVIDING GENEROUS ADDITIONAL LIVING SPACE
 |1/17
|1/17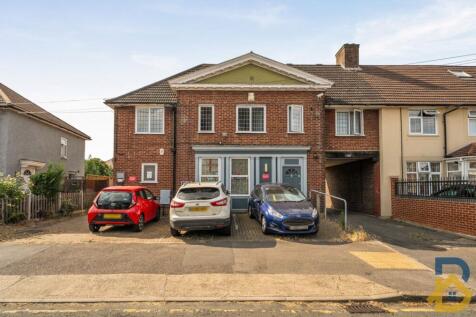
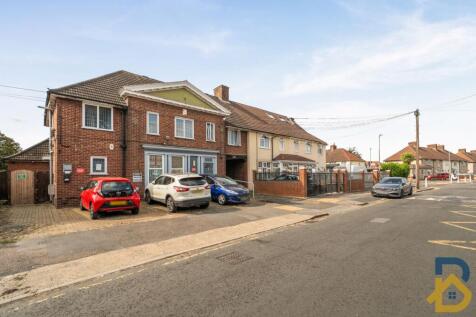
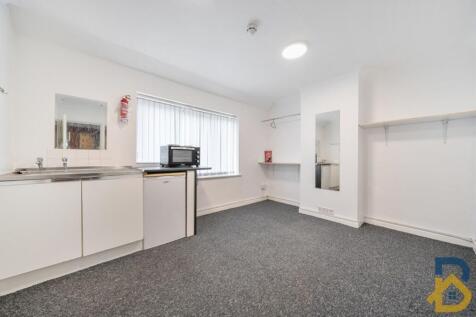
Langley Crescent, Dagenham, Essex RM9 6TBGuide Price: £650,000Freehold | Licensed HMO | 7 Bedroom Semi-Detached House | Article 4 AreaProperty DescriptionAn excellent investment opportunity to acquire this substantial seven-bedroom semi-detached freehold property, currently operating as a license...

Key features
- Licensed seven-bedroom HMO
- Freehold investment opportunity
- Located within Article 4 area
| |1/33
|1/33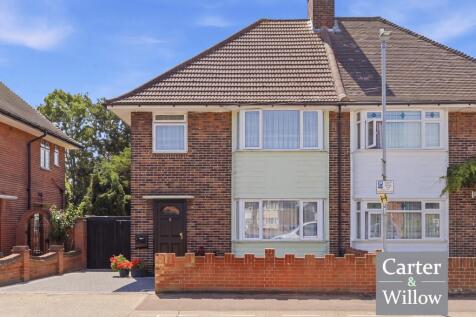
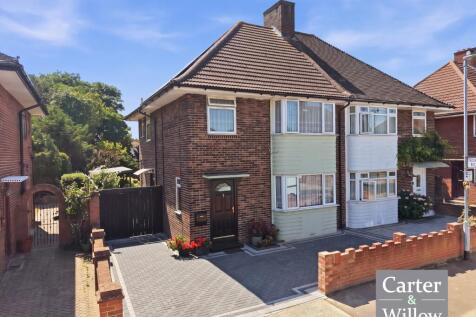
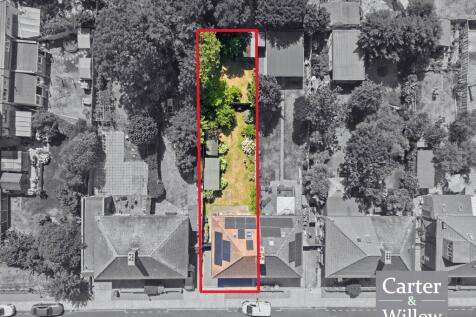
Carter & Willow are delighted to offer for sale this substantial and beautifully presented 3 -bedroom semi-detached family home, extending to approximately 1,442 sq ft, with the added benefit of an impressive 21'10 x 20'4 loft room.

Key features
- 3 BEDROOMS
- SEMI DETACHED "SUN TRAP" HOUSE
- APPROX 26'4 X 9'6 DRIVEWAY


 ||1/17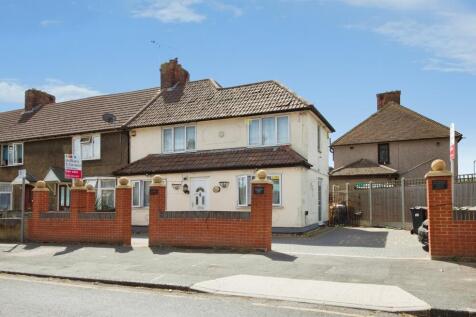
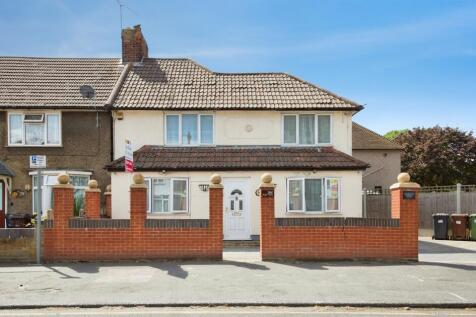
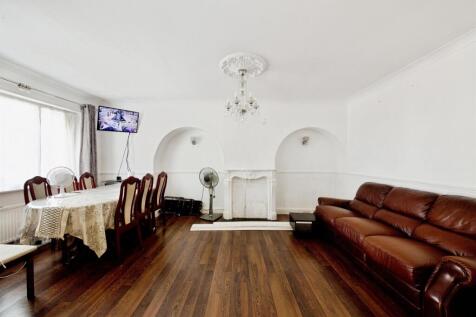
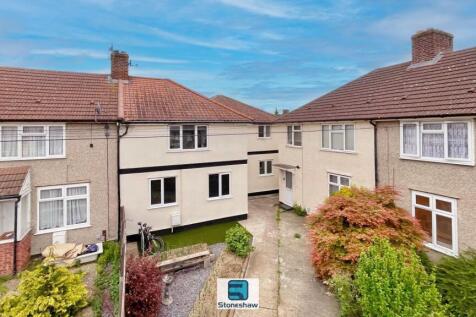
Spacious Corner Property with Excellent Development Potential: CHAIN FREE Three/Four Bedroom End-Terrace House with a Driveway for FOUR CARS situated with easy access to both Upney and Becontree Train Stations on the District Line.

Key features
- WILLIAM H BROWN BARKING EXCLUSIVE
- DRIVEWAY FOR FOUR CARS
- PROMINENT CORNER PLOT
|1/27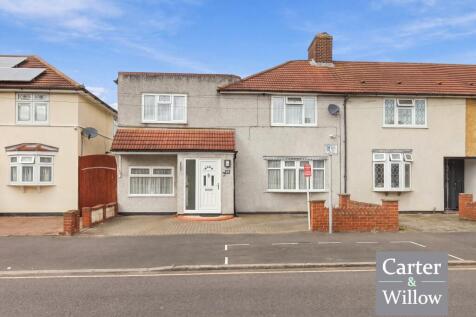
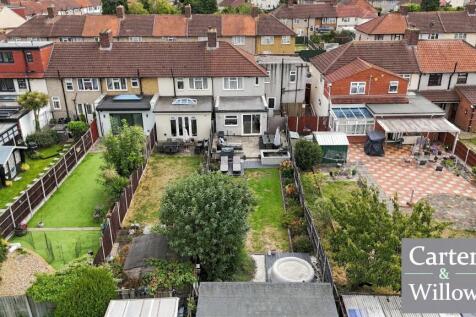
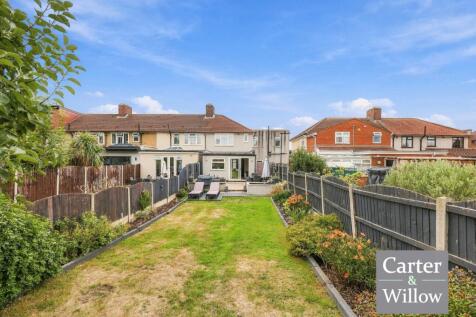
GUIDE PRICE - £550,000 - £600,000. Carter & Willow offer for sale this beautifully presented and extended circa 1190 sq ft 4/3 bedroom end of terrace family home, occupying a generous double fronted plot.
Key features
- 4/3 BEDROOMS
- DOUBLE FRONTED END OF TERRACE
- APPROX 28'6 X 14'3 DRIVEWAY WITH PARKING FOR MULTIPLE VEHICLES
|1/23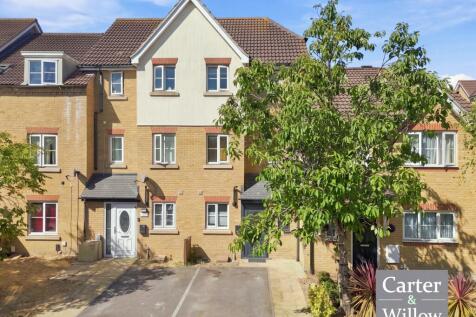

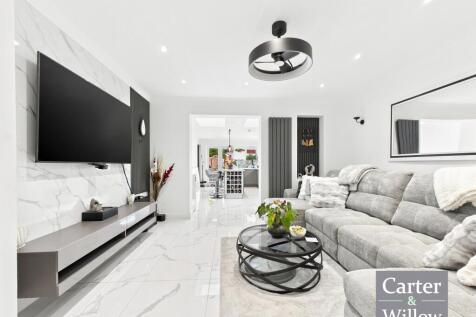
Carter & Willow offer for sale this beautifully presented and extended circa 1098 sq ft terraced house arrange over 3 floors ideally located within close proximity to Becontree (District line) station which allows direct access into the city.
Key features
- 3 BEDROOMS
- ARRANGED OVER 3 FLOORS
- TERRACED

 |1/19
|1/19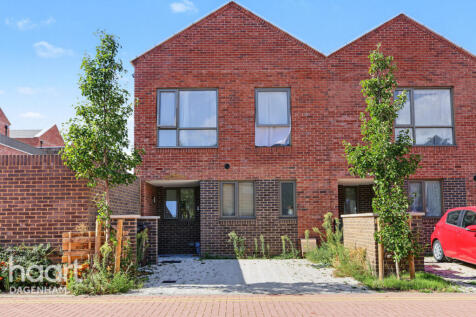
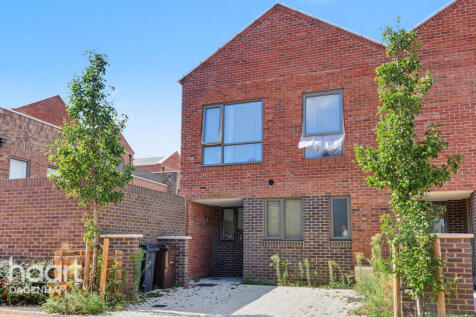
Guide Price £500,000. An ultra-stylish 3-bedroom end-of-terrace home in the flagship Beam Park development. Boasting chic open-plan living, private garden, luxury jack-and-jill bathroom, and a ground floor cloakroom
Key features
- Contemporary End-Terrace Position
- Approximately 4 Years Old
- Sought-After Westerly-Facing Garden
1/5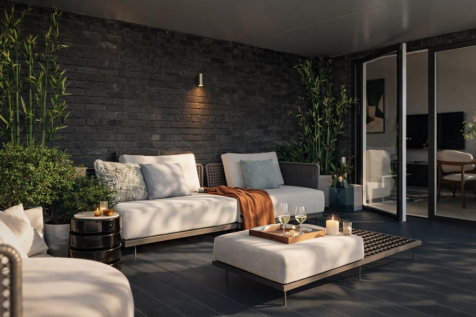
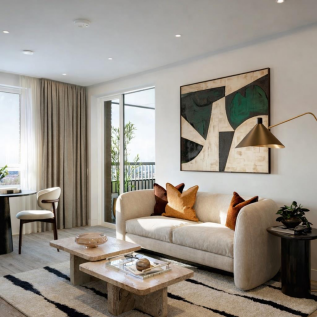
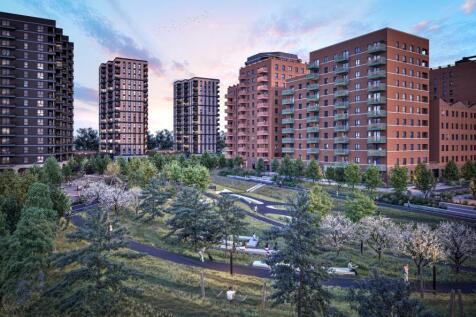
Dagenham Green is an exciting new neighbourhood transforming a historic East London site into a vibrant, green-focused community. Located just a 2-minute walk from Dagenham Dock Station, residents can reach Central London in around 21 minutes, with excellent rail, Tube and road connections nearby...



 |1/24
|1/24

Situated on the popular and quiet residential Cannington Road in Dagenham is this charming three-bedroom semi-detached family home, offering well-maintained and well-presented accommodation throughout. The property provides a practical layout ideally suited to family living. Internally, the acco...
 |1/19
|1/19


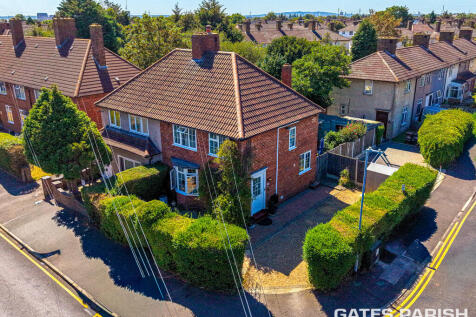
End of Terrace Cottage on a corner plot, offering plenty of potential. Situated near Dagenham Heathway station, this charming property features a private drive leading to a garage, three double bedrooms, and a lovely garden. Ideal for those seeking a characterful home with great transport links.
 |1/21
|1/21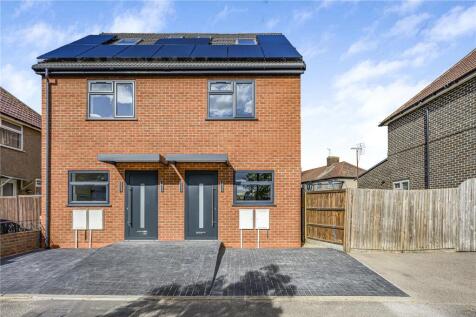
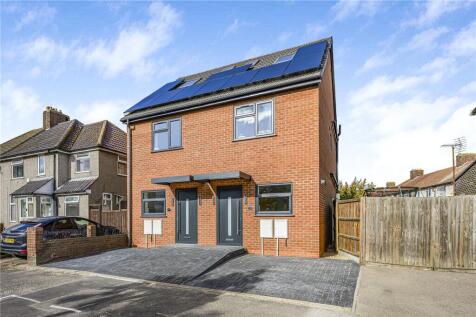
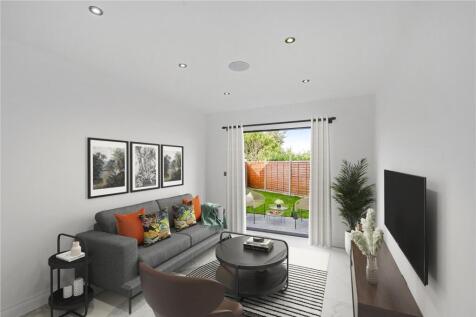
NEW BUILD. NO ONWARD CHAIN. A newly constructed three bedroom semi-detached house (three storeys) in Dagenham - with study, ground floor WC, first floor bathroom, second floor shower room, and rear garden. Solar panels and kitchen appliances are included.

Key features
- Semi-Detached House (Three Floors)
- Three Bedrooms + Study
- Newly Constructed House (10-Year PCC)
|1/15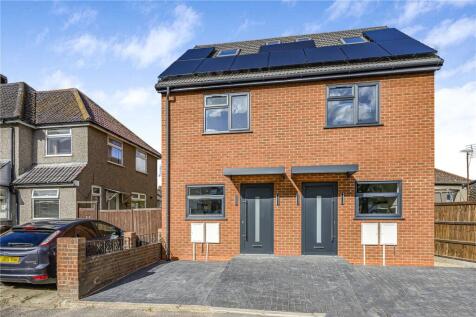
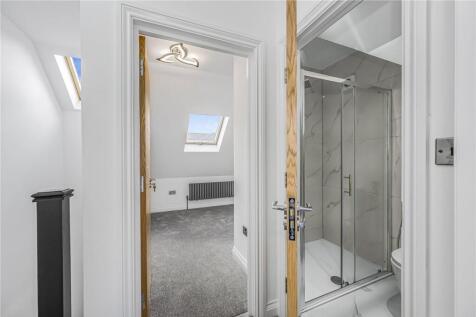
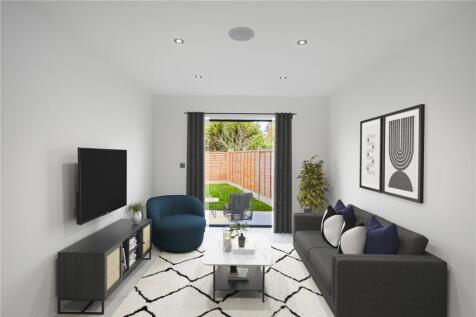
NEW BUILD. NO ONWARD CHAIN. A newly constructed three bedroom semi-detached house (three storeys) in Dagenham - with study, ground floor WC, first floor bathroom, second floor shower room, and rear garden. Solar panels and kitchen appliances are included.
Key features
- Semi-Detached House (Three Floors)
- Three Bedrooms + Study
- Newly Constructed House (10-Year PCC)
|1/19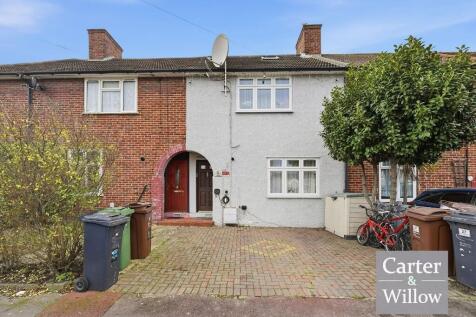
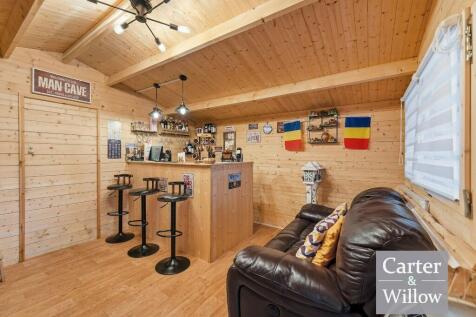
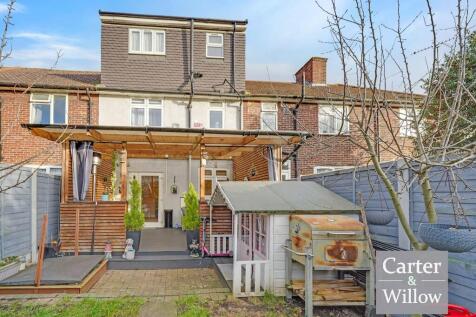
Carter & Willow offer for sale this beautifully presented and extended circa 1107 sq ft 3-bedroom terraced house arranged over 3 floors. The property offers an approx 55'4 x 17'4 private rear garden with raised decking area and 15'5 x 12'4 elegant garden summer house with a built-in bar.
Key features
- 3 BEDROOMS
- TERRACED
- ARRANGED OVER 3 FLOORS
||1/23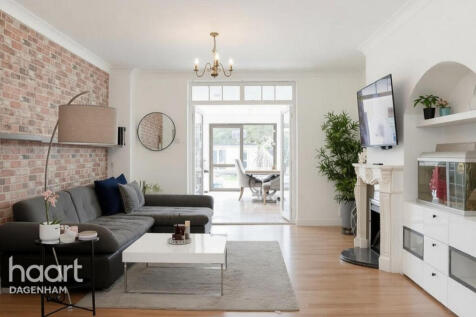
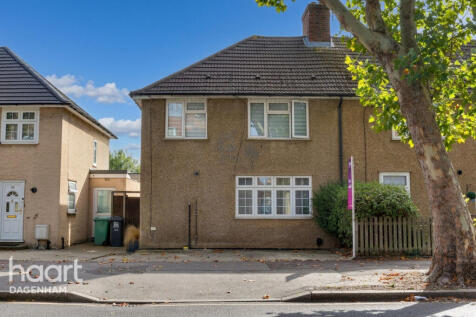
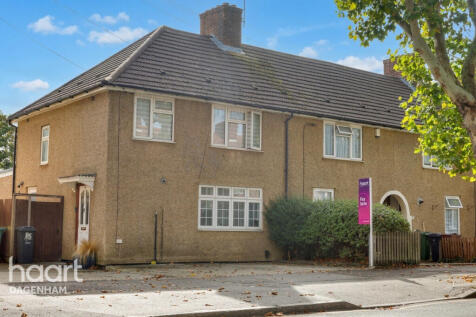
GUIDE PRICE £475,000 TO £500,000. A beautifully extended 3-bedroom end-of-terrace home on Oxlow Lane featuring an expansive open-plan living area, kitchen-diner, utility with WC, private garden with outbuilding, and driveway parking
Key features
- Extended kitchen
- Private driveway
- Brick outbuilding
|1/17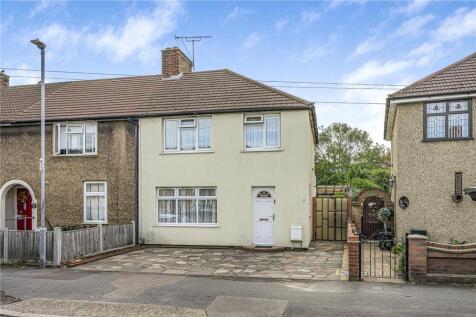
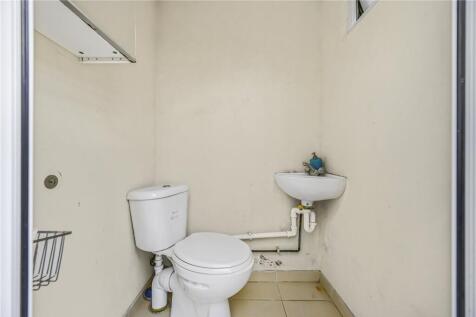
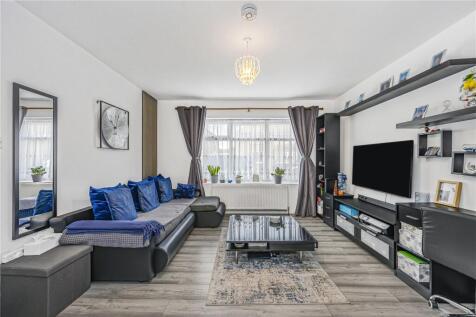
A three bedroom end-of-terrace house - with off-street parking, side pedestrian access, and approximately 73ft x 30ft rear garden - located within approximately 0.2 miles of Becontree Underground station and within approximately 0.1 miles of Parsloes Park.
Key features
- End-Of-Terrace House
- Three Bedrooms
- Off-Street Parking
|1/16


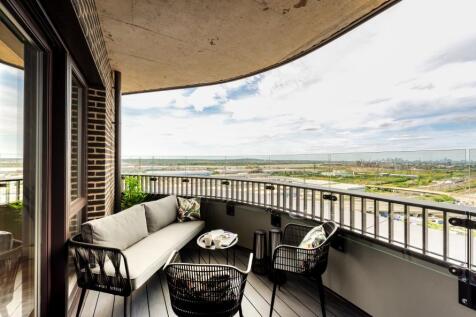
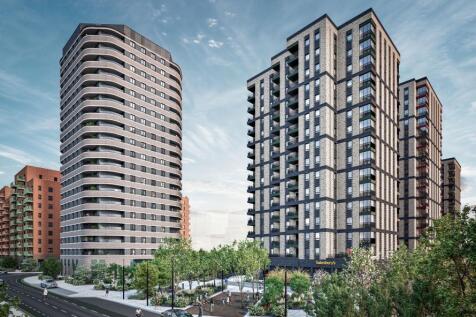
Nestled on the charming Osborne Road in Dagenham, this delightful mid-terrace house offers a perfect blend of comfort and convenience. this property has been thoughtfully extended to provide ample living space, boasting a generous 1087 square feet. As you enter, you are welcomed into a ...



 |1/23
|1/23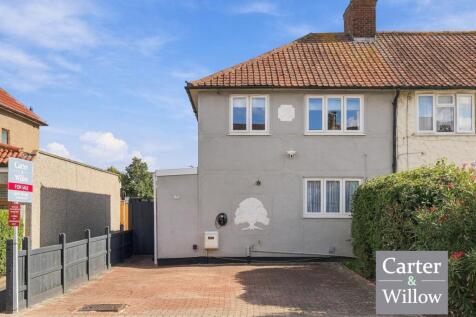
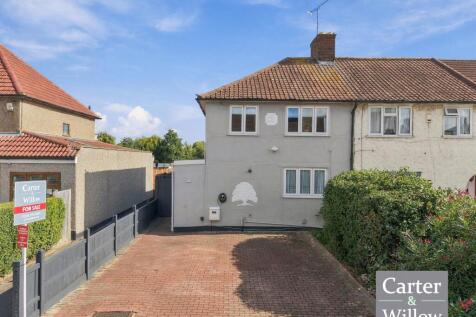
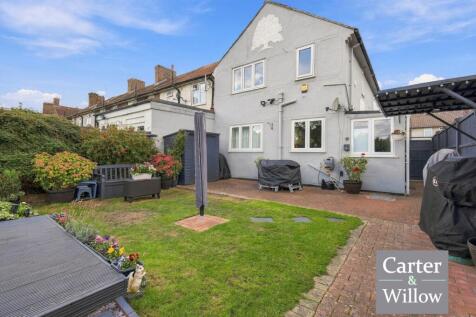
GUIDE PRICE £425,000 - £450,000. Carter & Willow offer for sale this well presented and extended circa 919 sq ft 3-bedroom end of terrace house which offers an approx 30'5 x 27'7 private rear garden with potential to further extend (subject to planning permission) and an approx 27'7 x 12'2 driveway.
Key features
- 3 BEDROOMS
- END OF TERRACE
- APPROX 30'5 X 27'7 PRIVATE REAR GARDEN
|1/22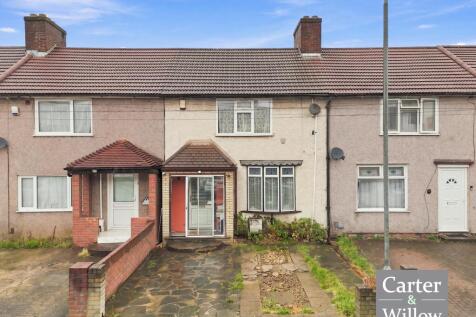
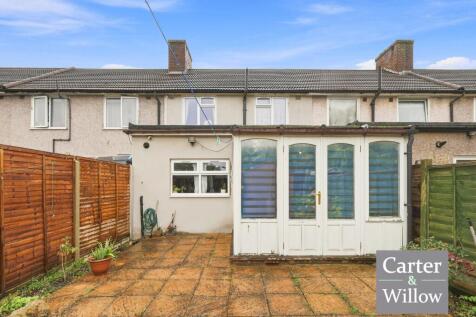
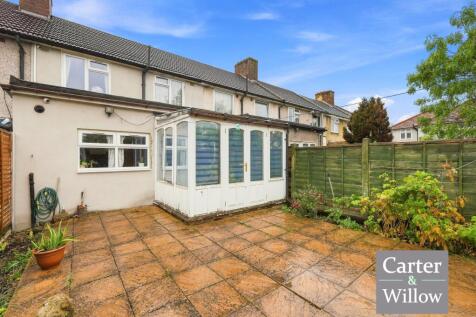
Carter & Willow offer for sale extended 3-bedroom circa 946 sq ft terraced house ideally located within close proximity to Becontree (District Line) Station and Dagenham Heathway with all its shops, amenities and (District line) Station.
Key features
- 3 BEDROOMS
- TERRACED
- APPROX 24'1 X 17'2 PRIVATE REAR GARDEN
||1/17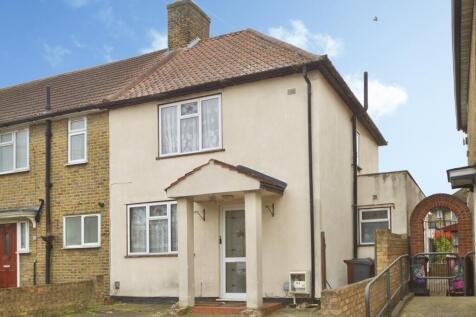
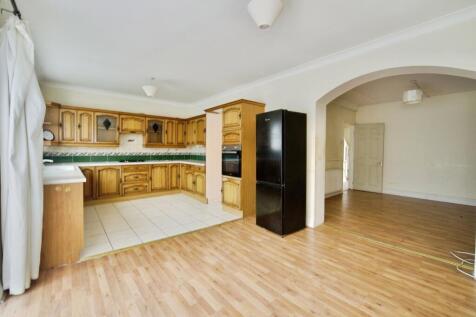
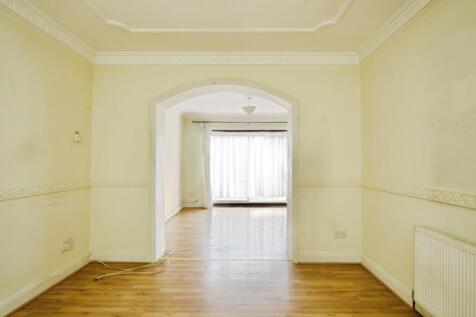
No onward chain with this spacious three bedroom home that has been extended to the rear and offers parking to the front. The home is located close to train stations, shops, bus routes and local schools. The ground floor offers the entrance hall, extended bathroom, two reception rooms and a...