Properties For Sale in Sawtry, Huntingdon, Cambridgeshire




 |
 1/11
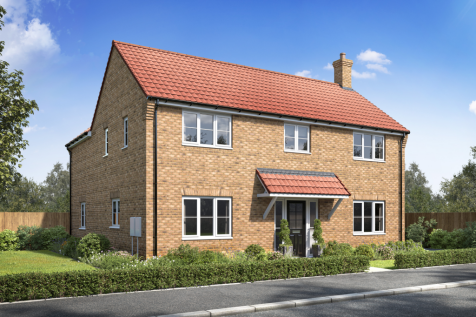
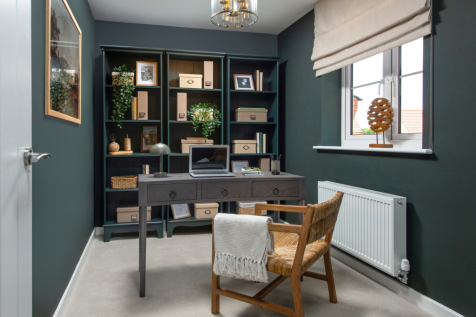
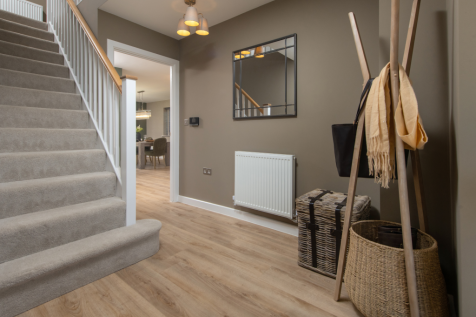
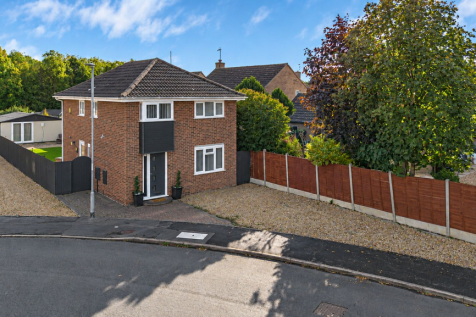
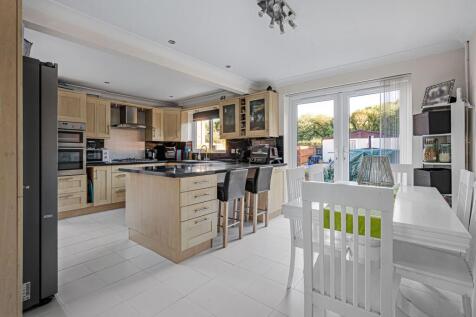
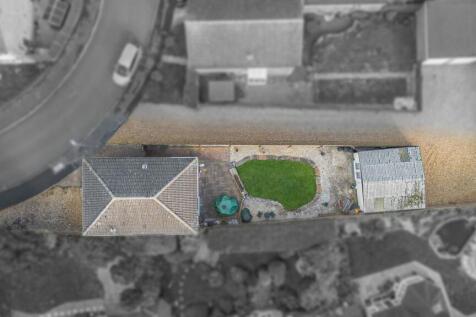
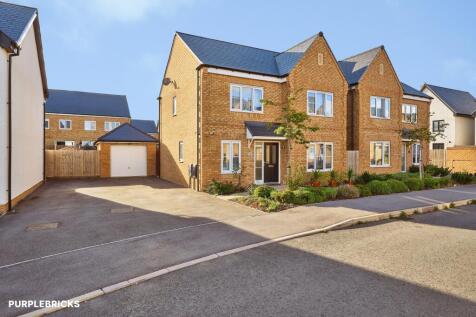
Home 58 - SAVE UP TO £15,000 WITH STAMP DUTY & REMOVAL FEES PAID! DESIRABLE CORNER PLOT in a PRIVATE CUL-DE-SAC, BEAUTIFULLY POSITIONED OVERLOOKING OPEN GREEN SPACE with OPEN-PLAN KITCHEN/DINER. FULL-LENGTH DUAL-ASPECT LOUNGE with FRENCH DOORS to a SOUTH-FACING GARDEN, GARAGE & TWO PARKING SPACES
 |
 |1/30

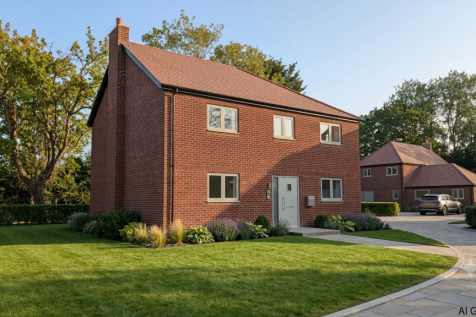
A detached, new build home, in a central village location, close to schools, shops, and amenities.

Key features
- Detached 4 bedroom / 2.5 bathroom home.
- The Gross Internal Floor Area is approximately 1314 sq.ft / 122 sq.metres.
- Sociable, open - plan kitchen / dining room.
||1/28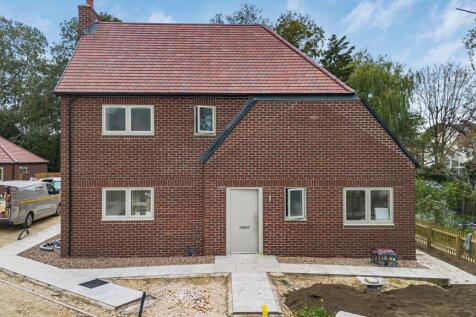
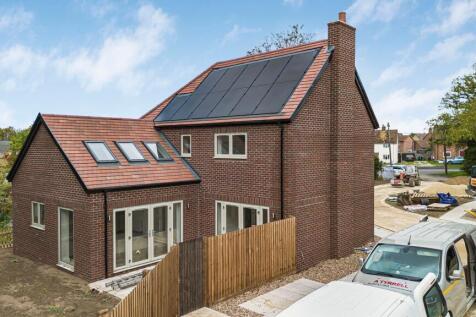

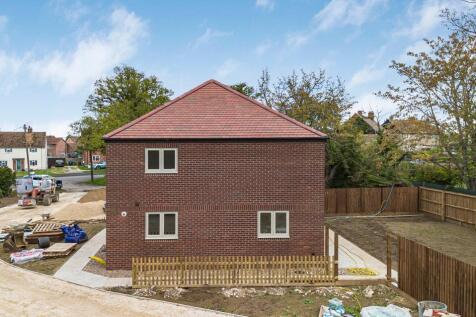
Under construction, this spacious three bedroom enjoys a lovely plot size and sociable open plan kitchen / living area.
Key features
- Semi-detached 3 bedroom / 1.5 bathroom home.
- The Gross Internal Floor Area is approximately 1511 sq.ft / 121 sq.metres.
- Sociable, open plan vaulted kitchen / dining room.
||1/30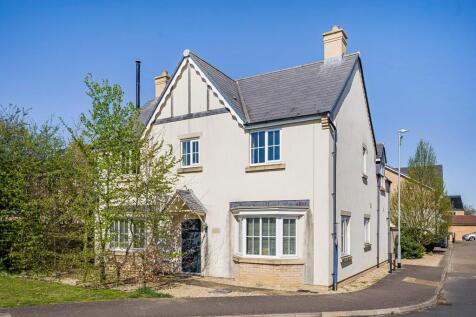
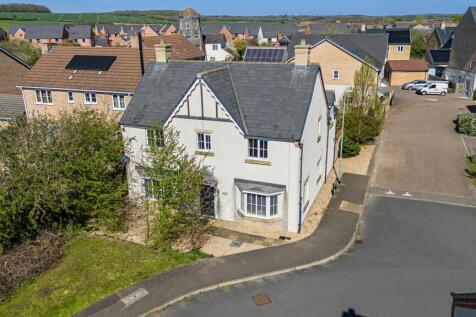

Corner plot, spacious sociable kitchen / dining area - double garage and a short walk to local schooling.
Key features
- Executive detached home.
- 4 bedrooms / 3.5 bathrooms / 2 reception rooms.
- The Gross Internal Floor Area is approximately 1743 sq.ft / 162 sq.metres.
||1/25

From the moment you step inside, the layout makes a great first impression. The generous kitchen/dining room is the heart of the home, measuring approximately 7.2m x 3.5m and offering plenty of space for cooking, dining and entertaining. Fully fitted with upgraded Bosch appliances including gas s...

Key features
- Principal Bedroom With En-Suite
- Ground-Floor Study & Separate Living Room
- Spacious Kitchen/Dining Room
||1/31


AF1498 The Dickenson is a truly exceptional four bedroom family home, a property that doesn’t just meet expectations but exceeds them at every turn. Designed for those who appreciate space, style, and a higher standard of living, this stunning home offers an elevated lifesty...
 ||1/20


AF1498 The Bronte is a truly exceptional four bedroom family home, a property that doesn’t just meet expectations but exceeds them at every turn. Designed for those who appreciate space, style, and a higher standard of living, this stunning home offers an elevated lifestyle ...
|1/11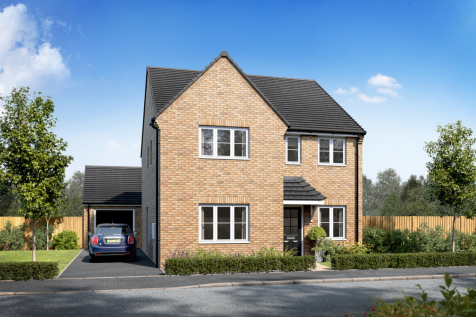
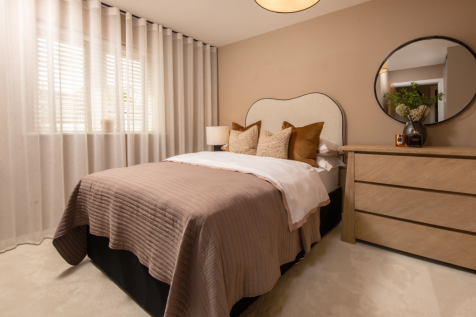
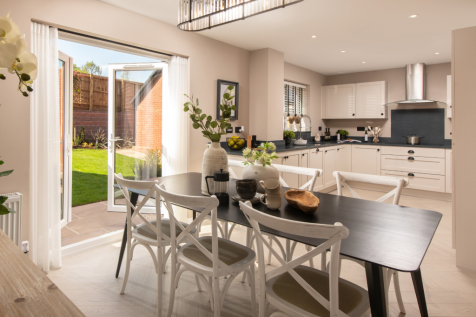
Home 94 - A beautiful home set within a PRIVATE CUL-DE-SAC overlooking GREEN OPEN SPACE, featuring an OPEN PLAN KITCHEN/DINER with FRENCH DOORS, a bright LOUNGE & SEPARATE STUDY + UTILITY with outside access & WC. FOUR BEDROOMS, TWO DOUBLES with ENSUITES. SINGLE GARAGE + TWO PRIVATE PARKING SPACES
|1/11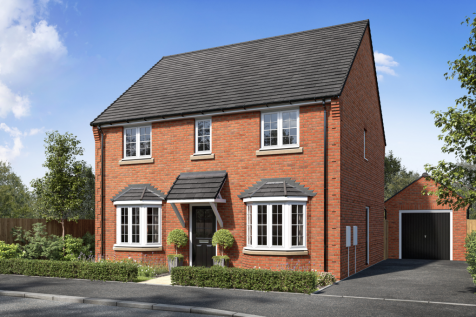
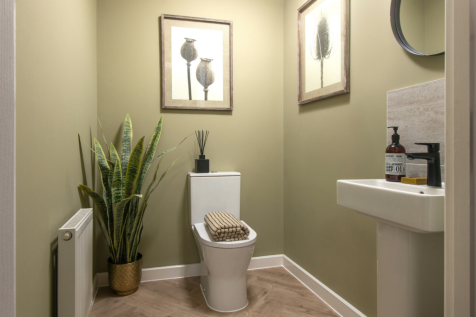
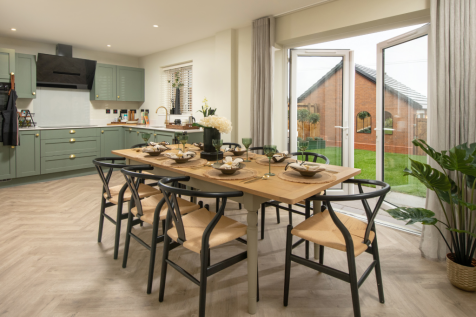
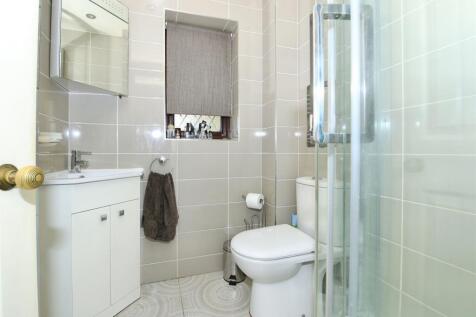
Home 73 - STUNNING FAMILY HOME with LARGE OPEN PLAN KITCHEN DINER WITH FRENCH DOORS. BRIGHT FRONT LOUNGE, SEPARATE STUDY and DEDICATED UTILITY & WC. EN-SUITE MAIN BEDROOM, TWO DOUBLE BEDROOMS & TWO GENEROUS SINGLES with CONTEMPORARY FAMILY BATHROOM.


 |1/10
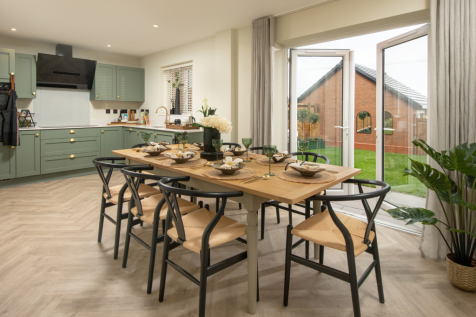
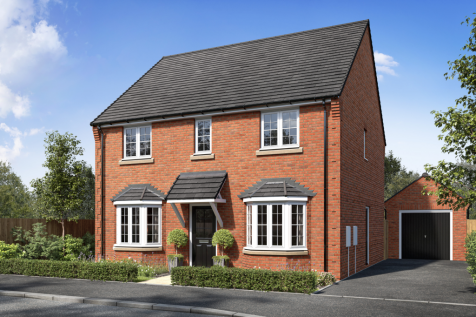
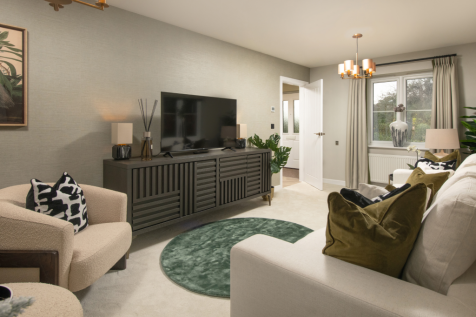
Home 74 - SAVE up to £15K with our MOVING PACKAGE. ATTRACTIVE FOUR BED FAMILY HOME. LARGE OPEN PLAN KITCHEN/DINER WITH FRENCH DOORS to GARDEN. BRIGHT LOUNGE & SEPARATE STUDY + UTILITY & WC. TWO DOUBLE BEDROOMS & TWO GENEROUS SINGLES - MAIN BEDROOM with ENSUITE. SINGLE GARAGE + TWO PARKING SPACES
||1/20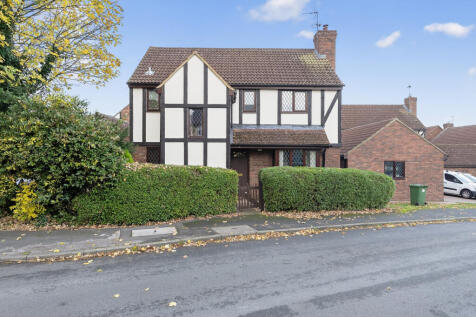
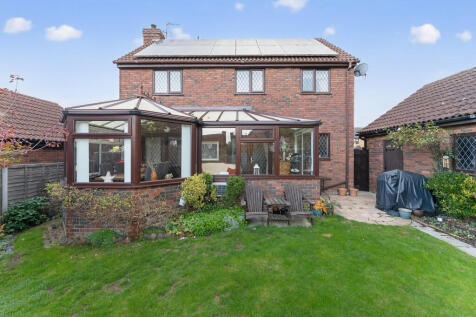
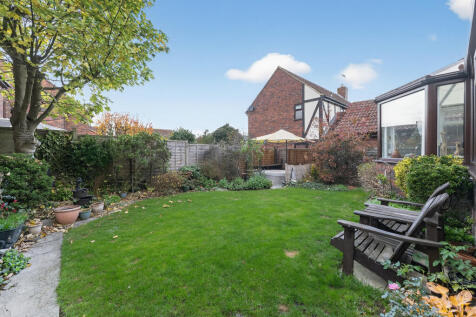
Set back from the road in a popular residential area, 49 Newton Road is an impressive four-bedroom detached home that blends modern comfort with classic charm. The property also benefits from the maximum number of solar panels generating considerable extra income for the owner. The welcoming e...
Key features
- Spacious Four-Bedroom Detached Family Home
- Bright Conservatory Overlooking The Garden
- Characterful Lounge With Exposed Brick Fireplace
|1/10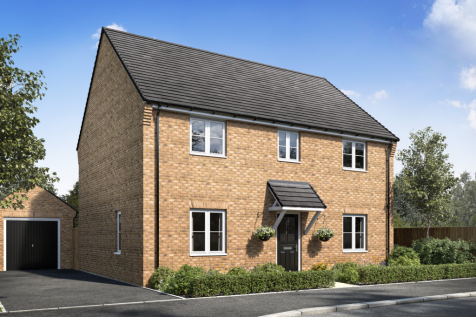
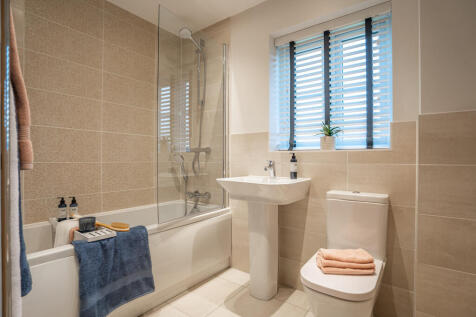
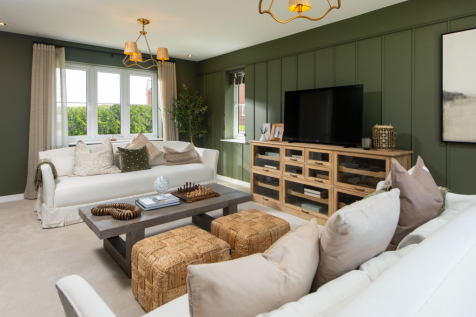
Home 9 - A spacious FOUR-BED HOME with bright DUAL-ASPECT LOUNGE and FRENCH DOORS to the GARDEN. An OPEN-PLAN KITCHEN/DINER & separate UTILITY with OUTSIDE ACCESS & WC. Private EN-SUITE & BUILT-IN WARDROBES, THREE DOUBLE BEDROOMS + ONE flexible SINGLE, GARAGE & TWO private PARKING SPACES.
|1/16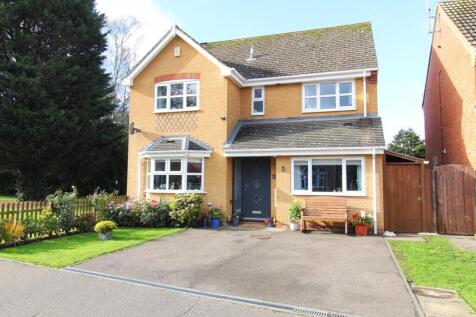
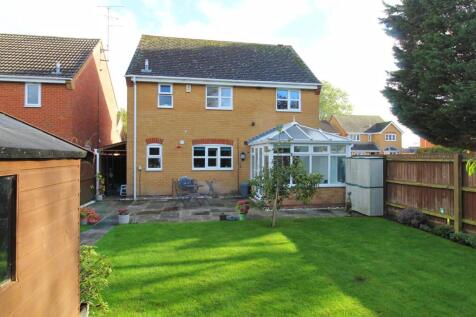
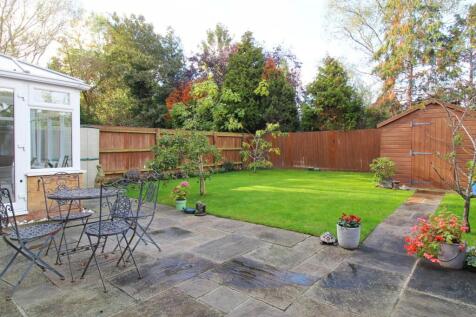
***ATTRACTIVE FOUR/ FIVE BEDROOM DETACHED FAMILY HOME IN QUIET CUL-DE-SAC LOCATION WITHIN THIS EVER POPULAR VILLAGE LOCATION*** This handsome detached family home is tucked away within a sought after cul-de-sac of similar detached properties and within a short walk of both Sawtry Village...

Key features
- Handsome Four/ Five Bedroom Detached Family Home
- Quiet Residential Cul-De-Sac Location
- Open Plan Kitchen/ Dining Room With Separate Utility Room
|1/10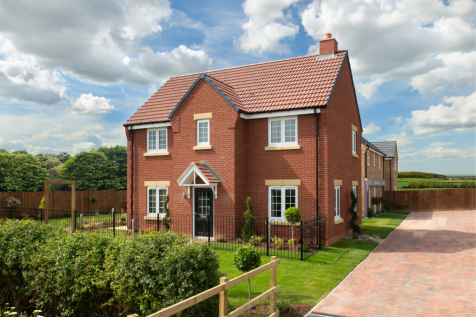
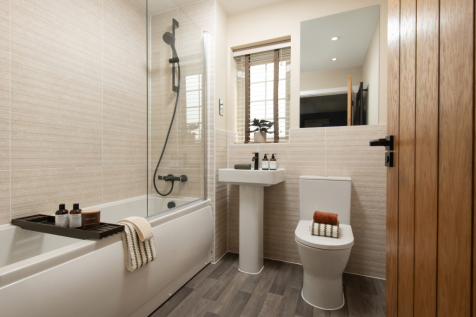
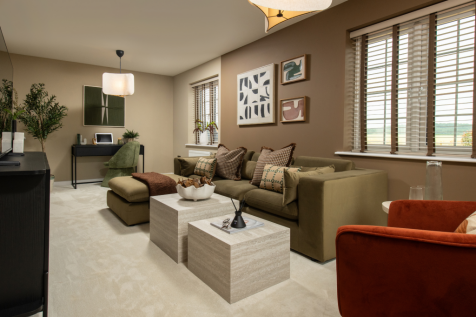
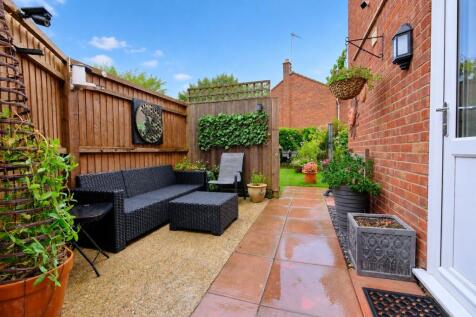
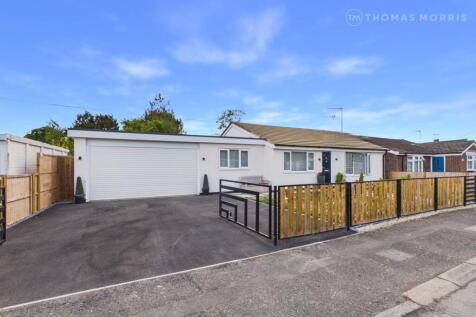
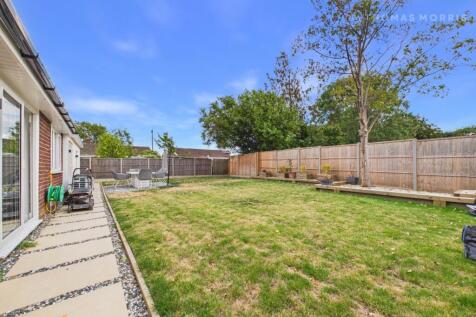
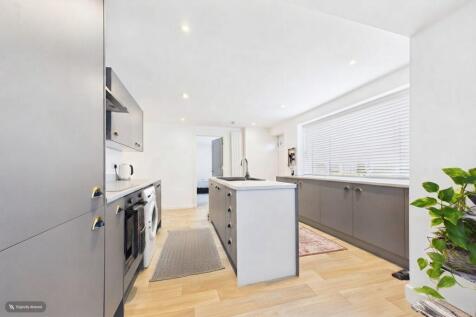
Home 4 - FULL MARKET VALUE PART EXCHANGE - WE'LL BE YOUR GUARANTEED BUYER! IMPRESSIVE CORNER PLOT in a PRIVATE CUL-DE-SAC with FULL-LENGTH DUAL-ASPECT LOUNGE and OPEN-PLAN KITCHEN/DINER with FRENCH DOORS. UTILITY with OUTSIDE ACCESS, THREE DOUBLE BEDROOMS + ONE SINGLE, GARAGE & TWO PARKING SPACES
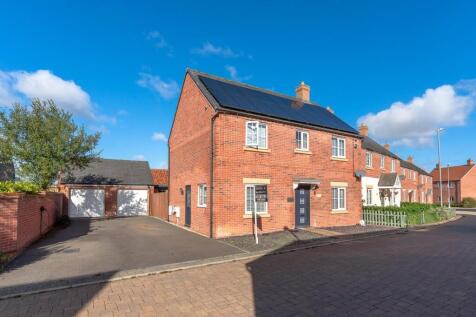


 ||1/36
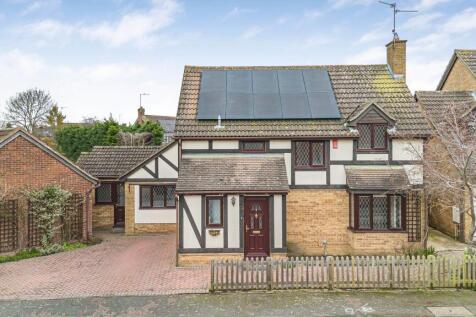

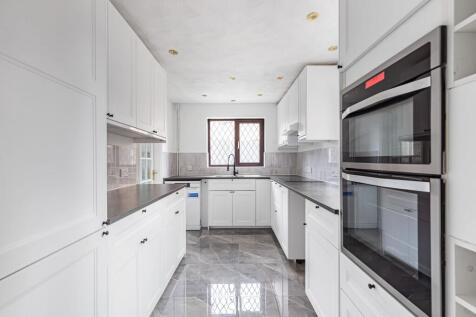
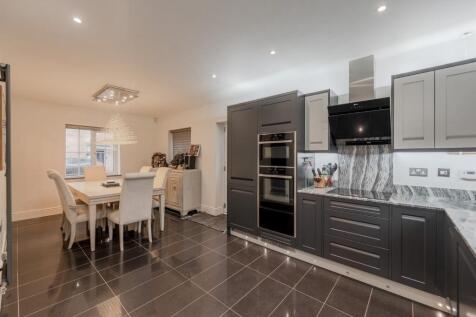
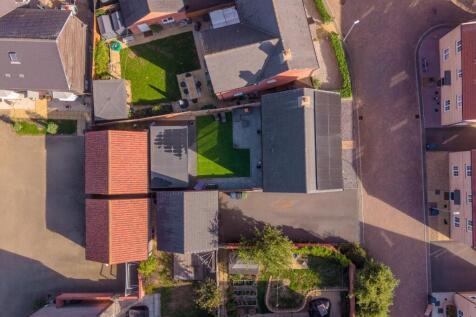
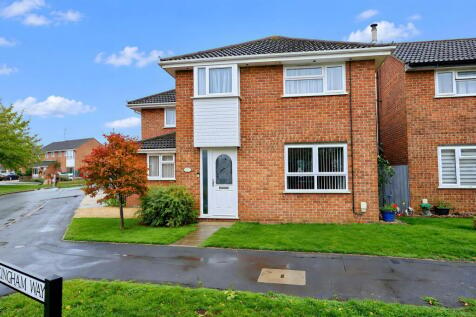
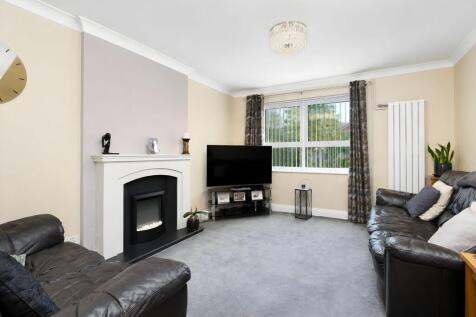
Versatile living accommodation, ideal for multi-generational living - fully owned solar panels and no onward chain!
Key features
- Aesthetically pleasing detached home.
- 4 bedrooms / 4 reception rooms / 2.5 bathrooms.
- The Gross Internal Floor Area is approximately 1497 sq.ft / 139.1 sq.metres.
|1/10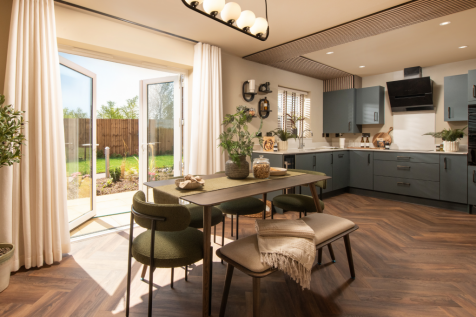
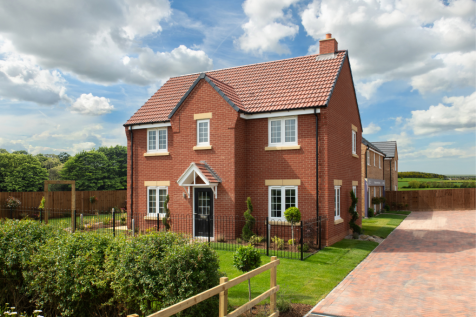
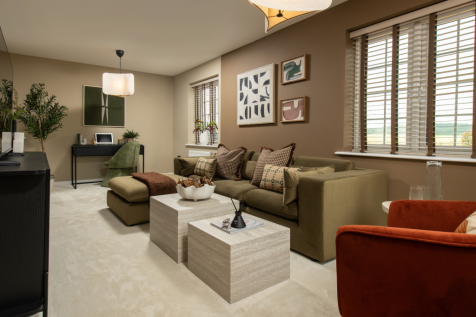
Home 7 - DESIRABLE CORNER PLOT, IMPRESSIVE FOUR-BED FAMILY HOME with FULL-LENGTH DUAL-ASPECT LOUNGE and OPEN-PLAN KITCHEN/DINER with FRENCH DOORS to the GARDEN. UTILITY with OUTSIDE ACCESS, WC, EN-SUITE, THREE DOUBLE BEDROOMS + FLEXIBLE SINGLE, GARAGE & TWO PARKING SPACES
||1/24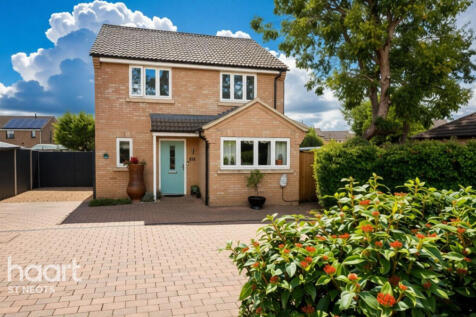
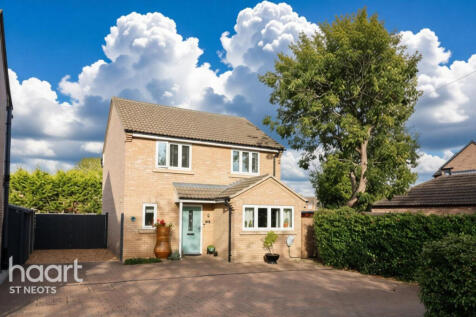
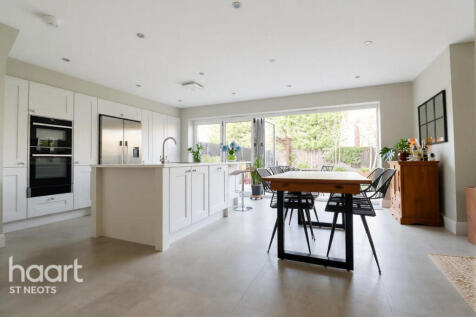
Modern three-bedroom detached home in a convenient village location, offering stylish open-plan kitchen/living/dining with bi-fold doors, landscaped garden, air conditioning, three double bedrooms, en-suite, additional reception room, ample parking in a non-estate location

Key features
- Detached Family Home
- En Suite & Family Bathroom
- Off Road Parking