Properties For Sale in Sough Earby Colne Lancashire, Barnoldswick, Lancashire
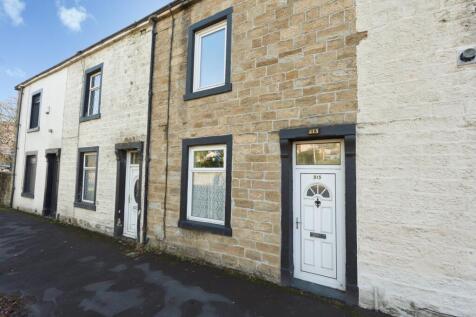
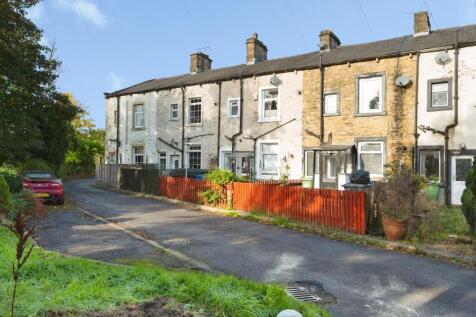
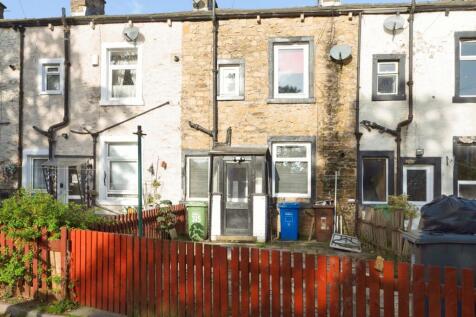
Situated in the highly sought-after village of Sough, this spacious two-bedroom mid-terraced property offers excellent potential for modernisation and value enhancement, making it an ideal purchase for first-time buyers, investors, or those seeking a project in a desirable location. Ex...

 |
 1/20


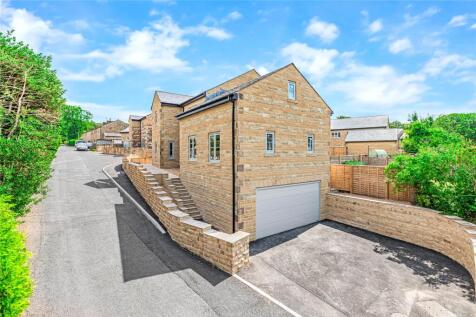
This brand new, stone built five bedroom family home offers an exceptional three storey layout with high quality construction, generous internal space and excellent practical features. Designed for modern living, the property includes three bathrooms, multiple reception rooms, a superb dining kit...
 |
 |1/29
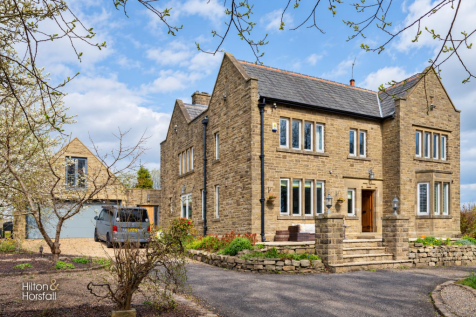
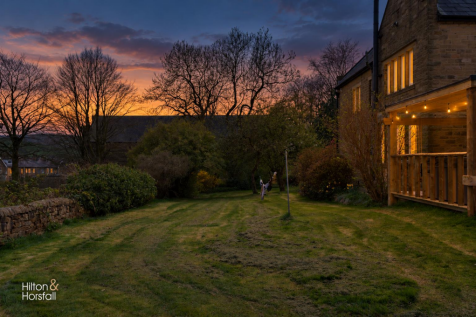
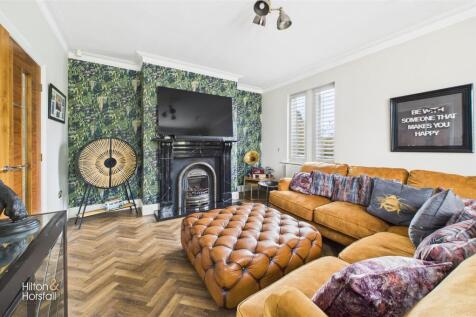
Welcome to The Vicarage—a beautifully appointed and spacious family home offering a perfect blend of modern living and versatile accommodation. The main residence boasts a family-sized living room, a separate sitting room, and a stylish dining kitchen, ideal for entertaining and everyday life. A ...

Key features
- Detached
- Six bedrooms
- Three bathrooms


 |1/19
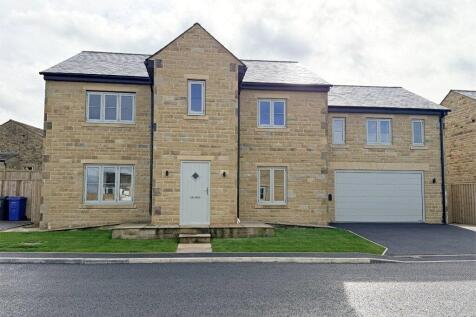
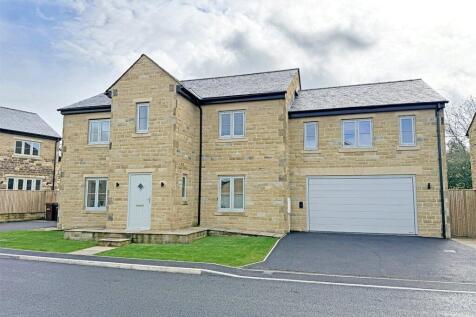
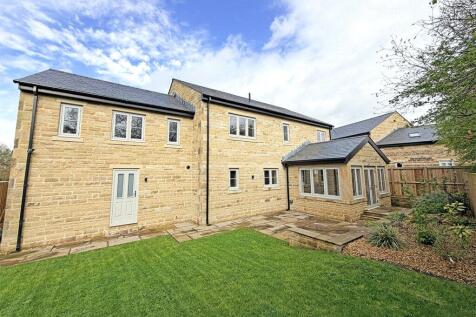
This magnificent, newly constructed detached home provides spacious and superbly appointed five double bedroomed en suite accommodation equipped to a high specification throughout incorporating stylish and contemporary fixtures and fittings whilst benefiting from a particularly good sized integra...
Key features
- Over 55% of Site Now Sold
- Five Bedroom Detached
- Private Drive
|1/22
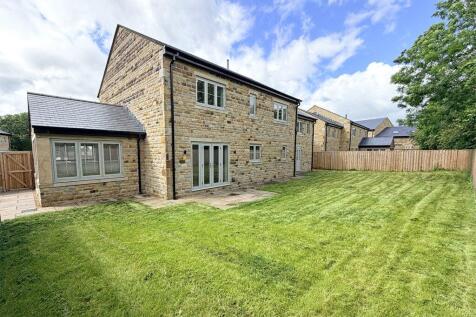

Over 55% Of Site Now SOLD This magnificent, detached home provides spacious and superbly appointed five double bedroomed en suite accommodation equipped to a high specification throughout incorporating stylish and contemporary fixtures and fittings whilst benefiting from a particularly...
|1/19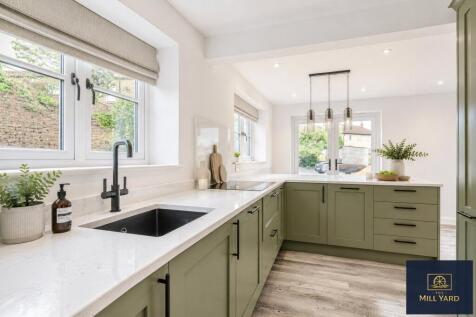
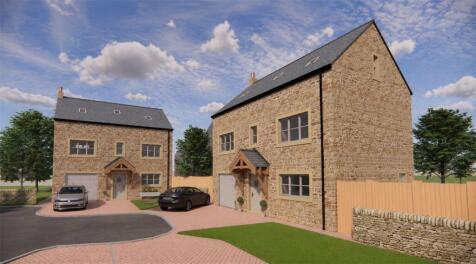
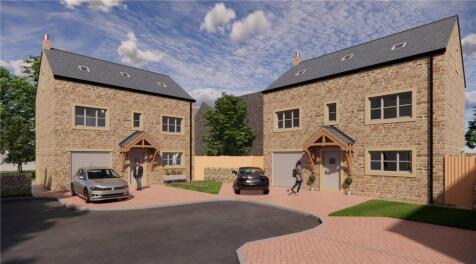
Welcome to The Mill Yard, intimate collection of just three premium detached homes, set within the ever popular, scenic village of Kelbrook, Barnoldswick. This tremendous three-storey detached home offers luxurious and versatile living accommodation throughout and has been finished to...
 |1/31


FIVE BEDROOM DETACHEDSITUATED IN A QUIET & WELL SOUGHT AFTER LOCATION**OPEN PLAN KITCHEN/DINER**LARGE GARDEN,DETACHEDGARAGE & DRIVEWAY PARKING**5% GIFTED DEPOSIT ** PART EXCHANGE AVAILABLEIntroducing this impressive new-build family home, ideally situated in the sought-after village.
 |1/29


FIVE BEDROOM DETACHEDSITUATED IN A QUIET & WELL SOUGHT AFTER LOCATION**OPEN PLAN KITCHEN/DINER**LARGE GARDEN, GARAGE & DRIVEWAY PARKING**5% GIFTED DEPOSITPART EXCHANGE AVAILABLEIntroducing this impressive new-build family home, ideally situated in the sought-after village.
|1/16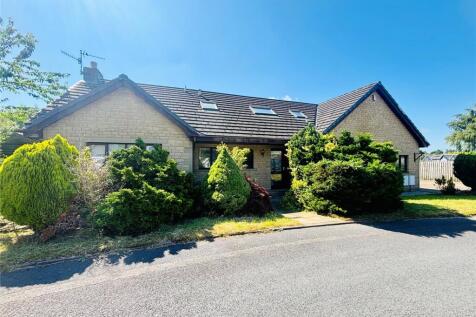


Brookfield Way, Earby Occupying an enviable position on the sought-after Brookfield Way, this substantial and exclusive detached family home enjoys a wonderful setting with stunning open views across surrounding countryside and farmland. Offering generous and versatile accommodation th...
Key features
- SIX/ SEVEN BEDROOM DETACHED
- ONE RECEPTION AND CONSERVATORY
- GARAGE AND OFF ROAD PARKING


 ||1/12
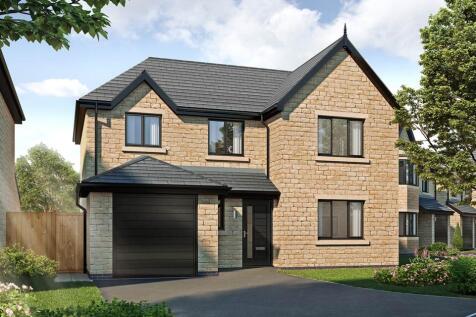
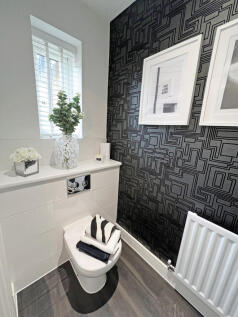
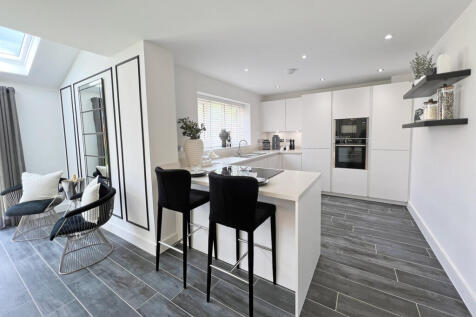
The Tatton offers an exceptional balance of generous living space and thoughtful design, ideal for growing families and modern lifestyles. From the moment you walk through the door, this home gives a sense of space and light.

Key features
- Large kitchen/dining/family area with skylights + bi-fold doors to garden
- Double bedrooms including master with rainfall shower en suite
- Spacious lounge
|1/9
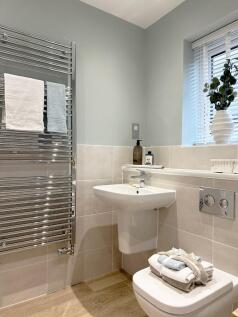
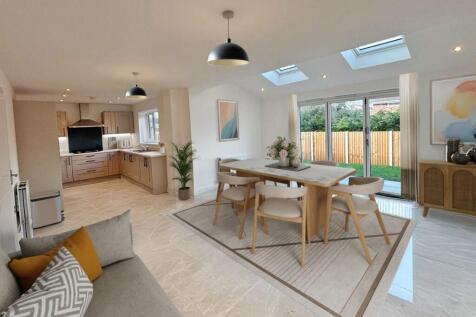
**Flooring or Stamp Duty contribution of £4000 included !** The Capenhurst is a breath of fresh air - open, cheerful and full of those considered touches that make a house feel like home from day one. Offering a welcoming blend of open-plan living spaces - ideal for busy families
Key features
- **Flooring or Stamp Duty contribution of £4000 included !**
- MOVE IN TIME FOR CHRISTMAS (Plot 38)
- Expansive kitchen/dining/family area with skylights + bi-fold doors to garden
||1/12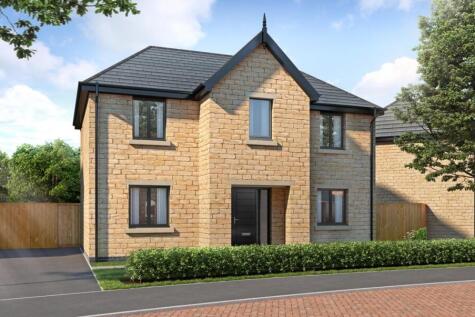

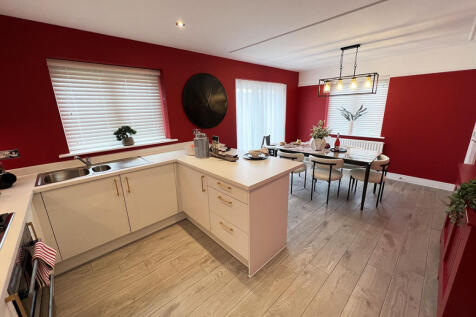
The 4 bedroom detached Mearley commands instant kerb appeal, and includes premium fixtures and fittings as standard. Combining timeless design with modern quality, this is a home to be proud of, today and for years to come
Key features
- Large lounge extending across one side of property
- Spacious kitchen/dining area with French doors to garden
- Good-size utility with garden access
|1/28

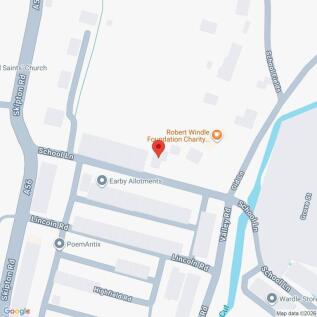
Situated in the sought after area of Earby, this impressive period five bedroom family home seamlessly blends timeless character with modern living. Offering generous accommodation arranged over three floors, the property provides well proportioned living space throughout. An early viewing is hig...
 ||1/35


Nestled in a sought-after position on Long Ing Lane, this impressive detached family home combines generous living space with a wonderful lifestyle opportunity, perfectly placed to enjoy both Barnoldswick's local amenities and the beautiful countryside right on the doorstep.



 |1/7


The Helsby is a beautifully balanced family home, offering generous living space, thoughtful design and a layout. Includes an allowance* of 5% towards deposit, which means that you will pay £308,750! (Plot 24)
Key features
- Includes an allowance* of 5% towards deposit, which means that you will pay £308,750! Plot 24
- Private rear lounge with bi-fold doors to garden
- Extensive kitchen/dining area
||1/27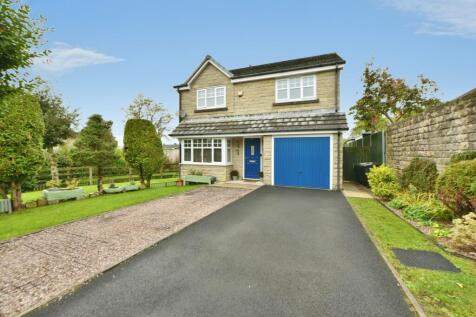
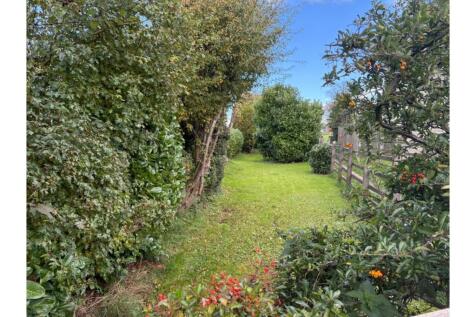
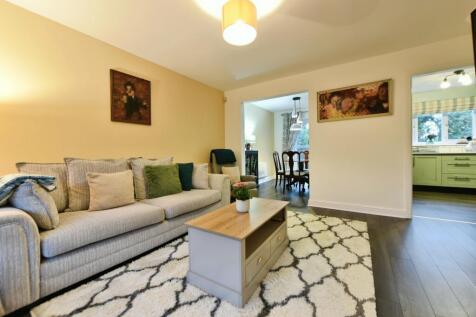
Situated in a desirable residential area of Earby, this attractive detached family home offers spacious and versatile accommodation, making it an ideal choice for families and those seeking a comfortable home with excellent living space. The ground floor features a welcoming lounge which opens t...

Key features
- Detached Family Home - FREEHOLD
- Generous Corner Plot
- Sitting Room Open Through To Dining Room
|1/11

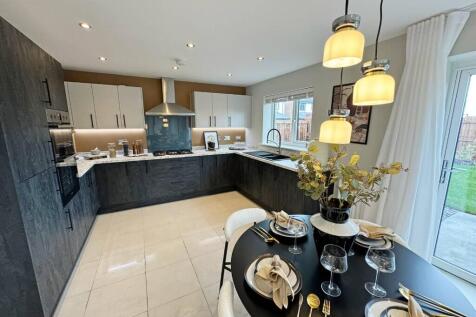
**Plot 26 - £5,000 towards your stamp duty or deposit.** The Denholme is a modern and spacious family home designed with flair, functionality, and flexibility in mind. Blending contemporary style with family-friendly function,
Key features
- **Plot 26 - £5,000 towards your stamp duty or deposit.**
- Spacious kitchen/dining/family area with bi-fold doors to garden
- Master bedroom with rainfall shower en suite
|1/6


Includes an allowance* of 5% towards deposit, which means that you will pay £292,595!The Rishton is a home full of personality, designed for those who love bright spaces, clever design and the luxury of a whole floor to call their own. Spread across three thoughtfully planned storeys.
Key features
- Includes an allowance* of 5% towards deposit, which means that you will pay £292,595! (Plot 27)
- Rear lounge with bi-fold doors to garden
- Private master bedroom with dressing room + en suite to Second Floor


 |1/12
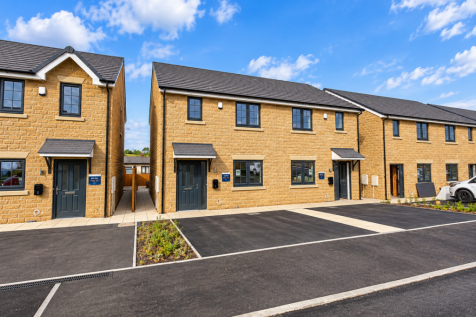
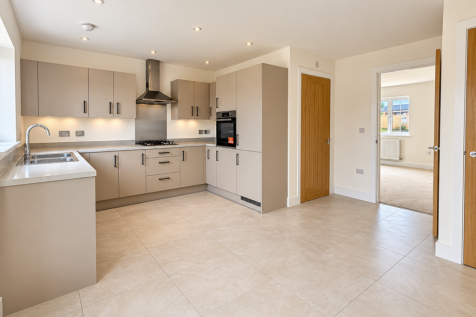
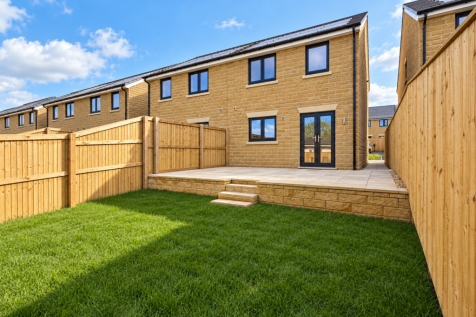
Nestled in the charming area of Earby, this delightful semi-detached house presents an excellent opportunity for those seeking a modern family home. As a new build property, it boasts contemporary design and the latest amenities, ensuring a comfortable and stylish living experience. The ...


 |1/9
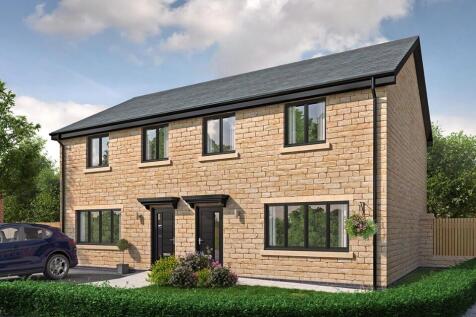


Includes an allowance* of 5% towards deposit, which means that you will pay £256,495! Welcome to The Bowland, where modern living meets functional design in a clever layout with distinct zones for living, working and unwinding. The inviting hallway leads to a large lounge, perfect for unwinding.
Key features
- Includes an allowance* of 5% towards deposit, which means that you will pay £256,495!
- Kitchen/dining area with French doors to garden
- Master bedroom with rainfall shower en suite
Exploring Related Searches
- Property for sale in Sough Earby Colne Lancashire
- Houses for sale in Sough Earby Colne Lancashire
- 2 bedroom houses for sale in Sough Earby Colne Lancashire
- 3 bedroom houses for sale in Sough Earby Colne Lancashire
- 4 bedroom houses for sale in Sough Earby Colne Lancashire
- 5+ bedroom houses for sale in Sough Earby Colne Lancashire