Properties For Sale in Brascote, Leicester, Leicestershire



 |
| |
| 1/21
1/21


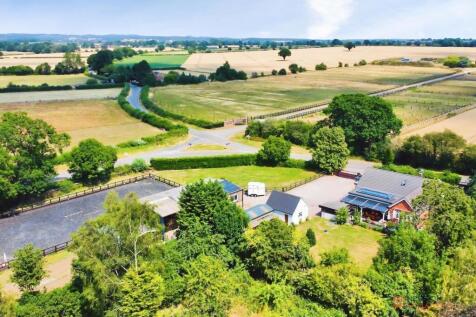
Looking for a ready made investment property, look no further. We are delighted to bring to market this portfolio of four investment properties which comes with an immediate income of £52,200 PA Gross. The properties are located on Sparkenhoe and Mill Lane, Newbold Verdon.







 ||1/24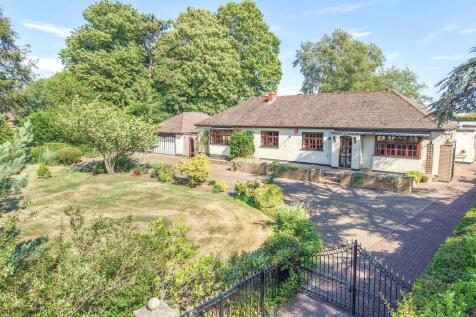
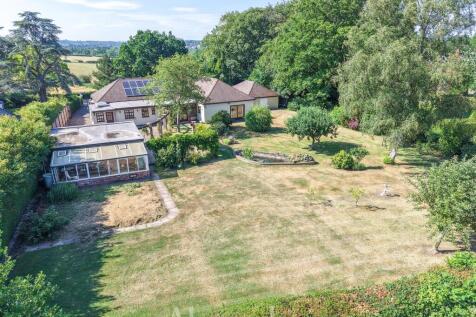
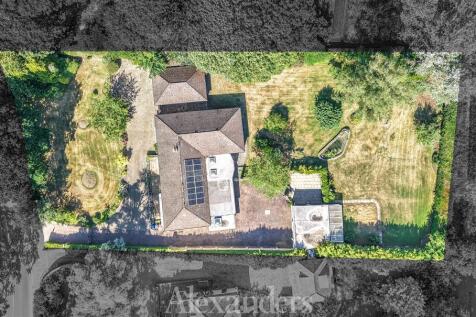
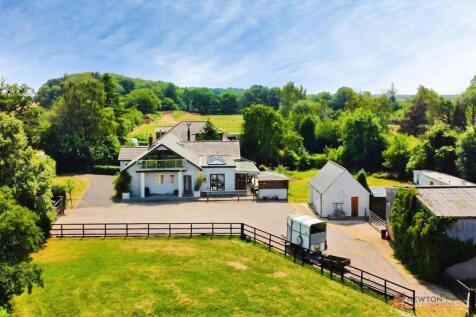
Alexanders are delighted to present to the market this substantial detached bungalow, offering versatile accommodation extending to approximately 3,521 square feet. Occupying an exceptional elevated plot of approximately 0.75 acres on the rural outskirts of Desford, the property enjoys a peaceful...


 |1/46
|1/46


Quite incredible spacious accommodation is on offer within the walls of this 19th century converted former public house situated in popular West Leics village with a range of local shops, eateries and a local school. The property has been carefully converted to a 6 bedroom stunning property which...




 |1/16
|1/16


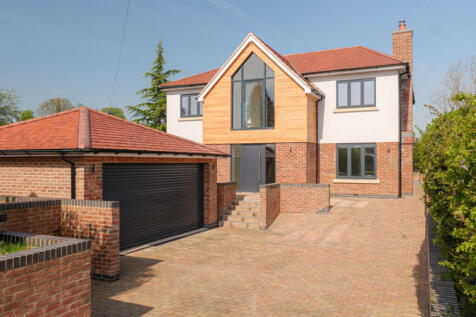
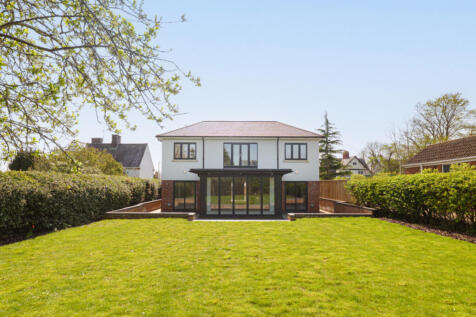
For viewing quote ref JF 1448 Executive 4 double bedroomed detached house with multi use 3 reception rooms/ Annexe/ Home office , stunning open plan living kitchen, utility room and WC , 4 generous bedrooms with 2 ensuites and family bathroom. Generous driveway ,...
 ||1/47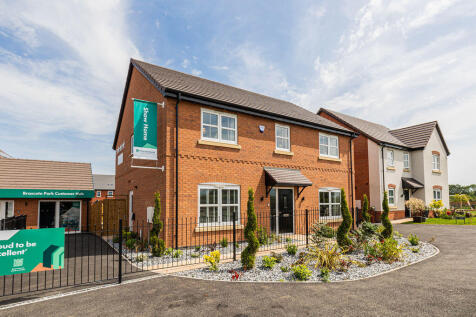
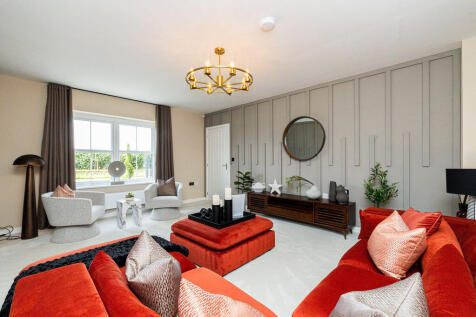

The Barmouth offers an exceptional amount of living space, beginning with a light-filled kitchen/dining/family room that opens out to the garden through stylish bi-fold doors. Separate living and dining rooms provide flexible options for entertaining, relaxing or working from home. Upstairs, five...

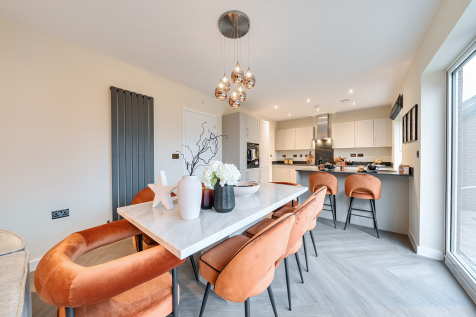

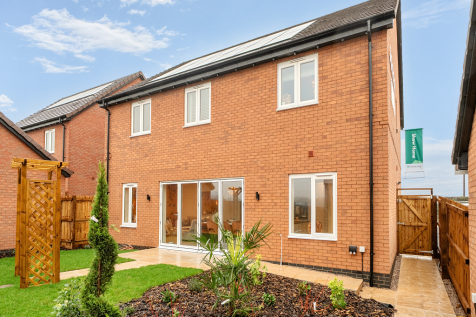
The Barmouth has five bedrooms, three bathrooms, an open-plan kitchen/dining/family room, and separate living and dining rooms. There’s scope for a home office, a guest bedroom, and a playroom. Bi-fold doors to the garden make the most of the outside space, too.

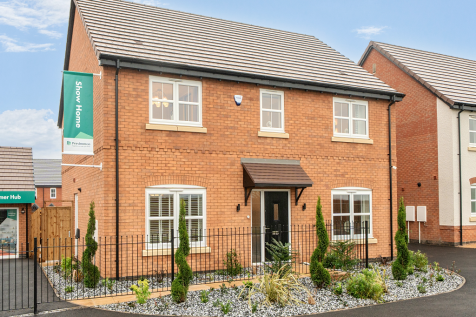
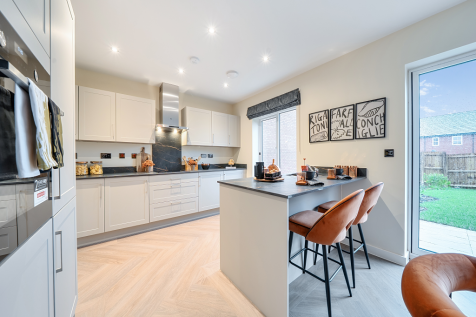

The Barmouth has five bedrooms, three bathrooms, an open-plan kitchen/dining/family room, and separate living and dining rooms. There’s scope for a home office, a guest bedroom, and a playroom. Bi-fold doors to the garden make the most of the outside space, too.
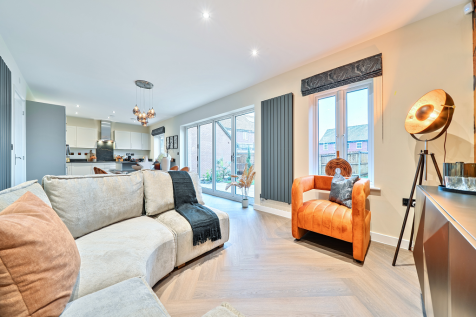
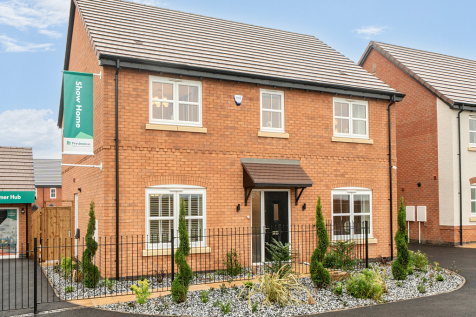
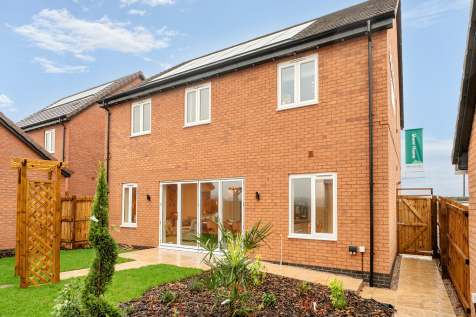
The Barmouth has five bedrooms, three bathrooms, an open-plan kitchen/dining/family room, and separate living and dining rooms. There’s scope for a home office, a guest bedroom, and a playroom. Bi-fold doors to the garden make the most of the outside space, too.
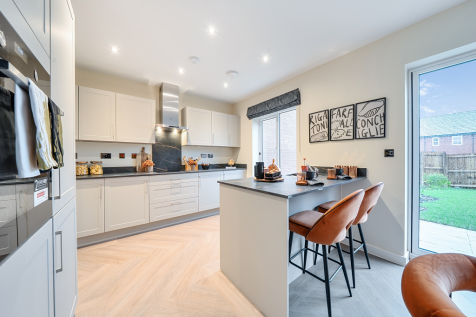
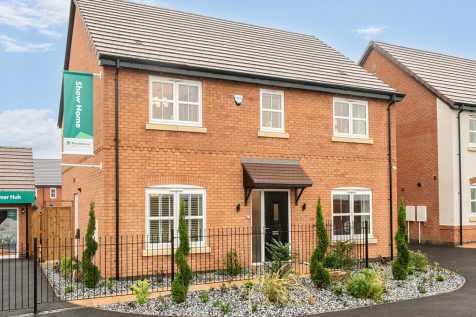
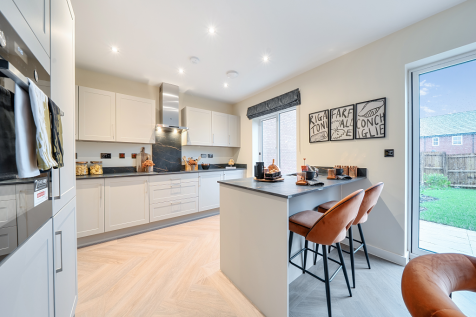
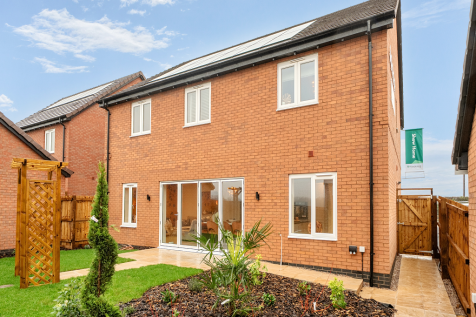
The Barmouth has five bedrooms, three bathrooms, an open-plan kitchen/dining/family room, and separate living and dining rooms. There’s scope for a home office, a guest bedroom, and a playroom. Bi-fold doors to the garden make the most of the outside space, too.


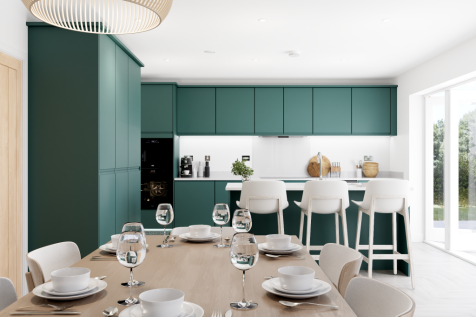
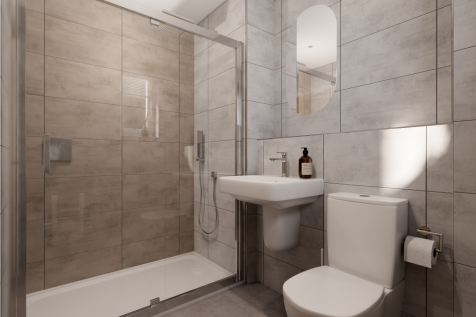
This five-bedroom, three-bathroom home has the bonus of an integrated double garage and the bi-fold doors to the garden put the bright kitchen/dining/family room right at the heart of the home. Upstairs, there's five bedrooms, a family bathroom, two en suites and a dressing room to bedroom one.
||1/67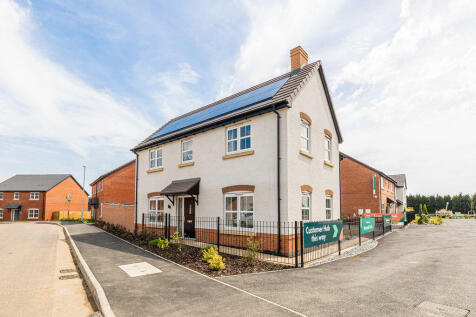
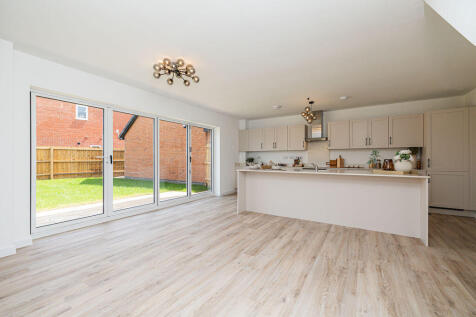
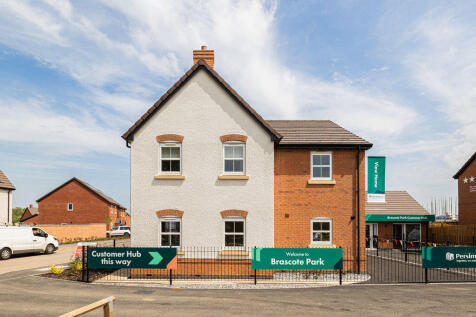
Designed for modern family living, The Seacombe offers space, style and flexibility. The expansive open plan kitchen/dining/snug room is the heart of the home, with bi-fold doors opening out to the garden for a seamless indoor-outdoor feel. A separate living room provides a quiet retreat, while t...


