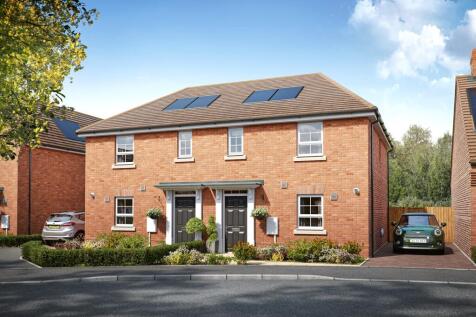
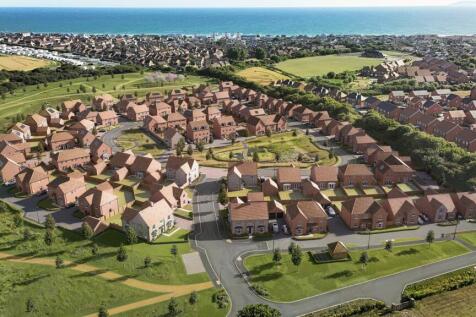
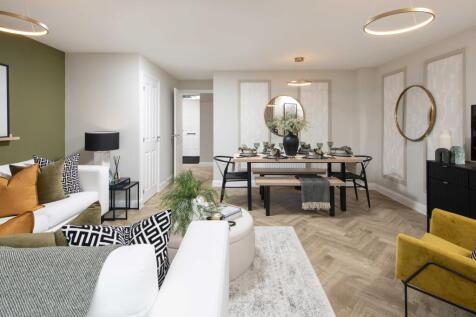
Properties For Sale in Earnley, Chichester, West Sussex
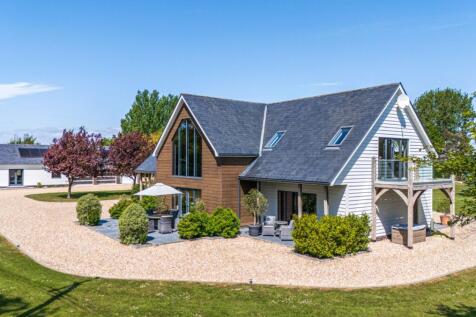
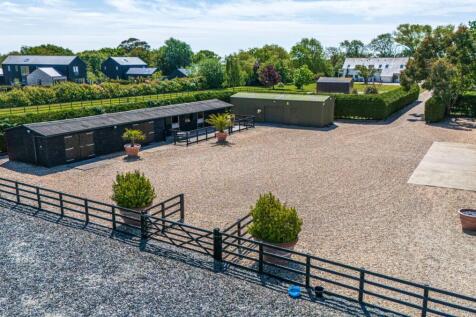
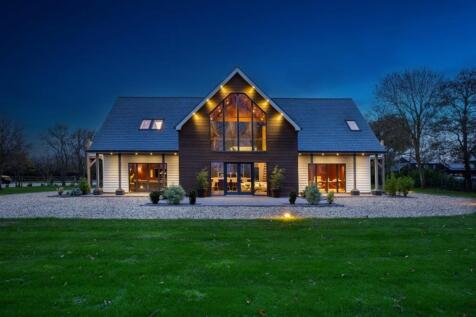
Medmerry View is a striking contemporary home offering flexible living, equestrian facilities and a versatile range of outbuildings, set in 5 acres with rural views towards the south coast and exciting potential to add a pool or tennis court, subject to planning.

 |
| 1/43
1/43Medmerry View is a striking contemporary home offering flexible living, equestrian facilities and a versatile range of outbuildings, set in 5 acres with rural views towards the south coast and exciting potential to add a pool or tennis court, subject to planning.
Key features
- Control 4 lighting, tv, music and intercom system
- Corian kitchen worktops
- Italian porcelain tiled flooring


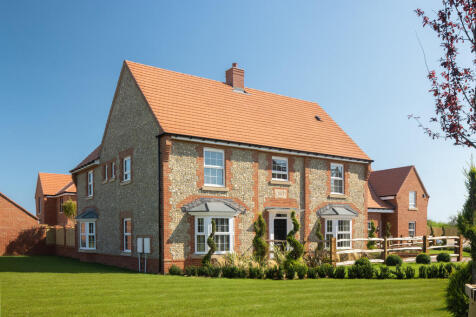
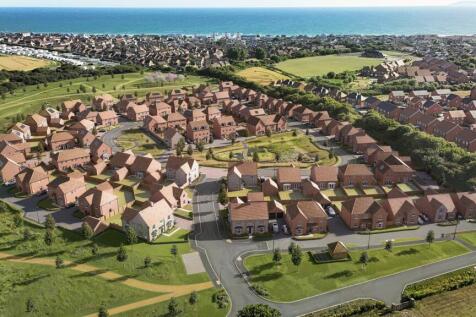
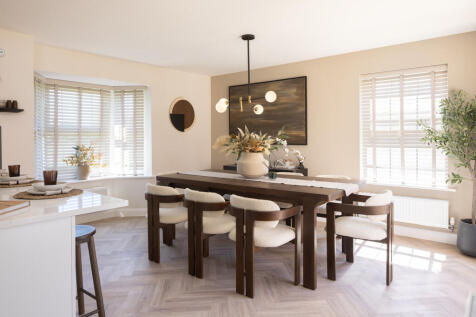
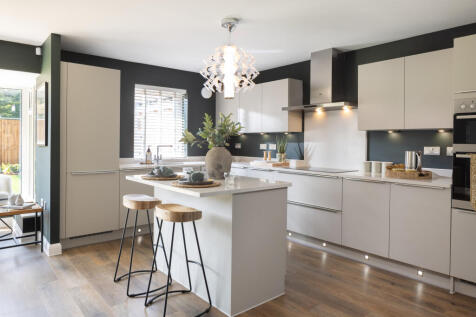
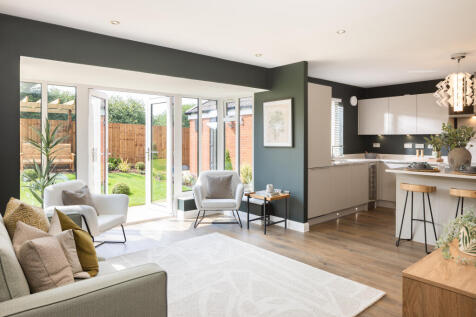
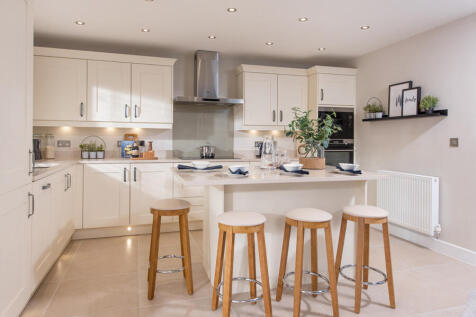
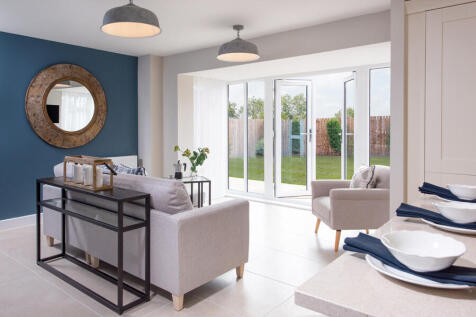
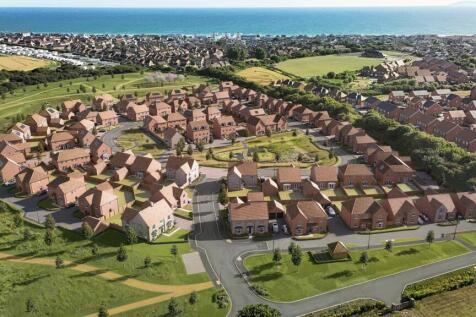
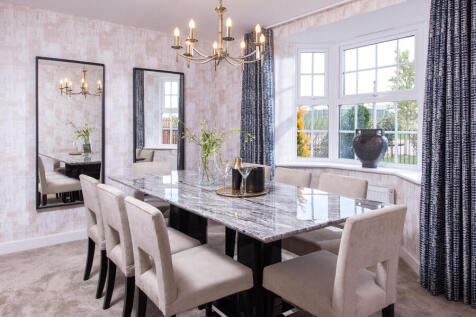
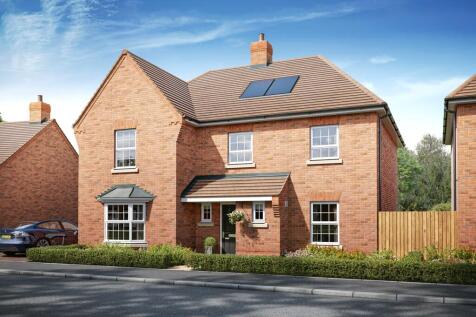
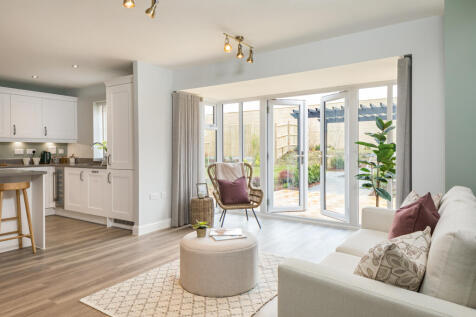
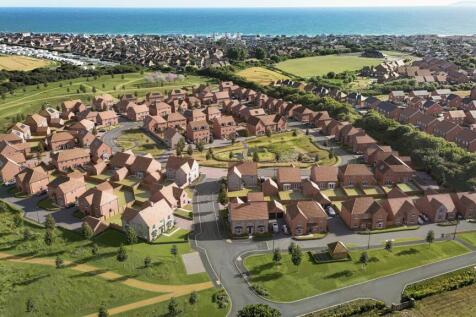
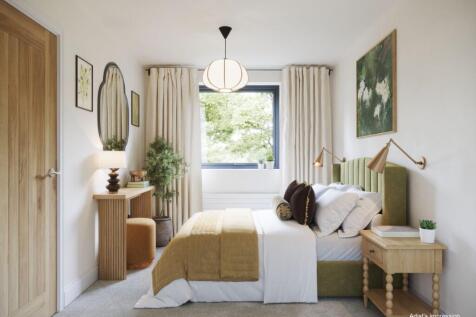
Spring completion | Plot 8, The Dunlin is a substantial detached four-bedroom, three-bathroom home offering 1,977 sq ft across three floors. Features include a principal suite with dressing room, larger private garden and single-port car barn with storage and a versatile room above.




 |1/23
|1/23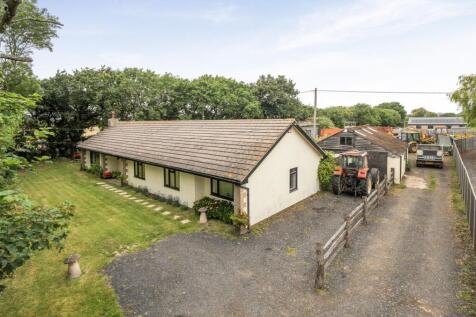
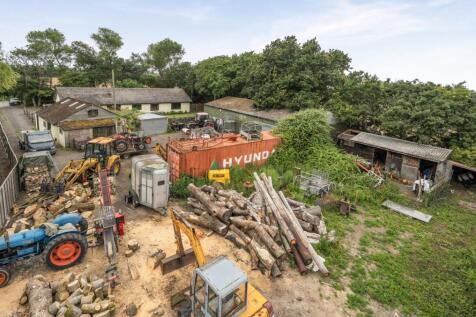

A large three-bedroom detached bungalow with various outbuildings. Planning permission granted for a three-bedroom detached bungalow.
Key features
- Plot with Planning for 3-Bedroom Bungalow. Planning Ref. 25/02495/FUL
- Three-Bedroom Detached Bungalow in a Rural Setting
- Sitting/Dining Room
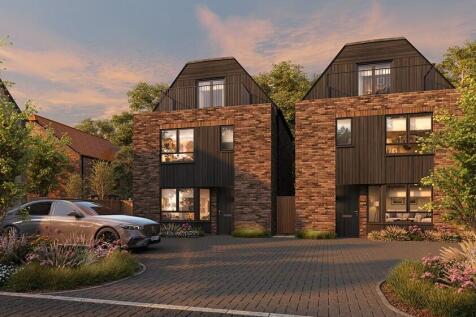
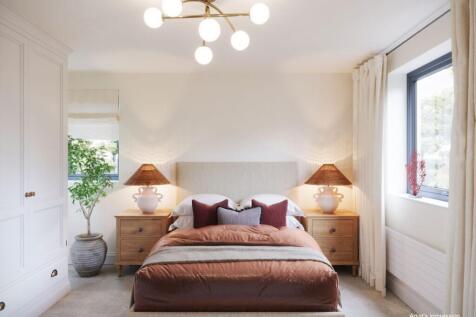
Coming soon | Plot 6, The Warbler is a distinctive detached three-bedroom, three-bathroom home facing landscaped green space. Arranged over three floors, its 1,457 sq ft layout includes two en-suite bedrooms, a private terrace, rear garden and two parking spaces.
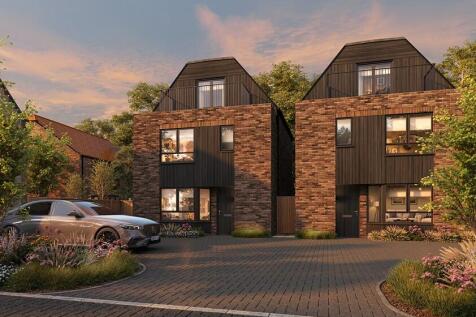
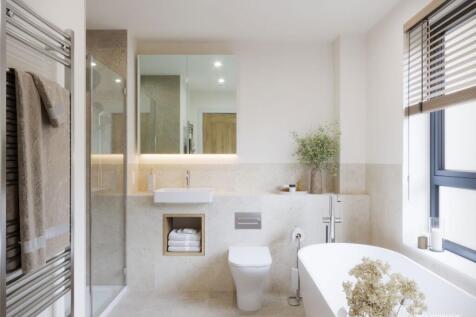
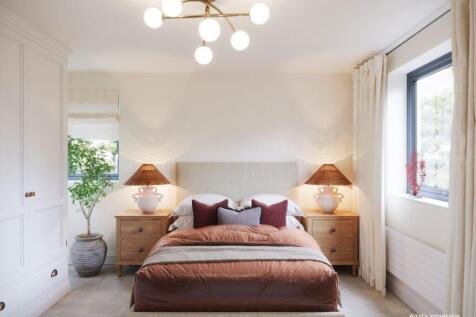
Spring completion | Plot 5, The Warbler is a distinctive detached three-bedroom, three-bathroom home facing landscaped green space. Arranged over three floors, its 1,457 sq ft layout includes two en-suite bedrooms, a private terrace, rear garden and two parking spaces.


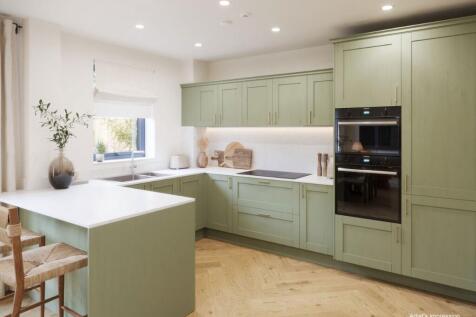
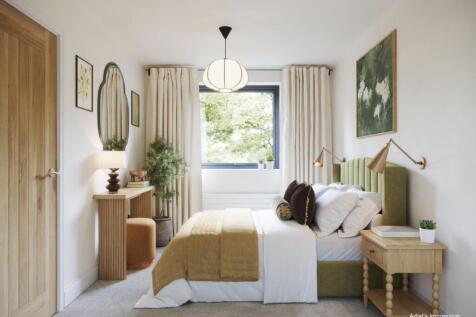
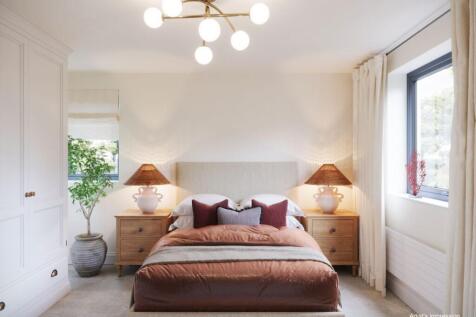
Coming soon | Plot 7, The Warbler is a distinctive detached three-bedroom, three-bathroom home facing landscaped green space. Arranged over three floors, its 1,457 sq ft layout includes two en-suite bedrooms, a private terrace, rear garden and two parking spaces.
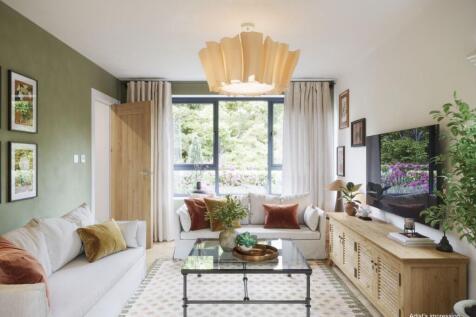
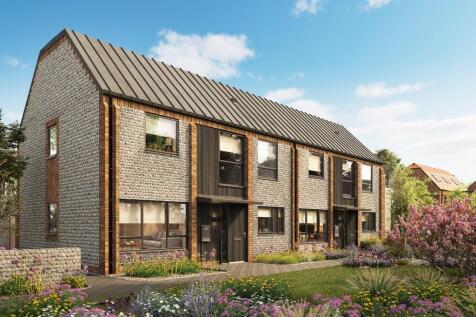
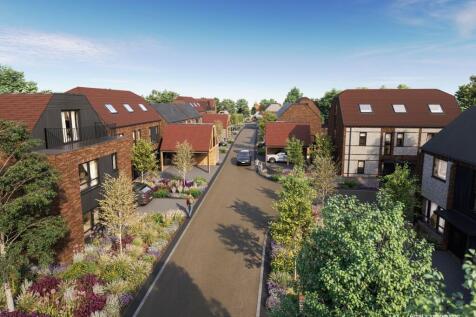
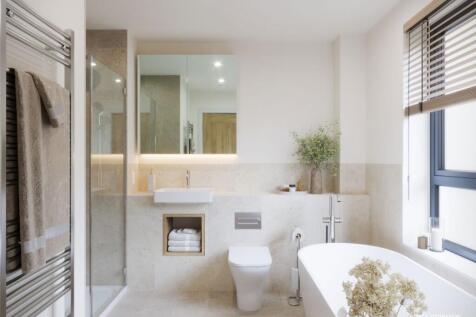
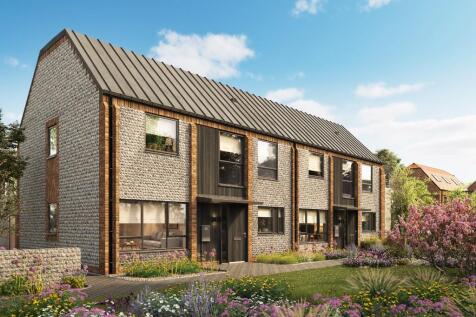
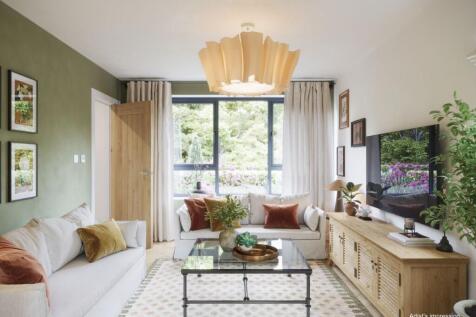
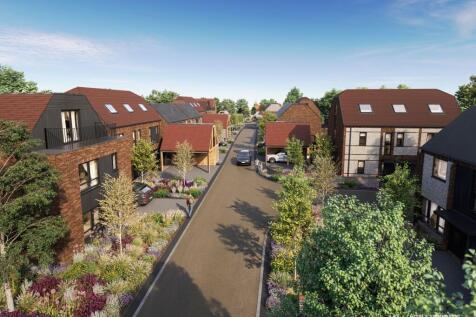
Move in by Christmas | Plot 1, The Linnet is a distinctive 1,303 sq ft three-bedroom, two-bathroom home beside green open space in Earnley. Features include a generous kitchen/dining room, two reception rooms, private garden and parking for two cars.


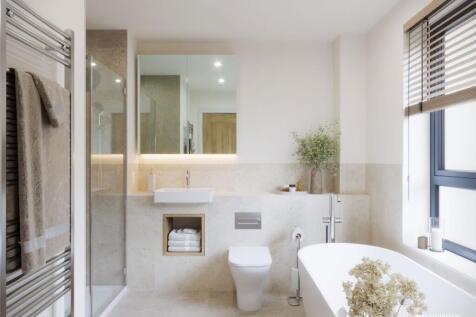
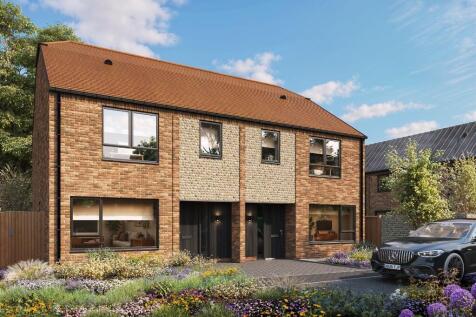
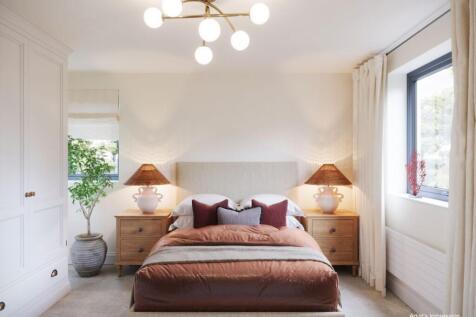
Coming soon | Plot 4, The Goldfinch is a distinctive 1,164 sq ft three-bedroom, two-bathroom home at Earnley Grove. Its considered layout includes a 19-foot kitchen/dining room, spacious living room, en-suite principal bedroom and manageable private garden.
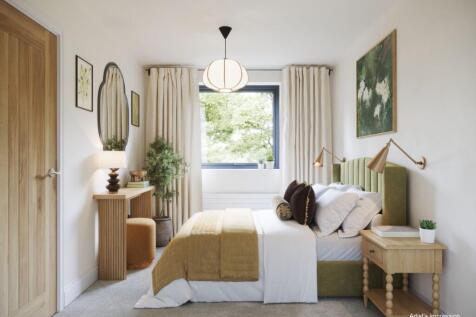
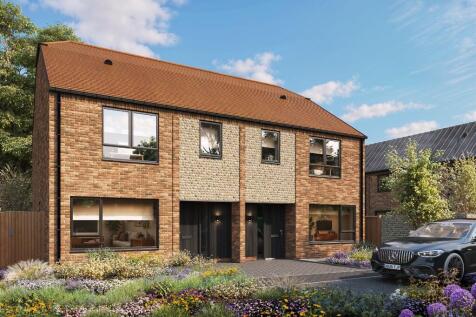
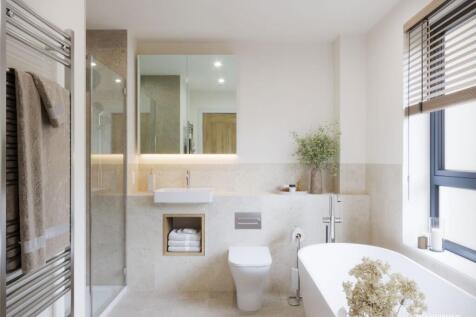
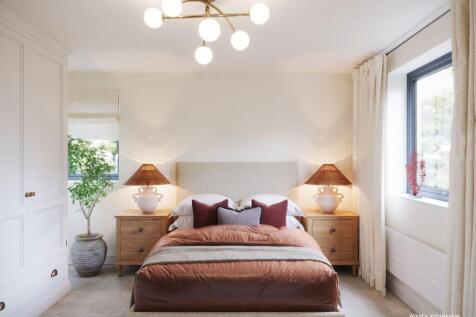
Available to reserve | Plot 3, The Goldfinch is a distinctive 1,164 sq ft three-bedroom, two-bathroom home at Earnley Grove. Its considered layout includes a 19-foot kitchen/dining room, spacious living room, en-suite principal bedroom and manageable private garden.


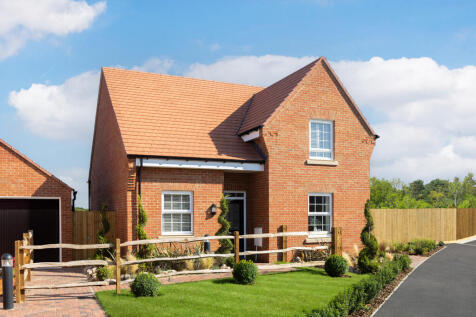
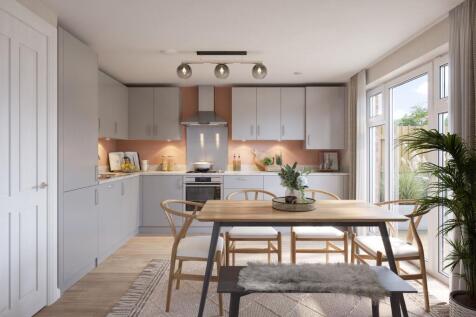

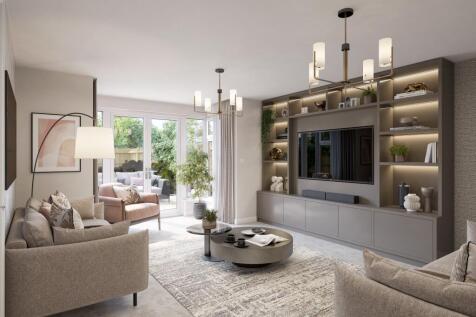
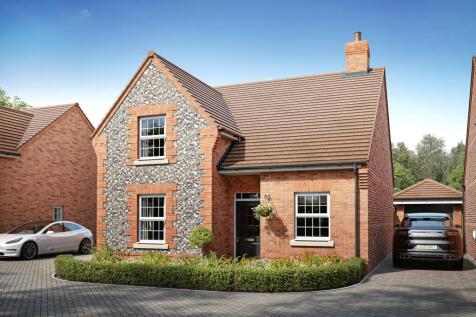

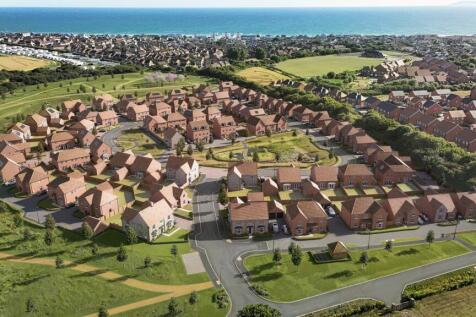


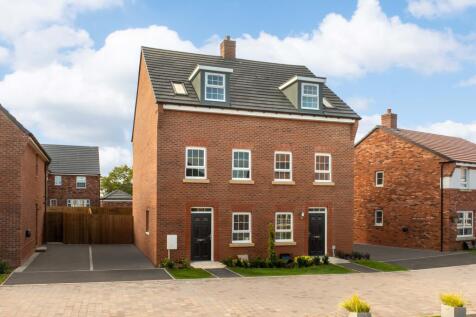
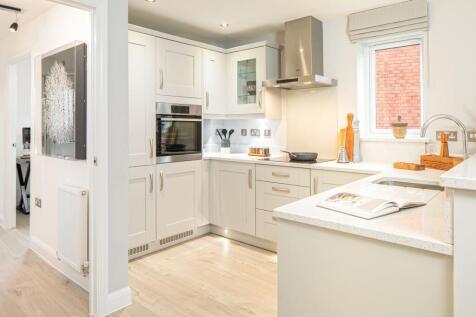

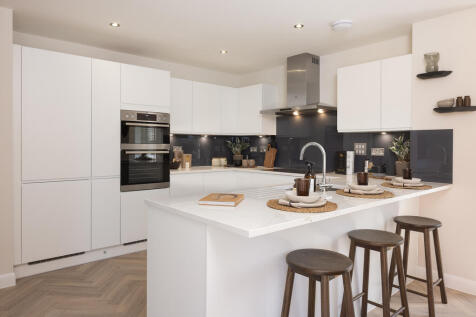
This brand new three storey home benefits from photovoltaic SOLAR PANELS and an EV charger. Got a property to sell? We could be your guaranteed buyer with our PART EXCHANGE scheme. Plot 96 | The Langstone | Fossil Bay, Earnley | David Wilson Homes. This home has an open plan kitchen with glaz...