Properties To Rent in RM8






 |
| 1/9
1/9


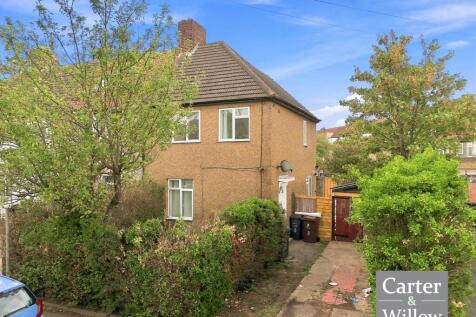
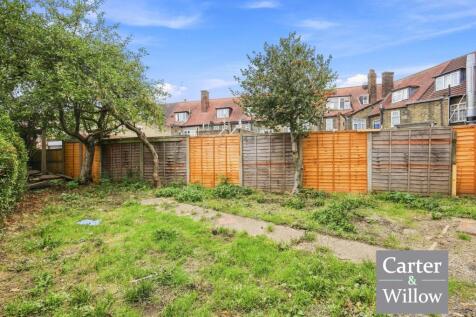
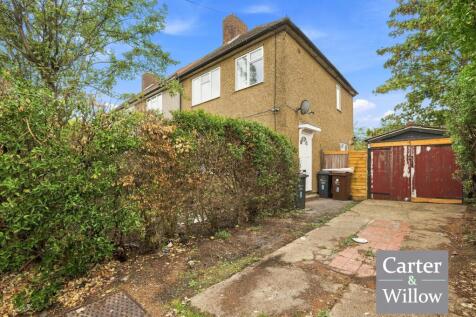
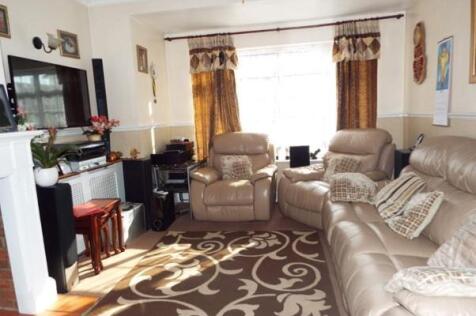
Available from 17th October- Two bedroom ground floor flat within 0.3 miles of Chadwell Heath station. The property is nicely presented and boasts fitted wardrobes, double glazing, electric eating and off street parking. This is a perfect rental property and we highly advise an internal viewing.







 1/11
1/11


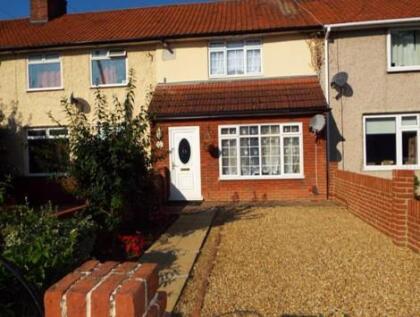
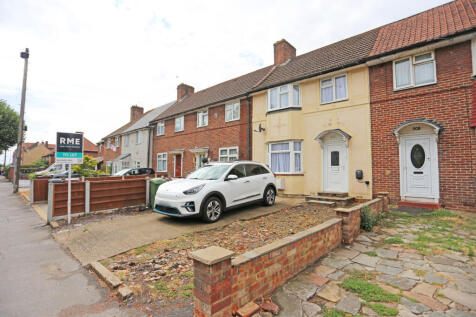
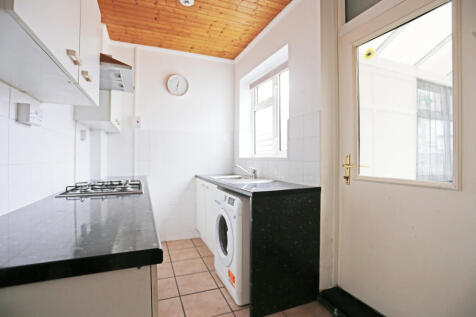
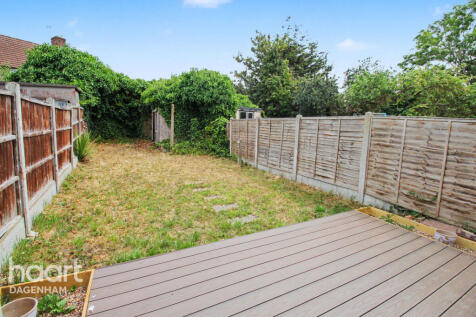
Nestled in the heart of Dagenham on Valence Avenue, this charming mid-terrace house offers a delightful blend of comfort and convenience. Built in 1930, the property boasts a characterful exterior that reflects its historical roots while providing modern living spaces for today’s lifestyle. <...


 1/11
1/11

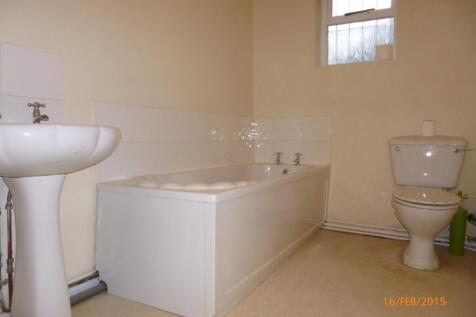
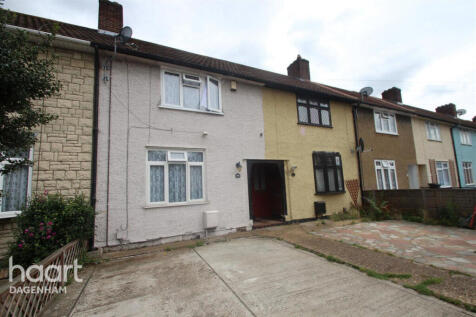
Currently in course of redecoration is this deceptively spacious three-bedroom property located in the heart of RM8. The standout feature of this home is the incredible private roof terrace, offering a rare sanctuary of outdoor space perfect for morning coffees, or evening relaxation. Inside, th...
 |1/7
|1/7


Brand new, fully furnished 2-bed second floor flat in Dagenham RM8. Two double bedrooms, modern open-plan kitchen/living area, stylish shower room, contemporary décor throughout. On-street parking. Ideal for professionals, couples, or small families — available now!
 |1/6
|1/6


Brand new, fully furnished 2-bed first floor flat in Dagenham RM8. Two double bedrooms, modern open-plan kitchen/living area, stylish shower room, contemporary décor throughout. On-street parking. Ideal for professionals, couples, or small families — available now!



 |1/13
|1/13


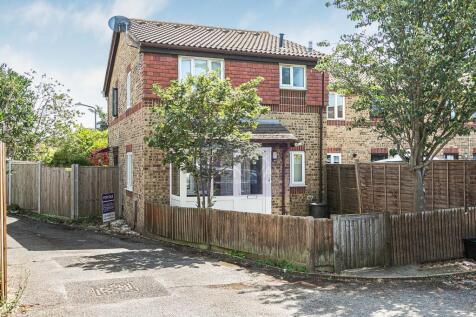
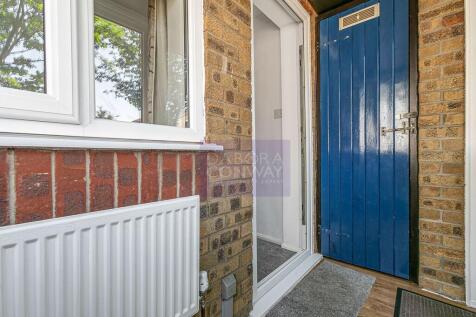
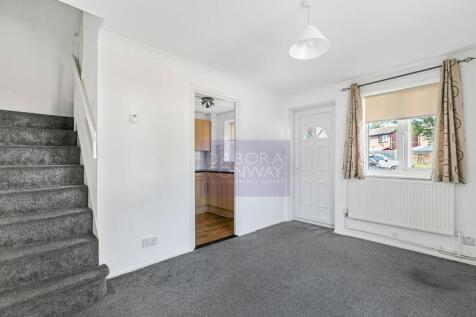
Renovated 4/5-bed semi-detached home in Chadwell Heath with C3B Licence, 3 bathrooms, private garden with decking, and two living spaces. 7 mins from Chadwell Heath Station (Elizabeth Line). Furnished or unfurnished. A rare find combining space, comfort and unbeatable transport links!
1/10


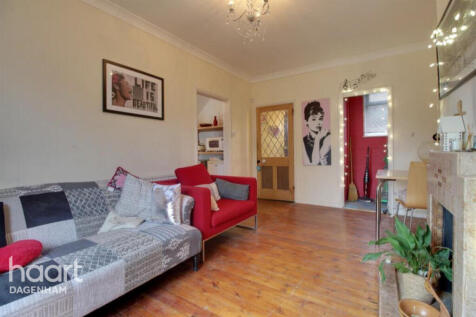
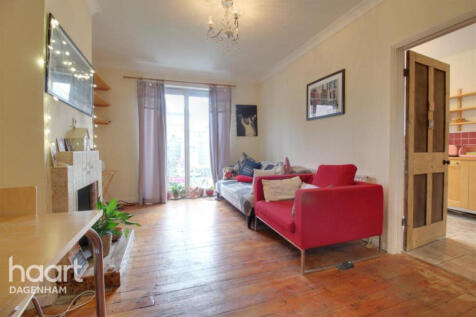
? Stunning 1-Bedroom Flat with Balcony in Dagenham, Romford RM8 ? Available from 26th September 2026 | ? Enquire Now to Secure Early! Step into modern comfort with this bright and spacious 1-bedroom flat located in a well-connected and peaceful neighbourhood of Dagenham. Perfect for professional




 1/45
1/45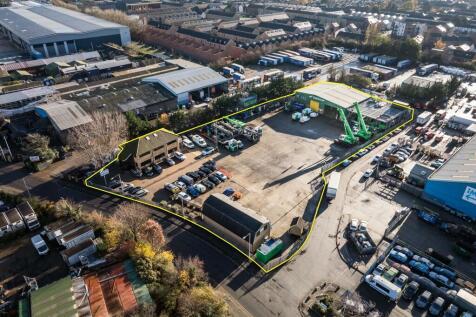
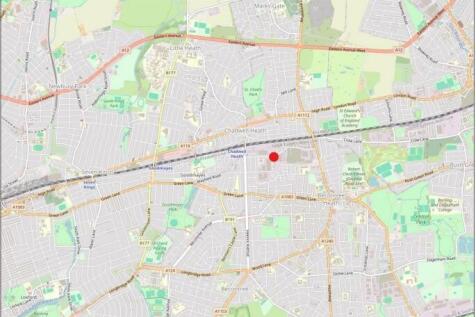
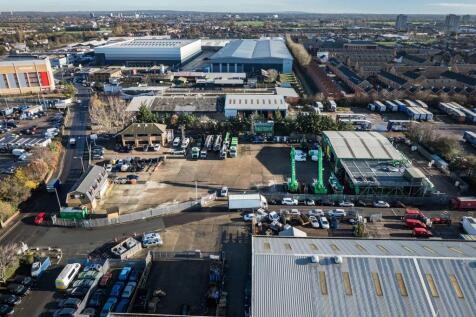
The site comprises a predominantly open yard area with ancillary buildings positioned at the front and rear of the site. The site is laid to concrete hardstanding and is fenced to the perimeter, with electronically controlled gated access. At the front of the site is a two-storey office block providing a mix of cellular offices, a kitchen, secure store, and WC facilities at ground floor level. The first floor includes a boardroom, additional cellular and open-plan office space, and further WC facilities. Along the flank wall of the office are 6 EV chargers. Adjacent to this is an additional detached building, also located at the front of the site. This building offers a ground floor meeting room, storage room, and an open-sided canopy area, while the first floor comprises open-plan and cellular offices, a kitchen/staff room, meeting room, and WCs. To the rear of the site is a detached industrial building, which includes a large open-plan workshop, ancillary workshop space, office, and WCs at ground floor level. A mezzanine level provides a kitchenette/staff room, canteen, WCs, and a parts store. Within the yard, there is an outbuilding which includes a changing room with an adjoining shower room and WC. We are advised that the site benefits from all mains services. Adjacent to the workshop building is an external mezzanine structure used for storage. We are advised by our client that this can either remain in-situ or be removed, as required.