Commercial Properties For Sale in Aberdeenshire, serviced office, business park, office
Paid partnerships can play a role in listing order
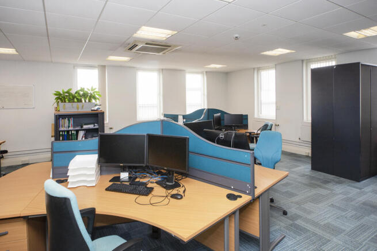
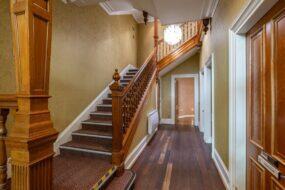
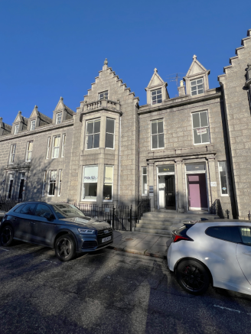
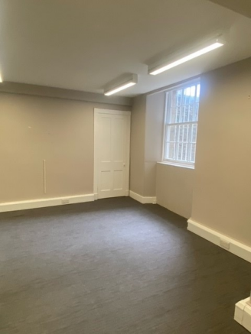
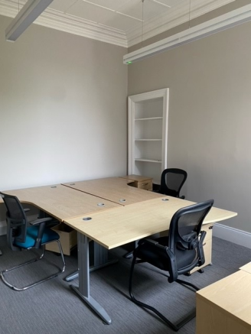
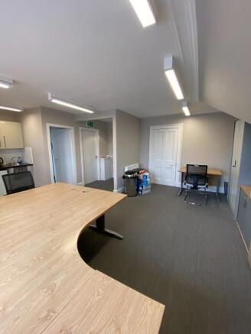
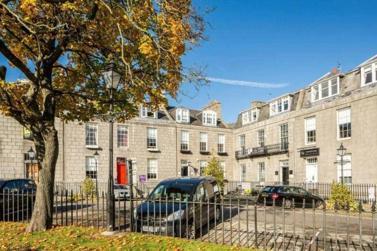
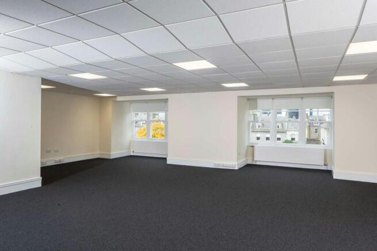
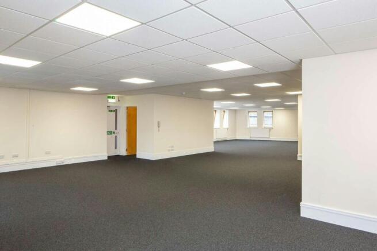
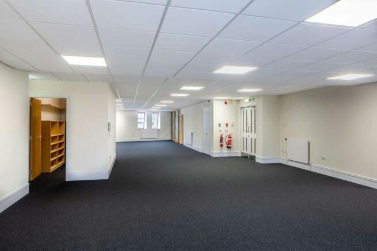
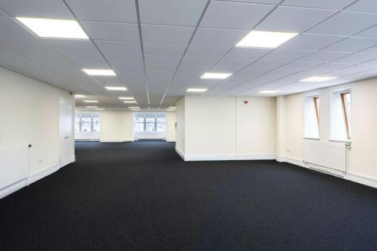
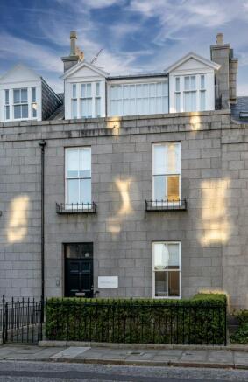
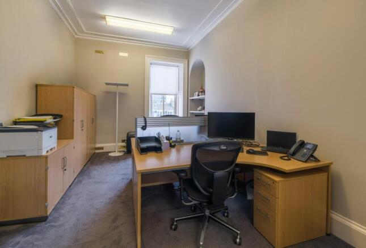
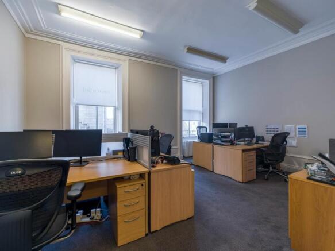
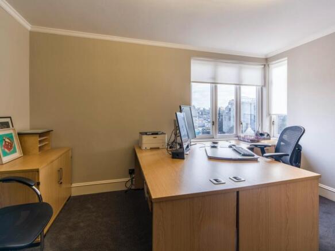
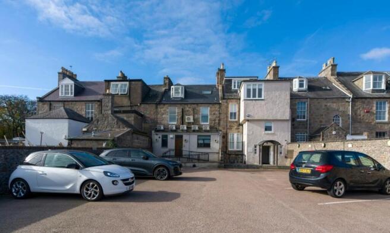
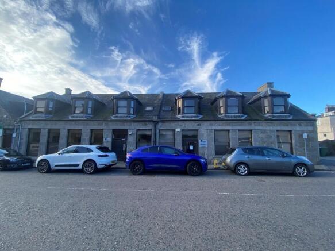
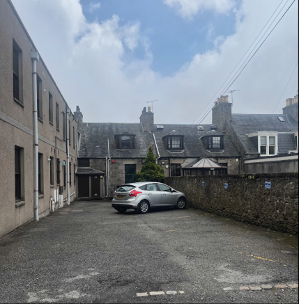
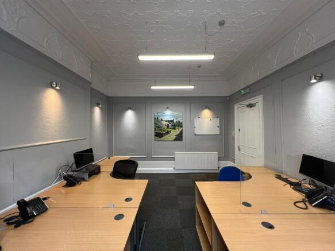
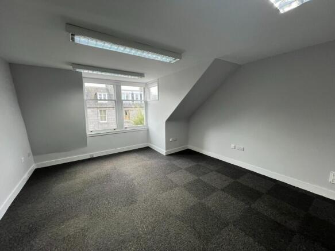
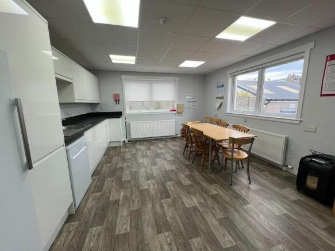
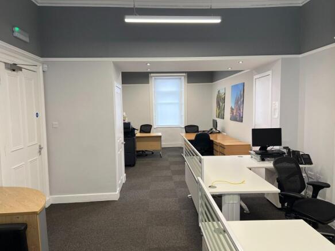
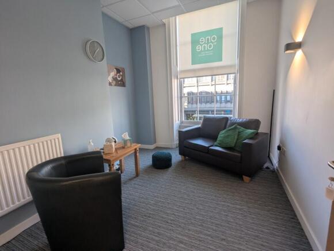
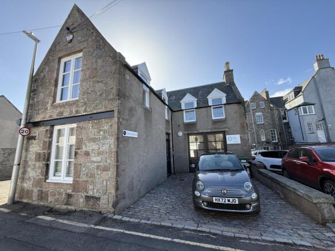
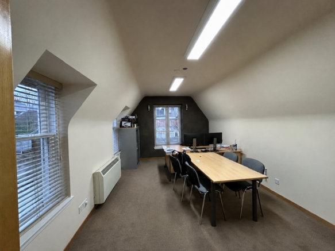
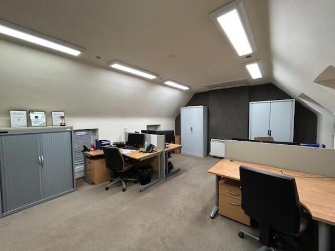
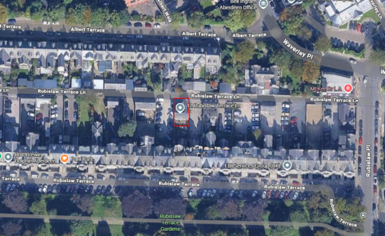
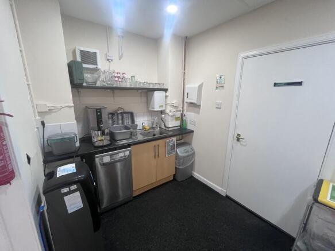
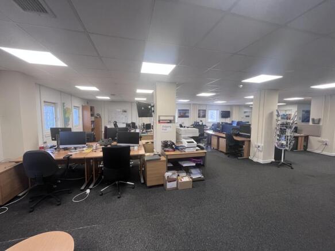
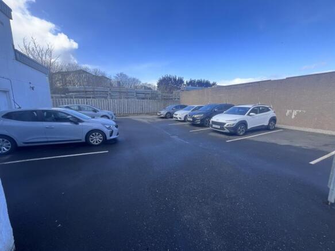
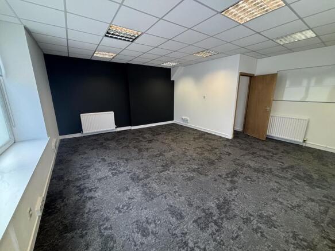
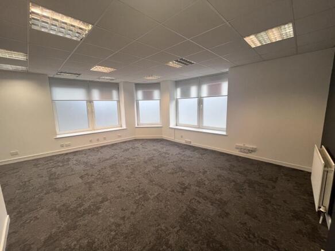
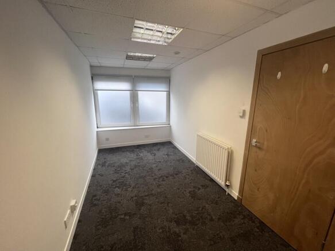
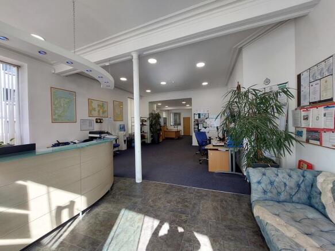
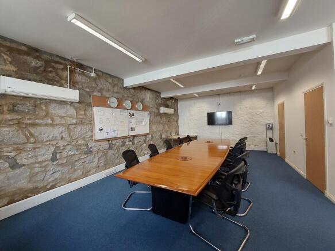
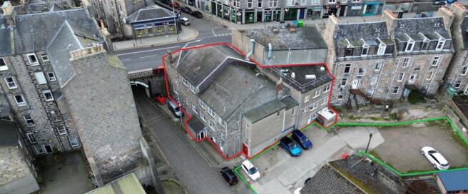
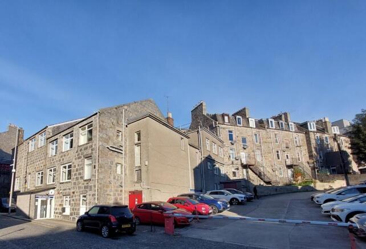
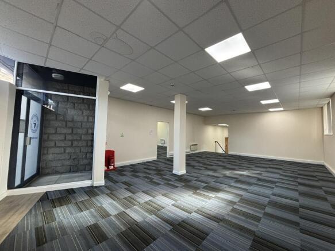
The property is a mid-terraced townhouse office and is a Category B Listed building .The property comprises the entire building over lower ground, first floor, second floor and ancillary attic storage space . Internally the office accommodation is a blend of large open plan and cellular floor space which contain original period features . There are plasterboard walls and ceilings and the floors are carpet tiles . The lighting is by modern fluorescent lights and heating is by gas-fired central heating throughout . There are also ample male and female toilets as well as tea prep areas around the building . The subjects benefit from eight designated car parking spaces .Four spaces situated at the front of the building and a further four located in the rear car park, accessed via Albyn Terrace Lane, providing a generous car parking ratio of one space to 380 sq . ft
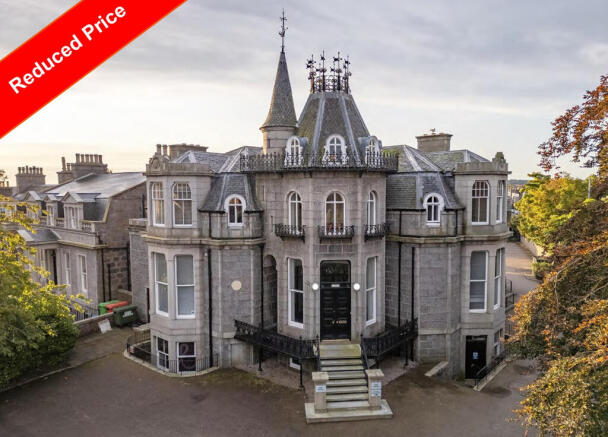
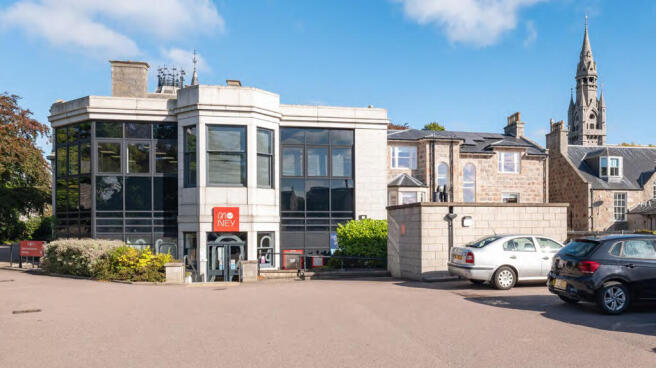
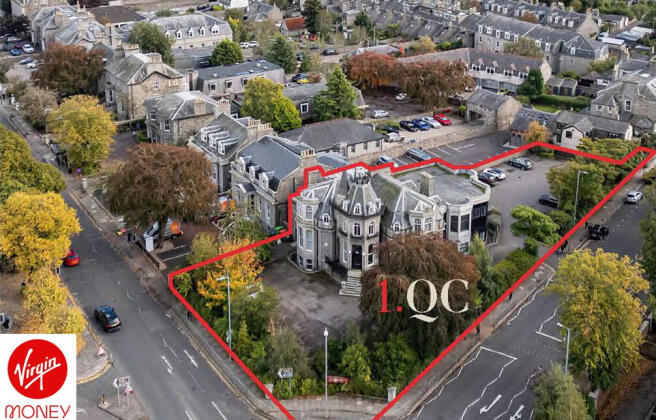
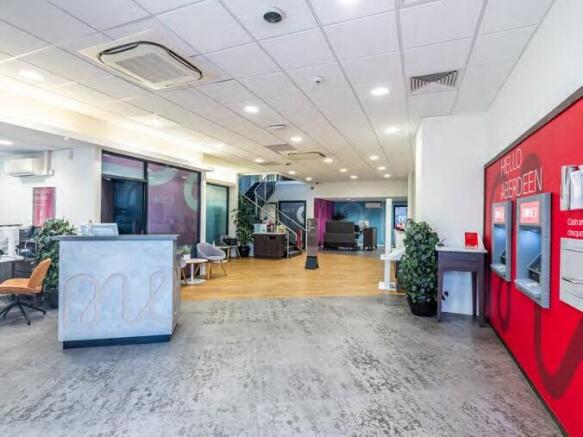
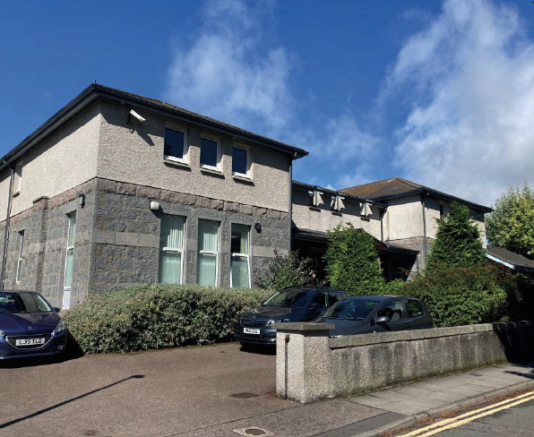
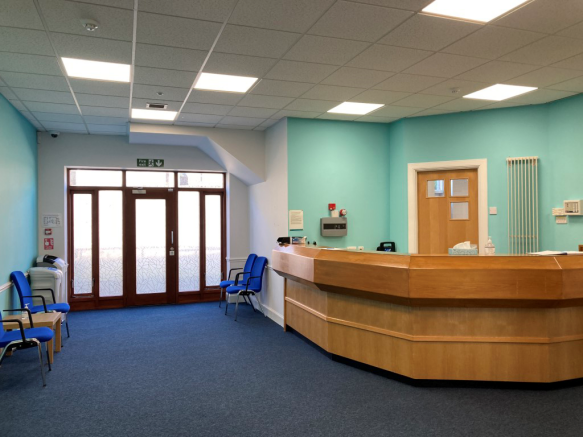
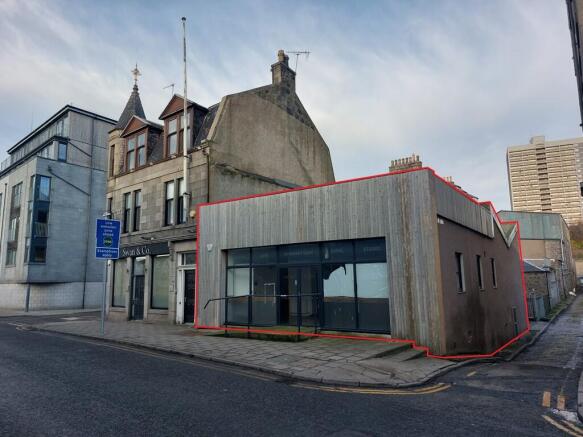
Prestigious single-let office investment. 1 Queen's Cross is a prominent detached office building laid out over lower ground, ground, first and attic floors. To the rear of the property is a high quality modern extension fitted out to provide a banking hall with open plan office accommodation. The property benefits from 32 car parking spaces providing an excellent parking ratio of 1:266 sq ft.
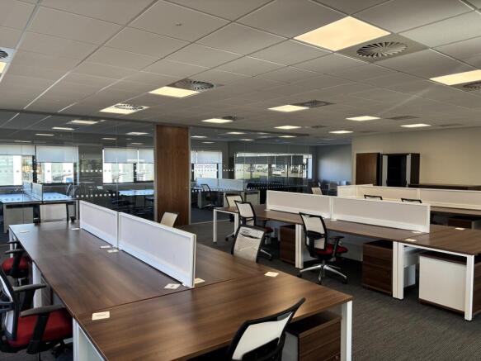
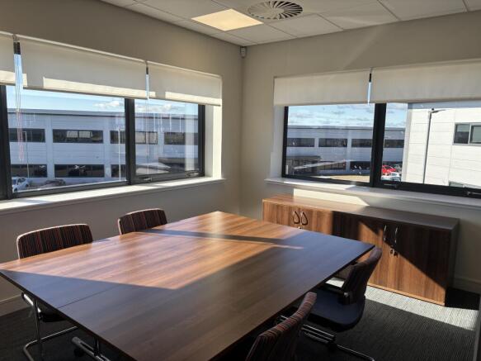
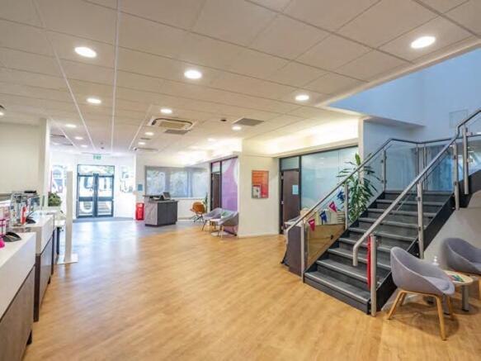
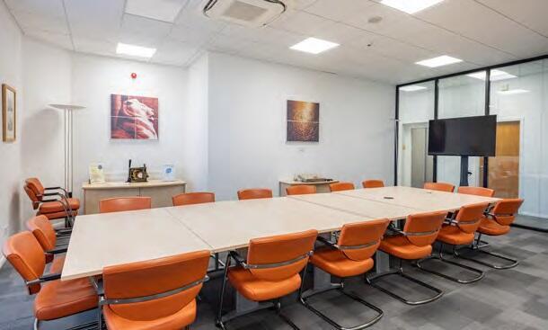
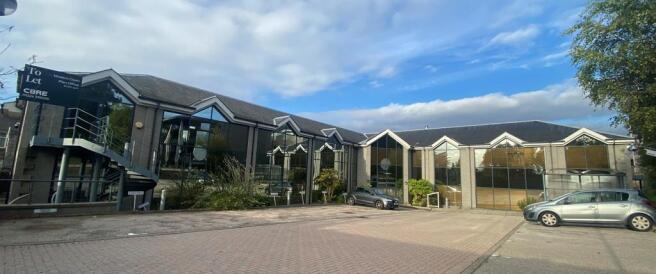
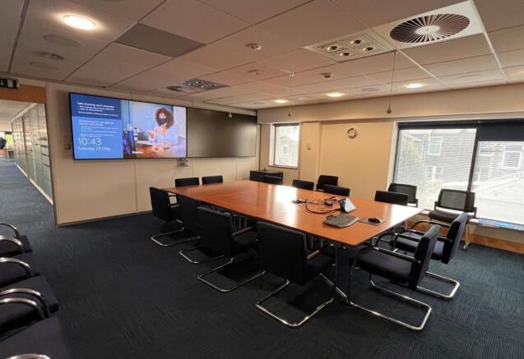
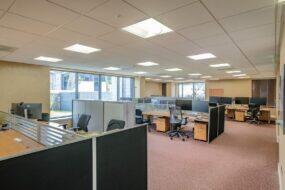
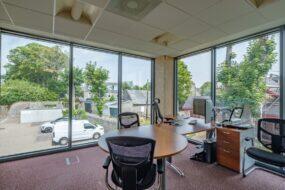
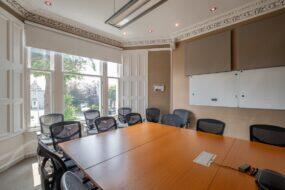
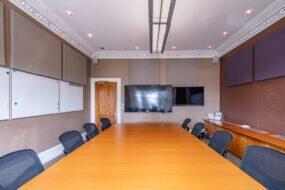
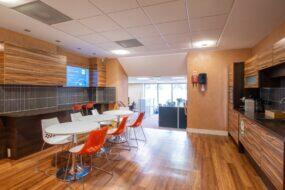
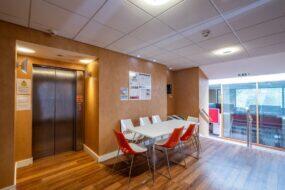
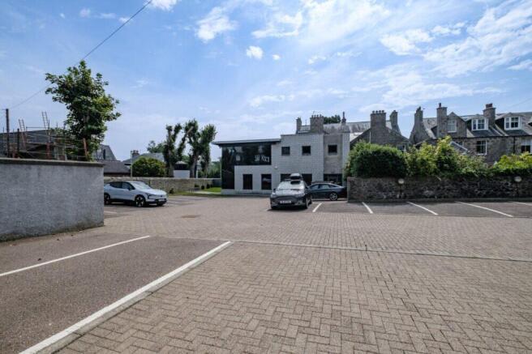
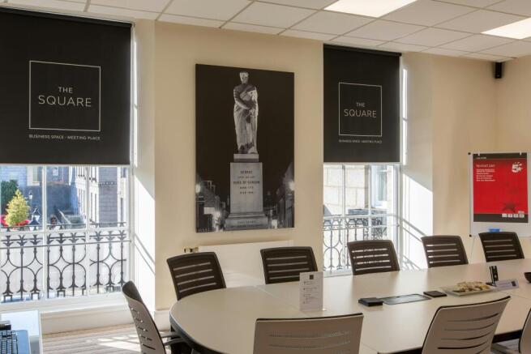
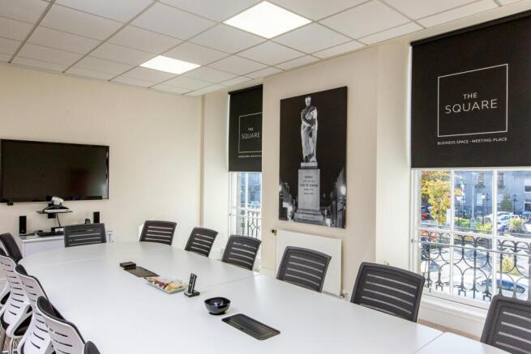
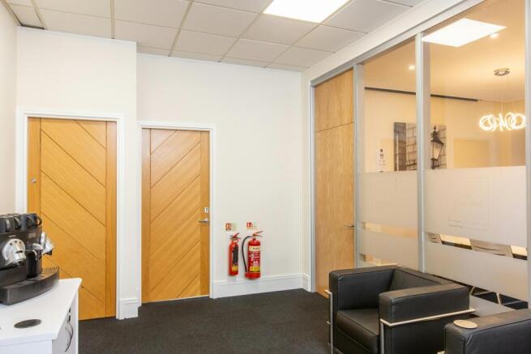
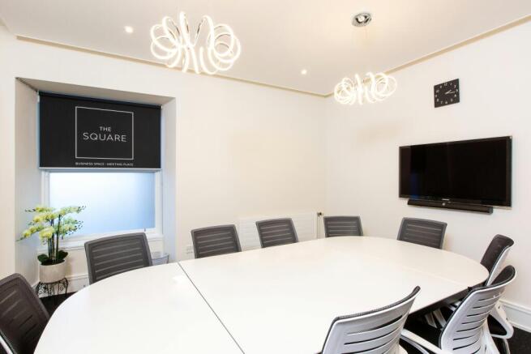
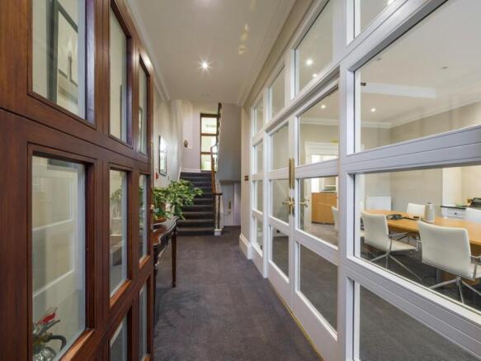
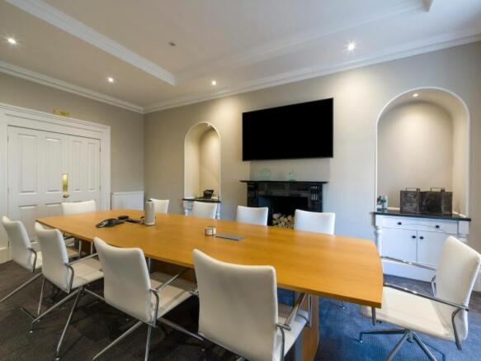
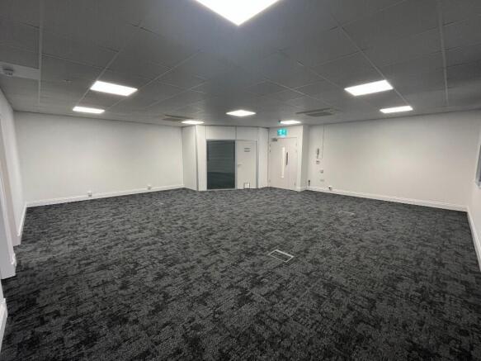
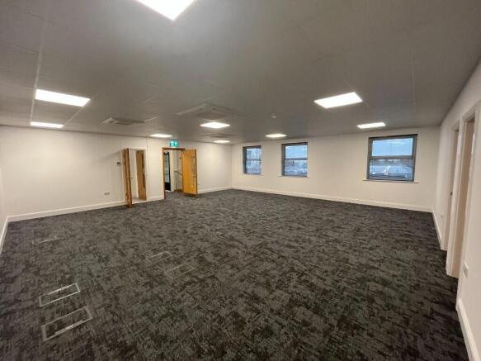
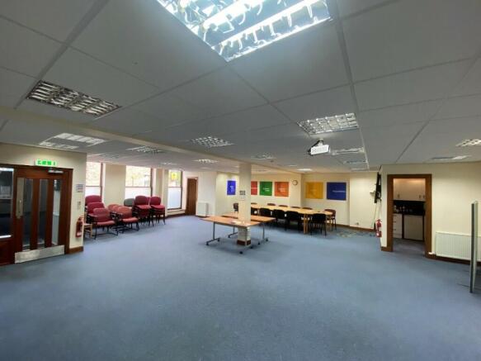
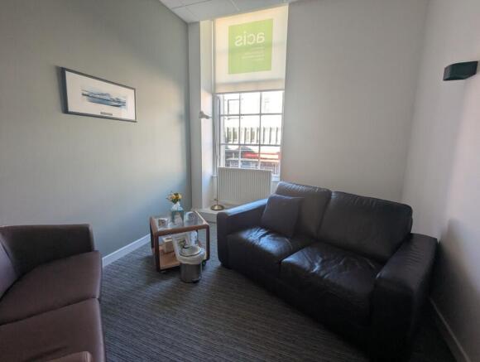
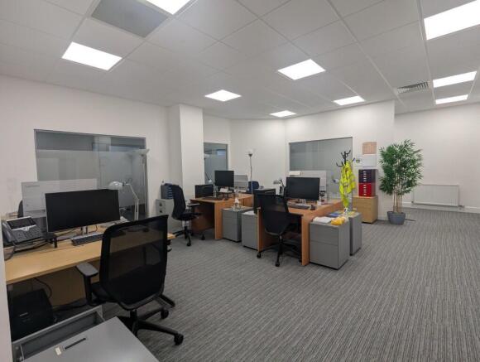
No. 27 provides a perfect blend of contemporary and traditional office space. The prestigious granite front building houses a variety of meeting rooms and offices on ground, first and lower ground floors, whilst a modern two storey extension to the rear provides flexible open plan work areas. Albyn Place is located in the heart of Aberdeen's West End. A variety of local amenities are situated within walking distance, including hotels, restaurants, cafés, and banks. A range of retail offerings is also available on nearby Union Street and beyond. No. 27 is well served by transport links, with Aberdeen's main ring road situated less than a mile away. The city's train and bus stations are within a 20-minute walk, while Aberdeen International Airport is approximately a six-mile drive away. Nearby occupiers include Royal Bank of Scotland, Bank of Scotland, Johnston Carmichael, Virgin Money, and Stronachs
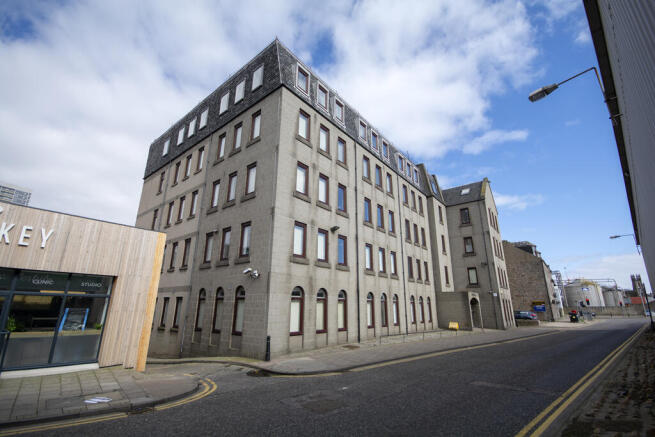
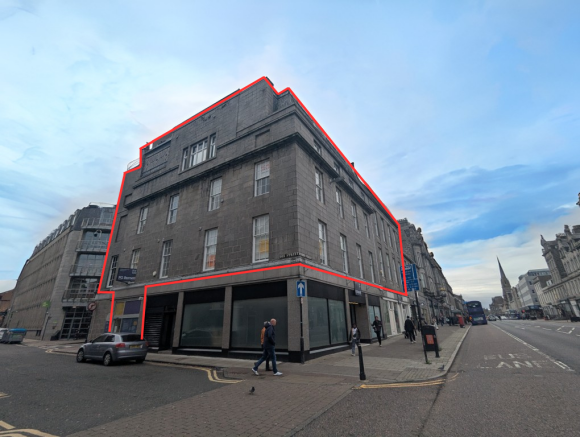
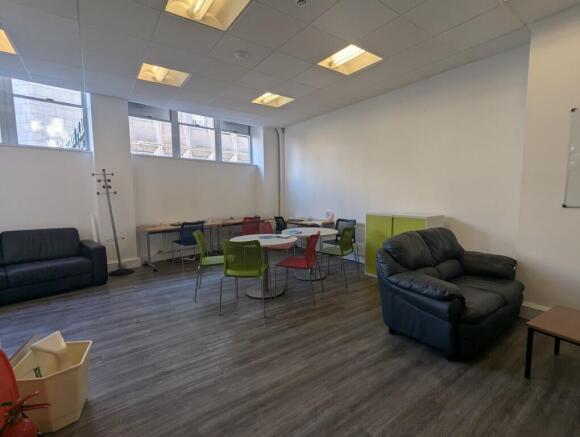
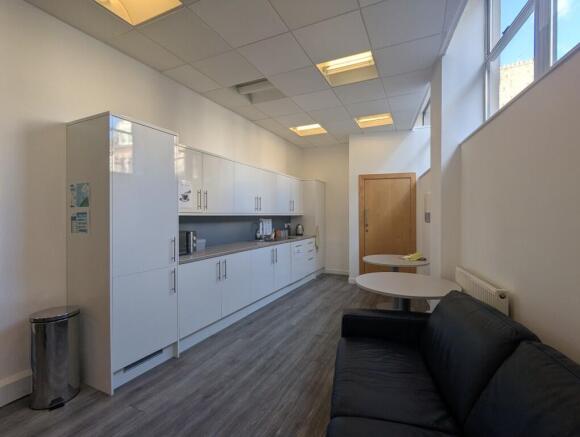
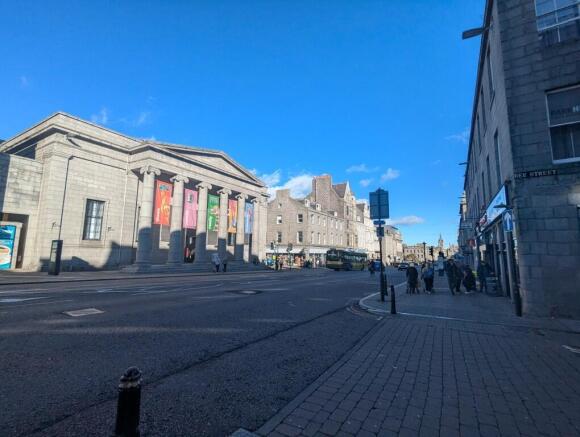
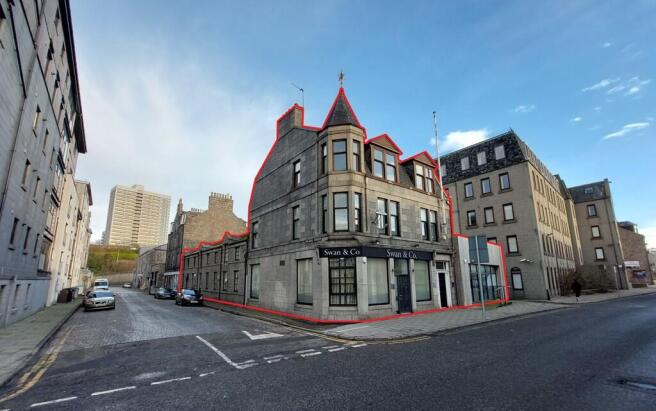
The subjects comprise a prominent a mid-terrace building of traditional granite stone construction arranged over three storeys with attic and basement accommodation, surmounted by a pitched and slated roof . The property occupies a commanding position on Castle Street and is accessed directly from street level, it holds a historic civic presence within this part of the city centre . Internally, the accommodation is arranged to support a variety of operational and assembly uses . The ground floor comprises a canteen/café area with associated kitchen facilities, together with a staff office, and provides access to a rear enclosed external patio area . The first floor is predominantly cellular in nature, accommodating a series of rooms used for organisational and administrative activities, alongside a larger room suitable for congregational use . The second floor is largely open plan and incorporates the principal assembly space, forming the main gathering area within the building . The basement level is functional and well utilised, providing further open-plan accommodation in addition to office and meeting rooms . Accessible circulation throughout the property is aided by lift access serving all levels, and WC facilities are provided on each floor
The property is a mid-terraced townhouse office and is a Category B Listed building .The property comprises the entire building over lower ground, first floor, second floor and ancillary attic storage space . Internally the office accommodation is a blend of large open plan and cellular floor space which contain original period features . There are plasterboard walls and ceilings and the floors are carpet tiles . The lighting is by modern fluorescent lights and heating is by gas-fired central heating throughout . There are also ample male and female toilets as well as tea prep areas around the building . The subjects benefit from eight designated car parking spaces .Four spaces situated at the front of the building and a further four located in the rear car park, accessed via Albyn Terrace Lane, providing a generous car parking ratio of one space to 380 sq . ft
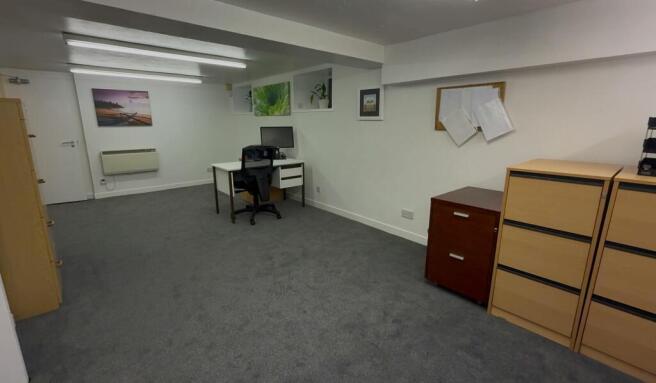
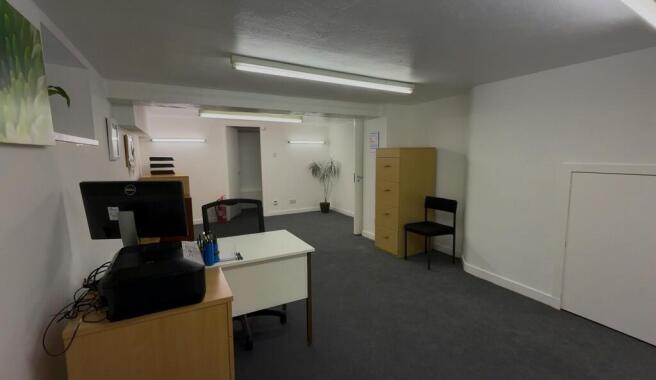
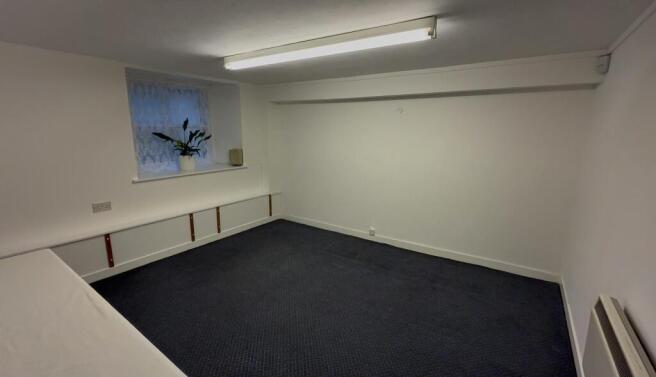
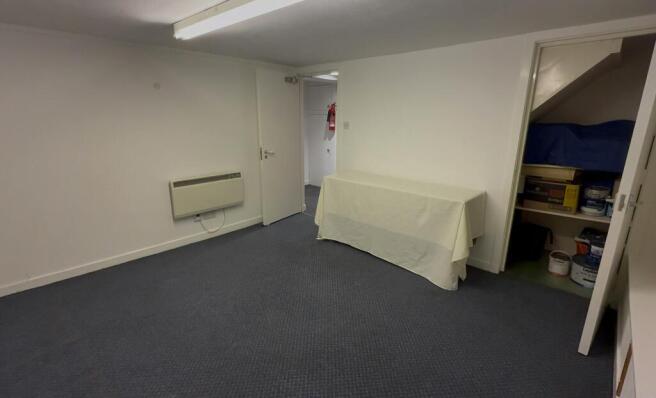
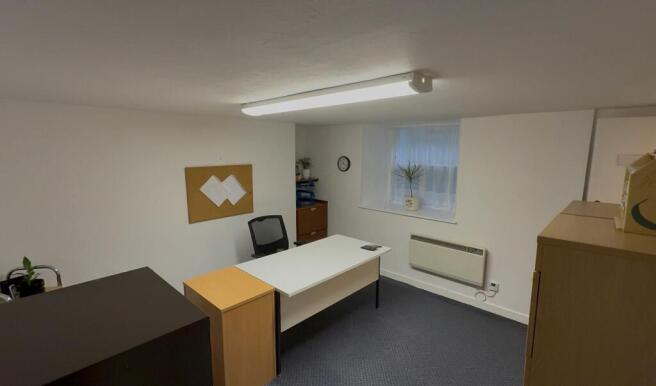
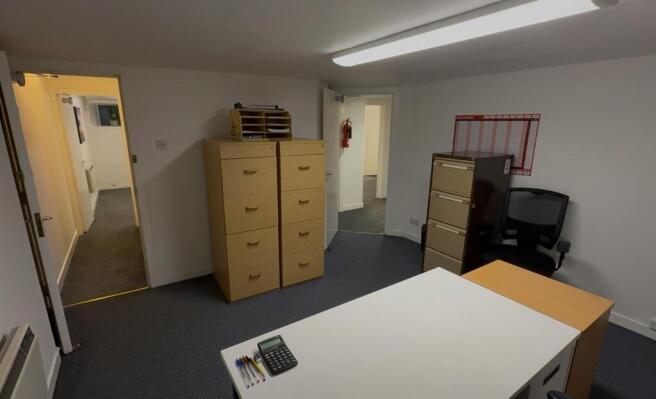
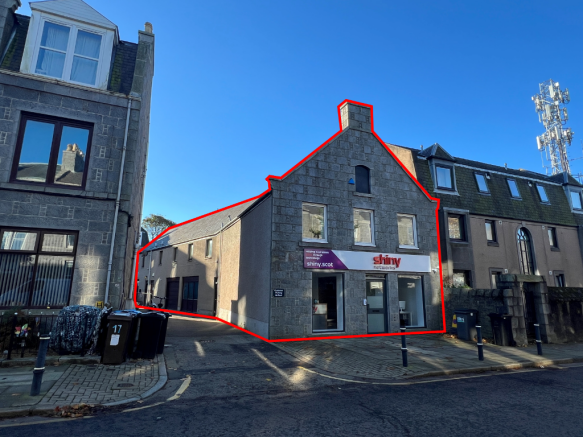
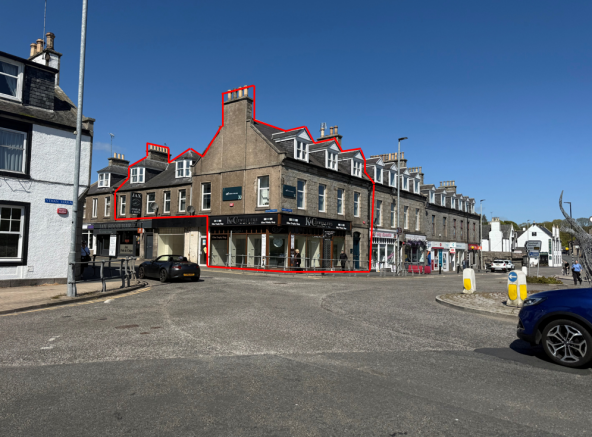
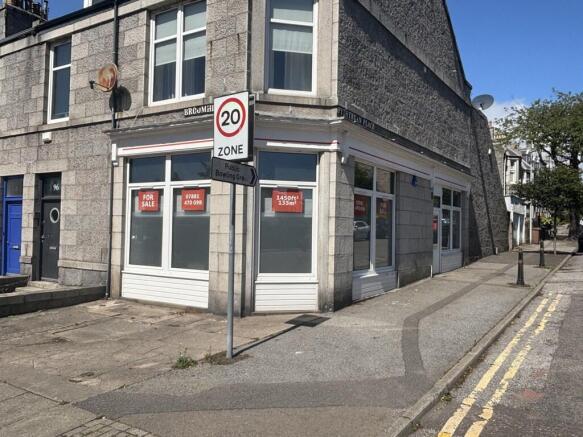
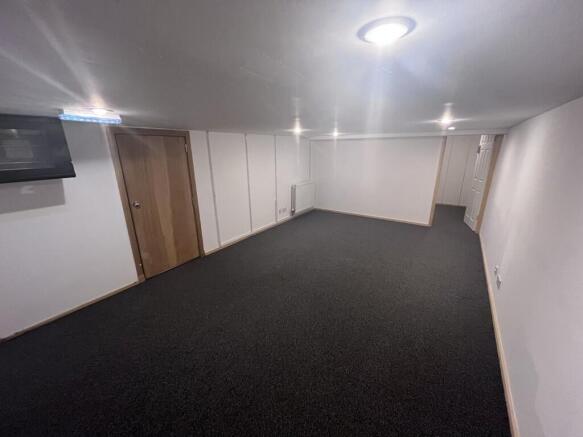
Ground floor and basement office premises contained within part of an end terraced mixed use property of granite construction under a pitched and slated roof. The property is located on the north side of Broomhill Road at the junction of Pitstruan Place in the heart of a primarily residential area.