Commercial Properties For Sale in Avon
Paid partnerships can play a role in listing order
 1/7
1/7


An opportunity to purchase land of approximately 8.77 acres (3.54 ha) of broadleaf woodland and permanent pasture land.

- Land of approximately 8.77 acres (3.54ha)
- Approx. 5.19 acres (2.10ha) of broadleaf woodland
- Approx. 3.58 acres (1.44ha) of pastureland
1/2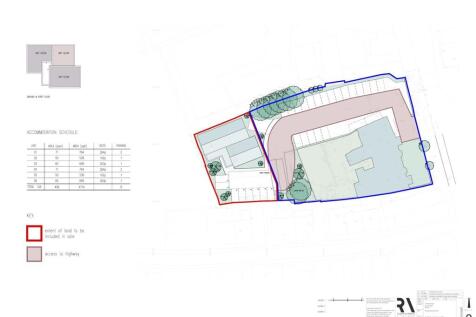
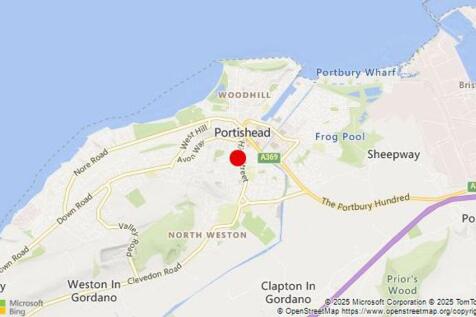
The site edged red on the plan above, occupies a regularly shaped plot of 0.15 acres, to the west of the Poachers public house with access reserved over the pub car park from the B3124, as set out and edged maroon and coloured pink on the plan. The property is mainly level and at present is laid to tarmac. For the avoidance of doubt, the area edged blue on the plan above including the Poachers public house, car park and beer garden are not for sale.

- Potential Development site of 612sm, 0.15 acres.
- Located adjoining Portishead town centre, accessible from the High Street, B3124
- Suitable for residential and commercial uses.
1/8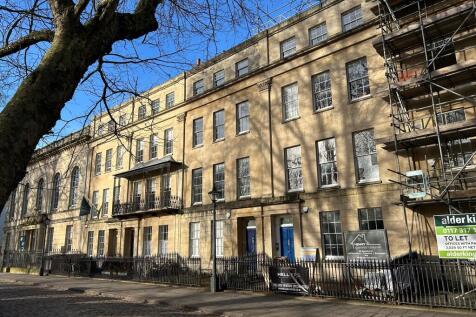
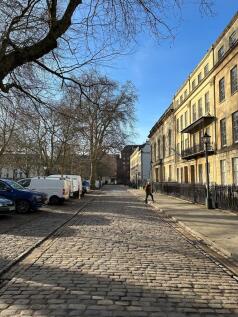

3 Queen Square comprises an impressive self-contained mid terrace Georgian property arranged over five floors. The property was previously an office and is arranged as such throughout. However, it would lend itself to a number of uses subject to planning. Externally, the property benefits from a small, fenced courtyard to the front, currently fitted with Sheffield hoop bike racks.

- Characterful Georgian terraced property
- Arranged over five floors
- Prominent location on Queen Square
1/5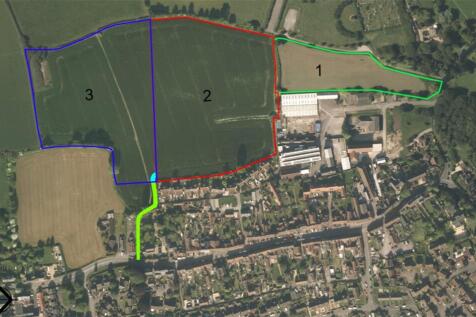
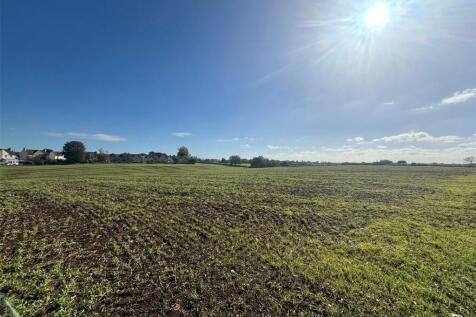
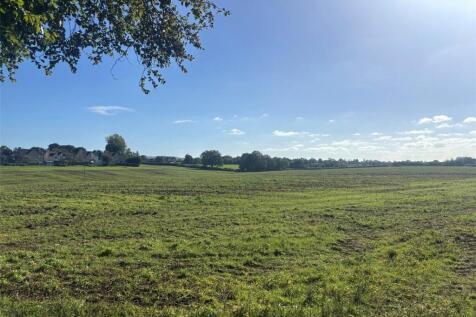
An attractive and accessible parcel of level land extending to approximately 19.84 acres (8.02ha) with long term potential. As a whole, or in three Lots.
- Approximately 19.84 acres (8.02ha)
- As a whole or in three Lots
- Suited to Agricultural, Equestrian, Amenity or Conservation use (Subject to Planning)


 |1/8
|1/8


This property is ideally situated in the heart of Kingswood, directly opposite the entrance of the Kings Chase shopping centre, approximately six miles east of Bristol city centre. Kingswood boasts a central location with easy access to the A4174 ring road, leading to J1 of the M32 and the nat...
 1/27
1/27


A large freehold property in a prime central Clevedon location, the property is currently fully let to Lloyds Bank with lease expiring 2nd November 2027 at a rent of £29,000 pa. There is a fantastic future development opportunity (STP) for the property at the end of the existing tenancy, with separate access to the upper floors and rear of the building already available. The property is to be sold fully let with the rental income of £29,000 pax. The freehold guide price is £550,000 exclusive








 1/4
1/4


The land is rectangular, broadly level and has been cleared. The site extends to approximately 0.8 acres. The site is surrounded by residential development on its eastern, western and southern boundaries. The land to the north is also consented for residential development. PLANNING Detailed planning permission was granted on 9th December 2022 for: "Construction of a 48 place early years nursery facility and outdoor play area (Class E); public open space village green; residential development of 8no. dwellings (Class C3); vehicular and pedestrian accesses from Paper Lane and Oxleaze Way; landscaping and other associated ancillary works" (reference 22/01348/FUL) The nursery has now been constructed to the south of the property (on land between Hallatrow Road and Paper Lane) and whilst the various conditions associated with that part of the development have been discharged, there are still some pre-commencement conditions that need to be discharged in connection with the subject land before work can begin on site. We are advised that the CIL contribution for the development is: £164,662
1/6


The site is part of a former rail site, abandoned by British Rail in the 1960s, and occupied for many years by our clients as a concrete batching plant. Access is via a private access road to the right-hand side of the adjoining (former) Hartwell's garage site and dropping down around 10 metres from the road to the ground level behind. Somewhat unusually, a large part (around half) of the site is situated below the adjoining garage forecourt, formerly occupied as a car sites site but now with planning consent for students and housing. This area has over 7 metres height, and is sectioned into 4 separate bays. The area over this is owned by Hartwell's under a long lease. The remainder of the site is open space.



 1/7
1/7


The property comprises a two storey modern office with brick elevations underneath a pitched tiled roof. The ground floor benefits from a boardroom, server room and partitioned offices and the first floor benefits from open plan office accommodation with a kitchenette. There are W.Cs on both floors. The specification includes suspended ceilings with CAT II lighting, double glazed aluminium windows, perimeter trunking, carpet tiled flooring and a combi boiler. The property is allocated 11 car parking spaces.
1/8


The property comprises a penthouse office suite with near panoramic views of the city and benefits from predominantly open plan accommodation, a meeting room, fully fitted kitchenette and break out area. The specification includes suspended ceilings with LED lighting, carpet & tiled flooring, gas central heating, comfort cooling, perimeter trunking, aluminium double glazed windows and a fibre optics line going into the office. There are also communal disabled, male and female W.C's and a shower within the building. A covered secure bike storage is located to the rear of the building.
 |1/12
|1/12


Wet sales only pub near Bath; Scope for development and increase sales of £300,000 (net of VAT); Detached property; Large bars; Skittle alley; First floor function room; Large basement/cellar; 6 bedrooms; Beer gardens; Huge car park; Superb location with strong demographics; Plot size of 0.6 acres..



 |1/12
|1/12


13 Trim Steet comprises an attractive, Grade II Listed, mid-terrace building arranged over basement, ground, first and second floors. Internally, the property can be accessed both from the shop front and rear courtyard that leads into the ground floor sales area. The basement and upper floors provide ancillary accommodation with WC facilities on basement and second floor levels. There is a covered, flat roof garden which could be opened up or could potentially be built over, subject to the necessary consents.


 1/6
1/6


The property comprises a modern self contained office providing accommodation over two floors. The property is let to Gallagher Benefit Services Management Company Limited (part of Gallagher Insurance) at a rent of £32,500 pax and the property is available for offers in the region of £425,000 exclusive for the freehold interest, equating to a Net Yield of 7.33%. The tenant has been in occupation for c. 17 years and is a excellent covenant strength with a global presence.


 1/6
1/6


New office development. All sizes are approximate - Available FREEHOLD or TO RENT. 1,742 - 15,854 sq ft (161.85 - 1,472.9 sq m) Breeam - Very Good. Target EPC A Close to junction 20 of the M5 Motorway 50 on-site car parking spaces Town centre amenities nearby
1/7


The property is located in The Sanctuary on Eden Office Park and comprises a self-contained office building providing two floors of open plan space and forming part of a small and secure courtyard scheme arranged over ground and first floors. The ground floor has been refurbished to a very high standard with high quality finishes to include a fitted meeting room and kitchenette. The first floor accommodation offers an appealing double height space which opens into the eaves with WC facilities.