Commercial Properties For Sale in Berkshire
Paid partnerships can play a role in listing order



 1/9
1/9


This 0.4 acre plot consists of a main car wash and servicing area, along with tyre repair bays accessed via the main forecourt. There is also an external office and customer wait area onsite, with a restaurant opposite. This is a Freehold Sale subject to an existing lease with a current annual r...

- Total area of 0.4 acres (17,424 sq ft)
- Detached office and customer wait area.
- Tyre repair bays accessed via the main forecourt
1/7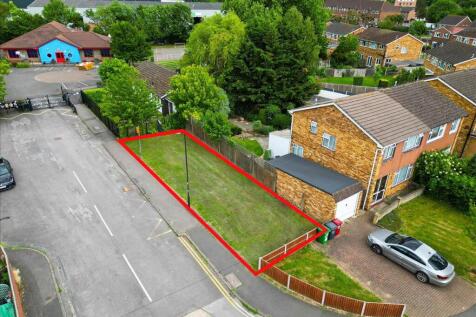
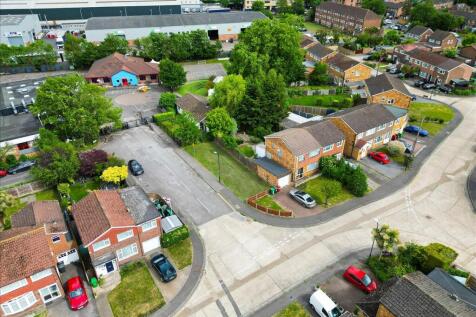
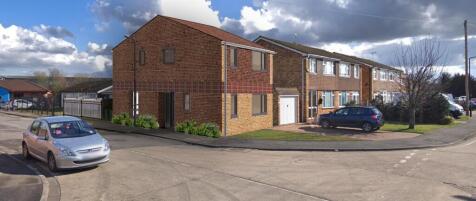
An excellent opportunity to acquire a plot of land in a desirable residential area of Colnbrook, Slough. The site is rectangular in shape and measures approximately 145.63 sq m (1,568 sq ft), offering strong development potential. The plot is positioned off a well-established residential road...

- Freehold Plot in desirable residential area of Colnbrook, Slough
- Strong development potential, subject to planning consent
- Planning permission previously refused (Ref: P/20278/001)

 1/9
1/9


The property comprises one of the first-generation units at Calleva Park constructed in 1986. Unit 2 is a terraced unit constructed around a steel portal frame with part brick elevations and part metal cladding. The roof is constructed of metal cladding. The property is built over two floors providing office space on each with the ground floor also suitable for light assembly or storage. The ground floor space includes the following: - Carpeting Gas fired heating Good natural light CAT 2 lighting Pedestrian door Double doors Kitchenette with sink base and wall units 2 x WC's Single separate office/store The first-floor office includes the following:- Carpeting Gas fired heating Air cooling CAT 2 lighting Pedestrian door Good natural light Kitchenette with sink, base and wall units 2 x WC's Directors' office Boardroom office The property has parking for 5 cars. More parking is available within the shared overflow area

 |1/8
|1/8


Rarely available ground floor office space in the heart of Pangbourne. Offering approximately 1,200 sq ft, the property provides flexible accommodation with partitioned offices, a private entrance into Unit 21B and benefits from a recent full refurbishment. Includes 2 parking spaces. EPC: C
 1/21
1/21


The property comprises an original ground floor retail unit with two floors above. To the rear the property was extended in the 1970's to provide an additional ground and first floor office space. The retail space includes display frontage, suspended ceilings, gas central heating and air cooling. I understand there is also a basement, but no access was available. To the rear of the main retail space is a fully fitted kitchen space, beyond which there are male and female WC's and further room The retail space is accessed from both the front and rear. To the rear the access is via a shared lobby which also provides access to the 1970's extension. Access from outside is via an alleyway which runs from Cheap Street to the rear parking area. This space includes office to the ground floor, stairs to first floor where two offices and a WC can be found. The rear building has electric heating, strip lights, windows to rear at ground floor level and front and rear at first floor level. There is potential for a roof terrace at first floor level between the old and newer buildings, this space could also be a residential unit. Above the retail space there are first and second floors used as offices. This space has a separate access and staircase from Cheap Street. The first floor includes two offices and a WC. The second floor includes three offices, WC, and kitchenette. This space could, with some building work, be split to provide two apartments.
1/21


The property comprises an original ground floor retail unit with two floors above. To the rear the property was extended in the 1970's to provide an additional ground and first floor office space. The retail space includes display frontage, suspended ceilings, gas central heating and air cooling. I understand there is also a basement, but no access was available. To the rear of the main retail space is a fully fitted kitchen space, beyond which there are male and female WC's and further room The retail space is accessed from both the front and rear. To the rear the access is via a shared lobby which also provides access to the 1970's extension. Access from outside is via an alleyway which runs from Cheap Street to the rear parking area. This space includes office to the ground floor, stairs to first floor where two offices and a WC can be found. The rear building has electric heating, strip lights, windows to rear at ground floor level and front and rear at first floor level. There is potential for a roof terrace at first floor level between the old and newer buildings, this space could also be a residential unit. Above the retail space there are first and second floors used as offices. This space has a separate access and staircase from Cheap Street. The first floor includes two offices and a WC. The second floor includes three offices, WC, and kitchenette. This space could, with some building work, be split to provide two apartments.
1/21


The property comprises an original ground floor retail unit with two floors above. To the rear the property was extended in the 1970's to provide an additional ground and first floor office space. The retail space includes display frontage, suspended ceilings, gas central heating and air cooling. I understand there is also a basement, but no access was available. To the rear of the main retail space is a fully fitted kitchen space, beyond which there are male and female WC's and further room The retail space is accessed from both the front and rear. To the rear the access is via a shared lobby which also provides access to the 1970's extension. Access from outside is via an alleyway which runs from Cheap Street to the rear parking area. This space includes office to the ground floor, stairs to first floor where two offices and a WC can be found. The rear building has electric heating, strip lights, windows to rear at ground floor level and front and rear at first floor level. There is potential for a roof terrace at first floor level between the old and newer buildings, this space could also be a residential unit. Above the retail space there are first and second floors used as offices. This space has a separate access and staircase from Cheap Street. The first floor includes two offices and a WC. The second floor includes three offices, WC, and kitchenette. This space could, with some building work, be split to provide two apartments.


 1/15
1/15


Berkshire. Turnover of £186,000 in YE25, with an adjusted EBITDA of £76,000. Provides an array of services, such as laser hair removal, advanced facials and general beauty treatments. Benefits from a loyal client base with circa 550 active clients. Experienced and proficient team in...
 |1/8
|1/8


 |1/5
|1/5


The property comprises a mid terrace two-storey business unit constructed of a reinforced concrete frame with brick and corrugated steel elevations. Unit 20 has been split into 4 offices suites, with 20D on the first floor. The space is laid out mostly open plan, with demountable partioinng creating 2 smaller offices/meeting room and a store room. It also benefits from shared W/C and kitchenette facilities. The space is freshly decorated, with new carpet, LED lighting and benefits from a mixture of electric heating and airconditioing throughout. 3 parking spaces are allocated to the front of the property, with open fields to the rear. The space is currently let on a term expiring 14th September 2028 at £11,300 per annum exclusive. There are annual increases and mutual breaks.
1/14


The property is a brick built structure under a pitched profile metal clad roof with translucent panels. Externally there are two allocated spaces plus one space for loading and unloading. There are also a number of visitors spaces on site. Internally the property comprises an entrance lobby leading into an office area, which comprises 3 offices with suspended ceiling and inset Category 2 lighting. Beyond the offices is a workshop area with a steel staircase to a steel mezzanine at first floor level. On the ground floor there is a kitchenette facility, separate WC facility and also a shower cubicle. The offices comprise carpeted floors with good quality partitioning and UPVC windows to the rear. The warehouse comprises concrete floor with roller shutter loading door, strip fluorescent lighting and 3 phase power supply with 100 amps per phase.
 1/6
1/6


The property comprises a ground floor retail unit set within the heart of Bartholomew Street. The property includes display windows, strip florescent lighting, suspended ceiling, WC and kitchen facility. The property also benefits from a basement which is useable for storage


 1/5
1/5


The property comprises a storage building constructed of brick with a flat felt roof. The property benefits from the following:- * Concrete floor * Barn style entrance double doors * Strip lighting * Window to the front * Eaves height of 2.95m * Office & WC * Parking for 2 cars


 1/23
1/23


Leasehold. Grade II Listed Public House & Restaurant. Substantial Roadside Restaurant. Adjacent to a 54 Bedroom Premier Inn. Approximately 326 Internal Covers. Two Self Contained Residential Units Included



 1/4
1/4


For sale via secure sale online bidding - terms and conditions apply. This spectacular land adjoining the east side of Fifield Ln, winkfield. Prime land overlooking the king's green banks in the highly desirable area of Windsor and Maidenhead. This land spans approximately 0.56 acre...
