Commercial Properties For Sale in Cambridgeshire
Paid partnerships can play a role in listing order
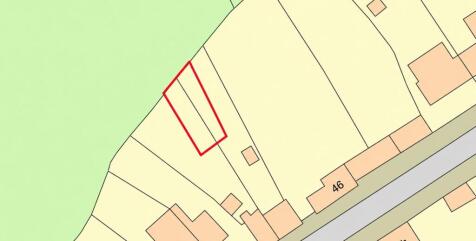
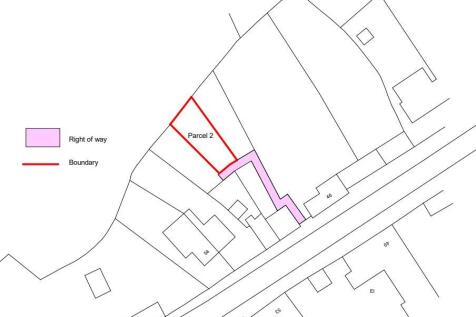
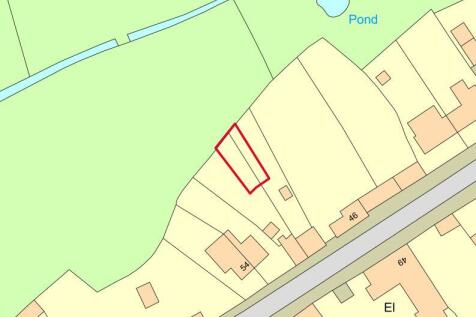
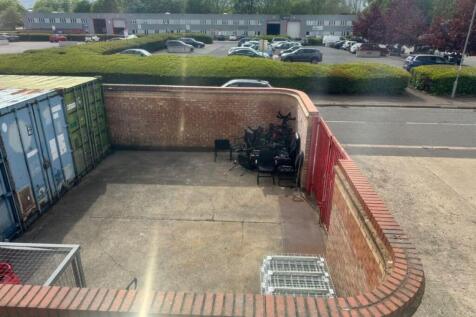
Please refer to auctioneer for more information **For Sale By Public Auction 2nd September 2026 09:30 AM To inspect the legal documents for this property go to our website to download the legal pack** A Plot of Land Measuring Approximately 129 sq m (1388 sq ft)
 |
| 1/9
1/9
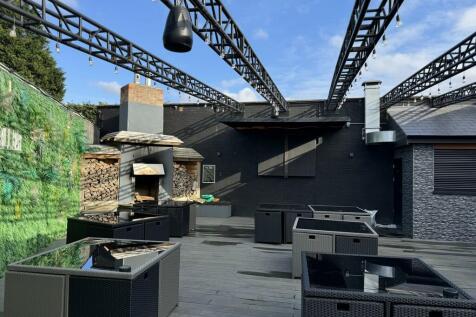
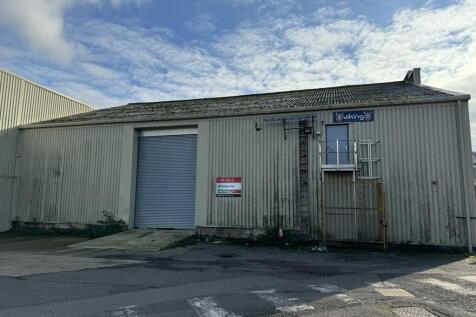
A mixed commercial and licensed and leisure investment property, part vacant, extending in total to approximately 2,088.6 sq m Gross Internal Area with potential for improving income located on the Edge of Wisbech. Gross Initial Yield of 11.8% assuming full occupancy.
 |1/7
|1/7


TOWN CENTRE RETAIL INVESTMENT FOR SALE - Two storey retail premises let to Trusted Package Company Limited at a passing rent of £12,000 Per Annum Exclusive until 18th January 2034.

- Fully Let Retail Investment
- Producing a Passing Rent of £12,000 PAX
- 7% Yield on Asking Price
1/7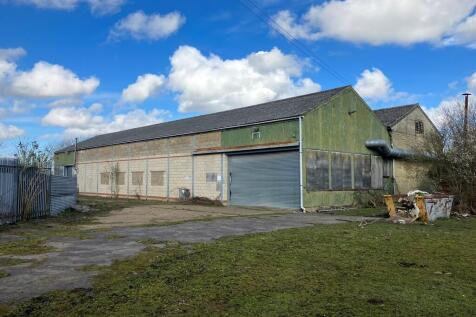

Commercial Industrial Unit approximately 1,195 sq m & approximately 1.6 Acres land (STMS) Additional land up to approximately 4.9 Acres available by separate negotiation Situated in a Rural Location For Sale by Private Treaty Approximately 808 sq m Ground Floor Gross Internal Area with an a...
1/6


A Freehold town centre retail investment let Luxury Leisure Ltd. (T/A Admiral Casino) on a new 15 year lease at £50,000.

- Prominent town centre location fronting Market Place Substantial Grade II listed property
- 4,400 sq ft (408.9 sq m) over ground and first floors
- Let to Luxury Leisure Ltd (trading as Admiral Casino) on a new 15 year lease (with option to break after 10 years).


 1/10
1/10
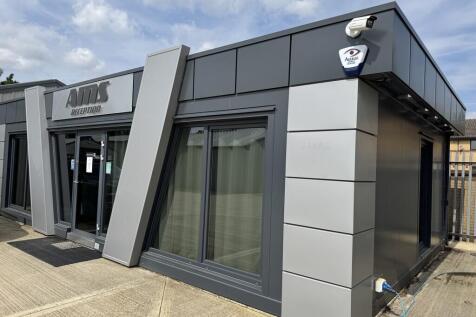

Recently completed Industrial Estate in commercial location providing ten Industrial Units giving a total of 1,222.0 sq m, a Canopy store of 209.1 sq m and detached Office unit extending to 58.6 sq m on a total site of 0.42 Hectare (1.04 Acres) STMS. The site is offered For Sale as a Whole and re...





 |1/6
|1/6


Former cold storage currently used for storage & distribution Primary accommodation - 24,474 sq ft on circa 1.8 acres Additional warehouse space of 2,000 sq ft and 1,500 sq ft Excellent access to A141, A14 and A1 Potential for sale and leaseback
 |1/9
|1/9A mixed commercial and licensed and leisure investment property, part vacant, extending in total to approximately 2,088.6 sq m Gross Internal Area with potential for improving income located on the Edge of Wisbech. Gross Initial Yield of 11.8% assuming full occupancy.





 1/6
1/6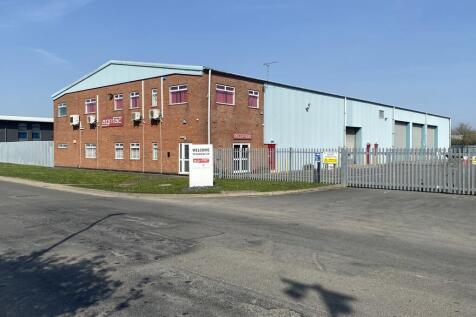
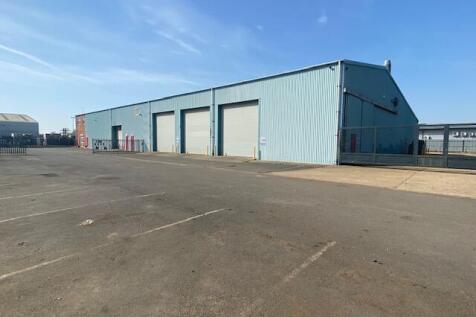
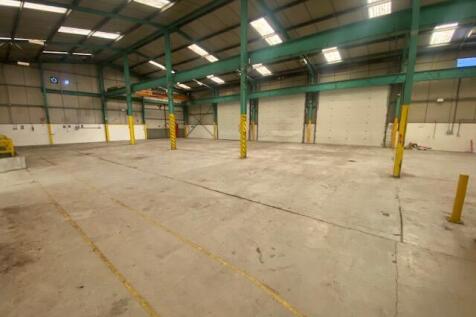
A standalone detached workshop/warehouse with 2 storey offices to the front, and yard and car parking at both the front and rear. The property comprises a principal workshop which has been divided into two areas, The workshop to the rear of the offices includes a staff canteen and a substantial mezzanine and benefits from 1 loading door to the south side and a further door to the rear yard. The second workshop is open plan, with a small mezzanine in one corner, 4 loading doors to the south side, a 6m wide loading door to the east side and access through to the lean-to units. The second workshop also benefits from a crane with a loading capacity of 10 tons. Both the main workshop areas have an eaves height of 6.3m and are single span. The lean-to on the rear of the workshop comprises 3 separate areas including a washdown bay with a roller shutter loading door and a washdown pit. The second area is directly accessed from the main workshop and benefits from a 5 ton loading crane and 2 loading doors to the north elevation. The third area benefits from 2 loading doors from the rear yard. All 3 lean-to areas have a lower eaves height of 5m increasing to 6.5m. Alongside the lean-to areas is a small covered yard. To the front of the building there are offices over both ground and first floors comprising a ground floor reception with stairs leading to the first floor and internal access through to the main workshop. The ground floor offices are predominantly open...



 1/4
1/4


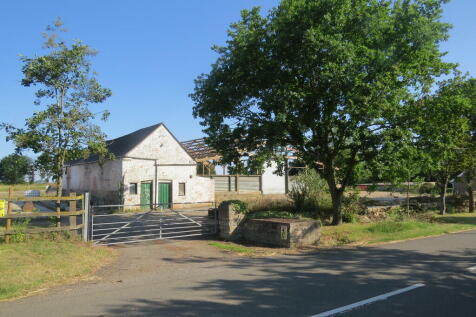
The property comprises an open site currently laid to grassland. The access road to the site off Thorpe Wood has been partly installed. At present the site has no planning consent however it is allocated within the adopted Local Plan (Site reference LP46.5) for development primarily within Class B1 (now Class E), but that in principle the whole of the site could come forward for C2 uses. Plot 3 (to the south of this site) has been developed out as a care home and plot 2 (to the east of this site) is also under offer to a care home developer. It is therefore anticipated that Plot 1 could be developed out for similar or related uses within Class C2 or for uses within Class B1 (now Class E).
|1/13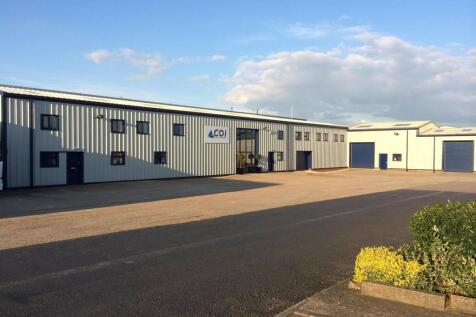
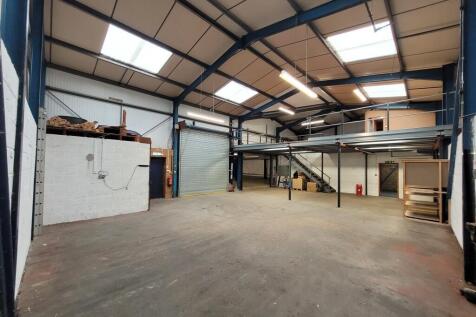
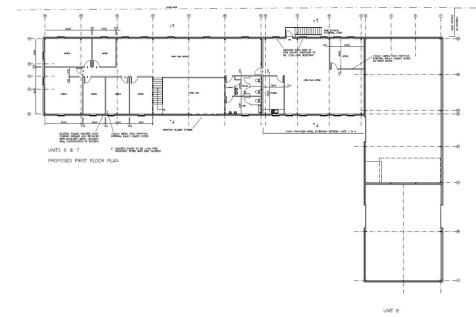
The property provides a well presented detached industrial/workshop with offices fitted to a good standard throughout. The internal configuration is flexible in nature due to the building comprising of steel portal frame construction to allow future occupiers to alter as required. Entrance is via pedestrian door to a large glazed lobby with access through to the workshop, ground floor offices behind glazed partitioning and stairs to first floor which provides a mixture of meeting areas with open plan and private offices. Externally, the property benefits from a large concrete parking/loading area. The building is fitted with 2 x electric charging points. The workshop has an eaves height of approximately 5m.
1/6


A detached warehouse/workshop building with offices and trade counter and benefitting from a secure yard. The property comprises a principle building of steel portal frame construction with brick and block lower walls, with profile steel cladding above, under a corrugated cement fibre roof with two storey offices at the front. There is also a separately accessed warehouse of steel portal frame construction with profile steel cladding walls and roof. More particularly, the main building comprises a warehouse area with internal eaves height of approximately 6m with a single span, substantial mezzanine and a roller shutter loading door from the service yard. To the front of the building are two storey offices incorporating a trade counter, office/reception area with doors leading to further offices and staff rooms within the ground floor of the warehouse. On the first floor there are additional offices with extensions onto the mezzanine within the warehouse. The separately accessed extension provides a further high bay warehouse with brick and block lower walls with profile steel cladding above, under a profile steel clad roof and benefitting from an internal eaves height of approximately 8.6m and an electric roller shutter loading door on the front elevation to the service yard. Outside, there is a block paved car park to the front of the offices providing car parking for 10 cars. To the side of the warehouse and extension is a concrete yard with palisade...
1/6


The property is currently fitted out for vehicle repairs and MOT testing, offering a ready-to-operate automotive facility. The accommodation is arranged to support a range of workshop-based activities, including dedicated service bays, inspection areas, and ancillary office and welfare space. Externally, the property benefits from a large forecourt and yard space suitable for vehicle parking, customer drop-off and collection, and operational use, supporting efficient day-to-day functioning of the premises. The property is for sale freehold.


 1/3
1/3


Land at Woodwalton, Huntingdon, Cambridgeshire Productive Arable farmland with road frontage to the B1090, situated close to the villages of Sawtry and Woodwalton In all approximately 41.11 hectares (101.58 acres) FOR SALE BY PRIVATE TREATY Available as a whole
 1/4
1/4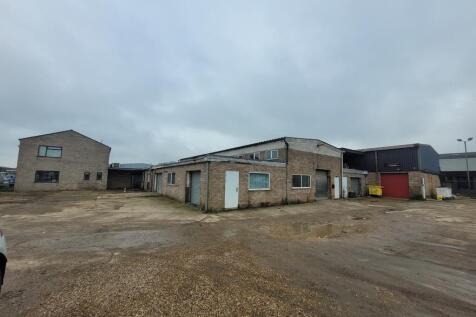
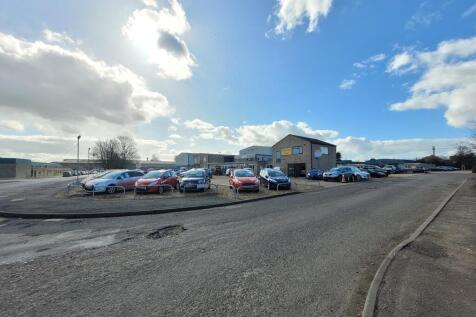
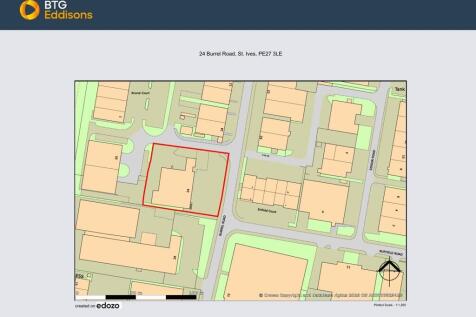
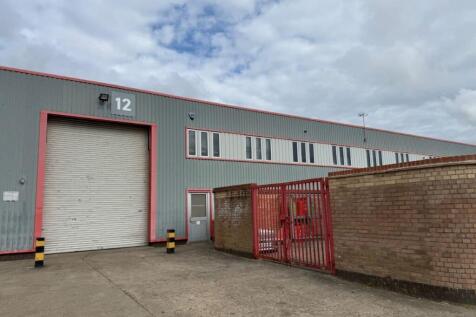
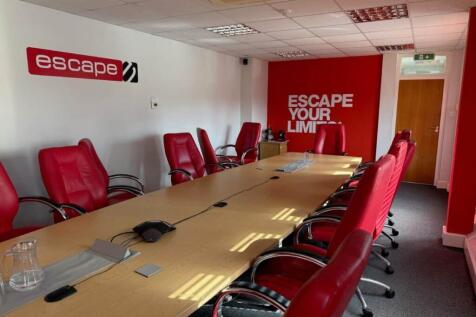
The property comprises a highly prominent warehouse/workshop premises with offices to the front. The is sub-divided internally to create a series of smaller workshops as shown in the accommodation schedule below. The property benefits from a large forecourt parking area which could be used for a variety of uses (STP). The units are functional in nature but would benefit from general maintenance and refurbishment throughout. Internally the workshops provide open plan space arranged along a central corridor providing access to shared WC facilities. Previously, the workshops have largely been used as cost-effective storage for a variety of users. It may be possible to further divide the property and install welfare facilities to each part individually to allow them to be fully self-contained. Furthermore, unit 24E is currently let to a gym operator until 31st of August 2028 at a passing rental of £18,000 per annum. We understand that the tenant would be keen to extend their lease if given the opportunity to do. No formal extension document has been signed so therefore purchases are advised to not rely on this for the purposes of their proposal. The total site area extends to approximately 0.83 acres.


 1/7
1/7


The premises comprise two semi detached office buildings which have been interconnected and situated on the corner of Commerce Road with prominent road frontage to Lynch Wood. The offices are fitted with carpeting, fully accessed raised floors, suspended ceilings with Catergory II lighting and comfort cooling to office areas. Some high quality partitioning has been installed at ground and first floor level to provide meeting room, board room, managers office and store room and the space presents in good condition throughout.


