Commercial Properties For Sale in Cambridgeshire
Paid partnerships can play a role in listing order
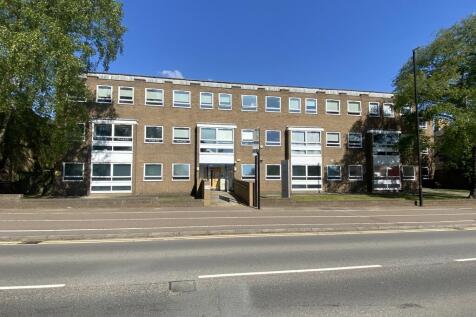
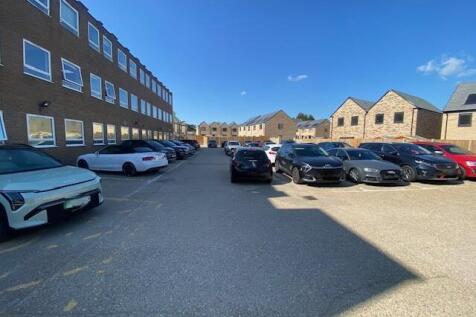

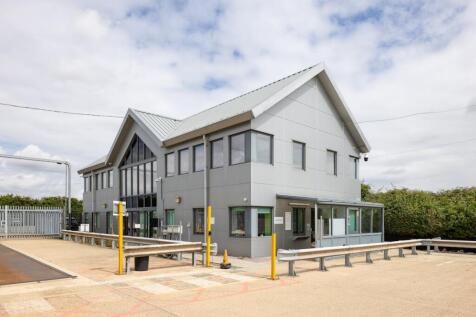
Godwin House is a 3 storey detached purpose built office building located in Huntingdon town centre, a short walk from the train station, with open plan accommodation over 3 floors, with a stairwell at either end and a lift at the north end of the building. To the rear of the property there is a self-contained enclosed car park for 42 cars.



 |
| 1/7
1/7


TOWN CENTRE RETAIL INVESTMENT FOR SALE - Two storey retail premises let to Trusted Package Company Limited at a passing rent of £12,000 Per Annum Exclusive until 18th January 2034.

- Fully Let Retail Investment
- Producing a Passing Rent of £12,000 PAX
- 7% Yield on Asking Price
1/7


A prominently located Public House with Restaurant and Owner's Accommodation extending to approximately 407.5 sq m Gross Internal Area together with Beer Garden. Not currently trading, the property is considered suitable for a range of alternative uses or redevelopment (Subject to Planning).


 1/6
1/6


The property provides a modern semi-detached warehouse/workshop opportunity within the popular Hinchingbrooke Business Park. Suitable for a variety of uses (STP) the property is ready for immediate occupation. Internally, the property benefits from a reception lobby/office with WC leading to an open plan warehouse/workshop. The warehouse has an eaves height of approximately 7.2m at the front, falling to 5.14m at the rear. Externally, the property has allocated parking adjacent to the concrete loading apron with additional spaces within the development.
1/1
Commercial investment comprising a self-contained ground floor retail unit and a first floor self-contained office located on the popular Histon High Street. Producing £27,600 per annum exclusive. The property has 5 car parking spaces at the rear.


 1/5
1/5


The property occupies a prominent position on Bridge Street, St Ives with frontage onto Bridge Street and rear/side access via the adjacent mews. Internally the property has been used as a restaurant for many years and provides a ground floor kitchen/prep area with bar and seating area with customer WC. At first floor level there is further seating area, customer WC's, and former kitchen now used as storage. The property extends to second floor level which is currently utilised as further storage and staff accommodation.


 1/6
1/6


A pair of adjacent workshop units with offices to the front. The units have most recently been occupied by a single tenant, but could be split into two separate units, each of which would comprise a workshop area with a rear loading door and benefitting from a front reception and offices.
1/17


The property provides a ground floor shop with large maisonette above set in a highly prominent position fronting onto the recently refurbished Market Square in the heart of the town. The shop is let to Power Leisure Bookmakers Ltd (03822566) on a 15 year lease from October 2011. No attempt has been made to engage with the tenant regarding an extension. The tenant is currently paying £17,500 per annum exclusive. The maisonette consists of 4 bedrooms, separate living area, kitchen, and bathroom. It is self-contained and accessed separately via the ground floor passageway. The residential element of the property will be provided with vacant possession upon completion of the sale.
1/1
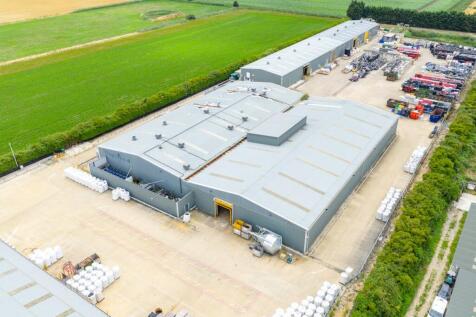
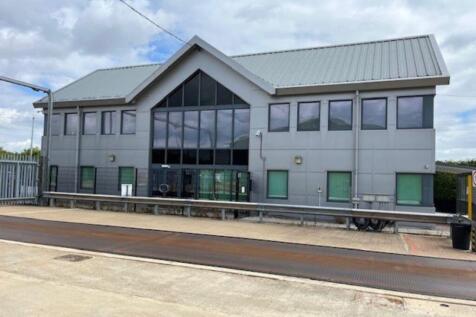
The property provides a two storey workshop/R & D style unit within a secure fenced parking area. The ground floor is accessed via pedestrian door to a glazed stairwell lobby or via goods door to the workshop. The first floor is largely open plan with glazed partitions for individual offices and meeting room. Each floor has its own WC's and kitchen area.
1/8


Enterprise Park is a new industrial/ warehouse development with a total of 46 industrial units. Unit sizes have ranged from 1,200 sq.ft up to 18,000 sq.ft. Units 20-22 Enterprise Way will be the latest phase. The unit has the following specification: - Steel portal frame construction with 6m eaves heights - An office, toilet and first floor windows - LED lighting throughout - Electric loading doors - Car parking - Fibre connection
1/5


The plots at The Aviary are fully serviced, with essential utilities - including electricity, water, and telecommunications - provided to the boundary. This allows a straightforward start to your build, avoiding delays and minimising early infrastructure costs.
 1/3
1/3


LOT 3 - 17.71 ha / 43.76 ac. A single field which slopes gently to the South. Accessed from Malting End to the North-West or from the North. The ´What 3 Words´ locations for the field entrances are ///surging.tradition.beard and ///lunching.comb.obstruction.
 |1/14
|1/14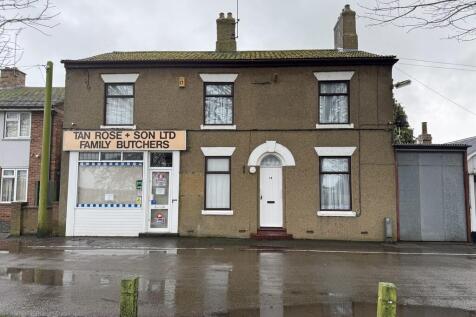
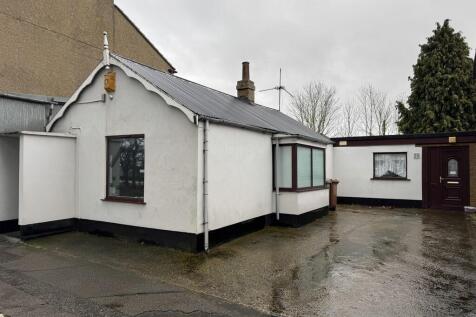

Coming to the market for the first time in three generations, these properties have formed an integral part of the village of Parson Drove for almost 100 years and are now available For Sale as a whole offering the new owner an opportunity to write the next chapter. Currently offering mixed Resid...
1/11


The property provides a prominent town centre former hairdressing salon. The property is arranged over three floors plus a basement storage area. The ground floor primary sales area benefits from excellent display areas fronting both Crown Street and Bridge Street. Access to the upper parts can be gained via the retail area or separately via ground floor access door from Bridge Street. It may be possible for prospective purchasers to convert the upper parts to alternative uses subject to appropriate permissions being in place. Ground Floor - 67.53 sq m (727 sq ft) NIA First Floor - 72.35 sq m (779 sq ft) NIA Second Floor - 68.48 sq m (737 sq ft) NIA Basement - 30 sq m (333 sq ft) approx All measurements are approximate.


 1/5
1/5


The plots at The Aviary are fully serviced, with essential utilities - including electricity, water, and telecommunications - provided to the boundary. This allows a straightforward start to your build, avoiding delays and minimising early infrastructure costs.
| |1/17
|1/17


The property is a modern, two-storey building with separate access to both the ground and first floor and generous onsite parking. The ground floor of the building is an open plan office / retail area plus additional partitioned offices, kitchen, stores and male and female w.c’s. The first floor...
 1/8
1/8


The development of Meridian Court comprises of two blocks of brand-new business units to be constructed in two phases. The first phase is complete and all sold and occupied. Construction of the second phase is now nearing completion with anticipated completion in the coming weeks. Each unit has its own entrance lobby with access to the warehouse, WC, and stairs to first floor offices installed as standard. There is also a kitchenette fitted. Construction is of steel portal frame with clad external elevations incorporating a roller shutter door to access the warehouse. Each unit benefits from a number of allocated parking bays as shown on the attached plan.








