Commercial Properties For Sale in Cheshire
Paid partnerships can play a role in listing order







 1/3
1/3


In summary, the Helsby amenity land auction presents a unique chance to acquire a valuable parcel in a thriving Cheshire village. With 208.9 square meters of land, a guide price of £10,000 plus, and a prime location adjacent to 4 Pyrus Grove, this is an opportunity not to be missed. The auction on 23rd September 2026. offers a transparent and accessible route to ownership. For expert advice, detailed property information, or to arrange a valuation, contact Palace Auctions London today. Explore our auction catalogues and free property valuation services, or consult authoritative resources like HM Land Registry and the Cheshire West and Chester Council Planning Portal for further guidance. Secure your future—bid with confidence at the Helsby amenity land auction. Ready to invest in Helsby’s future? Register for the Helsby amenity land auction today or contact opportunity awaits.



 |1/3
|1/3


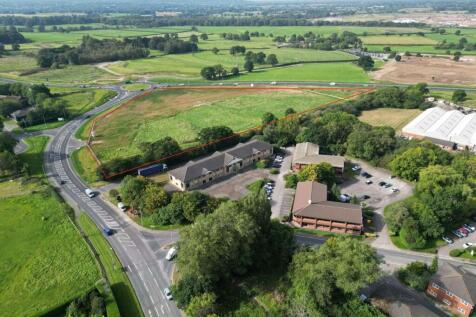
The site comprises c 1.06 ha (2.63 acres) fronting Booth Lane, (A533) between Middlewich and Sandbach. The former EON power station adjoins the rear of the site and is able to offer electric vehicle charging facilities. The site is effectively square in shape, level and laid out to grass. The main infrastructure is in place to service the unit. A topographical and Phase I Desk Top Study can be made available.
 1/5
1/5


Lot 74 will be offered with a guide price of £10,000 plus at Palace Auctions' live and online property auction on 23rd September 2026, held at the St James Room, Claridge's, Mayfair. Bidders can attend in person or bid online. A 10% deposit is payable on the fall of the hammer, with completion due within 28 days. The full legal pack, including title register and special conditions of sale, is available to download from the Palace Auctions website — buyers are strongly advised to review it and register to bid at least two business days ahead of the auction.
1/2

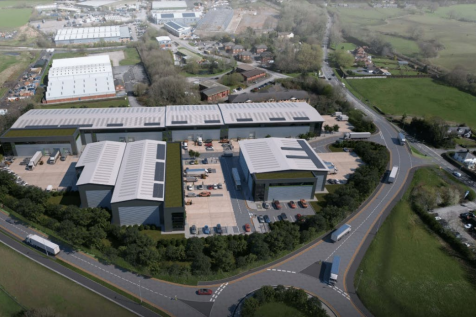
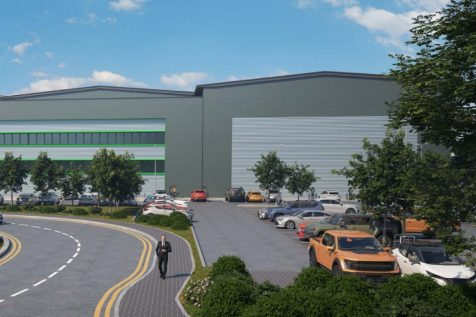
Roadside development opportunity where detailed consent has been secured for Use classes A, B and D. Units are available from 1,500 sq ft. Plots are also available. The site includes a new access road which will act as a direct link to the new Middlewich Eastern Bypass, the construction of which is expected to commence mid-2021 with a 30-month construction programme.
1/1
PRIME LOCATION ON THE WHARF INDUSTRIAL ESTATE PRIME INDUSTRIAL ESTATE IN WARRINGTON TOWN CENTRE SUITABLE FOR MULTIPLE USES SUBJECT TO THE RELEVANT PLANNING BEING ACHIEVED – EXCLUDING ANY USE WITHIN THE MOTOR TRADE ACCOMMODATION – 721 SQ.FT LOCALLY MANAGED SITE ROLLER SHUTTER DOOR


 1/3
1/3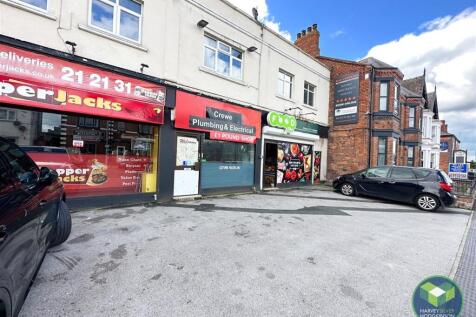
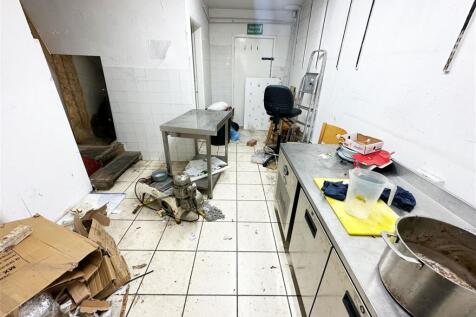

EMPTY SHOP: CONVENIENCE STORE: CREWE: Would suit a variety of trades mid parade location on busy main road in the town centre, benefitting from high levels of passing trade, fantastic opportunity, rent £260 per week plus VAT.













 1/3
1/3


Planning Permission has been secured for the construction of a three storey apartment scheme which include communal gardens, external amenity space, including car parking and bike stores. The development will provide 34 apartments, in total, a range of sizes from studios to 2 bedrooms. The development site extends to 2,701 sq m - please refer to the site plan attached. Essentially rectangular in shape directly adjacent to the Salvation Army Hall, with a pedestrian access linking Barons Quay to Sainsburys. The town centre location provides easy access to many location amenities including: Barons Quay Victoria Infirmary Northwich Railway Station The development opportunity provides a much needed residential development in the heart of Northwich Town Centre, providing 34 residential units in a range from studios to two bedroom apartments, with direct access to excellent public transport links and a wide variety of facilities, all within a short walking distance. No Section 106 or CIL.
 1/2
1/2

The 1829 Building and surrounding land is a prime redevelopment opportunity subject to the necessary planning / listed building consents. The NHS services currently operating out of the building are being relocated to alternative locations within the campus. The property is due to be vacated by Q2 2026.







 1/6
1/6


The offices are located within the ground floor of n.15 and the first floor of n.17 White Friars, Chester. The offices are interconnected but also have their own dedicated entrances. The offices provides a good standard of part open plan and private offices, fully carpeted with suspended ceilings throughout, together with male and female wc, and kitchen facilities. The apartments are both one bed one bath and located on the top floors and access via the shared entrance to n17. The property benefits from a large rear garden accessed via n15 ground floor office. The property is Garde II Listed.





