Commercial Properties For Sale in Cheshire
Paid partnerships can play a role in listing order


 1/3
1/3


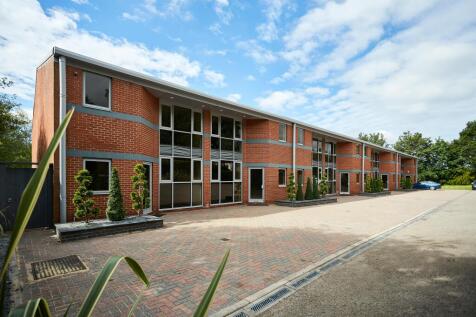
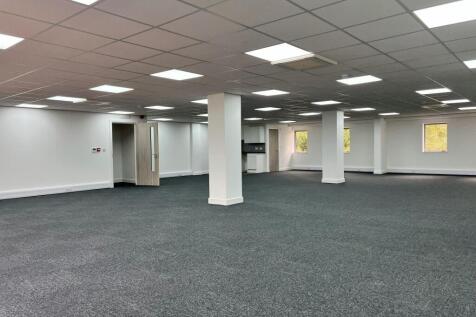
Opportunity to acquire a modern freehold office investment in the established employment area of Manor Park in Runcorn. Comprising of three modern office buildings totalling 10,675 sqft. The current rent passing is £76,750.00 per annum reflecting an average rent of £11.48 per sq ft and with the 24 car parking spaces inclusive.

- Brick elevations and tiled roofs
- Full-height glazed entrance areas
- Raised carpeted floors with integral power and communication sockets
1/32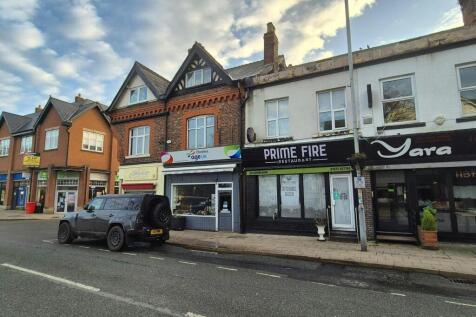
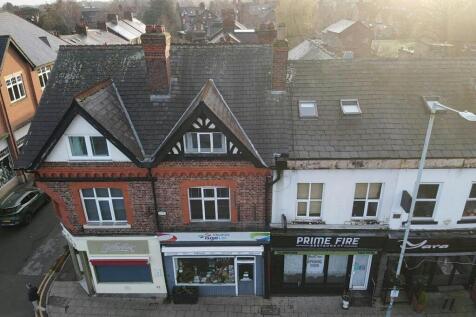

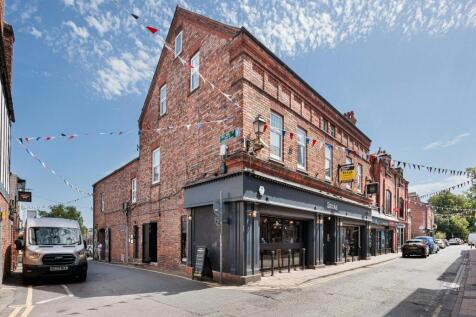
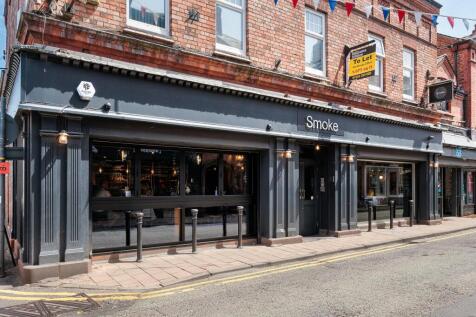
2082 sqft ***MIXED USE*** Investment underpinned by Age Concern East Cheshire. Village centre location with direct frontage onto London Road

- Three Storey Mixed Use Investment
- Part Let Producing £27,812 per annum
- Asset Management Opportunity





 |1/8
|1/8


Evolution Park is a modern business park comprising high-quality, refurbished office space. The accommodation has been comprehensively refurbished to offer open plan and exposed office space, incorporating LED lighting, kitchen facilities and showers. The park is located in Manor Park, Runcorn and is well served by excellent communications - the M56/M6 motorways are close by and Manchester and Liverpool are only a short drive away.
 ||1/3
||1/3

 ||1/18


** FOR SALE / MAY LET - PRICE REDUCED / INCENTIVES AVAILABLE **. Rare opportunity to acquire a prime freehold office building at a discounted level. Attractive asset management potential with market rental evidence £205,000 pa. Suitable for owner-occupiers or investors Kestrel Court is a high quality self-contained modern office building in a sought after locations on Centre Park, offering open plan office space over two floors. Excellent parking ratio 1:206 (51 spaces) The buildings offer views across the mature landscaped Centre Park square and offer highly efficient modern office accommodation with excellent natural light. The buildings are just a short walk from Warrington town centre with its excellent retail and leisure amenities and public transport links.


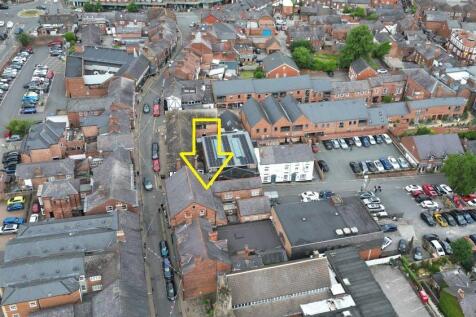

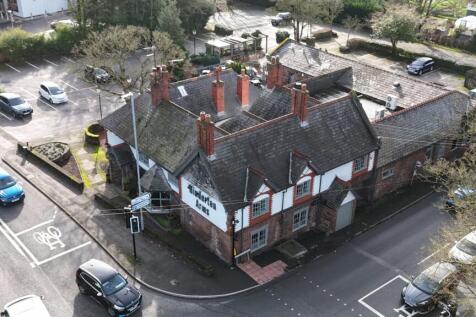



 1/5
1/5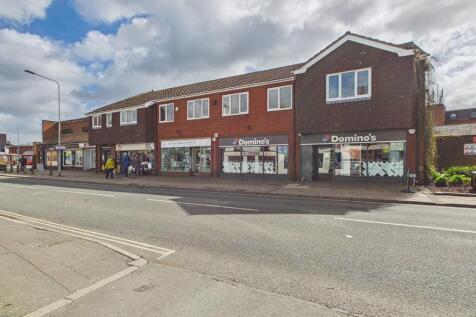
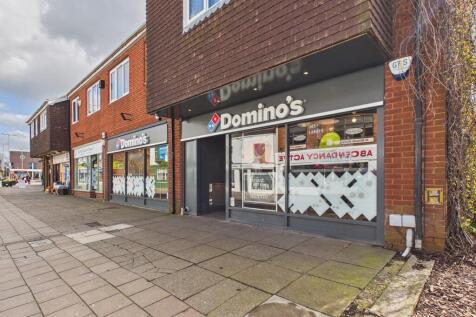
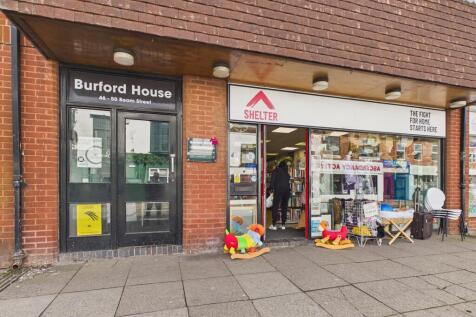
Parade of 3 shops with first floor offices - Fully let 4,383 sq ft (407.19 sq m) Available for purchase at a guide price of £1,100,000 (One Million and One Hundred Thousand Pounds) subject to contract Current combined rental income of £102,650 NIY of approximately 8.11%
 |1/9
|1/9


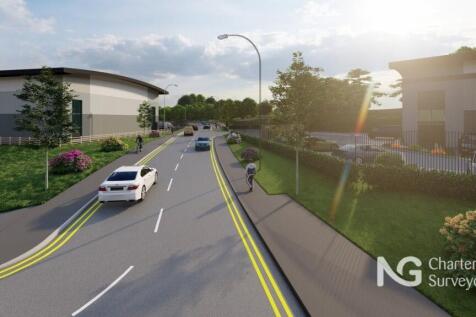
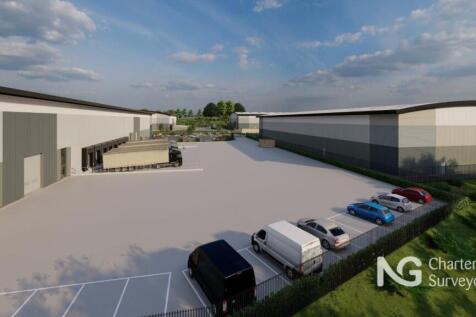
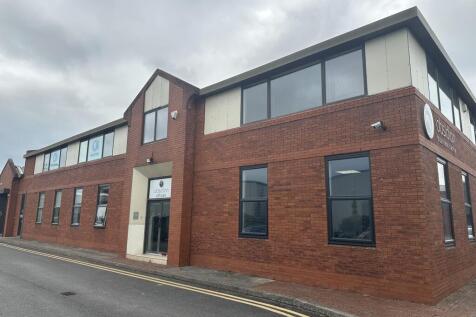
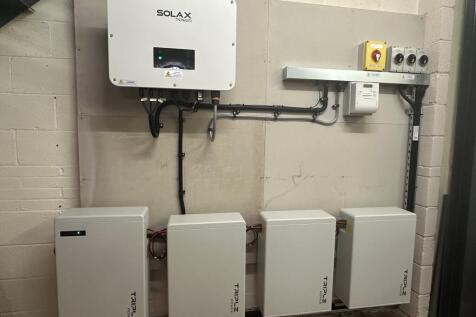
Verdin Exchange provides a truly exciting opportunity for a blend of new build and conversion of the existing assets to a variety of uses, such as, traditional family housing, apartments, extra care, retirement, food and non-food retail and SEN School provision, to name a few, subject to planning.











 ||1/11


We are currently marketing Building 1 Abbots Park, Preston Brook - offices situated over two floors, will soon undergo a comprehensive refurbishment. Abbots Park is a high quality Business Park on a six acre site, occupying a prominent position on the A56 Chester Road.
1/6


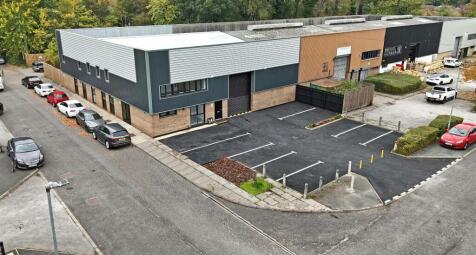
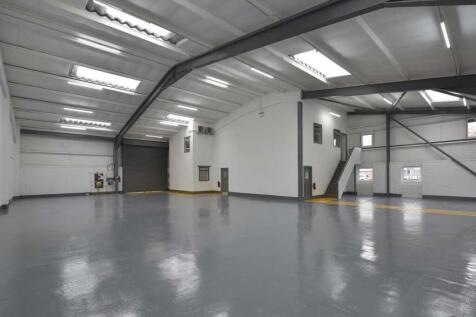
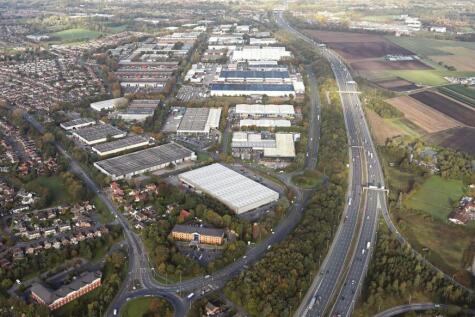
The premises comprise a semi-detached industrial / trade counter unit of concrete frame construction with part brick and part profiled metal clad elevations. Access is provided via either a level access door to the rear or to the side elevation. The accommodation provides a front reception area, private offices, toilet facilities together with clear workshop space to the rear. Externally there is a large, concreted yard that is secure by way of a high perimeter fence and concrete fence slabs.




 1/7
1/7


The subject properties comprise two adjoining industrial units, with Unit 9 formed by two adjoining and interconnected bays and Unit 15 being single bay, adjoining Unit 9 at its eastern elevation. The units have been owner occupied for many years as a food production and processing factory and are being sold due to the business no longer operating. Unit 9 occupies a prominent position at the front of the estate, with its side elevation fronting the site entrance, communal car park and main access road. This unit forms the end of a terrace and comprises a predominantly open warehouse space with reception/office area, ancillary storage areas, and amenities. One of the two bays that form this unit is of more modern construction, as it is a later addition to the original building. The unit benefits from loading access via roller shutter doors to both the north and south elevations of the property. To the south elevation there is a small external storage area. Unit 15 adjoins Unit 9 and is currently interconnected via a pedestrian door only and comprises a mid-terrace warehouse unit with a single storey extension to the front elevation. The unit provides open storage interrupted by steel support columns, with a kitchen/canteen area and WCs within the single storey elevation to the front. There is an internal working height of 5.3m to the roof supports and loading access is via a roller shutter to the front elevation. There is potential to split the units to sell...
 1/6
1/6


*For sale via secure sale online bidding: terms and conditions apply.* We are pleased to offer to auction this prime development opportunity on B5133 Hooton Road adjacent to Hooton main line railway station, and within easy reach of Junction 5 of the M53 motorway. The property benefits from it...
