Commercial Properties For Sale in Cheshire, serviced office, business park, office
Paid partnerships can play a role in listing order


 1/5
1/5


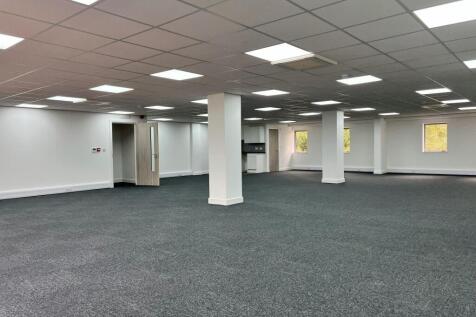
Brighton House at Trident Business Park offers 6,791 sq ft of newly refurbished office accommodation, providing modern and flexible two-storey open-plan office space. Excellent location with close proximity to the motorway network and a short drive from the shopping centre and Birchwood railway station.

- New refurbished, modern two storey open plan office
- High-speed internet
- LED lighting
 |
| |1/11
|1/11


We are currently marketing Building 1 Abbots Park, Preston Brook - offices situated over two floors, will soon undergo a comprehensive refurbishment. Abbots Park is a high quality Business Park on a six acre site, occupying a prominent position on the A56 Chester Road.
- Soon to undergo a comprehensive refurbishment
- Full access raised floors with integrated power and data boxes
- Suspended ceilings


 |1/9
|1/9


FOR SALE BY AUCTION 26 AUGUST 26 AT A GUIDE PRICE OF £595,000. Please contact us for details on how to bid or go to Town & Country Property Auctions' website. Freehold office building with secure undercroft car parking. Suitable for office use or potential redevelopment. Prime city centre location.
 |1/13
|1/13


A substantial Grade II listed city centre office building originally constructed around the mid 18th century and subsequently extended to the rear c. 1975. The accommodation is predominantly open plan although some internal nonstructural partitioning has been installed to create private rooms. The freehold interest is offered for sale by way of auction. Title number CH181050. Guide price of £595,000 + VAT The property has a basement car park for c 4-5 vehicles. The property has a Rateable Value of £78,500 Rates payable approximately £38,000. The property has an EPC rating of C-69.



 1/17
1/17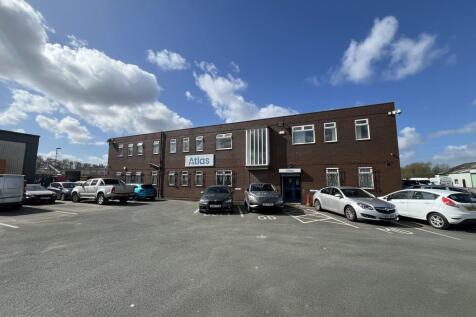
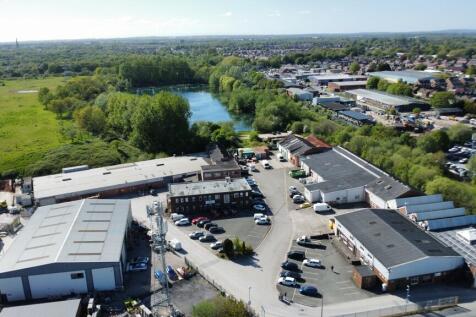
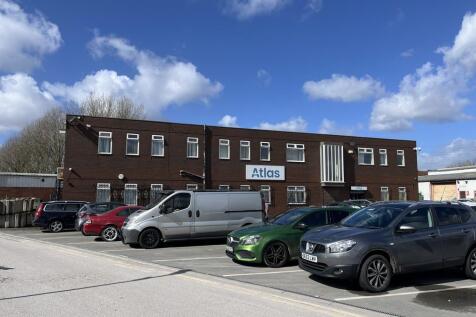
The subject property comprises a two-storey office building of traditional brick construction beneath a flat roof. Internally, the property provides mainly office accommodation of both an open plan and cellular nature, welfare facilities on both floors and ancillary storage. The property could be reconfigured to suit an occupier accordingly. Externally, there a multiple entrances and access to the large communal car park at the front of the property. The property benefits from all mains utilities.


 1/20
1/20


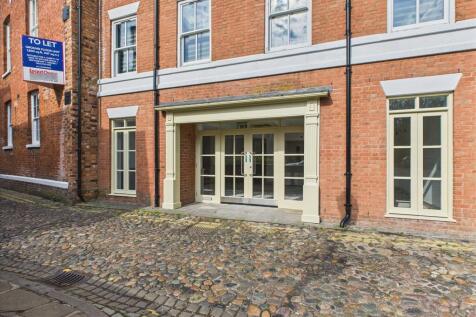
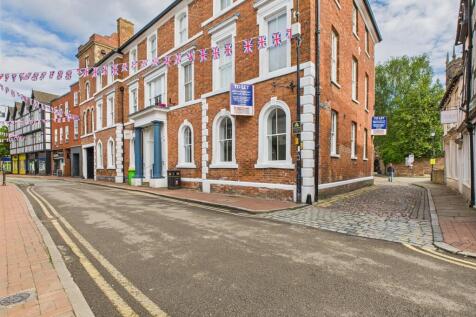
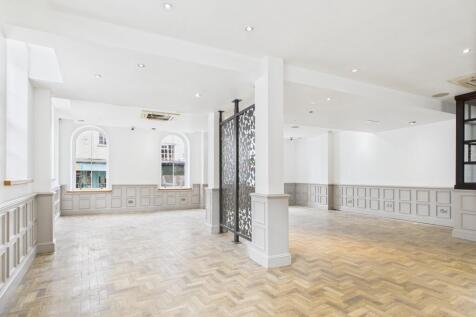
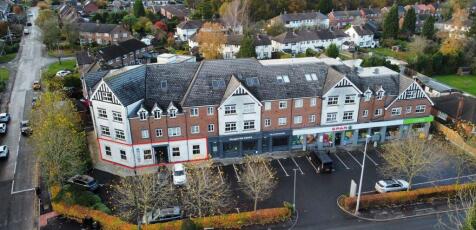
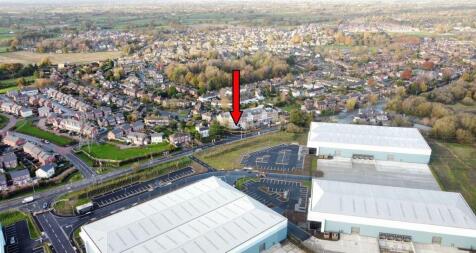
A prominent, detached office building arranged over basement, ground, first and second floors, providing a mixture of open plan and cellular office accommodation. The property has been used as an office for a number of years, however, the property would be suitable for a variety of other uses or even development potential. The property benefits from; 2 large workshop/storage units to the rear, front parking/loading and all mains' utilities connected.
 |1/18
|1/18


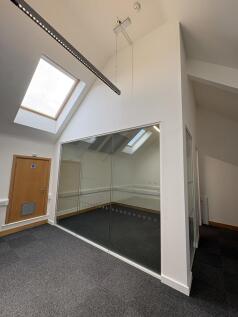
OFFICE TO LET / FOR SALE AT MANOR PARK, RUNCORN Contemporary Refurbished Offices - 3,465 sq ft A high-quality, modern office suite offering stylish and flexible workspace. The accommodation features an open-plan layout complemented by a glass-partitioned meeting room and generous staff amenities. Key Features: Fully furnished, ready for immediate occupation Modern open-plan office space with glass meeting room Large kitchen and breakout area Air conditioning throughout Fibre connectivity Full IT Cabling 17 dedicated on-site car parking spaces 3 × EV charging points Newly installed male, female, and accessible WCs Shower For sale at £395,000 + VAT Rent = £12.50 psf pa Estate charge = c £5,000 pa Building insurance = c £2,000 pa Rates payable = approximately £20,000 Rateable value is £19,500 per floor
1/13


Evolution Park is a modern business park comprising high-quality, refurbished office space. We are currently marketing Building 1 (3,465 sqft) To Let or For Sale. The accommodation is modern and open plan with some partitioned office space. The Park is located in Manor Park, Runcorn and is well served by excellent communications - the M56/M6 motorways are close by and Manchester and Liverpool are only a short drive away.
|1/16

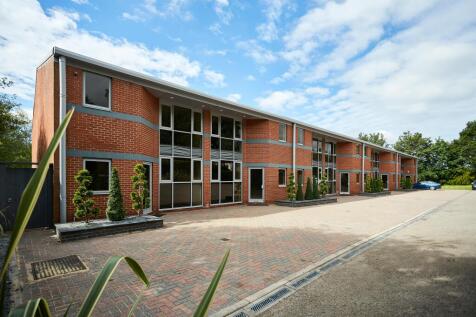
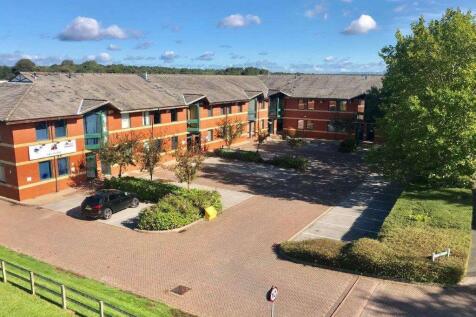
Office Village is a high-quality office development comprising eight self-contained buildings arranged around an attractive landscaped courtyard. A rare opportunity to acquire premium office space in one of Chester's most sought-after business locations. The accommodation is arranged over three floors and provides flexible, open-plan space that can be configured to meet an occupiers' specific requirements. 2,100 sq ft (195 sq m) per property Total 4,200 sq ft 6 parking spaces per property Opportunities to double park Annual rent per property - £31,500 per annum plus VAT Purchase price per property - £385,000 plus VAT Estate charge per property budgeted at approximately £2,700 plus VAT Each office requires a new, sperate rating assessment. As a guide, we estimate the rates payable to be approximately £15,000 per office, per year. FULL COSTS ON THE MARKETING BROCHURE
1/11


Telford Court is a well established office development set in an attractive landscaped courtyard on Chester Gates Business Park opposite Costco and close to J16 M56. Unit 11 compromises 3 refurbished office suites. Total of 8 allocated parking spaces 11a is fully refurbished to a high standard and occupies all the ground floor. It benefits from a private office, LED lighting, newly fitted carpet, excellent natural light, and access 24/7. 11b and 11c are on the first floor, offering LED lighting, open plan office space with Dado trunking Available separately or as a whole Kitchen on ground floor On site parking Ideal for small business Each suite qualifies for zero rates 11a (GF) - 733 sq ft - £10,262 per annum plus VAT (4 spaces) 11b (FF) - 563 sq ft - £7,882 per annum plus VAT (2 spaces) 11c (FF) - 316 sq ft - £4,424 per annum plus VAT (2 spaces) Full building - £23,000 pa + VAT For sale at £295,000 + VAT
 |1/5
|1/5


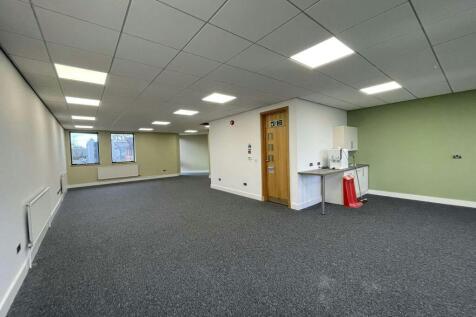
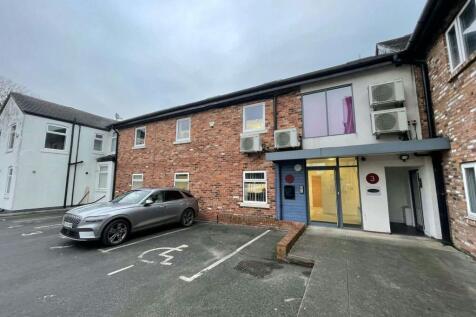
A self-contained end terrace office over ground and first floors providing modern, open plan space and benefitting from: Excellent natural light Electric heating LED lighting Double glazing Kitchen and WC facilities 11 car parking spaces 2,357 sq ft + 11 car spaces The property is available on a new full repairing and insuring lease for a term of 5 years. Consideration will be given to a tenant break option after 3 years with 6 months' notice. The rent is £25,000 per annum + VAT Consideration will be given to a sale of the freehold interest (Title Number CH640748) at £285,000 plus VAT. The property has a Rateable Value of £30,250 with rates payable of approximately £13,100. The property is subject to an estate charge for the maintenance of the exterior of the grounds and car park. Approximately £2,400 per annum. 3 month rental deposit. The suite has its own water and electrical meters. All bills are paid by the occupier. In accordance with Anti-Money Laundering Regulations, two forms of identification and confirmation of the source of funding will be required from the successful purchaser / tenant.
 1/8
1/8


Modern office accommodation on sought after Business Park 820 to 1,697 sq ft Leasehold - £13,000 - £27,000 per annum The offices are available on new leases each floor or as a whole for terms to be agreed or alternatively, the building is available for sale as a whole at an asking price of £225,000 for the 999 year long leasehold.




 1/5
1/5


Eccleston House is a purpose built detached two storey office building and provides modern office accommodation. The property has a dedicated ground floor access and entrance lobby. The property has been owner occupied for a number of years, but there is the intention to undertake a refurbishment programme and it can provide a mix of private offices and open plan working areas - subject to the interested parties requirements. It should be noted that the property has been occupied by different businesses at ground and first floor level and amenities including wc facilities and ancillary accommodation are provided at both levels. The property is well located and provides good functional office accommodation and a great opportunity for a Business seeking a professional environment with flexibility. It should be noted that the property has the use of 15 dedicated car parking spaces. KEY FEATURES High quality office On site car parking 10 minutes to Chester city centre Superfast fibre broadband Prime location with easy access to A55 and A483 Flexible terms Air conditioned Low energy LED lighting Bell Meadow is home to a number of successful businesses


