Commercial Properties For Sale in Clwyd
Paid partnerships can play a role in listing order


 |
| 1/13
1/13


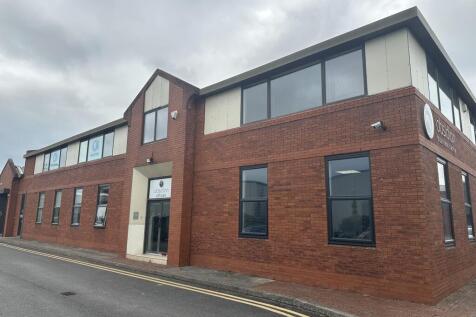
An immaculate commercial premises for sale or may let occupies a central and accessible location, well placed to serve both local and regional customers with three offices, parking and staff facilities. Directions - Proceed onto the High Street and continue up the hill (a one way ...

- For sale or my Let
- Prime main high street location
- Prominent full glass shop frontage
|1/10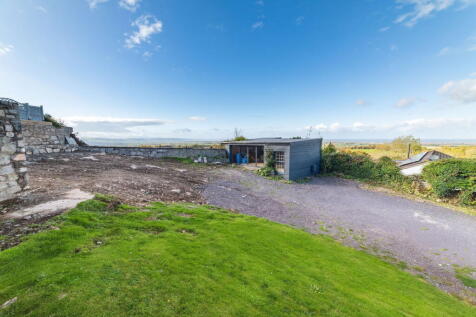

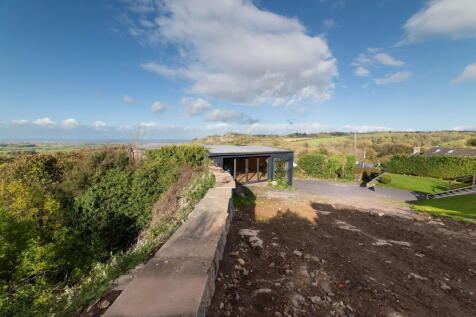
BUILDING PLOT & TIMBER LODGE - Having outline planning for one dwelling the site and lodge occupy an amazing elevated position nestling above the former Dyserth Quarry, on the Moel Hirraddug (Dyserth Mountain) only a short distance from the comprehensive array of shop...
- VILLAGE LOCATION
- CLOSE TO AMENITIES
- PLOT & LODGE
1/1
The Land comprises an area of grassland bounded by mature trees and hedgerows on three sides, and a wooden post and rail fence to the north. The extent of the Land being sold is defined by the red line boundary on these particulars and extends to approximately 4.13 acres (1.67 hectares). The boundary is for identification purposes only, and its exact position will need to be accurately defined on site as part of the sales process.
 |1/21
|1/21


A opportunity has arisen to purchase a good size retail unit with kitchen, toilet and storage which also comes with two self contained 1 bedroom flats both being sold with tenants in situ. The property is well maintained throughout and is situated close to the town centre of Rhyl with its shop...
- COMMERCIAL PROPERTY
- GOOD SIZE RETAIL UNIT WITH KITCHEN & TOILET
- TWO FLATS WITH TENANTS IN SITU
1/3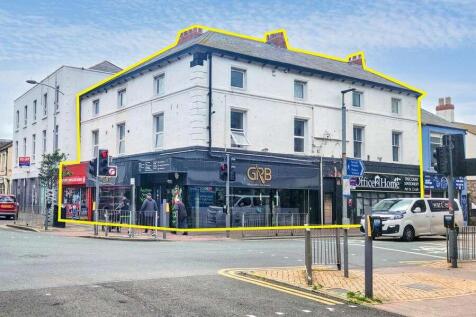
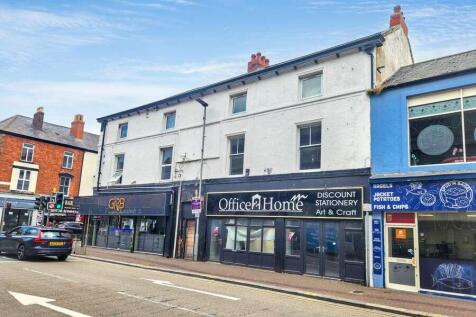
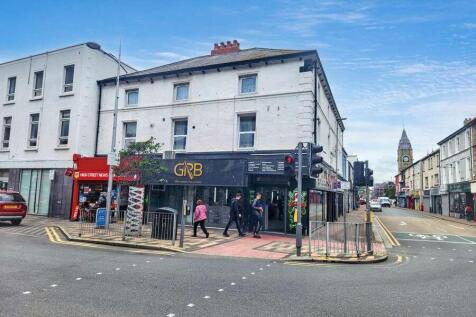
A high yielding mixed use investment comprising 3 x retail units and 4 x flats. Occupying a prominent position on the principle retail thoroughfare in Rhyl. Investment let at £56,080 per annum (11.22% GIY) on guide price + one vacant retail unit.
 1/17
1/17


OFFICE INVESTMENT FOR SALE Auction 23rd September 2026. 5,060 sq ft with large car park. c 24 cars plus room to double park The property comprises a detached office of approximately 5,060 sq ft located at St. David's Park, Ewloe, North Wales. The property is of brick construction and was built c. 1998. The property is arranged over ground and first floor and provides modern open plan space. The property has been measured in accordance with the RICS Code of Measuring Practice (6th Edition) and comprises a Net Internal Area of approximately 5,060 sq ft with a large private car park (see title plan). Rateable Value of £52,000. Rates are paid by the occupier. An estate charge is payable - Budget = £6,500 per annum for 2026. Further information available in data room. The property has an EPC rating of C. The property is held by way of a long lease for a term of 199 years from 25th March 1997 at a peppercorn rent. Title number CYM87273. Full title information is available in the data room. The property is subject to an occupational lease: -Dated 20th June 2026 -Leased to Arrow Business Communications Limited (Experian rating = 51) -Annual rent = £64,000 (c. £12.85 psf) paid monthly in advance -Landlord and tenant break on 18th September 2027 (6 months notice) -Term = 5 years to expire 17th September 2031 -The lease is contracted outside of the 1954 Landlord and Tenant Act A copy of the lease is available in the data room. The property is offe
 1/4
1/4


The development opportunity comprises 2 storeys of former retailing space. Originally built in the late 1980s the property is of solid concrete construction. Internally the space provides for generally open plan former retailing space at first floor with escalator access to the Street Level at Regent Street, Wrexham. To the second storeys the former retail storage space has been subdivided to create small workshop rooms, all of which are now unoccupied. The space has access to two fire escape stairwells. The entire property is 19,159 Sq. Ft. The property is held Freehold with Vacant Possession . Planning Application P/2022/0597 The property has planning for 20 residential apartments pending.
 1/1
1/1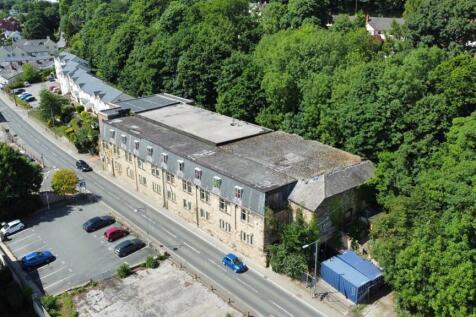
The property comprises a substantial stone and brick built warehouse, formally used for seed storage. The accommodation is situated on 3 floors at lower ground, upper ground and first floor level. The roof is flat and covered with mineral felt and asphalt, with a small original part of the Mill to the eastern end of the site has a pitched and slate covered roof. The walls are solid, those to the rear being rendered in part with concrete floors and supported on a steel frame. Immediately adjacent to the property is the original loading bay and car parking, together with land that can be excavated to provide up to 18 additional car parking spaces. On the opposite side of Mill Street, there is an area of land reserved for the development of Upper Dee Mill, which can provide 19 car parking spaces. The most recent scheme produced in 2020 details 30 spaces. Site plan and building plans are available to interested parties.


 1/1
1/1
A detached freehold mixed-use building arranged over ground and first floors, occupying a highly visible position in the centre of Penyffordd village. The property benefits from strong frontage, excellent passing traffic, and a forecourt providing off-street parking with potential for further development, subject to the usual consents. Ground Floor (Commercial) Two well-presented retail units Let to a pharmacy and hair salon First Floor (Residential) Separate side entrance Two self-contained flats: 1 x one-bedroom 1 x two-bedroom Both currently vacant and requiring refurbishment throughout Investment Summary No. 1 - Commercial Unit (Pharmacy) Let to a long-established pharmacy operator In occupation since 2002 Previous lease expired 2025 - tenant currently holding over Provides long-term trading history at the property Current Rent- £10,496 per annum No. 3 - Commercial Unit (Hair Salon) Let to a hair salon operator In occupation since 2023 Lease expiry 2028 Current rent: £9,100 per annum First Floor - Residential Flats Both currently vacant Require full refurbishment Opportunity to add value and generate additional rental income


 |1/1
|1/1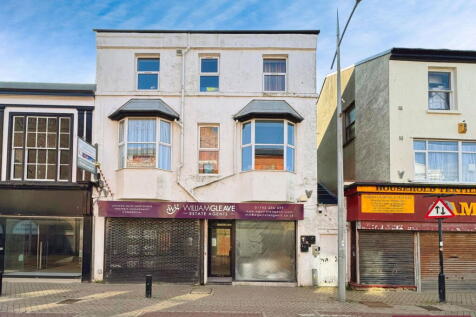
An opportunity has arisen to purchase a a well established substantial investment property standing in the heart of Rhyl's Town centre with good footfall. It is arranged over three floors and briefly comprises of four shop units and three self contained apartments. All units are fully let with...


 |
| |1/11
|1/11


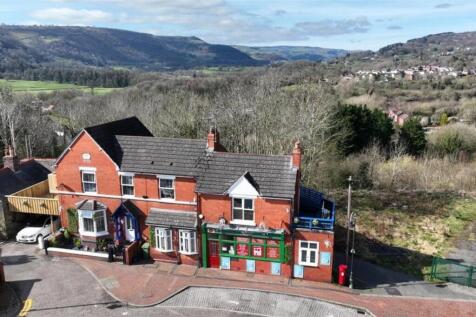
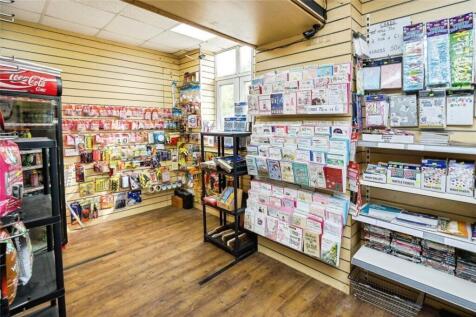
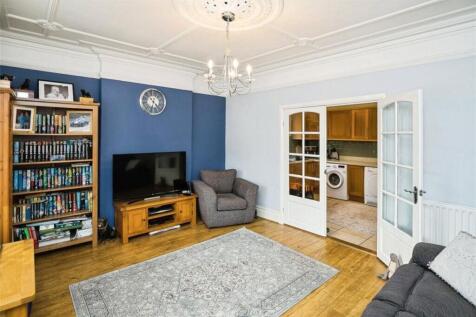
OFFICE TO RENT / FOR SALE WREXHAM Edison Court features fourteen highly specified office units in an attractive location on Wrexham Technology Park. The Technology Park is the pre-eminent office location in Wrexham and has quick access to the A483. The Ramada hotel is close by. Unit 11 3,581 sq ft over ground and first floors Fully refurbished to high standard 14 allocated car spaces Open plan Kitchen Excellent natural light Air conditioning on first floor Rent - £45,000 per annum Business rates - c £19,000 14 car spaces plus overspill Competitive terms available The long leasehold interest with vacant possession is also offered for sale at £425,000 +VAT Long long lease is to May 2127



 |1/10
|1/10


MODERN OFFICE ON WREXHAM TECHNOLOGY PARK The property consists of a modern semi detached two storey building benefits from: Suspended ceilings and integrated Cat II lights Modern open plan accommodation (with private offices) Gas fired central heating Double glazing Air conditioning units to each level IT cabling Kitchen WC facilities Private parking for 8/9 spaces plus Estate roads Opportunity to sub-let separate floors The property is available to rent or purchase. The rent is £33,000 per annum plus VAT. Offers in the region of £375,000 plus VAT. 3 month rent deposit. The property is held by way of a long lease of 125 years from July 2006 Rates payable approximately £12,000
|1/10


MODERN OFFICE ON WREXHAM TECHNOLOGY PARK The property consists of a modern semi detached two storey building benefitting from: Suspended ceilings and integrated Cat II lights Modern open plan accommodation (with private offices) Gas fired central heating Double glazing Air conditioning units to each level IT cabling Kitchen WC facilities Private parking for 8/9 spaces plus estate roads Opportunity to sub-let separate floors The property is available to rent or purchase The rent is £33,000 per annum plus VAT Purchase price is £375,000 3 month rent deposit The property is held by way of a long lease of 125 years from July 2006 Rates payable approximately £12,000


 |1/11
|1/11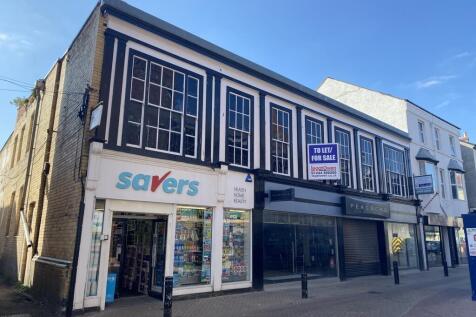
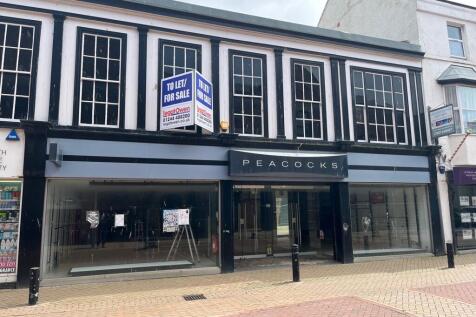
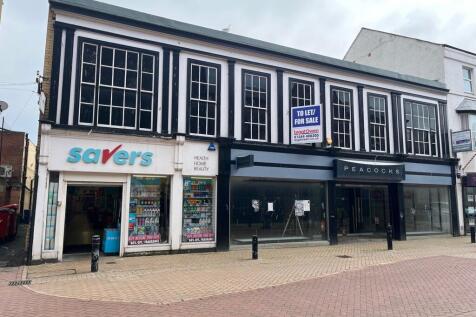
Large fully fitted retail units to let on Sussex Street, Rhyl Retailers in the near vicinity include Wilko, WHSmith and Costa Coffee Leasehold - 8 Sussex Street - £15,000 per annum Leasehold - 10 Sussex Street - £35,000 per annum Freehold - On application
1/1
The property comprises a prime development site extending to approximately 0.294 hectares (0.727 acres), prominently positioned on First Avenue, Deeside Industrial Park. With a frontage of around 40 metres, the plot is well-shaped, level, and offers excellent flexibility for a range of industrial or warehousing schemes (subject to planning). The site's visibility and setting within an established business environment make it equally suitable for a single high-profile unit or a cluster of smaller-scale industrial units. Its strategic location ensures strong appeal to occupiers seeking to establish or expand their operations within one of North Wales' most sought-after industrial hubs.


 ||1/25


INVESTMENT - TENANTS IN SITU An opportunity to acquire three delightful cottages situated in a courtyard within the elevated village of Gwespyr. The properties benefit from a good rental income with each property having either parking, carport or garage with solar ...