Commercial Properties For Sale in Cotswolds
Paid partnerships can play a role in listing order
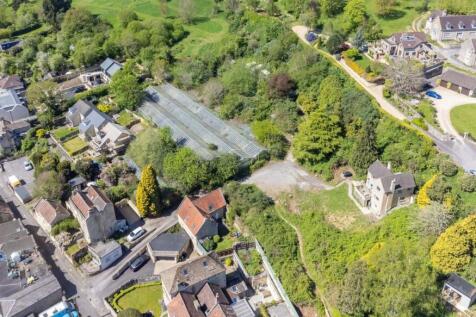
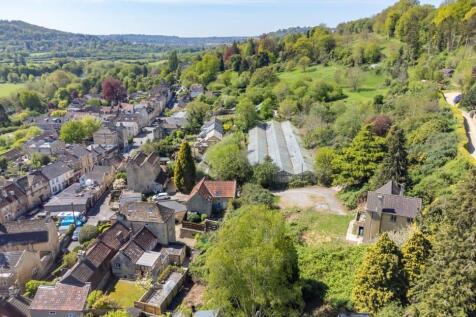
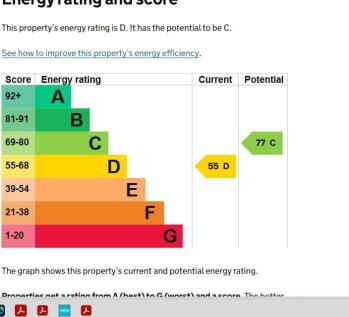
Former plant nursery site of around 1.6 acres in Batheaston, featuring a detached dwelling and redundant outbuildings. The property offers significant development potential, including a bespoke family home, mixed-use scheme, or multi-dwelling redevelopment (subject to consents). The existing d...
 1/9
1/9

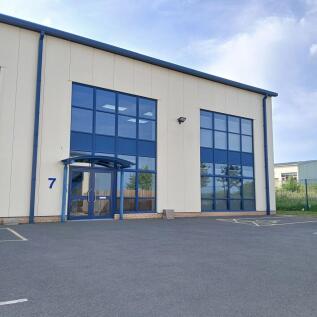
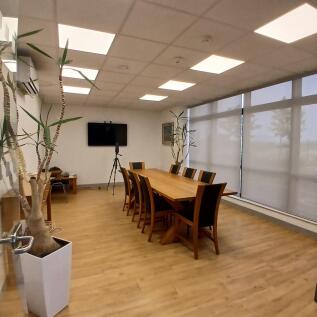
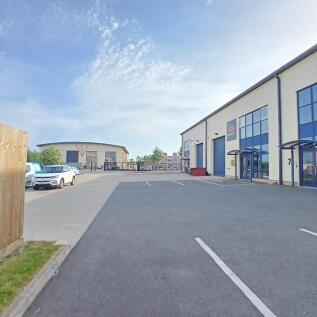
Key Features • Modern mid-terrace warehouse / office unit • Approximately 3,298 sq ft over ground and first floors • Flexible accommodation suitable for a variety of uses, subject to planning

- • Modern mid-terrace warehouse / office unit
- • Approximately 3,298 sq ft over ground and first floors
- • Flexible accommodation suitable for a variety of uses, subject to planning
 |1/15
|1/15
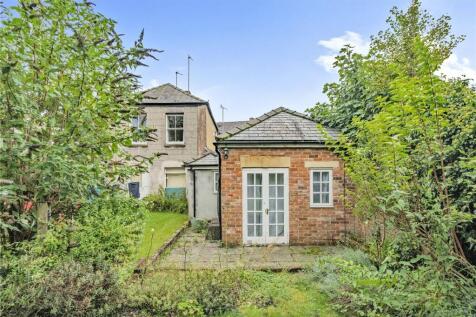
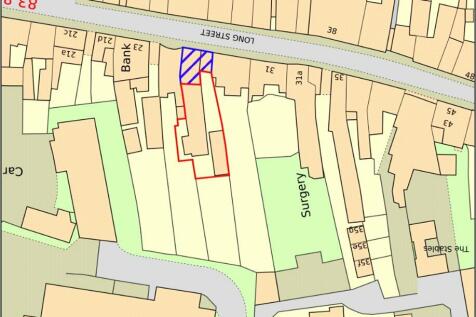
An investment opportunity with ground floor shop (689ft2 / 64m2), 12 flats and bedsits, and a one-bedroom cottage. Fully occupied and generating an income in the region of £90,000 per annum.

- Investment opportunity
- Existing Business not affected
- Good rental income, circa £90,000 p.a.
|1/10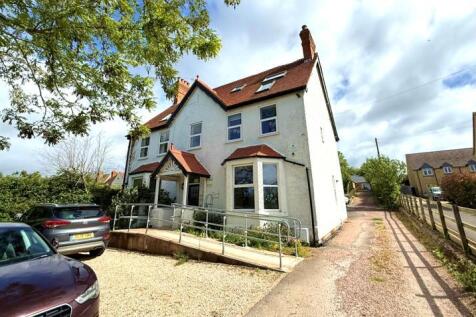
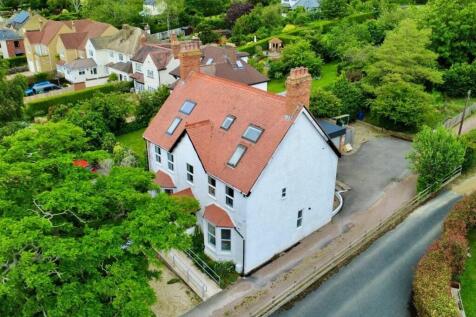
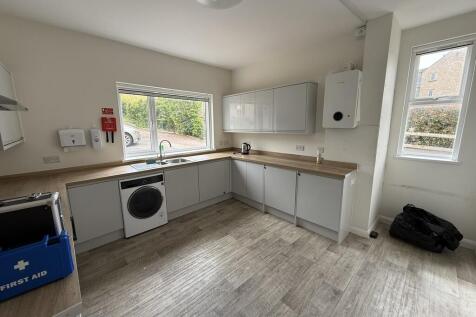
Brook House is a period property located off Station Road, directly opposite New Barn Close Surgery and adjacent to a residential development currently under construction, which will provide approximately 113 new homes. Formerly operating as an 8-bedroom guest house (Class C1), the property was subject to a change of use application approved in 2022. It has since been converted into a clinic and therapy practice with associated office accommodation (Class E (e)). The building is arranged over three storeys and extends to approximately 2,466 sqft (as stated in the Residential EPC). At ground floor level, the property comprises a spacious entrance hall, a large front-facing lounge and dining room with bay windows, a dual-aspect kitchen fitted with modern worktops and cabinetry, a WC, and a doctor's room to the rear with direct access to the garden. The first floor provides two large administrative offices, three therapy rooms, and a bathroom located off the landing to the rear. The second floor consists of a converted loft space, currently arranged as two storerooms, a staff rest room, and a bathroom. Externally, the front of the property offers a gravel parking area, including two EV charging points, along with a ramped pathway leading to the main entrance. To the side, a shared driveway provides access to the rear garden, additional parking, and a garage. This driveway is owned by the neighbouring residential property known as "Snowdrops"

- Currently used as a clinic/therapy centre
- 2,466 sqft of accommodation across three floors, set within a 0.16-acre plot
- The Guide Price is £850,000.
|1/12


The property is arranged over four floors, with basement, ground, first and second floor and provides well-proportioned commercial accommodation with good natural light throughout. Whilst the unit is currently occupied by 'Hands On Wellbeing' as therapy and treatment rooms, the layout is adaptable and lends itself to use as offices, professional services, creative workspace, or alternative commercial uses (subject to any necessary consents). The property benefits from a large external front car park providing space for turning and circa 7 parking spaces. The property (including the building, walls, railings and piers) is Grade II Listed.
- Freehold Period Building & Parking
- Conversion Potential (STP)
- Current use Class E
1/2

Industrial Buildings with Yard - 5,214 Sq ft (485 sq m) on 0.5 acres (0.2 h) The property comprises of two industrial buildings. The larger building is of steel portal frame construction with steel cladding to roof and elevations incorporating three roller shutter doors to front. Two storey offices are located to side. The second building, a smaller workshop, is of block construction with an asbestos cement type roof. A pair of loading doors to front. Welfare facilities are provided by way of a separate building. The property benefits from a generous yard areas which has previously been used for open storage.









 1/11
1/11


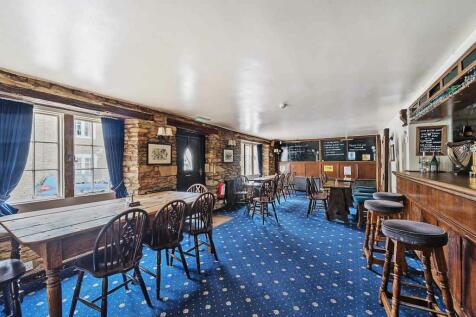
The Pub stands at the heart of the village of Selsley and also benefits from the stunning views. It is a character 16th Century property which is Grade II listed, built of Cotswold stone and hosts wealth of period charm and character, particularly with its four interconnecting trade areas.




 |
| |1/21
|1/21


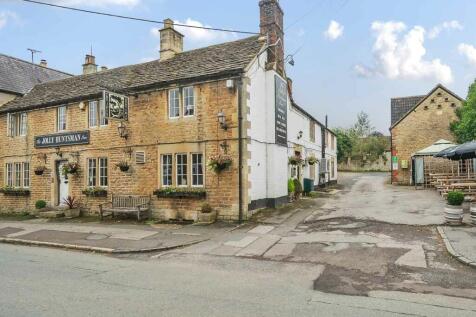
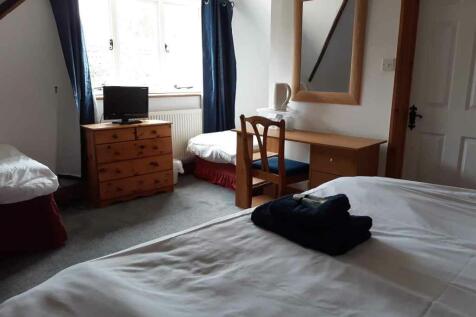
The Black Horse is a charming Cotswold public house comprising of a two-storey end of terrace building of stone construction. To the rear of the plot is a single-storey detached cottage of stone construction which sits under a pitched tiled roof.



 1/6
1/6


The site is part of a former rail site, abandoned by British Rail in the 1960s, and occupied for many years by our clients as a concrete batching plant. Access is via a private access road to the right-hand side of the adjoining (former) Hartwell's garage site and dropping down around 10 metres from the road to the ground level behind. Somewhat unusually, a large part (around half) of the site is situated below the adjoining garage forecourt, formerly occupied as a car sites site but now with planning consent for students and housing. This area has over 7 metres height, and is sectioned into 4 separate bays. The area over this is owned by Hartwell's under a long lease. The remainder of the site is open space.


 1/4
1/4


66 Market Place comprises a mid-terrace ground floor and basement retail. The property has a large glazed frontage and is accessible from a recessed glazed door and an external rear exit. Internally the property offers open-plan retail at the ground floor level comprising largely of Zone A retail space. Storage space is located at basement level. A large recessed staircase and lift leads to two large office suites on the first and second floor. The first and second floors are configured with meeting rooms and open-plan office space. The property also provides ampule staff facilities across both the first and second floors. Additionally, the property benefits from multiple W. C's, changing rooms and kitchens. The property benefits from mains gas, electric, water and drainage. Due the confidential nature of this disposal, the location has been set to our Glasgow Office address. For further information regarding the hotel please contact the agent.



