Commercial Properties For Sale in Derbyshire
Paid partnerships can play a role in listing order




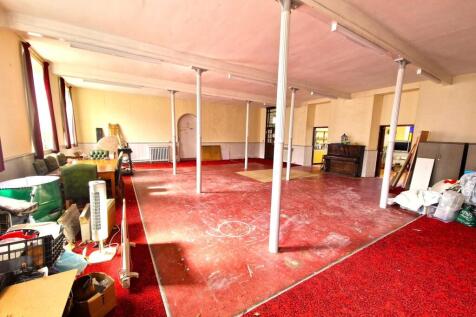

 1/5
1/5


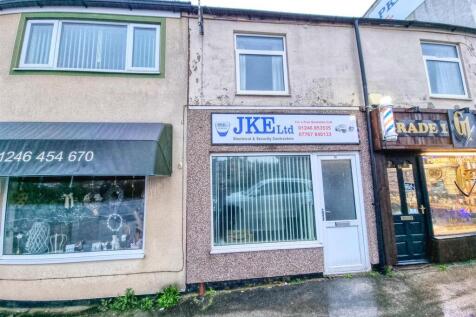
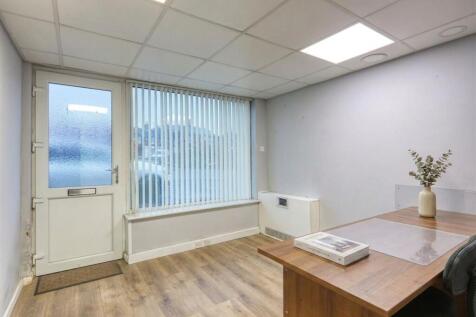
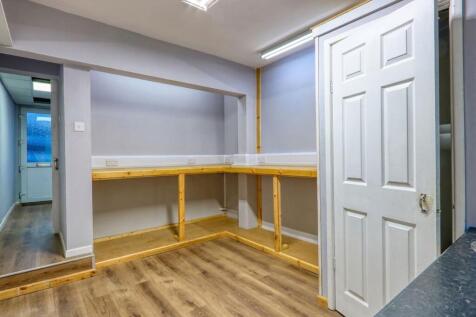
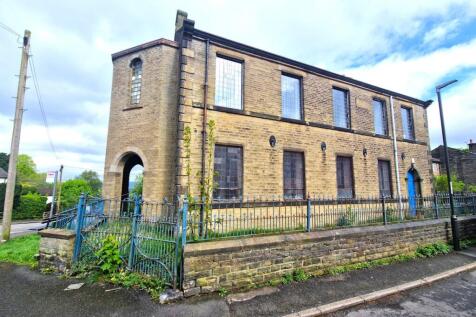
Description: Comprising a semi-detached building of traditional brick construction with a pitched tiled roof above. The ground floor space has most recently been used as an optician / clinic benefiting from two front entrance doors off Wirksworth Road and secondary access to the rear. The accommodation is well presented and benefits from a kitchen to the rear and toilet facilities. The first floor and roof space has been converted into two duplex flats both comprising of a living / kitchen accommodation at first floor level with bedrooms at second floor level. Location: The property is centrally located at the junction of Wirksworth Road and Derby Road (A6) which provides access to Derby to the south (approx. 5 miles) and Belper to the north (approx. 3 miles). Duffield is a prosperous residential commuter village with an established neighbourhood retail offering to include a Co-Op food store adjacent to the property. Tenure: The freehold of the property is available subject to 3 tenancy agreements as below: Unit 4a - Duplex flat Let on an Assured Shorthold Tenancy for an initial fixed term of 12 months from 9th August 2024 and then monthly thereafter. Rent £895 per month (£10,740 per annum. Unit 4b - Duplex flat Let on an Assured Shorthold Tenancy for an initial fixed term of 6 months from 1st April 2026 and then monthly thereafter. Rent £795 per month (£9,540 per annum). Unit 6 - Ground floor retail / clinic Let to Midland Optical Enterprises

- Mixed use investment opportunity
- Fully let to 3 tenants
- Ground floor retail / clinic
1/5


Ground floor retail unit with first floor flat in prominent high street location

- A guide price of £155,000 which reflects a net initial yield of 10.55% allowing for standard purchaser costs
- Total rental income of £16,652 per annum
- Long term tenants in situ
 |1/14
|1/14


FOR SALE BY LIVESTREAM AUCTION TO VIEW THE LEGAL DOCUMENTS OR REGISTER TO BID VISIT THE PRICELINSEY WEBSITE ( A unique opportunity has arisen to purchase this fantastic landmark building within the heart of Chesterfield Town Centre. The substantial property is a blank c...









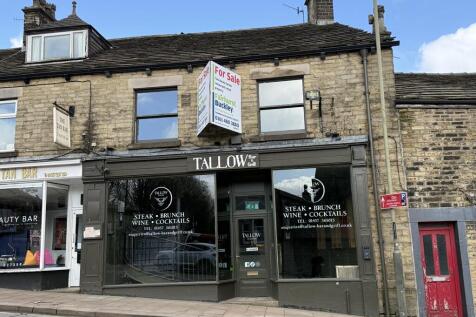
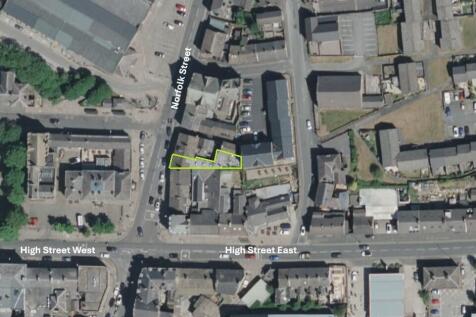
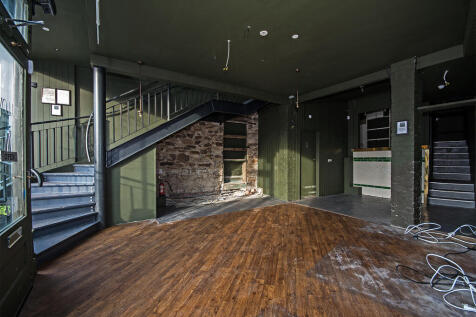


 |1/15
|1/15


***HIGH YIELDING COMMERCIAL INVESTMENT*** Auction Date: 10am 30/07/2026. An exciting and rare freehold investment opportunity to acquire three ground floor retail units with a large dance school above, located in prime trading position in the heart of Alfreton. All four properties are fully let p...





 1/3
1/3


The property comprises a detached single-storey business/industrial unit which is formed of two adjoined sections, each of masonry construction with facing brick elevations and surmounted by a flat roof. The front section of the building comprises an office block with an entrance lobby, male and female w/c facilities and a reception office. The office block's front windows and door are secured by way of automatic security shutters. To the rear of the office block, accessed either through it or externally via an automatic loading door located on the side elevation measuring approximately 3.5m (width) by 3.0m (height), the remainder of the building provides predominantly open plan workshop/storage accommodation which has a minimum working height of circa 3.4m. An additional office/meeting room and a kitchen has been created within the front of the workshop area, with a small store created to the rear. Externally, directly in front of the building, there is a front yard area which provides off-street parking for 2/3 vehicles as well as access to a useful enclosed and gated side yard area that runs the full depth of the building.
 1/10
1/10


Also available to rent at £1,886.25 pcm. Situated in the heart of the High Street is this spacious brick built commercial property comprising 2,852 square feet of space arranged over a ground and first floor. There is an area of parking located to the rear, accessed via New Street. Ideally ...


 1/14
1/14


A substantial end of parade mix use investment property producing an income of £12,600 per annum situated in a popular village location. The property comprises: a good sized lock up sales shop with treatment rooms off, stock room, kitchen/staff room, WC and a spacious first floor living acc...
|1/21


*For sale via secure sale online bidding: terms and conditions apply.* We are pleased to offer to auction this unique detached property located in Langley Mill which is well served by the A610 giving access to the M1 motorway and A38. Station road is conveniently located for access to the Lang...



 1/4
1/4


Site for sale. In densely populated residential area. Close to amenities and public transport. Local Authority residential garage site with the majority of garages now demolished. Vehicle and pedestrian access rights may apply to homes on Recreation Road and Rowan Drive.

 |1/10
|1/10


A excellent opportunity to purchase this freehold mixed use industrial property comprising a two-storey detached house, a single-story store and single storey industrial unit with yard frontage. The site as a whole measures approx. 0.107 acres (0.043 Ha). The property is located close to th...
1/5


The subject property sits flush with King Street and comprises a three-storey mid terraced building which is of natural stone construction, set beneath a pitched slate roof. At the ground floor there is a display window fronting King Street with a recessed entrance door which leads to an open plan retail area, save for a central staircase which provides access to the upper levels. To the rear of the ground floor an external door leads to a small courtyard where there is a separate outhouse building which provides a WC and wash hand basin. The first and second floors are each finished to a basic standard and provide ancillary storage space. The property is subject to a scheme of refurbishment and redecoration; and will be offered to the market ready to receive any tenant fit out.