Commercial Properties For Sale in East Anglia, serviced office, business park, office
Paid partnerships can play a role in listing order
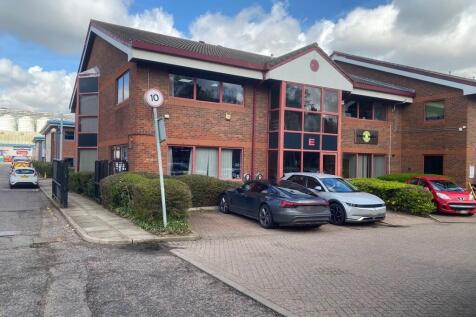

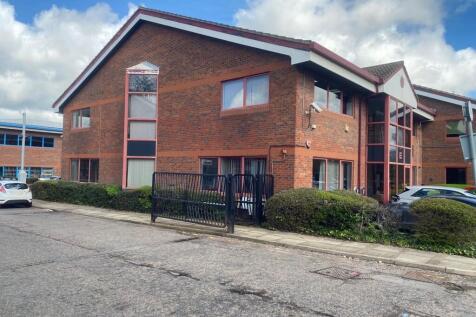
Unit E is an end terrace purpose built office building with accommodation over two floors and parking to the front and rear of the unit. The property comprises an entrance/reception area, a combination of open plan and private offices with meeting room and wc/kitchen facilities. The ground floor is mostly being used as storage and the unit is suitable for a hybrid user. The estate provides for further visitor parking and the buildings are situated towards the entrance of the estate.

 1/10
1/10


A freehold office for sale in a prime location overlooking the River Stort in an affluent market town. Good parking provision and walking distance to mainline station.

- Freehold office for sale with vacant possession
- Prime location overlooking the River Stort in a private, gated courtyard development
- End of terrace building arranged over three floors
1/10


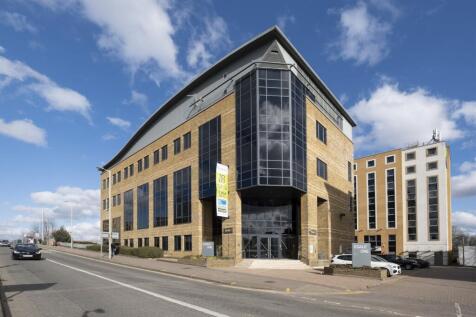
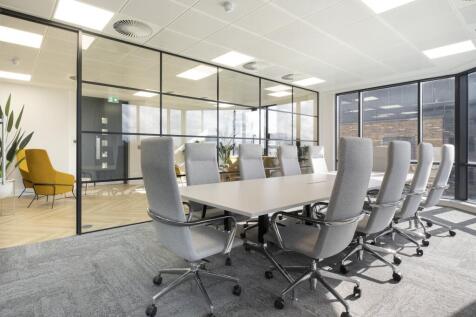
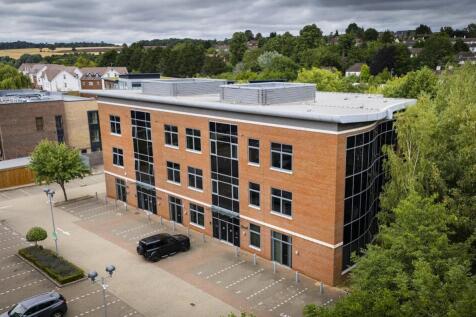
Modern self-contained office building arranged which can be let as a whole or by floor (5,062 sq.ft). The building is arranged over three floors providing mostly open plan office accommodation plus partitions, kitchens and w/c facilities. The building benefits from DDA compliant lift access to all floors, air conditioning (not tested), and LED Lighting. Externally, the building offers 60 car parking bays.

- Air Conditioning
- Passenger Lift
- Open Plan Arrangement Plus Meeting Rooms


 |1/3
|1/3


The property is a ground floor commercial unit providing quality open plan accommodation incorporating a small kitchenette and w.c./disabled facilities. The space is carpeted throughout, benefitting from excellent natural light, electric storage heaters, and inset spot lighting. There is one reserved parking space.

- 409 SQ FT (38 SQ M)
- ATTRACTIVE WATERSIDE SETTING NEAR THE CITY CENTRE
- KITCHENETTE AND DISABLED WC
| |1/8
|1/8


The property comprises an attractive office building arranged over ground, first and basement levels. The ground floor provides a spacious reception leading to a main open-plan office with vaulted ceiling, together with a kitchen/breakout area and a separate meeting room. The first floor comprises three further meeting rooms and an additional kitchen. The basement provides additional storage. WC facilities are provided on the ground, first and lower ground floors, with a shower located at lower ground level. The offices are fitted with LED lighting, carpet floor coverings. Under floor heating is situated in the main ground floor office. Air-conditioning is fitted to the first floor rooms. ACCOMMODATION [Approximate Net Internal Floor Areas] Ground Floor Entrance 261 sq ft [ 24.22 sq m] Main Office 2,010 sq ft [ 186.78 sq m] Meeting Rooms 164 sq ft [ 15.27 sq m] First Floor Meeting Room 1 111 sq ft [ 10.31 sq m] Meeting Room 2 72 sq ft [ 6.67 sq m] Board Room 247 sq ft [ 22.95 sq m] KC/Breakout 165 sq ft [ 15.36 sq m] Store 29 sq ft [ 2.69 sq m] Basement Stores 526 sq ft [ 48.88 sq m] Total Net Internal Floor Area 3,586 sq ft [ 333.12 sq m] BUSINESS RATES According to the Valuation Office Agency website, the premises has a Rateable Value of...
 1/17
1/17


The building is arranged over two floors and offers a mix of well-presented open-plan offices, providing a flexible and efficient working environment. Internally, the property is equipped with kitchen and W.C. facilities, air conditioning, and suspended ceilings with LED lighting, ensuring a modern and comfortable workspace. The accommodation is suitable for a wide range of businesses operating under Class E planning use. Externally, the property provides 6 designated car parking spaces. The property is available for sale or to rent on a new lease upon terms to be agreed.
 |1/4
|1/4


SELF CONTAINED OFFICES - FOR SALE1,410 SQFT (131.06 m²)Self-contained first floor suite of offices, with independent ground floor entrance. Premises are in excellent decorative condition with comfort cooling/heating. 4 parking spaces.


 1/8
1/8


Lock View House is a detached two-storey office located on a purpose-built small development of office premises. The subject property is situated close to the town centre of Fenny Stratford with a Tesco supermarket within a short distance. The A5 is approximately 1 mile away. Fenny Stratford and Bletchley train stations located nearby with connections to Milton Keynes, London Euston and Birmingham. This brick-built office building offers modern office accommodation over two floors with a total of 7 car parking spaces. The property benefits from a reception area. kitchen facilities, WCs, air conditioning and LED lighting to the first floor.
 |1/2
|1/2

Opus Park is a development of 14 contemporary business units providing open plan office accommodation at ground and first floor level. Each unit is to be provided with air source heat pumps to provide both heating and cooling, perimeter trunking, carpet tiles to flooring, LED lighting, WC and kitchenette facilities. The offices are set in landscaped grounds each with allocated car parking with the benefit of further overflow communal parking available. The offices are to be provided with electrics ready for the installation of an EV charging point and the roofs are south facing pitch roofs to allow for future PV installation. Accommodation On a Gross Internal Area (GIA) basis the following office accommodation is provided: Unit 2 - 1,800 sq ft (167.22 sq m) - Available For Sale Unit 3 - 1,800 sq ft (167.22 sq m) - Available For Sale Unit 4 - 1,800 sq ft (167.22 sq m) - Available For Sale Unit 9 - 1,800 sq ft (167.22 sq m) - Available To Let Units are available individiually or can be combined to provide larger accommodation, where suitable. PLANNING Planning consent Ref: 1541/17 was granted 3rd October 2018 for the construction of an office development comprising 14 office units. BUSINESS RATES The premises are to be assessed prior to occupation. SERVICE CHARGE A service charge will be levied for the upkeep of the common part of the estate on a proportional floor area basis. TERMS Unit 9 is available on an FRI lease for a term of 5/10 years, which are to be...
1/13


A newly refurbished office building, central located on East Rd, opposite Anglia Ruskin University in Cambridge. The space is broadly open plan over three levels with kitchen and W.C facilities, gas fired central heating, suspended ceilings with LED lighting . The property would be suitable for a range of business operating under the E Class planning use. Externally there are two car parking spaces for the building.
1/1
The property comprises a prominent commercial premises arranged over ground and upper floors, offering flexible accommodation suitable for a variety of business occupiers. The space is understood to fall within Use Class E, allowing for retail, office, professional services, leisure, and other commercial uses (subject to any necessary consents). The property benefits from a visible frontage, good natural light, and a versatile internal layout. Its configuration makes it suitable for owner-occupiers, investors, or businesses seeking adaptable commercial space. The premises offer potential for a range of trading and operational requirements within an established commercial environment.


 1/6
1/6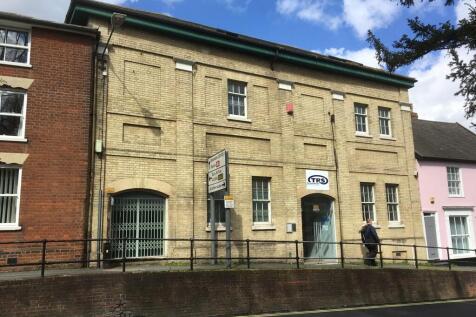
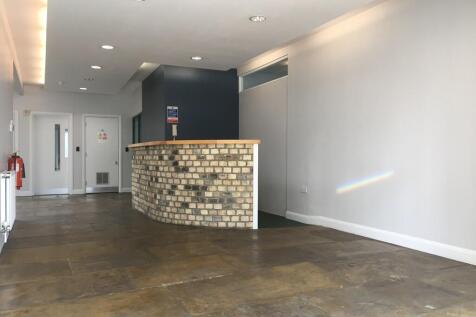
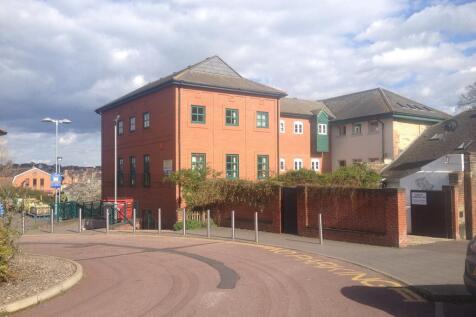
Modern multi-let office building located close to the town centre, public car parks and rail links. There are a total of 9 suites across the whole building plus a ground floor lobby with reception desk (currently unattended). The building benefits from a passenger lift, WCs on each floor and kitchens on first and second floors. The general specification of most suites is carpet tiles, suspended ceilings, Cat 2 lighting and perimeter trunking. Tenants include Specsavers, Expert Physio and The Turquoise Collection.
 |1/20
|1/20


The property comprises a detached two storey building which provides storage on the ground floor and offices on the first floor. The building which was extended and reconfigured in 2010 was designed to provide two self contained properties. The property is currently occupied as one but could be divided to provide two self contained units. Each of the units has its own pedestrian access door, roller shutter (2.30m wide x 2.40m high), kitchen and WC. The first floor of each unit provides a mix of well presented open plan and private offices which benefit from suspended ceilings with inset LED lighting and air conditioning. Externally there is parking for at least 6 cars as well as EV charging points. The site is tucked away from the main estate road and is set behind a secure gated entrance. LOCATION The premises are situated on West Station Business Park, an established trading estate located on the Western side of Maldon. The estate is accessed via Spital Road which closely links to the A414 providing easy access to the A12 (approx. 6 miles) via the village of Danbury to the West or Hatfield Peverel (approx. 5 miles) to the North West. ACCOMMODATION Ground Floor - 1,432 sq ft [133.10 sq m] First Floor - 1,432 sq ft [133.10 sq m] Total: 2,864 sq ft [266.20 sq m] SERVICES We understand the property is connected to mains water, drainage, and three phase electricity. We have not tested any of the services and all interested parties should rely upon their own...







 ||1/17


The property is a modern, two-storey building with separate access to both the ground and first floor and generous onsite parking. The ground floor of the building is an open plan office / retail area plus additional partitioned offices, kitchen, stores and male and female w.c’s. The first floor...


 1/5
1/5


A semi-detached self-contained office accommodation over two floors, set within a shared car park with approximately 18 spaces. The space is predominantly open-plan, providing flexible and efficient work areas, with supporting amenities including kitchens and WC facilities on each floor. The ground floor features a welcoming entrance lobby, a kitchen off the main circulation area, and glazed internal partitions that maximize natural light while creating defined work zones. The first floor continues in an open-plan layout, with three private offices to the western side and an additional shared kitchen, offering a mix of collaborative and individual workspaces. Finished to a contemporary standard, the offices include carpeted flooring, painted walls, perimeter trunking with power and data connectivity, suspended ceilings with integrated lighting, and a combination of climate control via air conditioning and radiators. The property is currently tenanted, the tenants are vacating on January 31st 2027.
 1/8
1/8


Retail investment opportunity with Coral as occupier and lessee. The premises have been well established with this occupier for many years and are prominently located on the corner of North Street, close to its junction with Baker Street and St Andrew's Street. Coral occupy the ground floor retail element as a betting shop and sub-let the first floor two bedroom flat which is separately accessed.
1/7


The building is of modern construction providing self-contained office accommodation over ground and first floors. The ground floor comprises three individual office rooms and a large meeting room, while the first floor offers an open-plan office space with two smaller offices located just off the main space. There are WC and kitchen facilities to the ground floor and allocated parking to the front and side of the building. The property has recently been occupied by Yellow Sub AI on a 5-year lease for £30,000 per annum, commencing in January 2026, with a break option and rent review in January 2029.
1/7


8 Quy Court is a self-contained office within a well-presented courtyard-style development. The property comprises a mid-terraced unit of cavity brick construction under a pitched and tiled roof. The unit benefits from 6 allocated on-site parking spaces, with additional visitor car parking available onsite. Internally the property benefits from good specification which includes painted and plastered walls and ceilings, a combination of spot and CAT II strip halogen lighting, AC, perimeter trunking, carpeting throughout, timber framed double glazed windows, fire alarm and security alarm systems. WC and kitchenette facilities are provided on both ground and first floors, with an installed glass partitioned meeting room on the ground floor. Each floor could be suitable for separate occupation subject to occupier requirements.
 1/1
1/1
Ladygrove Court is now mainly a residential conversion of a Lutyens barn. This building was converted a number of years ago and provides a good standard of accommodation at ground floor level together with further open plan office areas at the mezzanine first floor level. The ground floor accommodation provides an open plan office together with individual offices, meeting room and a kitchen facility. There is also a WC and shower room as well as a separate disabled WC. The first floor provides an open plan mezzanine area overlooking the main ground floor area and includes an office and storage area.
