Warehouses For Sale in East Anglia
Paid partnerships can play a role in listing order
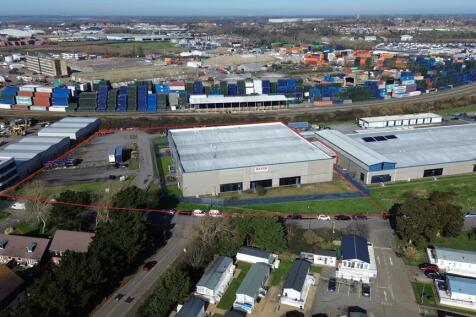
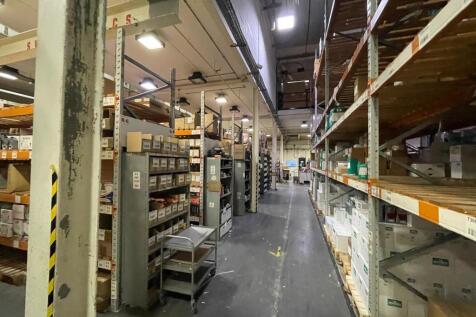
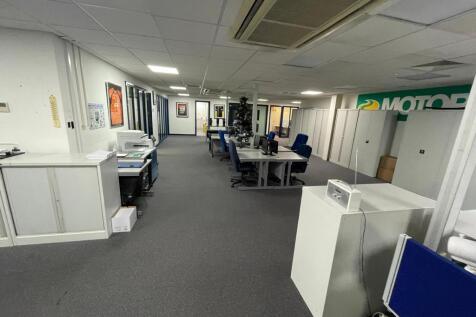
LOCATION: Felixstowe is the UK's largest and busiest container port handling 4 million TEUS and remains the country's primary gateway for imports from Asia and other global markets. The port serves 15 rail freight destinations and the A12 and A14 trunk routes provide access to the Midlands, London and the national motorway network. The property is located in Carr Road, immediately adjoining the port complex and within less than 1 mile of the main entrance. DESCRIPTION: The site extends to approximately 3.3 acres (1.335 hectares). The property comprises a large warehouse building of steel portal frame construction with profile metal cladding ,with an office entrance to the front and two loading doors to the rear opening on to a covered loading bay within a secure yard. The premises are currently divided internally into two separate warehouse areas and ancillary accommodation includes ground floor open plan, air conditioned offices with partitioned private rooms, further first floor offices and mezzanine storage, locker & staff room and WC facilities. A surfaced parking area opposite the building extends to approximately 0.70 acres (0.283 hectares) , providing scope for additional storage or redevelopment, subject to planning. The property is believed to have been built around 1989 and originally formed part of a larger complex including the adjoining buildings to the east. Floor plans and a virtual tour are available upon request. ACCOMMODATION:...

 1/10
1/10


A contemporary modern warehouse with self-contained first floor office suite with secure gated entrance and 15 car parking spaces.

- 8m eaves Modern Warehouse with self contained 1st floor offices and electric loading door
- 15 car parking spaces available
- Secure gated entrance facilities with 24/7 mobile security
1/9


A rare freehold/investment opportunity, suitable for investors, developers or owner occupiers.

- An 18,600 sq ft warehouse (currently under-rented) and an additional 1.23 acres of agricultural land
- Extant planning permission for agricultural storage buildings
- The detached warehouse offers excellent internal height, modern services and a mezzanine office providing functional ancillary accommodation


 1/21
1/21


Industrial Build to Suit at ABP Southend - 5,000 - 77,600 sq. ft. Delivery time approximately 12 months. To create innovative, architectural facilities and contemporary amenities within a business park committed to helping businesses shape their future. By creating new employment opportunities and room to expand and grow, Airport Business Park will meet the demands of an ever-changing world. HBD take on ambitious developments across the UK. The sectors we work in are diverse, but all our projects share our goal of creating places with purpose. When we get involved with something, we're in it for the long haul. Whatever the challenges, however tricky the brief. That's because we want every project to create the positive impact it has the potential to. We go beyond what's expected to fulfil that potential, making the right decisions (not just the easy ones). Above all else, we do things our way - with integrity, care and commitment. We've won ourselves a reputation for it over the years, and we're proud to live up to it today. As a company who couldn't be more proud of its people, we live for collaboration. For us, the best results come from positive working relationships and open communication. So, it's no surprise a big portion of our projects happen as partnerships. Our biggest success stories aren't ours alone, and we wouldn't have it any other way.

- Unique bespoke offering for the Southend area
- Flexibility in design and size
- Large employee pool
1/8


Design & build opportunities for manufacturing, R&D and offices on plots from 0.5 acres to 50+ acres. Alconbury Weald is a major new business area for Cambridgeshire, being bought forward by master developer Urban&Civic. Located near Huntingdon on the main north to south (A1M), and east to west (A14) transport spines, the 1,425-acre site will provide three million sq ft of space for businesses, alongside 6,500 new homes with green corridors to a number of large parks and spaces, schools, shops and other facilities. Over 1.5 million sq ft of employment space has already been constructed and home to companies including Encocam, AMFresh, MM Flowers, Ambu UK, and John Adams.



 1/1
1/1
The property comprises a modern end terrace industrial/warehouse of steel frame construction with part brick and part metal clad external elevations underneath a pitched roof with metal sheet cover incorporating a series of roof lights. Access is available via a surface level loading door with a yard laid to tarmacadam and block paving providing 8 parking spaces.
 1/5
1/5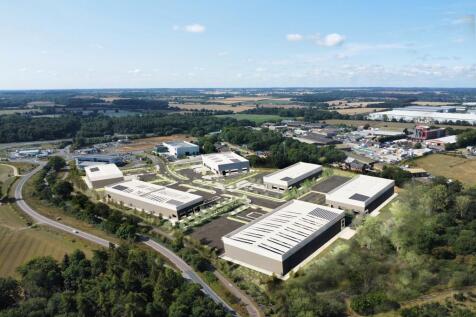
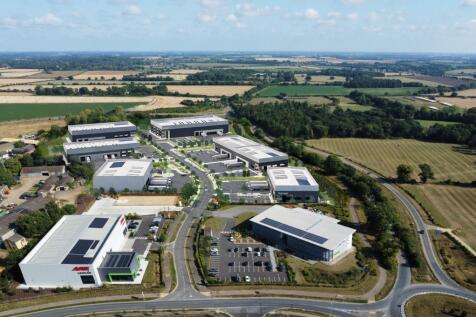
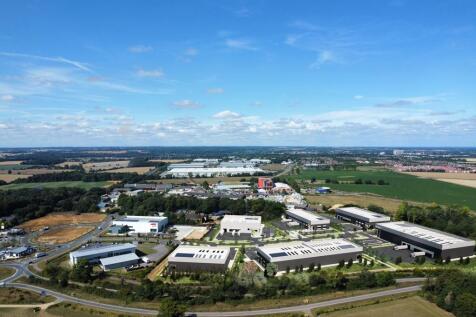
HQ East will be a flagship development offering seven self-contained office, warehouse, and production units. Designed for ambitious occupiers, these high-specification spaces propose to combine modern functionality with sustainable performance, creating the perfect environment for logistics, light manufacturing, or headquarters operations.


 1/3
1/3


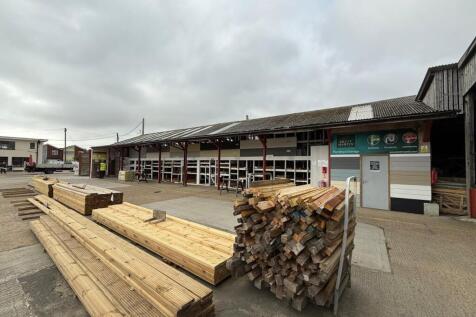
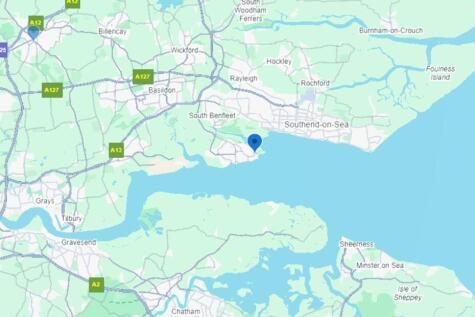
The site benefits from full planning consent for a new development of E (g), B2 and B8 industrial units. Our clients are bringing forward a warehouse / trade development ranging from approximately 2,820 - 4,794 sq. ft which will be available on a freehold basis.



 1/3
1/3


The site spans 5 acres and consists of a single unit comprising 121,764 sq ft. Endeavour Point is an outstanding development for a vast range of occupiers seeking to optimise their business activities in Essex and the rest of the UK.


 |1/21
|1/21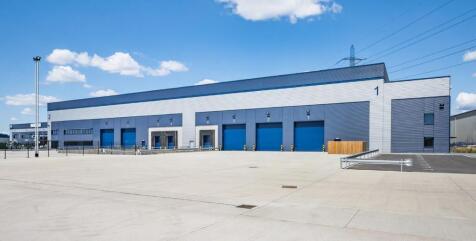


Avocet 1 & 2 offer high specification warehouse facilities designed to meet the highest standards for functionality, efficiency, and connectivity, featuring 12m clear heights, large secure loading yards and Cat A quality offices. CONNECTIONS Avocet Park benefits from excellent road communications as it is situated directly adjacent to Junction 16 of the A13, allowing direct access to Central London and to the M25 at Junction 30 and Junction 27 via the A406 / M11. Train services from Rainham serve both London Fenchurch Street (fastest time c.24 minutes) and Grays, with additional services towards Pitsea. DRIVE DISTANCES Stansted Airport - 36 miles M25 - Junction 27 - 18 miles London Gateway - 13 miles The City - 13 miles Canary Wharf - 10 miles M25 - Junction 30 - 4 miles
 |1/12
|1/12


Four Grade-A units each include highly-specified, sustainable features, expertly designed for low energy consumption and maximum efficiency - perfect for dynamic, ambitious and forward thinking companies. Across 20 acres, Momentum features environmentally responsible infrastructure such as PV panels, 20% EV chargers, landscape buffers for wildlife and amenity, tree lined roads and Thames Cycle path access. Available on new leases for a term to be agreed, or by way of a freehold sale of individual units - full quoting terms upon application



 |1/12
|1/12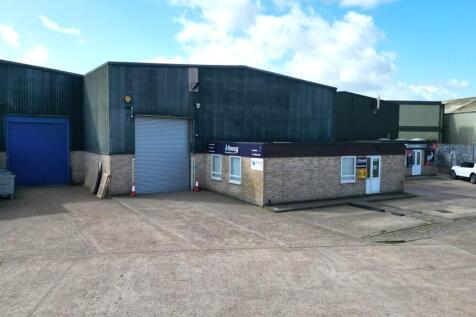
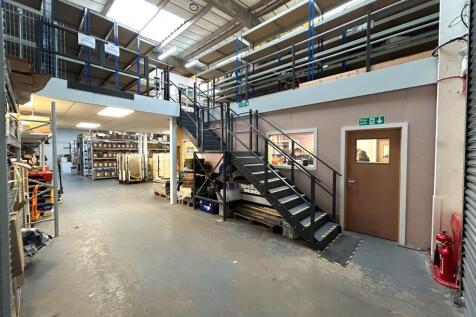
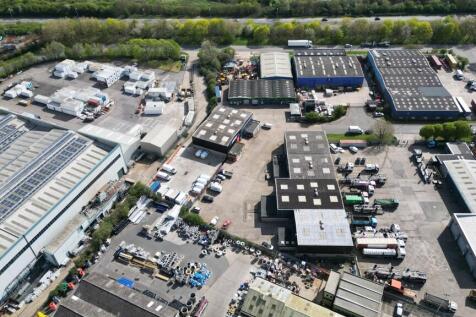
The property comprises a mid terrace industrial/warehouse unit of concrete portal frame construction to an minimum eaves height of 6.00m under a pitched insulated roof. There is a mezzanine which covers approximately 70% of the warehouse/workshop area. The mezzanine is well presented and incorporates inset LED lighting. The mezzanine can be removed entirely or in part if it is not required by any prospective purchaser or tenant. At the front of the building is a single storey office section which provides office/reception areas as well as WC and kitchenette facilities. Externally allocated parking for seven vehicles is provided as well as a loading area. Location The property is situated on the established Freebournes Industrial Estate to the north east of Witham town centre and less than 0.5 mile from Junction 22 of the A12. The A12 provides good connections to the East coast ports of Felixstowe & Harwich, the M25, M11 and Stansted Airport. A frequent main line rail service is available from Witham Station to London Liverpool Street with a journey time of approximately 45 minutes. Accommodation Ground Floor Industrial/Warehouse - 4,040 sq ft [375.32 sq m] Office/Kitchen/WC - 668 sq ft [62.05 sq m] First Floor Mezzanine - 2,803 sq ft [260.40 sq m] Total: 7,511 sq ft [697.77 sq m] ENERGY PERFORMANCE CERTIFICATE [EPC] We have been advised the premises falls within Band C (70) of the energy performance assessment scale. A full copy of the EPC assessment and...






 |1/13
|1/13


A new, high specification, sustainable logistics park in East London with views over the River Thames. Four Grade-A units each include highly-specified, sustainable features, expertly designed for low energy consumption and maximum efficiency - perfect for dynamic, ambitious and forward thinking companies. Across 20 acres, Momentum features environmentally responsible infrastructure such as PV panels, 20% EV chargers, landscape buffers for wildlife and amenity, tree lined roads and Thames Cycle path access. Available on new lease for a term to be agreed, or by way of a freehold sale - full quoting terms upon application


 1/7
1/7


SEGRO Park Dagenham will create a modern and highly sustainable environment enabling business growth, job creation and support the wider regeneration of Dagenham Dock. This new industrial park offers a unique opportunity for high quality Freehold Design & Build and spec build industrial / warehouse units. This forms part of SEGRO's East Plus portfolio, an initiative in collaboration with the GLA that will deliver an estimated 1.2 million sq ft of commercial space and bring business and employment opportunities to the East London region.
1/5


The premises comprise an end of terrace industrial/warehouse unit featuring mezzanine floor across approximately half of the floor space. Access is provided via an electrically operated roller shutter door with personnel door adjacent accessing a small reception/office and WCs.
|1/5


Bespoke Units Available from 8,000 sq ft - 735,000 sq ft Description With our prime location within the Freeport East Zone and tailored warehousing solutions, we are set to expand to over 200 million cubic feet of storage capacity. We aim to become the UK's largest carbon-neutral logistics park with a certified green concrete solution - the largest of its kind in the UK - utilising 2.7 million tons of on-site aggregate. The site will hopefully offer an adjacent hydrogen manufacturing facility for green hydrogen by 2027 and on-site services for commercial electric vehicles. Our goal is to lead the industry in sustainability and innovation, setting new standards that we hope others will follow. Unparalleled Flexibility Port One Logistics Park is designed to deliver tailored solutions efficiently. With units built and operational within just 9 months from concept to completion, we help businesses streamline operations and adapt swiftly to changing market conditions. VNA High-Density Warehousing Our state-of-the-art VNA storage solutions are tailored to your specific requirements. With an impressive eaves height exceeding 15 meters, we maximize storage capacity and ensure operational efficiency for your business. Built to Suit - Off Plan Our warehousing solutions are not one-size-fits-all. We customise our services to meet your specific business requirements, ensuring maximum efficiency. Solar Roofing Over 50 acres of planned PV roof panels generating 25MW of solar...