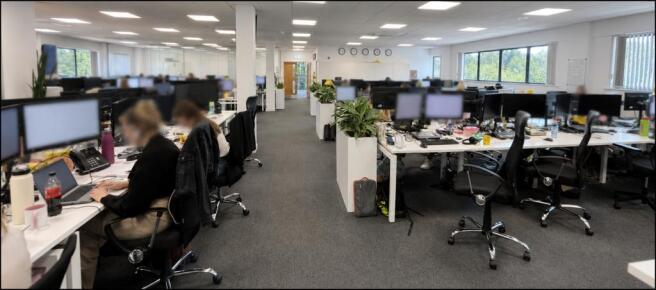
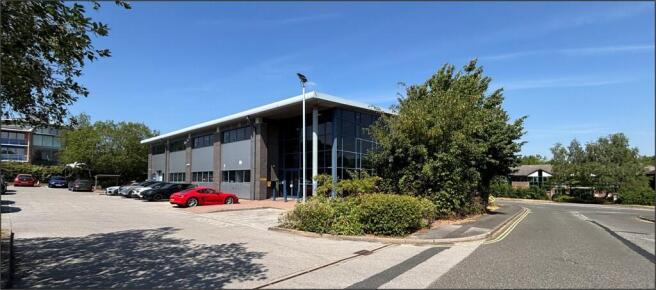
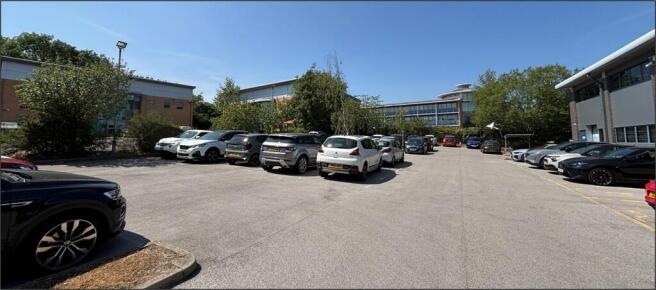
Commercial properties for sale in East Midlands, Traditional office
Paid partnerships can play a role in listing order
202 results
Featured property
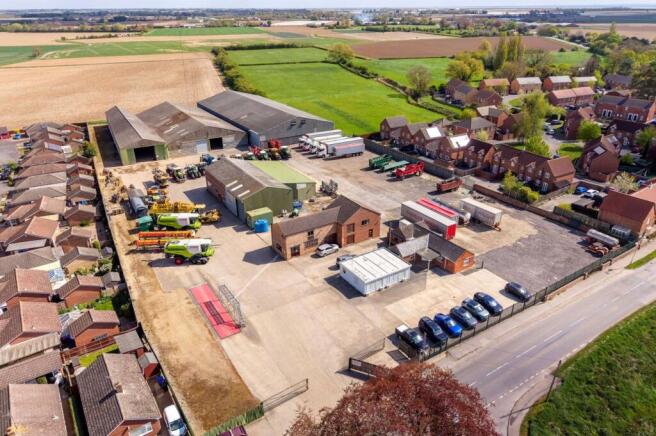
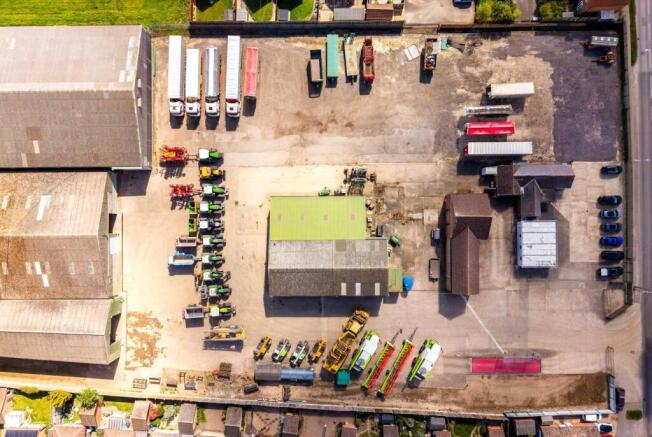
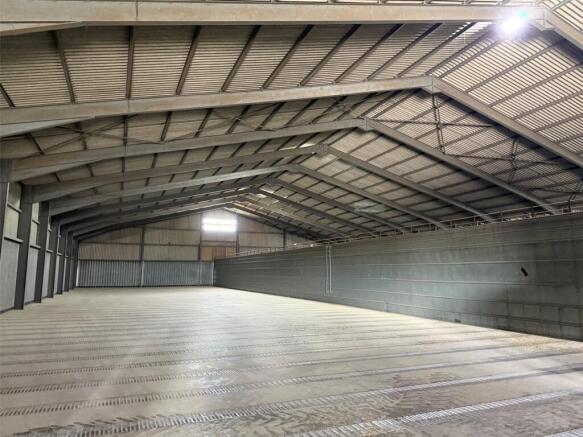
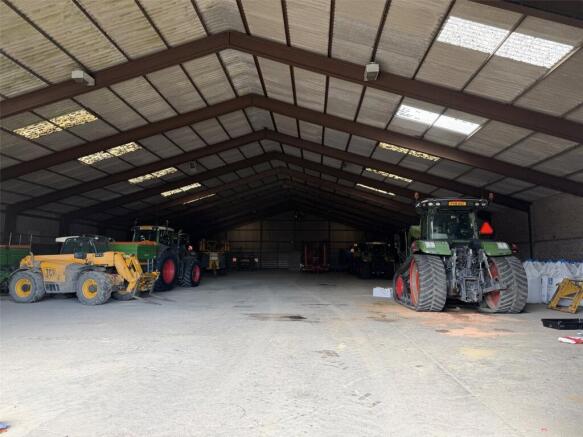
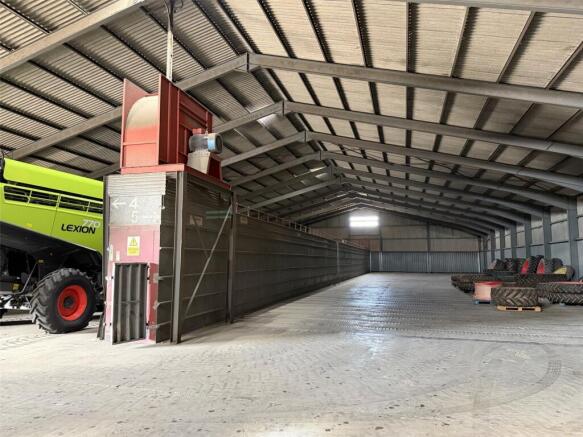
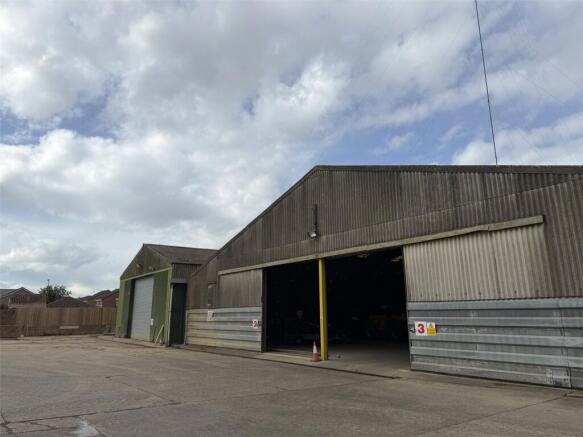
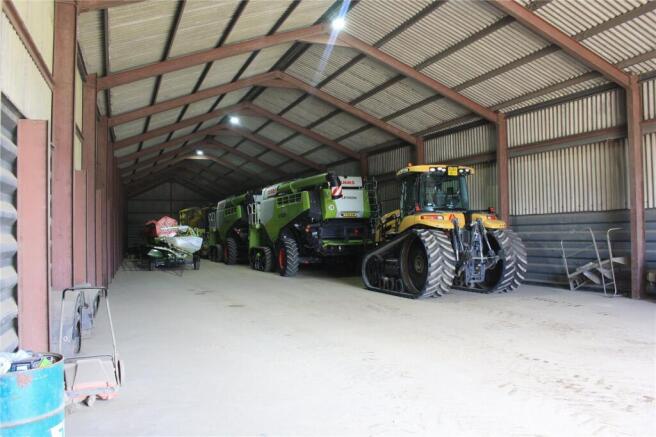
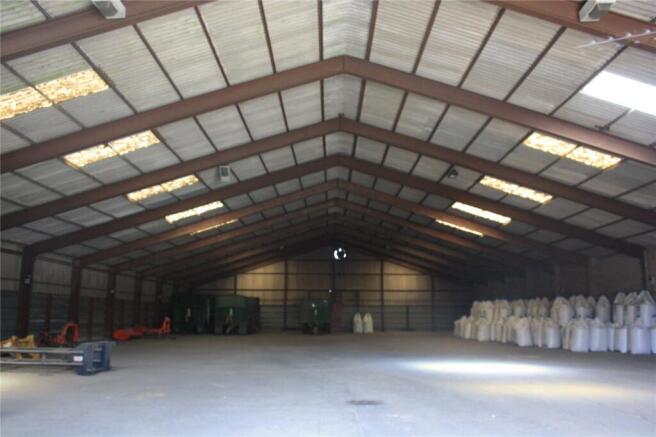
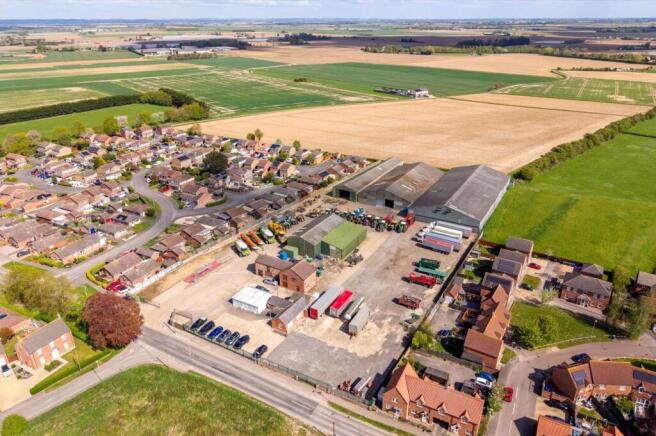
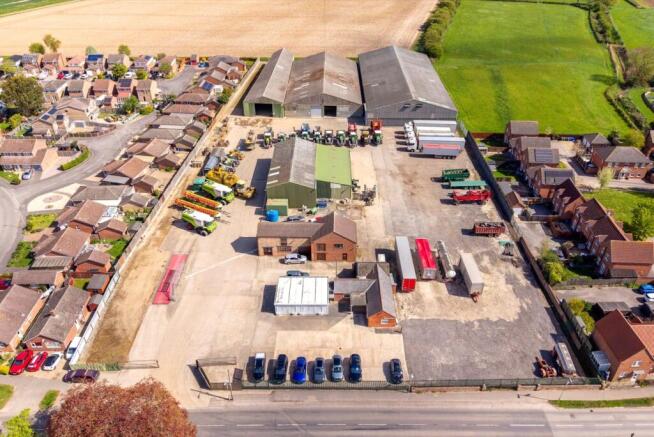
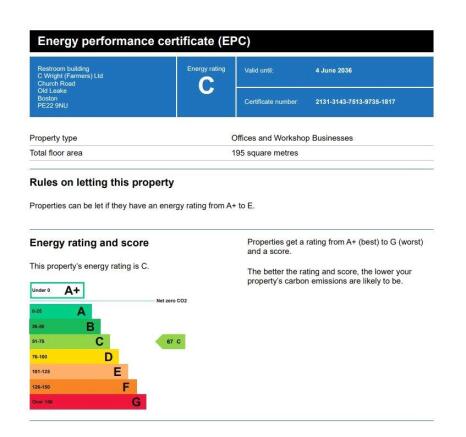
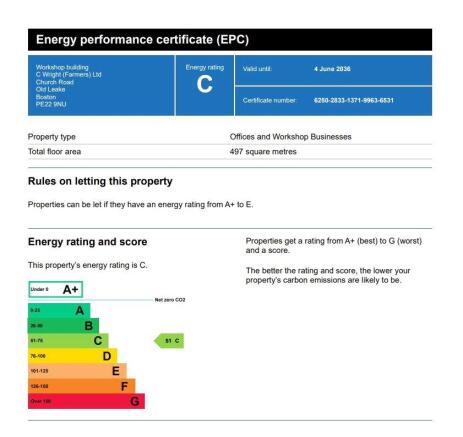
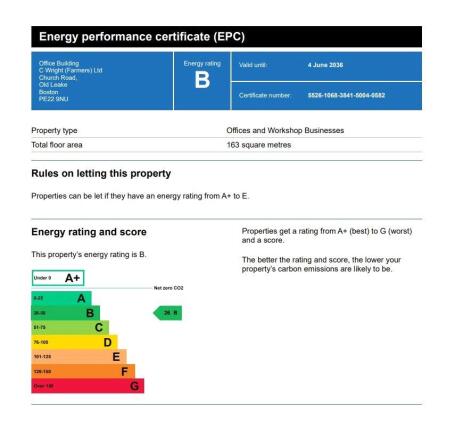
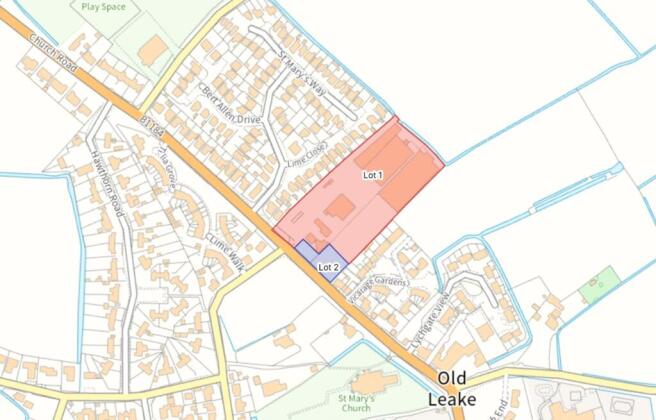
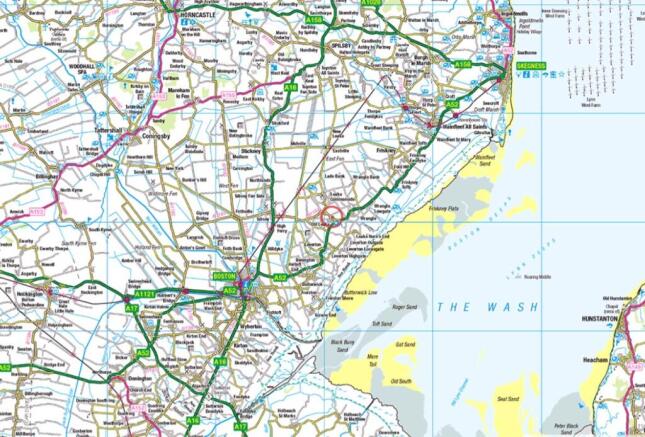
Will Barker & Co are pleased to offer the opportunity to purchase a haulage yard and storage buildings located in Old Leake, off church road.
Marketed by Will Barker & Co Limited, Lincolnshire

Will Barker & Co are pleased to offer the opportunity to purchase a haulage yard and storage buildings located in Old Leake, off church road.
Marketed by Will Barker & Co Limited, Lincolnshire

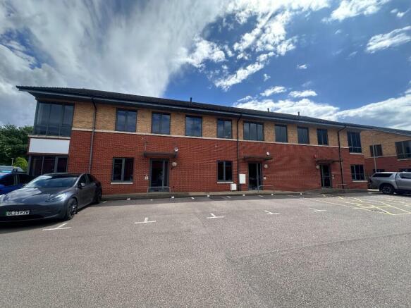
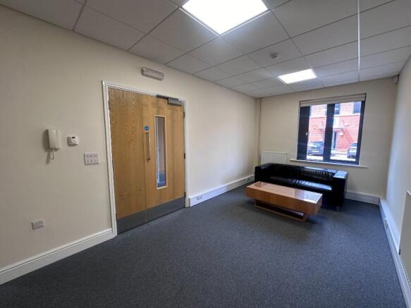
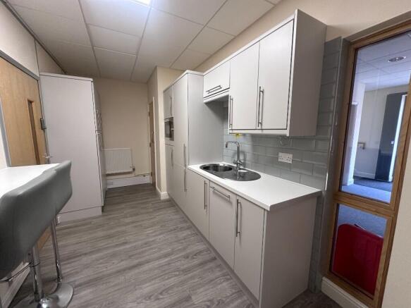
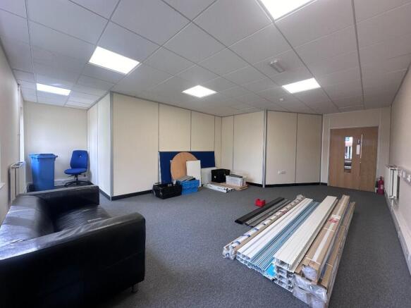
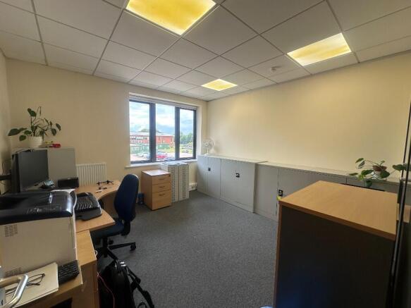
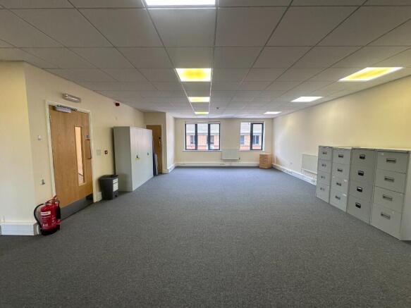
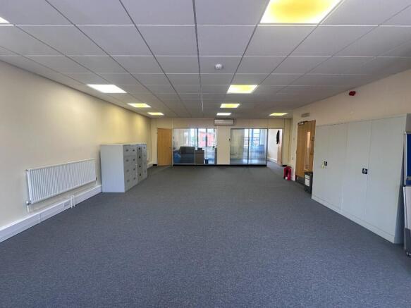
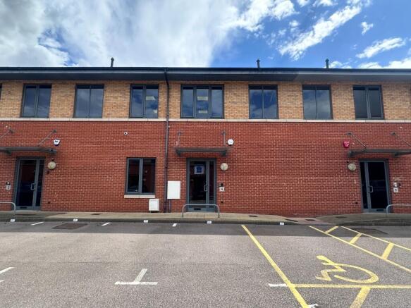
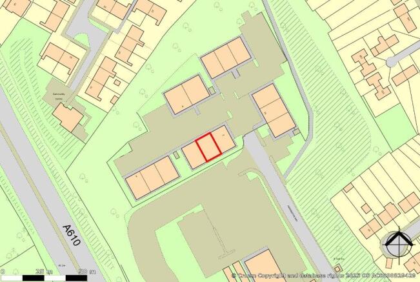
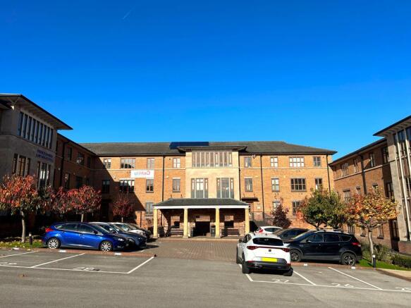
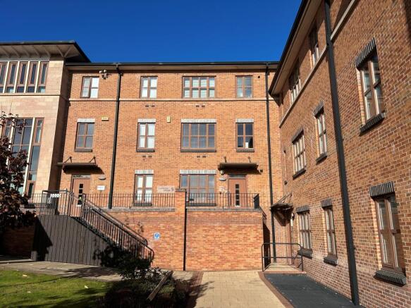
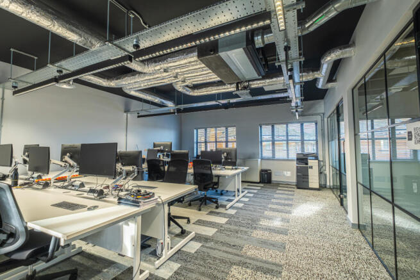
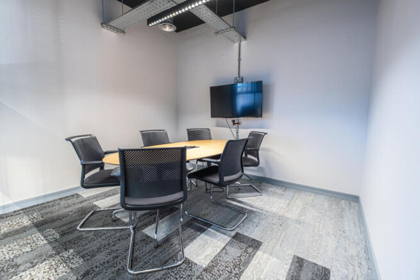
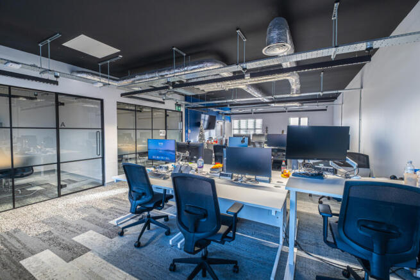
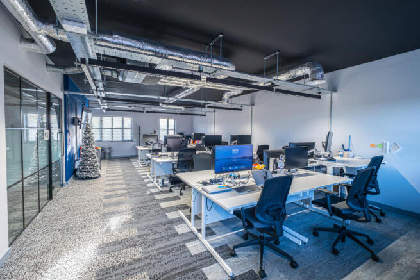
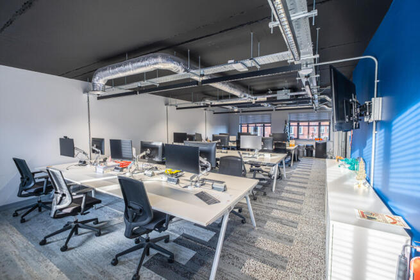
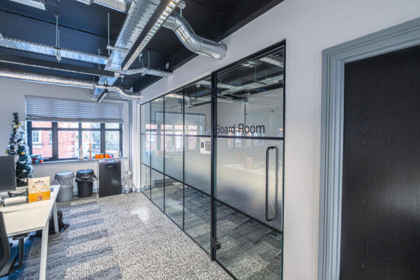
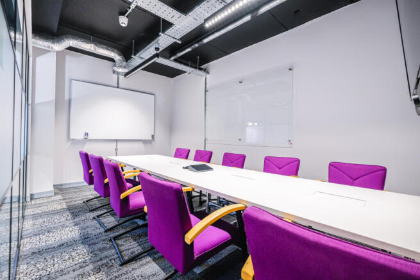
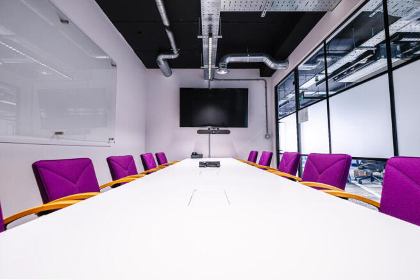
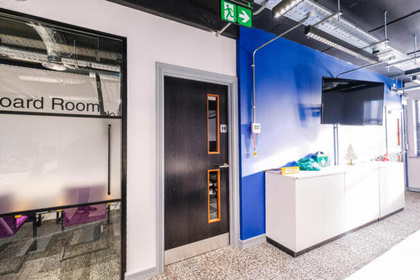
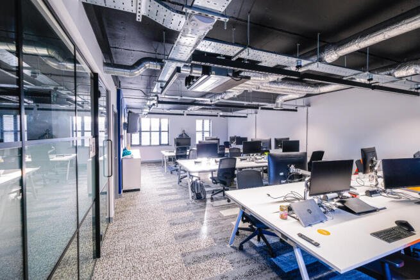
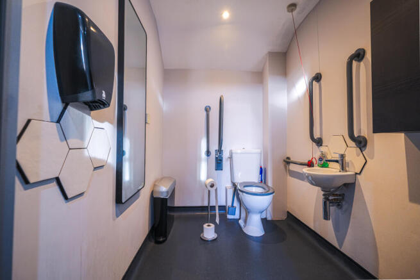
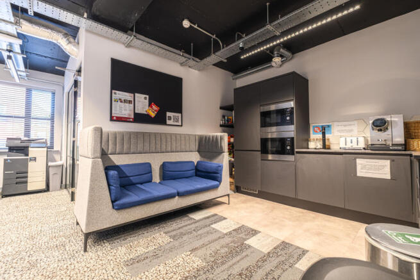
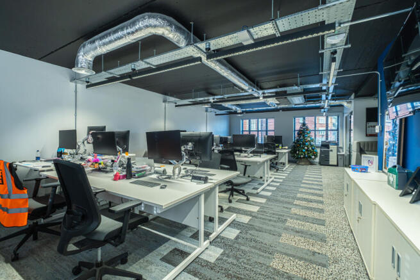
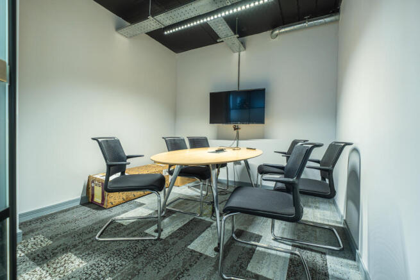
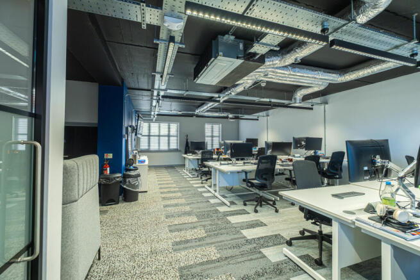
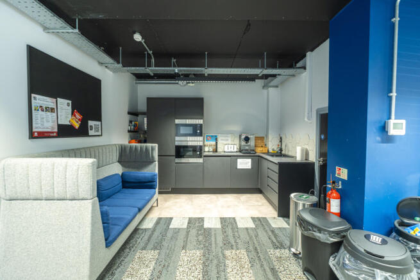
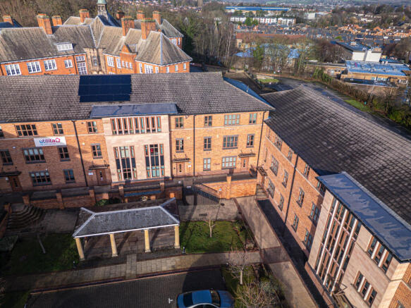
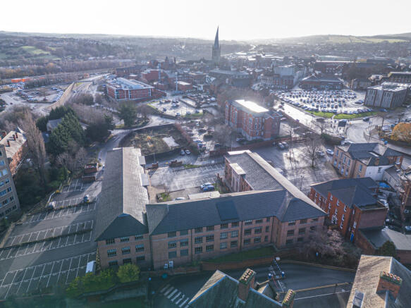
An exciting opportunity to purchase this excellent investment property consisting of a modern purpose-built office of approx. 3,500 sq. ft set over three floors. Located on the prestigious Royal Court close to Chesterfield town centre, the property has had recent refurbishment to a grade A standa...
Marketed by Price Linsey, Chesterfield

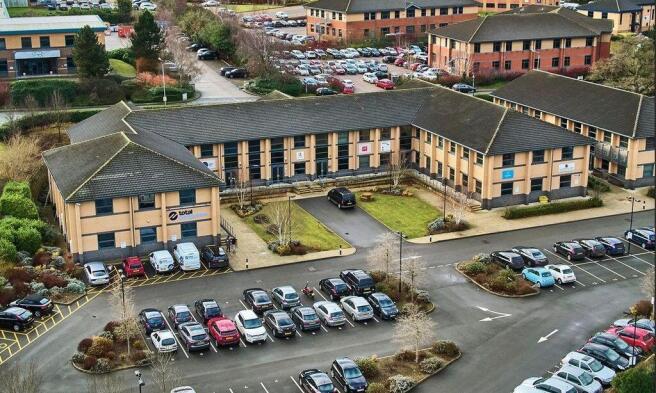
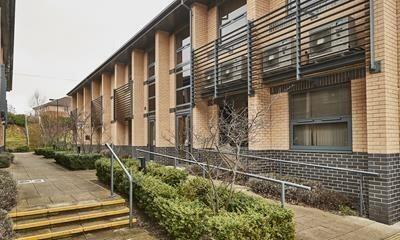
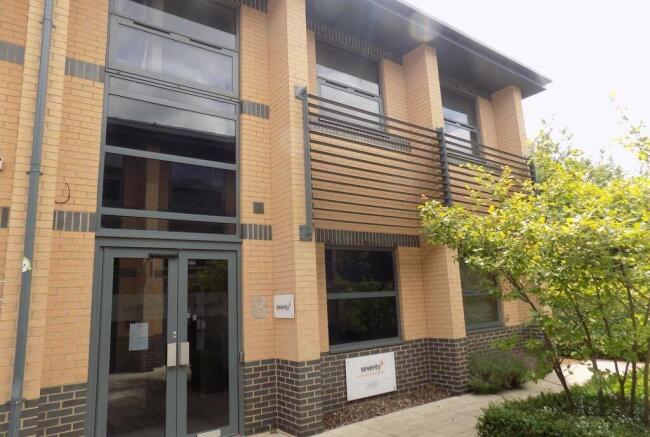
Unit 8 comprises a two storey office building within Brooklands Court which, itself, consists of 18 offices
Marketed by Bond Wolfe, Commercial Sales

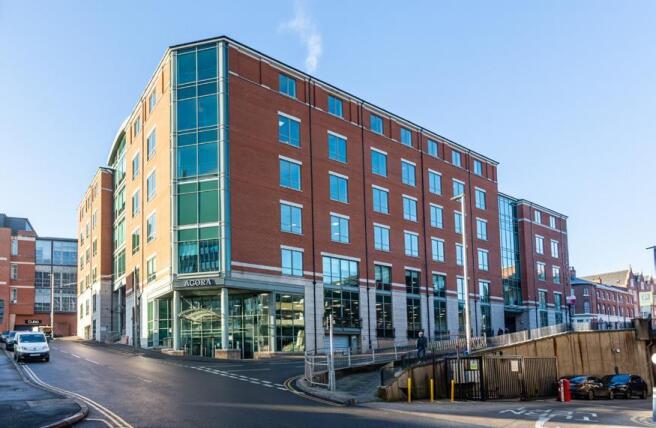
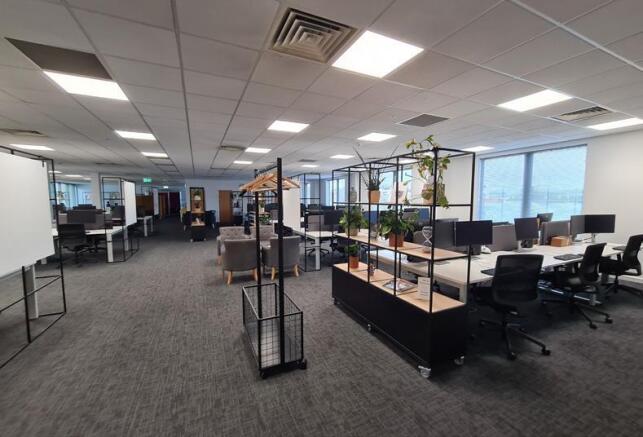
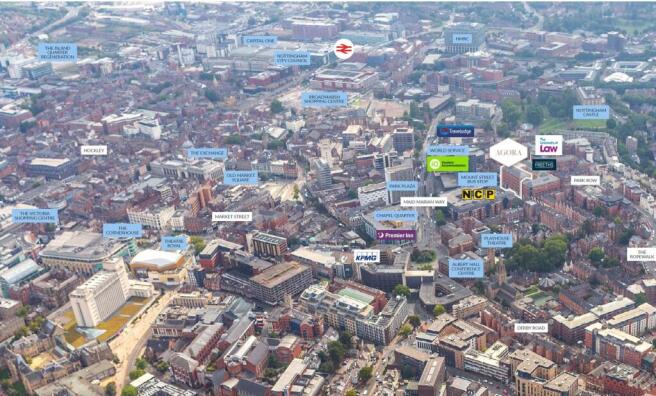
Prime CBD Office Situated In Nottingham City Centre For Sale
Asking Price £4225000Agora comprises 42,373 sq ft across ground and six upper floors. There is an impressive double height reception with a spacious lounge area.
The entrance is situated on the corner of Mount Street a...
Marketed by Knight Frank, Birmingham - Commercial

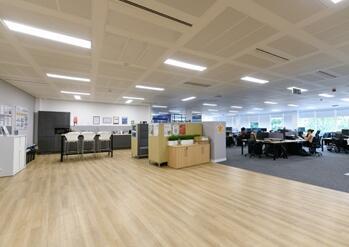
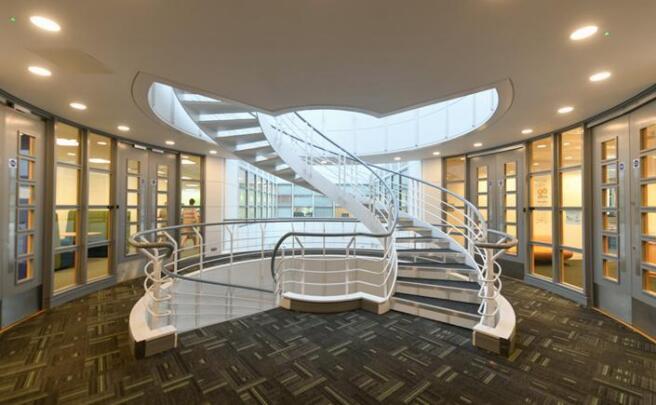
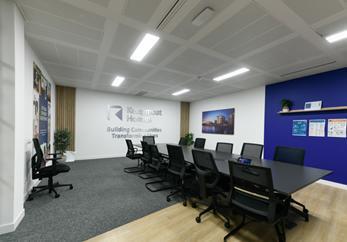
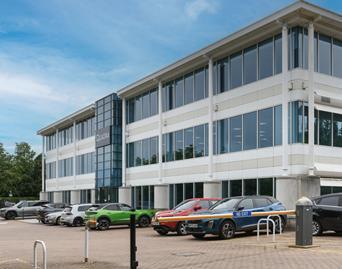
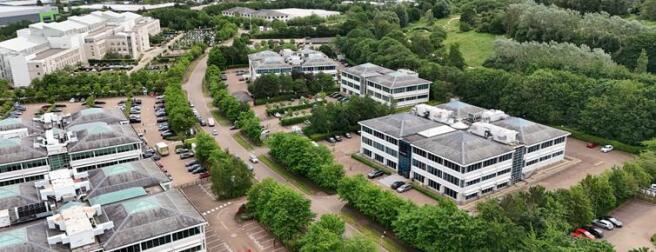

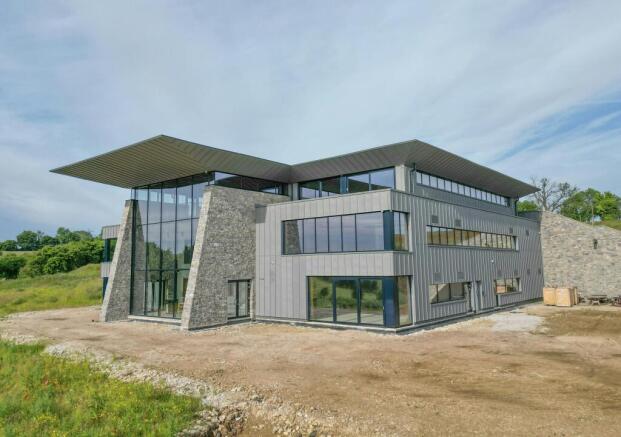
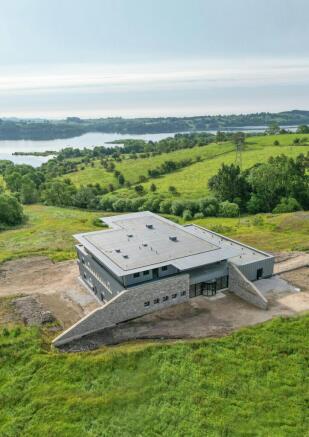
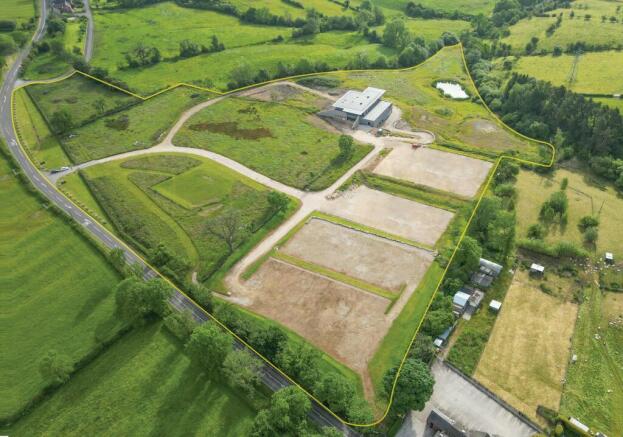
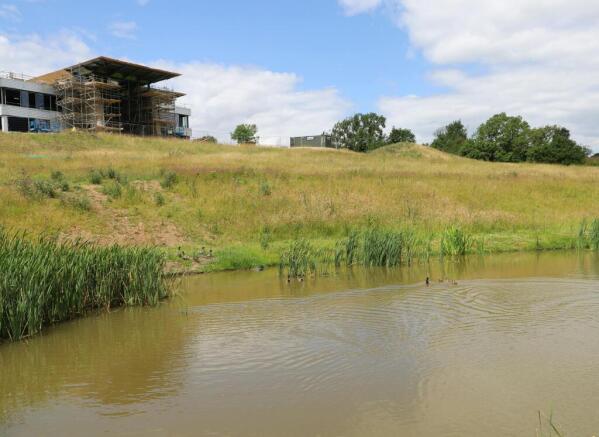
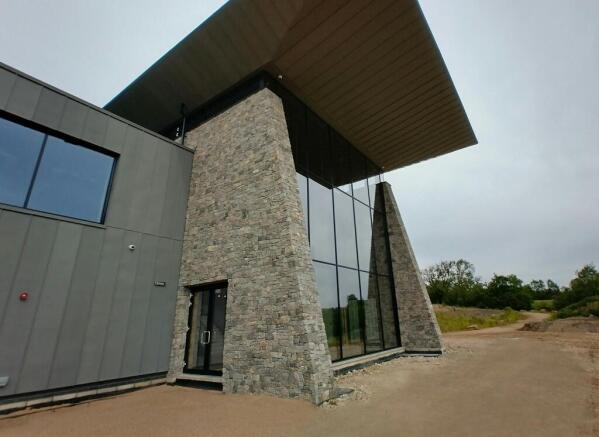
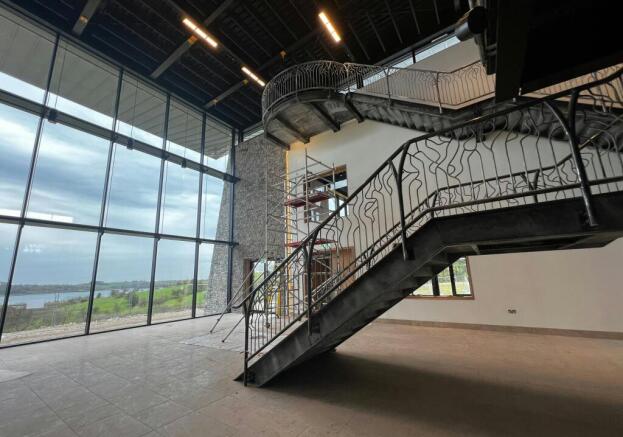
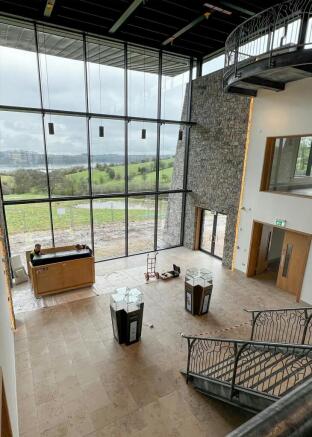
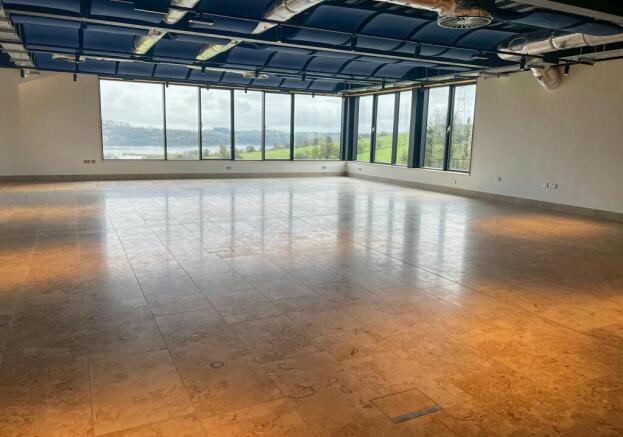
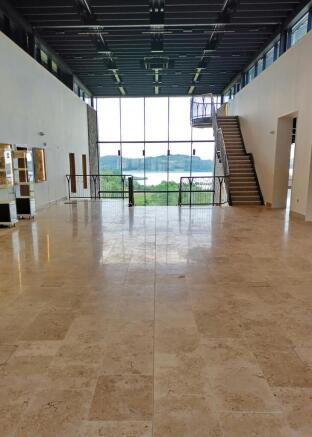
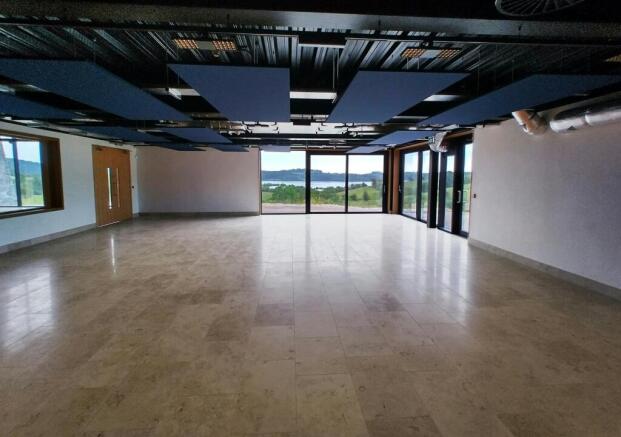
FOR SALE Waters View was originally conceived as a world class National Jewellery and Gemstone Centre, by fine jewellers C W Sellors.
Marketed by Savills National , Nottingham
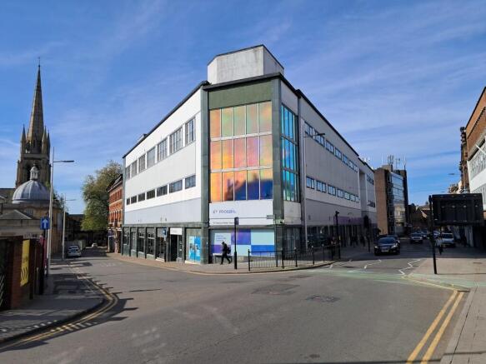
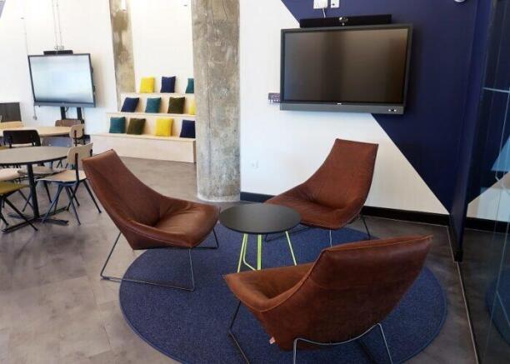
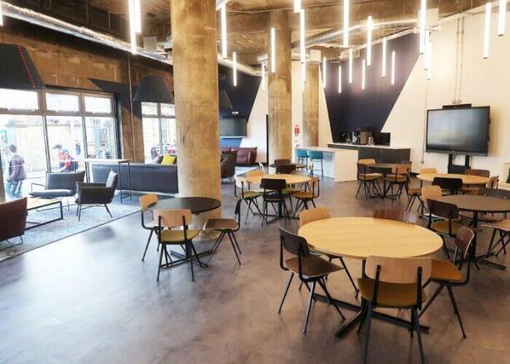
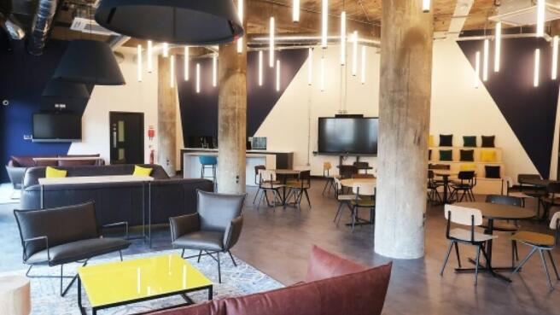
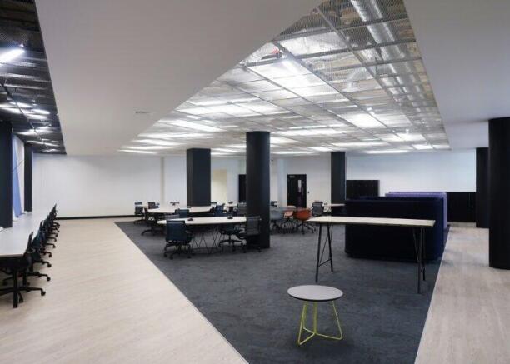
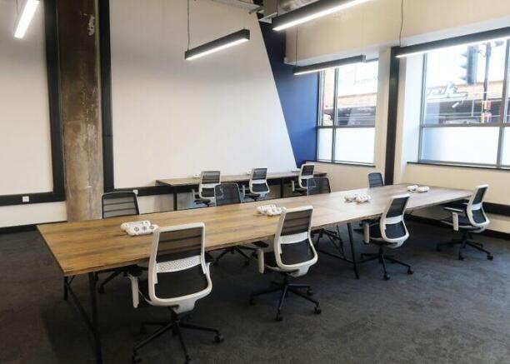
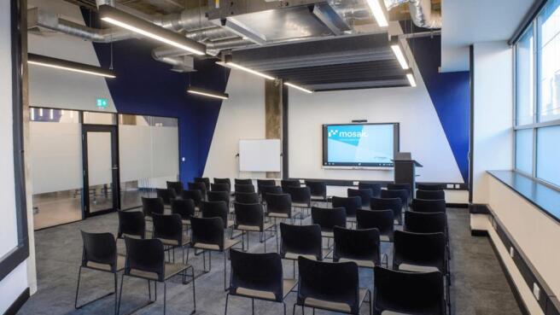
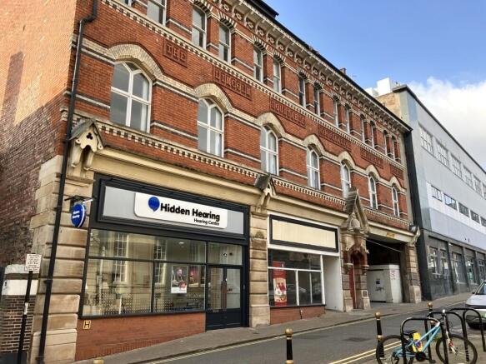
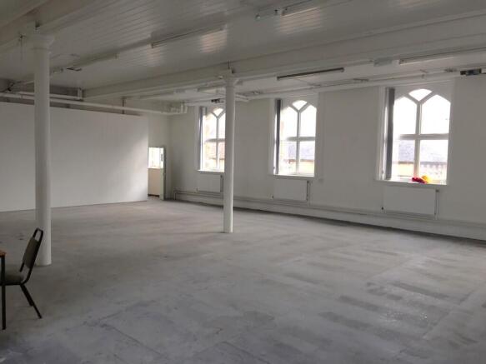
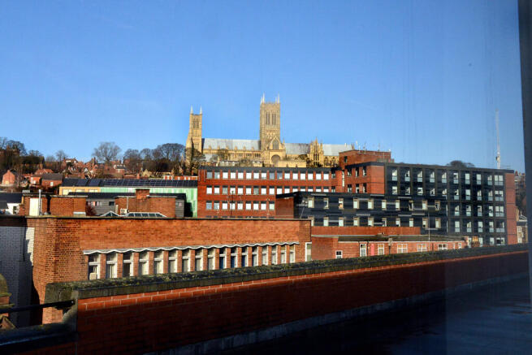

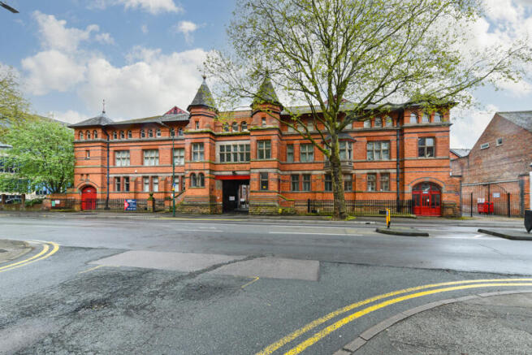
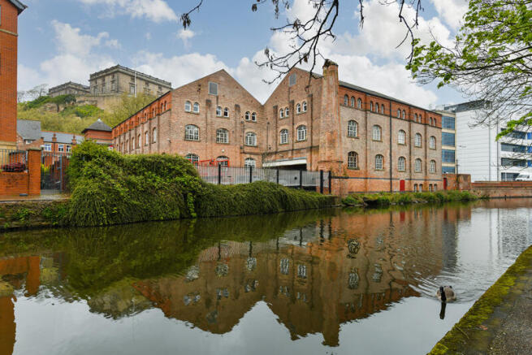
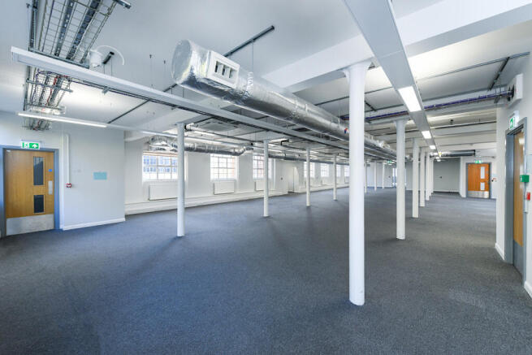
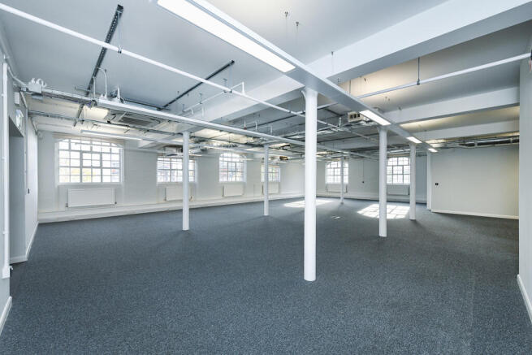
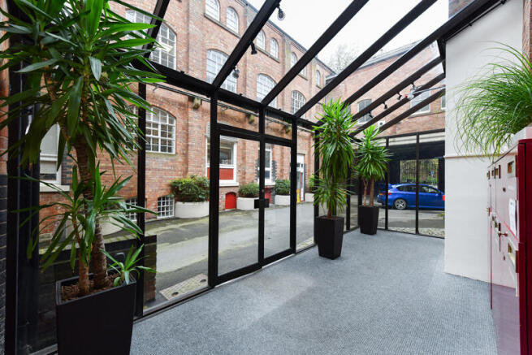
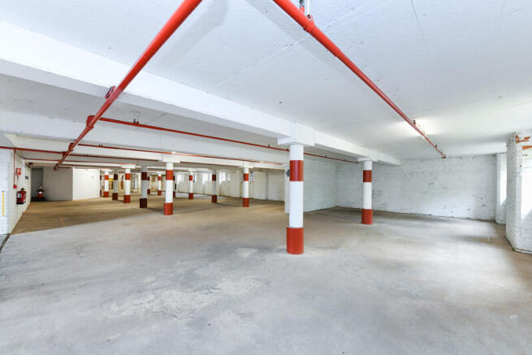
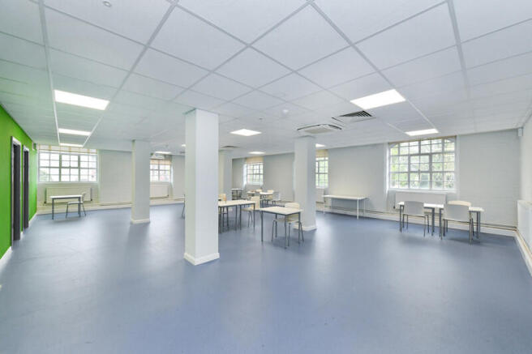
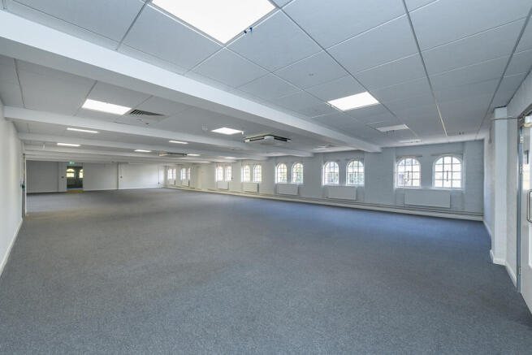
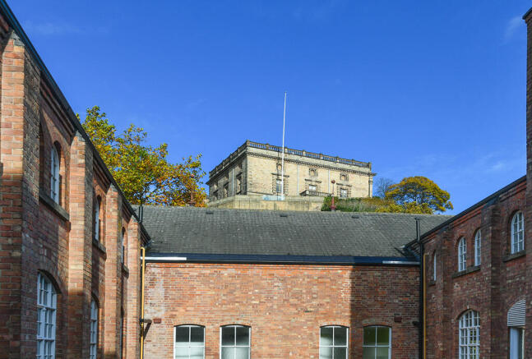
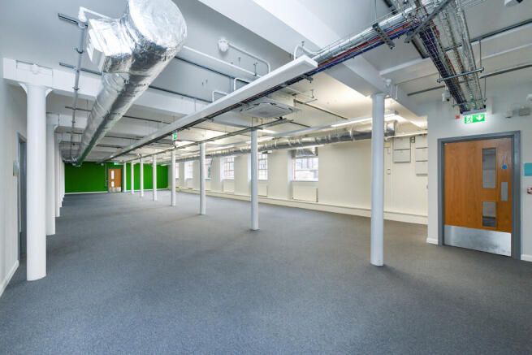
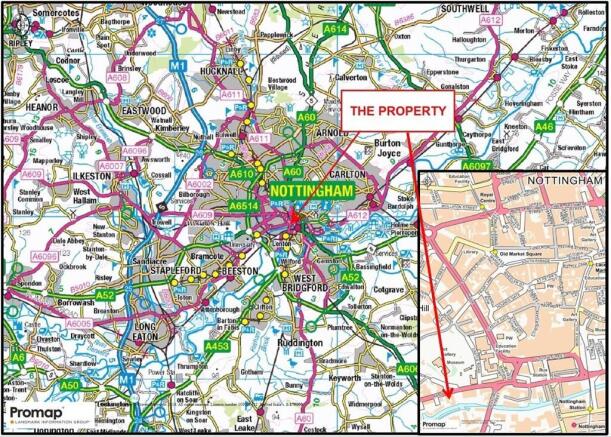
The property comprises a Grade II Listed building which has been converted to provide a range of self-contained office suites, the majority of which benefit from air conditioning and combine a contemporary fit out with period features.
Externally the property benefits from 46 secure undercroft and courtyard parking spaces.
Marketed by Innes England Ltd, Nottingham

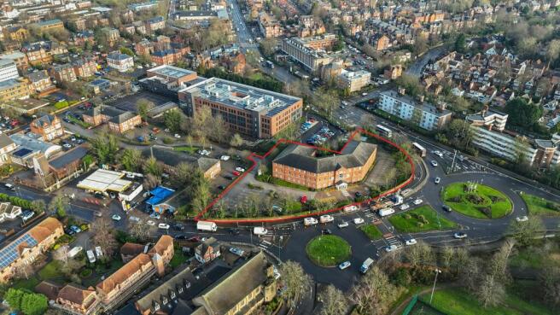
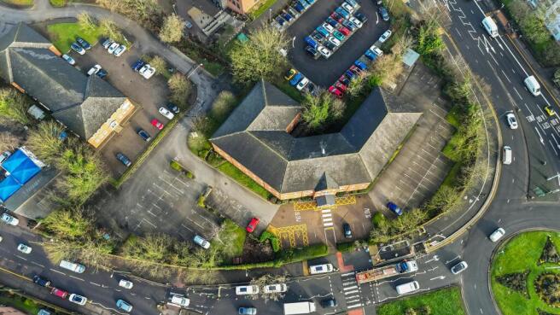
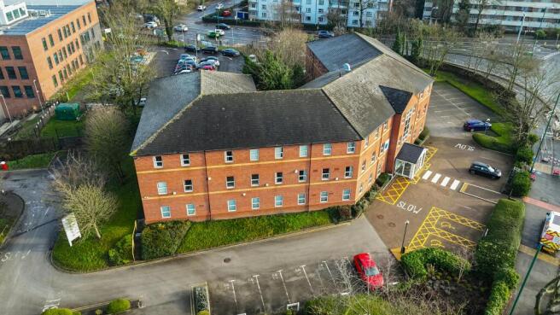
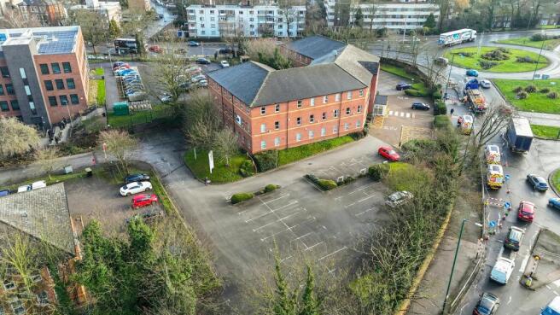
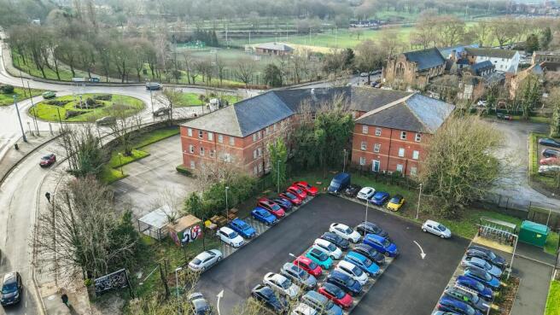
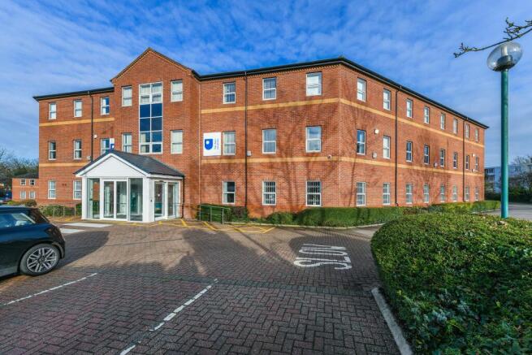
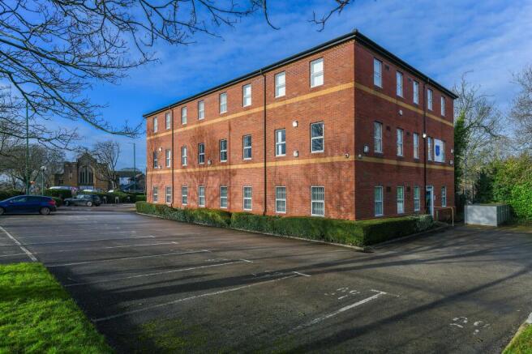
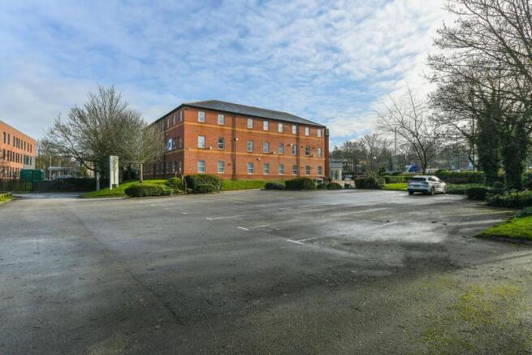
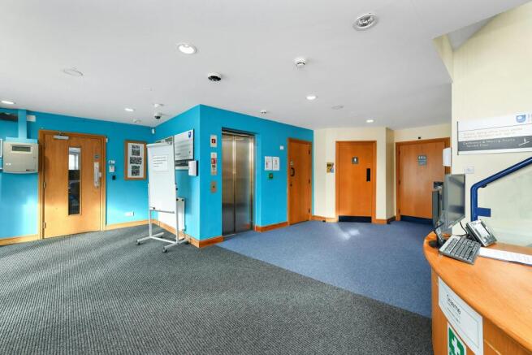
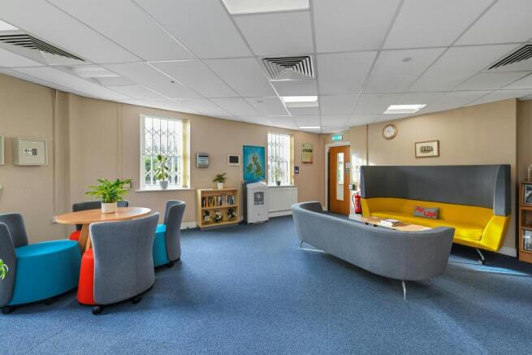
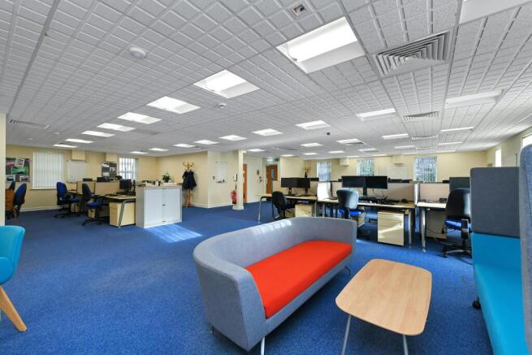
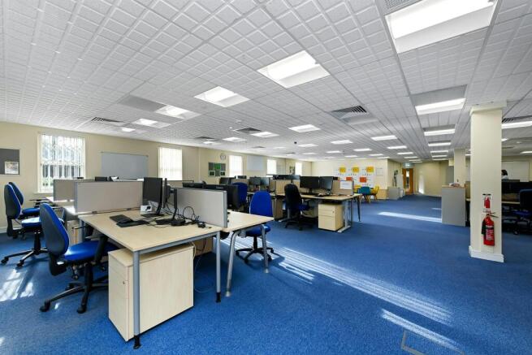
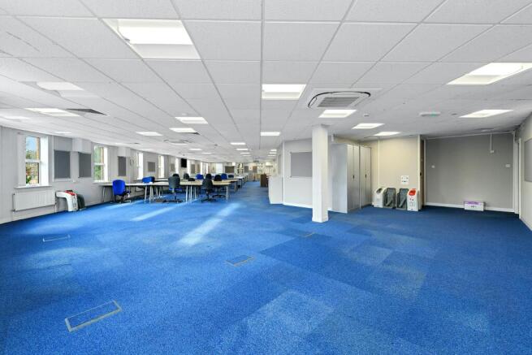
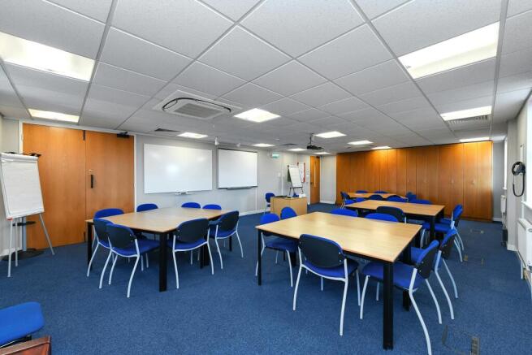
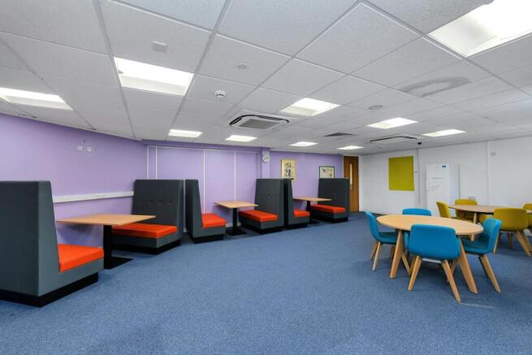
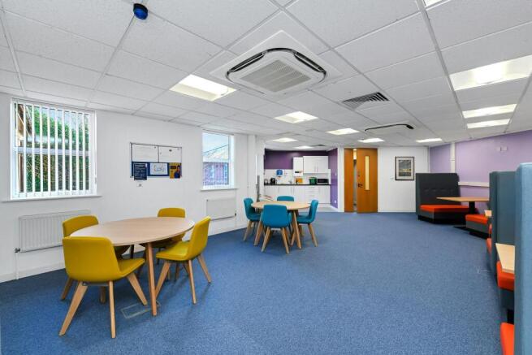
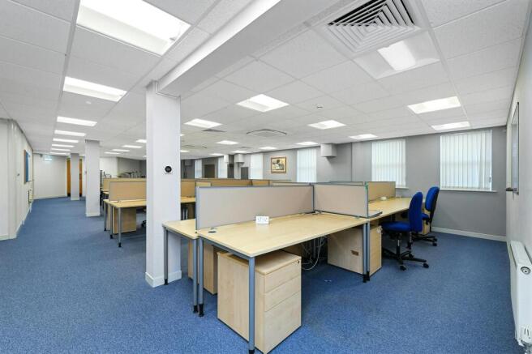
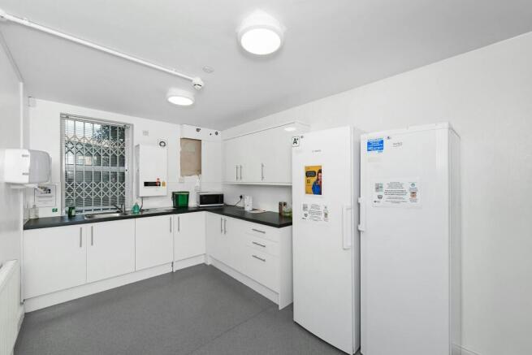
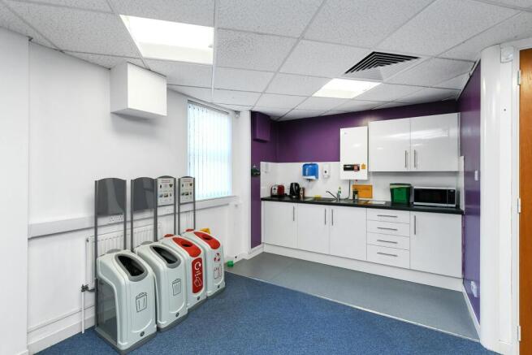
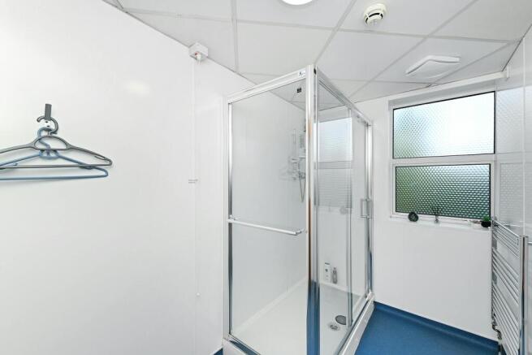
FOR SALE Headquarters Office Building
Marketed by Savills National , Nottingham
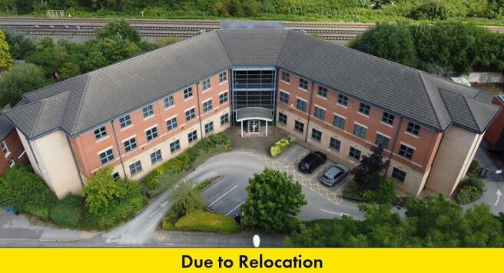
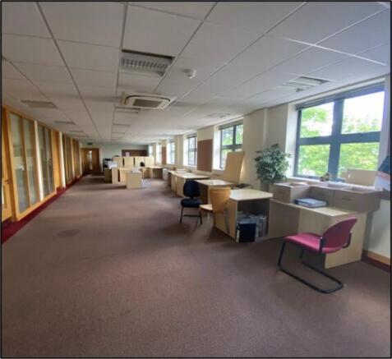
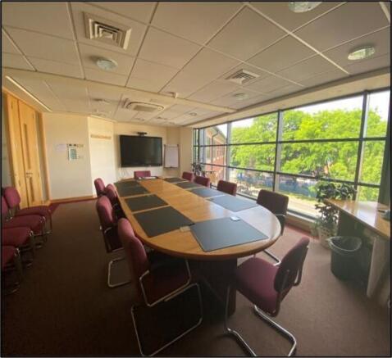
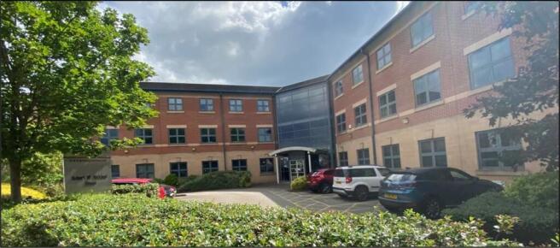
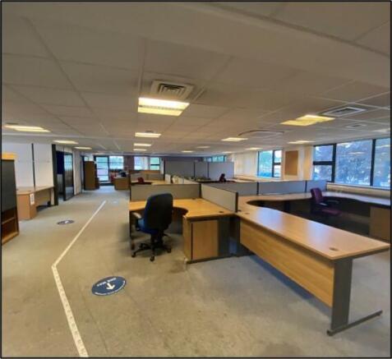
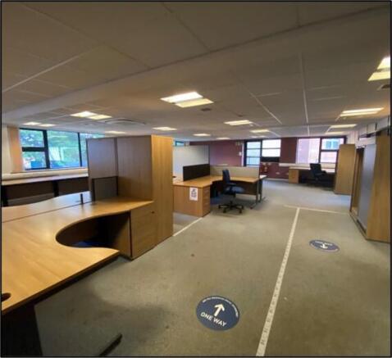
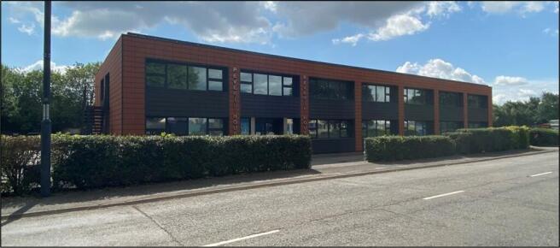
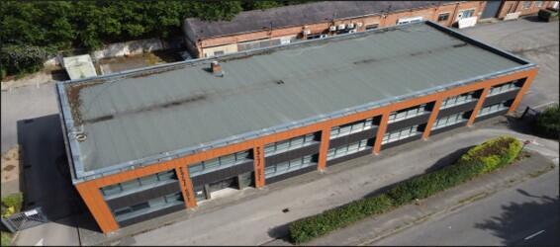
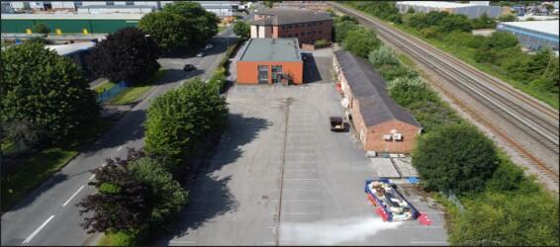
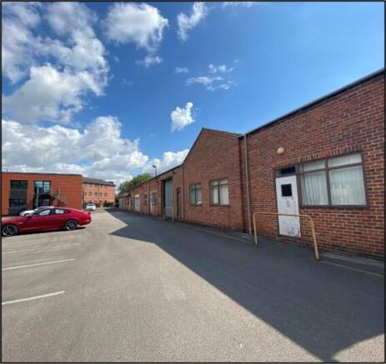
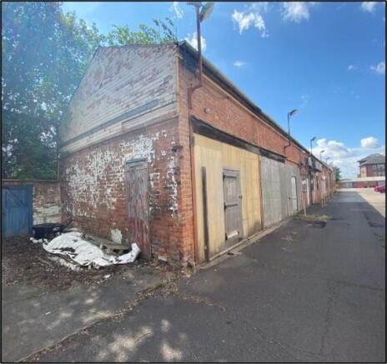
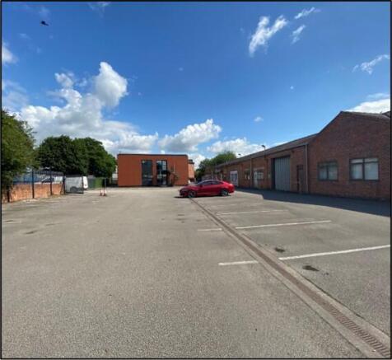
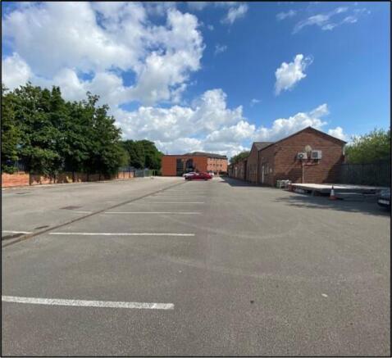
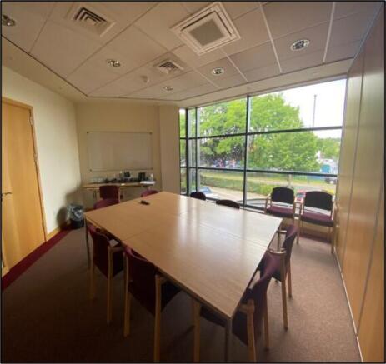
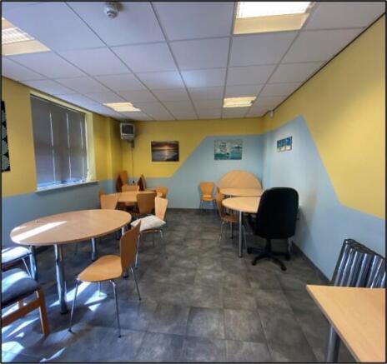
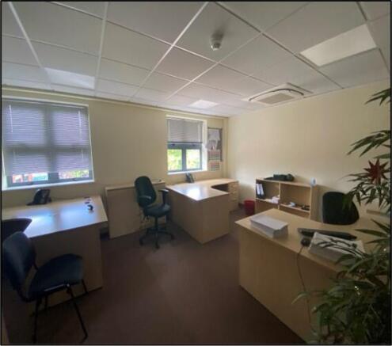
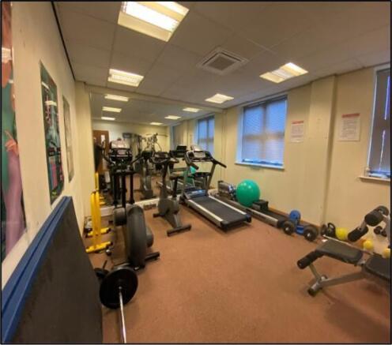
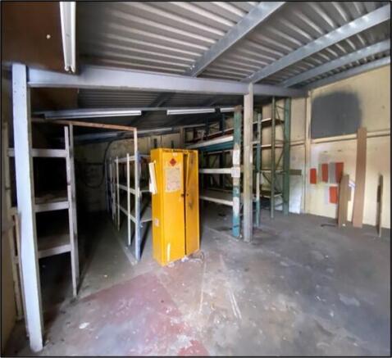
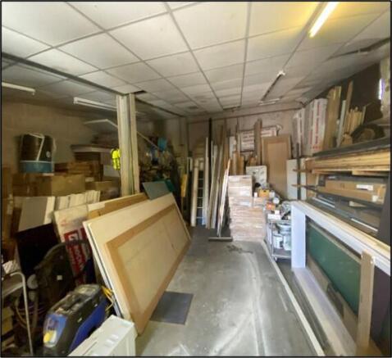
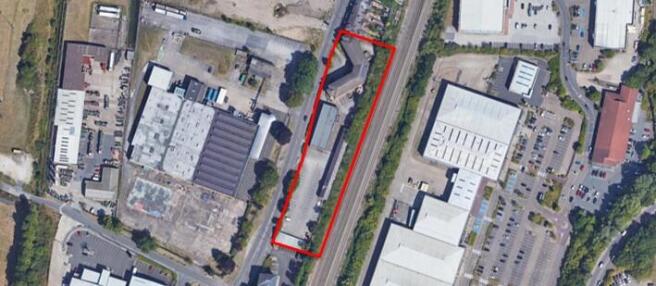

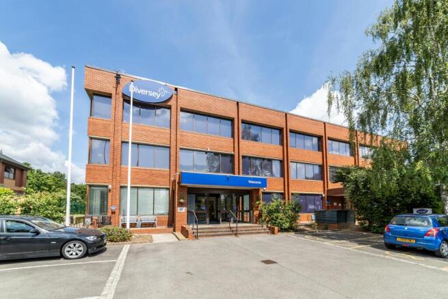
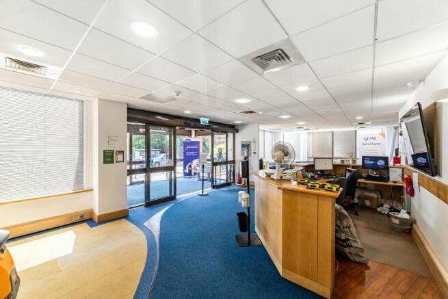
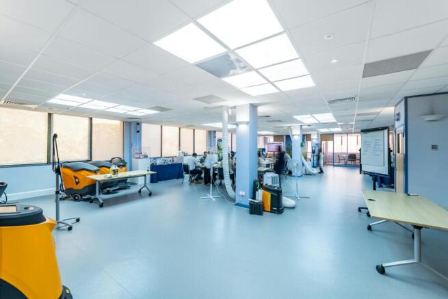
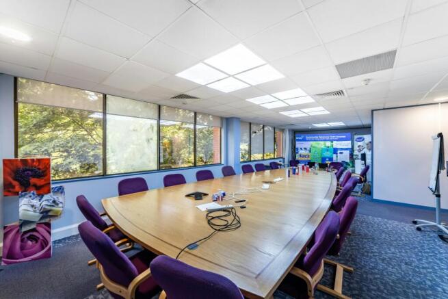
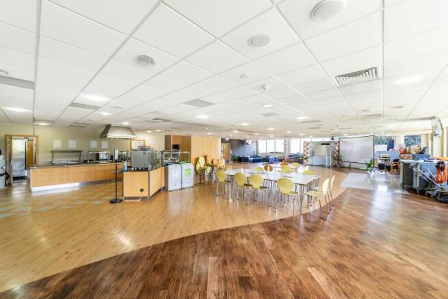
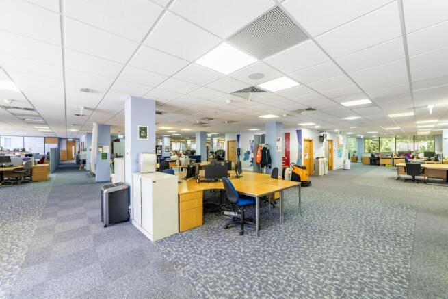
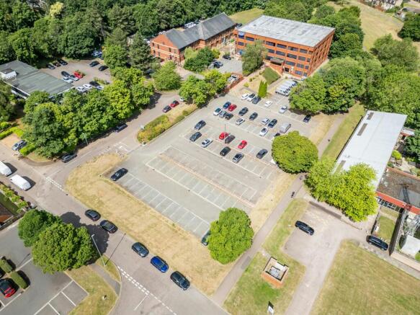
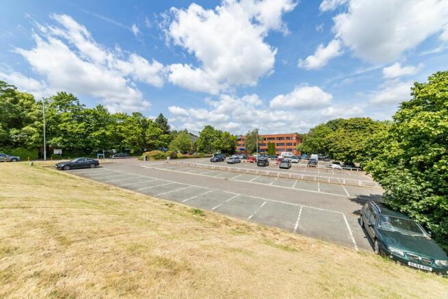
FOR SALE - HQ Office Building or Development Opportunity available on a rare freehold opportunity.
Marketed by Bray Fox Smith Ltd, London

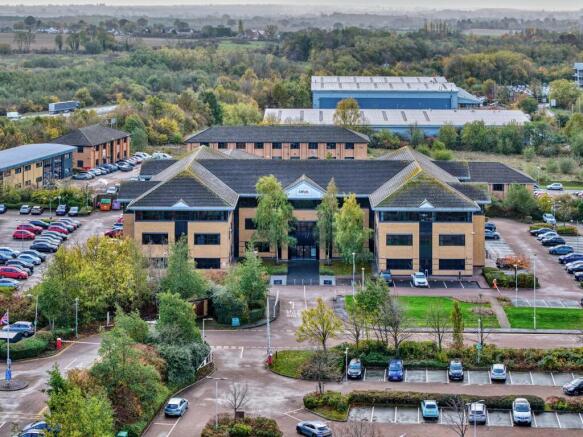
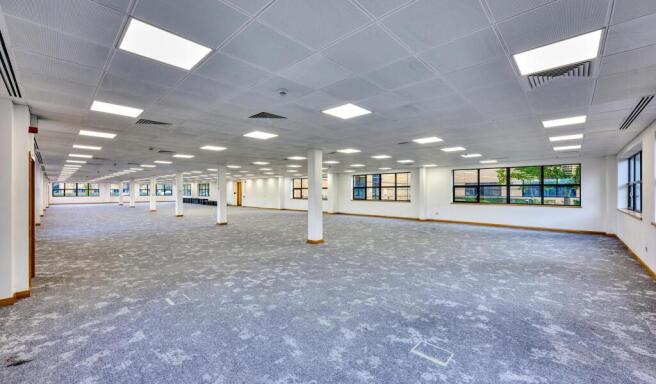
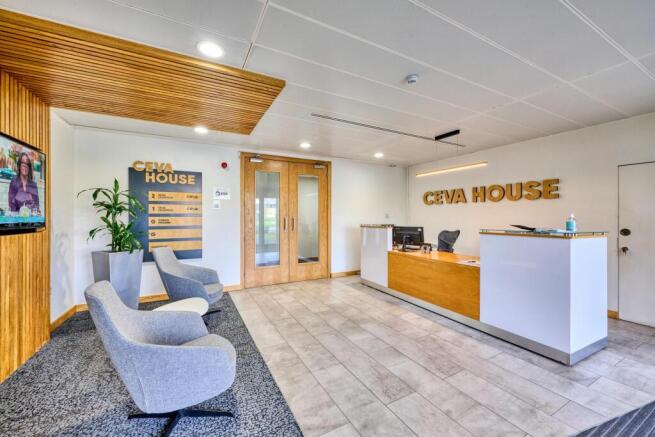
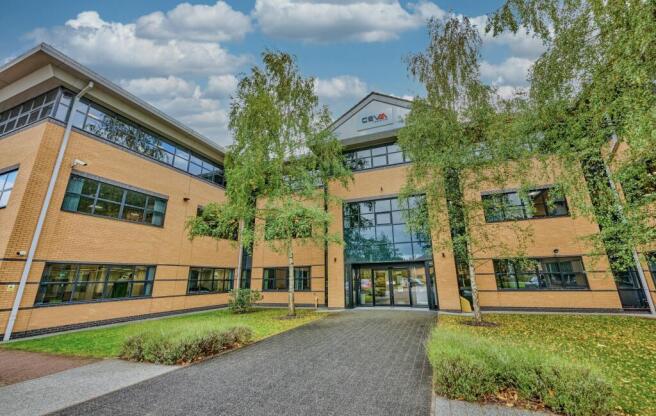
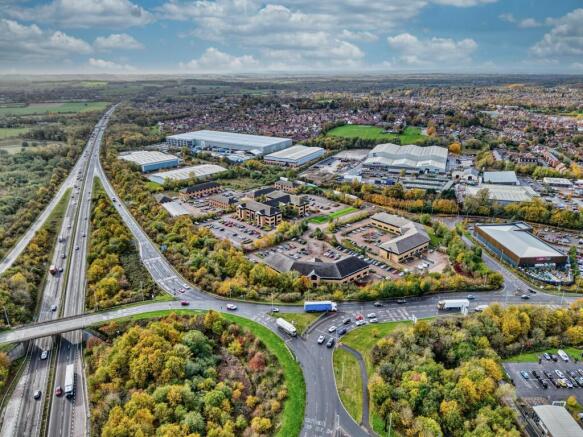
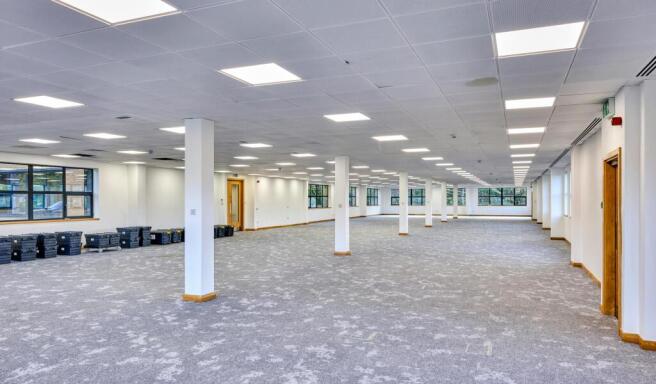
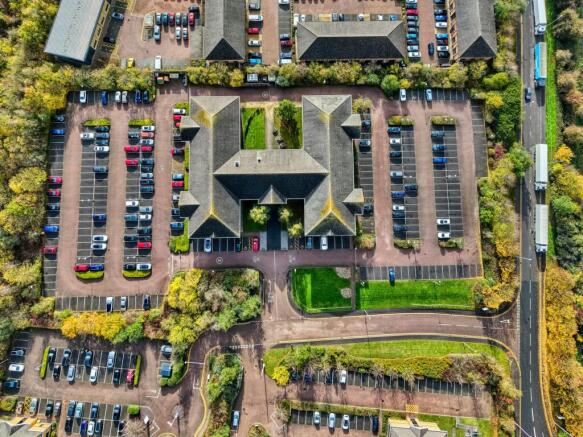
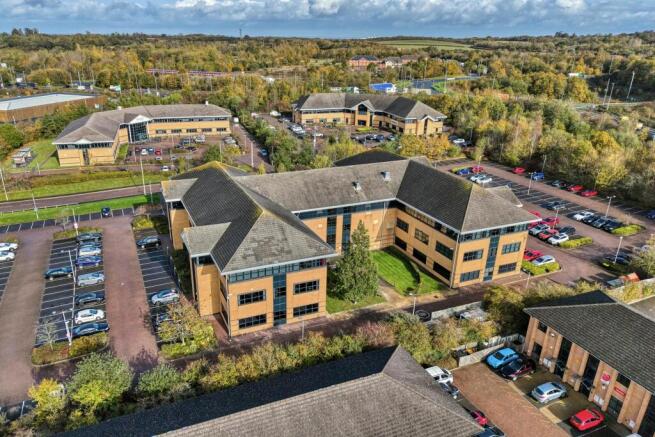
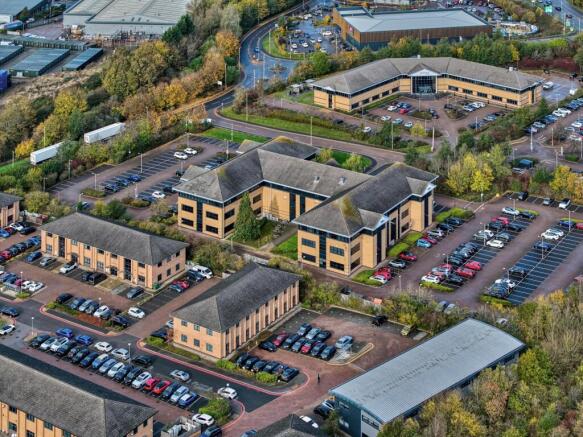
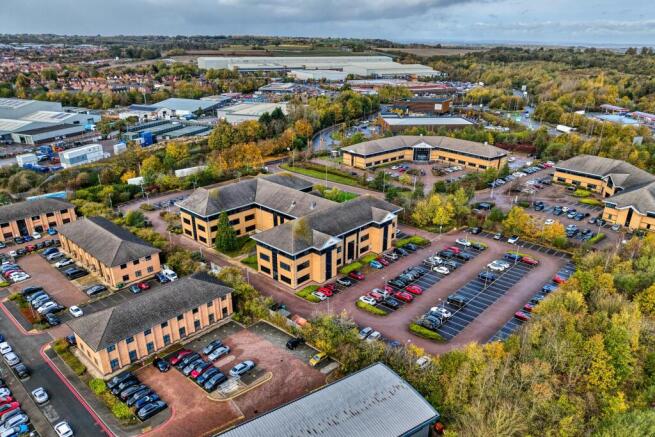
3 storey self contained office To Let (May sale)
Marketed by Newmark, Offices - Birmingham

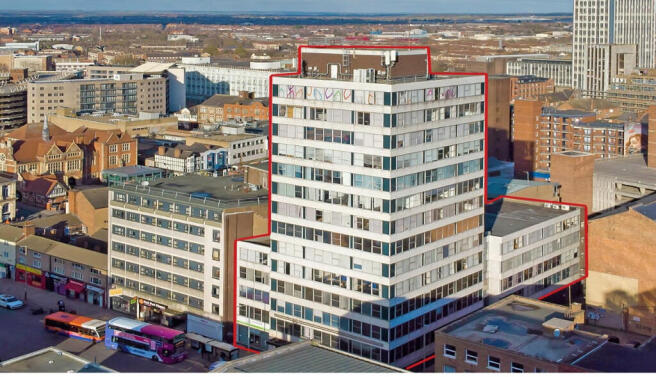
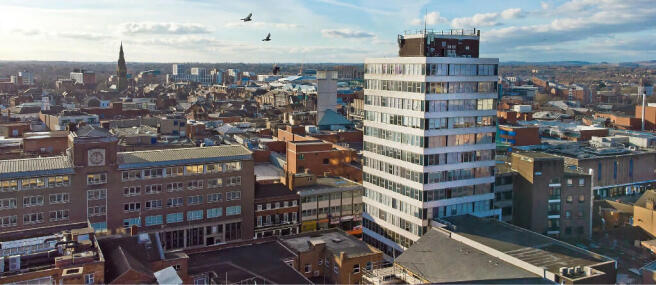
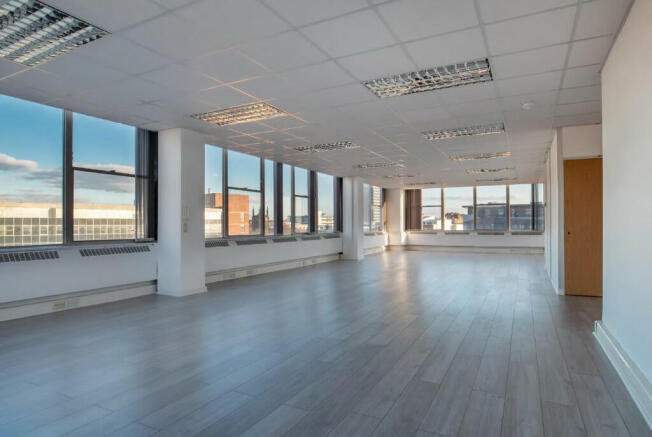
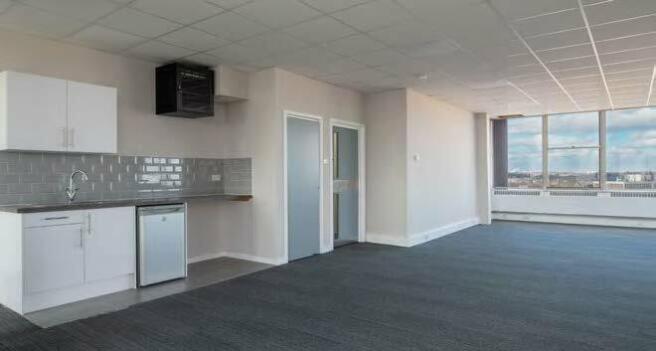
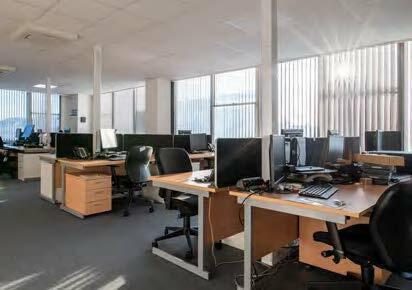
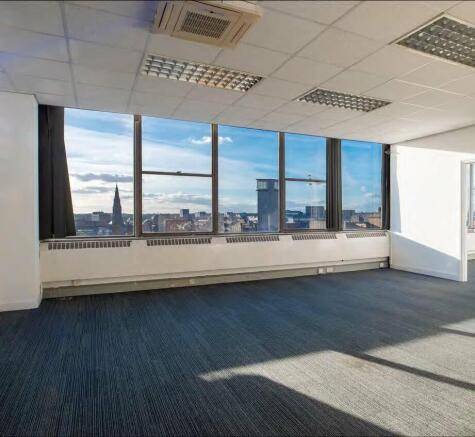
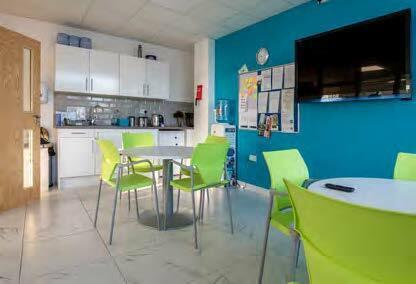
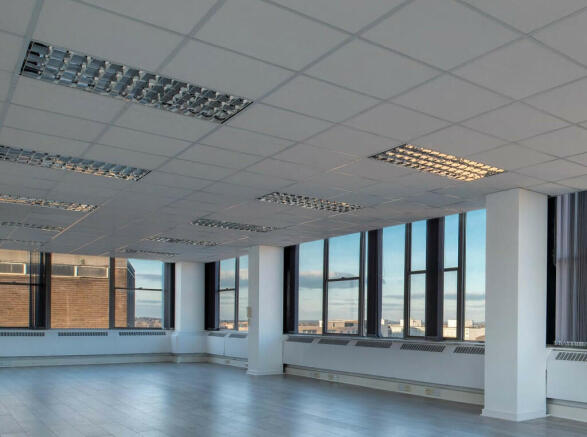
Comprises 13-storey office building with 2 retail shops at ground floor t/a offices. Refurbished in 2019, with some floors subdivided into individual office suites.
Marketed by BLUE ALPINE PARTNERS LIMITED, London

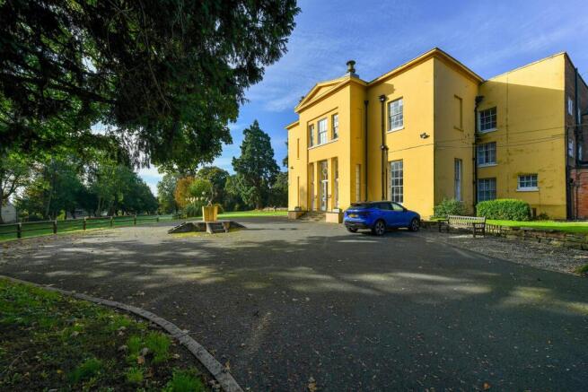
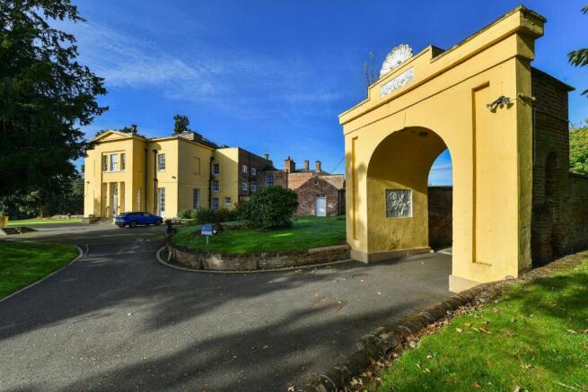
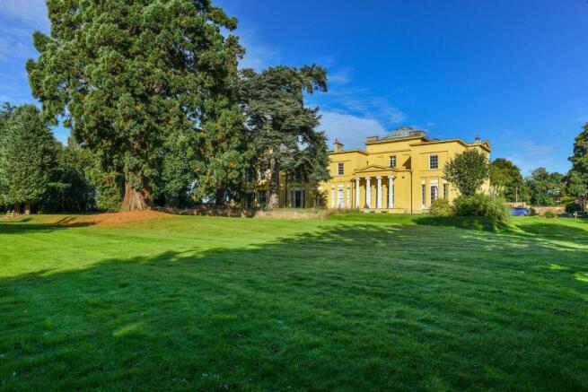
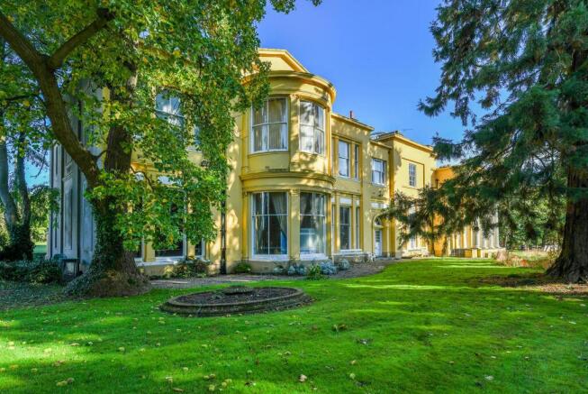
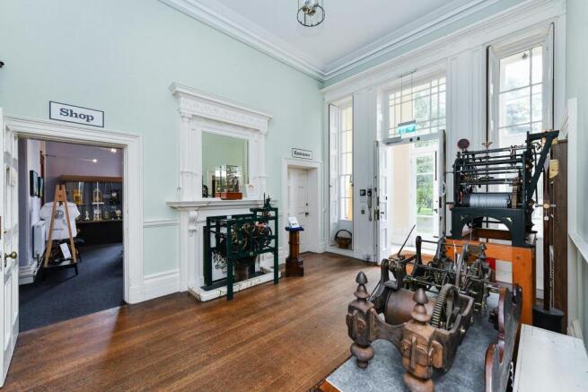
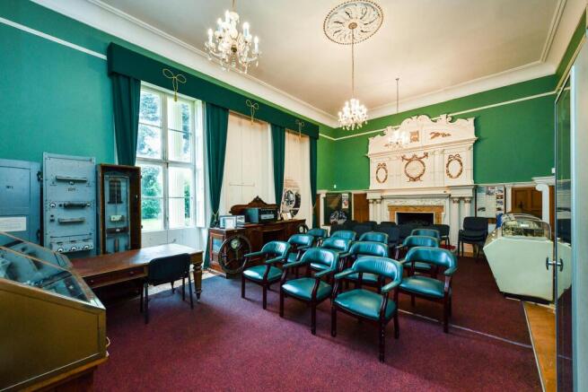
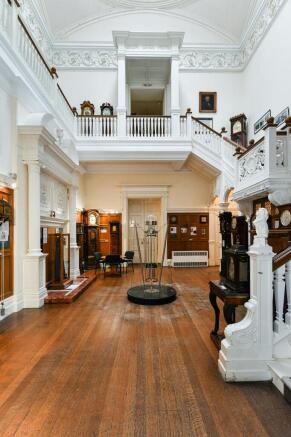
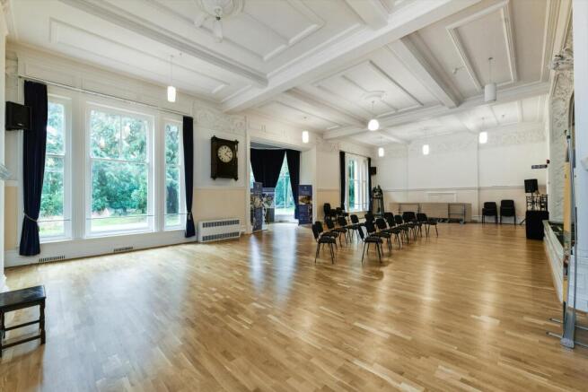
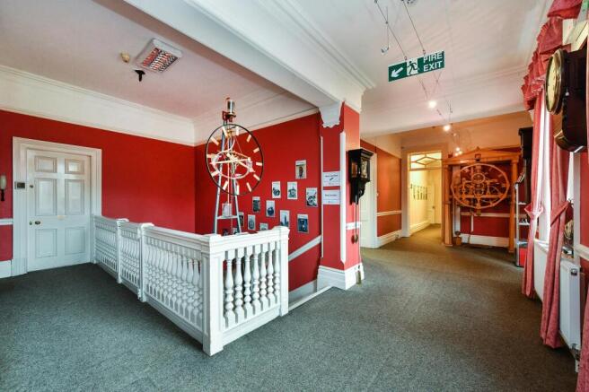
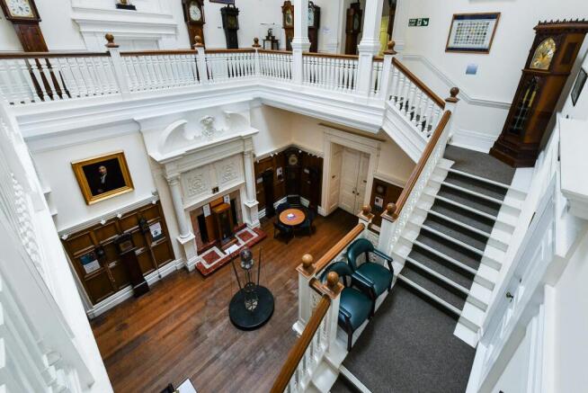
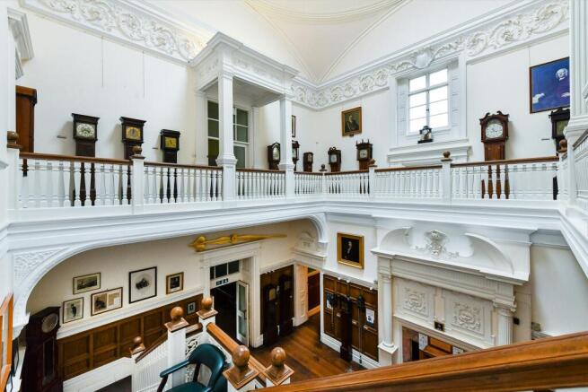
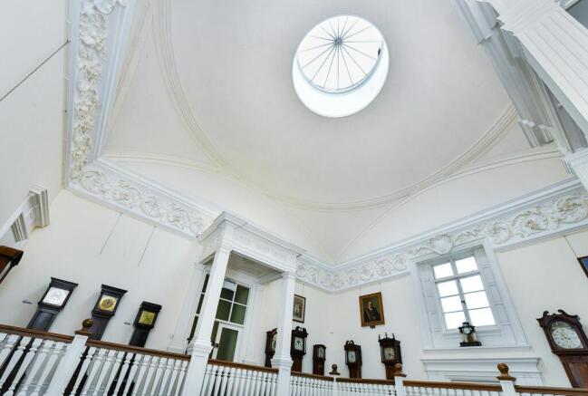
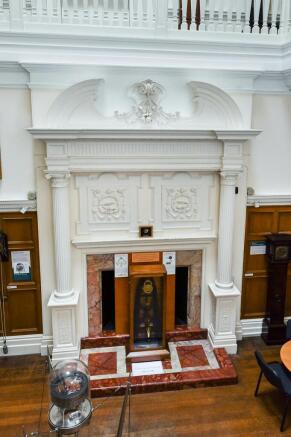
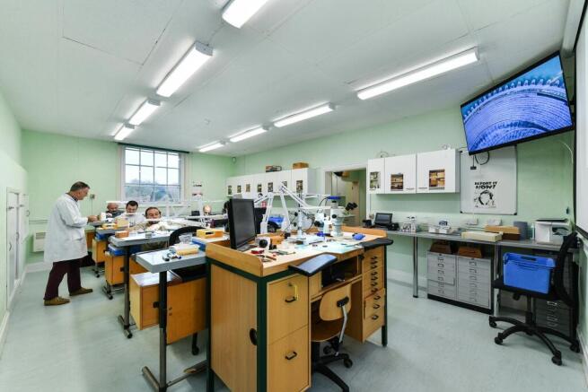
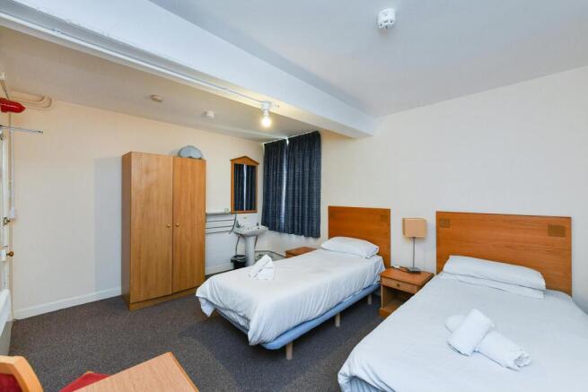
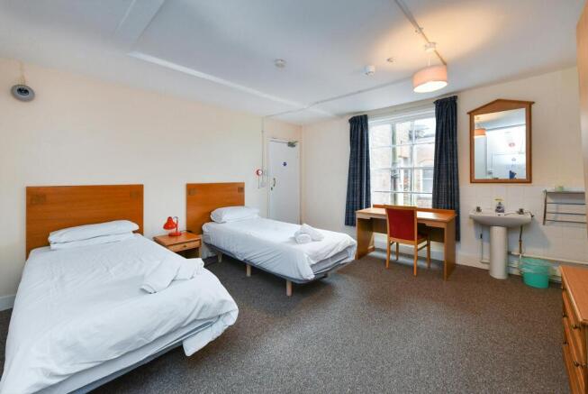
FOR SALE
Grade II* Listed Country House, Headquarters of the British Horological Institute
Marketed by Savills National , Nottingham
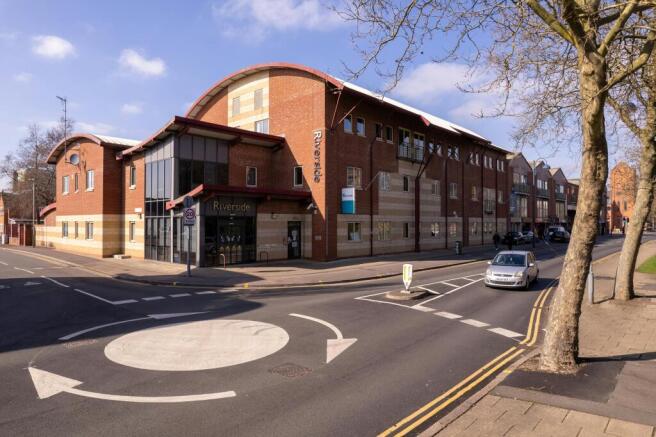
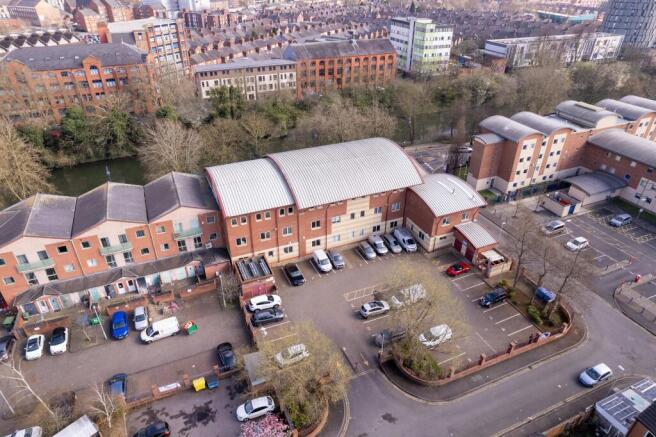
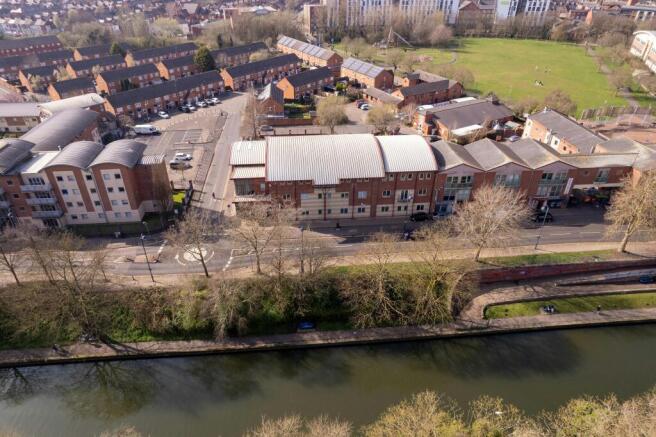
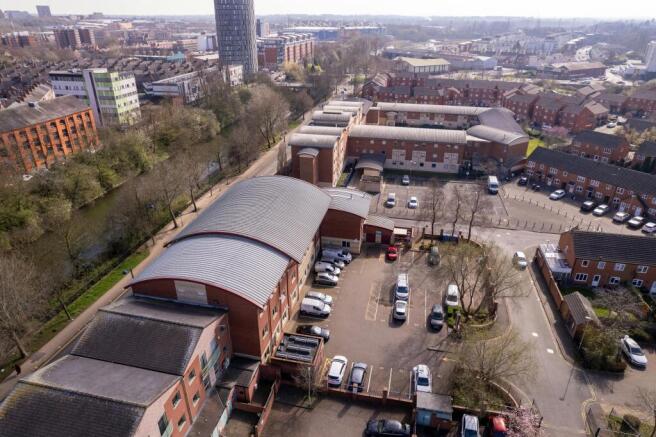
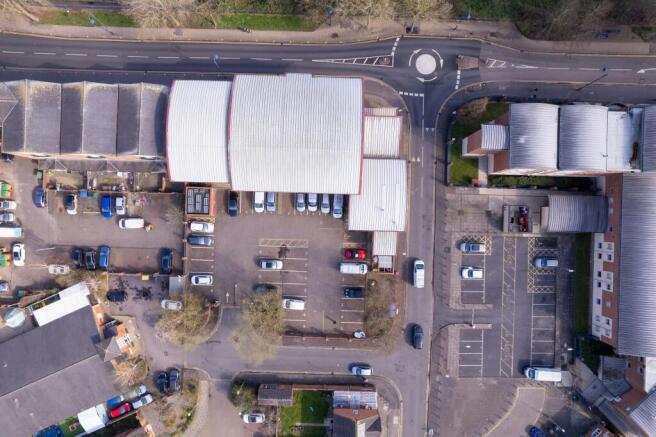
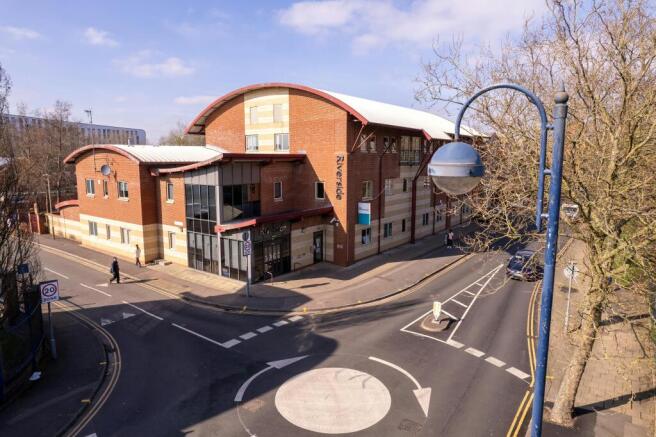
For Sale - 3 Storey self contained office in Leicester.
Residential development possibility subject to planning
Marketed by Newmark, Offices - Birmingham
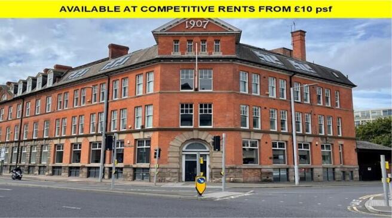
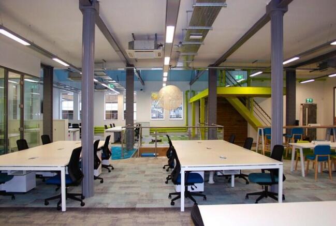
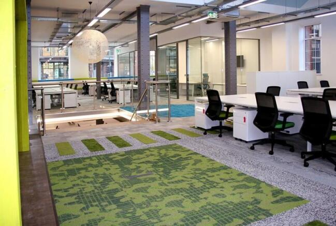
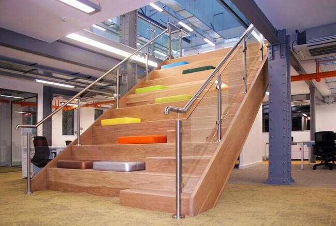
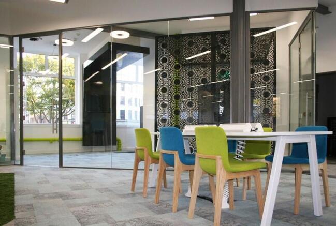
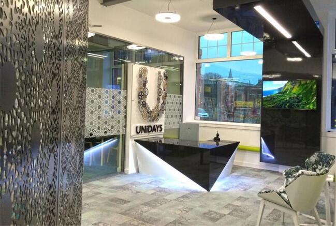
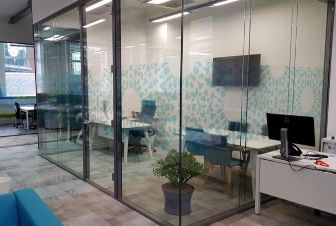
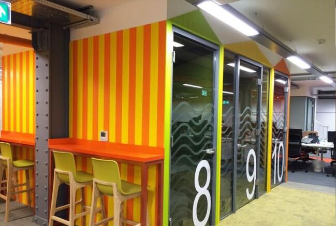
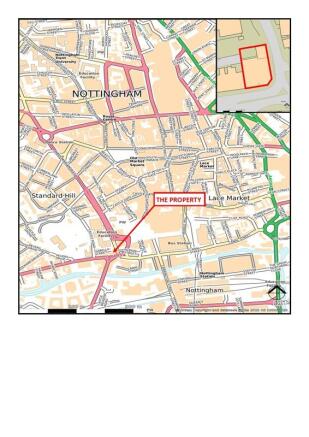
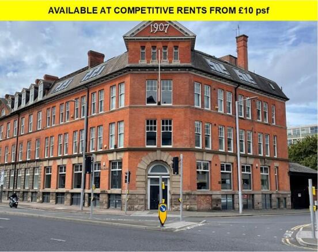
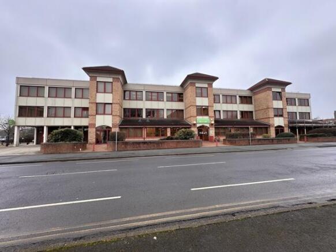
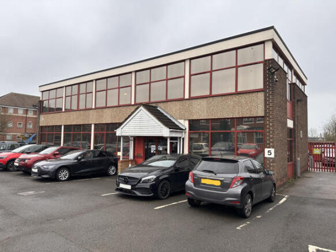
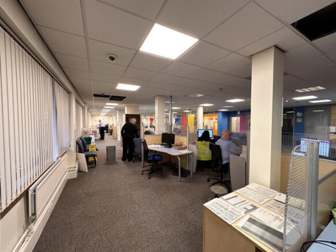
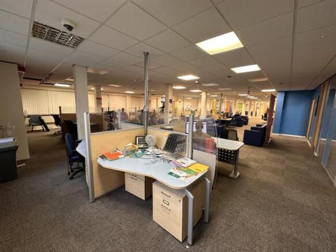
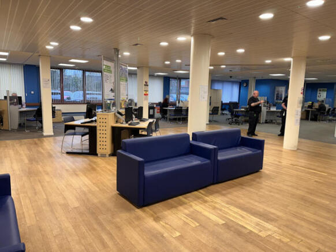
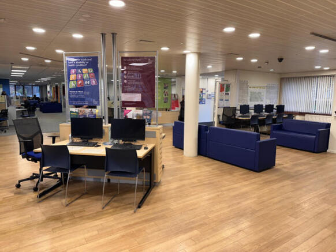
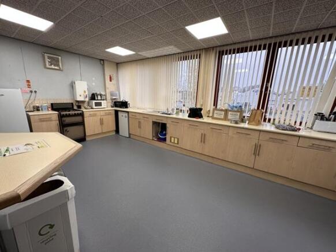
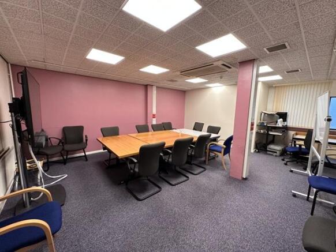
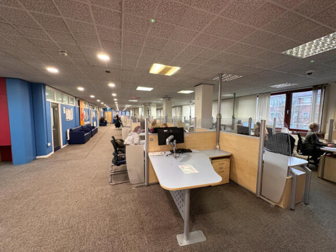
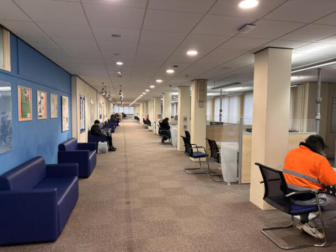
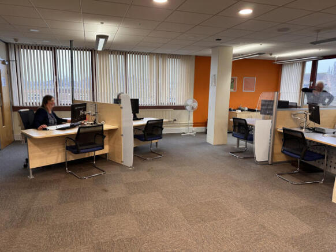
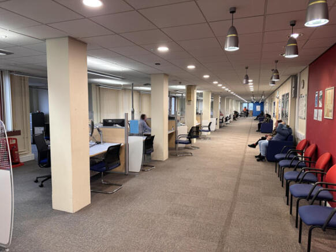
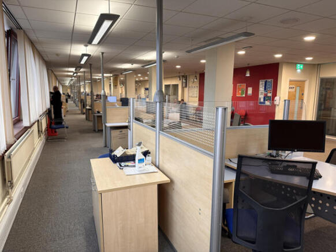
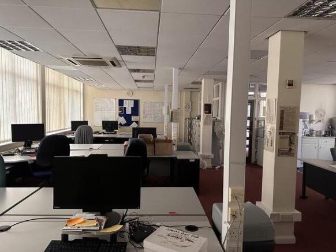

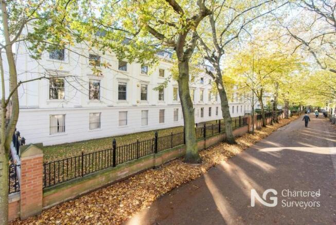
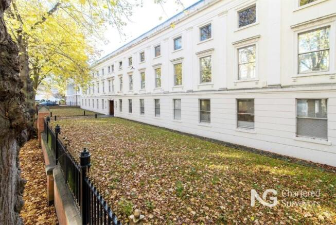
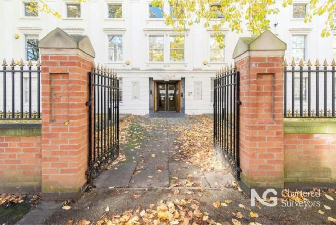
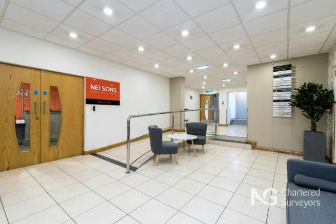
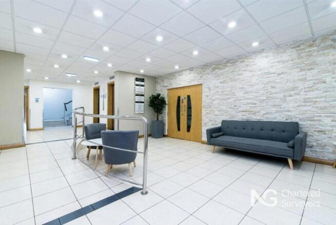
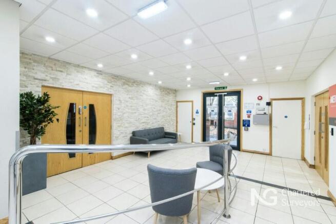
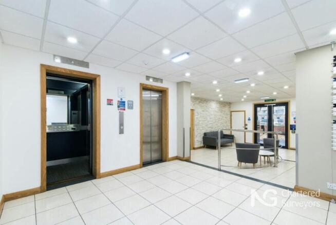
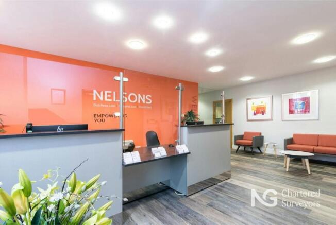
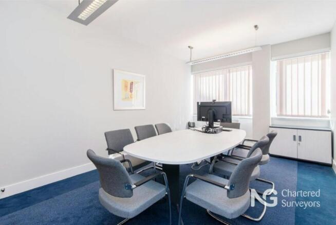
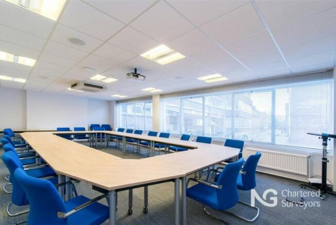
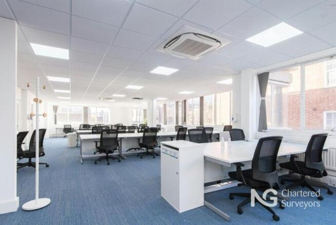
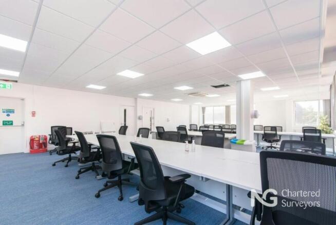
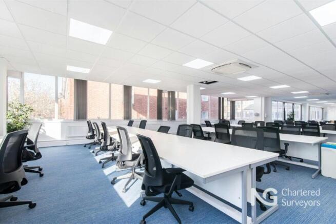
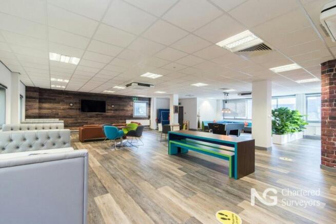
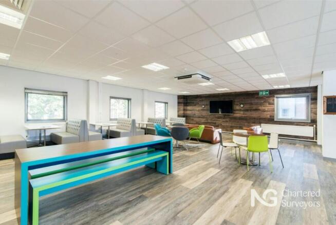
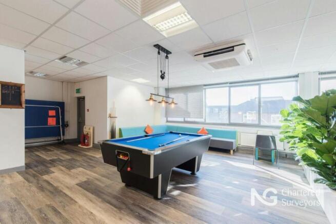
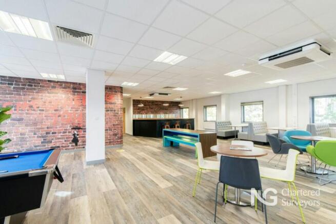
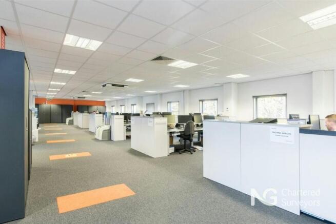
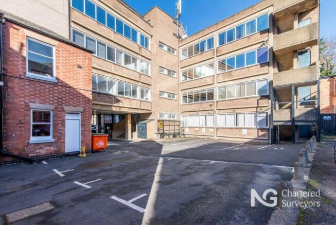
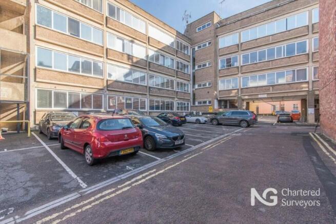
Prime, multi-let, city centre office Investment in the heart of Leicester with good asset management opportunities
Marketed by NG Property Consultants Ltd, Nottingham

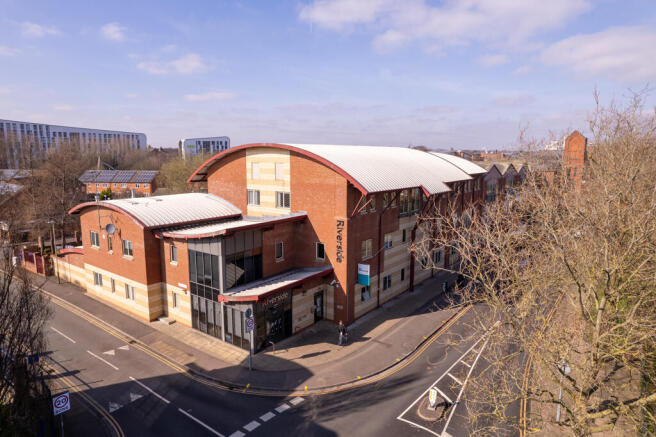
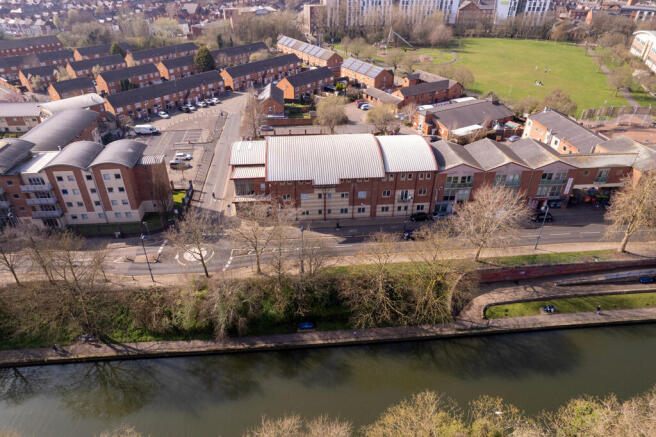
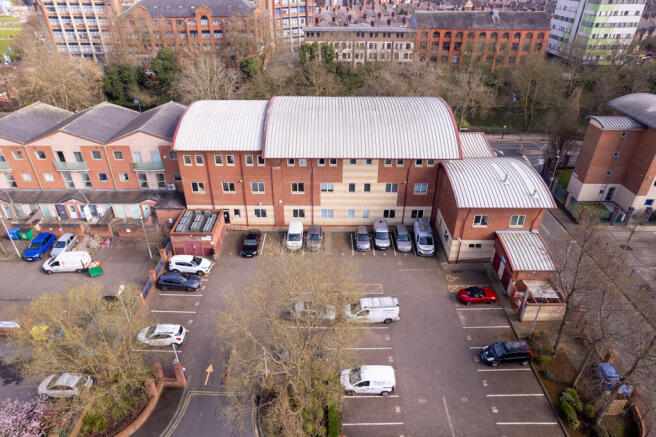

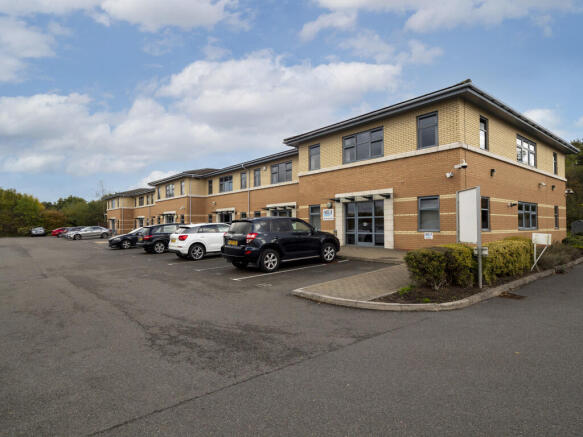
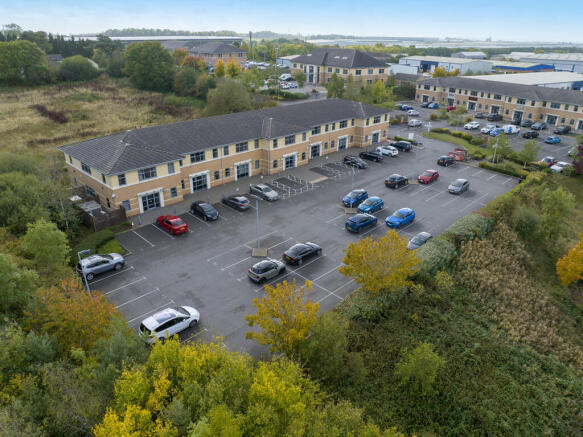
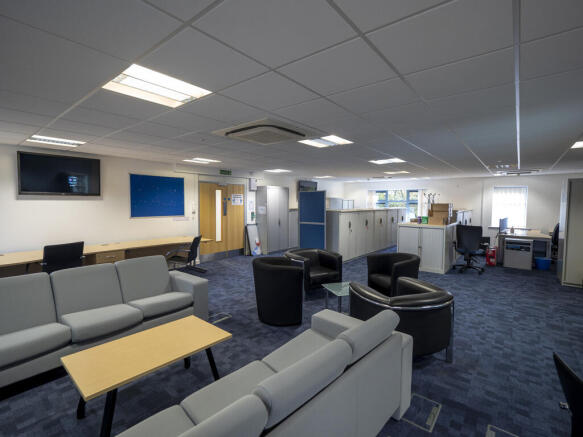
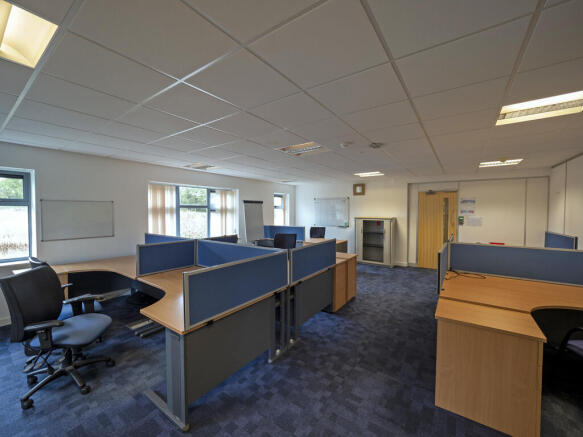
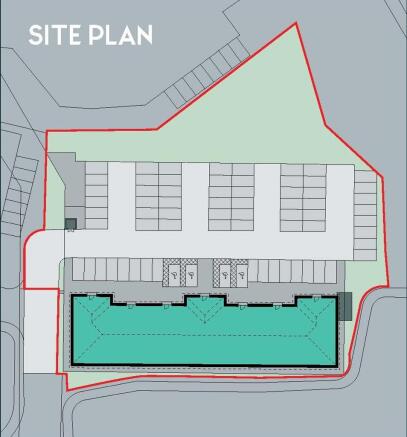
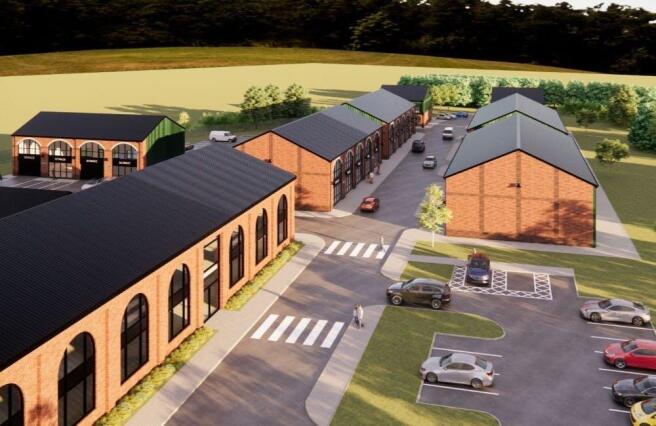
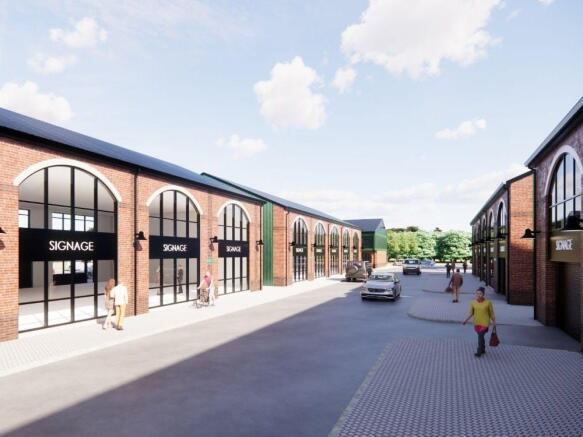
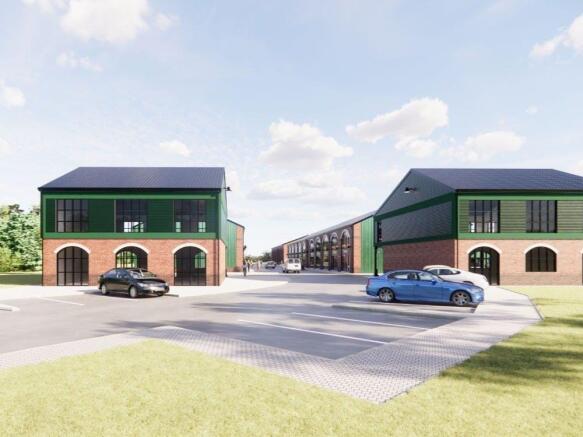
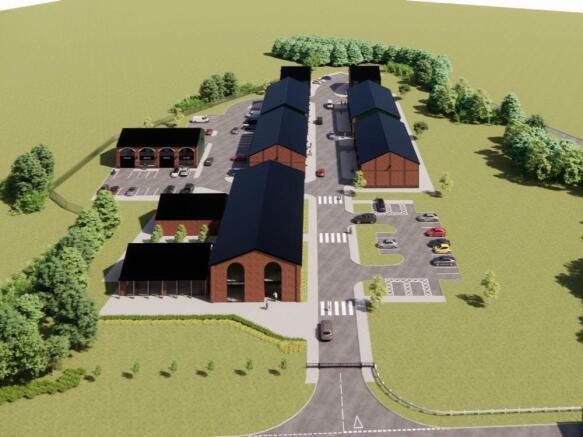
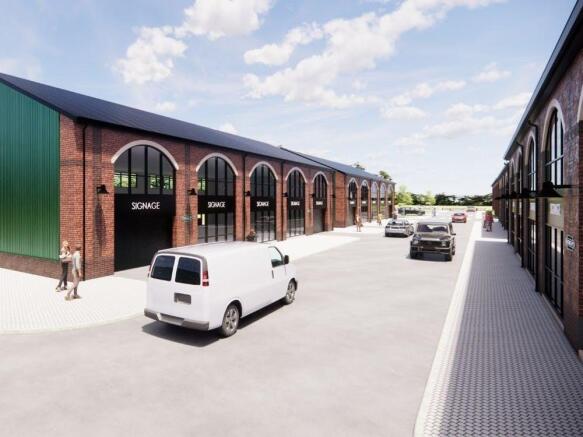
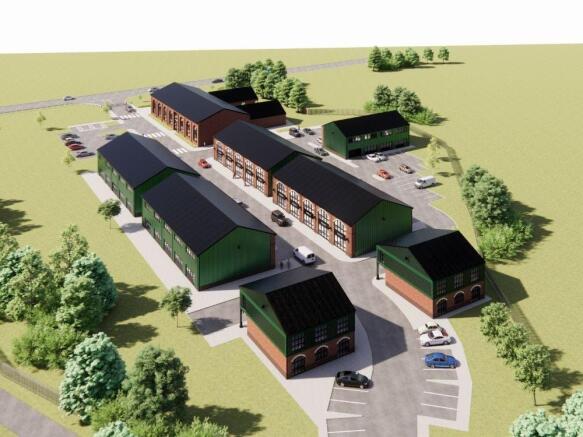
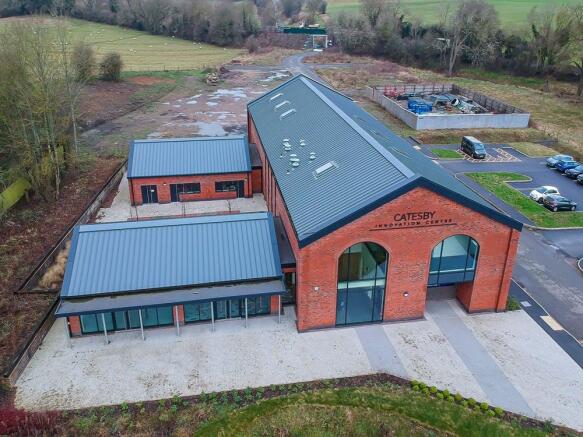
New Office, Research & Workshop Buildings For Sale or May Let
Marketed by White Commercial Surveyors, Banbury

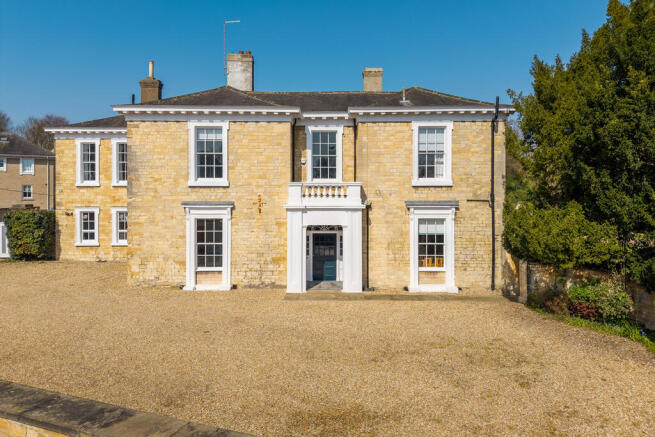
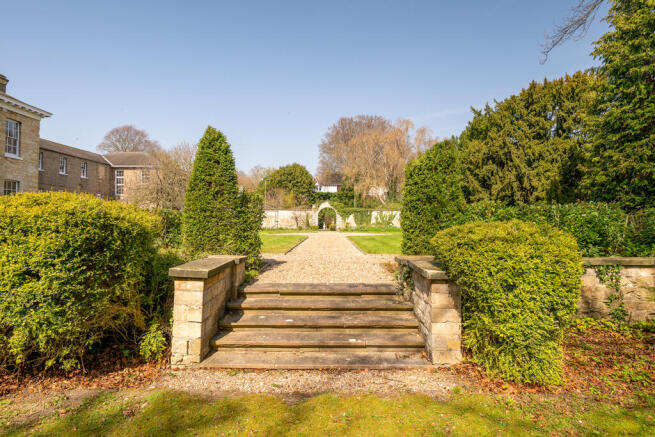
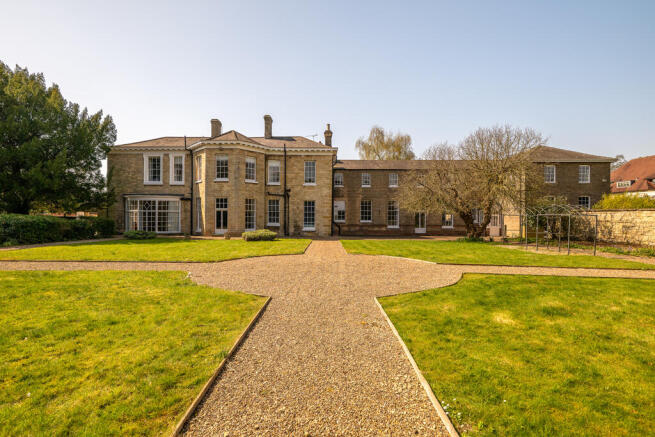
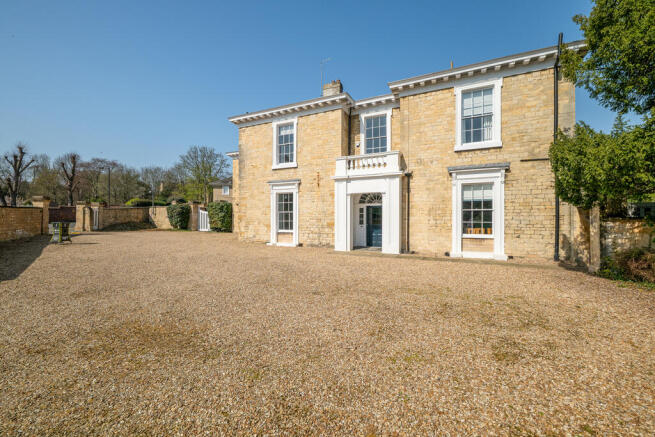
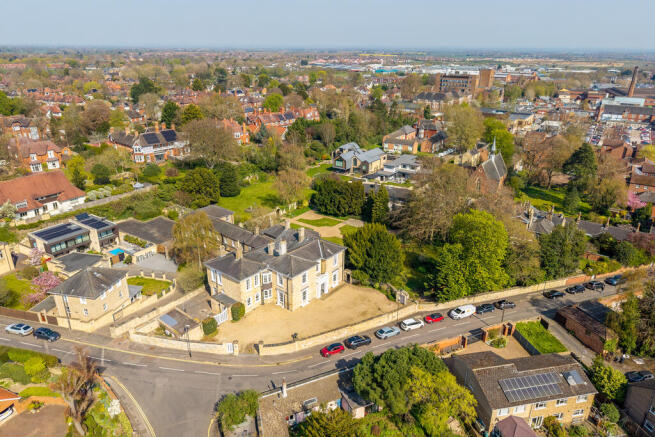
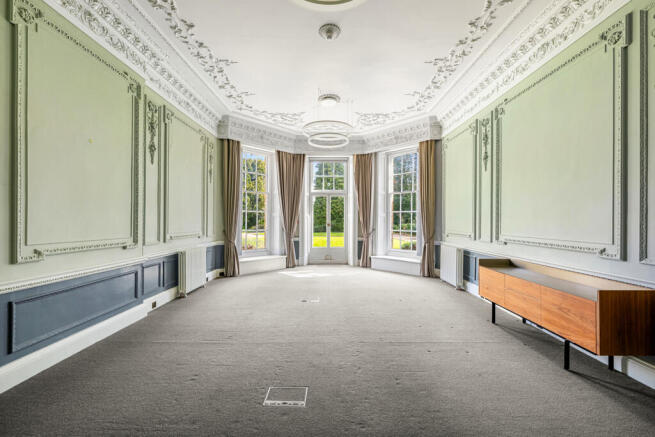
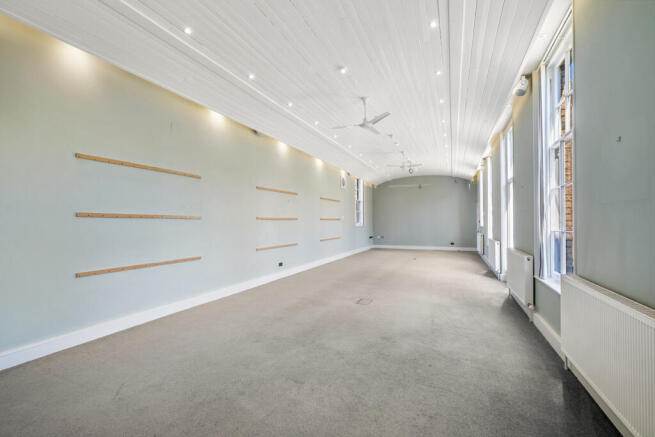
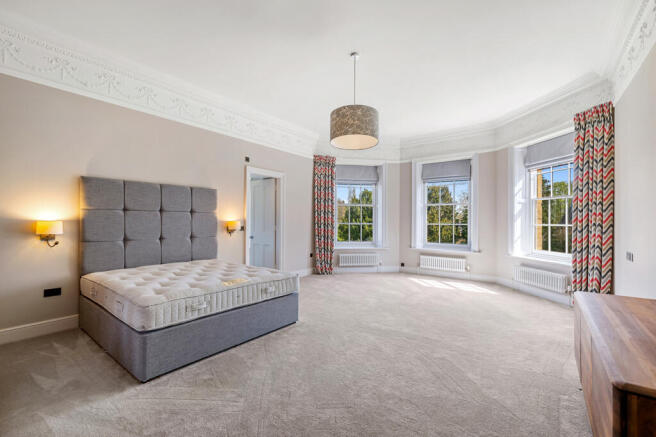
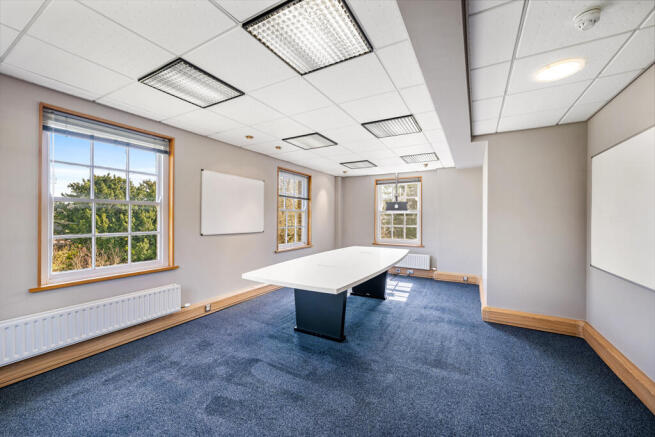
A substantial Grade II listed property offering a rare opportunity for conversion, redevelopment or continued commercial use, with vacant possession and extensive grounds (STP).
Marketed by BROWN & CO-PROPERTY AND BUSINESS CONSULTANTS LLP, Lincoln

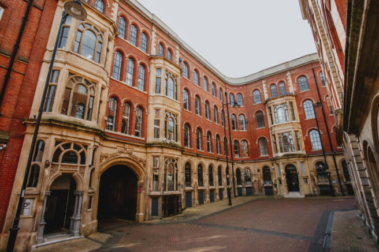
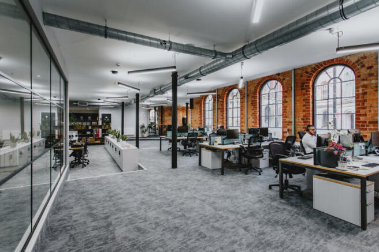
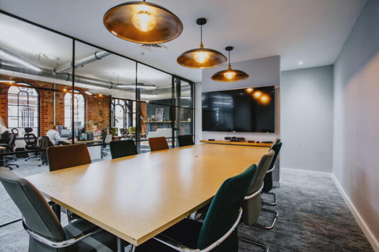
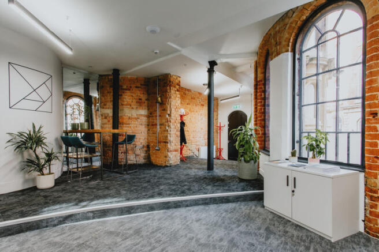
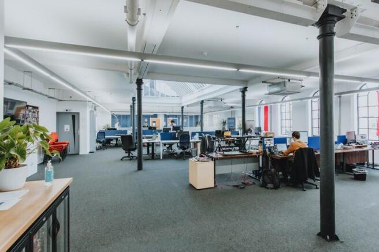
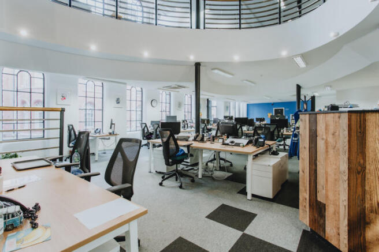
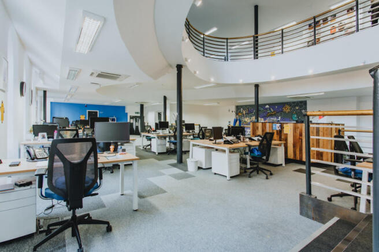
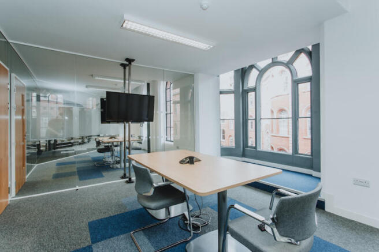
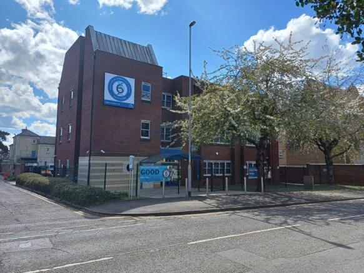
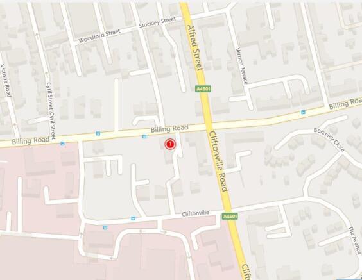
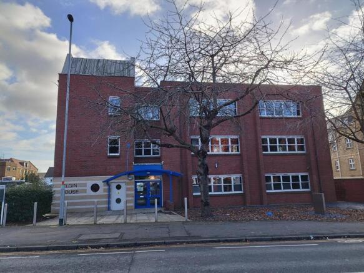
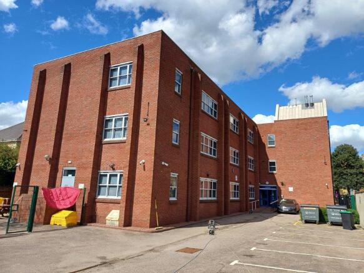
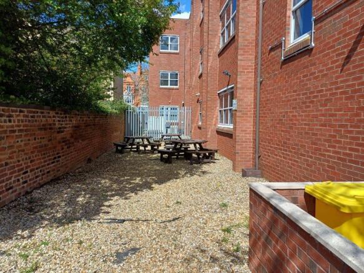
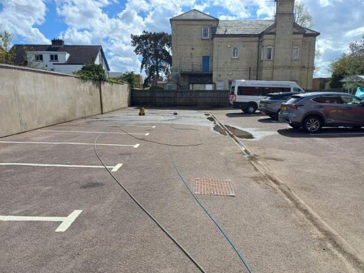
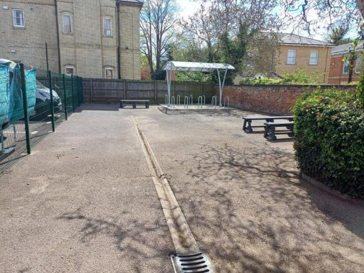
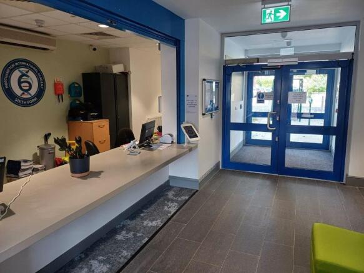
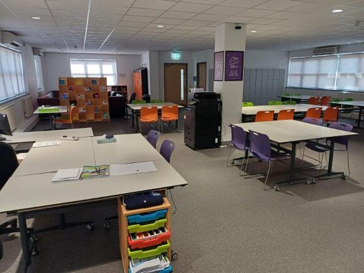
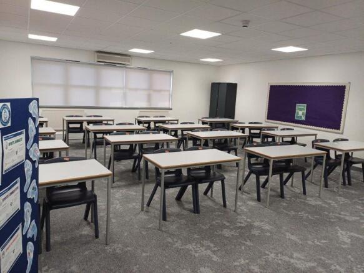
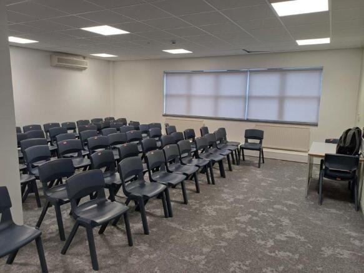
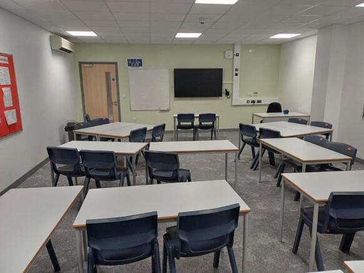
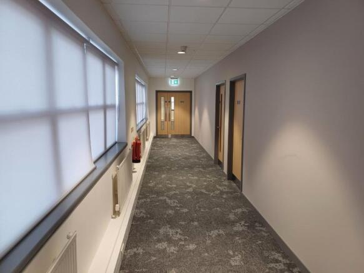
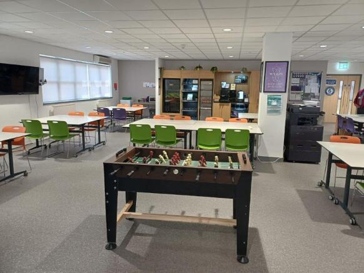
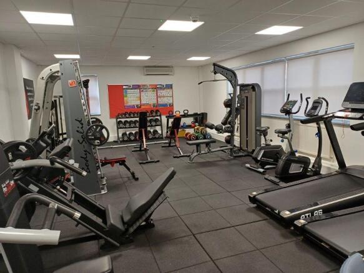

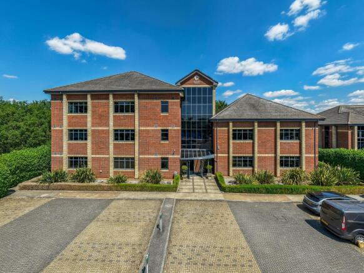
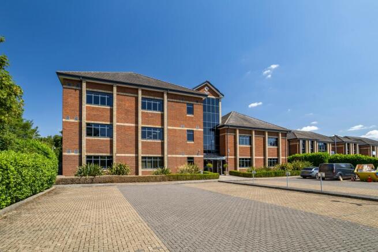
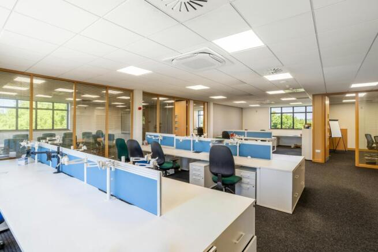
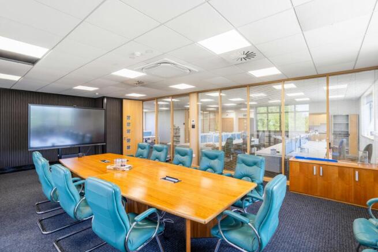
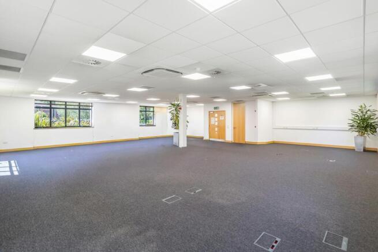
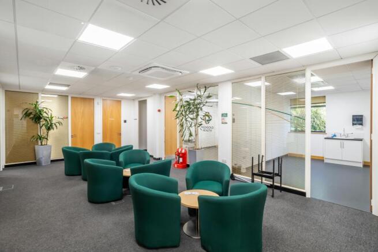
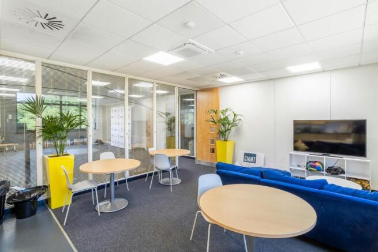
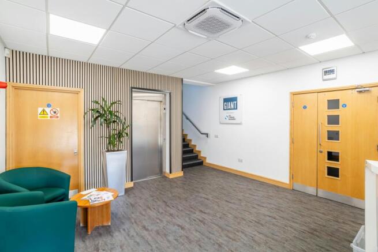
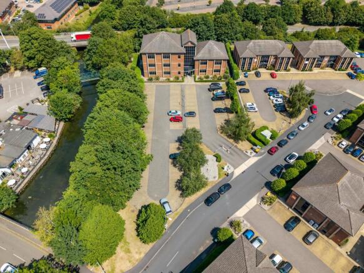
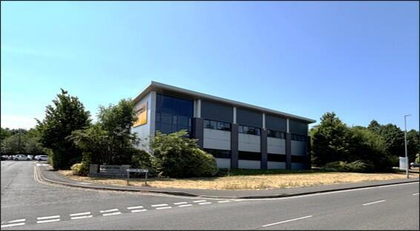
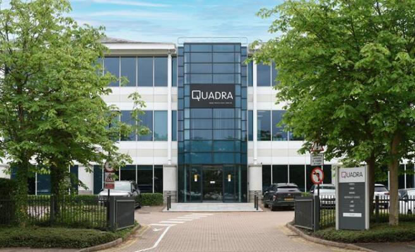
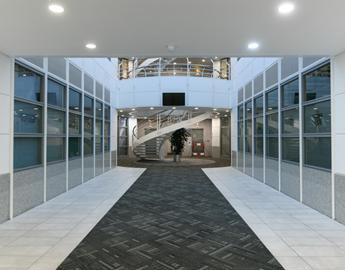
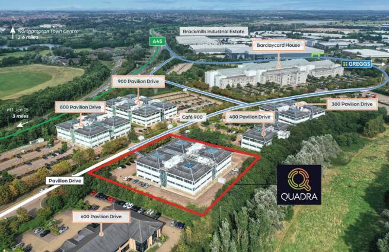
FOR SALE & TO LET - High-quality self-contained office building with 63 car parking spaces.
Marketed by Bray Fox Smith Ltd, London
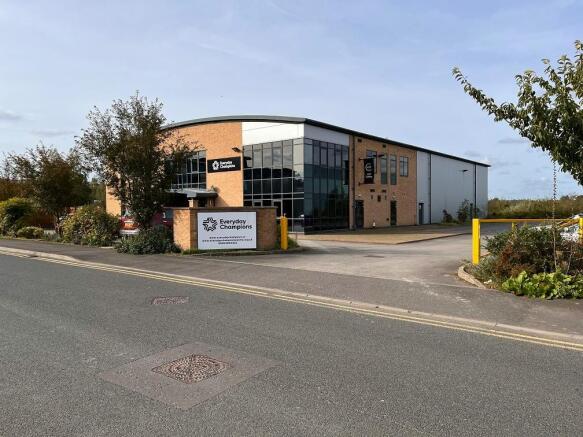
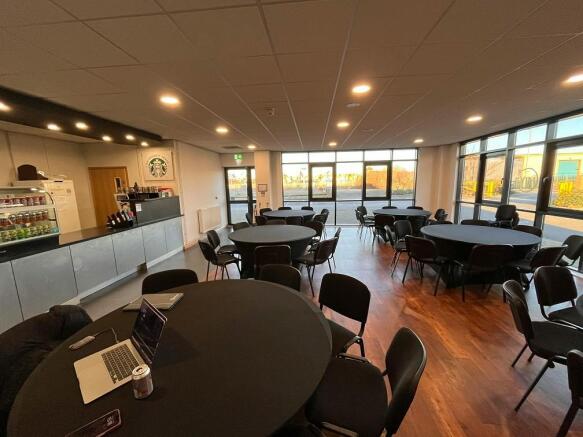
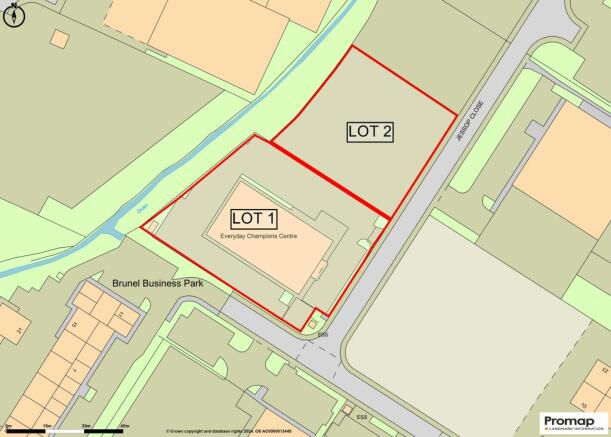
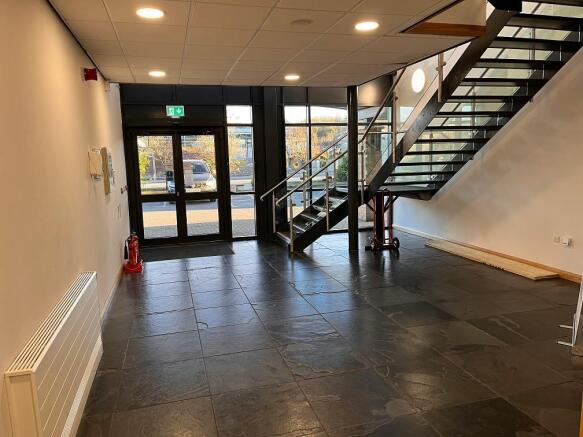
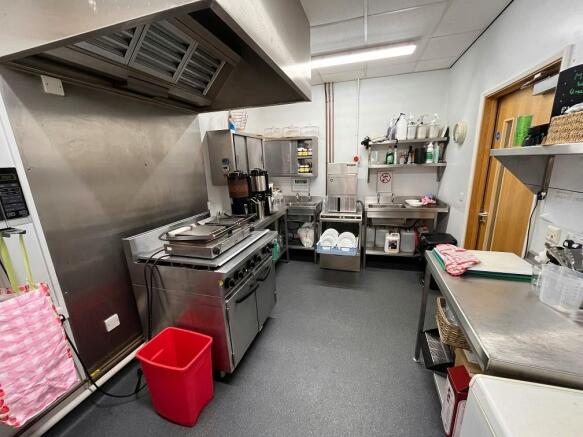
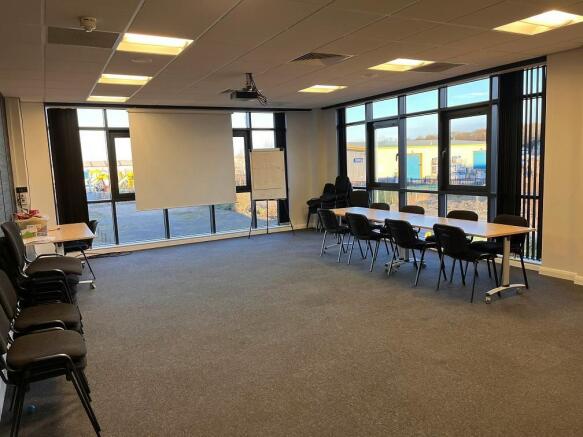
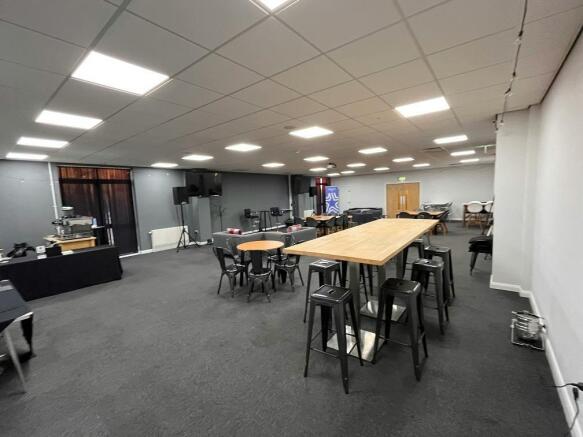
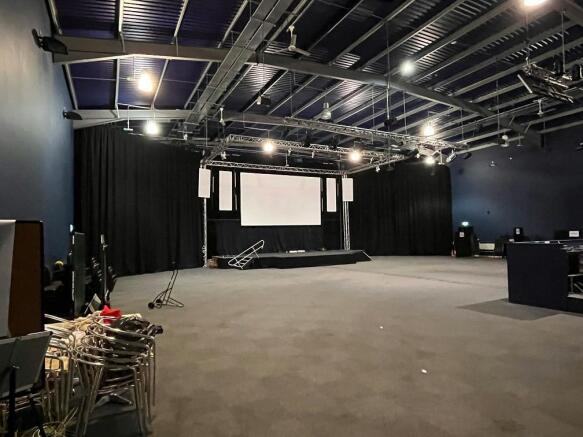
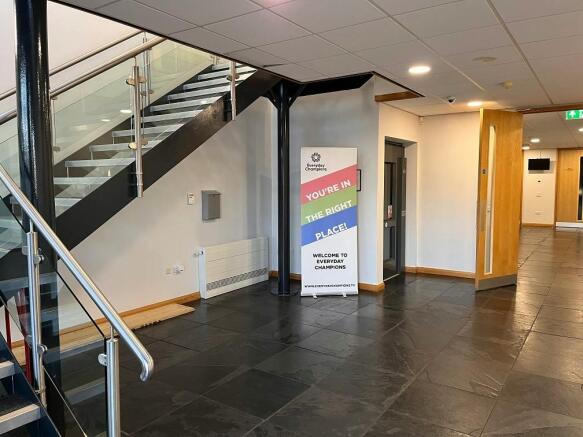
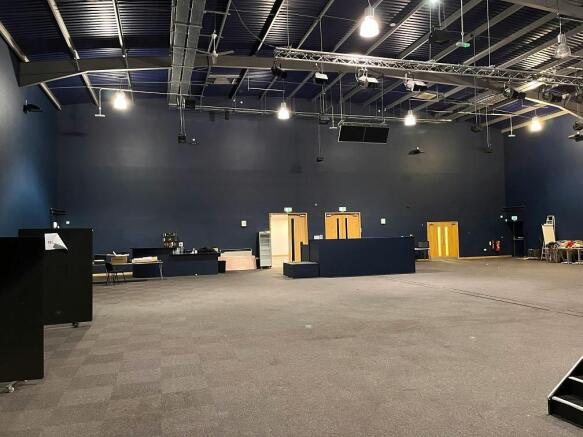
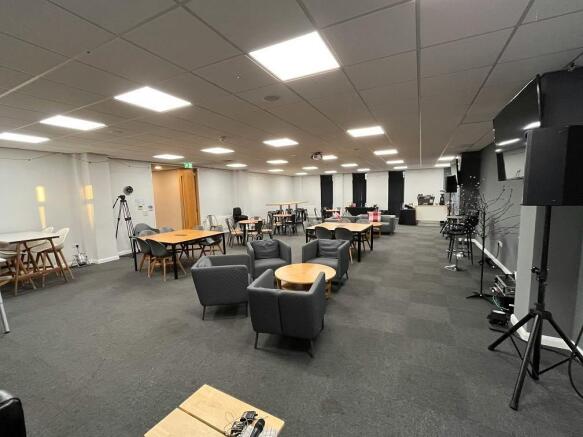
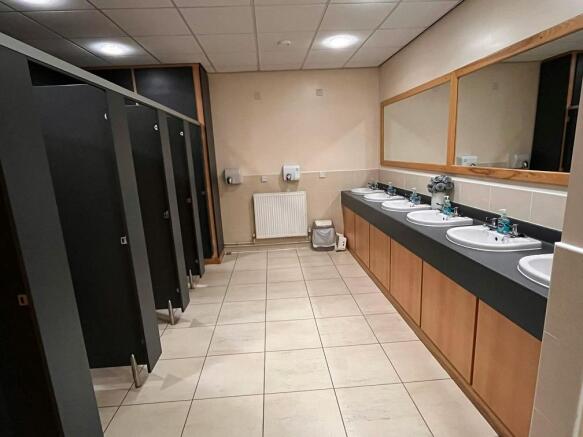
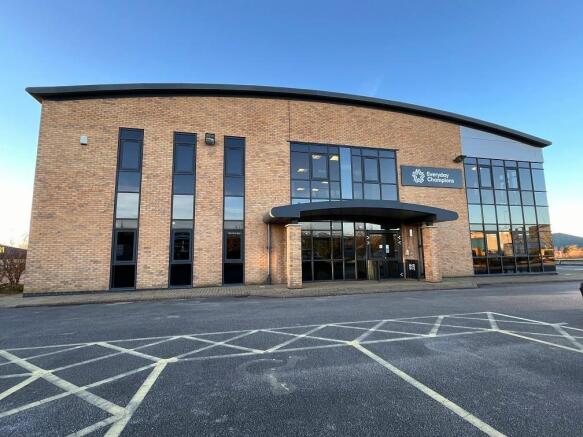
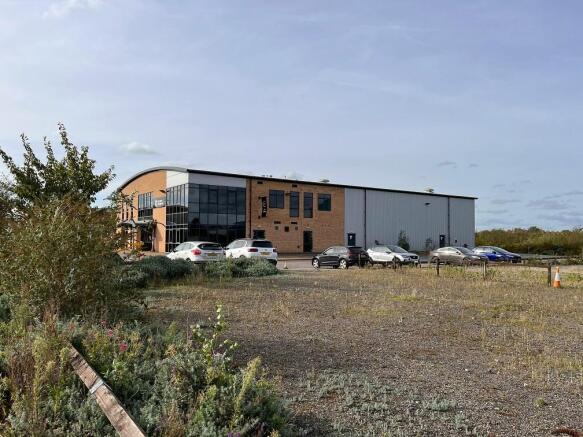
High Quality purpose built premises FOR SALE or TO LET with low site density (90 car parking spaces and a total site area of 1,62 acres).
Under offer
Marketed by Wood Moore & Co Ltd , Newark