Commercial Properties For Sale in East Midlands
Paid partnerships can play a role in listing order

RB Gates Nationwide are pleased to present this ESTABLISHED FRANCHISE DESSERT BUSINESS Lease in a thriving Leicester City Centre location. The business has tremendous potential to increase turnover and has a great reputation in the local area.

 1/12
1/12


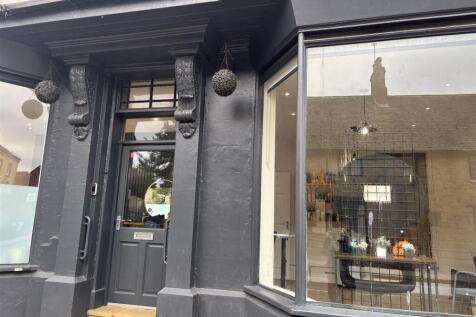
An opportunity to acquire a retail investment property let to Hair & Beauty located in the heart of Ilkeston town centre. Current Rent Reserved of £16,000.08 pa

- A retail investment property let to Hair & Beauty in the heart of Ilkeston town centre.
- Total current rent reserved of £16,000.08 pa
- A high yielding investment opportunity
1/7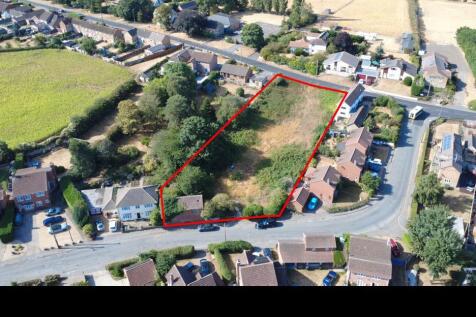


FOR SALE - 0.6 ACRES OF RESIDENTIAL DEVELOPMENT LAND WITH PLANNING PERMISSION SUMMARY - Outline Planning Permission Granted - Sought-after Village Location - 0.6 Acres of Land & Barn - Planning for 5 x Detached Dwellings and Barn - Close to Attractive Countryside - Planning Reference: - Inviting Offers in the Region of £350,000. DESCRIPTION Rare opportunity to acquire a 0.6 acre plot of development land with Outline planning permission for 5 detached dwellings in an attractive village location. - A brick barn which could be converted to residential in future STPP - Popular village location - Ideal for local / regional developer - Suite of documents available to view - 5 plots plus a barn - 0.6 acres / 0.243 hectares - Large plots ideal for exclusive family homes - Planning reference PA/2023/41 - Local amenities nearby LOCATION The site is located off Field Lane in the village of Wroot, within the Metropolitan Borough of Doncaster, close to the border with North Lincolnshire. Wroot is a well-established rural village offering a village hall, public house, primary school and local shop, set within attractive open countryside on the edge of the Isle of Axholme. The property benefits from good road connectivity, being approximately 12-15 minutes' drive from Junctions 3/4 of the M18, providing swift access to the A1(M), M1 and M180 and the wider Yorkshire motorway network. Doncaster city centre lies around 20 minutes away by car, with the market towns of Epworth (

- FOR SALE - 0.6 ACRES OF RESIDENTIAL DEVELOPMENT SITE
- OUTLINE PLANNING PERMISSION FOR 5 DETACHED DWELLINGS
- A BARN IS INCLUDED - SUITABLE FOR RESIDENTIAL DEVELOPMENT STPP

 |1/32
|1/32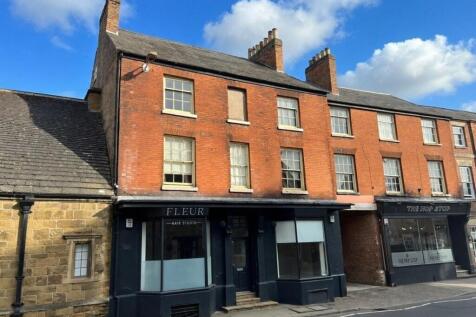
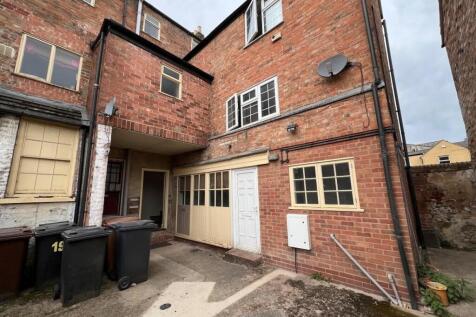
An attractive mixed-use freehold investment on Burton Street, Melton Mowbray comprising a ground floor commercial unit (tenanted) with three self-contained residential accommodation (two tenanted) over first and second floors, situated in a prominent and characterful period building. Bur...

- ONE OF A KIND RARE INVESTMENT OPPORTUNITY
- CENTRAL PREMIER LOCATION
- LOCATED OPPOSITE CHURCH
 |1/4
|1/4


Diamantem Park Bardon offers up to 965,000 sq ft. of cutting-edge logistics space, strategically positioned in the prestigious 'Golden Triangle.' This prime location ensures excellent connectivity and places the development among industry-leading occupiers.
 1/44
1/44


Stan White Farms, Misterton extends to 1,973.87 acres (798.80 hectares) in total and is offered for sale by private treaty, as a whole or in any combination of 5 lots. The property comprises arable and grassland, various agricultural yards and seven dwellings.
 1/11
1/11


The property comprises a four-bay warehouse, constructed on a steel portal frame in approximately 1985. There is a separate security gatehouse, a two-storey office extension and numerous warehouse extensions around the property. The property is surrounded by yard, providing 360 circulation.



 1/6
1/6


The property comprises a substantial detached manufacturing / warehouse facility purpose built in the early 2000s and offering highly versatile accommodation suitable for a range of industrial, logistics and advanced manufacturing uses.
1/31


Lot 1 Misterton Carr Farm and Carr House Farm, Misterton is available for sale by private treaty separately or as part of the whole being marketed as Stan White Farms, Misterton, Nottinghamshire DN10 4AX
1/8


Comprising 146,450 sq ft across a well-established industrial estate, the property produces a passing rent of £967,646 per annum, with an attractive WAULT of 7.79 years to expiry. The investment has benefited from over £2.5m of recent capital expenditure, significantly enhancing the estate and providing an investor with a high-quality industrial asset with limited near-term capital requirements. - £967,646 pa passing rent (£6.61 psf). - 7.79-year WAULT to expiry, providing secure long-term income. - £1.02m ERV, providing approximately £52,000 pa of immediate rental reversion. - Two new 10-year leases completed in July 2026, strengthening the income profile. - Diversified occupational income across four established occupiers. - Over £2.5m of recent refurbishment and estate improvements. - Established Nottingham industrial location with excellent access to the A52 & M1 Jcts 25 & 26. - Offers in excess of £11.5m, reflecting a 7.89% NIY and 8.31% reversionary yield. - Attractive capital value of just £78.53 psf. With occupational demand across the Nottingham industrial market remaining robust, 9 Glaisdale Parkway offers an attractive combination of income security and future growth potential.
 1/7
1/7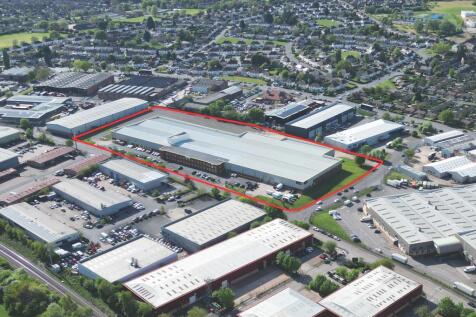

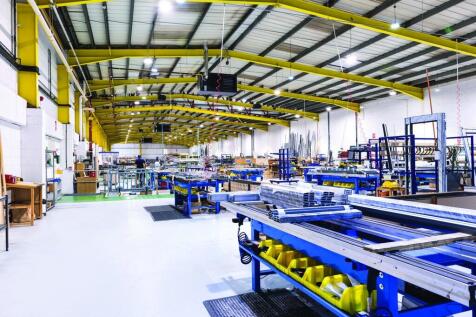
Comprising 146,450 sq ft across a well-established industrial estate, the property produces a passing rent of £967,646 per annum, with an attractive WAULT of 7.79 years to expiry. The investment has benefited from over £2.5m of recent capital expenditure, significantly enhancing the estate and providing an investor with a high-quality industrial asset with limited near-term capital requirements. - £967,646 pa passing rent (£6.61 psf). - 7.79-year WAULT to expiry, providing secure long-term income. - £1.02m ERV, providing approximately £52,000 pa of immediate rental reversion. - Two new 10-year leases completed in July 2026, strengthening the income profile. - Diversified occupational income across four established occupiers. - Over £2.5m of recent refurbishment and estate improvements. - Established Nottingham industrial location with excellent access to the A52 & M1 Junctions 25 & 26. - Offers in excess of £11.5m, reflecting a 7.89% NIY and 8.31% reversionary yield. - Attractive capital value of just £78.53 psf. - Total site area of 7.21 acres - 6m Internal Eaves Height With occupational demand across the Nottingham industrial market remaining robust, 9 Glaisdale Parkway offers an attractive combination of income security and future growth potential.

 1/4
1/4


Warehouse A1 (Owner occupied). 3 level access doors, 2 storey office block, 6.2m eaves, 8.75m apex. Warehouse A1 Extension (Owner occupied). Constructed 2020, 2 level access doors, 8.9m eaves. Warehouse A2 (Owner Occupied). 2 dock level doors, 2 level access doors, 6.2m eaves, 9m apex. Warehouse A3 (Tenanted). 3 level access doors, 2 storey office block, 6.2m eaves, 9.3m apex.


 1/7
1/7


The property comprises a manufacturing warehouse constructed on a steel portal frame in approximately the year 2000. There is a two-storey extension and an enclosed canopy. The eaves to the front of the warehouse are 8.2 metres with the rear of the property benefiting from 11 metre eaves. It has two level access and two dock levelling doors. Externally, there is a detached brick-built gatehouse towards the entrance and a separate water pumping station to the rear. There is a concrete surface yard along the western side of the building with 6 HGV spaces and a car park to the front, for approximately 100 vehicles.
1/11

 1/3
1/3


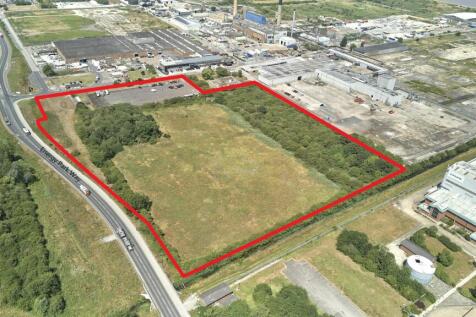
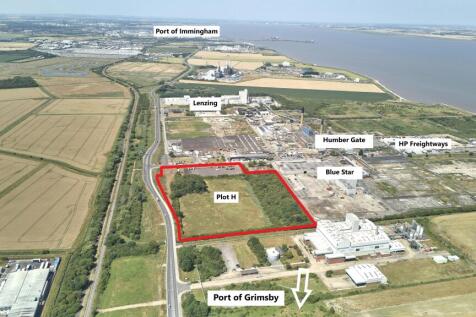
77.8 acre, 31.5 ha Development Site for Sale Freehold, High Profile Serviced Site Available For Sale by Company Share Transfer, Strategic Land Suitable for Industrial Use, Warehousing and Trade Counters, Uses include B1, B2 and B8 Warehouse, General Industrial Trade Counters and Roadside Services
 |1/18
|1/18


The property comprises a detached manufacturing facility configured in two distinct parts being of a late 1980's construction with later extension. Externally, the property benefits from extensive linear frontage on the eastern elevation to Dodwells Road off which access to the staff / customer parking is provided via Jacknell Road, on the south western boundary, with provision for approximately 55 car spaces. To the north western boundary of the property is situated a secure yard with gated access, shared with the second detached warehouse building. Both buildings are of a traditional steel portal frame construction, pitched in single bays, benefiting from heights to the underside of the steel haunch ranging from between 6.3m to 7.2m. The elevations comprise insulated blockwork infill walls and composite insulated profile steel cladding which extends to the roof coverings, incorporating scattered Perspex roof lights and roof mounted photovoltaic (PV) panels. The property is well served by way of six level access electrically operated steel roller shutter doors situated to the front and rear elevations, together with a large covered loading bay. Situated within both buildings are two storey offices and amenity blocks, incorporating a series of both cellular and open plan offices, ancillary accommodation and staff welfare facilities, finished to a good specification. More specifically, incorporating plastered and painted walls, suspended acoustic tile ceilings with...


 1/12
1/12


 |1/10
|1/10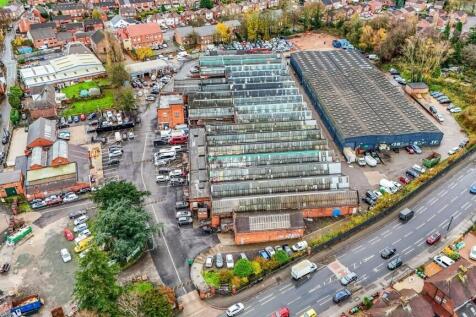
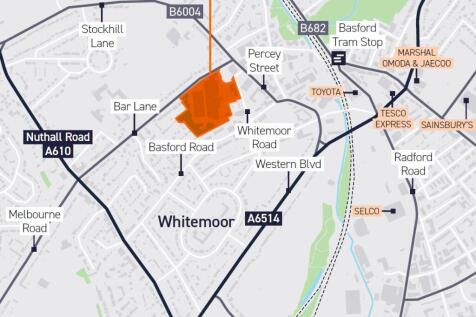

Multi let industrial estate with immediate asset management opportunities. 37 lettable units arranged in four distinct blocks within a total site of 7.23 acres (27% site coverage). Units ranging from 737 sq ft to 24,814 sq ft enabling the estate to meet a wide range of occupational requirements


 1/10
1/10


The property comprises a detached manufacturing facility constructed over two bays dating back to the 1980s, which has since been extended with an additional high bay section, added in 2017. This new warehouse section has provided approximately 33,334sq.ft and benefits from working heights of 11.35m. There is a two-storey administration block to the front of the unit providing offices, showroom space together with welfare and administration. The vendor has recently carried out refurbishment works to the office and administration areas. There are three dock levels and one level access loading bays to either side of the warehouse serving the high bay section. These loading areas are accessed via access roads either side of the unit. The property provides two access points for loading, allowing loading and unloading from both sides of the warehouse area.



