Commercial Properties For Sale in East Midlands
Paid partnerships can play a role in listing order
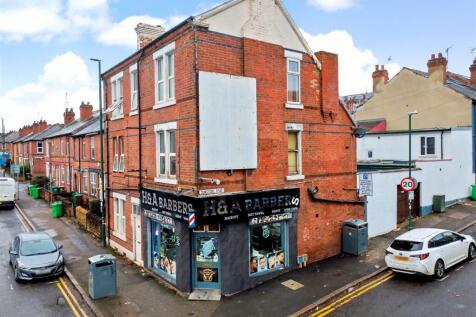

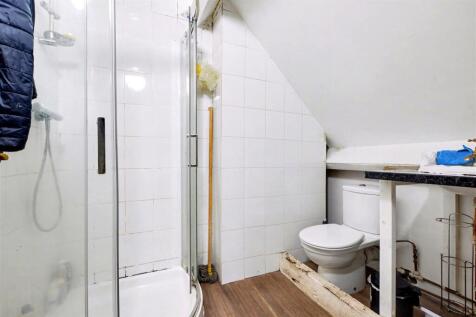
A substantial mixed-use freehold investment positioned on a prominent corner plot on Carlton Road, Nottingham, offering a diverse income stream. The property comprises a six-bedroom HMO with en-suite facilities, a self-contained one-bedroom ground floor flat within the main building, a separate f...
 1/10
1/10


Detached Mixed-Use INVESTMENT Property For Sale - We are pleased to offer for sale this modern purpose-built property comprising a ground floor retail unit, currently trading as a successful hairdressing salon, together with a self-contained one bedroom apartment above, offered for sale subject.....

- Mixed-Use Investment Property For Sale
- Council Tax Band of A (North Kesteven District Council)
- Located within the popular village of Navenby
1/19
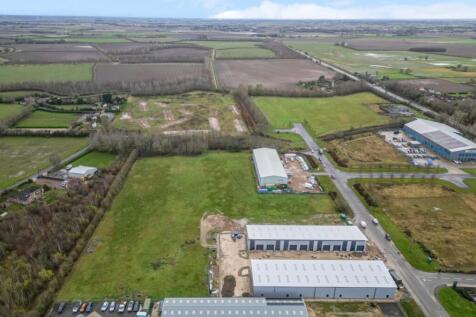
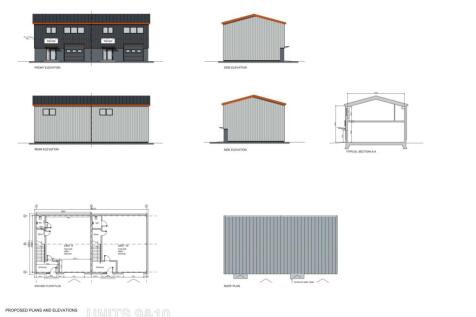
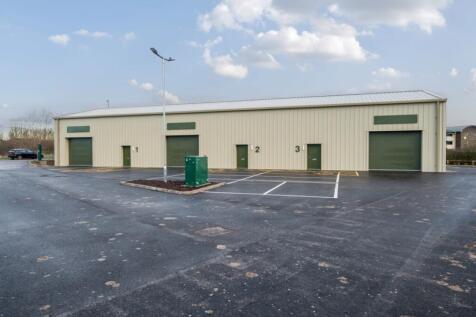
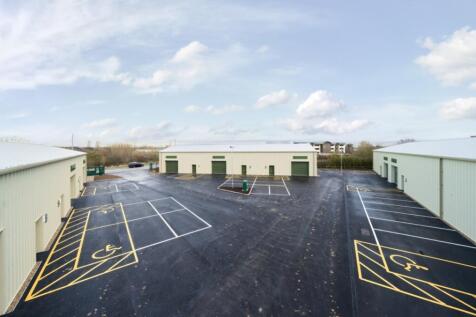
Stonebridge business park comprises 4 plots of land for sale as a whole in in 4 lots. The site is level and the plots are fully serviced and the main estate road will be constructed prior to any sale. The site comprises 3 acres in total and can be sold off in plots from 0.358 acres (0.14...

- For Sale development site
- £325,000 per acre From 1 to 3 acres
- Excellent location
 1/5
1/5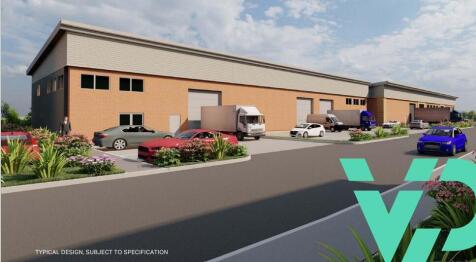
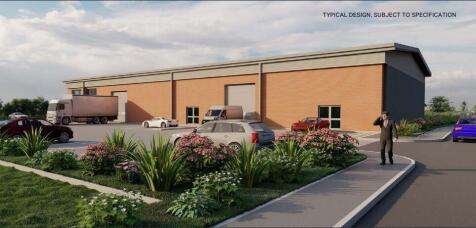
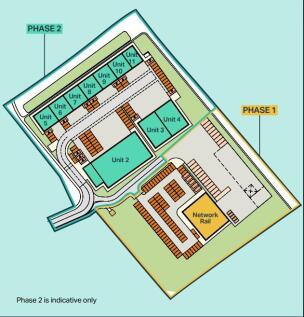

New build Pre-Let Industrial Warehouse scheme TO LET/May Sell GIA: 1,711 sq ft to 40,300 sq ft An established and popular business location Allocated parking and service yard Following the successful completion of Phase 1 and the sale of 12,000 sq ft to Network Rail Limited, Phase 2 is now available to provide further opportunities for new industrial and warehouse development in this popular and established business location. Units can be constructed to suit occupier's specific requirements, although an outline planning consent has been granted to allow for the further development of units from 1,711 sq ft in accordance with the indicative layout shown. Location Fleckney is located approximately 9 miles south of Leicester City Centre, lying some 2 miles west of the A6 trunk road between Leicester and Market Harborough at Great Glen. Market Harborough is 9 miles to the South. Venture Park is conveniently located off Saddington Road at the southern edge of the built in environment and adjacent to the existing popular industrial estate. The location is able to take advantage of a ready source of local labour and local facilities in Fleckney together with excellent transport links to the wider region. VAT VAT will be payable on the rent and any purchase price. Legal Costs Each party is to bear their own legal costs incurred. Accommodation Measurements are quoted on a Gross Internal basis in accordance with the RICS Property Measurement Second Edition. Planning The...
 1/15
1/15


Mixed Residential & Commercial Property Portfolio - For Sale Flats 1-12 Dixon Place, Grantham NG31 6DP 98 Norton Street, Grantham NG31 6BY 104 Norton Street, Grantham NG31 6BY 8 & 8A Commercial Road, Grantham NG31 6DB







 |1/20
|1/20


***Viewing taking place on Wednesday 24th. Please get in touch for the viewing time and to book an appointment***The property is a three-storey detached public house, featuring cream-coloured rendered elevations beneath a red-tiled pitched roof, with a range of single storey side extensions.

 1/3
1/3


77 King Edward Road comprises three linked sections of building that can be occupied individually or as one. Being located in the popular Abington residential area (close to Abington Park) the site has development potential subject to planning. To the front of the property, facing King Edward Road, are two retail units comprising


 1/1
1/1
The property comprises a substantial three storey mid terrace building that is fitted out and has been used as a gym for many years, with parking outside for around 100 vehicles. Planning Permission has recently been secured via a Prior Approval for conversion of the property into 20 large residential units. Floor plans showing the proposed layout are set out later in these particulars. The property sits mid-way along the building known as Witham Park House, which was previously known as the 'Titanic Works'. There is lift access as well as various stairwells between the different floor levels. To fully appreciate the scale of the accommodation and the potential that this has for creating a striking residential development, we would strongly recommend undertaking a viewing of the property.
 |1/1
|1/1
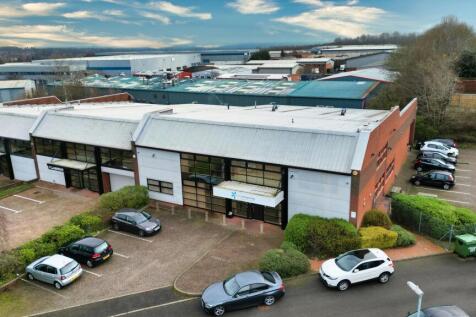
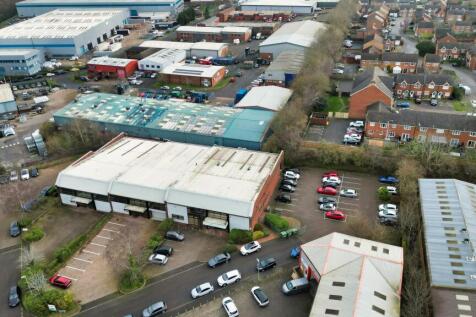
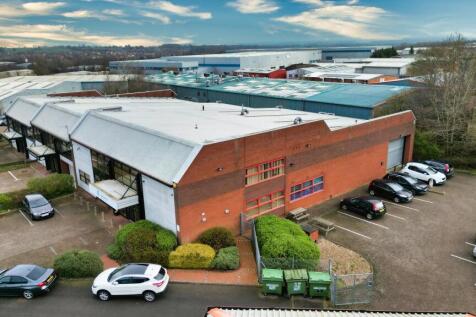
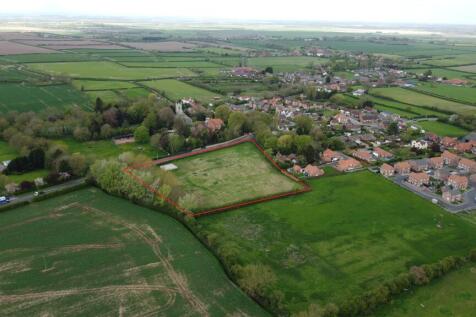
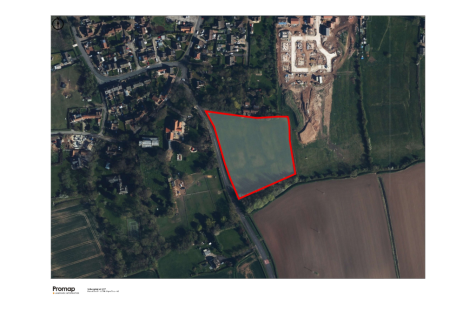
The property comprises a detached industrial premises of steel portal frame construction, having mixed cavity brick/blockwork and insulated profile steel clad elevations and pitched roof above. The property is fully fitted as a self storage premises and provides 170 no. self storage units ranging from 2.32 sq m (25 sq ft) to 18.58 sq m (200 sq ft) approx. which are spread over ground and first floor. Access for self storage users is by way of an overhead sectional door which is controlled by an electronic fob system, allowing 24/7 access for users. The accommodation benefits from motion sensor controlled LED lighting, fully fitted fire alarm and CCTV together with goods lift and staircase access to the first floor. In addition to the self storage units there is a ground floor store with overhead sectional door access together with a variety of individual office suites which are serviced by communal WCs and kitchen. Externally the property benefits from designated parking for approx. 23 vehicles together with shared yard/loading area which is secured by palisade fencing with access to Dunlop Way.










 |1/4
|1/4


The premises comprises a former farmhouse of two storey stone construction beneath a double pitched slate covered roof. The premises have been extended to the rear by both the conversion of part single and part two storey barns and the erection of a new build single storey detached office of similar construction within the extensive car park to the rear. Internally the offices provide part open plan and part compartmentalised offices and meeting rooms to both ground and first floor plus an extensive cellar. Internal finishes include part perimeter trunking, carpeted and vinyl covered floors, fluorescent strip lighting and part air conditioning. Externally the gravel surfaced car park provides parking for approximately 15 cars.



 1/15
1/15


Freehold HMO Located in Long Eaton, Nottinghamshire. Substantial 14 Bedroom Fully En-Suite HMO. Fully Let Producing £94,620 Per Annum. Reversion To Circa £113,000 Per Annum. Large Scale Communal Infrastructure Including Dual Kitchens, Lounge & Laundry. Strong Commuter Location Between Nottingham & D



