Commercial Properties For Sale in East Midlands
Paid partnerships can play a role in listing order
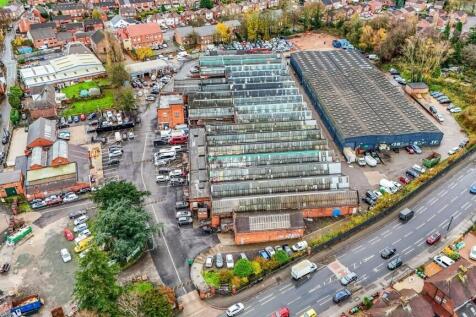

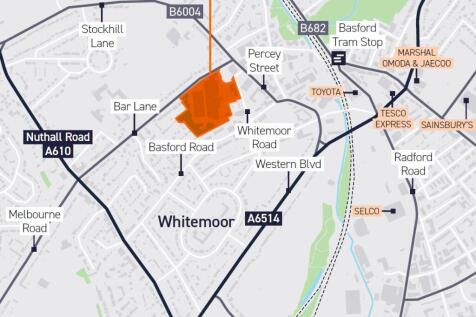
Multi let industrial estate with immediate asset management opportunities. 37 lettable units arranged in four distinct blocks within a total site of 7.23 acres (27% site coverage). Units ranging from 737 sq ft to 24,814 sq ft enabling the estate to meet a wide range of occupational requirements

 |
| 1/20
1/20


An excellent opportunity to acquire the freehold fish and chip shop with excellent 3 bedroom owners accommodation in the centre of the large village of Holton Le Clay. The business is located in the heart of the village and has been established in the same family for over 40 years. The b...

- For Sale
- Established Fish & Chip shop
- Well equipped




 1/7
1/7


Freehold three-bedroom house in Mansfield NG18 full renovation required. Prime investment or development opportunity. Guide price £65,000. Auction 12th August 2026. Legal pack available. Viewings by appointment.

- Freehold three-bedroom house in Mansfield NG18—full renovation required.
- Prime investment or development opportunity in a high-demand rental area.
- Guide price £65,000—exceptional value for a blank canvas project.

 1/4
1/4


The property itself comprises a reasonably extensive community type building, comprising of the original building that has now been substantially refurbished, together with an adjoining and interconnecting property at 8 Evington Street that is of more recent construction. The buildings are of two and three-storey construction; the main building has a rendered façade, together with uPVC windows and a variety of access points into the building at ground floor level. 8 Evington Street is of more domestic style construction and again three-storey in design. It is built of brickwork, though the ground floor front elevation has a painted stone effect. Internally, the accommodation at ground floor provides the main hall and congregation area, with its own separate access out onto Evington Street. Adjacent to this are various ancillary areas used for offices and more residential accommodation, the latter having its own ensuite shower room. Overall, the accommodation is in good condition, the congregation area is fully carpeted throughout with suspended ceilings and LED lighting that is the general specification throughout. There is the usual arrangement of WCs that one would anticipate with a reasonably substantial hall. At first floor level that is approached via a number of integral staircases and a lift; there are a number of bedrooms, some of which have ensuite bathrooms, there are also separate WCs and shower facilities. Associated with the use of the hall presumably



 1/10
1/10


The property comprises a substantial detached former Care Home, which was converted over 20 years ago into 8 self-contained flats. The original two storey building containing 5 of the flats, is constructed in solid brickwork under a pitched slate roof. This was extended to the rear, prior to the conversion, with this extension accommodating the remaining 3 residential units. This single/part two storey extension is constructed in cavity brickwork under a predominantly flat GRP covered/partially pitched slate clad roof. The property sits within private landscaped grounds, with driveway access off Carholme Road leading to a tarmac surfaced car park to the rear, providing parking for 8 vehicles - one for each flat. There is a single storey detached garage adjacent to the car parking area, which accommodates a bike store and laundry room. There is further parking space in front of this building. Internally, the property is laid out to provide 5 ground floor apartments, with the remaining 3 apartments found on the first floor, with 2 of these accessed from the main internal staircase and the other from an external staircase on the side of the property. The apartments are finished off to a good standard, each with painted plaster walls and ceilings and solid floors overlaid in a mix of carpet, tiles and lino. The majority of the apartments are one bedroom, with two of the apartments having two bedrooms.






 |
| |1/19
|1/19


The property was originally constructed as a cold store approximately 25 years ago, being of steel portal frame construction with an eaves height of approximately 11.7 metres. The property was extensively refurbished and modernised in recent years including the construction of an extension. Most walls/ceilings are white hygiene panelled, there is also certain floor drainage and the accommodation benefits from LED lights. The accommodation is presently sub-divided to provide a warehouse/production area with adjoining areas which could be incorporated to provide a larger area, if required, together with dispatch/loading area, with an automated dock level access door, together with two ground level access doors. There are good quality ancillary offices, kitchen, staff changing and WC's, including a shower. The property further benefits from comprehensive fire/security alarms, PV solar panels to the roof and a large 600KVA electrical supply. There is a large plant room to the side elevation together with an EV charger. Externally, the property benefits from extensive on-site parking and servicing to the front and side of the property with access via double gates and a secure palisade fenced perimeter boundary to the property with outside lighting.
 1/7
1/7


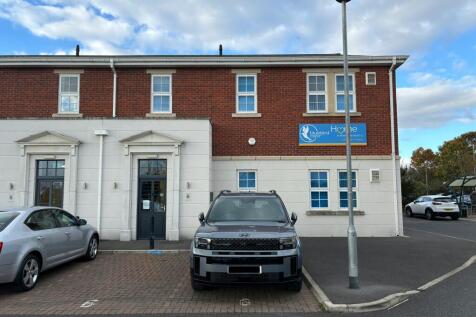
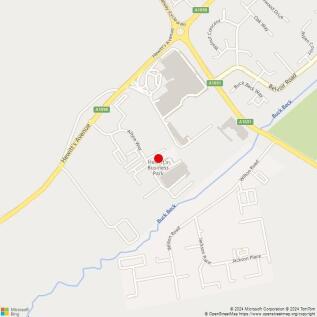
INDUSTRIAL INVESTMENT with rental growth potential. The subject property provides an industrial warehouse unit, fully occupied as a trade counter and stores. The property is of steel frame construction with brick block and clad elevations. The unit has a solid concrete floor beneath a twin-pitch, north-lit, light steel truss roof, with profile clad and translucent light panels. There is a powered roller shutter loading access door and a gas Benson blower heater to the warehouse. Internal clearance to the underside of the light steel truss is 4.86m. There is an integral ground floor office, male and female WCs and kitchen plus a tenant fitted mezzanine in part. Externally there is parking for 13 cars. The subject property is located on Falcon Business Park, a purpose developed industrial development created in 2002, which provides a range of industrial units. The property benefits from good access to Meadow Lane and affords easy access to Nottingham and Loughborough. what3words: ///bands.shows.beside


 |1/11
|1/11


The property comprises a substantial warehouse and yard premises with former uses including warehouse, retail and industrial uses. The property is situated on the outskirts of the village of Stickney. Stickney is situated at the centre of the Lincolnshire Fens, 8 miles (13 km) north of Boston an...


 |1/26
|1/26


** Substantial Victorian Country House set in mature established grounds totalling approximately 2.03 acres (STS). This elegant 19th Century country house has spacious accommodation including 3 large reception rooms, kitchen, ground floor annexe, 4/5 bedrooms, shower room and bathroom. The vers...





 1/6
1/6


The property comprises a detached industrial manufacturing/warehousing facility over two bays originally constructed in 1982. A further bay and single storey staff area has subsequently been added along with an end extension to one of the original bays. The unit is of steel portal frame construction with solid concrete floor and part brick part profile sheet steel elevations. The main original two bay unit has pitched asbestos sheet roofing. The clear eaves height within the property is approximately 5.0m to the apex. There is a mix of LED and fluorescent strip lighting. Office and ancillary accommodation are provided across the front of both bays at ground and first floor level along with a further single storey staff welfare area to the side. Externally there are two level access roller shutter loading doors to the rear and side allowing both loading and unloading. The secure yard allows access from two sides of the warehouse with 10 surface car parking spaces available to the front.
1/9


Mather Jamie are delighted to bring to the market a development site situated in the sought-after village of Ab Kettleby. The site offers an excellent opportunity to build a desirable scheme in a sought-after Leicestershire village. An extraordinary development opportunity which benefits from Outline Planning Permission for the erection of 5no. New build dwellings and conversion of existing barns to form 2no. new dwellings. The site extends in all to 0.92 acres (0.37 ha) or thereabouts. The site is being offered for sale as a whole or in Lots by way of Private Treaty: Lot 1 (new build only) - £450,000 Lot 2 (barn conversions and bungalow) - £300,000 Lot 3 (Whole) - £750,000 The vendor's preference is to sell the site as a whole. All offers must be submitted in accordance with the tender pro-forma which is available upon request. Further information is available via the sole selling agent, Mather Jamie.
|1/33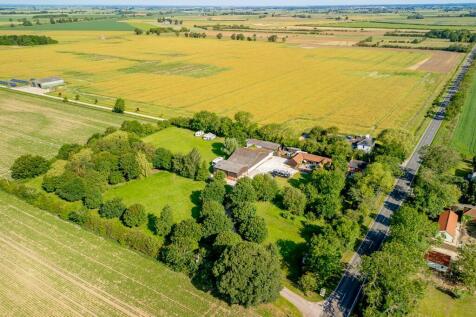


Unique Residential Barn Conversion with Workshops, Outbuildings, Display Areas and Touring Caravan Site Located in Just Under 4 Acres, 1.6 Hectares of Woodland, Over 400sqm, 4,300sqft of Open Plan Workshops Currently Arranged as a Museum with Licenced Café, Possible Transfer Trading as Going Concern
 |1/33
|1/33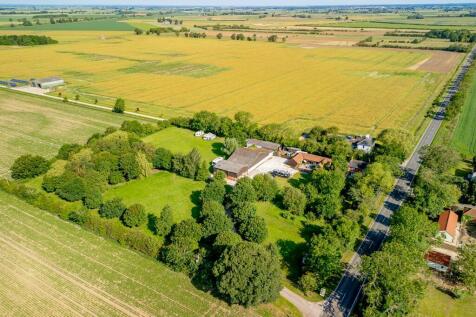

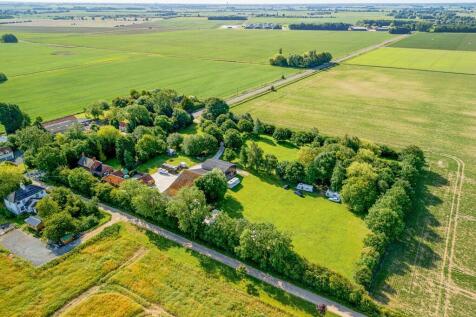
Unique Residential Barn Conversion with Outbuildings, Display Areas and Touring Caravan Site Located in Just Under 4 Acres, 1.6 Hectares of Woodland, 400sqm, 4,300sqft of Open Plan Workshops Currently Arranged as a Museum with Licenced Café, Possible Transfer Trading as Going Concern
|1/10


The premises comprises a ground floor retail space forming part of a 19th Century building constructed behind an attractive Lincolnshire stone façade. The accommodation to the rear of the building is a modern single storey extension, providing retail space and storage. The storage area benefits f...


