Commercial Properties For Sale in East Midlands
Paid partnerships can play a role in listing order
 1/8
1/8


The Ice Factory development is a unique gateway site at the heart of the Port of Grimsby. The site includes over 20 acres of regeneration, with unfettered waterside access (with its own pier and dock), as well as the Ice Factory itself – an iconic Grade II* Listed testament to Victorian ...

- Vital regeneration project in the region
- Gateway Development at the heart of Grimsby.
- Tailor made and bespoke occupier solutions
1/1
RB Gates Nationwide are pleased to present this ESTABLISHED FRANCHISE DESSERT BUSINESS Lease in a thriving Leicester City Centre location. The business has tremendous potential to increase turnover and has a great reputation in the local area.

- FRANCHISE DESSERT BUSINESS
- CAFE BUSINESS FOR SALE
- CONFIDENTIAL BUSINESS SALE
 |1/24
|1/24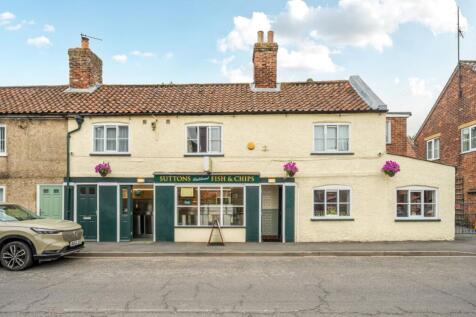
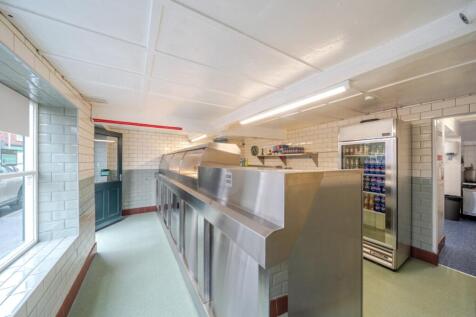
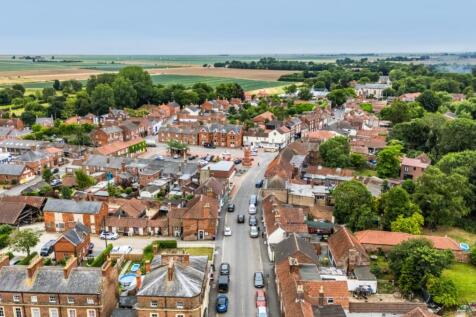
An excellent opportunity to purchase this well established fish & chip shop business in the centre of the market town of Wainfleet. The property also includes 2 x 2 bedroom houses which are both let. The business has been modernised and upgraded with new equipment in the last 5 y...
- For Sale
- Excellent Trading
- Long Established Fish & Chip Shop
| |1/22
|1/22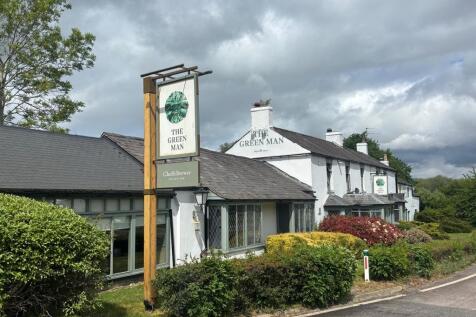
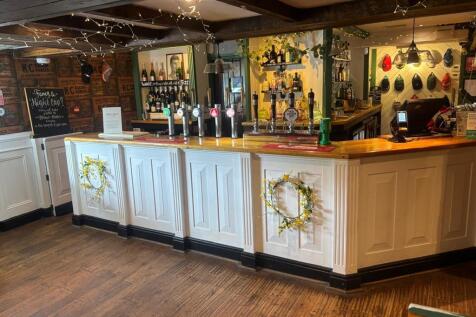
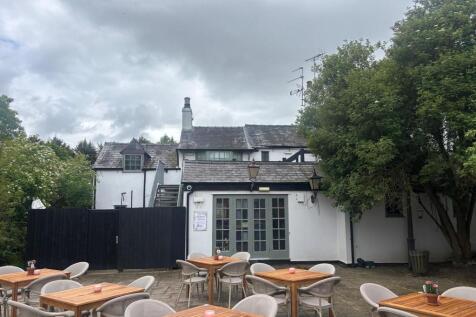
The property comprises a two-storey detached public house with painted elevations under a slate roof, with later single-storey additions.

- Prominent roadside position fronting the A43 near to Silverstone Race Circuit
- Average daily traffic flow of approximately 37,500 vehicles
- Good size internal trading areas which can accommodate in excess of 100 covers
1/14


The subject property comprises a traditional three-storey building with basement of brick construction beneath a pitched and slated roof, with feature leaded bays to both the first and second floors and incorporating second floor accommodation within the roof void. To the rear of the main three-storey element is a two-storey extension of brick construction beneath a flat felted roof. Internally, the premises is laid out to provide flexible retail accommodation at ground and first floor level, together with kitchen facilities, WC facilities and ancillary storage. The second floor provides an open plan office, with access to the roof space providing further ancillary storage accommodation. The premises has the benefit of gas central heating as well as wall mounted air-conditioning cassette units, and a mixture of inset LED lighting and suspending ceiling lights. Externally, there is a courtyard to the rear providing external storage and breakout space.






 1/1
1/1
The property comprises a substantial end terrace building comprising two self-contained ground floor retail units with separate access to the front elevation to office/storage accommodation to the first floor. In addition the property benefits from use of a rear service road for loading and parking for approximately 2-3 cars.
 1/16
1/16


The property comprises a detached, two-storey office building of steel portal frame construction, clad in brickwork and ribbed steel sheeting. Access is provided via the front elevation by way of double-entry doors leading into a brief reception foyer with glazed partitioning dividing this and the ground floor accommodation, with a separate fob-entry doorway providing access to a staircase leading to the first floor. The premises are fitted to a modern standard throughout with both ground and first floors offering predominantly open-plan office accommodation fitted with carpet tiles, perimeter trunking, suspended ceilings with inset LED lighting and climate cooling, double glazed windows, and partitioned boardrooms. Staff ancillary areas are provided to each floor with dedicated fitted kitchens and WCs in-situ. A secondary staircase is provided to the rear of the building facilitating fire escape access and a secondary point of entry. Externally, the property offers two visitor car parking spaces to the front of the demise with a further 12 spaces available within a self-contained rear yard. The premises are fitted with a security alarm and electric security shutters to the front door, with separate service provision to ground and first floor allowing for floor-by-floor lettings in the future if required.
 1/9
1/9


The subject comprises a fifteen bedroom residential care home of traditional masonry construction with exposed stone, brick and render elevations, surmounted by a pitched tile roof. To the rear of the property there is a more modern two storey section which runs parallel with Middlemore Yard. Internally, the ground floor level consists of an entrance hallway, two lounge areas, an office, kitchen, dining room and five bedrooms together with associated communal bathroom, shower and w/c facilities. The first floor is accessed via a stairwell located within the ground floor entrance hallway and provides a further ten bedrooms together with communal bathroom, shower and w/c facilities. The second floor provides ancillary accommodation which consists of four cellular offices, a store and a kitchen. Externally, to the rear of the property and adjacent to Middlemore Yard, there is an enclosed garden area and off-street parking provisions for approximately 4 vehicles.
 1/3
1/3


An opportunity to acquire approx. 18.37 Acres (7.43 Ha) of pastureland situated adjacent the Leicester City Football Club training ground. The land comprises three enclosures of pastureland which have all been used primarily for livestock grazing and mowing grass in recent years. The Vendor has not used fertiliser on a regular basis and weeds have been spot sprayed only. The Land is well fenced and water supplies for livestock drinking troughs can be made available. The land is accessible using a right of way which exists over the adjoining driveway through the Sunrise Poultry site, emanating from Seagrave Road. The purchaser will benefit from a right of access from Seagrave Road up to the land as detailed within the particulars. The land is classified partly as largely Grade 2 with a small proportion of Grade 3 by DEFRA on the Land Classification Map. For Sale as a whole or in separate lots.


 1/1
1/1
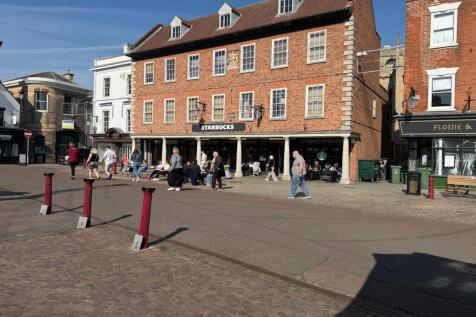
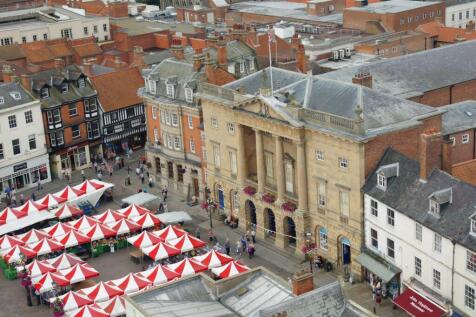
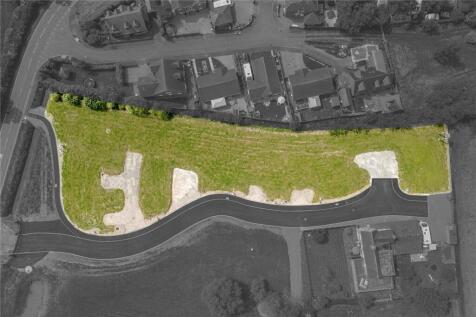
The property is a three-storey, solid brick built terraced property located in a secondary, but prominent, retail parade on Rockingham Road in Corby. The ground floor accomodation comprises of a retail / take-away unit comprising of a reasonably large servery area to the front with kitchen and wc's to the rear. The ground floor retail area also has access from a rear service yard. At first and second floor levels are flats known as 54a and 54b Rockingham Road, both let on Assured Shorthold Tenancies.








 1/21
1/21


The premises comprise two detached buildings of traditional masonry construction, surmounted by pitched tiled roofs. The main building provides a variety of offices across ground and first floor with ancillary kitchens and WC facilities, together with additional stores. The second floor provides a one bedroom flat with ensuite which is accessed by way of an internal staircase which could feasibly be secured to allow independent access. Adjacent to the main building is a detached dwelling which is again on masonry construction, surmounted by a pitched tiled roof. The ground floor provides a living space with adjoining kitchen, with the first floor providing a single bedroom with adjoining bathroom. Externally, the site benefits from parking, grass lawns and tennis court to the rear, together with a detached garage.


 1/10
1/10


A 3-storey character building conveniently located within a busy parade of shops in Leicester City Centre. The ground floor comprises; retail area of approximately 1,361 sqft (127 sqm) with a kitchen and shower room to the rear, and a basement with ample storage which can also be used as an addit...


 1/5
1/5


RESIDENTIAL INVESTMENT PORTFOLIO Ready-made portfolio acquired in a single transaction Combined gross annual income of £83,268 per annum Gross yield (pre costs) of 15.6% Flats in excellent decorative order Trading since 2016 with proven rental history and known operating costs REF 591575. Prop...



 |1/23
|1/23


An excellent opportunity to acquire the freehold of this well established hotel and premises in then highly prominent sea front location of North Parade with views over the foreshore and sea. This is an excellent business opportunity which is being sold due to retirement. The present own...
|1/28


The subject property comprises of a commercial/industrial building which was we understand was originally erected in 1984 and is constructed of brick being surmounted by a pitched tiled roof with steel elements. Internally, the accommodation is arranged over two storeys with ground floor industrial accommodation comprising a mainly open plan area with ancillary WC and store facilities. The maximum working height is between 2.9m and 3.08m and tehre is electric roller shutter access to the front elevation. The first floor comprises predominantly office accommodation with a variety of open plan and executive offices, along with canteen, stores and WC facilities. Externally, the property is enclosed by palisade fencing with double gates leading to a tarmacadam surfaced car park with 17 marked car parking spaces.
