Commercial Properties For Sale in East Midlands
Paid partnerships can play a role in listing order


High-Yield Industrial Investment - Sutton-in-AshfieldSecure industrial unit for sale with a 10-year full repairing and insuring lease, featuring rent reviews linked to the higher of RPI or market rent.Price: £97,000 | Income: £8,320 p.a. | Yield: 8.5%



 |
| 1/16
1/16


Modern Method of Auction - T & Cs ApplyAn opportunity to acquire this substantial investment opportunity consisting of a 5 bedroom residential maisonette and ground floor retail shops with workshops, outbuilding and former coach house to the rear. The property ...

- For Sale by Auction – T & C's apply
- Buyers fees apply
- Potential Residential development
1/3


Prime 3,407 sq m freehold land at Cross O’ Cliff Hill, Lincoln LN5. Guide £15,000. For sale by Palace Auctions London, live & online from Claridge’s, 12th August 2026. Superb investment or development potential

- • Substantial freehold land parcel of approx. 3,407 sq m (0.84 acres) in sought-after Cross O’ Cliff Hill, Lincoln LN5.
- • For sale by public auction as Lot 83, Palace Auctions London, live & online from Claridge’s, 12th August 2026.
- • Attractive guide price of just £15,000 – exceptional value for land in this prime Lincoln location.
1/2

Exceptional freehold land (2,161 sq m STMS) off South Park Avenue, Lincoln, opposite 11 Kingsway. Highly likely to benefit from future planning. For sale by Palace Auctions at Claridge’s, London, 12 Aug 2026. Guide £5,000. Live & online. Don’t miss out!
- Substantial freehold land plot of approx. 2,161 sq m (STMS) in a prime Lincoln location.
- Highly likely to benefit from future planning and development schemes.
- Directly adjacent to South Park Lincoln, a renowned city green space.


 |1/8
|1/8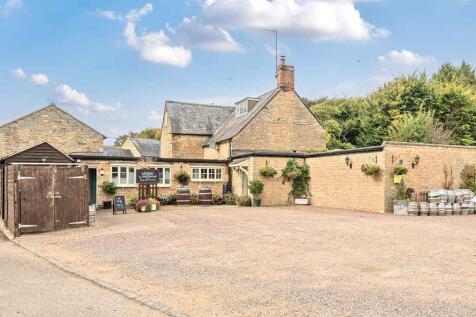
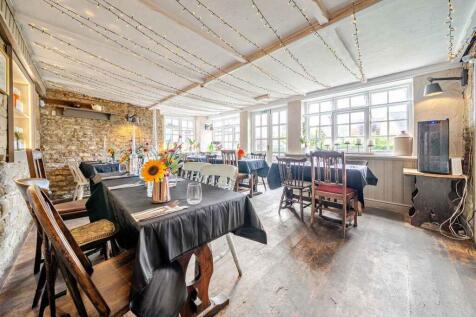
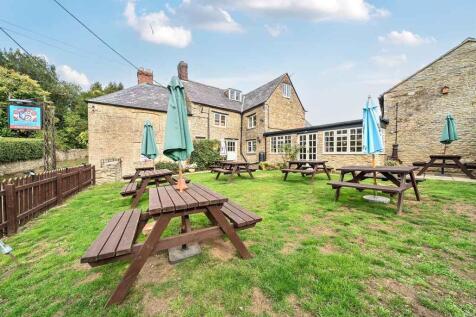
Freehold Pubs, 15th Century traditional Country pub with car park, Leasehold option available, Approximately 700 new homes being built within circa 2 miles, Four bedroom private / managers accommodation, Two self-contained letting apartments with double bed & ensuite



 1/14
1/14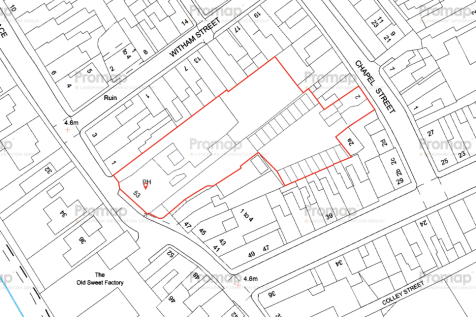
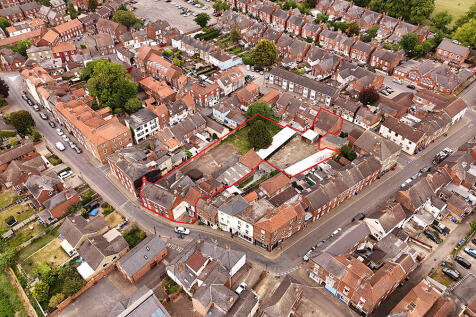

Town Centre Development Site or Refurbishment Opportunity Accommodation Extending to 903sqm, 9,720sqft on 0.45 Acres, 0.18 Hectares, Comprising House, Derelict Public House, Former Schoolhouse and 24 Garages For Sale


 1/26
1/26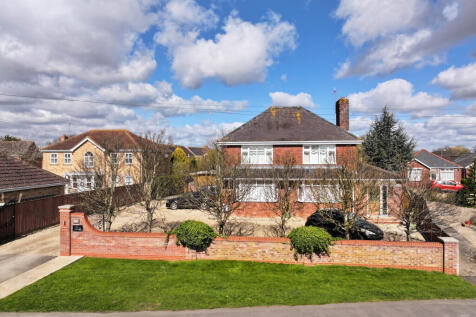
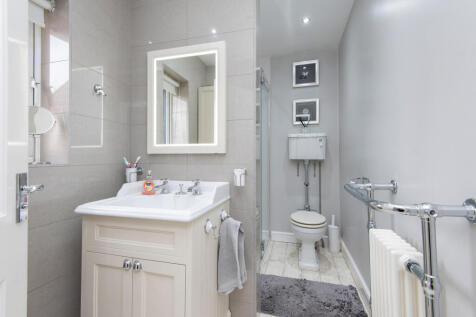
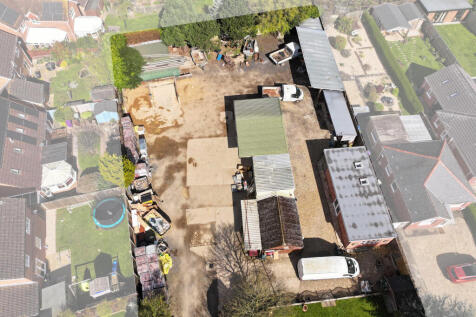
3 Bed Family House with Detached Residential Annexe and Commercial Yard in Half an Acre, Unique Opportunity to Buy a Mixed Use Site with 140sqm, 1,510sqft of Workshops, Fully Modernised Main Home with 3 Reception Rooms, Kitchen/Dining and 3 Bedrooms


 1/4
1/4


The property comprises a parade of ground floor retail units with a large first floor restaurant above. 51 Abbey Street - offices let as a care agency. The accommodation provides an open plan office, 2 smaller rooms, separate kitchen and w.c. facilities 55 Abbey Street - retail unit let as an off licence. There is a small kitchen to the rear along with storage and w.c.. 59 Abbey Street - sushi restaurant. The premises comprises seating and bar area with commercial kitchen to the rear and customer w.c.'s First Floor 51-59 Abbey Street - restaurant premises with staircase approach leading to a seating/bar areas with large open plan seating area and full commercial kitchen to the rear. There is a metal fire escape staircase from the rear the the restaurant. In addition their is a staircase leading to chilled storage area.
 1/7
1/7


The property comprises a semi-detached converted Georgian dwelling currently used as offices. It is of rendered brickwork construction under pitched tiled roofs with single glazed sash windows throughout. The main pedestrian access is via steps leading to the front of the property or level access to side door. Internally, the property provides mixed size cellular rooms with the following specification: Solid ceilings with office strip lighting. A mix of wood laminate and carpet covered floors, gas central heating and a kitchenette. The property also benefits from additional basement storage and associated wc's. Externally the property benefits from gated car parking to the rear with space for 9 vehicles to park.
1/8


The property comprises a semi-detached converted Georgian dwelling currently used as offices. It is of rendered brickwork construction under pitched tiled roofs with single glazed sash windows throughout. The main pedestrian access is via steps leading to the front of the property or level access to side door. Internally the property provides mixed size cellular rooms with the following specification: Solid ceilings with office strip lighting. A mix of wood laminate and carpet covered floors, gas central heating and a kitchenette. The property also benefits from additional basement storage and associated wc's. Externally the property benefits from gated car parking to the rear.





 1/6
1/6


The property comprises a single-storey industrial unit of rectangular proportions surmounted by a north-light roof. Access is provided by way of a single-entry door to the right-side of the front elevation, leading into open-plan, largely unencumbered warehouse accommodation with screeded flooring throughout and a suspended ceiling with inset LED lighting, beyond which we measure internal clearance heights to circa 3.1m. Heating is provided by way of a gas blower to the warehouse and central heating radiators fitted to the front elevation internal wall, powered by a combination boiler. Three-phase electrics are provided in-situ. To the rear, demountable partitioning to form a separate staff ancillary area with modern fitted kitchen and skylights, in addition to WCs. A public loading bay is provided immediately to the front of the property, with parking available on street.
 |1/28
|1/28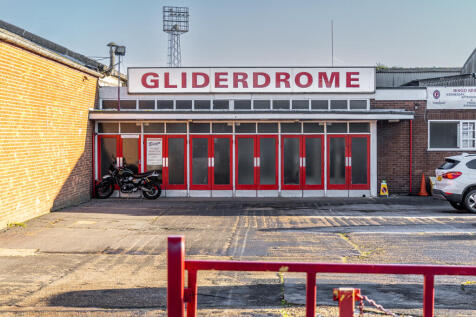
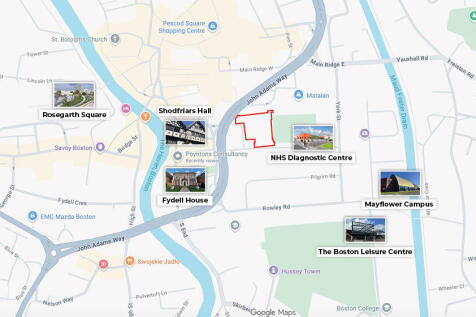

Historic Dance Hall Frequented by World Famous Acts, GIFA 14,940sqft, Main Starlight Room Extending to Around 11,000sqft with Ancillary Rooms, High Profile Town Centre Location with Parking, Adjacent to a New £25m NHS Facility


 1/5
1/5


End terrace industrial premises beneath pitched light steel truss roof with tarmac loading and car parking area with parking for approximately 6 cars. The premises provide male and female WC, reception office area, kitchen and canteen area with ceramic tiled floors, electric roller shutter loading access door, internal clearance to eaves of approximately 5.4 meters. The subject property fronts St Peter's Street close to its junction with Broadway and opposite Central Park being located within Syston with superb communications to the A46 Leicester western bypass within approximately 1.2 miles to the west and the A607 Newark Road towards Leicester approximately 1.7 miles to the south. In addition, the premises are within 0.5 miles of Syston railway station and Syston town centre. Within walking distance of the property there is a free car park on the junction of Brookside and Chapel Street. what3words: ///sailor.amuse.sings


 |1/18
|1/18


The property comprises former bank premises in the heart of Hinckley town centre, originally constructed in 1898 and of solid brickwork construction, with an attractive stone facade to the ground and first floors, and surmounted by a mixture of pitched tiled roofs and flat roof coverings. Internally, the property comprises the following: Ground Floor: banking hall, partitioned offices, staff room, back offices, strong room and male and female WCs. First Floor: large open plan office, staff room, kitchen, training room and male and female WCs. Second Floor: four storerooms and WC. Externally, there is short stay on street car parking to the front elevation.


 1/6
1/6


The subject site comprises a trapezoidal shaped plot of industrial open storage land with temporary buildings currently in situ, as indicatively edged in red on the images and plans contained within these particulars. The plot is of broadly level topography and is for the most part concrete surfaced. Furthermore, the site is fully enclosed by palisade fencing which incorporates two gated access points off Osmaston Road, to the north west and south west respectively. The site has most recently been used as a fencing supply depot premises since planning consent was obtained for this use back in 2012. We understand that the site historically housed a petrol filling station (demolished in the late 1990s), but that all associated underground storage tanks and contaminated land have been removed, with confirmation from the Environmental Agency that the site has been "passed off" in respect of contamination.
 |
| |1/12
|1/12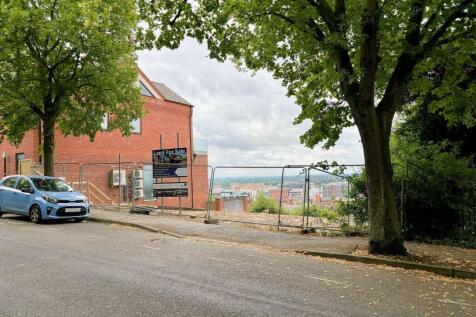

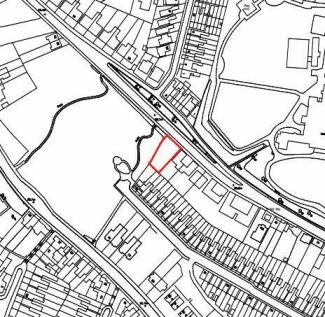
A rare development land opportunity in a sought-after location. The land comprises two building plots with Planning Permission for a pair of 4-storey Semi-Detached Houses with Garaging. Alternatively, the site is considered potentially suitable for the development of one larger detached house.......
