Commercial Properties For Sale in East Midlands
Paid partnerships can play a role in listing order
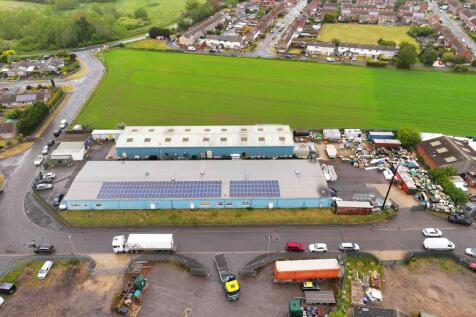

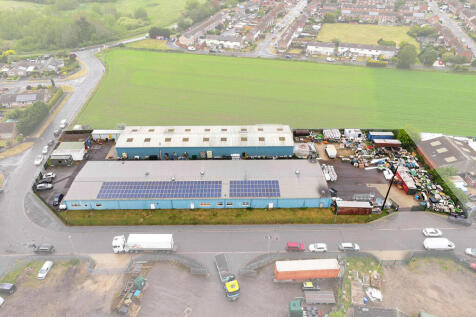
High Yielding Industrial Investment Opportunity For Sale Freehold, Ringfenced Production Facility Extending to 2,175sqm, 23,450sqft on a Site of Approximately 1 Acre Let on a 5 Year FRI lease 93,764pa, Steel Framed Buildings and Storage Yard in Established Industrial Location, Strong Rental Deposit

 1/9
1/9


*** TO LET - MAY SELL *** The property comprises a semi-detached, two-storey office building fitted to a high specification, with a mixture of open-plan offices and private meeting rooms. The offices benefit from carpeting throughout, suspended ceilings with LED and Cat II lighting, perimeter trunking, WC with shower, kitchen and storage area. Externally there are 11 dedicated car parking spaces, with some having the benefit of electric charging points. The building has extensive solar PV installed on the roof, which contributes to its EPC B rating. There are 93 panels generating 23.5 kw of energy on a continuous basis, which the tenants would benefit from the usage of when the office is occupied. The property is located in the centre of Kegworth benefiting from superb access to the M1/M42 motorways at Junction 24, less than 1 mile distant. East Midlands Airport is similarly within easy reach, approximately 2 miles from the property.

 |1/11
|1/11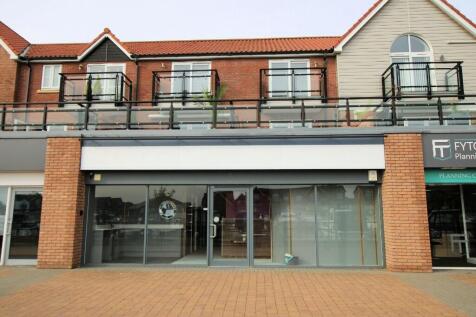
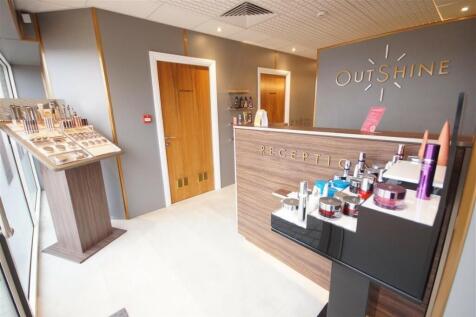
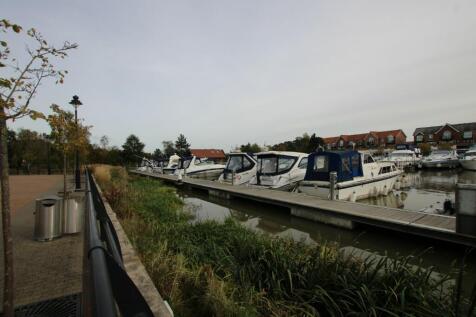
We are pleased to offer for sale this very well-presented self-contained ground floor retail suite, most recently used as a beauty therapists and equipped internally to comprise a reception area, various well -appointed treatment rooms, a drinks/seating area and staff kitchen and WC facilities.

- Ample Customer/Visitor Parking
- Within the Prestigious Burton Waters Marina Development
- Equipped to a high specification


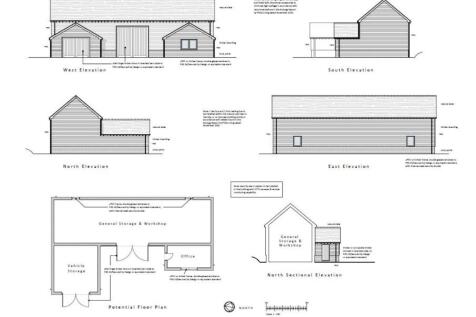
 1/1
1/1
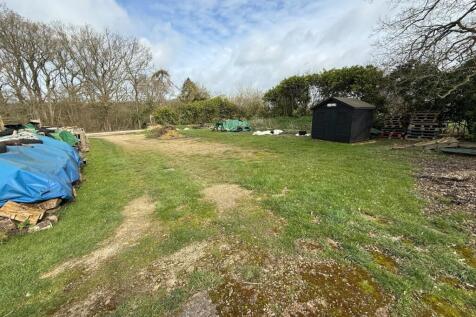
TO VIEW THE LEGAL DOCUMENTS OR REGISTER TO BID VISIT THE PRICELINSEY WEBSITE ( A parcel of approximately 1.56 acres of mixed woodland forming an irregular but interesting area of amenity land off Colliery Close, Staveley. The land is likely to be of interest for amenity,...

- Approximately 1.56 acres of mixed woodland
- Interest for amenity, conservation, habitat enhancement or general landholding purposes





 1/24
1/24

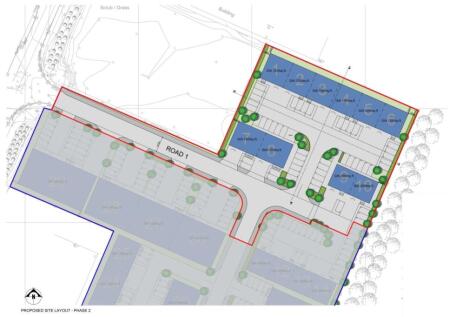
An excellent opportunity for owner-occupiers or investors to acquire these brand-new 2-storey light industrial units with offices above in phase 1 and larger single-storey units in phase 2. They are suitable for trade counter retail, industrial, warehousing, and commercial use. Stonebrid...
 1/11
1/11


The property is detached, being of cavity brick elevations, beneath two pitched tiled roofs, being part two storey and part single storey with a single storey garage to the front elevation surmounted by a flat roof. The property benefits from uPVC double glazing, central heating to wall mounted radiators and is divided to provide a ground floor entrance hall, 3 No. bedrooms, office, shared dining room, kitchen, large lounge, wet room, WC, together with two offices. To the first floor there are 9 No. further bedrooms, together with WC's and two bathrooms. Access to the first floor is provided by an internal staircase, as well as an external steel staircase. The property further benefits from fire/security alarms, intercom and CCTV. The property has a tarmac surfaced car park to the front elevation with a garden area and patio to the rear, having securely fenced boundaries and double gates to Manby Road.
 1/12
1/12


Detached office and light industrial / warehouse unit located in a very prominent roadside position fronting the A17. The unit provides a brick/block office and part warehouse building to the front with a modern steel portal frame extension to the rear. The front section provides office, staff welfare and WC accommodation plus some warehouse space and has a single roller shutter loading door and separate pedestrian entrance. The rear extension provides open plan warehousing / workshop space with three electrically operated roller shutter doors and associated pedestrian entrances. There is LED lighting throughout, air source heat pump central heating to the offices plus some air conditioning. There is a gravel surfaced car park to the front of the offices, and large car park / storage yard to the side and rear which is fully fenced and gated.
 1/13
1/13


The property comprises two detached office buildings. The main property comprises a detached two-storey former Victorian dwelling, which has been converted to office accommodation. The property is of traditional solid brick construction with a sand/cement render finish beneath an interlocking concrete tiled roof with a later two-storey extension to the side elevation which is surmounted by a flat roof. The main property is divided internally to provide a ground floor reception to the rear having powder coated double glazed windows and doors, leading to the reception/waiting area, together with a range of private and general offices, kitchen, ladies and gents WC facilities, whilst to the first floor there are further private offices and meeting rooms, together with stores. The second floor has been used for archive storage purposes and provides two separate rooms. To the rear of the property there is a detached former coach house, being two-storey construction having solid brick elevations beneath a pitched concrete tiled roof. The former coach house is currently divided to provide an entrance together with a range of private and general offices, meeting rooms, stores, kitchen and unisex WC over two floors. Externally, the property is situated on a rectangular shaped plot, having enclosed boundaries and a tarmac surfaced car park to the rear with open boundaries to Dudley Street, to the front. There is disabled ramped access to the front elevation, together with an...





 1/2
1/2

High Yielding Town Centre Mixed-Use Investment Property For Sale Freehold Comprising Two Shops with Two Apartments Over and Storage at the Rear, Extending to a Total of 211sqm, 2,275sqft of Accommodation, Subject To Four Separate Lettings Producing £28,800 pa
|1/10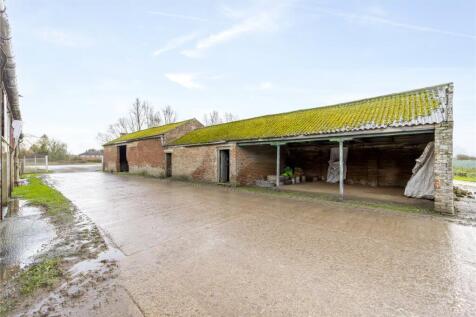
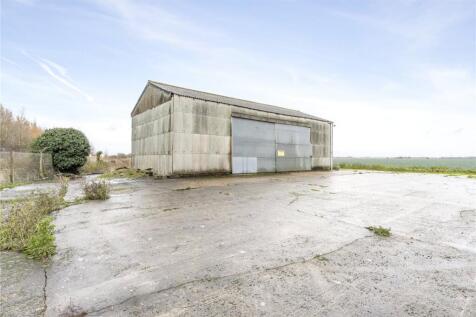
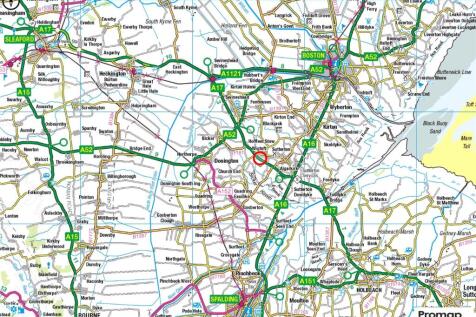
Redevelopment site with Class Q planning permissions for 7 x barn conversions located on the A17 at Wigtoft. The vendors have established the principle of redevelopment. They welcome an experienced developer to improve on the current Class Q conversion permissions, with a bespoke fall...
 |1/12
|1/12
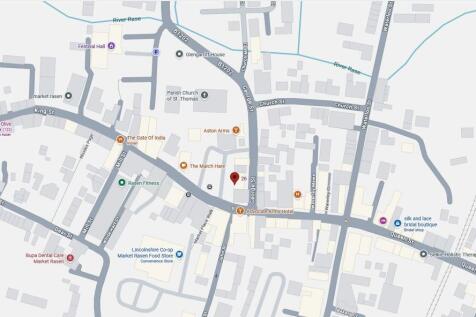
Excellent Town Centre Office Investment Property For Sale - 26 & 27 Market Place comprise two attractive Grade II Listed Buildings interconnecting internally and let as a whole to a long-established local law firm and currently generating an annual income of £23,500 per annum, subject ........
|1/40


An excellent opportunity to acquire this superb guest house which has been established and trading well for many years. The property has some of the best views over the sea and leisure areas of the town. The property has been well maintained and provides excellent accommodation. The gues...








 |1/1
|1/1
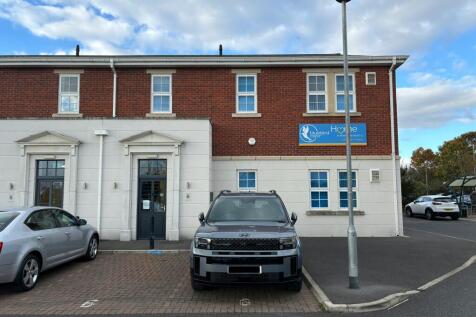
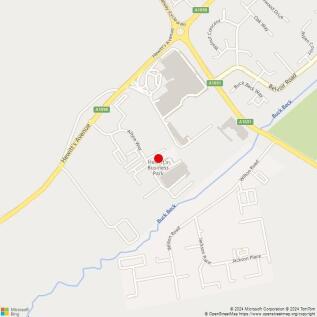
Hewitts Business Park comprises 7 self-contained two storey office buildings, constructed around a central courtyard. The offices have been finished to a high standard and are set within pleasant landscaped grounds and car parking areas. Once inside the office is of an open plan design and benefits from fitted Kitchen on each floor, suspended ceilings, gas fired central heating, perimeter trunking, energy saving lighting and is decorated and has floor coverings fitted. Unit 6 comprises an end-terraced self-contained office building. There is an imposing entrance and inner hallway. Each floor has their own toilet facilities which have been finished off to a high standard. It is possible that the property could be let on a floor by floor basis. Further information is available from the Joint Agent.
1/1
RB Gates Nationwide are pleased to present this ESTABLISHED FRANCHISE DESSERT BUSINESS Lease in a thriving Leicester City Centre location. The business has tremendous potential to increase turnover and has a great reputation in the local area.
 1/2
1/2

The property is a two storey building of traditional brick construction under a pitched tiled roof and comprises the following:- No 53 - ground floor retail unit with first floor kitchen/staff room and w.c. accommodation. Electric roller shutter to front glazing. Occupied as Fire & Ice Health & Wellbeing No 55 - ground floor retail unit with suspended ceiling with category 2 lighting, laminate flooring, disabled access w.c. Electric roller shutter to front glazing. Occupied as a micro pub. First Floor - comprises a self-contained tanning salon with reception and w.c. facilities. Occupied as Safe2Tan tanning salon.
 |
| |1/1
|1/1
Hewitts Business Park comprises 7 self-contained two storey office buildings, constructed around a central courtyard. The offices have been finished to a high standard and are set within pleasant landscaped grounds and car parking areas. Once inside the office is of an open plan design and benefits from fitted Kitchen on each floor, suspended ceilings, gas fired central heating, perimeter trunking, energy saving lighting and is decorated and has floor coverings fitted. Unit 6 comprises an end-terraced self-contained office building. There is an imposing entrance and inner hallway. Each floor has their own toilet facilities which have been finished off to a high standard. It is possible that the property could be let on a floor by floor basis. Further information is available from the Joint Agents.