Commercial Properties For Sale in East Midlands
Paid partnerships can play a role in listing order
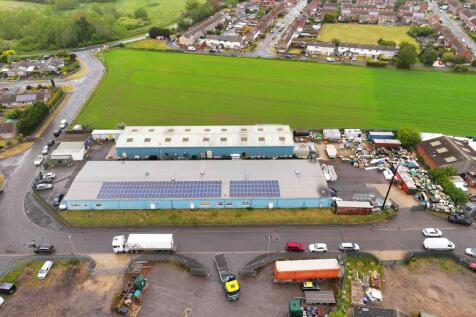

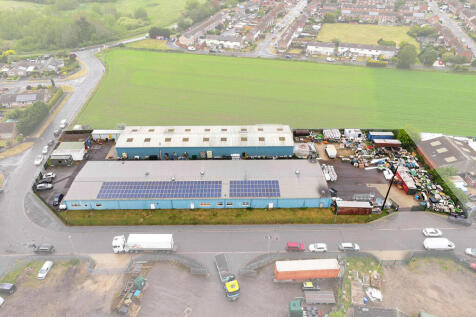
High Yielding Industrial Investment Opportunity For Sale Freehold, Ringfenced Production Facility Extending to 2,175sqm, 23,450sqft on a Site of Approximately 1 Acre Let on a 5 Year FRI lease 93,764pa, Steel Framed Buildings and Storage Yard in Established Industrial Location, Strong Rental Deposit

 1/7
1/7


INDUSTRIAL INVESTMENT with rental growth potential. The subject property provides an industrial warehouse unit, fully occupied as a trade counter and stores. The property is of steel frame construction with brick block and clad elevations. The unit has a solid concrete floor beneath a twin-pitch, north-lit, light steel truss roof, with profile clad and translucent light panels. There is a powered roller shutter loading access door and a gas Benson blower heater to the warehouse. Internal clearance to the underside of the light steel truss is 4.86m. There is an integral ground floor office, male and female WCs and kitchen plus a tenant fitted mezzanine in part. Externally there is parking for 13 cars. The subject property is located on Falcon Business Park, a purpose developed industrial development created in 2002, which provides a range of industrial units. The property benefits from good access to Meadow Lane and affords easy access to Nottingham and Loughborough. what3words: ///bands.shows.beside

 |1/6
|1/6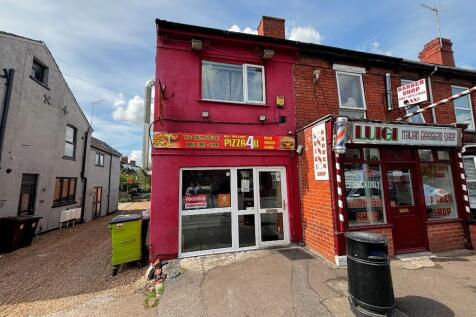
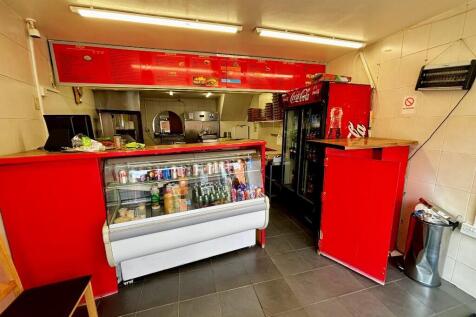
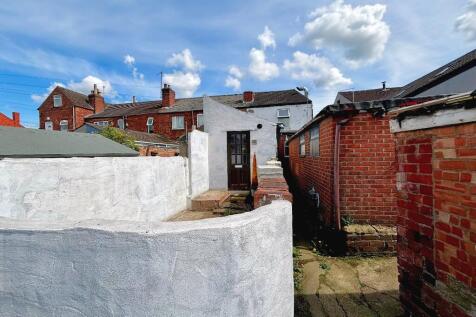
Mixed-Use Investment Property For Sale - We are pleased to offer for sale this income generating investment property, located to the south of the City Centre, comprising a ground floor hot food takeaway outlet, together with a separate self-contained residential apartment above, generating a........

- Generating a total income of £16,080 pa
- Investment Opportunity
- Hot food takeaway outlet, together with a separate self-contained residential apartment above





 1/8
1/8


The Ice Factory development is a unique gateway site at the heart of the Port of Grimsby. The site includes over 20 acres of regeneration, with unfettered waterside access (with its own pier and dock), as well as the Ice Factory itself – an iconic Grade II* Listed testament to Victorian ...
 |1/14
|1/14


FOR SALE BY LIVESTREAM AUCTION TO VIEW THE LEGAL DOCUMENTS OR REGISTER TO BID VISIT THE PRICELINSEY WEBSITE ( A unique opportunity has arisen to purchase this fantastic landmark building within the heart of Chesterfield Town Centre. The substantial property is a blank c...
 1/4
1/4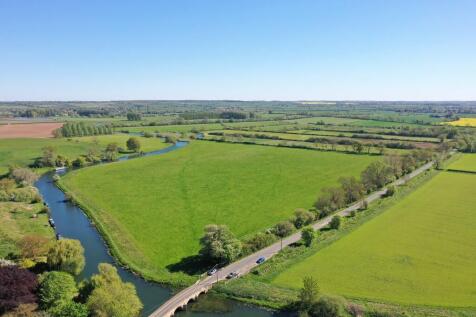

The property comprises approximately 34.08 acres (13.79 hectares) of permanent pasture, which borders the River Nene and is adjacent to the historic Fotheringhay Castle Mound and Ruins, perhaps most famous for being the place where Mary, Queen of Scots was tried and executed in 1587.
 |
| |1/17
|1/17


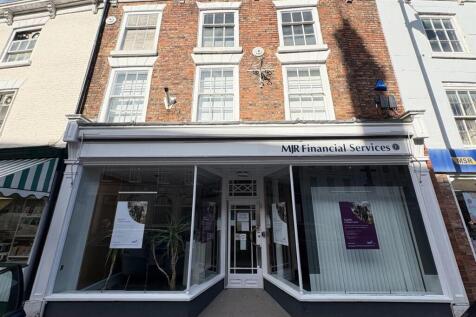
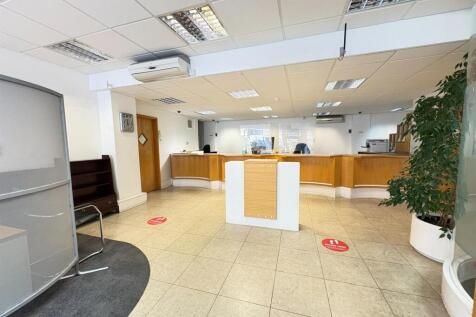
The property comprises a mid-terraced two storey triple fronted former retail property which has been converted to provide good quality office accommodation and benefits from a modern powder coated aluminum framed double glazed shop front with external security shutters and central double doors leading to a predominantly open plan office area. There have been various pods and meeting rooms created all of which are of demountable construction, including the main reception desk which can be removed to provide a variety of flexible working options, if required. There are ladies and gents WC's, kitchen and two stores to the rear, together with a lift and stairs providing access to the first floor, with access to the rear yard/car park beyond. To the first floor there are a range of private and general offices, kitchen, large meeting room and storage facilities, ladies and gents WC's. There is also an external steel fire escape to the outside. The property further benefits from electric wall mounted heaters, air conditioning together with fire/security alarms and energy saving lighting. The property was refurbished approximately 7 years ago.
 1/4
1/4


Freehold Land Suitable for Industrial Development For Sale Subject to Statutory Consents Sketch Scheme Completed Showing 3,810sqm, 41,000sqft of Industrial Trade Counter Units, Land Extending to 3.6 acres, 1.46 Hectares Available on Conditional or Non-Conditional Basis
1/9


A semi-detached office building, predominantly of two-storey construction in rendered brickwork, with a projecting part two-storey, part single-storey clad section. To the side is a small single-storey section of similar rendered brickwork, which adjoins the neighbouring unit Internally, the property is arranged over two floors to provide a mix of open-plan and cellular office accommodation, together with kitchen and WC facilities. Part of the ground floor has been converted to provide storage accommodation. Externally, the property has 6 designated car parking spaces


 1/6
1/6


Two mid-terrace commercial retail units with ancillary uppers. Fully let income producing – 60 Gold Street is let on a new 5 year FRI lease at £17,000pax increasing to £20,000pax throughout the term. 62 Gold Street is let at £7,000pax. Total net area of 2,550 sq. ft. Avail...


 1/18
1/18






 1/6
1/6


St Andrew's Church Hall is a unique development opportunity. The site has previously had planning permission to erect a four bedroomed detached house with an attached double garage, and associated external works. The existing buildings have been demolished, and the site has been left cleared.
 |1/24
|1/24


Mixed Use Investment Property For Sale with Long Term Tenants in Town Centre Location, 2 Retail Units with 4 Self-Contained Apartments, Over 338sqm, 3,640sqft of Accommodation Located within the Conservation Area of Desirable Small Town, Gross Income Exceeding £32,000pa


 1/5
1/5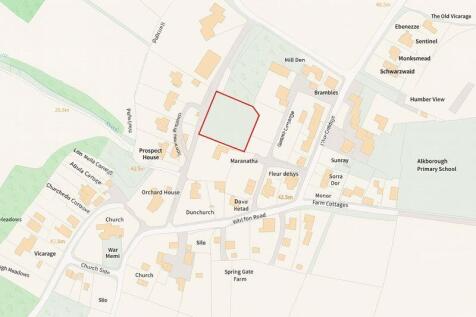
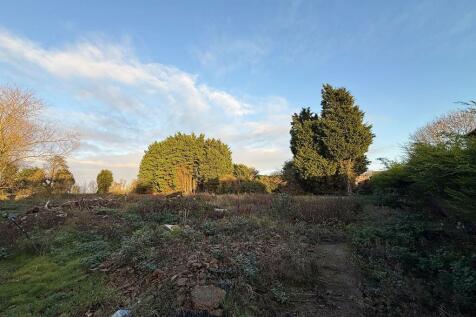
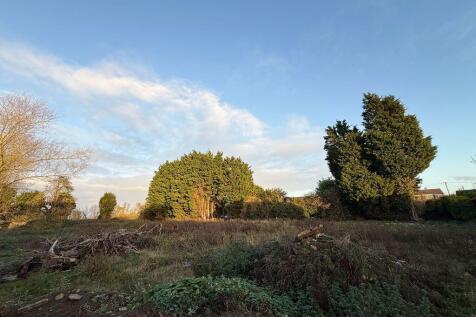
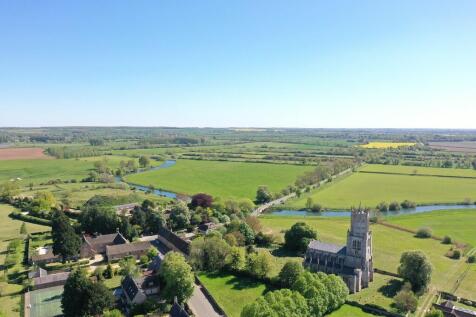
Walshe's Property is pleased to offer this fantastic development opportunity in the heart of the popular and sought after village Alkborough. The site currently has live planning permission for an outstanding detached family home, further information is available upon request. The sit...
 1/3
1/3


The property comprises an end terrace industrial unit of steel portal frame construction with insulated profile sheeting to walls and roof with translucent roof lights. There is part full-height glazing to the front and side of the unit. Internally the property has a clear span with two storey offices to the rear elevation together with a single WC and tea point. The warehouse is fitted with ceiling-mounted Powrmatic gas heater, lighting and three-phase electrics. Loading is via a roller shutter door to the front which measures 2.9m wide x 4.2m high. The first floor offices are fitted with carpeting, strip lighting, electric heaters and part air-conditioning. Externally there are 4 car parking spaces to the front and side.






 ||1/13


Located prominently in the town centre of Melton Mowbray is this substantial building offering around 6,000 sqft of accommodation, built in 1897 as a Methodist Chapel and used by the Church and the community throughout this period. There was a large extension in 1989 and the accommodation is pre...


 |1/5
|1/5


**HISTORIC RAILWAY DEVELOPMENT** Including Railway Station, Signal Box build & Engine Shed build - All with Planning Permissions in place We are delighted to offer for sale the former Tumby Woodside Railway Station. This is a unique opportunity to acquire a true piece of local railway history. ...