Commercial Properties For Sale in East Midlands
Paid partnerships can play a role in listing order



 |
| 1/9
1/9


PriceLinsey are delighted to offer to the market this detached property split into three self-catering apartments run as an AirBnB business producing a high rental income. The property is ideally situated within walking distance of Chesterfield Town centre and its mainline railway station. ...

- 3 fully furnished self catering apartments
- AIRBNB or apartments on offer for sale as a detached block
- Excellent location, walking distance to Chesterfield Town Centre & Close to Train Station and J29 of the M1 Motorway
| |1/22
|1/22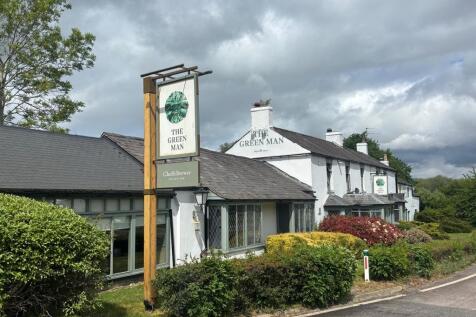
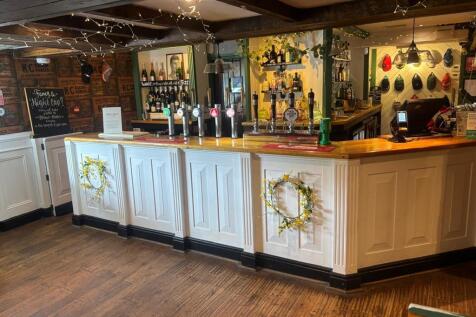
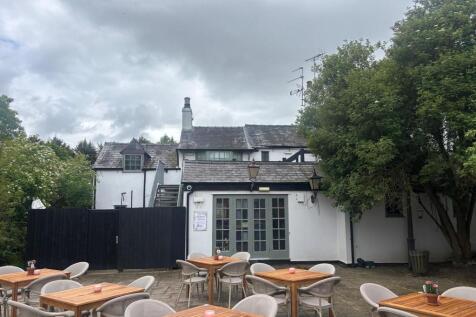
The property comprises a two-storey detached public house with painted elevations under a slate roof, with later single-storey additions.

- Prominent roadside position fronting the A43 near to Silverstone Race Circuit
- Average daily traffic flow of approximately 37,500 vehicles
- Good size internal trading areas which can accommodate in excess of 100 covers
1/34


An opportunity to acquire a freehold commercial property extending to circa 9,774 sq ft located in a prominent position on Oakdale Road. Current Rent reserved of £37,200 per annum

- An opportunity to acquire a freehold commercial property extending to circa 9,774 sq ft
- Located in a prominent position on Oakdale Road
- Current Rent reserved of £37,200 per annum
1/8


High specification Grade A self contained new build offices from 2000 sq ft upwards with dedicated parking. Part of a comprehensive mixed use development scheme to include high quality residential, commercial, retail and leisure space. Bounded by the Grand Union Canal offering landscaped scenic open spaces, footpaths and cycleways. Significant off site investment to include Highway and street scene improvements. Enterprise Zone status - Business rate exemption for new occupiers.

- Enterprise Zone status - Business rate exemption for new occupiers
- Adjacent to Friars Mill Waterside business hub
- Within walking distance of Highcross, public transport and city centre amenities


 |1/10
|1/10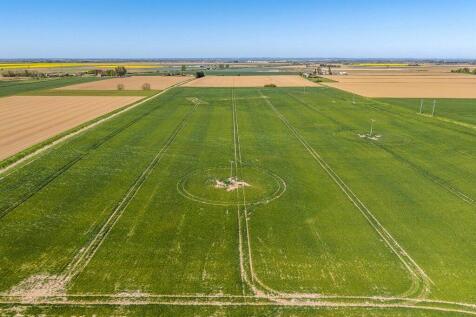
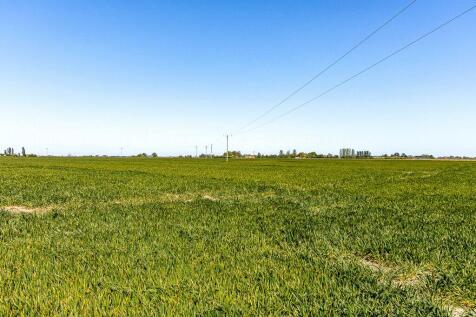
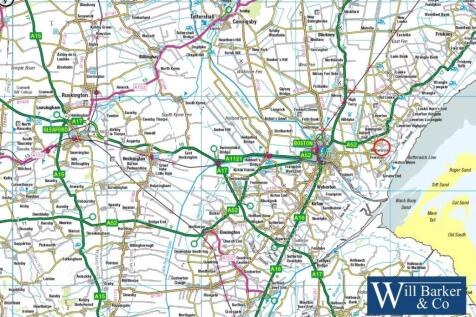
Will Barker & Co are pleased to be able to offer the opportunity to purchase the freehold interest to a LR title of land extending to 10.68ha (26.39 acres). It forms the main part of a larger arable enclosure, with the balance being owned by the Lincolnshire County Council.
 |1/1
|1/1
The premises comprise a Grade II Listed detached two storey dwelling which was formerly the Cemetery Lodge, being of solid masonry walls, surmounted by a series of pitched tiled roofs. The property has recently undergone refurbishment works to both the interior and exterior of the property, all of which have preserved the original features of the building in line with the Listing. Internally, the accommodation provides ground floor entrance with 3 no. reception rooms, together with 2 no. additional rooms suitable for installing a kitchen and WC. The first floor provides four rooms which would provide three bedrooms and a family bathroom which would need to be installed within one of the available rooms. Externally, the property benefits from a generous garden area to the rear together with the ability to create possibly up to two driveways suitable for off street parking.
 1/15
1/15


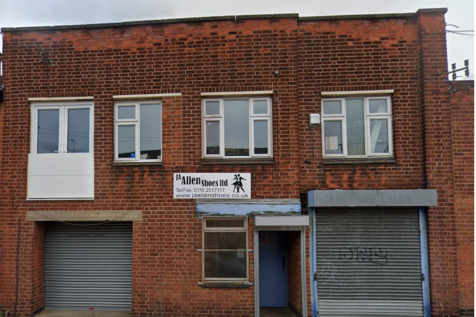
The property comprises detached industrial premises on Station Road in Bagworth. The property offers redevelopment potential for residential (STPP) and benefits from an prominent 50m frontage to the main road. The property comprises three sections, the newest of which we are advised was constructed in the 1980s and is of steel frame construction with concrete sectional elevations surmounted by a pitched asbestos sheet roof. This section has an eaves height of 3.3m and double timber loading doors (2.3m width x 3.3m height) and a storage mezzanine. Internally there is an office, two WCs, store and tea point. The original factory has steel clad elevations and has been extended with a WC block of cavity brickwork construction, both surmounted by a mono pitched roof. To the rear there is a lean to structure. The working height is 2.5m and there is a loading door (1.7m width x 2.5m height). Externally, there is a concrete surfaced yard area to the side elevation providing car parking and with three containers currently sited (to be included with the sale).










 1/7
1/7


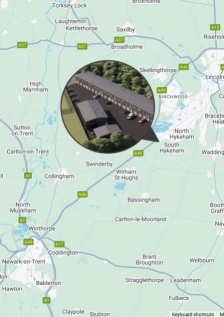
The property comprises a self-contained industrial property, being of steel portal frame construction, constructed to an eaves height of approximately 4.5 metres, having mixed clad/masonry elevations with a pitched clad roof above which incorporates certain translucent panels to provide natural light. Access to the property is via way of an electric roller shutter door leading to a UPVC shop front consisting of double-glazed doors and glazed panels. The accommodation further benefits from fitted LED lighting, kitchen, WC, office and stores, together with a security alarm. Externally, the property is accessed by way of a shared roadway and benefits from 3 designated car parking spaces.






 |1/11
|1/11


This well known retail unit in Kettering Town Centre is available For Sale with a current tenant in situ paying a rent of £20,004 per annum increasing to £22,008 per annum as of 1st September 2027 with a lease expiry date of 1st Sept 2029 . Complete with 'Deborah The Zebra' ...