Commercial Properties For Sale in East Riding Of Yorkshire
Paid partnerships can play a role in listing order
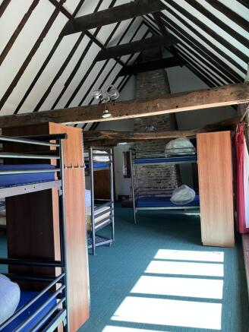
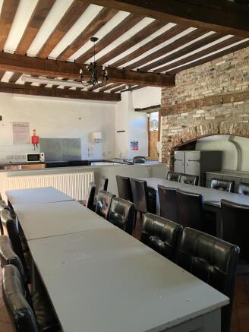
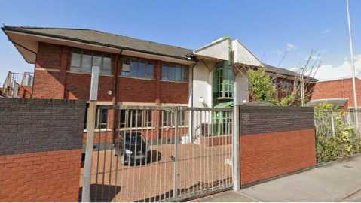
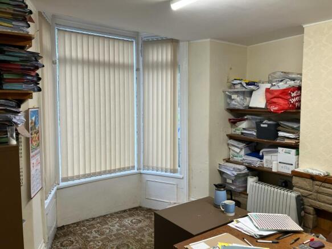
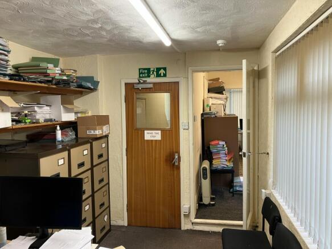
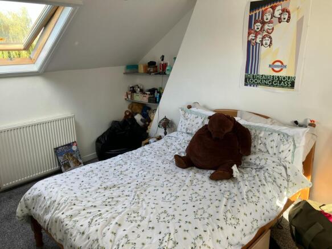
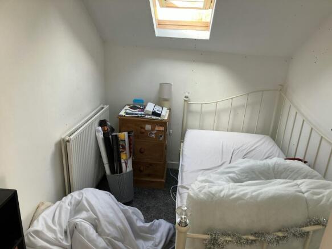
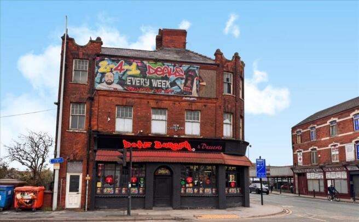
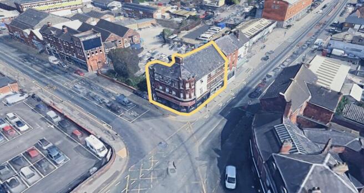
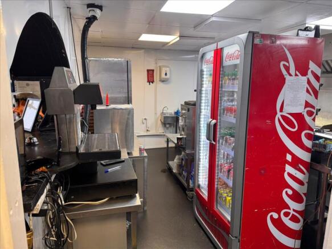
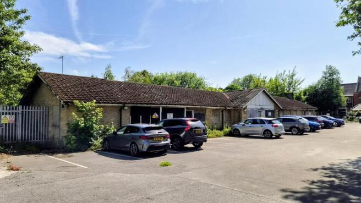
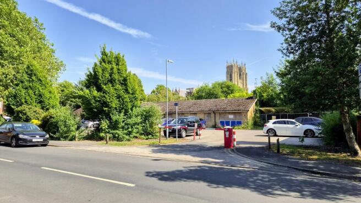
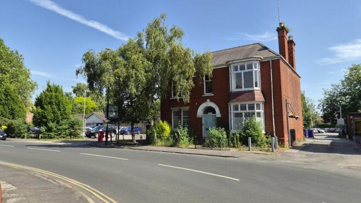
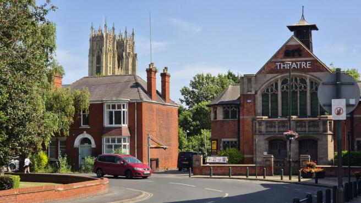
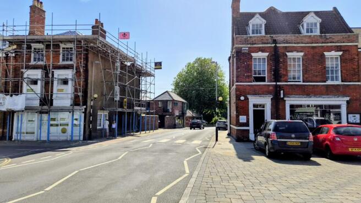
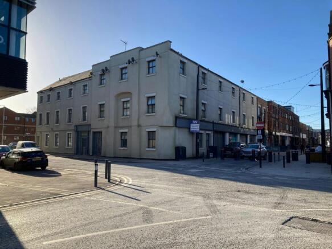
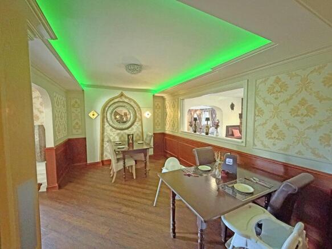
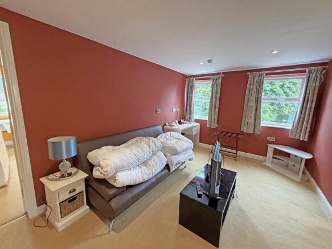
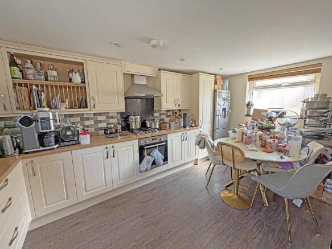
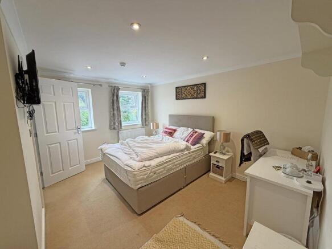
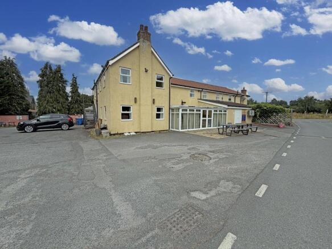
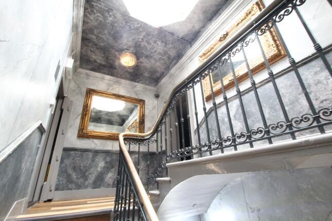
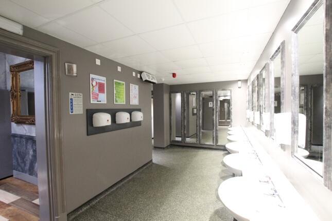
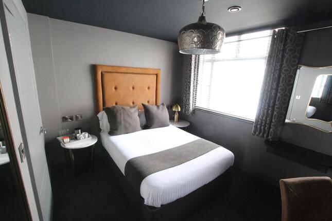
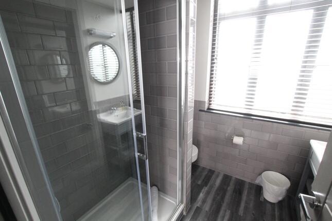
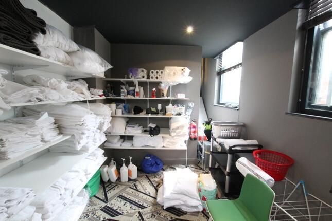
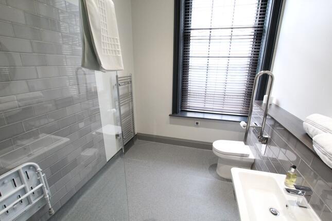
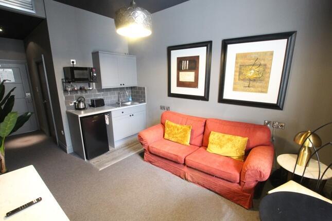
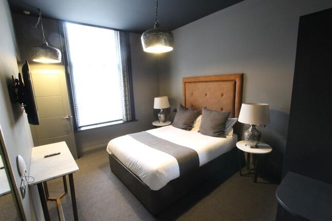
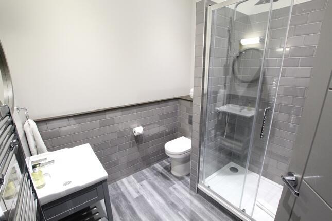
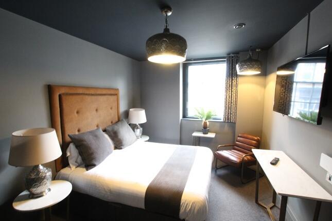
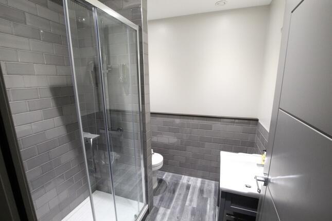
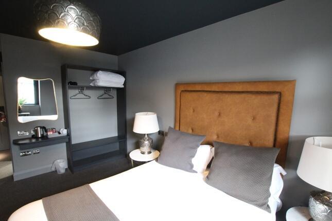
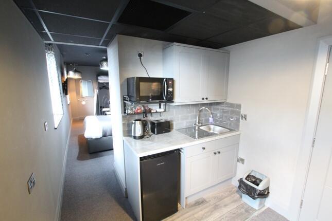
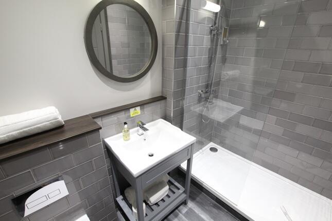
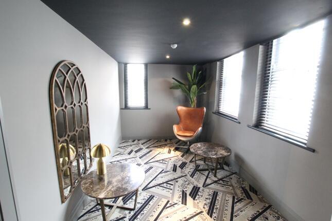
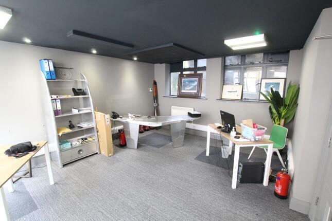
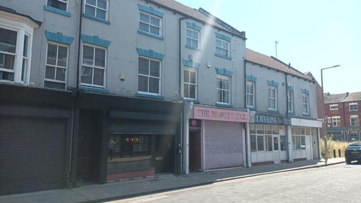
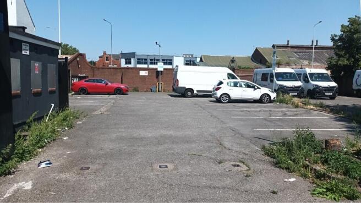
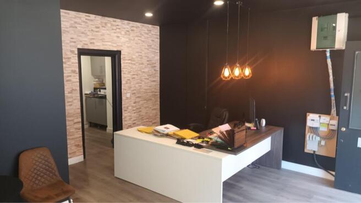
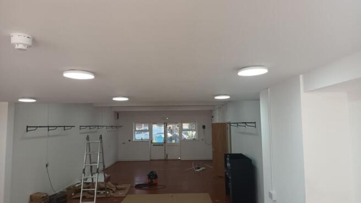
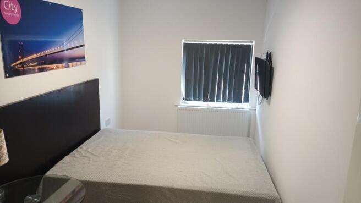
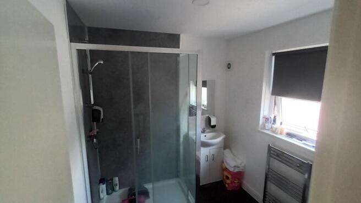
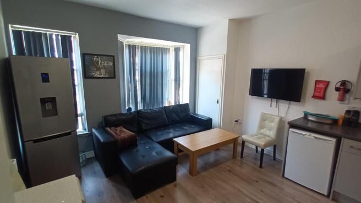
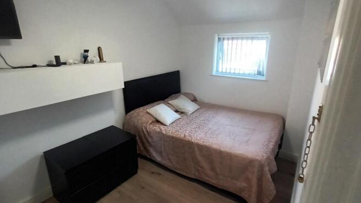
A rare chance to acquire this excellent investment opportunity located in the heart of Goole town centre. The premises is a large two-storey standalone building that occupies the corner of Government Street and Edinburgh Street. The property consists of a ground floor made up of three separate co...
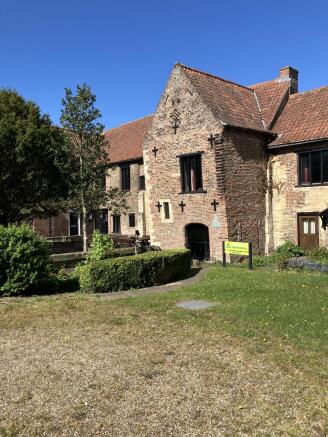
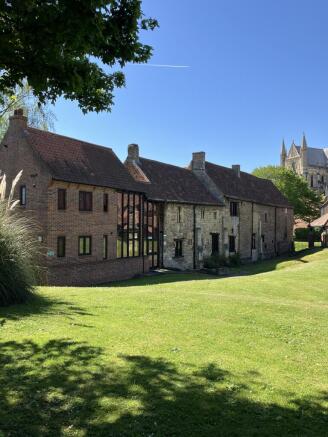
- Mixed-use building with development potential
- Planning for six apartments
- Current gross income £45,000 p.a
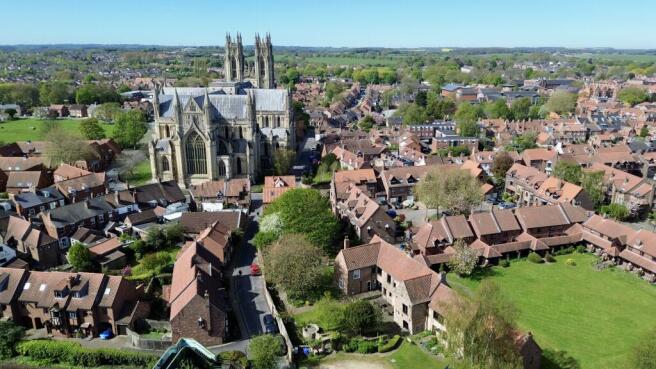
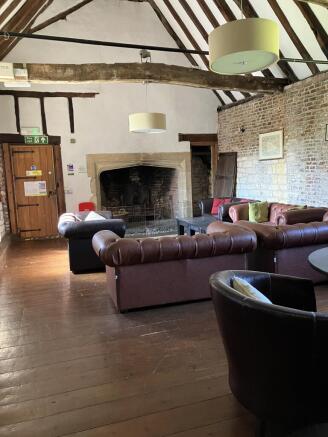
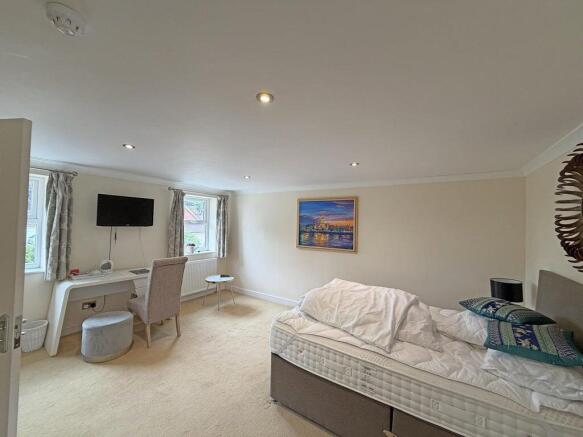
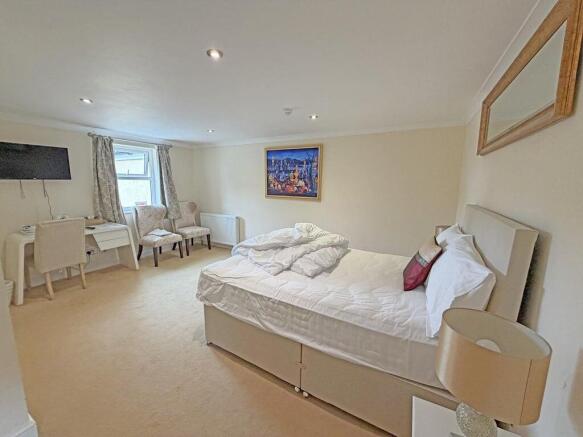
- 6 Bedroom (32 Bed) Youth Hostel
- Suitable for a range of uses (subject to relevant permissions)
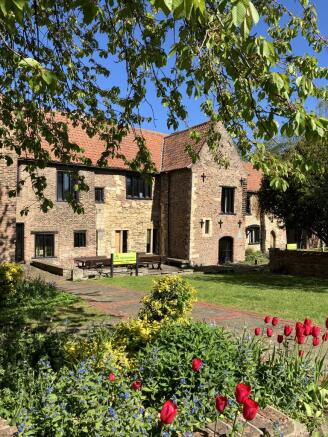
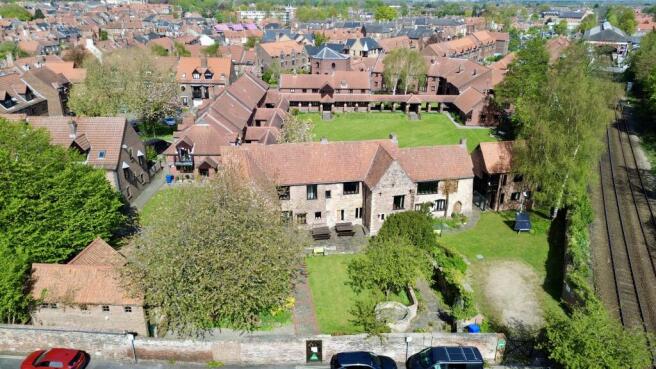
- Historic Grade II* Listed Building
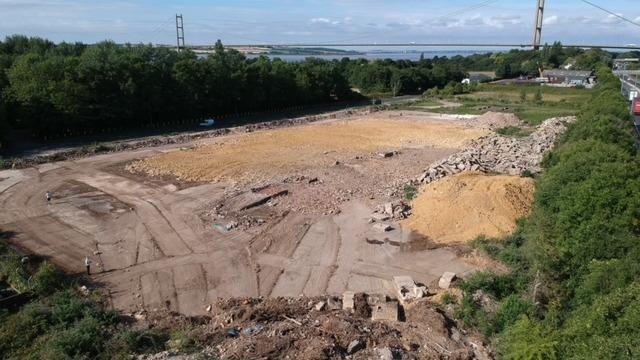
A rare town centre development opportunity. The Council is seeking expressions of interest for the purchase and redevelopment of its land at Lockwood Street and Middle Street South, Driffield. The total site area is 3.12 acres (1.26 hectares) or thereabouts.
- Rare town centre development opportunity.
- Expressions of interest for the purchase and redevelopment of land at Lockwood Street and Middle Street South, Driffield.
- Total site area 3.12 acrea (1.26 hectares) or thereabouts.
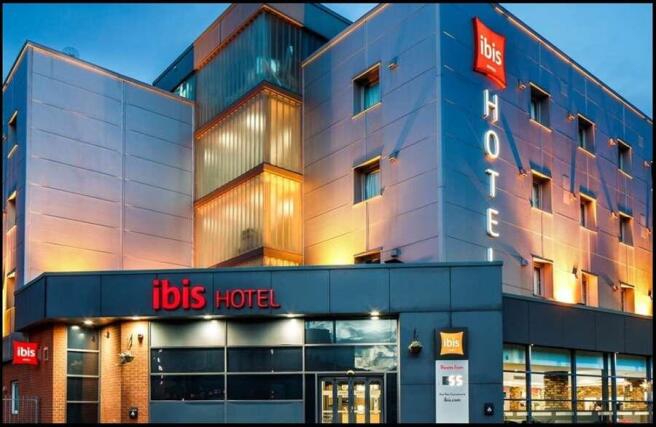
ibis Hull City Centre is an established, purpose-built hotel located on the western edge of Hull city centre. The property offers 106 en-suite bedrooms alongside open-plan public areas, and benefits from excellent transport connectivity, strong local demand and a secure investment profile.
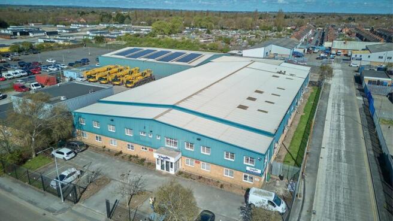
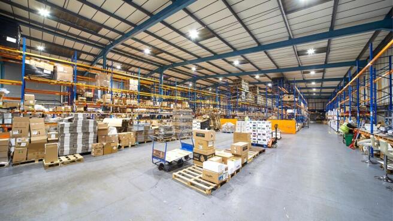
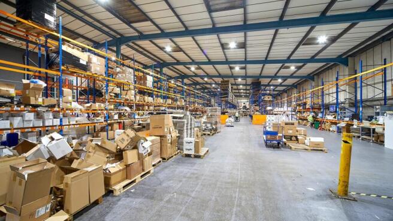
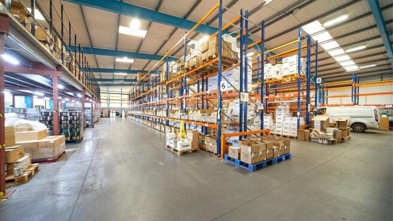
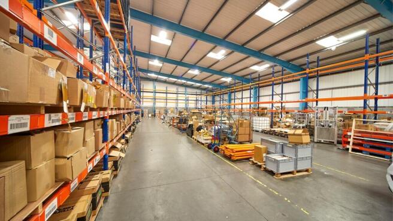
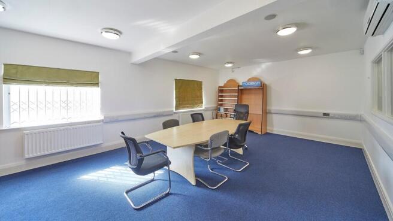
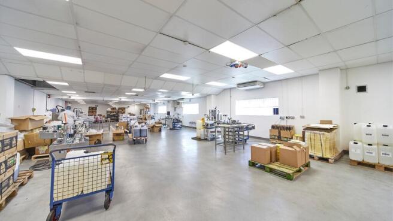
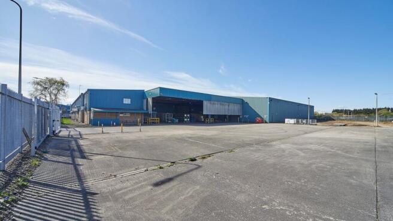
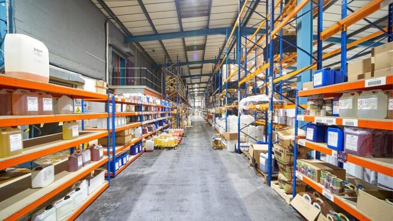
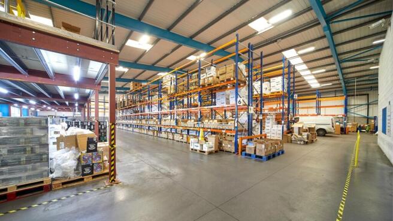
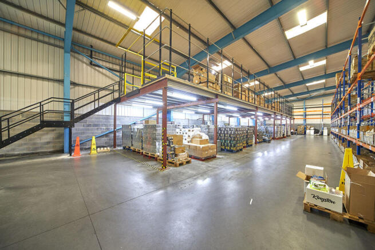
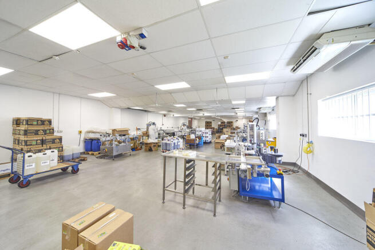
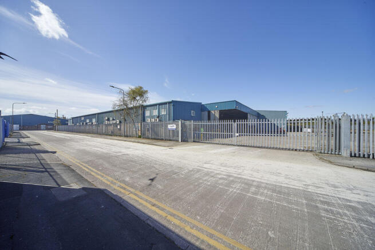
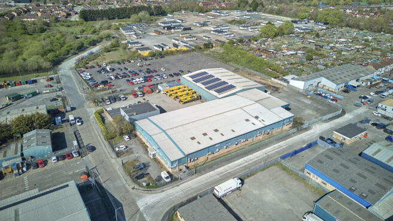
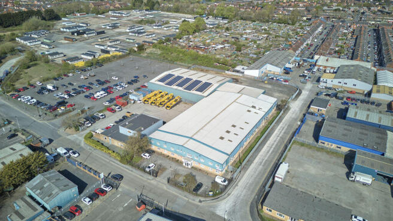
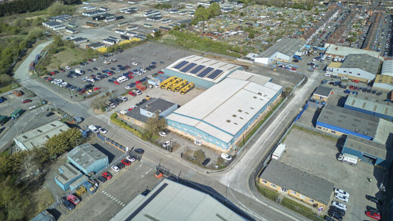
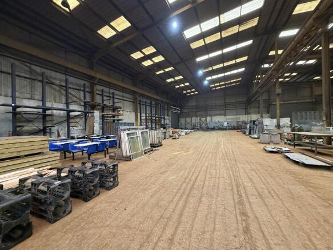
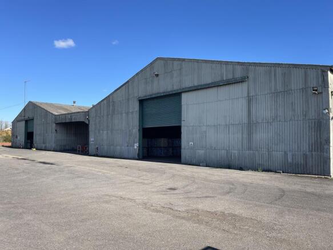
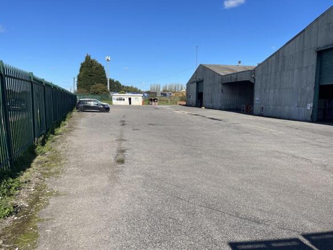
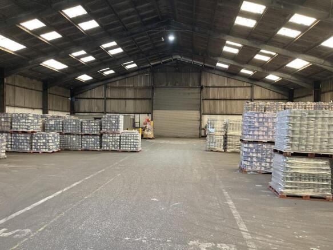
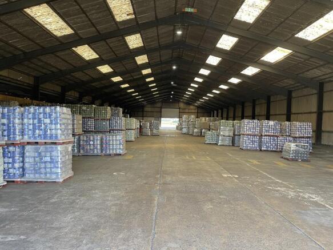
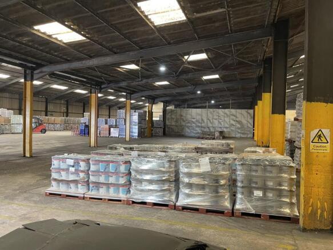
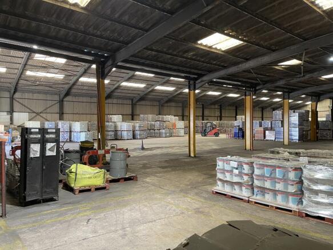
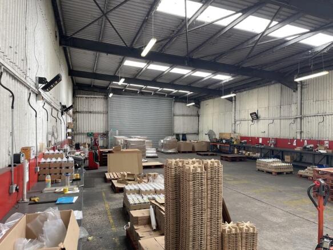
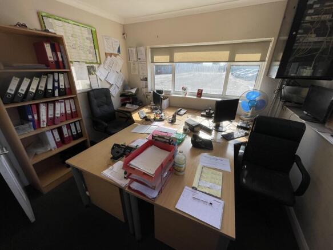
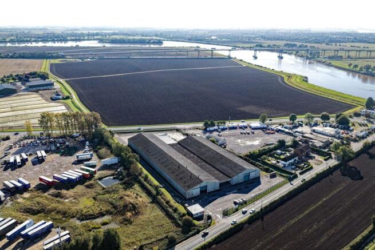
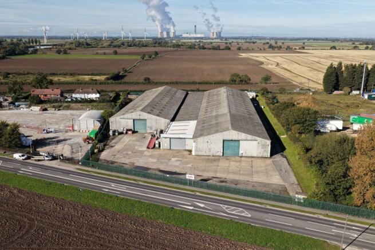
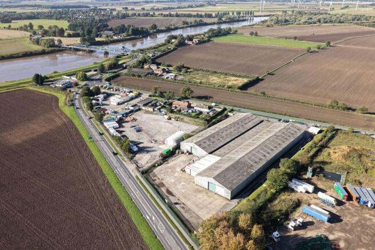
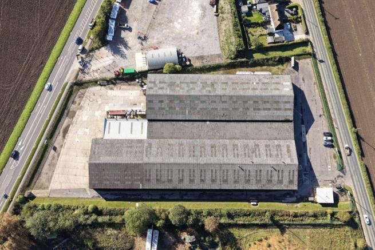
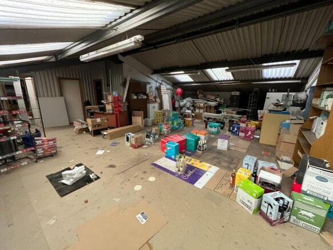
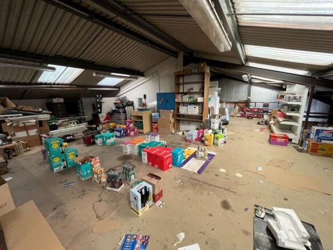
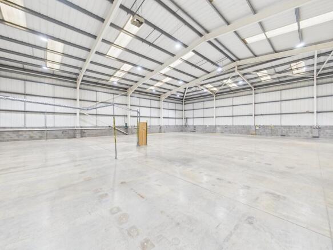
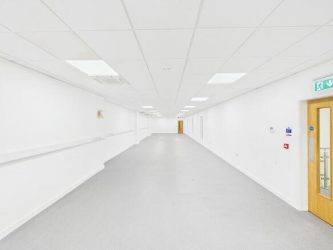
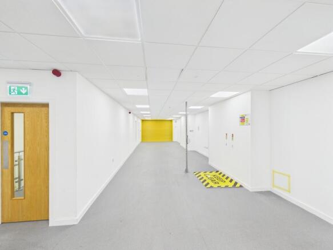
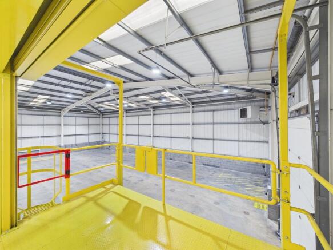
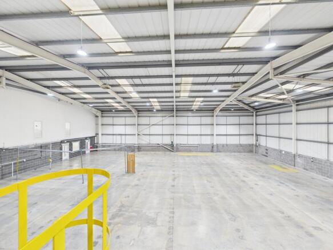
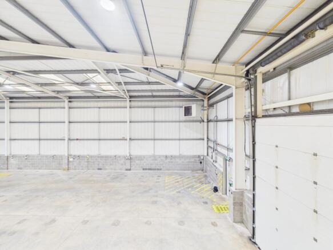
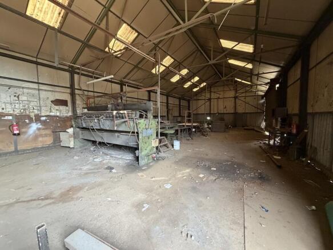
The property is of steel portal frame construction with a minimum eaves height in the warehouse of 5m. The portal frame is clad with insulated cladding to both roof and walls with brick / block at lower level in part to approx. 2.5m. Intermittent translucent roof panels provide natural daylight into the warehouse space. The offices are are fitted out with suspended ceilings, perimeter dado power and data supply connections and carpet tiles. The property is situated within a self-contained site with a dedicated car parking area to the front and secured yard and storage areas to the rear. The site is bounded by perimeter fencing.
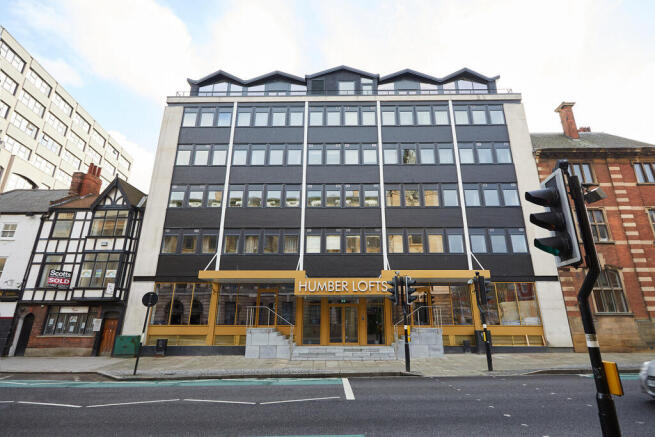
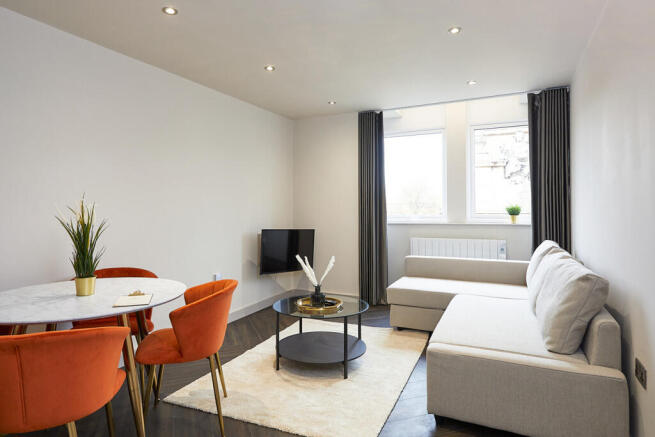
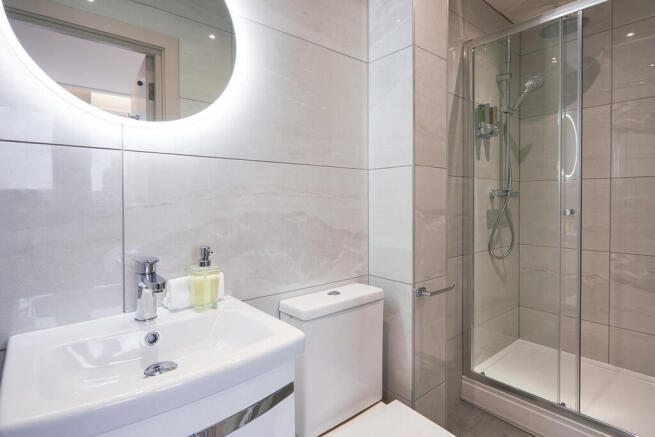
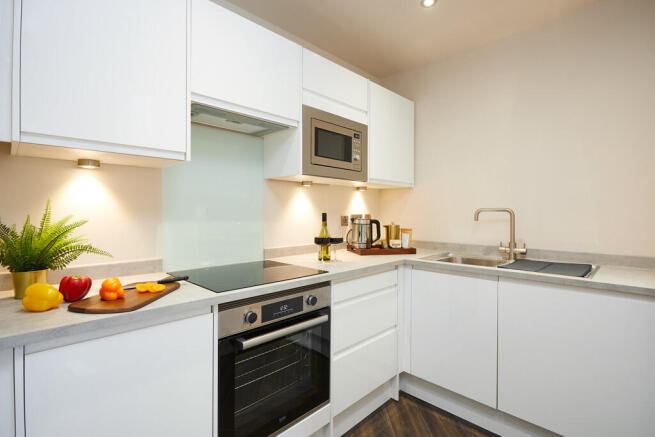
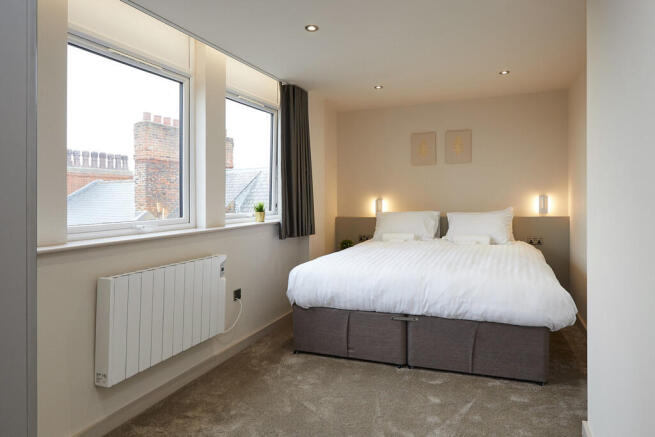
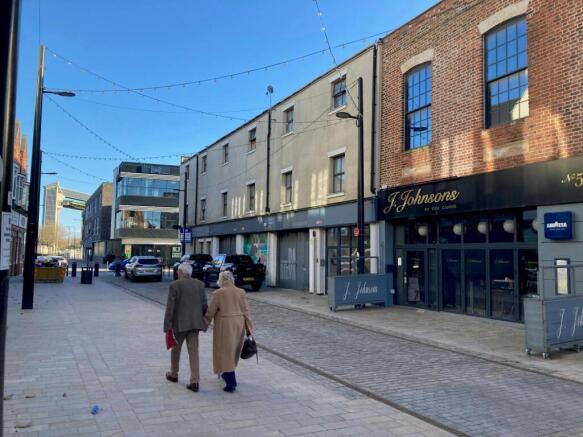
Humberlofts comprises a mid-terrace building of brick construction under a slate pitched roof, built over seven floors inclusive of the basement car park, which provides secure parking for 12 cars. The regular rectangular shaped floor plates are served from a central lift and staircase core. The property was converted from office to residential use in 2021 whereby the first to fifth floors comprise of 20 residential apartments whilst the ground floor was split into two newly formed self-contained retail units benefiting from street access. The apartments have been appointed and finished to a very high specification and offer the high-quality finish expected for high end city centre living. The apartments are accessed via keyless smart phone door entry and are appointed with hardwood flooring and electric radiators throughout, the bedrooms comprise of double beds with high quality Yorkshire made mattresses, bedside tables and USB charging points; the lounge provides two comfy lounge chairs or sofa, coffee table with chairs and wall mounted HD Smart TV; the kitchen is appointed with a twin ceramic hob & oven, integrated microwave, fridge-freezer, washer-dryer and designer cooking and tableware whilst the Italian tiled bathroom and or ensuites provide a rainfall shower or bath with wash basin and WC. The penthouses benefit from the addition of a balcony providing an incredibly view of the city.
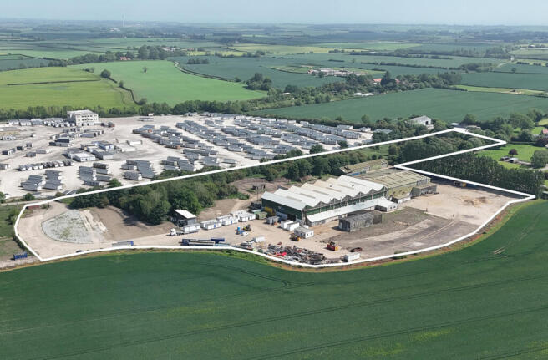
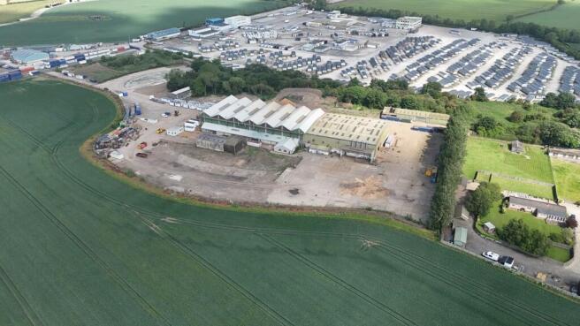
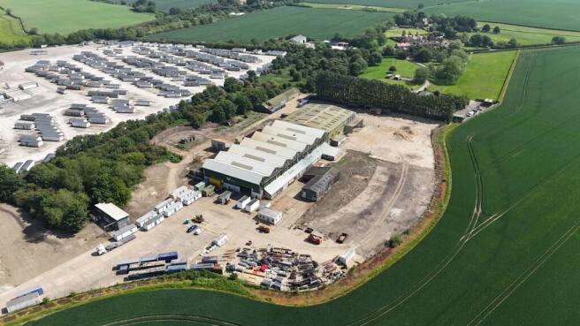
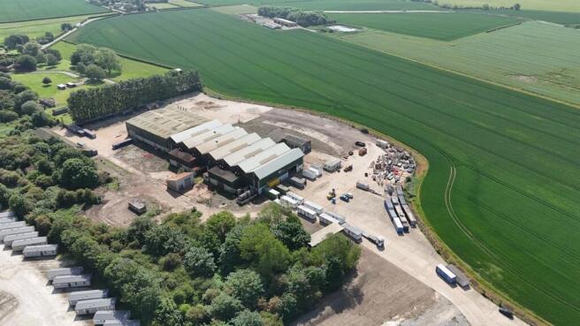
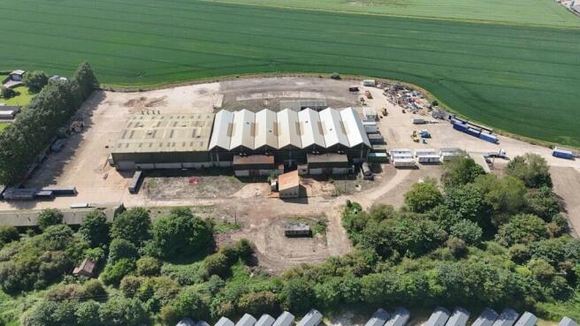
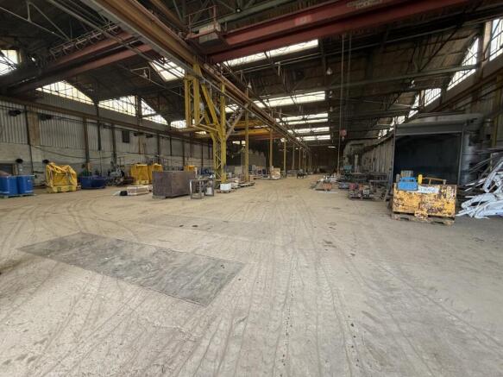
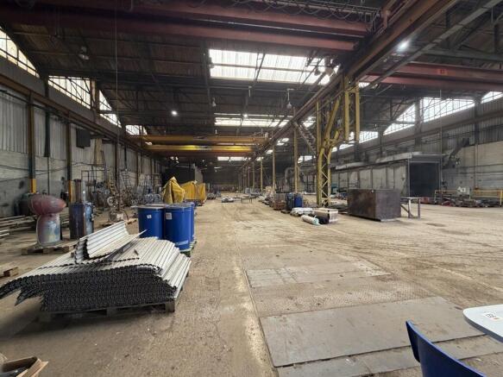
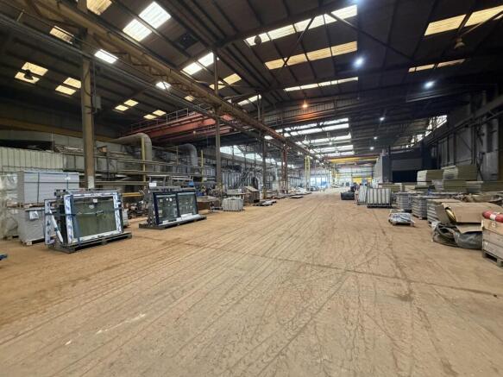
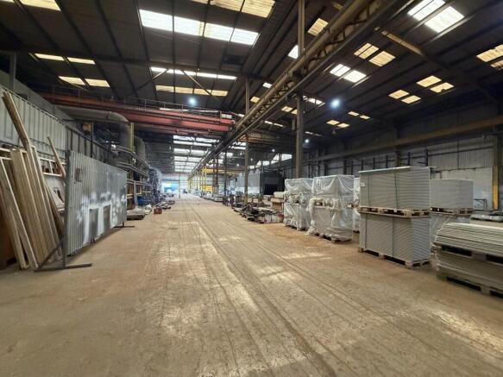
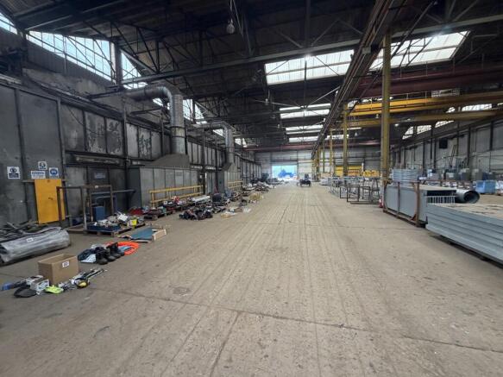
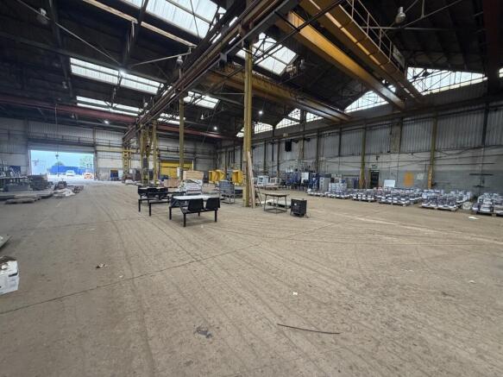
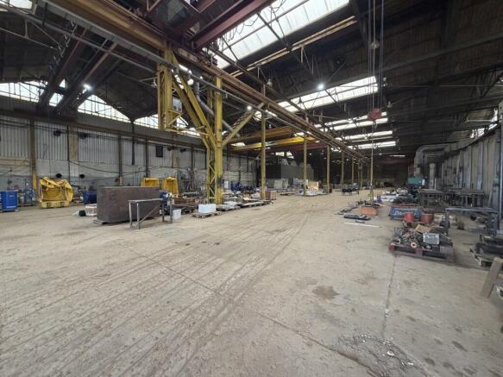
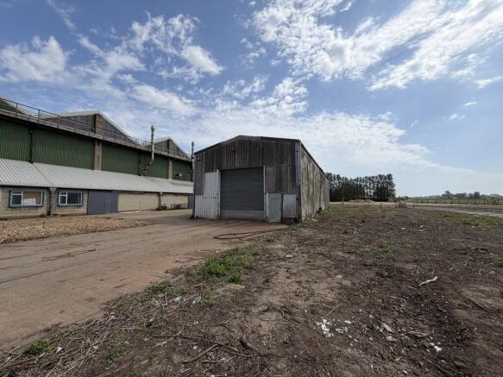
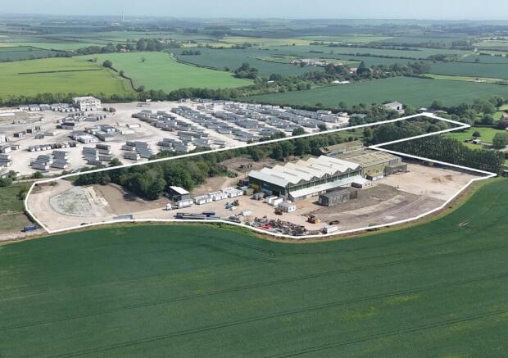
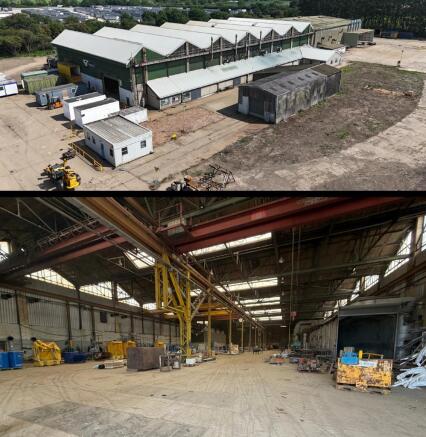
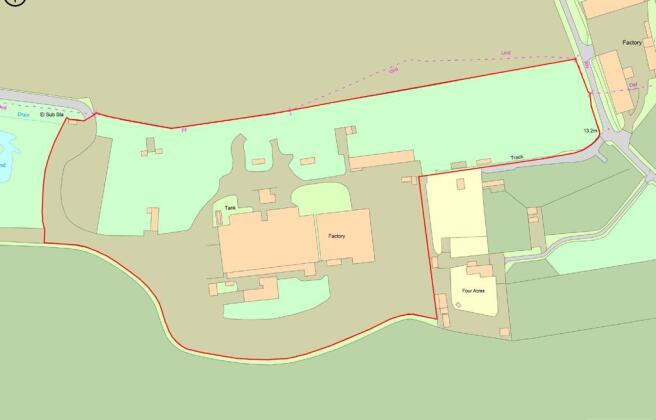
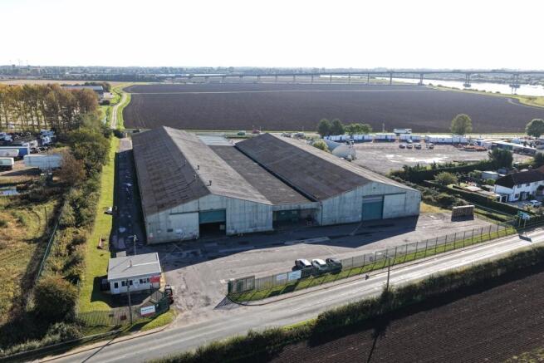
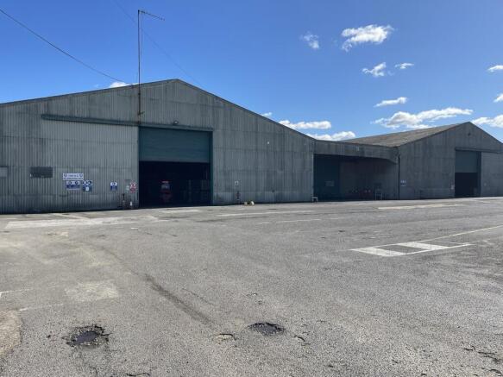
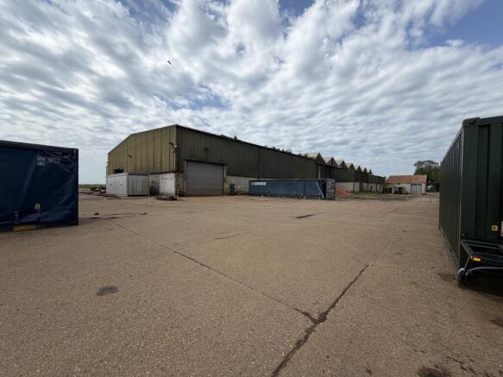
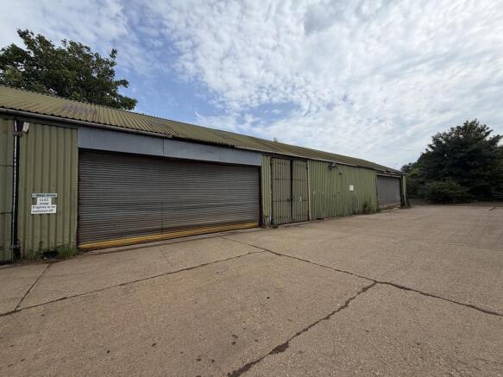
A large industrial site comprising of a former aircraft hanger and a number of adjacent workshop/storage buildings. The main hanger is of steel frame construction with part brick/part steel clad elevations under a multi pitched roof which has been reclad over recent years. Internally this building provides largely clear span accommodation with overhead craneage, high bay lighting and a total of 4 shutter doors along the eastern, western and northern elevations. Located around the perimeter of the building are a variety of additional workshop and storage buildings being steel frame in construction which provide additional storage as well as office, canteen and WC accommodation. Externally the site has the benefit of a large part concrete, part hard core surfaced yard/parking area.
The property is situated on Harpings Road, just off National Avenue, approximately 2.5 miles north west of Hull city centre. The surrounding area is predominantly industrial in nature, with a mixture of trade counter operators and commercial occupiers nearby, including the One Stop Golf Centre. ...
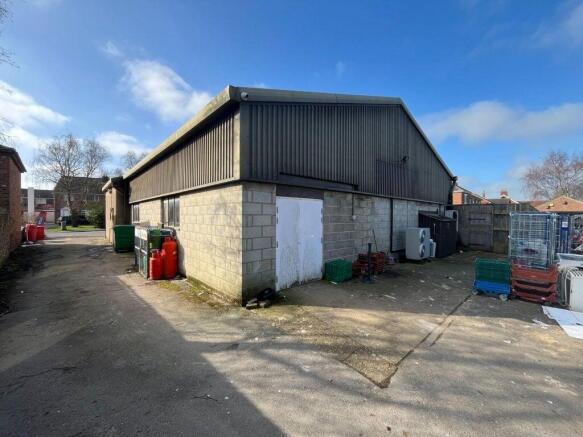
The property comprises a detached warehouse, providing open plan storage areas with ancillary office, staff and WC facilities. There are six ground level vehicular access loading doors, solid concrete floors, heights to the underside of the haunches from 4.14 metres to 5.20 metres and suspended lighting. There is ample external loading, circulation and parking.
We have been instructed to seek offers in excess of £1,500,000 which reflects a Net Initial Yield of 6.79% (assuming costs at 6.10%) with a potential reversionary yield of 7.67% INVESTMENT SUMMARY Long Term Income Rent secured against strong covenant of D...
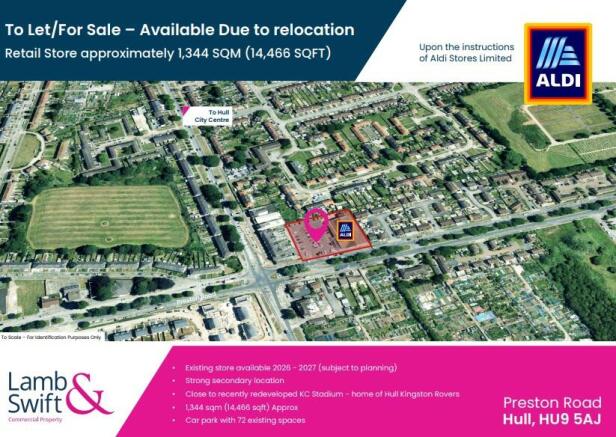
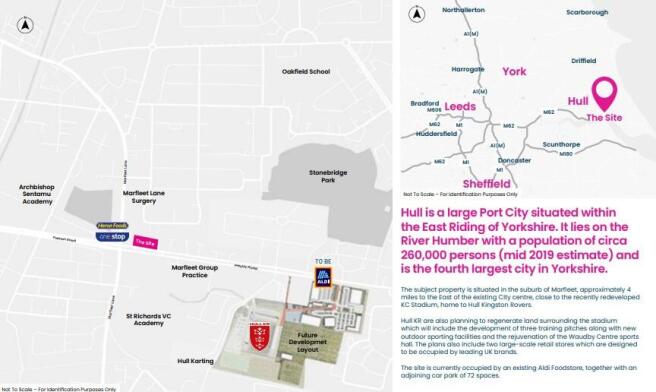
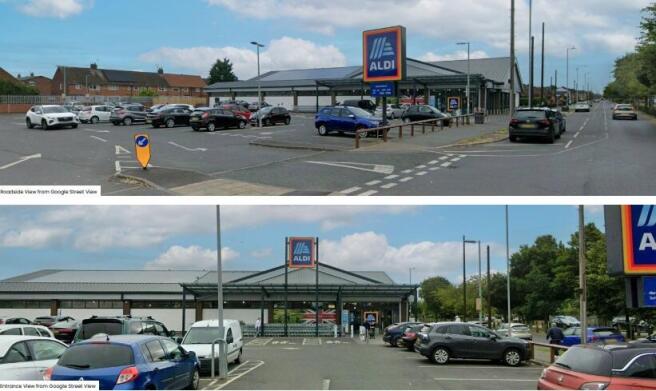
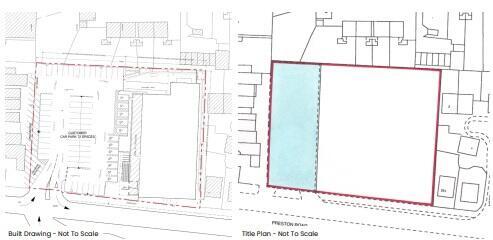
The subject property is situated in the suburb of Marfleet, approximately 4 miles to the East of the existing City centre, close to the recently redeveloped KC Stadium, home to Hull Kingston Rovers. Hull KR are also planning to regenerate land surrounding the stadium which will include the development of three training pitches along with new outdoor sporting facilities and the rejuvenation of the Waudby Centre sports hall. The plans also include two large-scale retail stores which are designed to be occupied by leading UK brands. The site is currently occupied by an existing Aldi Foodstore, together with an adjoining car park of 72 spaces.
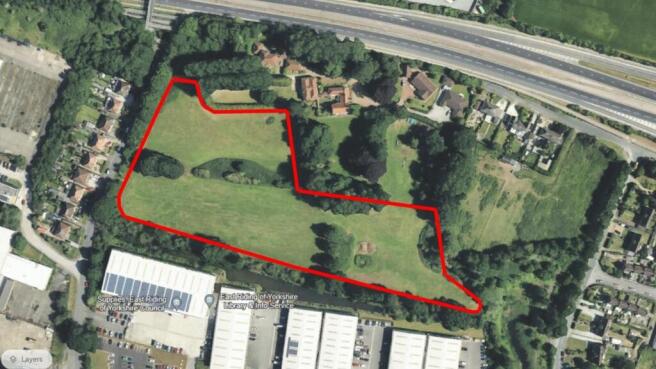
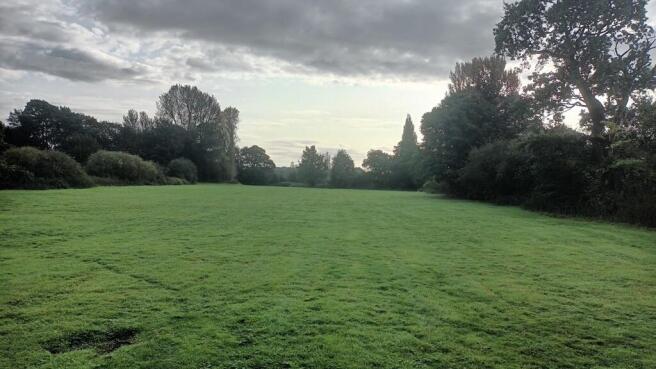
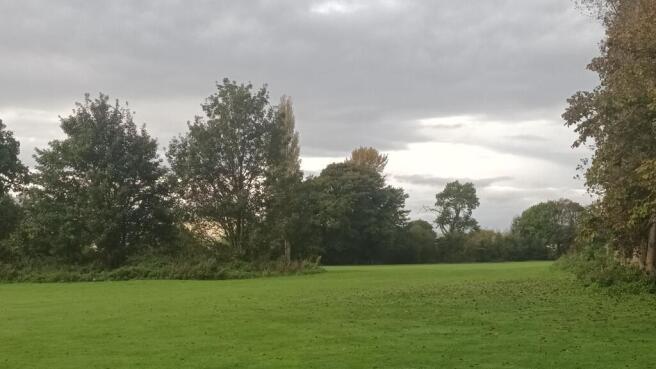
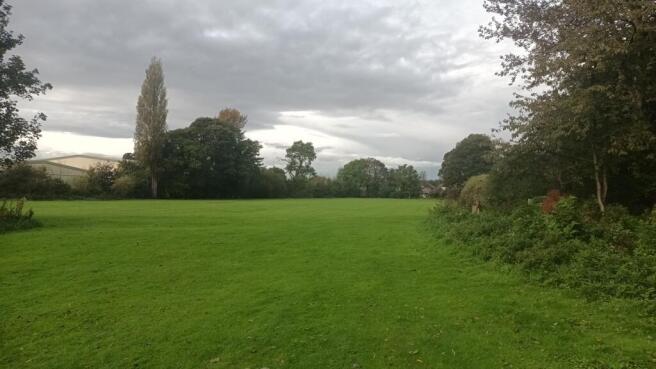
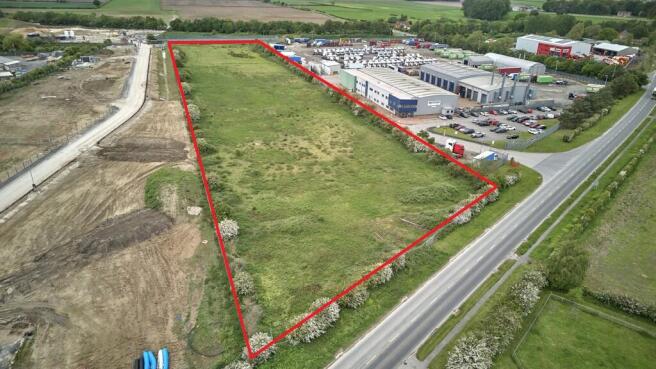
The site is prime for development subject to planning, with the site accessed via Gibson Lane South. The land is connected to main drains which run north to south. The land has not been allocated and no formal approach has been made to The East Riding Council for a designated consent. The vendor would consider various uses in the form of care, assisted living , residential, leisure, hotel and light commercial subject to planning.
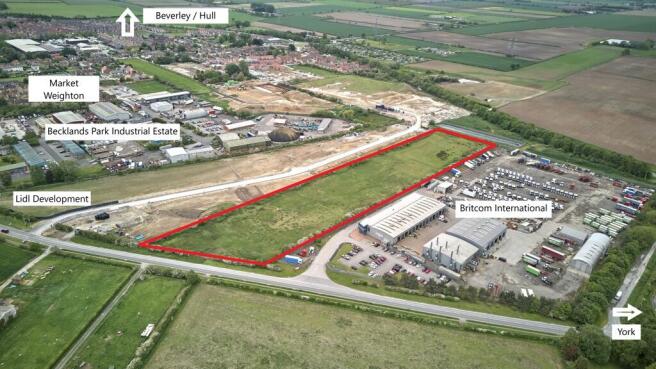
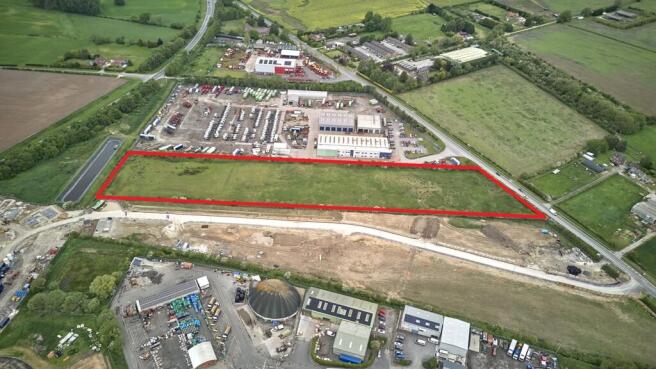
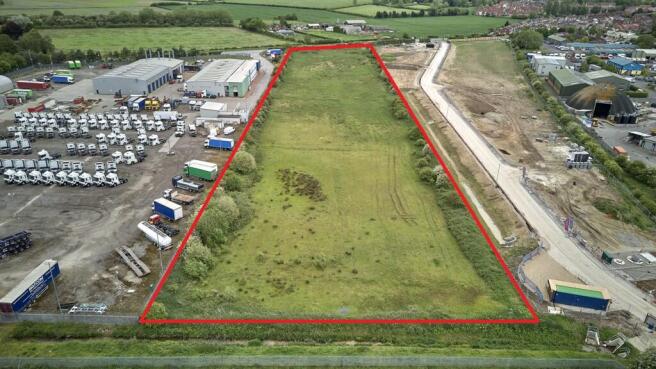
An excellent opportunity to acquire approximately 6 acres of development land in the highly desirable market town of Market Weighton. The site comprises a regular-shaped parcel with strong development potential. Planning permission was previously granted in 2022 for 26 units under use class E(G) (ii) & (iii), B2 and B8 uses with ancillary office space. East Riding of Yorkshire Planning approval reference 22/00063/STPLF. Interested parties are advised to make enquiries direct with East Riding of Yorkshire Council. The site may also offer potential for alternative employment or commercial uses, subject to the necessary consents. The site is well positioned with excellent transport connectivity. The site enjoys easy access to the A1079 corridor linking Hull, Beverley and York with the M62 approximately 8 miles south of the site making it well suited for industrial, logistics, trade counter, roadside, office or wider employment uses. Market Weighton continues to attract investment with existing mixed-use commercial and residential expansion activity across the York Road employment area.
47-69 Salmon Grove, The properties comprise office accommodation falling within Class E under the Town and Country Planning (Use Classes) Order 1987. This use class allows for a wide range of alternative commercial uses without the need for planning permission, subject to compliance, including medical, dental, physiotherapy, childcare, and research & development facilities. The existing layout and configuration also present strong potential for conversion to residential use, subject to the necessary planning consents. 3 Ferens Avenue, has been converted to residential accommodation currently operating as a guest house, falling within Class C1 (Hotels and Guest Houses). There is potential to convert the property to self-contained residential accommodation, including a single dwelling or subdivision into two flats, subject to obtaining the appropriate planning permission. ** PLANS AVAILABLE ON REQUEST **
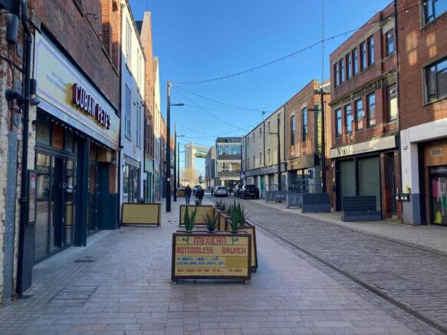
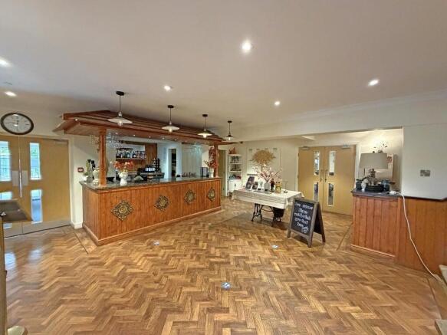
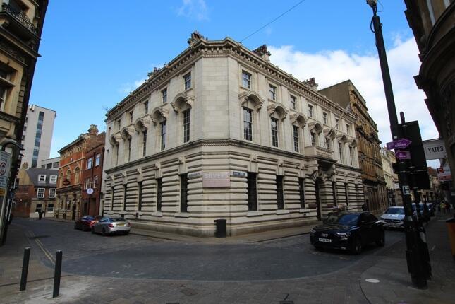
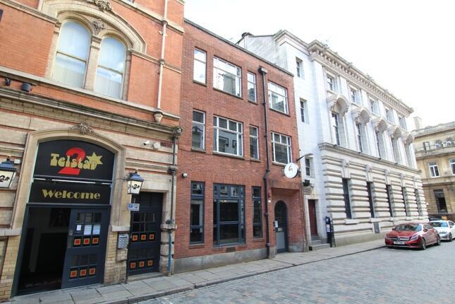
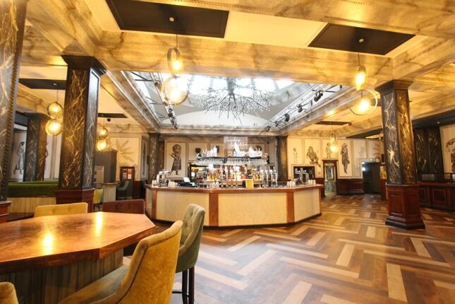
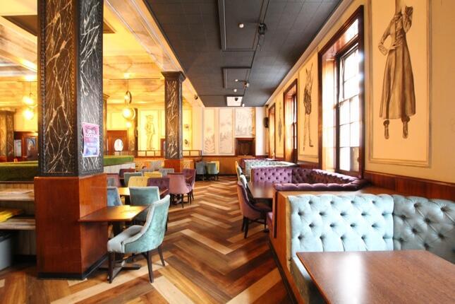
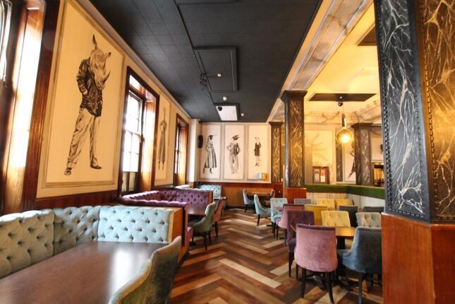
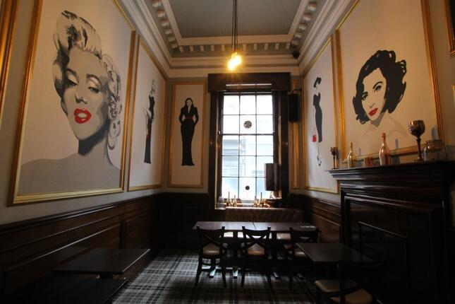
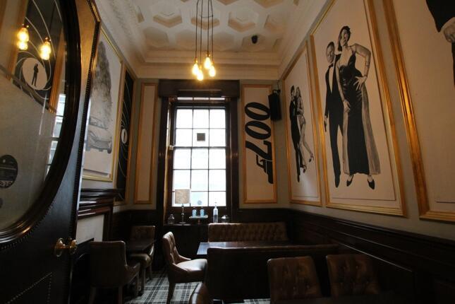
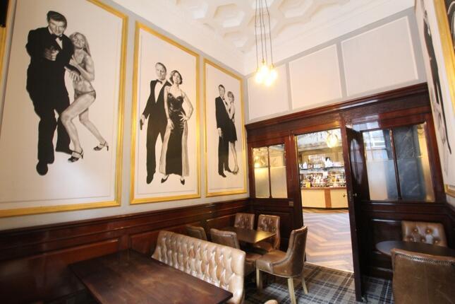
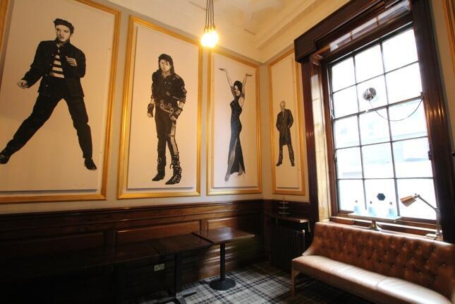
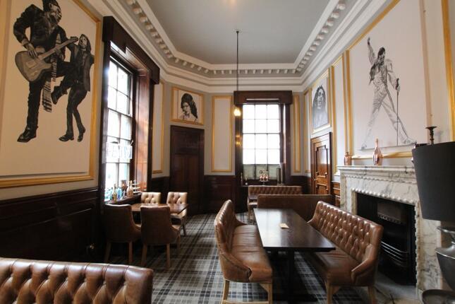
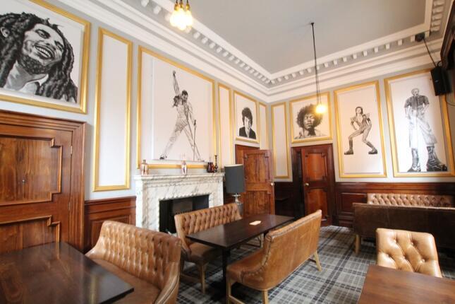
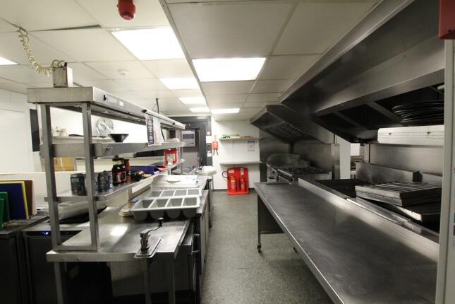
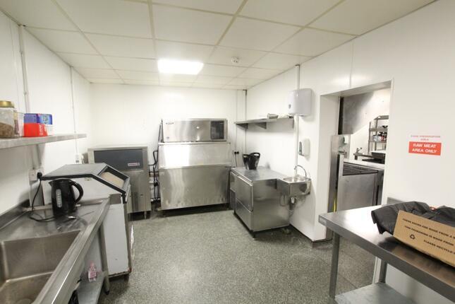
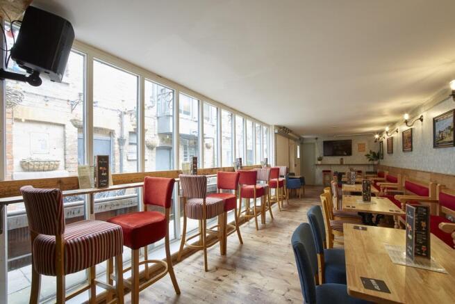
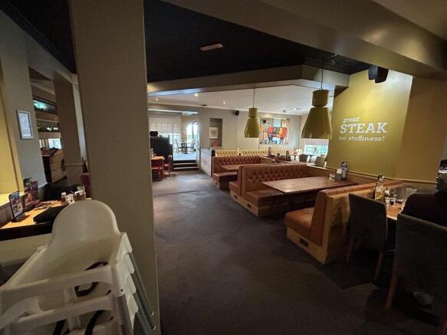
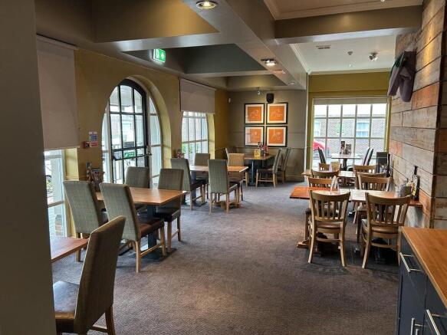
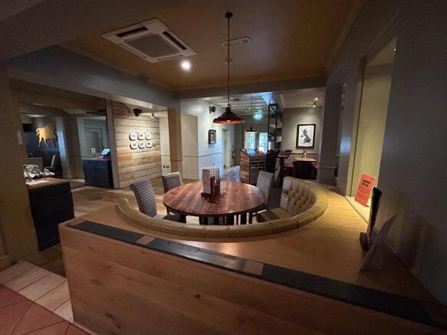
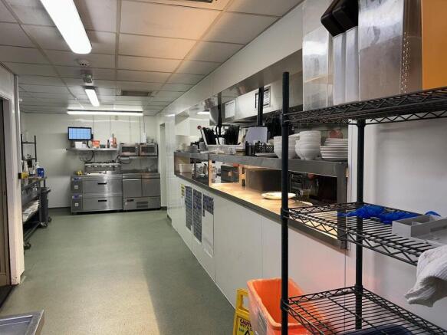
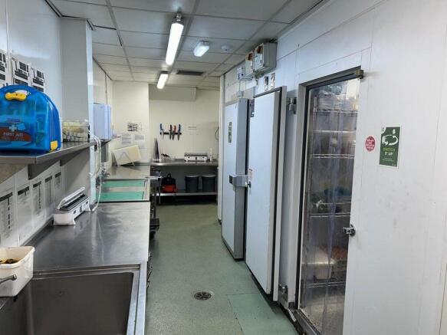
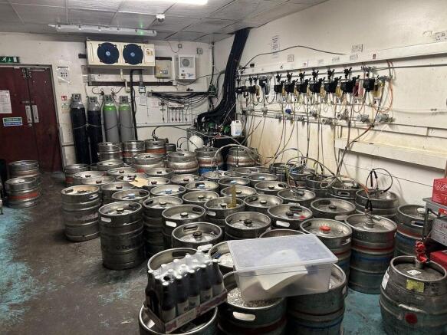
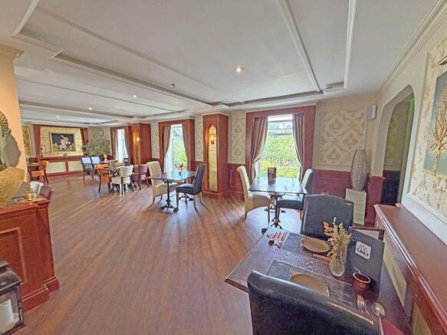
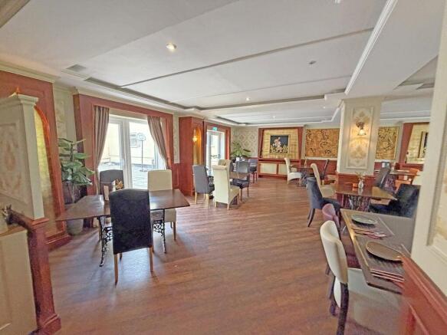
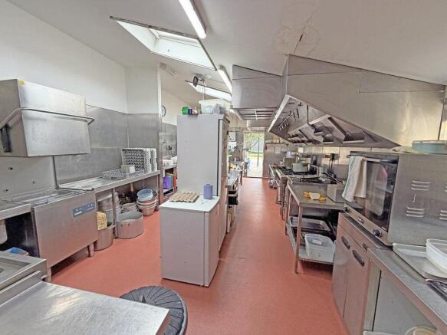
Silvers Bar, 19 & 20 Silver Street The ground floor of 19-20 Silver Street is currently let and operating as a bar/restaurant. The premises are well decorated and furnished to a very high standard incorporating the historic features from the former use as a banking hall which includes a large feature glazed dome roof over the centre of the room. A centrally located island bar servery is set beneath the domed roof. To the front of the premises are smaller partitioned seating areas which are all similarly well decorated. The flooring is a combination of Parque style covering and carpeting. To the rear of the ground floor is a commercial kitchen area and on the first floor level are male and female WC facilities and an office. Green Ginger House, 4 Land of Green Ginger Green Ginger House has previously operated as a boutique hotel with the access being from the Land of Green Ginger elevation. The letting accommodation comprises a total of 16 en-suite bedrooms (3 of which benefit from small kitchenettes). The lift served first floor level is arranged over a split level basis and comprises a total of 9 ensuite letting rooms together with an office. To include 1 wheelchair accessed room 1 single room, 1 double room, 1 studio, 3 king rooms and 1 apartment. The rooms are attractively decorated and finished to a good standard with each room being en-suite. The second floor comprises a total of 7 letting rooms including a studio , an accessible room and 5 king rooms as well...
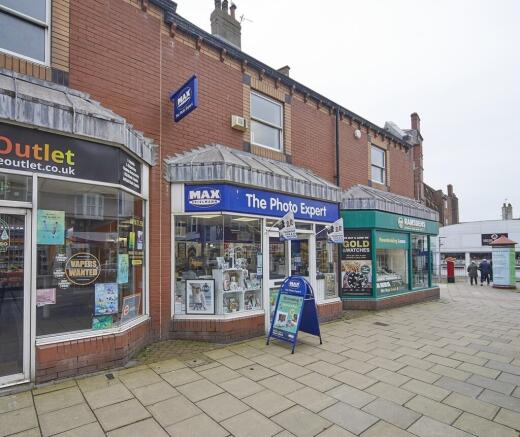
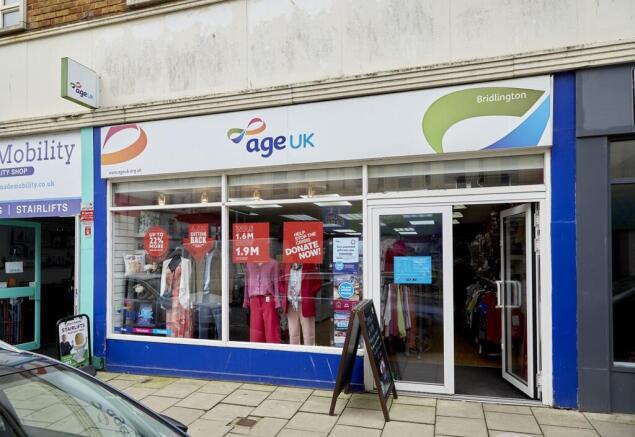
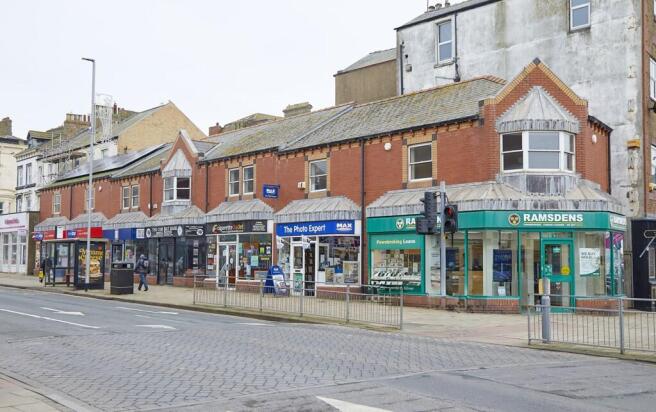
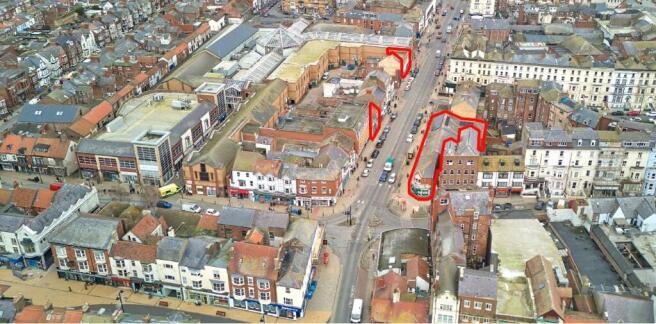
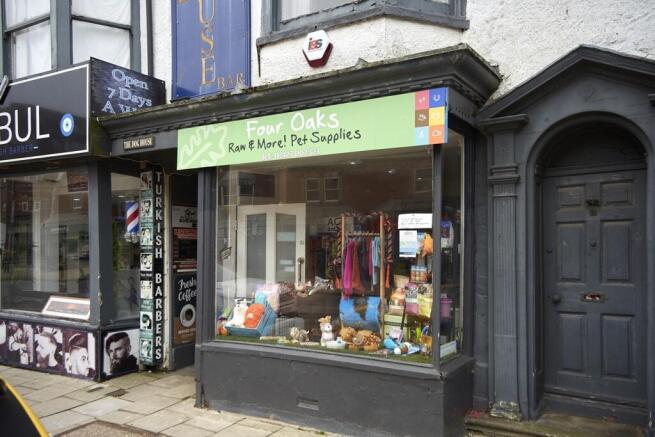
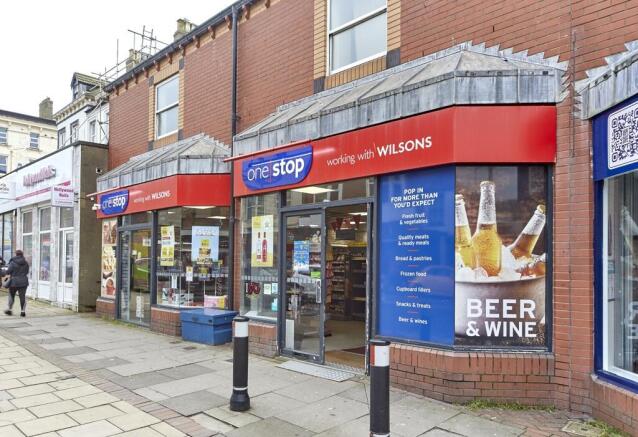
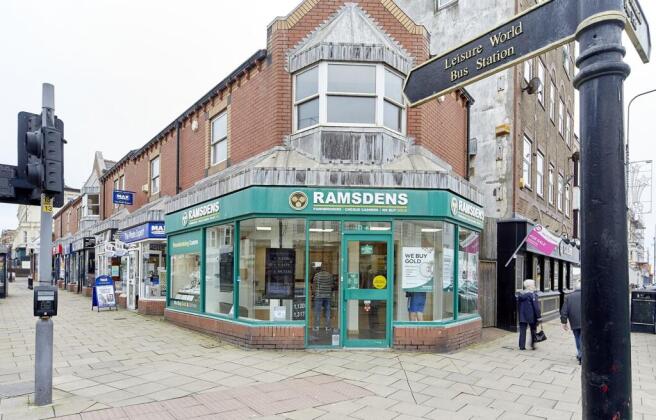
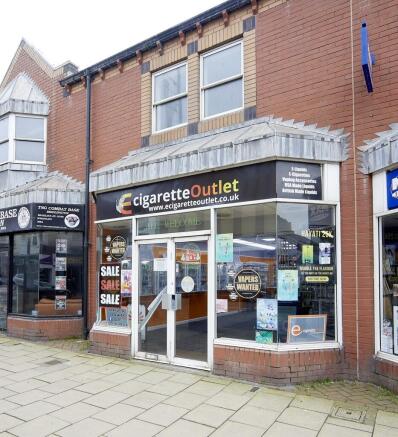
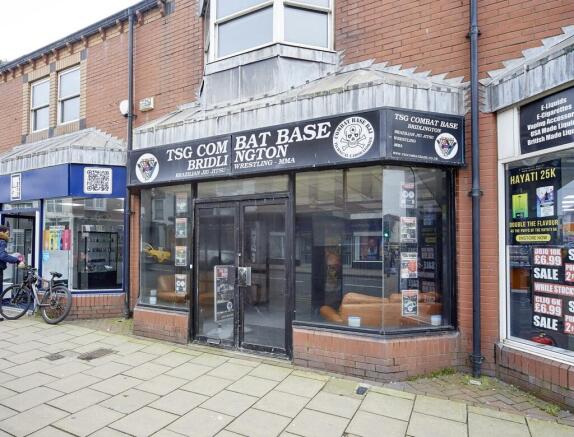
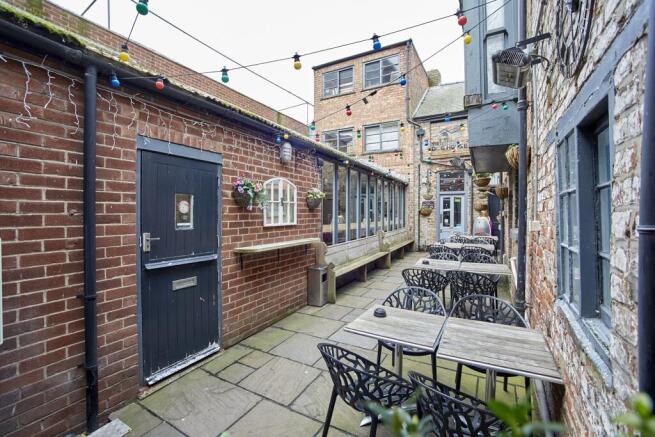
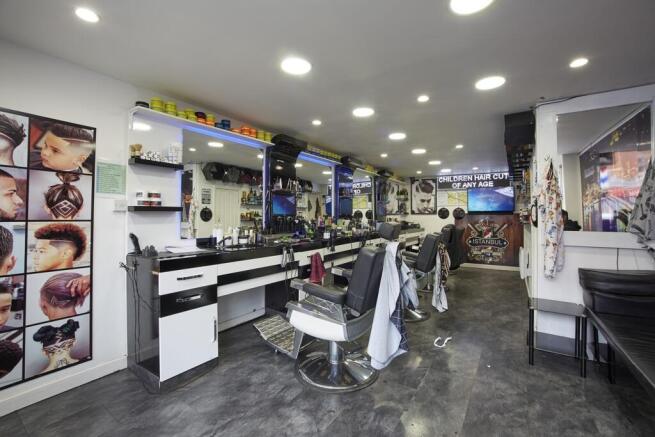
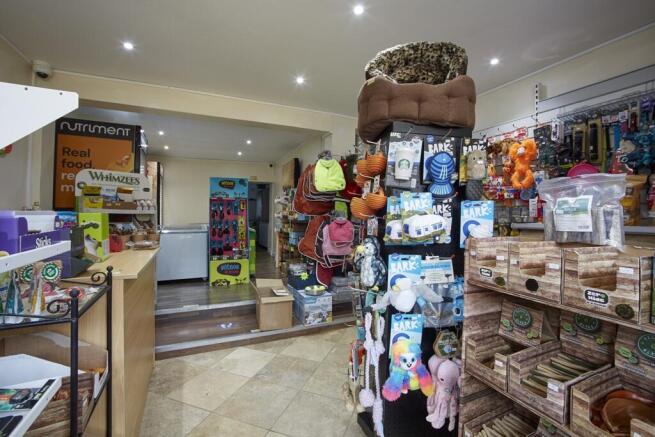
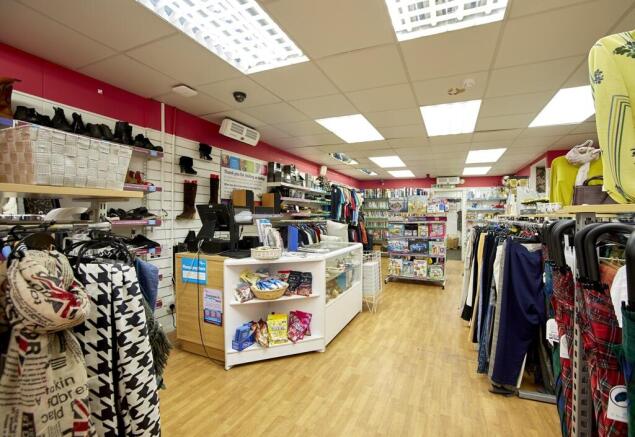
The portfolio comprises three parades of retail units located along Promenade in the centre of Bridlington. 2-8 Promenade Y015 2PX is situated on the eastern side of the street and comprises a traditional brick-built parade of retail properties. Each unit features a traditional shopfront with ground floor retail accommodation and ancillary storage space at first floor level. The units benefit from a rear surface yard providing servicing and storage access. Current occupiers within this parade include Ramsdens Financial, Max Spielmann, a mixed martial arts gym, vape retailers and a One Stop convenience store. 15-17 Promenade Y015 2PY comprises two retail units with traditional shopfronts at ground floor level and ancillary storage accommodation at first floor level. The units are currently occupied by a barbers and a pet shop. To the rear is a private alleyway which provides access through to the popular The Dog House drinking establishment, a well-known venue that attracts both local residents and tourists visiting the town. 33-37 Promenade YO15 2PY comprises three self-contained retail units with ground floor sales areas and ancillary first floor storage accommodation, together with a rear surface yard. Current occupiers include a mobility scooter retailer, the Age UK charity shop and a barbers.
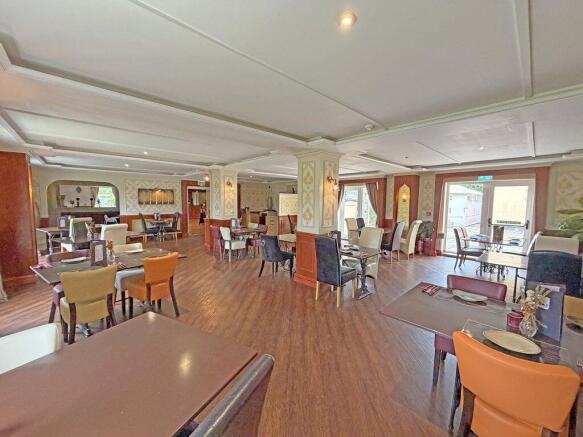
The property comprises a substantial two-storey commercial building providing ground and first floor accommodation, with a mixture of retail, leisure and ancillary uses. The ground floor is occupied by Magnet Limited, who have recently entered into a new 10-year lease commencing 17 July 2025, with a passing rent of £43,000 per annum and a rent review scheduled for 17 July 2030. The accommodation is fitted out as a high-quality kitchen display showroom and provides a modern specification including suspended ceilings, LED lighting, separate ladies and gents WC facilities, disabled WC accommodation, together with dedicated office, kitchen and storage areas. The first floor is occupied by Sonali Spice, an established Indian restaurant operator, who have been trading from the premises for approximately 10 years and have recently committed to a new 15-year lease from 24 June 2026. The lease provides for five-yearly rent reviews and a passing rent of £42,000 per annum. The restaurant accommodation benefits from its own private access from the south elevation, together with access via the main internal stairwell and a disabled platform lift. Internally, the accommodation provides an open-plan restaurant and bar area, separate commercial kitchen, storage facilities and customer WC accommodation.
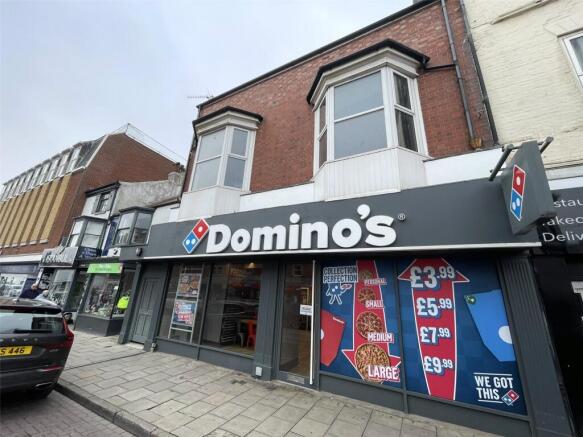
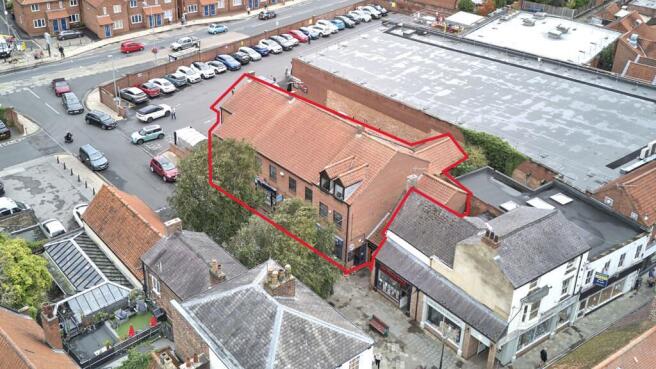
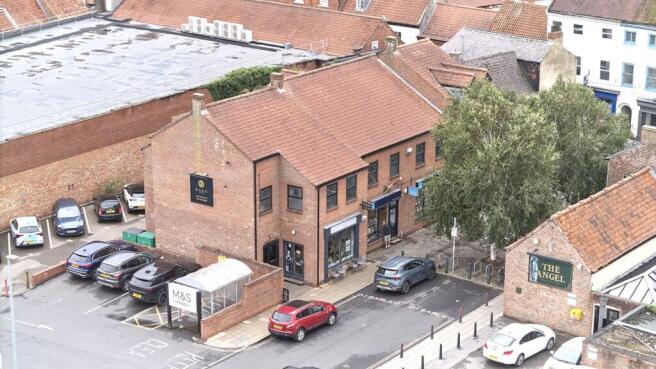
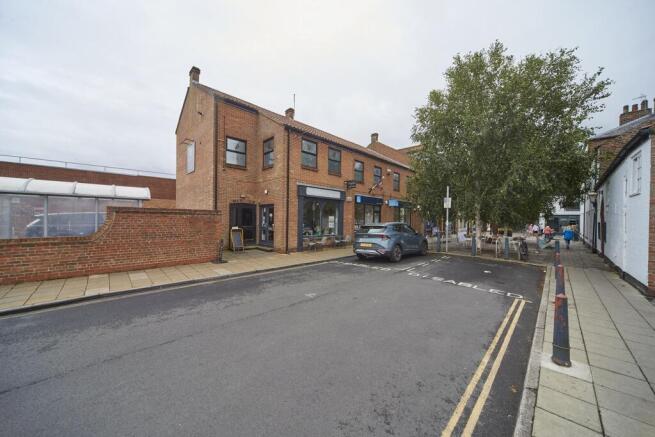
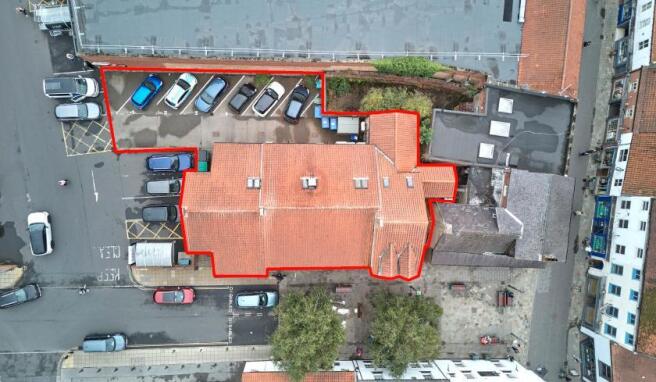
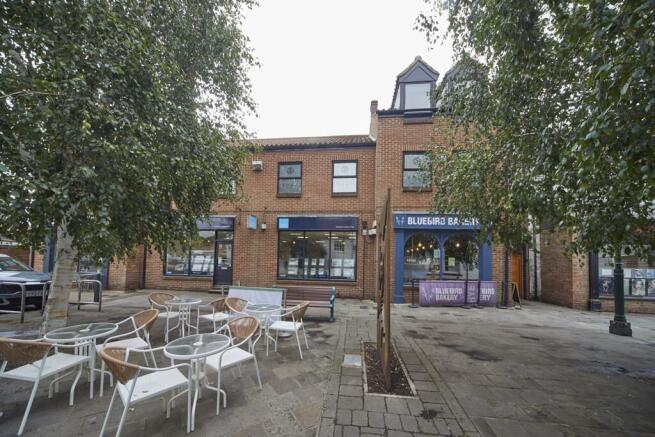
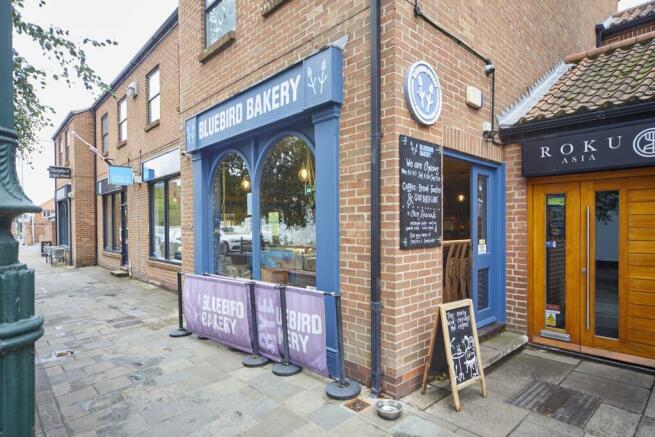
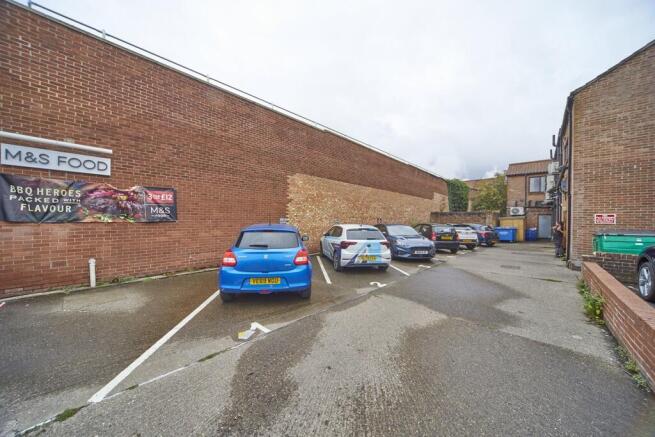
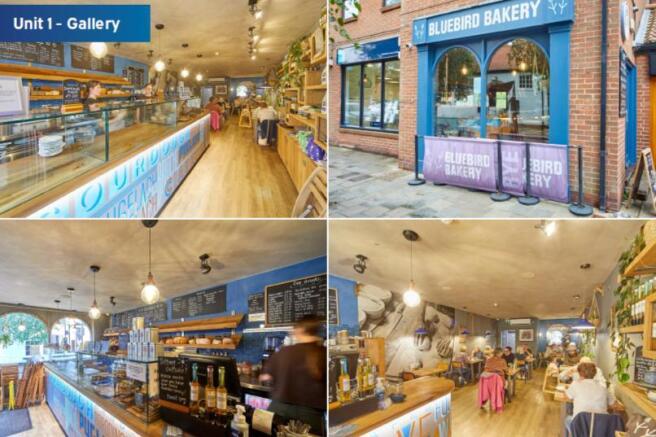
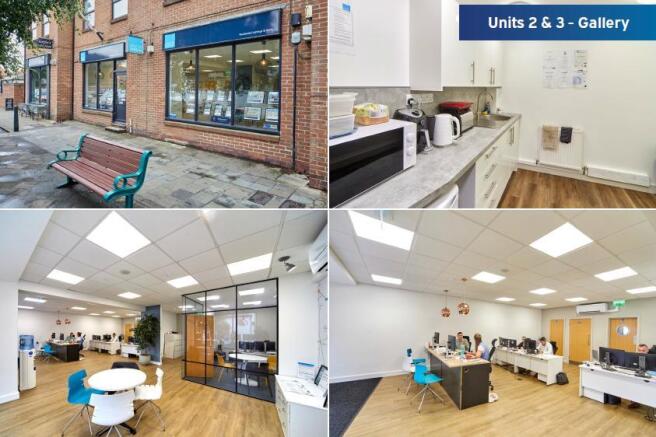
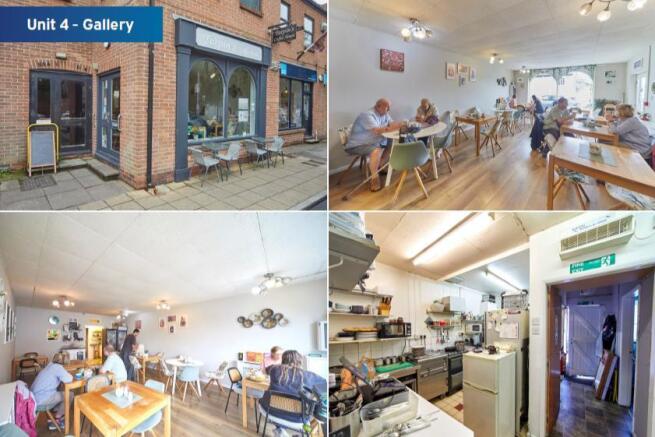
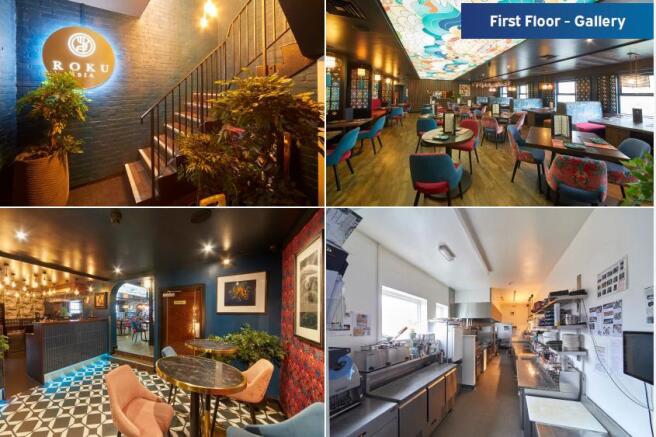
The property comprises an attractive and versatile mixed-use commercial building of traditional brick construction beneath a pitched concrete tiled roof, incorporating four ground floor retail units, currently occupied by a mix of established occupiers including a bakery, café and estate agency, with one unit operating as a double unit. The property also provides substantial first floor restaurant accommodation together with additional second floor space. The property benefits from Class E planning use, providing considerable flexibility for a range of occupiers and commercial uses, including retail, café/restaurant, office, leisure and other compatible uses, subject to any necessary planning consents. Externally, the property benefits from a dedicated rear service and parking area, providing direct access to the ground floor units. There are six private parking spaces available to the property, accessed via a keypad-controlled entrance from the adjoining Marks & Spencer car park. The property is also conveniently positioned close to a public car park directly opposite, providing additional convenient parking for customers, staff and visitors.
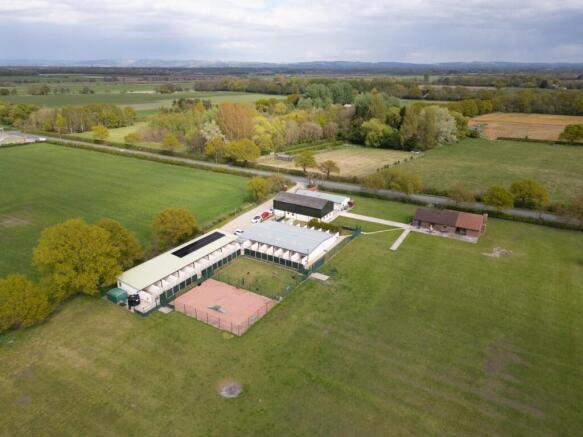
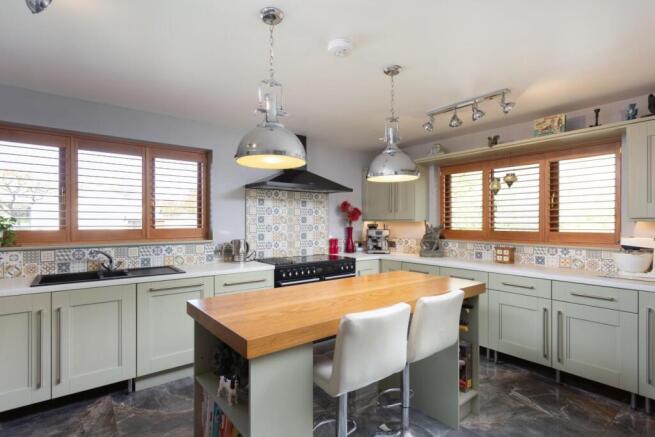
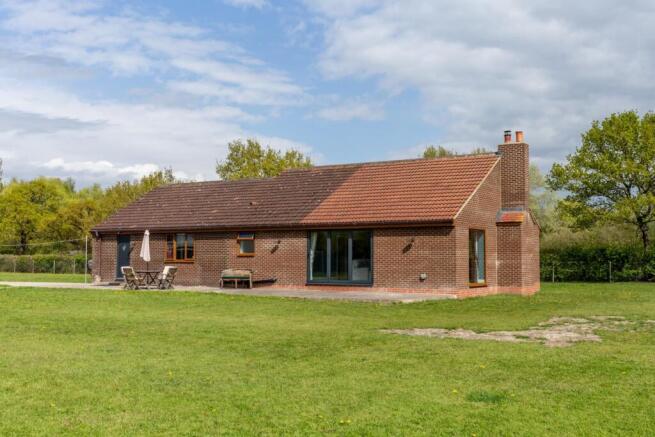
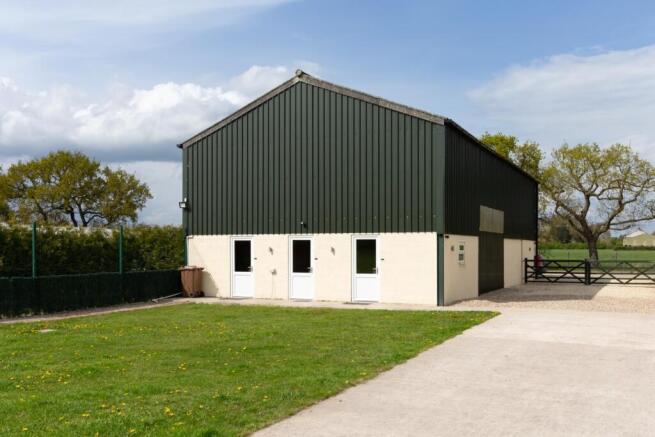
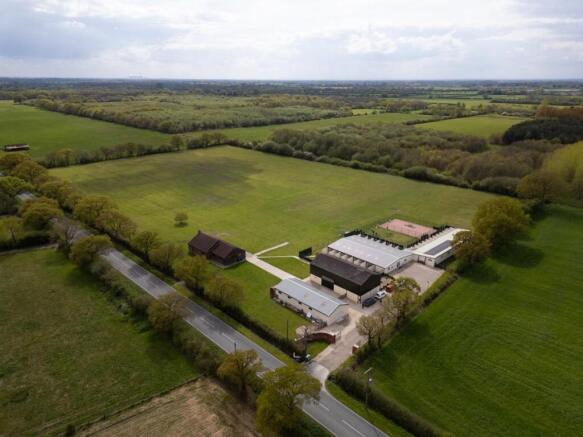
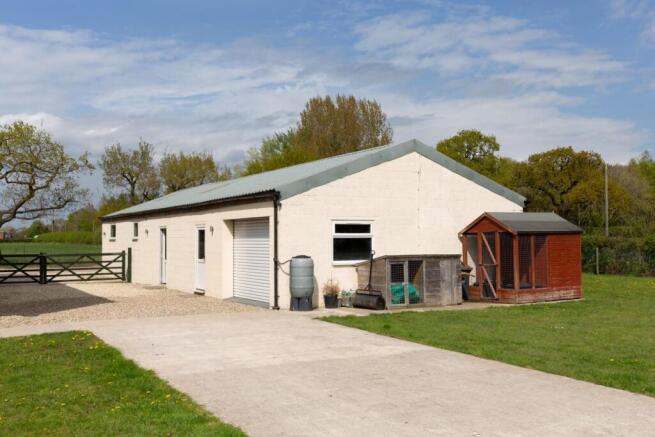
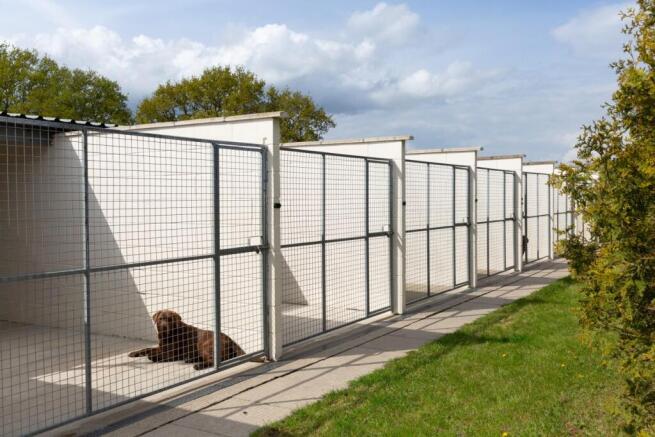
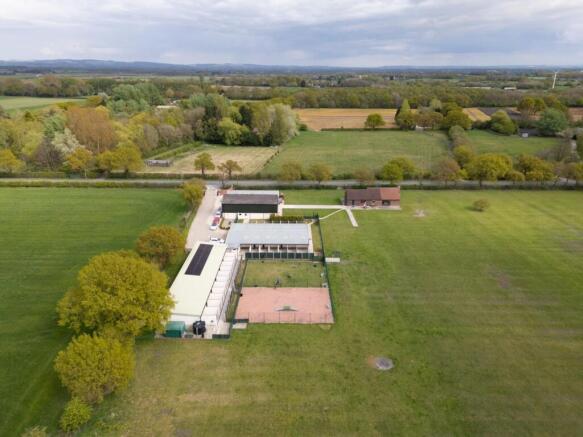
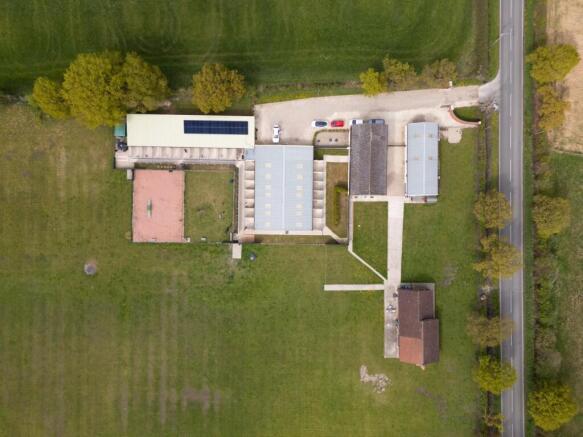
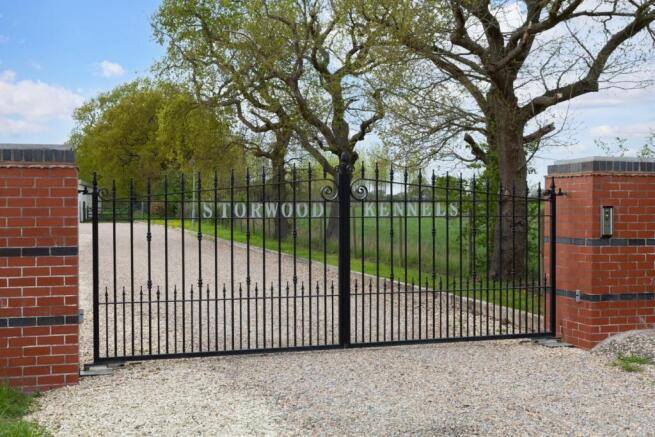
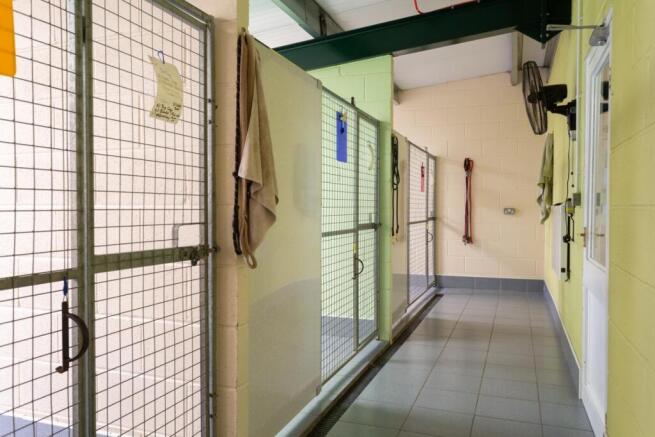
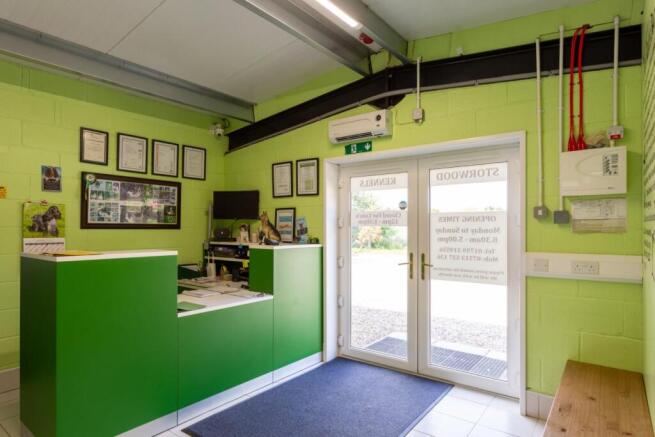
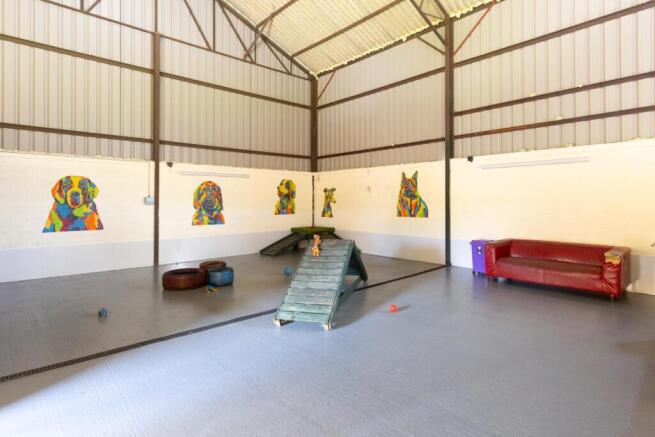
A fantastic opportunity to acquire an established and profitable lifestyle business and well-appointed three bedroom bungalow. The residential accommodation extends to approximately 157.37 sq. (1,694 sq.ft), with an additional 745.49 sq.m (8,024 sq.ft) of commercial buildings and kennels...
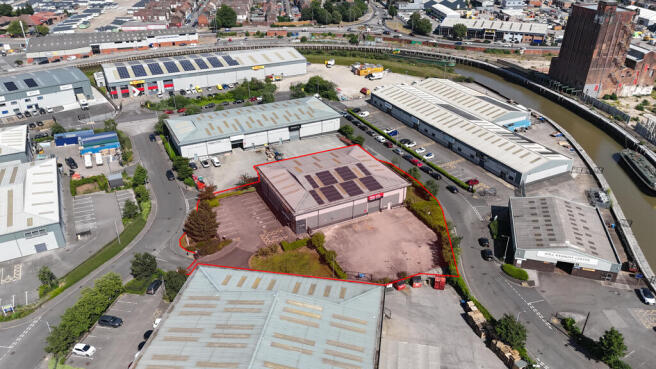
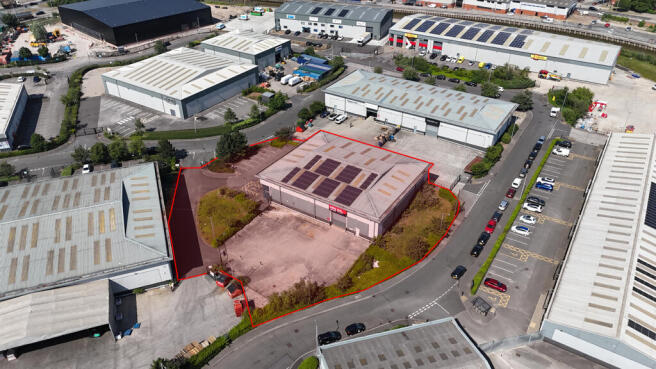
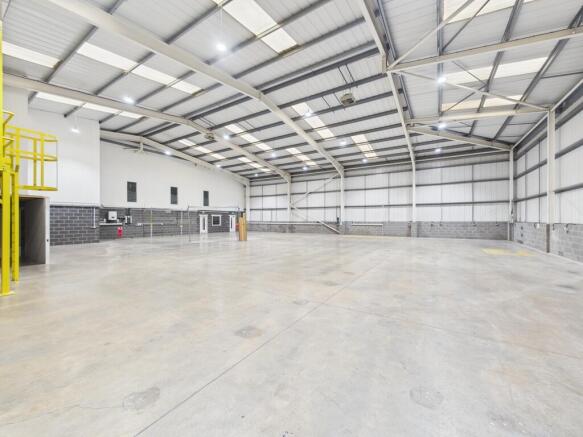
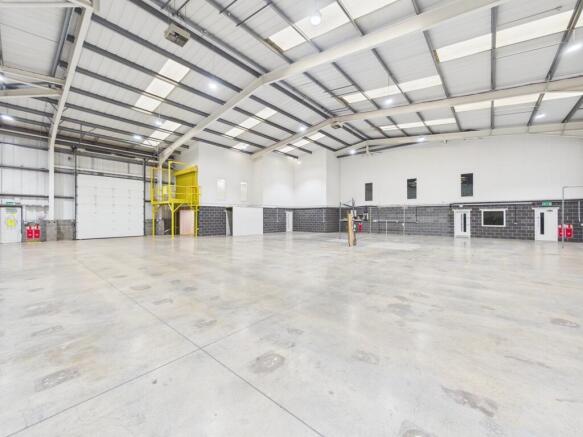
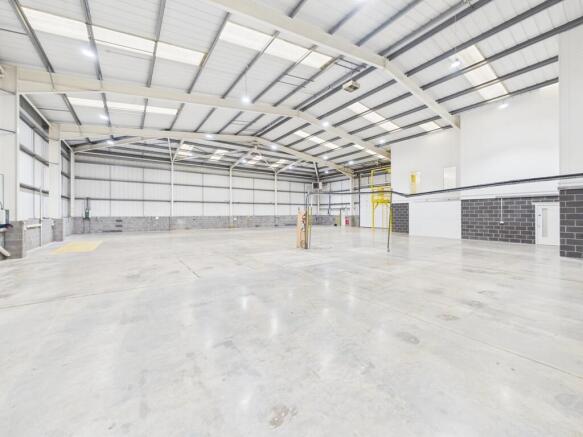
The unit is built on a steel portal frame with insulated profile sheet cladding to the upper walls and roof. The pitched, hipped roof includes translucent panels providing excellent natural light, and a section is fitted with solar panels. Internally, the unit offers an eaves height of 6.4m, rising to 8.65m at the apex. LED lighting is installed throughout. Access is via a single 4m (w) x 4.5m (h) loading door. Ground floor staff facilities are provided, with additional storage space at mezzanine level. Windows and doors are aluminium framed double glazed units. Externally, a private yard provides secure loading, delivery areas and ample external storage. Dedicated forecourt parking is available for staff and customers, including two EV charging points.
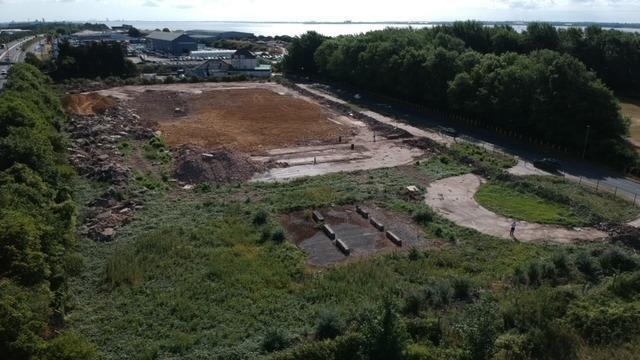
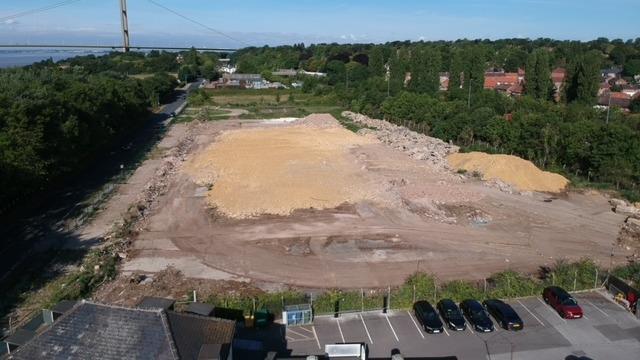
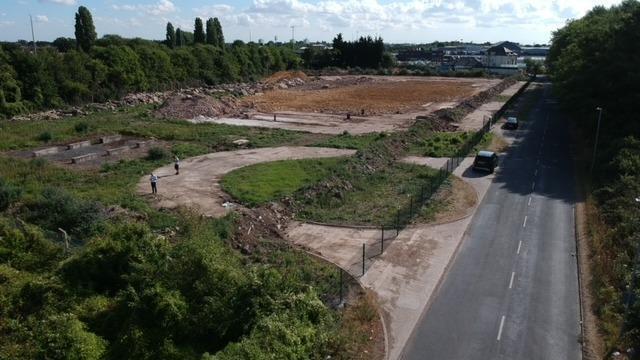
This brownfield site is 3.8 acres which is situated within an established commercial location with frontage to the A63 which is the primary arterial route with circa 56,000 vehicles passing the site on a daily basis. The site has excellent connectivity and would be suitable for a single occupier or various uses subject to planning.
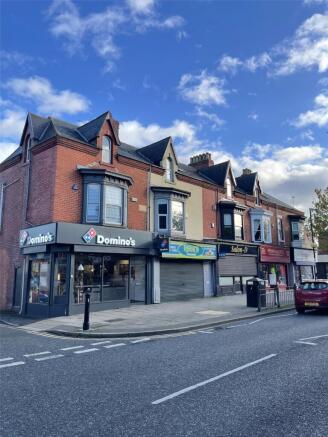
The properties comprise of a substantial mixed use property investment with four ground floor retail units and seven flats to the two floors above. The four commercial units have frontage to Charles Street and benefit from Class E Use. The residential element includes 6 self-contained apartment units incorporating five 2 beds and one 3 bed which have been refurbished to a high specification throughout, typically comprising gas central heating. Externally the site includes marked car parking to the rear with sixteen parking bays.