Commercial Properties For Sale in East Sussex
Paid partnerships can play a role in listing order


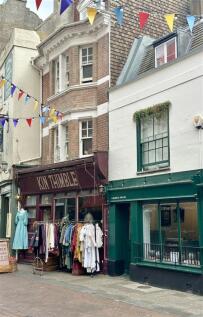
Coming To The Market for £450,000... PLEASE NOTE The contractual term with the current tenants at the property runs until 2030. Located within the heart of Hastings on the charming George Street, this delightful mixed-use freehold property comprising a ground-floor commerci...
 1/6
1/6


The property is arranged as four storey mid terrace building. There is a self-contained restaurant on the ground and lower ground floor, and a two bedroom flat over the first and second floors.

- Sought after North Laine location
- Well maintained building
- Separate two bedroom flat
1/23


Bliss is an imposing five storey Guest House, situated on Upper Rock Gardens in the popular Kemp Town area of the City, being readily accessible to many of the City’s tourist attractions, including Sea Life

- 15 Bedroom Guest House
- 14 Ensuite Bathrooms
- Accessible To Many Of The City’s Tourist Attractions


 |1/7
|1/7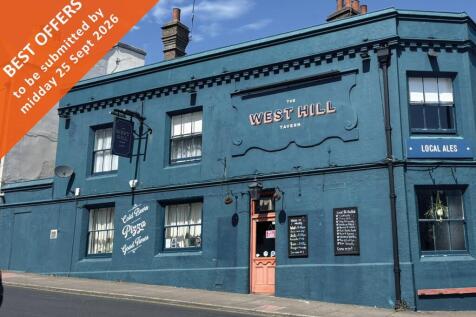
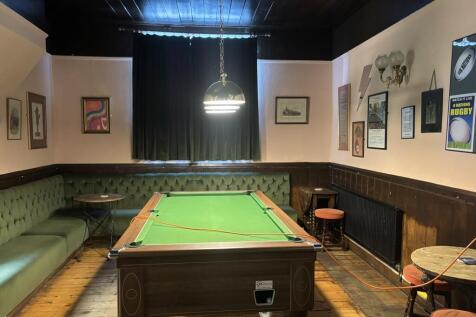

The property comprises a corner pub located on the junction of Buckingham Place and Howard Place, built, we understand, in the 1850s. The accommodation is arranged over basement (providing beer cellars and stores), ground (the main pub and customer WCs) and first (2 bed flat with lounge, kitchen, bathroom and commercial kitchen for the pub) floors. There is a small garden at the rear of the property.
- Prominent corner location on junction of Buckingham Place and Howard Place
- Within 250 metres of Brighton Station and 350 metres of Seven Dials
- Long established public house





 1/7
1/7


7 Bond Street and 1-3 Bond Street Row is a four-storey end-of-terrace Grade II listed building arranged over basement, ground, first and second floors. The commercial accommodation is arranged over basement, ground and first floors. There is a 1 bedroom flat on the second floor of 1-3 Bond Street Row, which is not self-contained and a two bedroom maisonette with self-contained access from Bond Street.









 1/3
1/3


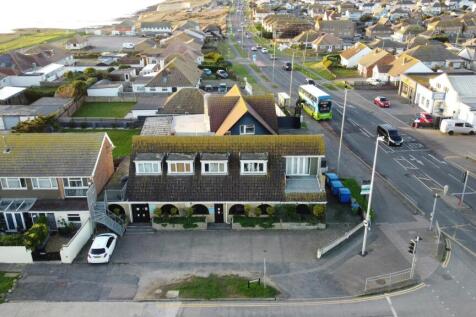
Newly constructed retail unit in The Gateway, a large residential development. Completed to shell and ready for immediate occupation. 5 allocated parking spaces and rear servicing. Bexhill is a coastal town in East Sussex with a population of approximately 46,000 people.





 |
| |1/12
|1/12


The property comprises a mid-terrace, mixed-use building arranged over three floors, occupying a prominent position on Edward Street, one of Brighton's key arterial routes. The ground and lower ground floors comprise a self-contained Class E unit, with the upper parts consented for conversion to create a 2 bedroom maisonette or otherwise suited for ongoing commercial use. Given its strong location, established commercial setting and mixed-use configuration, the property is well suited to both owner-occupiers and investor developers alike.
1/15


The subject property comprises a mid-terrace purpose built office premises arranged over three floors, built in 2007 as part of a mixed use development. The ground, first and second floors are fitted out as open plan office accommodation and benefits from carpet tile flooring, LED lights and suspended ceiling. There is double glazing throughout, and the offices are protected by a fire alarm system. There are skylights providing additional daylight to the 2nd floor, and on the ground floor there is a rear door that leads to a small outdoor paved area. There is perimeter trunking for power and data, and is self-contained with meeting room, kitchenette and toilet facilities. There are 2 demised parking spaces and visitor parking to the front of the premises.


 |1/7
|1/7The property comprises a corner pub located on the junction of Buckingham Place and Howard Place, built, we understand, in the 1850s. The accommodation is arranged over basement (providing beer cellars and stores), ground (the main pub and customer WCs) and first (2 bed flat with lounge, kitchen, bathroom and commercial kitchen for the pub) floors. There is a small garden at the rear of the property.
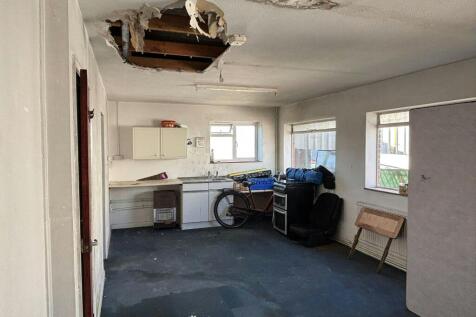


 1/5
1/5


The property presents a rare opportunity to acquire an opportunity for owner occupier and investors alike to refurbish a landmark building within The Lanes. The building offers purchasers the chance to undertake a programme of refurbishment and repositioning to unlock significant value. Subject to the necessary consents, opportunities may exist to enhance the retail accommodation, create destination leisure or hospitality uses, upgrade upper floor accommodation, or deliver a mixed-use scheme suited to the Brighton market. With a limited supply of redevelopment opportunities available within The Lanes, 45-46 Meeting House Lane represents an increasingly scarce opportunity within the Lanes.