Commercial Properties For Sale in East of England, England, serviced office, business park, office
Paid partnerships can play a role in listing order
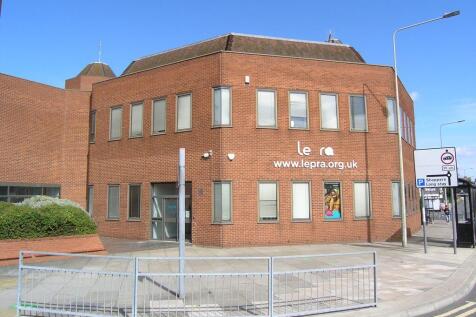
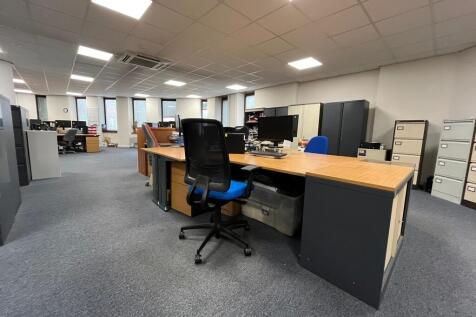
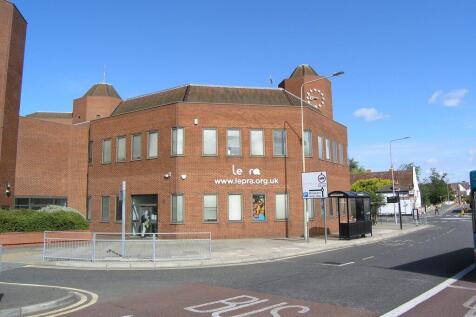
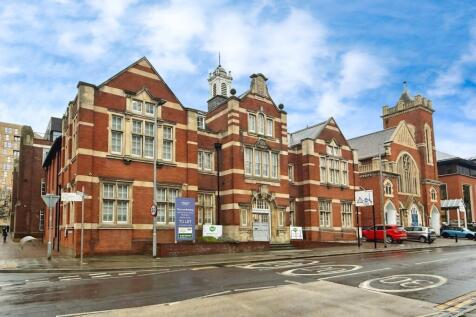
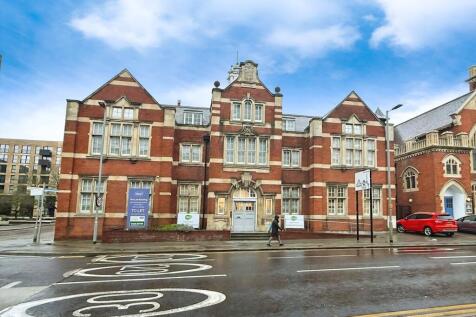
The property comprises an octagonal, link-detached office building arranged over three levels. The building is of steel frame construction with brick-faced elevations and a steel-framed mansard roof. It dates from the early 1980s and originally formed part of the Royal London Insurance headquarters complex. Internally, the ground and first floors provide a combination of open-plan and partitioned offices, meeting rooms and ancillary facilities, arranged around a central core incorporating a staircase and a document hoist. There is also a passenger lift (to first floor only), which is not currently operational. Finishes include raised access floors, suspended ceilings with recessed lighting, air conditioning (not tested) and double-glazed windows. The second floor is currently used solely for file storage. Externally, the property benefits from 25 dedicated car parking spaces held on a long leasehold basis, located within the multi-storey car park to the north of Middleborough . ACCOMMODATION [Approximate Net Internal Floor Areas] Ground Floor: 3,522 sq ft [327.2 sq m] approx. First Floor: 3,579 sq ft [332.5 sq m] approx. Total: 7,077 sq ft [657.5 sq m] approx. The second-floor storage area provides an additional 2,338 sq ft, bringing the total gross internal area of the building to approx. 9,958 sq ft. LOCATION 28 Middleborough is located on the fringe of Colchester city centre, approximately 200 m from the High Street and within walking distance...

 1/4
1/4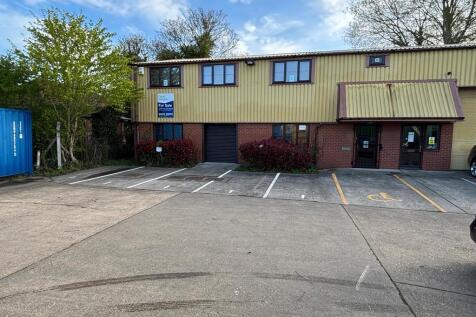
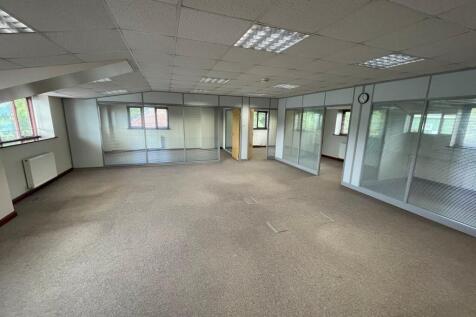

LOCATION: The property is located on the Lion Lane Estate, adjoining the Lion Barn Industrial Estate, to the south of Needham Market ; within about 0.8 miles of the A14 and 1.1 miles of the A14/A140 interchange. DESCRIPTION: The property comprises a modern end terrace two storey business unit of steel portal frame construction. The elevations are of brick/blockwork with profile sheet cladding to the upper parts and roof. The premises are served by a roller shutter door and are currently internally fitted out to provide a large open plan ground floor office area, with laboratory/workshop to the rear, and further open plan and glazed partitioned private offices at first floor level. However the property could be adapted to accommodate alternative light industrial, research & development and other business uses. Ancillary accommodation includes ground and first floor toilet facilities, kitchen and server room. The specification includes: - Oil fired central heating to radiators. - Suspended ceilings with recessed lighting. - Electric security shutters to ground floor windows and window blinds. - Perimeter trunking to ground floor and floor boxes to first floor. - Carpet floor coverings. - Intruder alarm. A forecourt provides parking for 6 vehicles with a further 4 allocated parking spaces upon the estate. ACCOMMODATION: The property provides the following approximate floor areas:- Gross internal floor area: Ground Floor 1,240 sq ft [115.16 sq m]...

- A14 within 0.8 miles.
- Suitable for a variety of business uses.
- Parking for 10 vehicles.
1/9


Unit 7A, West Station Yard comprises an end-terrace, single storey industrial unit converted to two storey office with ground floor garage/storage accessed via a shutter door. The property provides open plan office space with private rooms, kitchen and W/C's. Externally there is parking provisions.

- Freehold for sale
- Kitchen & W/C
- Two storey office/business


 |1/17
|1/17


FOR SALE VIA AUCTION Two Freehold Buildings - Workshops & Offices with Parking The property comprises two separate freehold buildings which interconnect at both ground and first floor levels, providing approximately 4,747 sq ft (441 sq m) in total. The ground floor accommodation consists o...


 1/5
1/5


A semi-detached self-contained office accommodation over two floors, set within a shared car park with approximately 18 spaces. The space is predominantly open-plan, providing flexible and efficient work areas, with supporting amenities including kitchens and WC facilities on each floor. The ground floor features a welcoming entrance lobby, a kitchen off the main circulation area, and glazed internal partitions that maximize natural light while creating defined work zones. The first floor continues in an open-plan layout, with three private offices to the western side and an additional shared kitchen, offering a mix of collaborative and individual workspaces. Finished to a contemporary standard, the offices include carpeted flooring, painted walls, perimeter trunking with power and data connectivity, suspended ceilings with integrated lighting, and a combination of climate control via air conditioning and radiators. The property is currently tenanted, the tenants are vacating on January 31st 2027.
 1/11
1/11


The subject property is one of the larger offices within the development and provides excellent open plan office accommodation split across ground and first floor with good natural lighting. The ground floor provides open plan office space with large private meeting room and separate storage area with kitchen and WC. A spiral staircase leads to the first floor accommodation which provides attractive rural views, large Velux style windows and a kitchenette to the rear. Externally the property is brick built with wooden fascias and cladding and four allocated parking spaces with access to further overflow spaces if required.
 1/8
1/8


Retail investment opportunity with Coral as occupier and lessee. The premises have been well established with this occupier for many years and are prominently located on the corner of North Street, close to its junction with Baker Street and St Andrew's Street. Coral occupy the ground floor retail element as a betting shop and sub-let the first floor two bedroom flat which is separately accessed.
 1/1
1/1
Ladygrove Court is now mainly a residential conversion of a Lutyens barn. This building was converted a number of years ago and provides a good standard of accommodation at ground floor level together with further open plan office areas at the mezzanine first floor level. The ground floor accommodation provides an open plan office together with individual offices, meeting room and a kitchen facility. There is also a WC and shower room as well as a separate disabled WC. The first floor provides an open plan mezzanine area overlooking the main ground floor area and includes an office and storage area.
 1/7
1/7


8 Quy Court is a self-contained office within a well-presented courtyard-style development. The property comprises a mid-terraced unit of cavity brick construction under a pitched and tiled roof. The unit benefits from 6 allocated on-site parking spaces, with additional visitor car parking available onsite. Internally the property benefits from good specification which includes painted and plastered walls and ceilings, a combination of spot and CAT II strip halogen lighting, AC, perimeter trunking, carpeting throughout, timber framed double glazed windows, fire alarm and security alarm systems. WC and kitchenette facilities are provided on both ground and first floors, with an installed glass partitioned meeting room on the ground floor. Each floor could be suitable for separate occupation subject to occupier requirements.
 1/7
1/7


The building is of modern construction providing self-contained office accommodation over ground and first floors. The ground floor comprises three individual office rooms and a large meeting room, while the first floor offers an open-plan office space with two smaller offices located just off the main space. There are WC and kitchen facilities to the ground floor and allocated parking to the front and side of the building. The property has recently been occupied by Yellow Sub AI on a 5-year lease for £30,000 per annum, commencing in January 2026, with a break option and rent review in January 2029.


 1/7
1/7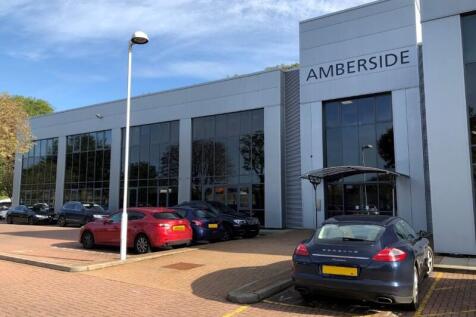
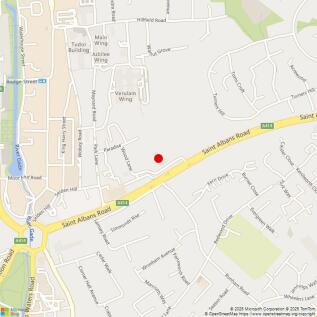
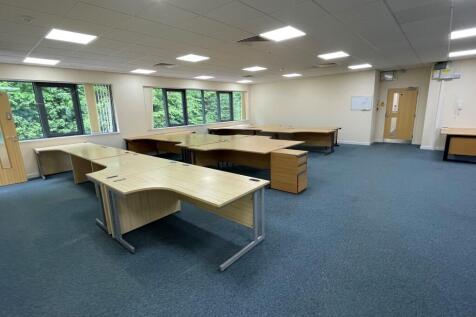
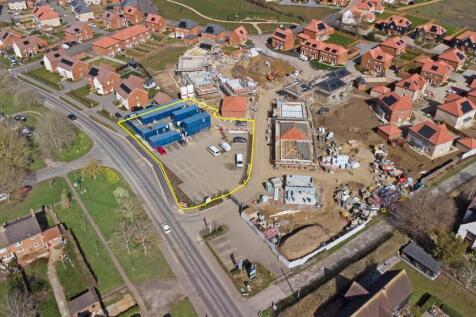
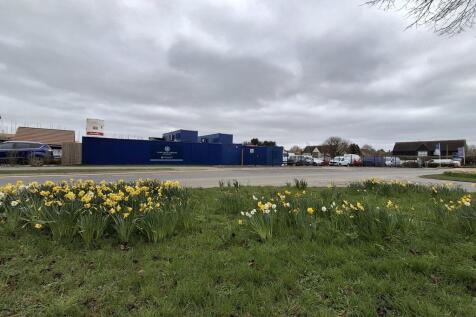
The premises comprise a large suite all on one level within this modern two-storey building that provides 13 office units, each on a single level and all sharing the WC facilities, lift, shower and main entrance. The space is mainly open plan but also has 4 partitioned rooms currently fitted. Parking is allocated and there are also 4 shared visitor / disabled person parking spaces. Some units share a kitchen but this unit has it's own. The building is set within a gated and fenced private estate.

 |
| |1/11
|1/11


Aster House is built to a high standard of specification to include; clad and rendered elevations, double glazed aluminium windows and doors, suspended ceilings with recessed LED lighting, air sourced air conditioning and ventilation, raised access floors, fire alarm systems, kitchenettes & W/C facilities. The ground floor offices benefit from their own private personnel doors, whilst access to the first floor offices are via a communal personnel door at ground level, with stairway and lift access to the first floor suites. Externally, there are allocated car parking spaces for each suite, plus ample additional visitor parking available on site. Additional allocated spaces are available by negotiation. There is also an on-site café. Accommodation Requirements from approx. 1,185 sq ft net internal can be accommodated. Each building is circa 9,860 sq ft with 4,930 sq ft per floor. Offices to be handed over in an open plan layout ready for the tenants / owners fit out. See table below for indicative sizing and pricing. We are advised that VAT is applicable. Each office comes with six car parking spaces. 2 Ground Floor - For Sale - £ 325,000 - To Let - £19,500 - 1,185 sq ft 4 Ground Foor - For Sale - £ 325,000 - To Let - £20,000 - 1,220 sq ft - UNDER OFFER 6 First Floor - For Sale - £ 335,000 - To Let - £19,500 - 1,255 sq ft 7 First Floor - For Sale - £ 335,000 - To Let £19,500 - 1,235 sq ft Terms The offices are a
1/6


A recently renovated freehold commercial property arranged over two floors and extending to approximately 1,205 sq ft (112 sq m). The Property provides 560 sq ft (52 sq m) at ground floor level and 645 sq ft (60 sq m) at first floor level, offering well-presented and versatile accommodation suitable for a range of occupiers within Use Class E (subject to the necessary consents). The Property has been refurbished to a high standard and benefits from a new roof, refurbished fascias and soffits, one WC, and mains electricity, water and gas services. The asset also includes a forecourt area to the front, presenting an attractive opportunity for owner-occupiers or investors seeking a well-maintained freehold property.


 1/12
1/12


The property is available for sale freehold as an investment - all offices are fully-let. The premises comprise a modern brick-built, three-storey self-contained office building, based around a central courtyard, and are built to a good specification. The office spaces are open plan, with air conditioning, heating, carpet flooring, suspended ceilings and fluorescent lighting, and are in good decorative order throughout. Shared male/female WCs are available. Car parking spaces are allocated in the front of and at the rear of the property. Additional paid parking is available in nearby Novotel and Cardinal Park (subject to a separate negotiation).
1/5


Modern purpose built semi-detached building with open plan offices arranged over two floors. The ground floor includes a glazed entrance lobby with doors off to disabled and female WC facilities, with stairs leading to the first floor and a door leading through to the offices with separate meeting rooms and kitchen with store. The first floor comprises a landing with separate male & female WCs located off and a door leading through to the office area which has been partly divided to create a series of smaller meeting rooms. There is a separate kitchen and store cupboard. There are 13 on-site allocated parking spaces which include a disabled parking space. The property is well presented and provides high quality open plan offices over two floors. Consideration may be given to letting the offices on a floor by floor basis.
1/7


This former bank premises is situated at the heart of Bedford town centre. Internally the property has been stripped back to make way for split electrical works, making this a prime residential redevelopment opportunity to create a ground floor commercial area with separate access to first floor level, subject to planning.


 1/5
1/5


This three-storey terraced property is currently operating as an office furniture supply business. It also includes additional office and ancillary accommodation. At the front, a forecourt provides convenient parking, as well as space for loading and unloading. The property benefits from gas central heating and partial double glazing, offering a practical and versatile commercial space.
1/6


The premises comprises a light industrial workshop and land with possible development potential , subject to planning consent located to the rear of residential in Milton Road, Westcliff close to The Cricketers Public House and a short distance from its' junction with London Road (A13). ...
 1/3
1/3


Unit 22 is now available for lease at Glenmore Business Park, located just off Stanley Road in Bedford. The development offers excellent connectivity, with fast access to the A421 Bedford Bypass, A6, A600, and A603, making it ideal for a range of business uses. The unit benefits from single and three-phase electrics, two on-site parking spaces, and modern facilities including a disabled WC and a kitchenette.