Warehouses For Sale in East of England, England
Paid partnerships can play a role in listing order
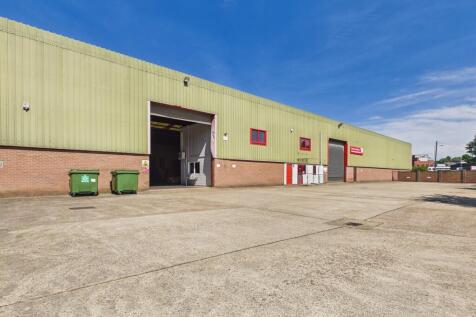

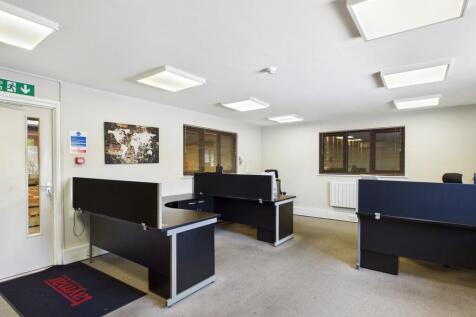
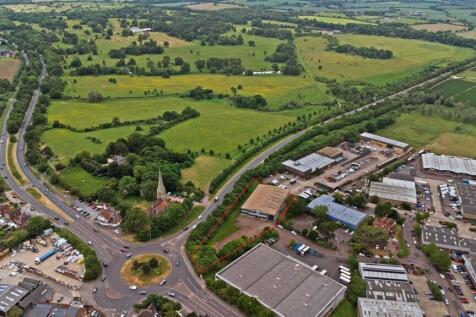
The property comprises a modern, self-contained warehouse facility of steel portal frame construction with brick and profile clad elevations beneath a pitched roof. The upper elevations are of single skin profile sheeting, with the rear elevation insulated. The accommodation is predominantly open span and includes integrated ground and first floor offices, together with staff welfare facilities. The warehouse benefits from LED lighting and two front-facing roller shutter doors serving loading, while the offices provide LED lighting, partial air-conditioning, electric heating and carpeted areas. Externally, the property sits on a self-contained site of approximately 1.13 acres and benefits from two secure yard areas. The principal yard fronts Holywells Road and provides loading and car parking, while a secondary yard to the north, accessed from Cliff Road, offers additional parking or storage. An additional roller shutter could be installed to create a separate loading area (subject to consent). ACCOMMODATION [Approximate Gross Internal Floor Areas] Warehouse: 22,8855 sq ft [ 2,126.14 sq m] Office & Ancillary Accommodation: 1,694 sq ft [ 157.38 sq m] Total Gross Internal Floor Area: 24,579 sq ft [ 2,283.52 sq m] Eaves Height: 7.39 m | Apex Height: 9.85 m Roller Shutter Door - Width: 5.00 m | Height: 5.55 m BUSINESS RATES According to the Valuation Office Agency, the property is currently assessed as follows: Rateable Value (2026/27): £125,000 Rates Payable:..

 1/8
1/8


Gateway130 offers build-to-suit industrial units from around 3,000–50,000 sq ft at Canvey Island. Buyers purchase the land and work with the developer to design a bespoke unit to their specification. Located near the A130 with access to the A13, A127 and M25. Construction expected within two years.

- Direct access to A13 & M25
- Prominent trade location
- Easy, dedicated access
1/7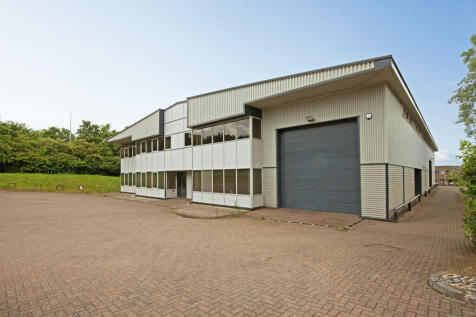
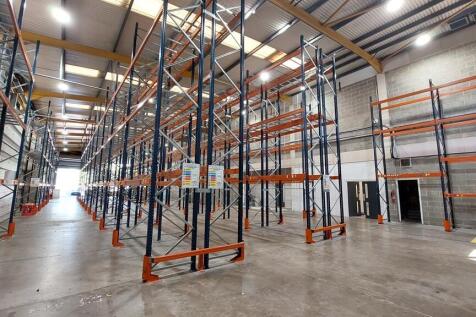
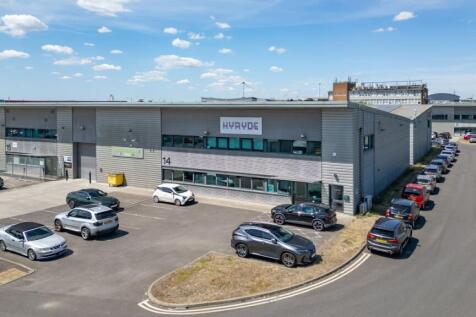
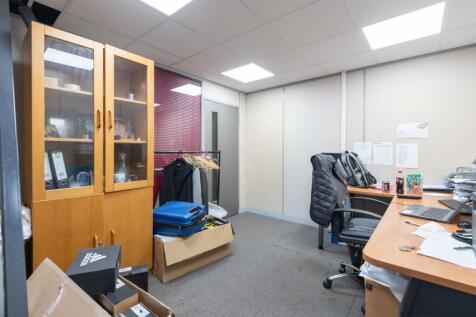
Greenbury House consists of a purpose-built self-contained facility. Internally the property provides open plan & private offices at ground and first floor and clear warehouse accommodation. The offices have LED lighting and are air-conditioned. The warehouse space benefits from an eaves height of 20ft rising to 25ft 7" at its tallest point (6.2m - 7.85m). Access to the warehouse is via three electric shutter doors (1x full height, 2x half height). There is a diesel back-up generator (untested). Externally there is parking for 46 vehicles.

- Self contained within a secure 1.36 acre site
- Offices and warehouse
- 46 parking spaces



 |1/10
|1/10


A new, high specification, sustainable logistics park in East London with views over the River Thames. Four Grade-A units each include highly-specified, sustainable features, expertly designed for low energy consumption and maximum efficiency - perfect for dynamic, ambitious and forward thinking companies. Across 20 acres, Momentum features environmentally responsible infrastructure such as PV panels, 20% EV chargers, landscape buffers for wildlife and amenity, tree lined roads and Thames Cycle path access. Available on new lease for a term to be agreed, or by way of a freehold sale - full quoting terms upon application

 |1/12
|1/12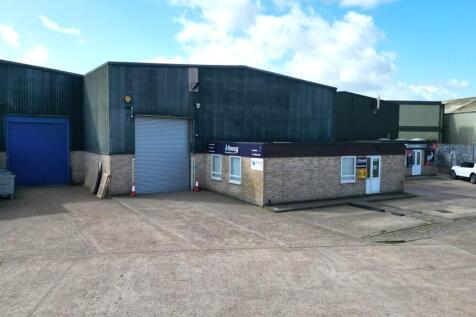
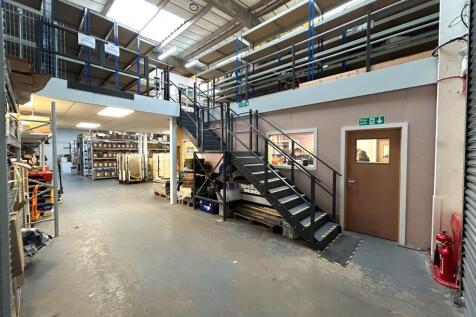
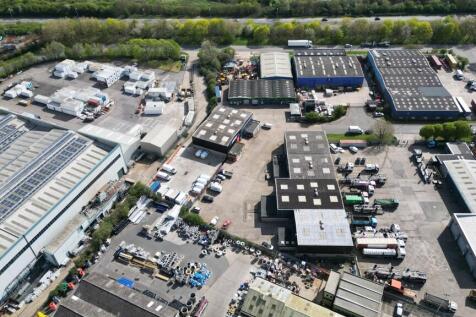
The property comprises a mid terrace industrial/warehouse unit of concrete portal frame construction to an minimum eaves height of 6.00m under a pitched insulated roof. There is a mezzanine which covers approximately 70% of the warehouse/workshop area. The mezzanine is well presented and incorporates inset LED lighting. The mezzanine can be removed entirely or in part if it is not required by any prospective purchaser or tenant. At the front of the building is a single storey office section which provides office/reception areas as well as WC and kitchenette facilities. Externally allocated parking for seven vehicles is provided as well as a loading area. Location The property is situated on the established Freebournes Industrial Estate to the north east of Witham town centre and less than 0.5 mile from Junction 22 of the A12. The A12 provides good connections to the East coast ports of Felixstowe & Harwich, the M25, M11 and Stansted Airport. A frequent main line rail service is available from Witham Station to London Liverpool Street with a journey time of approximately 45 minutes. Accommodation Ground Floor Industrial/Warehouse - 4,040 sq ft [375.32 sq m] Office/Kitchen/WC - 668 sq ft [62.05 sq m] First Floor Mezzanine - 2,803 sq ft [260.40 sq m] Total: 7,511 sq ft [697.77 sq m] ENERGY PERFORMANCE CERTIFICATE [EPC] We have been advised the premises falls within Band C (70) of the energy performance assessment scale. A full copy of the EPC assessment and...









 1/4
1/4


The development provides a total of 4 buildings, one pre-let to Lidl to provide Hampton with it's newest supermarket offering. The three remaining buildings provide high quality business units which are currently under construction and will be made available to let or possibly for sale, late summer 2026. All units are to be built to a high specification which internally will include fully fitted offices to the first floor with comfort cooling / heating systems, high quality kitchens and toilet facilities and a double height feature entrance and reception area with ceramic floor tiling. Unit 2 provides 27,150 sq ft in total comprising 24,000 sq ft of warehouse / production space and 3,150 sq ft of high quality office space. The building will benefit from 2 level loading doors, minimum 8m clear working height,30m secure yard, comfort cooling to office space and 35 car parking spaces. EV charging bays will be provided The building is being constructed to BREEAM very good and an anticipated EPC rating of A. It should be noted that Unit 2 can be combined with Unit 3, adjacent, to provide a total floor area of 64,300 sq ft.



 1/2
1/2

New Warehouse Distribution Building with Secure Storage Yard. The site occupies a prominent position on Goldington Road (A4280), a key east-west arterial route that provides direct access into Bedford town centre. Specifications: - Loading is 14 HGV parking spaces and 30m yard depth - Category A office fit out 10% provision - 13.5m clear internal eaves height - 3 MVA power allocation - Photovoltaic panels over roofs - BREEAM Target rating 'Excellent' - 74 on-site car parking spaces - Electric vehicle charging point


 1/8
1/8


The property comprises a basic, timber frame storage facility, arranged across two bays, both with full height access doors. Internally each bay provides clear storage space (max height 15 ft/4.76m). We are advised that the property was constructed in 1953, is uninsulated and has no heating. There is fluorescent tubular lighting and 3-phase power (no meter). Externally, there are two storage sheds (one dilapidated) and car parking/yard. The total site area is 0.40 acres (0.15 hectares). PLANNING We are advised that the property is suitable for B8 storage use.
|1/15


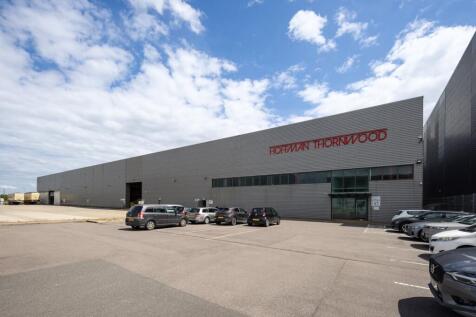
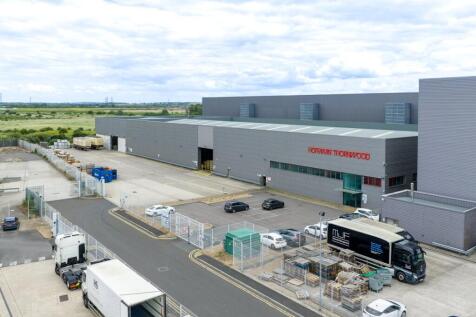
Substantial industrial / retail site of 1.82 acres prominently located on Newmarket Road, one of Cambridge's main arterial routes, approximately 2 miles east of the City Centre. Comprises showroom, industrial units and hardstanding. Potential for development, subject to planning. Freehold with vacant possession, or new lease.





 1/4
1/4


The development provides a total of 4 buildings, one pre-let to Lidl to provide Hampton with it's newest supermarket offering. The three remaining buildings provide high quality business units which are currently under construction and will be made available to let or possibly for sale, late summer 2026. All units are to be built to a high specification which internally will include fully fitted offices to the first floor with comfort cooling / heating systems, high quality kitchens and toilet facilities and a double height feature entrance and reception area with ceramic floor tiling. Unit 3 provides 37,150 sq ft in total comprising 34,000 sq ft of warehouse / production space and 3,150 sq ft of high quality office space. The building will benefit from 3 level loading doors, minimum 8m clear working height,30m secure yard, comfort cooling to office space and 49 car parking spaces. EV charging bays will be provided The building is being constructed to BREEAM very good and an anticipated EPC rating of A. It should be noted that Unit 3 can be combined with Unit 2, adjacent, to provide a total floor area of 64,300 sq ft.
|1/13


A new, high specification, sustainable logistics park in East London with views over the River Thames. Four Grade-A units each include highly-specified, sustainable features, expertly designed for low energy consumption and maximum efficiency - perfect for dynamic, ambitious and forward thinking companies. Across 20 acres, Momentum features environmentally responsible infrastructure such as PV panels, 20% EV chargers, landscape buffers for wildlife and amenity, tree lined roads and Thames Cycle path access. Available on new lease for a term to be agreed, or by way of a freehold sale - full quoting terms upon application


 1/3
1/3


New build commercial units from 1,300-3,000 sq ft. Flexible layouts with potential for additional first floor mezzanine (subject to planning). Secure site with electric timed security gate. Specification will include electric insulated roller shutter doors, small power lighting, private toilet and kitchenette, ultra fast broadband and onsite parking. Ideal for light industrial, tech, office or hybrid workspace


