Filters

Commercial properties for sale in Essex, Land

Paid partnerships can play a role in listing order

309 results
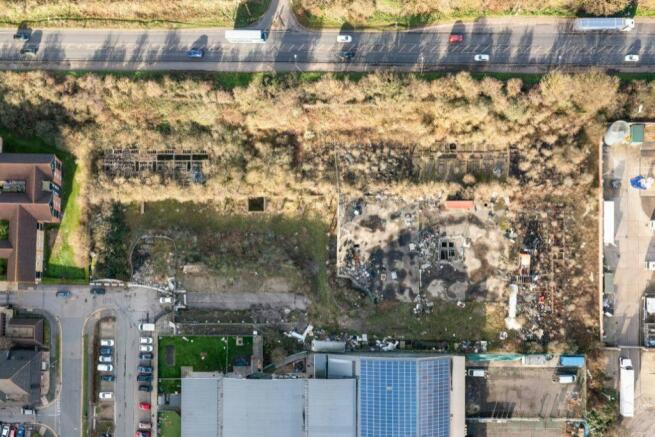
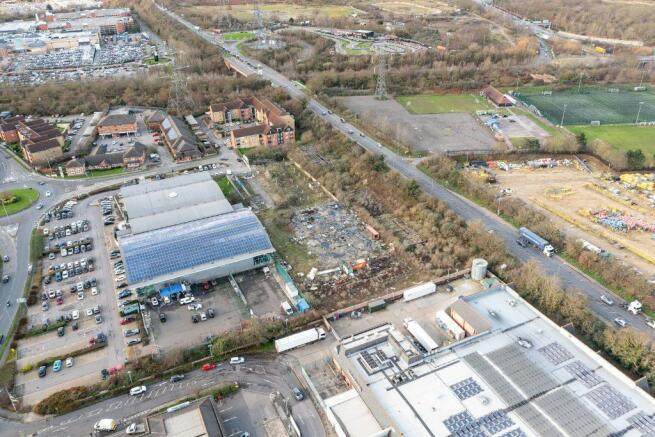
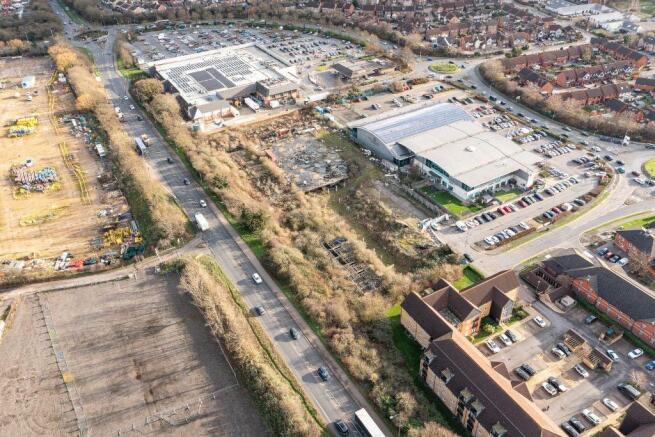
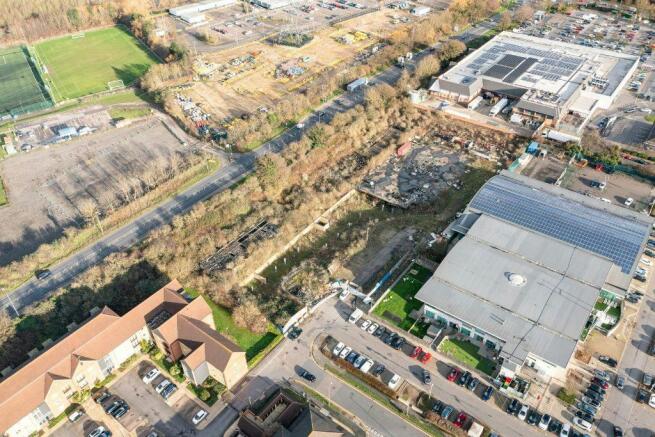
Kemsley LLP, Rainham
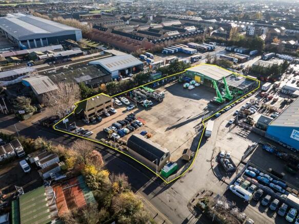
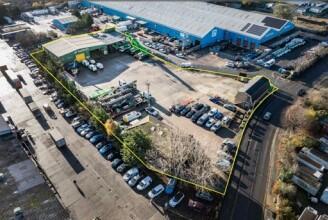
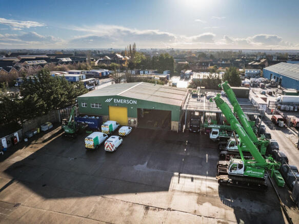
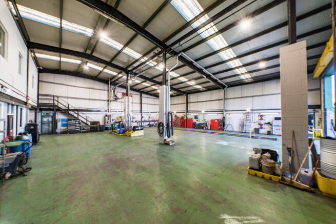
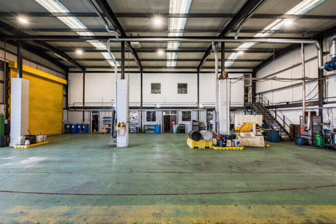
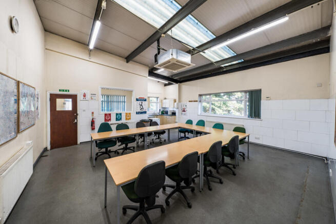
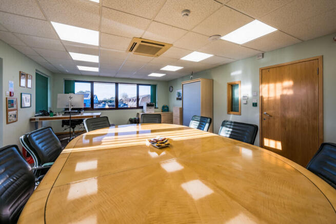
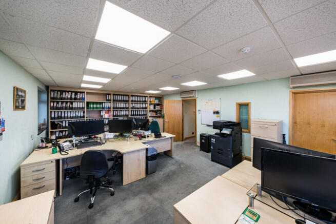
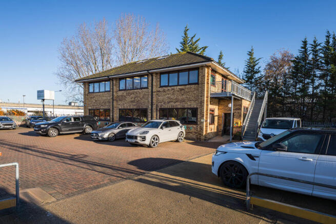
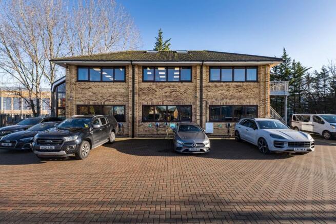
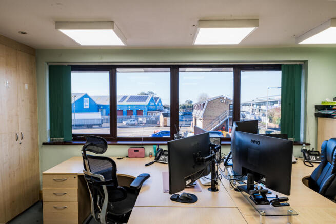
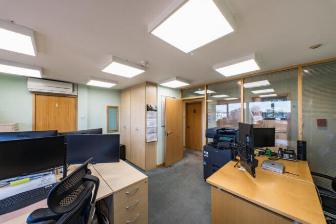
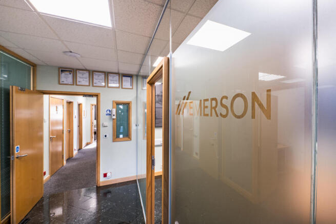
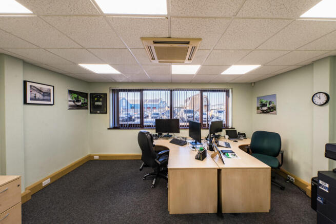
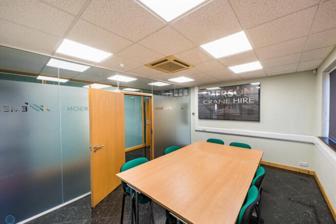
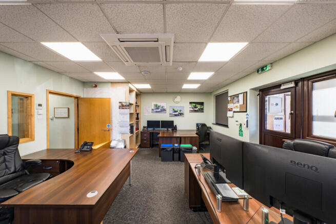
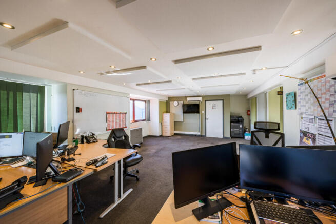
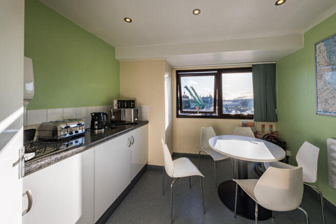
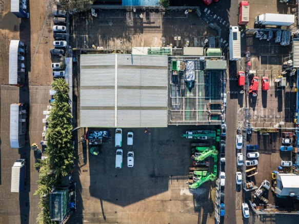
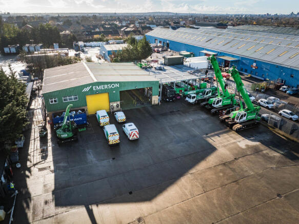
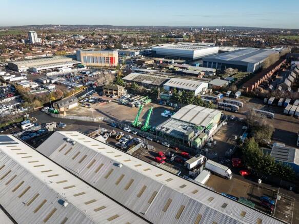
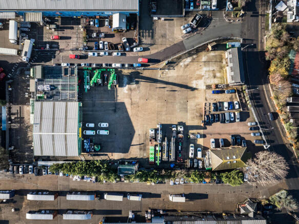
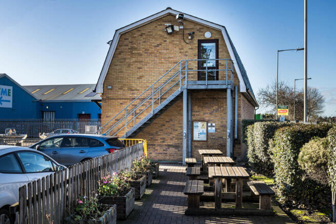
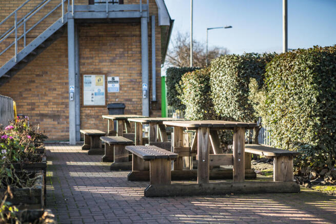
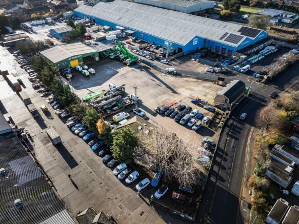
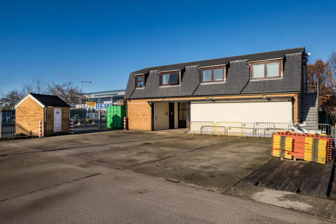
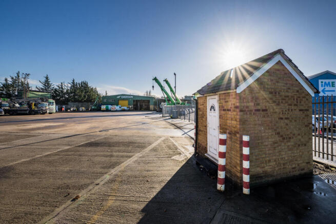
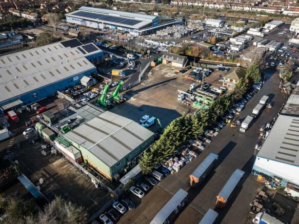
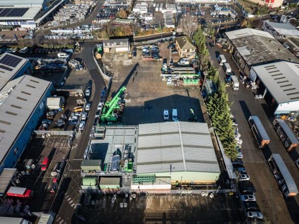
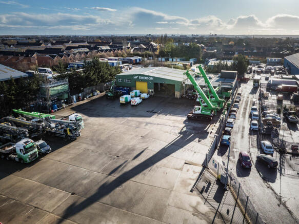
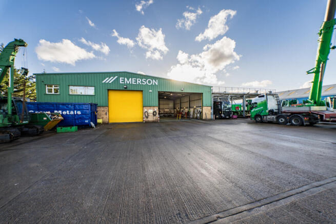
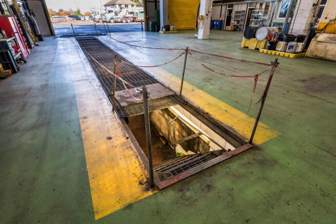
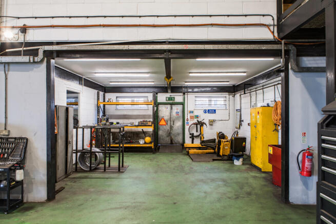
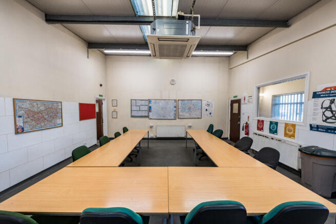
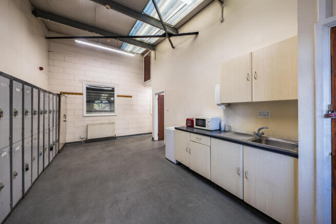
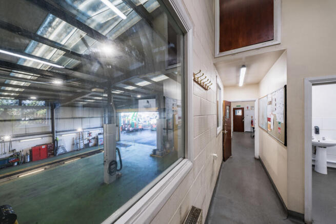
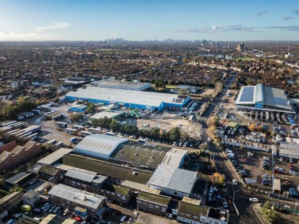
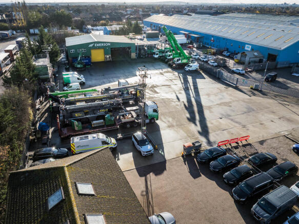
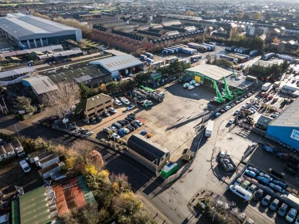
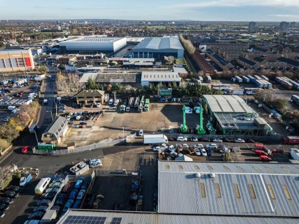
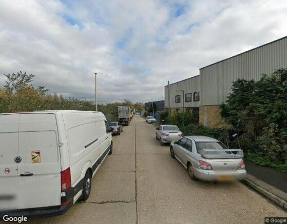
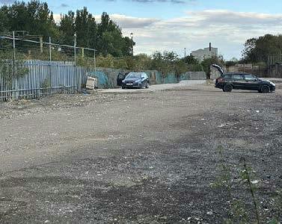
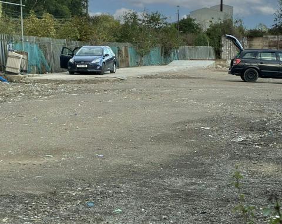
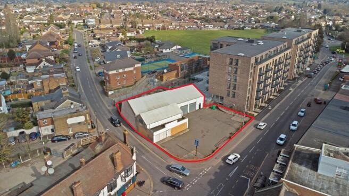
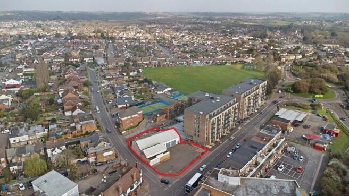
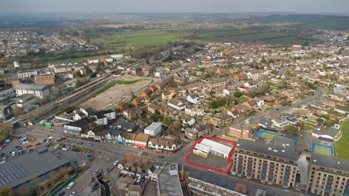
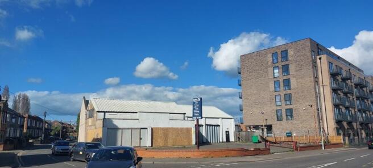
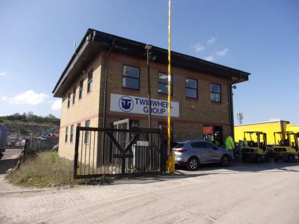
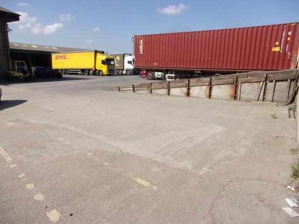
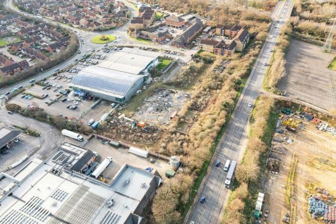
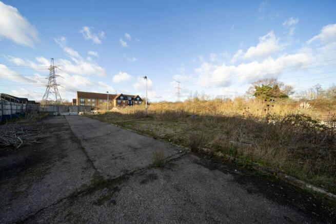
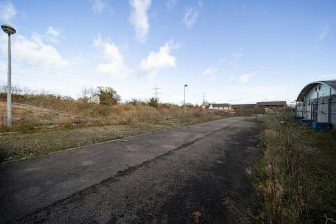
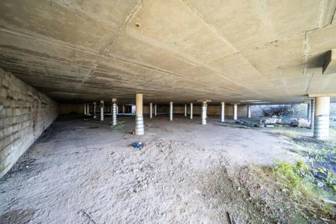
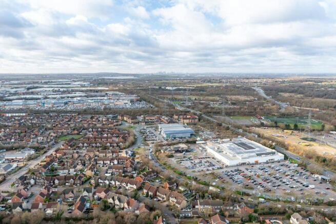
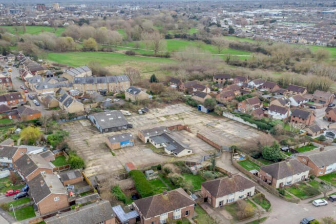
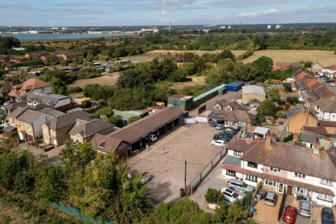
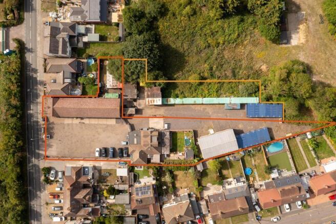
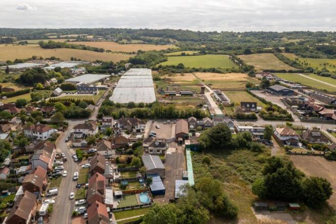
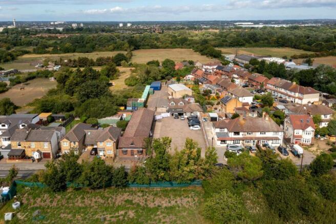
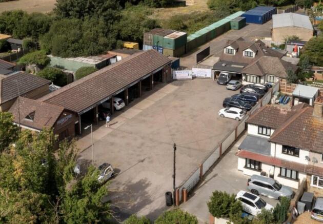
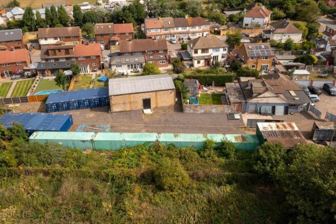
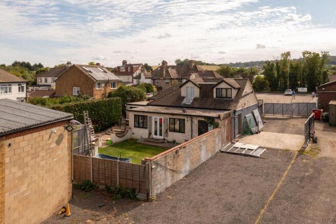
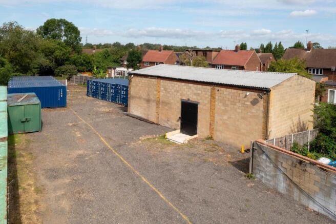
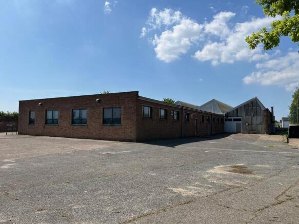
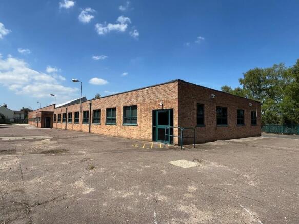
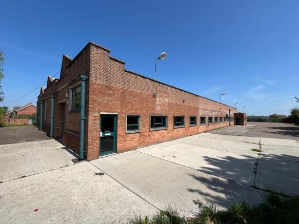
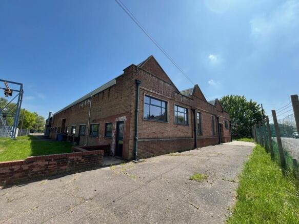
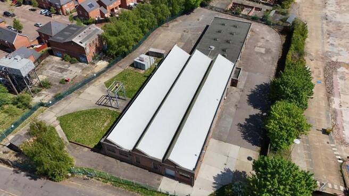
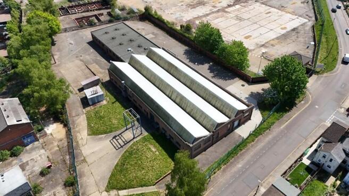
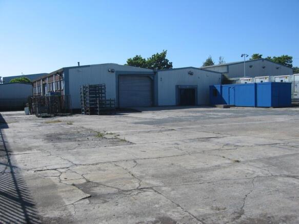
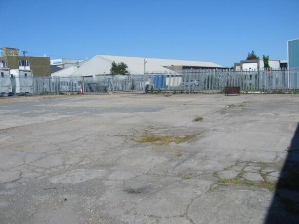
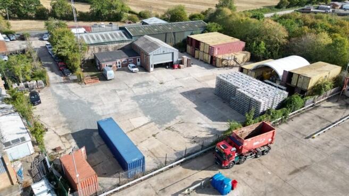
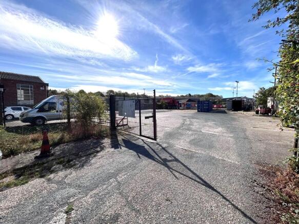
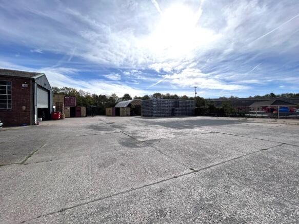
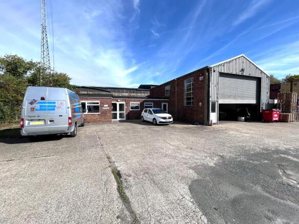
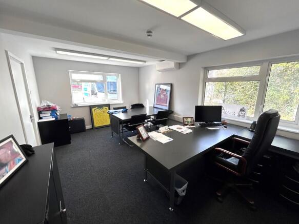
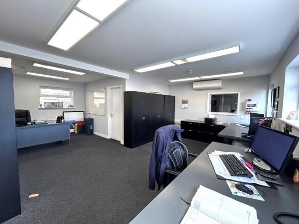
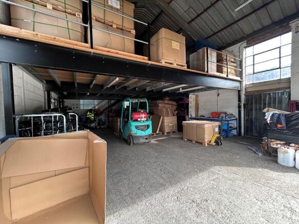
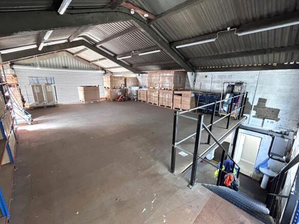
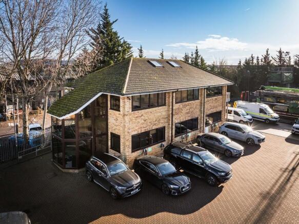
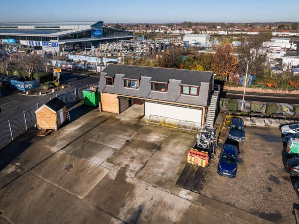
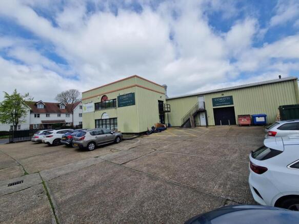
The site comprises a predominantly open yard area with ancillary buildings positioned at the front and rear of the site. The site is laid to concrete hardstanding and is fenced to the perimeter, with electronically controlled gated access. At the front of the site is a two-storey office block providing a mix of cellular offices, a kitchen, secure store, and WC facilities at ground floor level. The first floor includes a boardroom, additional cellular and open-plan office space, and further WC facilities. Along the flank wall of the office are 6 EV chargers. Adjacent to this is an additional detached building, also located at the front of the site. This building offers a ground floor meeting room, storage room, and an open-sided canopy area, while the first floor comprises open-plan and cellular offices, a kitchen/staff room, meeting room, and WCs. To the rear of the site is a detached industrial building, which includes a large open-plan workshop, ancillary workshop space, office, and WCs at ground floor level. A mezzanine level provides a kitchenette/staff room, canteen, WCs, and a parts store. Within the yard, there is an outbuilding which includes a changing room with an adjoining shower room and WC. We are advised that the site benefits from all mains services. Adjacent to the workshop building is an external mezzanine structure used for storage. We are advised by our client that this can either remain in-situ or be removed, as required.
Marketed by Kemsley LLP, Rainham
Kemsley LLP, Rainham
Email
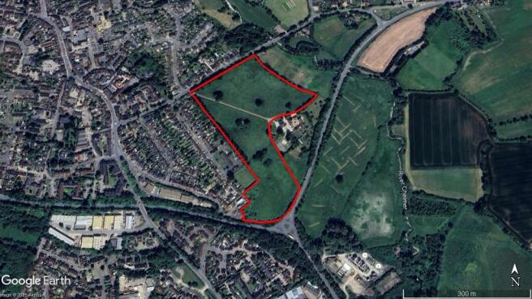
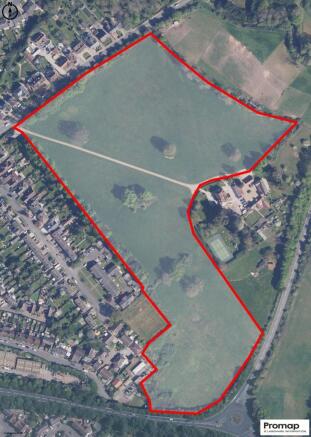
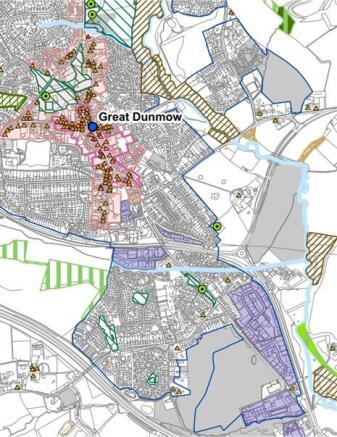
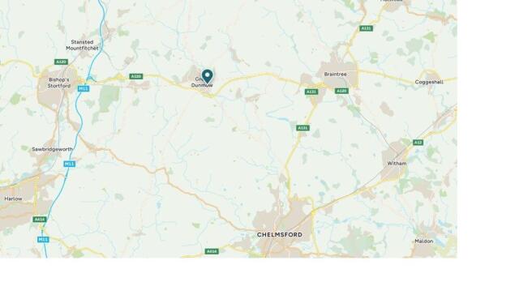
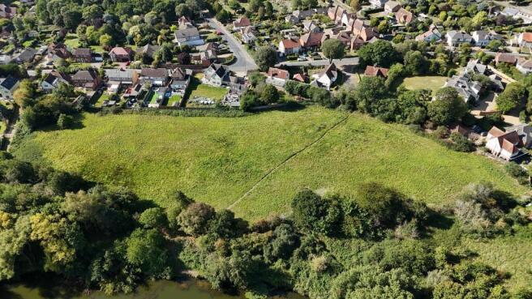
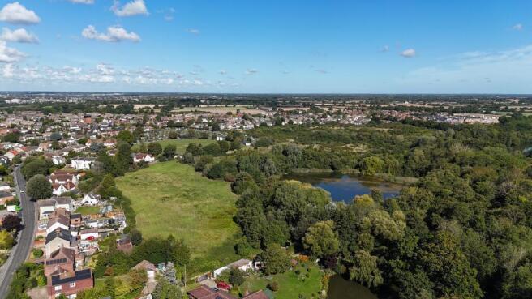
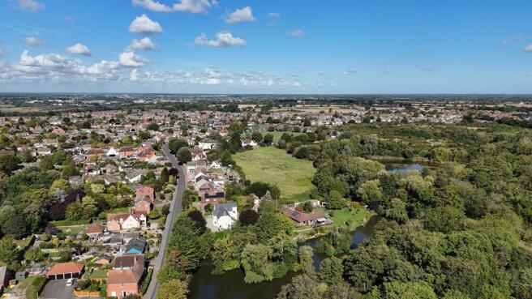
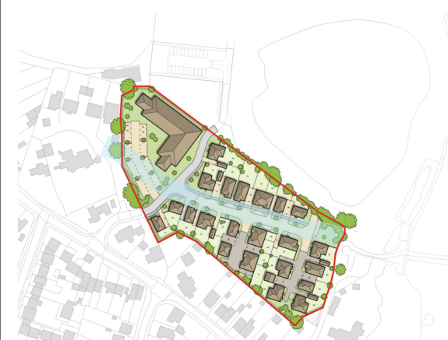
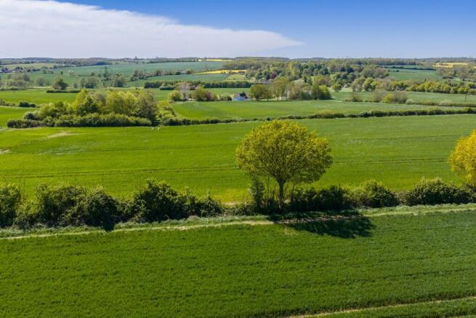
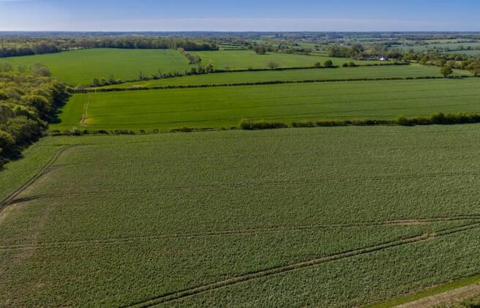
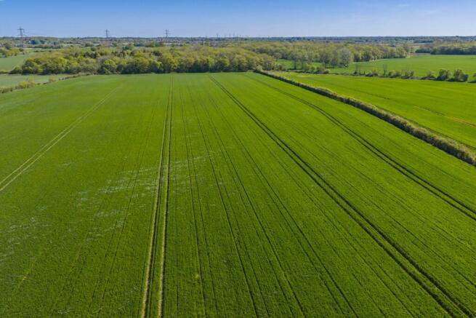
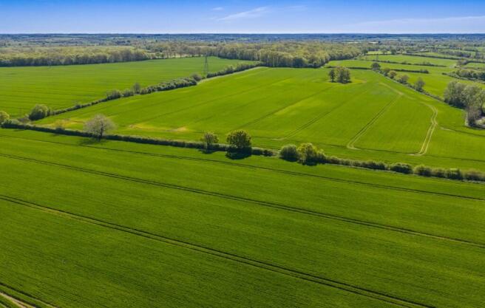
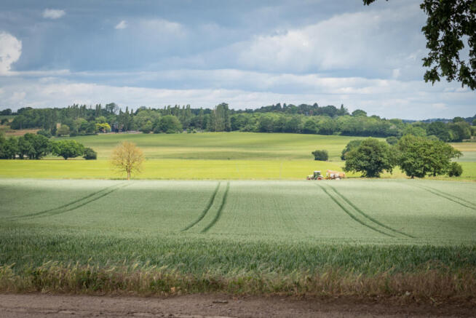
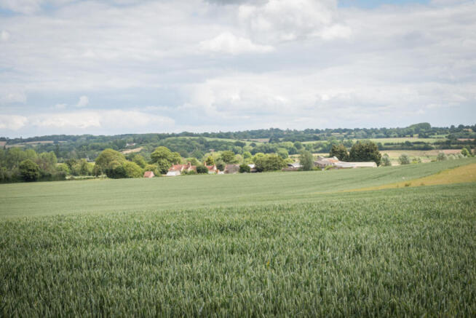
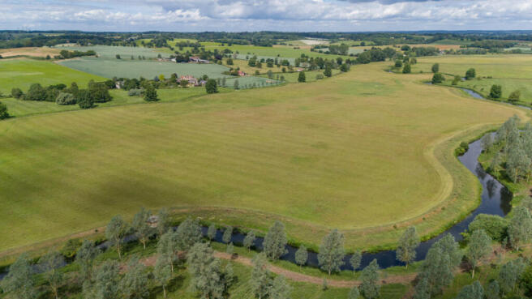
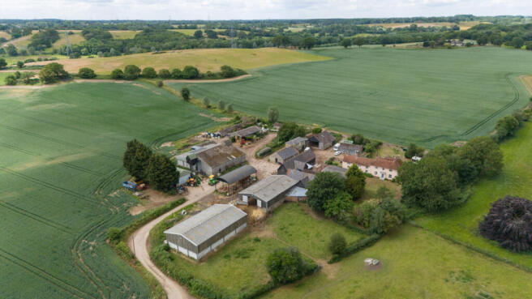
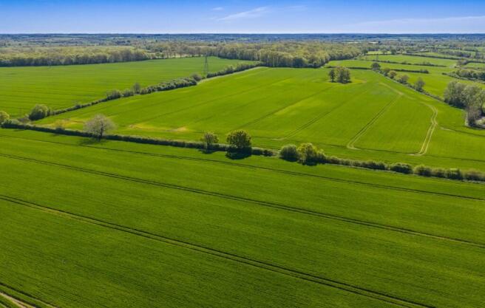
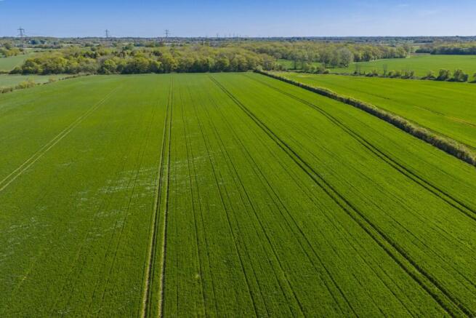
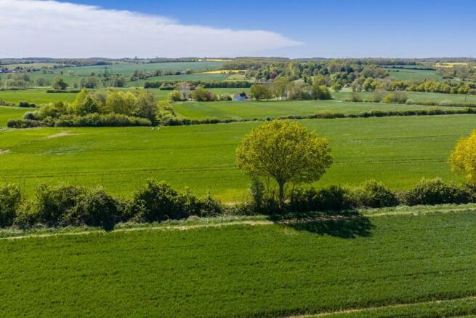
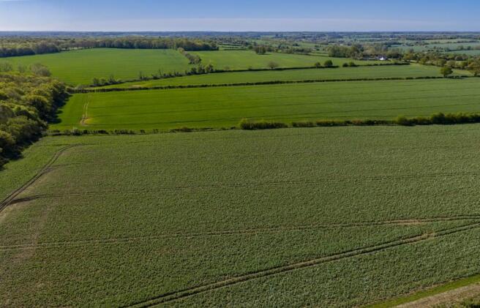
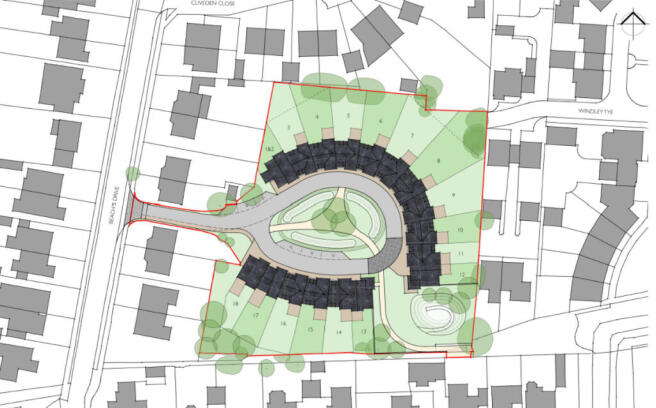
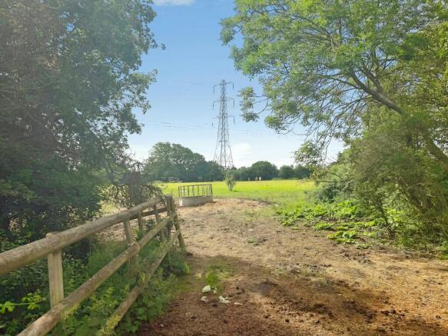
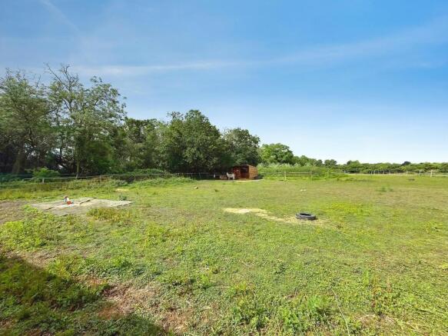
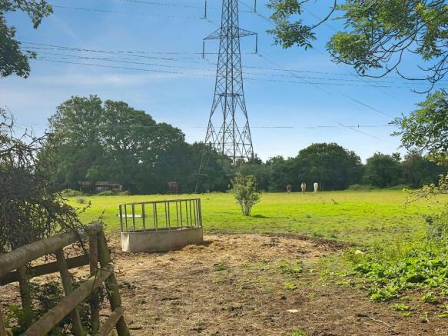
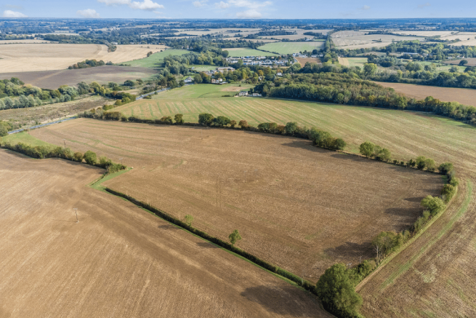
This land is offered for Promotion as a whole either by way of an Option or Promotion Agreement on terms to be agreed. The land comprises open grass fields extending to some 17 acres (6.87ha) in total as shown edged red on the plan overleaf. The land is bounded by established trees and hedgerows with some small ponds and divided diagonally by the access road to Dunmow Park House. The house is Grade II Listed by Historic England. Access to the land is from a gateway in the north-west corner of the field off Braintree Road. LOCATION The land is situated immediately to the south of Great Dunmow Town Centre and lies between Braintree Road and the B1256. The location benefits from excellent regional transport links with the B1256 and A120 trunk road operating as the main arterial route across North Essex and the A120 connecting to the M11, 8 miles to the west of the property. Stansted Airport is located approximately 6 miles to the north west. Great Dunmow is an affluent well established market town with a current population of over 3000 providing a full range of local facilities including primary and secondary schools, foodstores and local retail outlets. One of the strengths of the site is its sustainable location within walking distance of the Town Centre with its established infrastructure and local services and a variety of bus routes. There are established footway links to the Town Centre. PLANNING Great Dunmow is one of only two major settlements in...
Marketed by Fenn Wright , South Essex Commercial Sales and Lettings
Fenn Wright , South Essex Commercial Sales and Lettings
Email
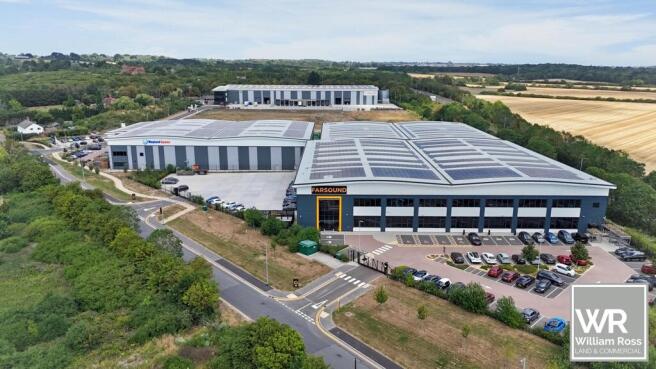
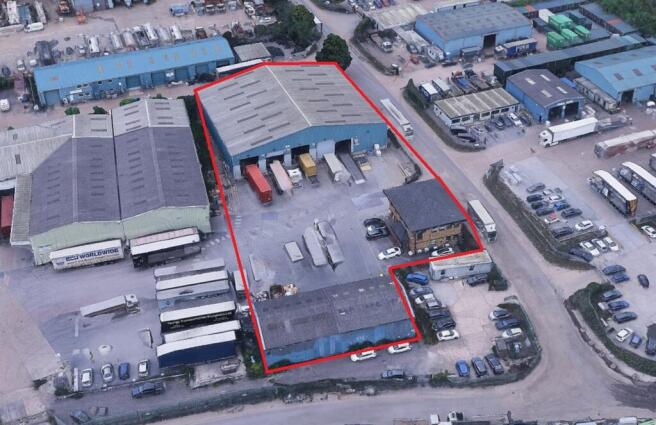
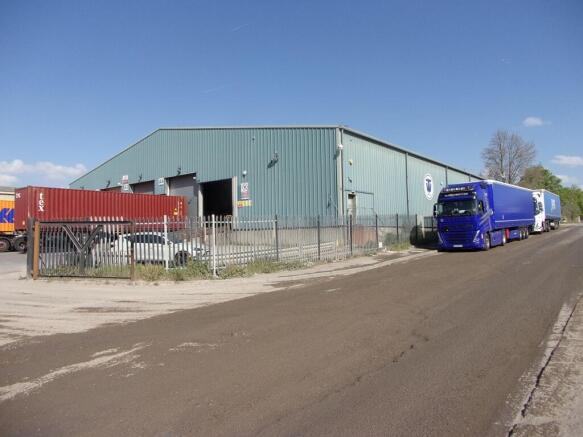
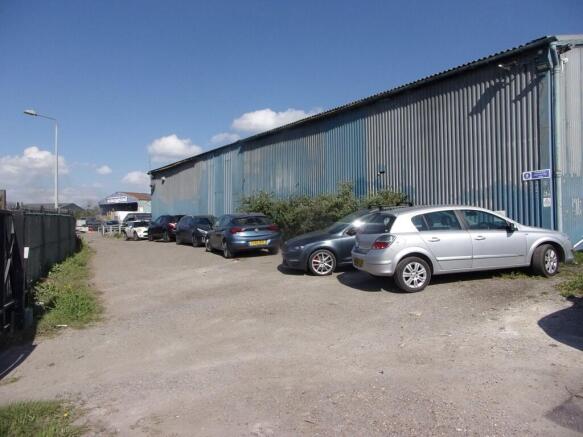
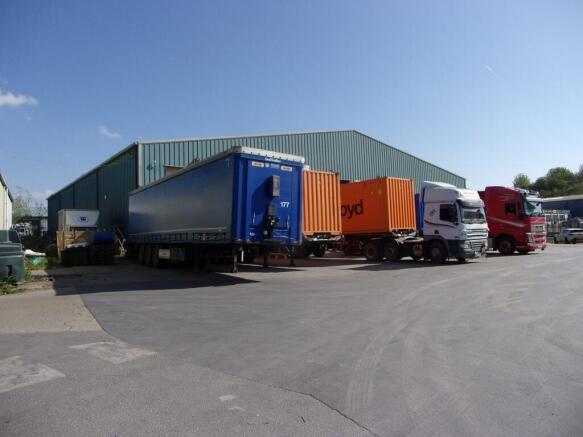
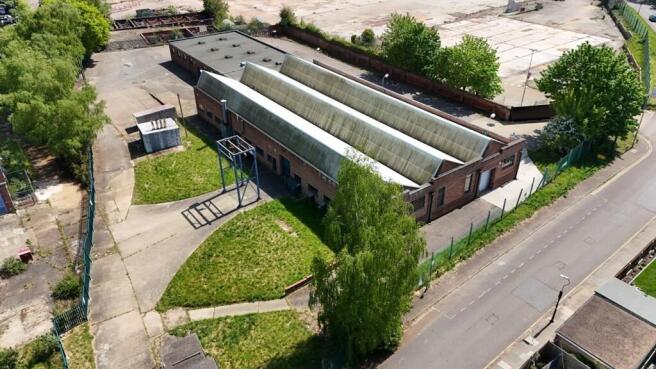
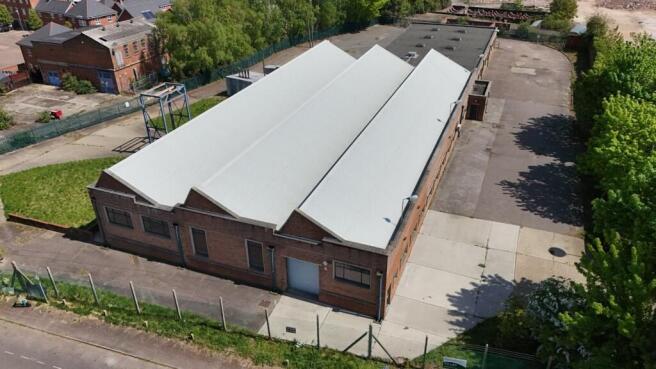
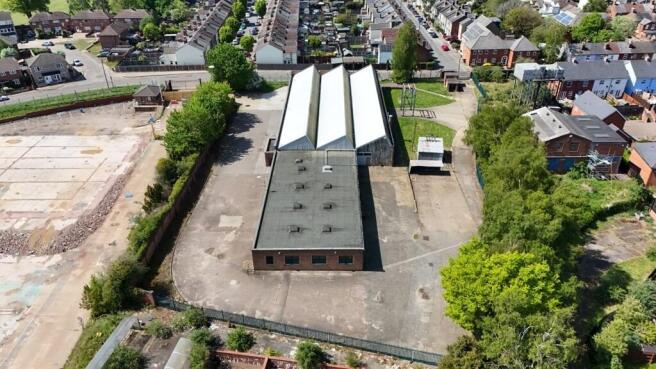
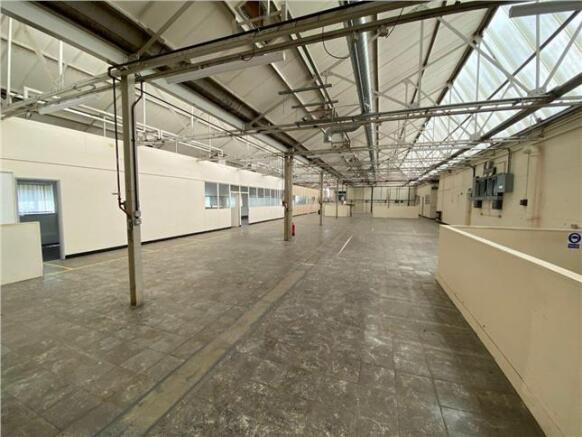
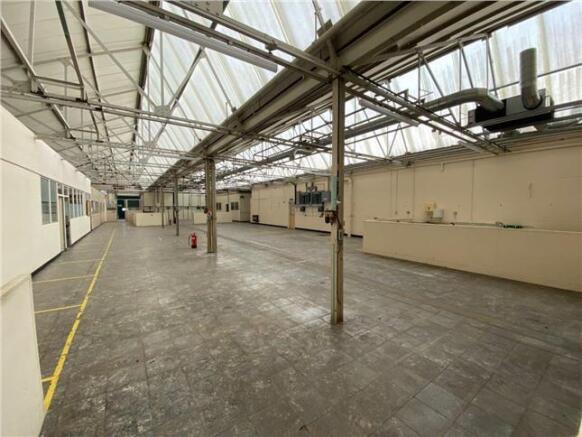
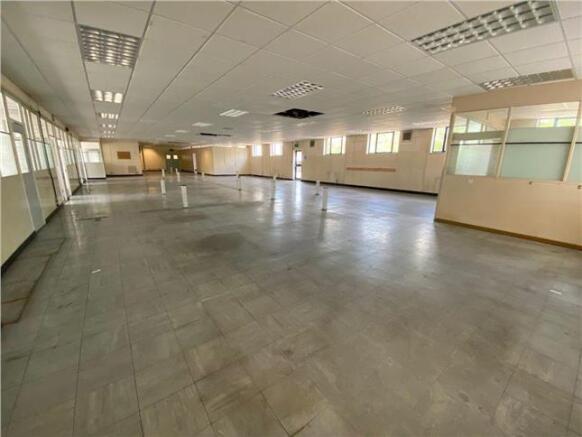
A substantial self contained, fenced & gated (two access points), site totalling approx. 1.3 acres with a concrete / tarmacadam surface providing excellent on site car parking and loading / unloading areas. The premises consist of a detached building of steel frame construction with brick elevations and an insulated roof incorporating transparent roof lights (new roof installed 2016). The premises also feature aluminium double-glazed windows (installed 2016). The warehouse has an eaves height of approx. 3.3m and a pitch height of approx. 6.4m. There are two electrically operated loading doors providing access to the warehouse. A large office / workshop area is provided with a suspended ceiling (height approx. 2.7m). The site benefits from a mains gas supply, three phase electricity supply and mains water supply. Accommodation (Approximate gross internal measurements) Warehouse Approx. 9,950 sq ft (924.4 sq m) Workshop / Offices & Facilities Approx. 5,330 sq ft (495.2 sq m) Total Approx. 15,280 sq ft (1,419.6 sq m) Terms The premises are available To Let on a new lease, flexible terms to be agreed, at a rent of £90,000 per annum plus VAT. Alternatively consideration will be given to a freehold sale at £1,900,000 plus VAT Buildings Insurance The buildings insurance is to be arranged by the landlord with the cost to be recovered from the tenant. The approx. cost for the current year is £5,000. Business Rates The property is assessed as follows; Rateabl
Marketed by Fenn Wright, Colchester Business Park Commercial Sales & Lettings
Fenn Wright, Colchester Business Park Commercial Sales & Lettings
Email
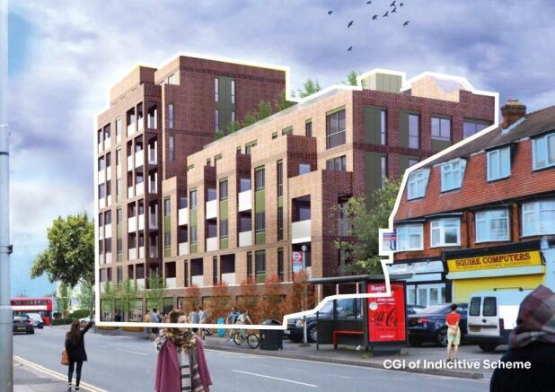
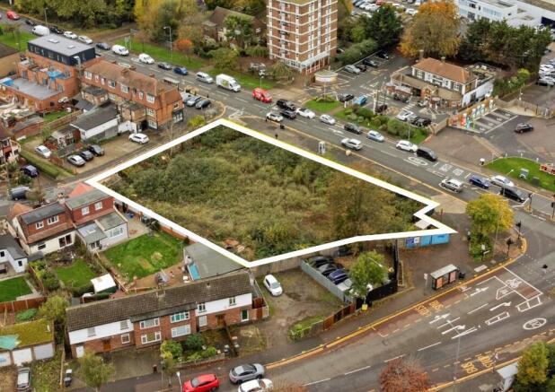
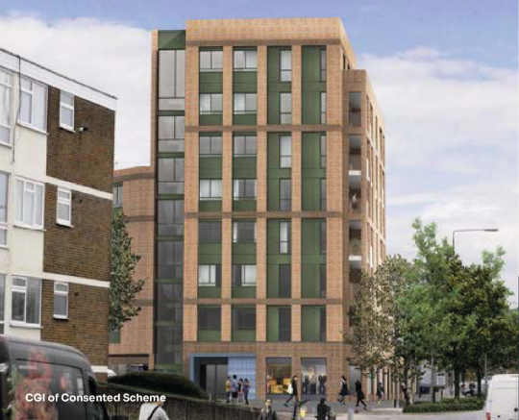
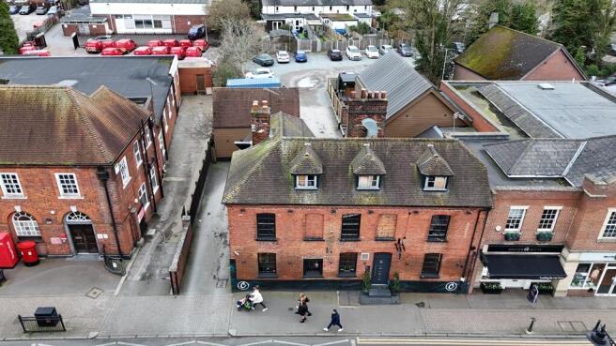
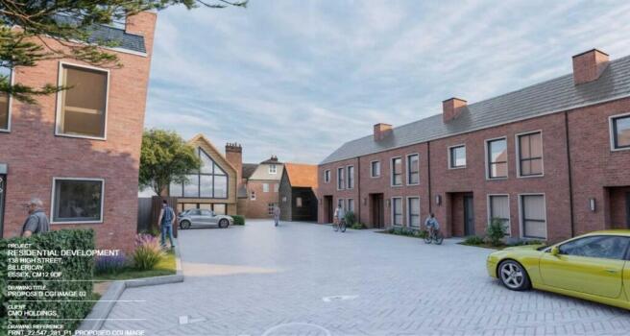
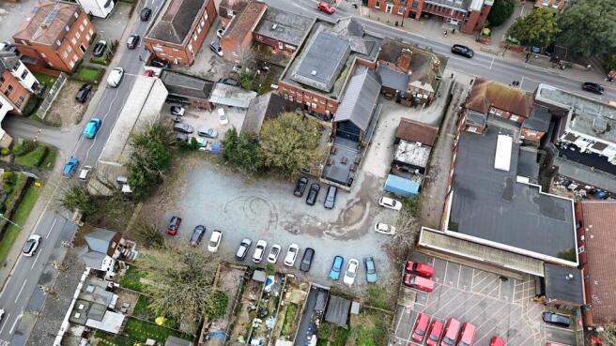
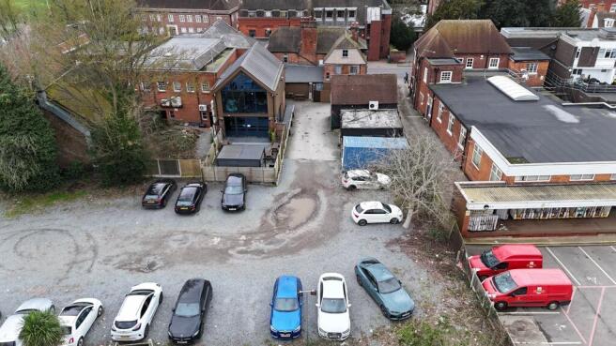
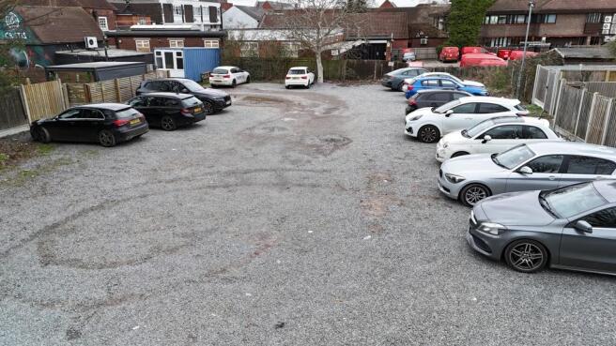
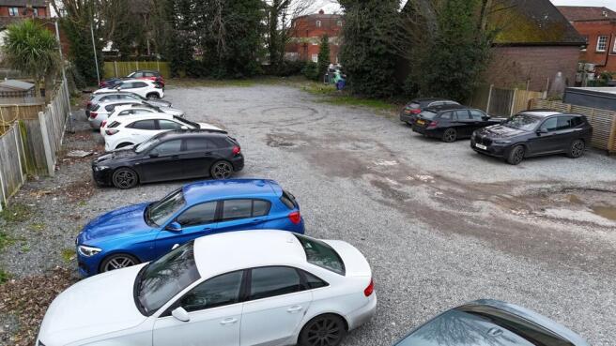
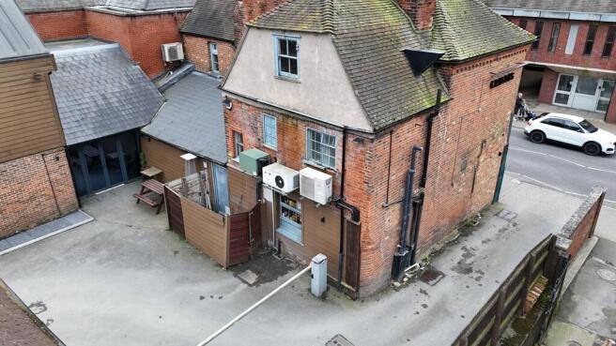
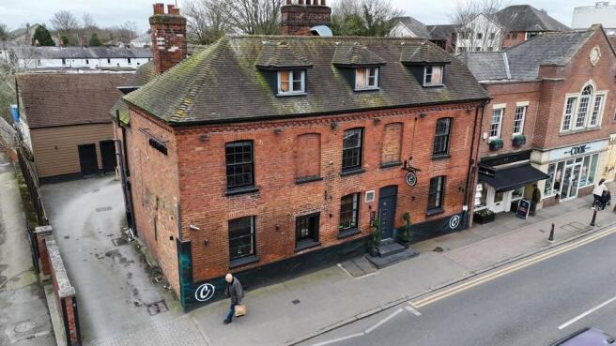
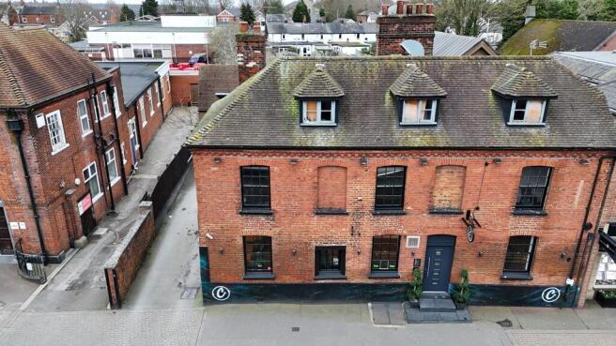
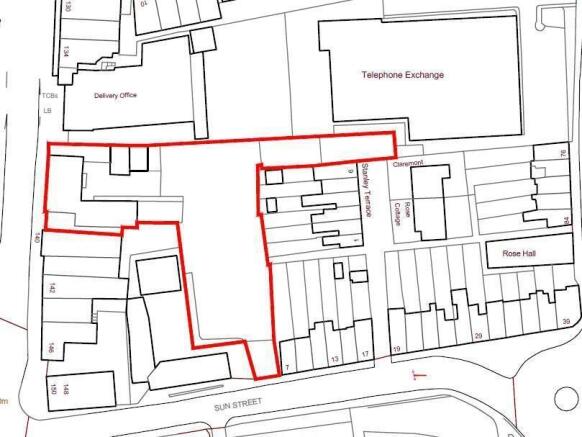
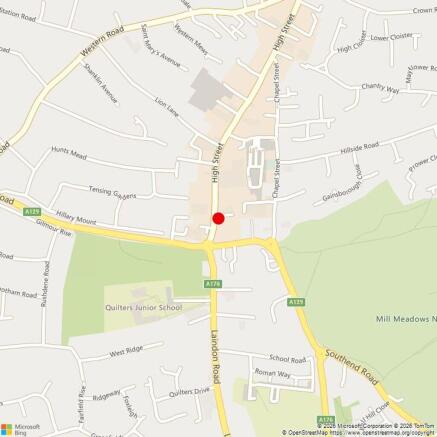
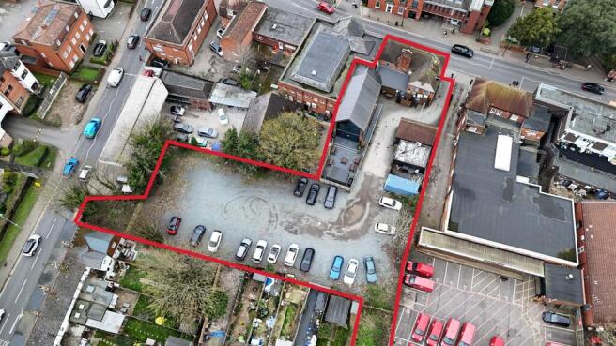
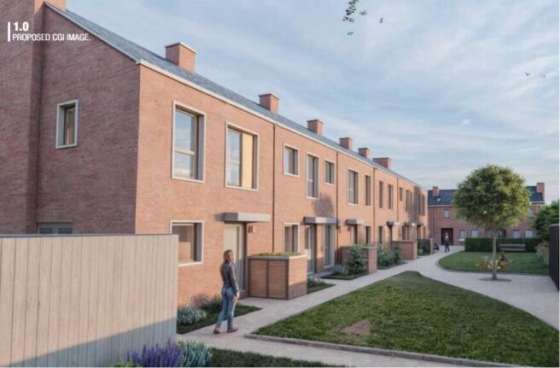
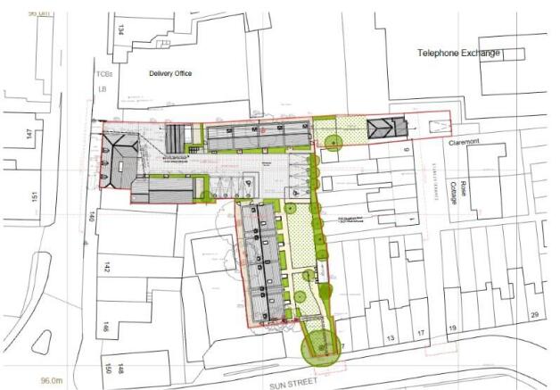
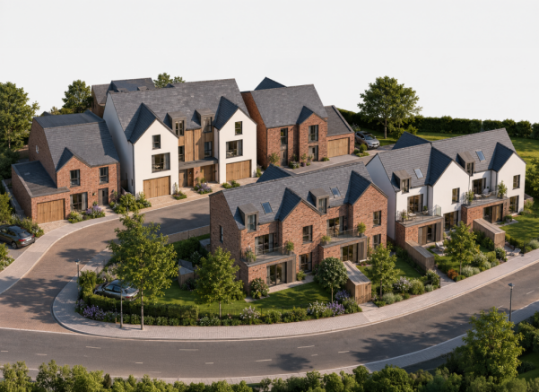
William Ross Land & Commercial is pleased to bring to market a rare and unique development opportunity, prominently positioned in the heart of Billericay High Street. The property benefits from full planning permission with matters reserved for a extensive mixed-use redevelopment, comprising of new build and conversion elements with the potential for optimisation. This represents an achievable opportunity for developers seeking a scheme with excellent commuter links in a high demand area. The presence of premium retail operators on the High Street reflects the areas affluent character. The approved scheme offers residential value through the new build element, while thoughtfully retaining the grade 2 listed building which consists of its relevant conversions and commercial frontage further increasing its value. The development has been designed with the dynamics of the area in mind, this is clearly demonstrated by the attractive façade of the approved buildings. Planning Consent - Summary Planning Permission: Change of use and conversion of the High Street building (Cristi's Bar) to create one residential dwelling, with the ground-floor commercial unit (Use Class E) retained to maintain active frontage. Application for approval of details reserved by Condition 4 (Heritage Asset Method Statement)- 25/01476/COND - PENDING Construction of two new residential blocks delivering 12 units, enhancing site utilisation in line with local planning policy. Conversio
Marketed by William Ross Land and Commercial , Essex
William Ross Land and Commercial , Essex
Email
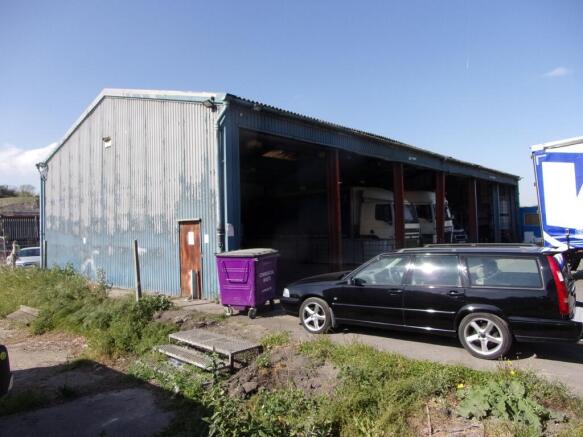
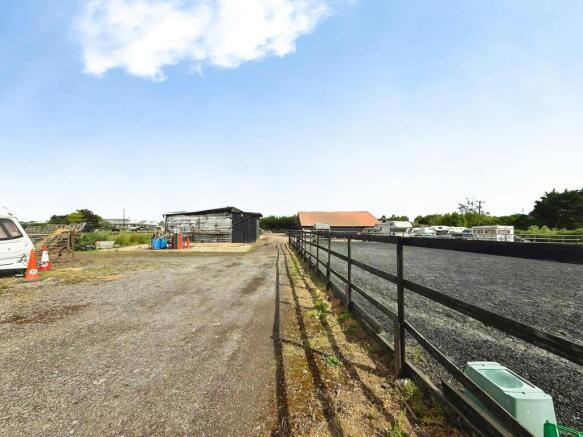
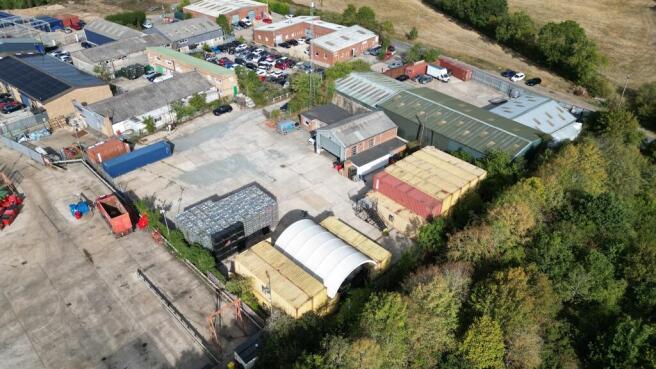
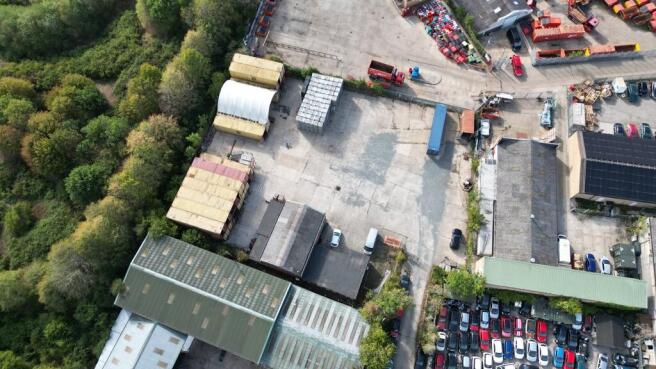
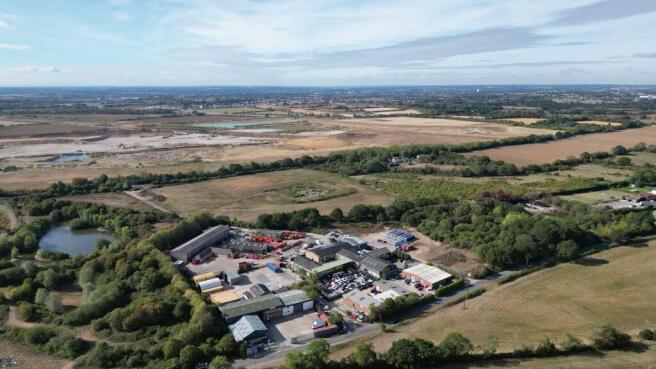
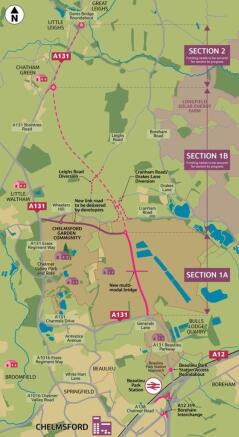
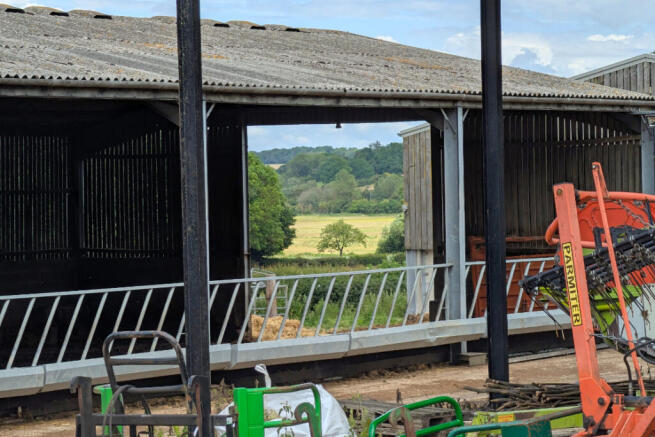
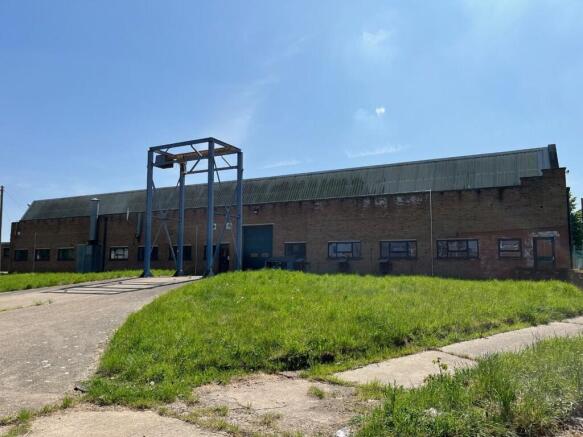
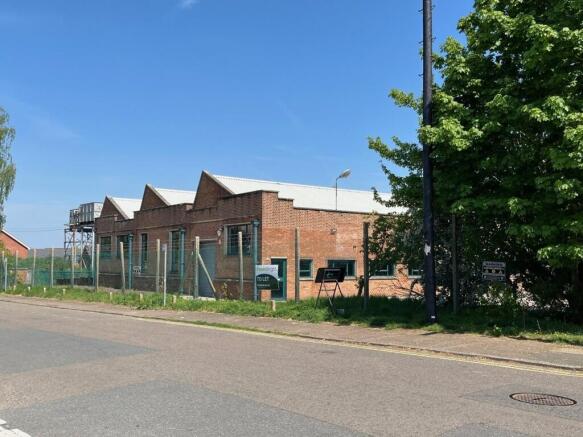
An extremely rare opportunity to acquire a secure, concrete-surfaced yard extending to approximately 0.75 acre, ideally located close to Chelmsford City Centre, together with industrial/workshop and office accommodation. The workshop provides 5.20m minimum eaves height and 6.70m apex height, with a substantial loading door of approximately 6.20m wide x 4.80m high and mezzanine storage. An adjoining storage building provides further useful accommodation with loading access from both the workshop and yard. The well-presented office accommodation comprises open-plan and private office/meeting space, complemented by air conditioning, LED lighting, male and female WCs and kitchenette facilities. LOCATION The property is situated on the established Drakes Lane industrial estate approximately 4.5 miles to the north east of Chelmsford City Centre. Drakes Lane provides direct access to Waltham Road which in turn provides easy access to Main Road (B1137) Boreham and the A131. The A12 dual carriageway can be accessed to the west via Junction 19 or to the east via Junction 20A/20B. The A12 connects to the M25 (Junction 28) to the south west and the International Ports of Harwich and Felixstowe to the north east. The new Beaulieu Park Train Station which provides frequent services to London Liverpool Street is less than 10 minutes away by car. Accessibility will be enhanced further upon completion of the Chelmsford North East Bypass which will improve connections from the...
Marketed by Fenn Wright , South Essex Commercial Sales and Lettings
Fenn Wright , South Essex Commercial Sales and Lettings
Email
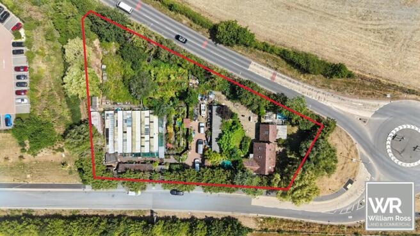
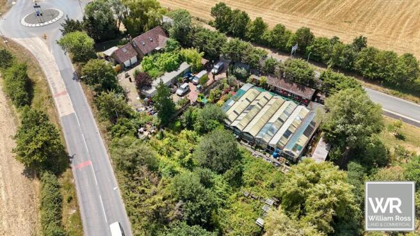
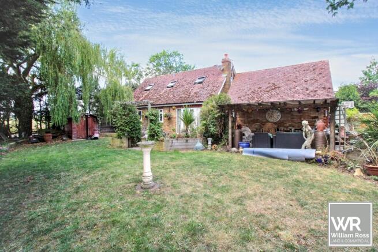
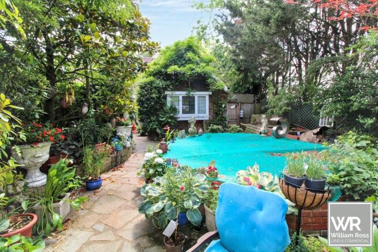
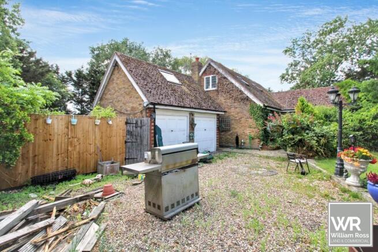
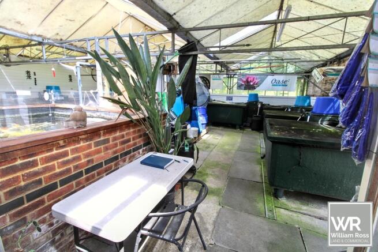
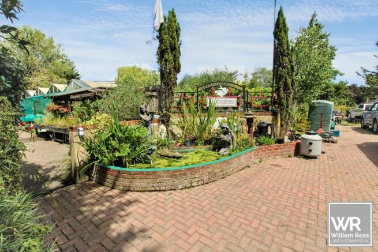
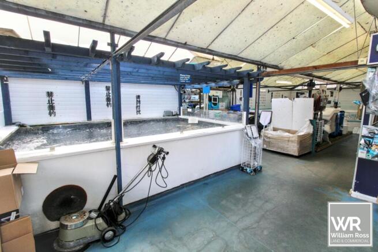
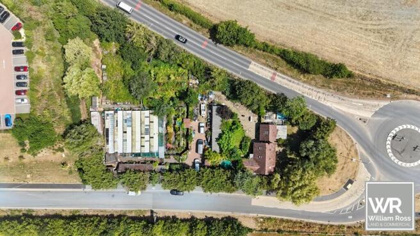
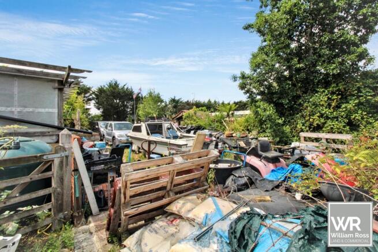
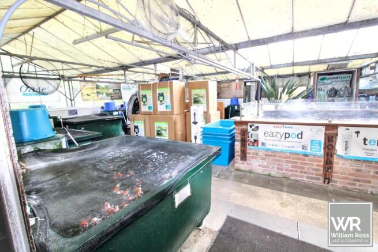
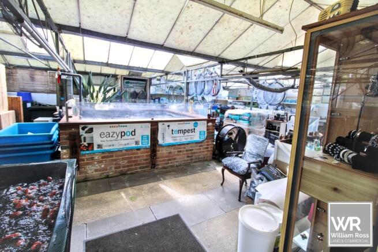
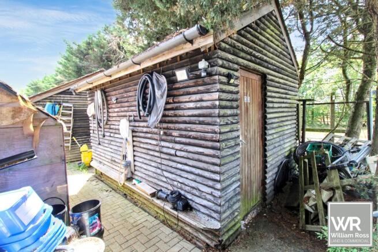
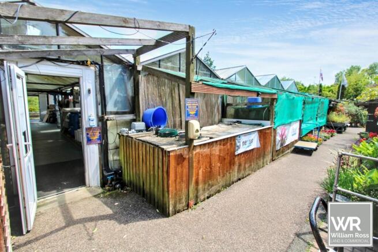
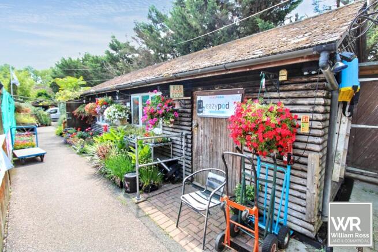
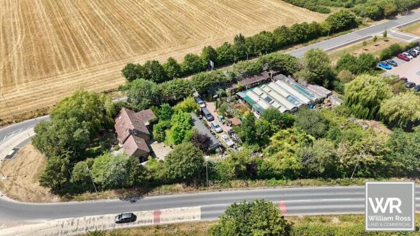
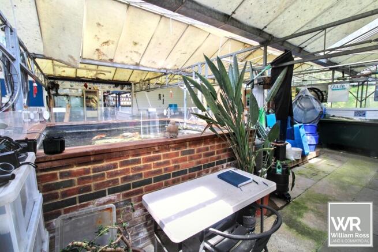
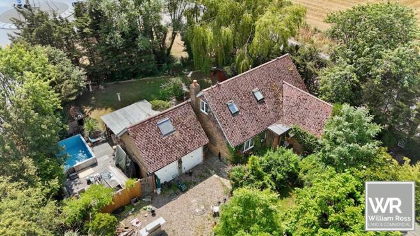
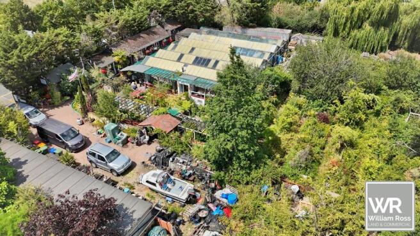
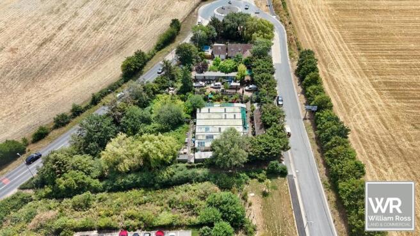
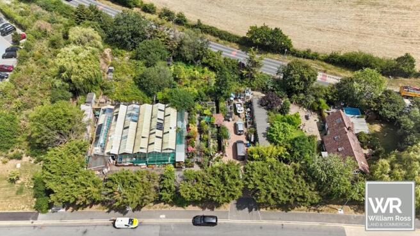
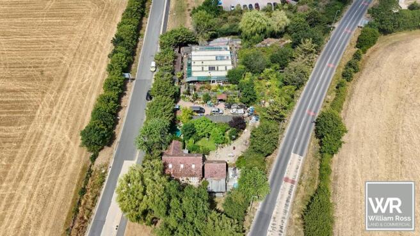
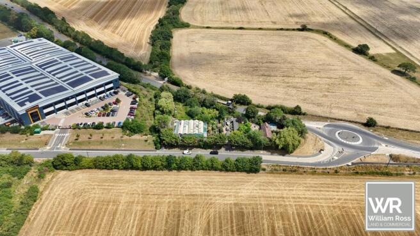
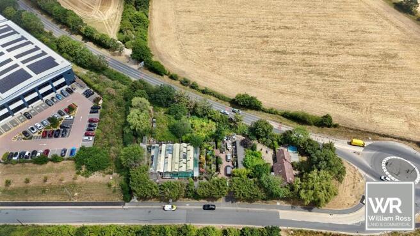
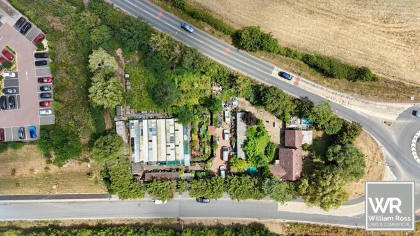
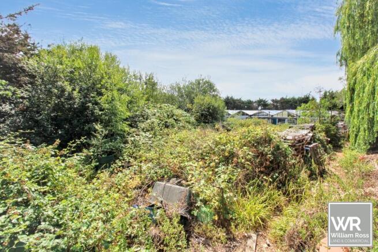
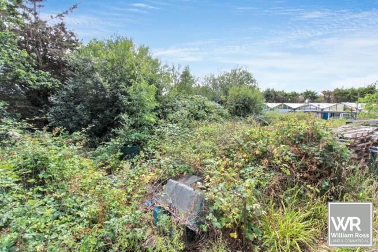
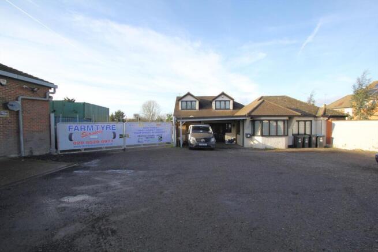
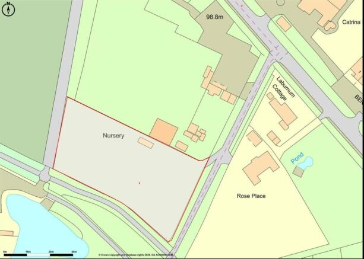
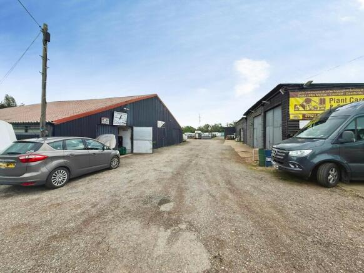
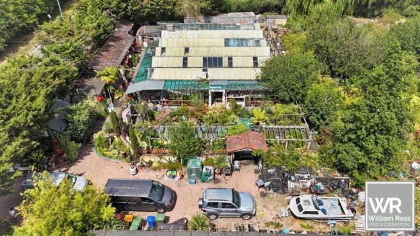
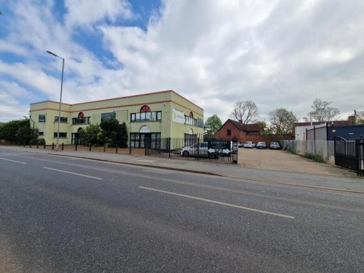
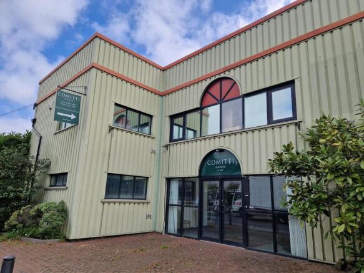
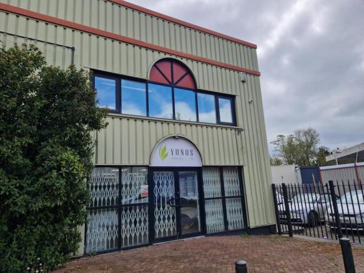
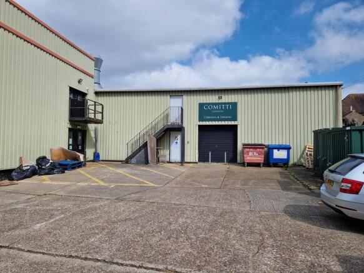
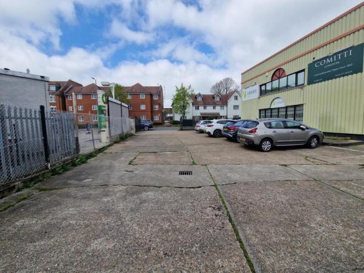
Redevelopment Opportunity Town & Country Nurseries, Brentwood, CM13 Freehold Title: EX238100 William Ross Land & Commercial is delighted to bring to market this substantial freehold site extending to approximately 0.9 acres, formerly operated as a plant nursery and koi fish aquatics centre. The property offers a rare opportunity for owner-occupiers, investors, developers, and commercial operators seeking a strategically located site with excellent connectivity to London Gateway, Tilbury 2, the A127, A13 and M25. The site comprises approximately: 8,000 sq ft of existing commercial buildings A detached 2-bedroom bungalow extending to approximately 2,000 sq ft Site area of approximately 0.9 acres To be sold with vacant possession No previous planning applications have been submitted The bungalow may offer scope for extension or alternative uses, subject to obtaining the necessary consents. Location The property is situated adjacent to the established London & Brentwood Commercial Centre, a growing commercial hub that has attracted a range of occupiers seeking access to key logistics routes and the Thames Estuary growth corridor. The location benefits from excellent road connections, providing direct and convenient access to: London Gateway Port Tilbury Ports A127 A13 M25 Motorway Development Potential We understand that the site was previously earmarked as part of a potential expansion of the neighbouring commercial centre. While interested parties should undertake...
Marketed by William Ross Land and Commercial , Essex
William Ross Land and Commercial , Essex
Email
Suggested Links

Staying secure when looking for a property

Ensure you're up to date with our latest advice on how to avoid fraud or scams when looking for property online.

Visit our security centre to find out more