Filters

Commercial properties for sale in Essex, Warehouse, this area only

Paid partnerships can play a role in listing order

95 results

Beta
Fenn Wright , South Essex Commercial Sales and Lettings
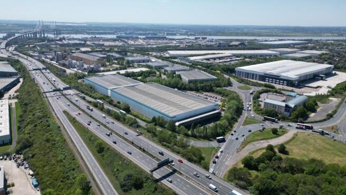
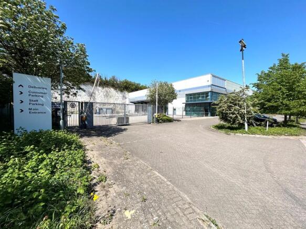
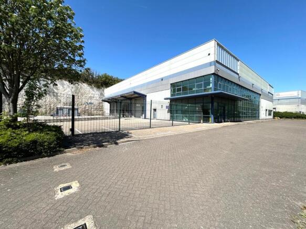
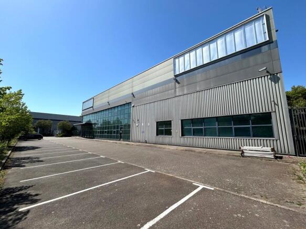
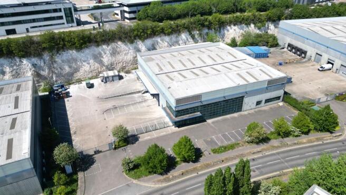
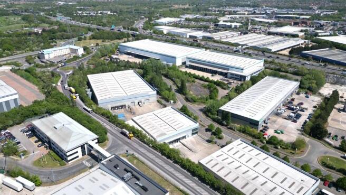
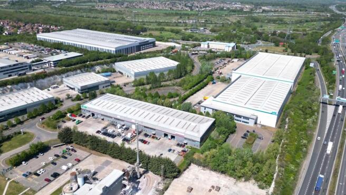
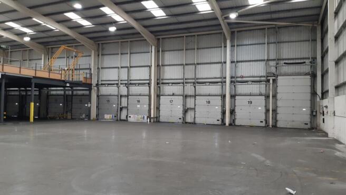
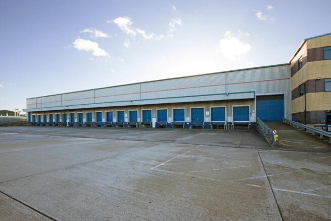
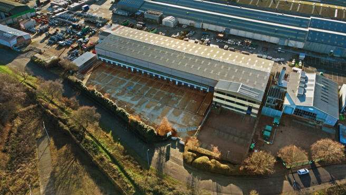
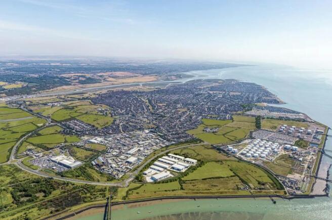
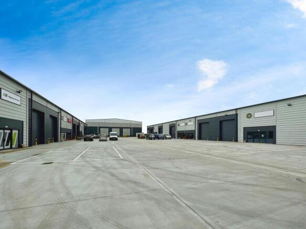
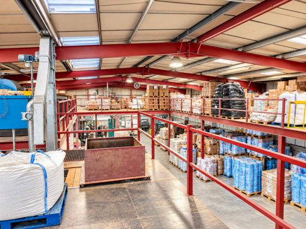
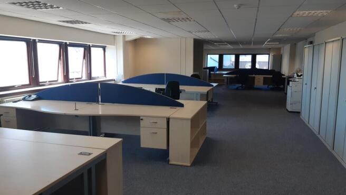
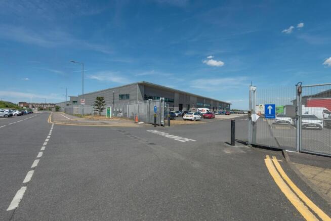
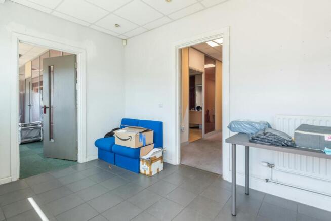
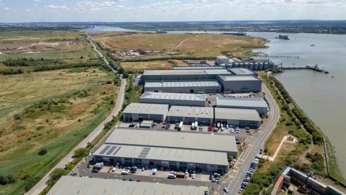
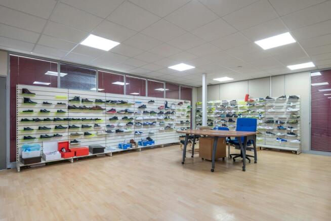
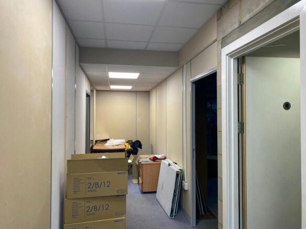
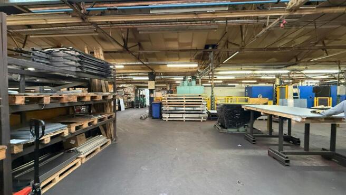
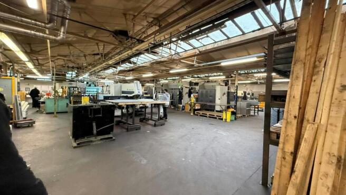
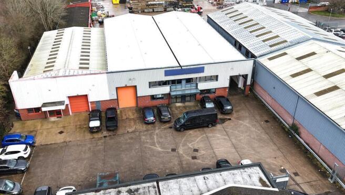
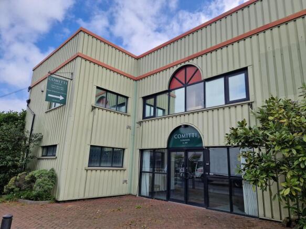
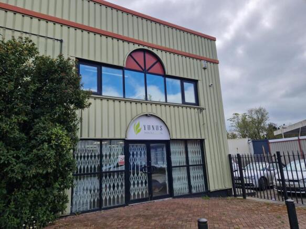
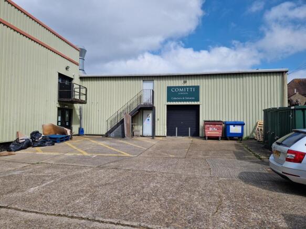
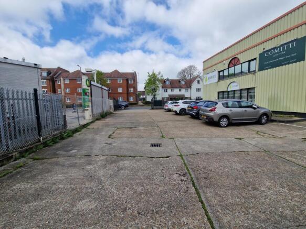
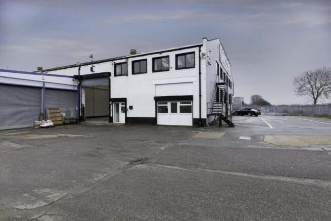
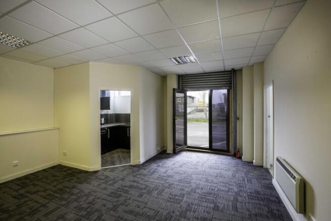
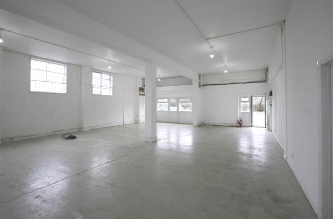
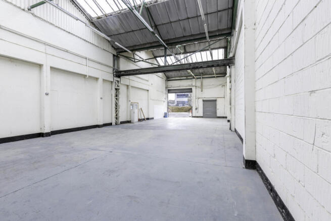
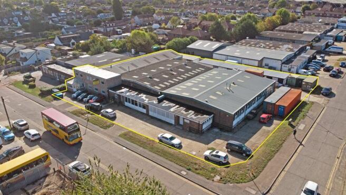
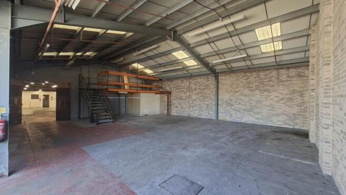
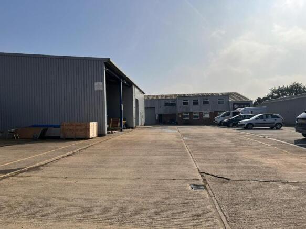
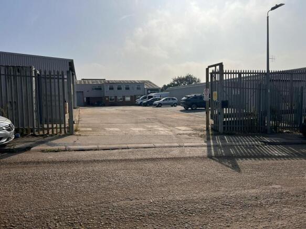
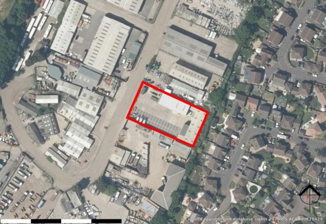
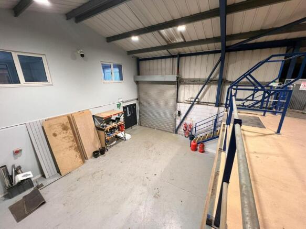
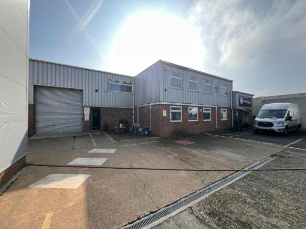
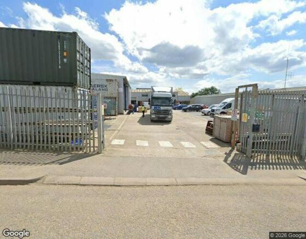
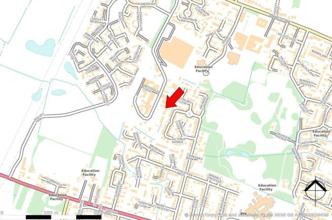
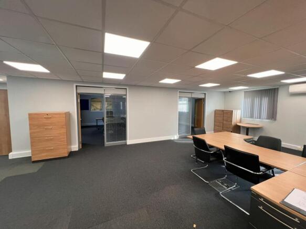
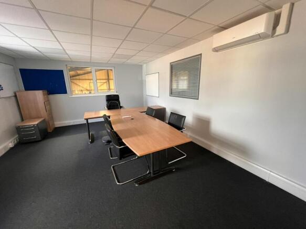
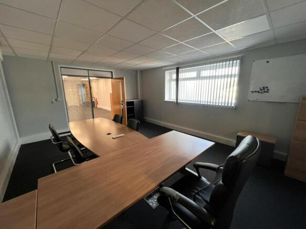
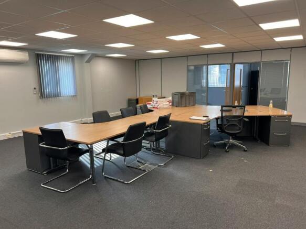
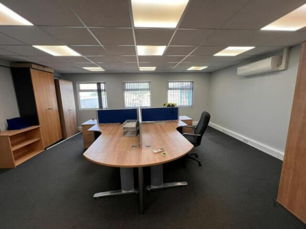
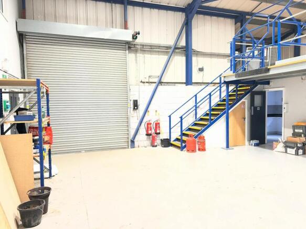
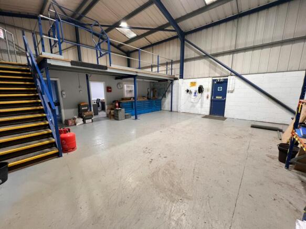
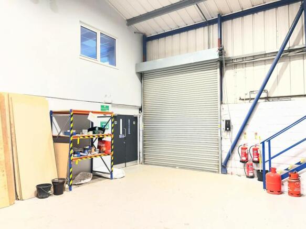
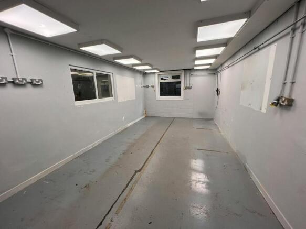
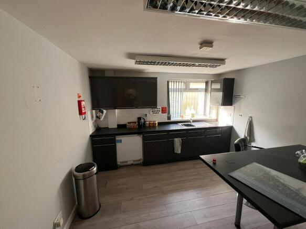
Units 17-19 Thurrock Commercial Centre forms the end of a terrace of warehouse units with approximately 0.12 acres of surfaced external yard and parking areas surrounding the unit. Internally is a warehouse area incorporating an inset vehicle lift along with a prep bay. Office accommodation is over the ground and first floors, along with a kitchen and WC facilities. The unit benefits from a part mezzanine floor which we understand was installed by the previous occupier for vehicle storage/display purposes. Please note that the unit has not yet been split from the neighbouring units and the Vendor will undertake the division works upon agreeing terms. LOCATION Thurrock Commercial Centre is located within the Purfleet Industrial Park, forming part of a well-established commercial and logistics district in Purfleet-on-Thames. The estate sits on the southwestern side of the Arterial Road (A1306) and lies immediately adjacent to the A13 Wennington Interchange, which provides access to the M25 approximately 2.6 miles to the east via the Mardyke Junction and the City of London approximately 16 miles to the west. The Port of Tilbury is approximately 8 miles to the southeast and is accessed via the A13. Purfleet Railway Station is located approximately 1.7 miles to the southeast and provides direct services to London Fenchurch Street with journey times from approximately 29 minutes. ACCOMMODATION [Approximate Gross Internal Areas] - Ground Floor 2,389 sq ft [221.94...
Marketed by Fenn Wright , South Essex Commercial Sales and Lettings
Fenn Wright , South Essex Commercial Sales and Lettings
Email
Fenn Wright , South Essex Commercial Sales and Lettings
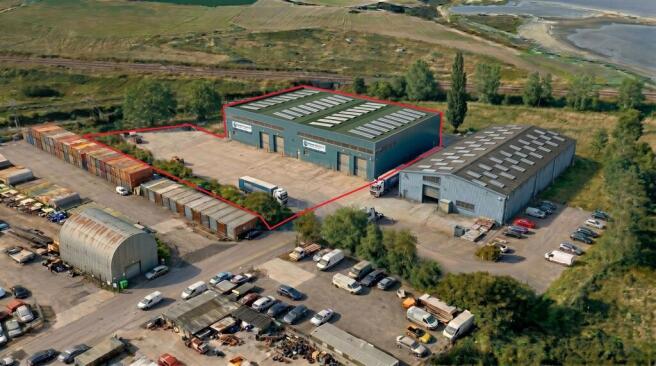
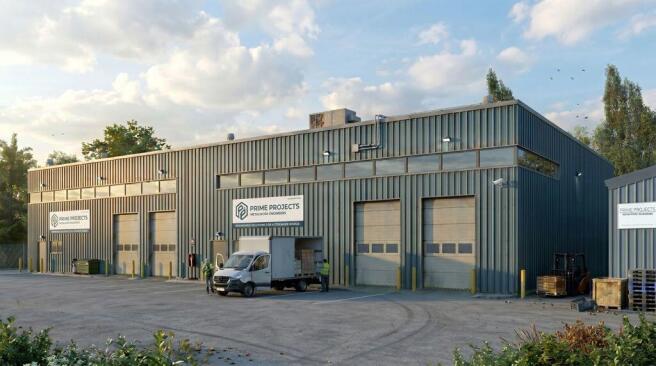
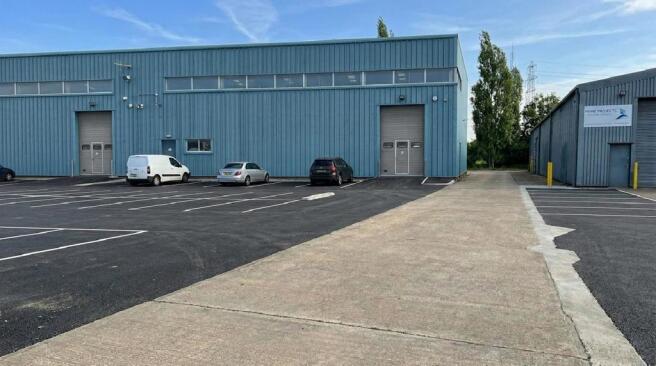
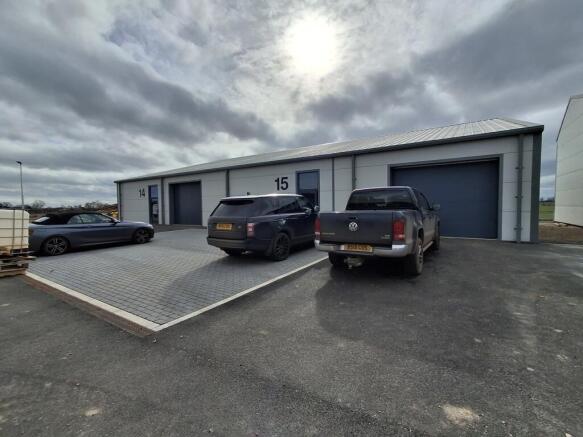
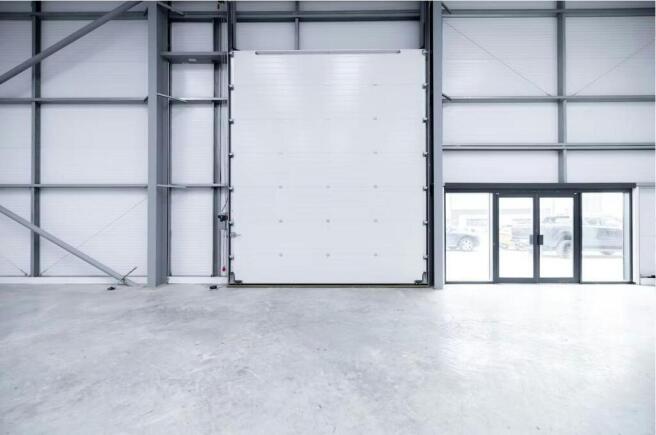
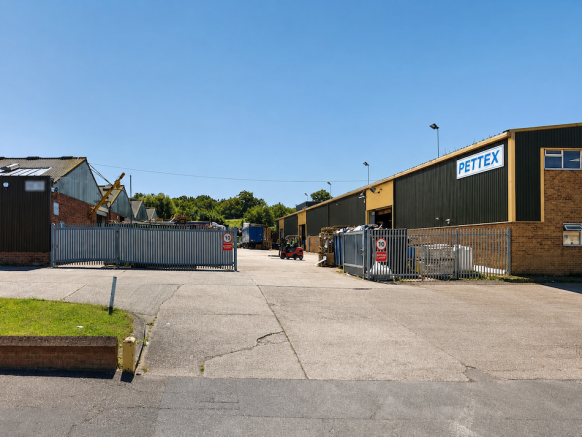
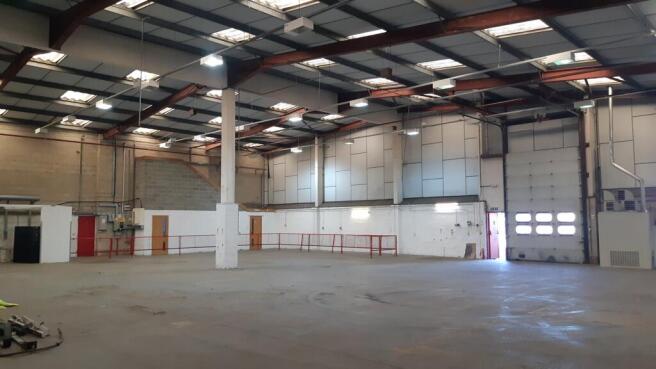
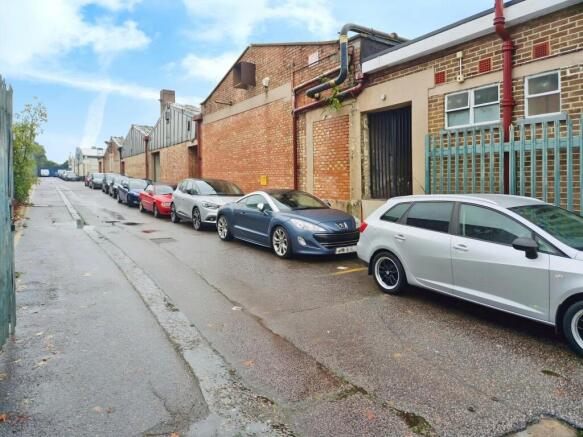
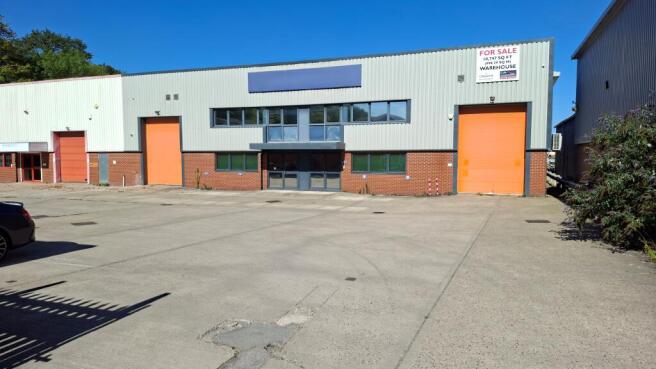
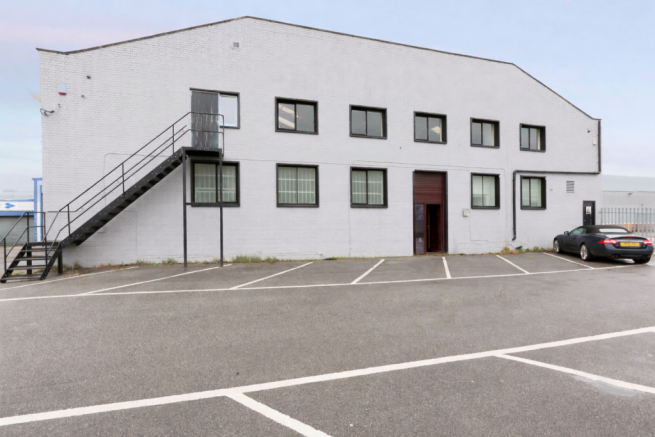
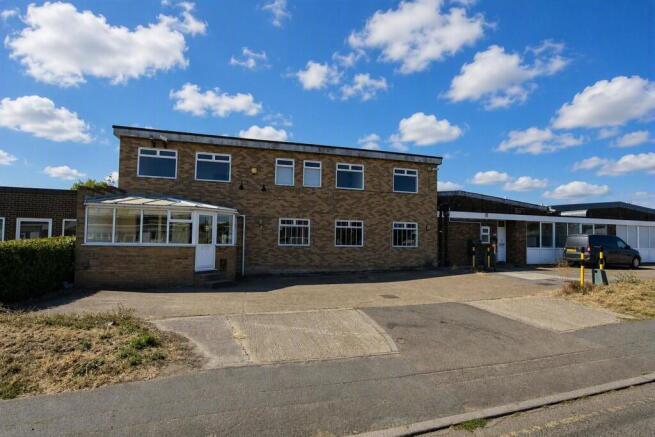
The property comprises a mid terrace industrial/warehouse of steel portal frame construction with a minimum eaves height of 5.00m rising to 6.40m under the pitch of the roof. The unit benefits from 3 phase power and a loading door measuring 3.90m wide x 4.00m high. At the front of the property is an office area over the ground and first floor together with WC facilities. Externally the unit is allocated 5 car parking spaces. Please note Unit 2 next door is also available to purchase. Please refer to the brochure for further information. LOCATION The property is situated on the established Springwood Industrial Estate to the north west of Braintree town centre and is less than 0.5 mile from the A120. The A120 provides good connections to Stansted Airport and the M11 to the west and the east coast ports of Felixstowe & Harwich to the east. A frequent main line rail service to London Liverpool Street with a journey time of approximately one hour is available from Braintree Station. ACCOMMODATION [Approximate Gross Internal Floor Areas] Ground Floor - 2,262 sq ft [210.15 sq m] First Floor - 277 sq ft [25.74 sq m] Total: 2,539 sq ft [235.89 sq m] ENERGY PERFORMANCE CERTIFICATE [EPC] Unit 3 - Band C (60) A copy of the EPC assessment and recommendation report is available upon request. SERVICES We understand the property is connected to mains water, drainage and three phase electricity. We have not tested any of the services and all interested parties should rely upon...
Marketed by Fenn Wright , South Essex Commercial Sales and Lettings
Fenn Wright , South Essex Commercial Sales and Lettings
Email
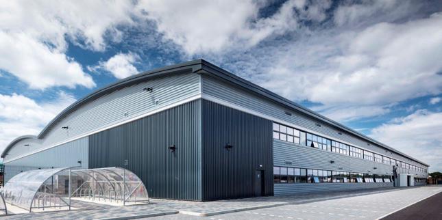
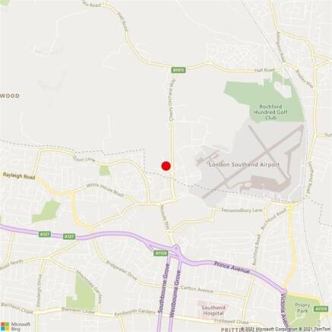
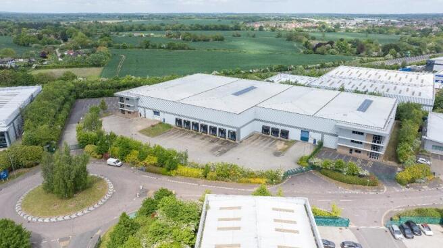
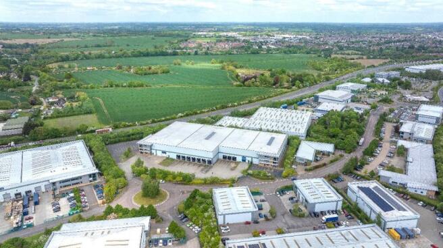
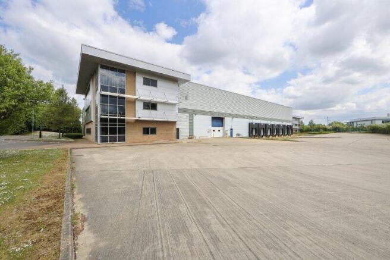
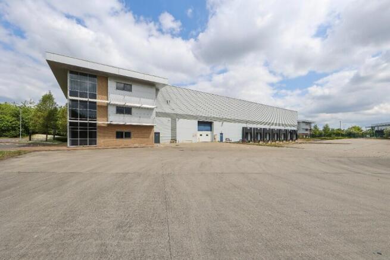
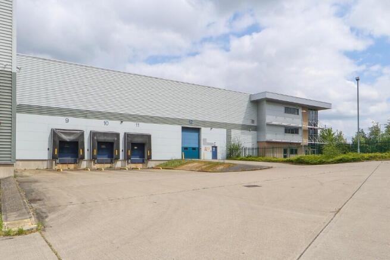
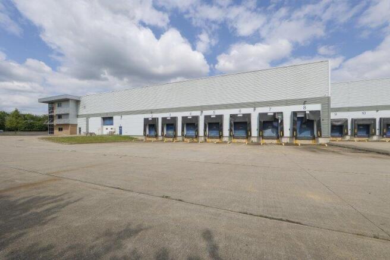
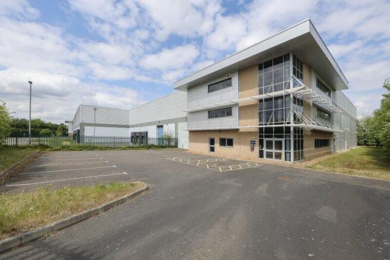
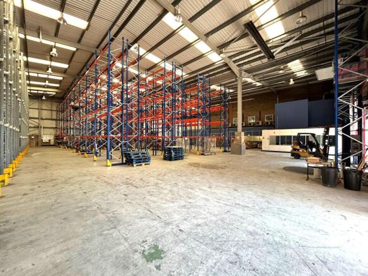
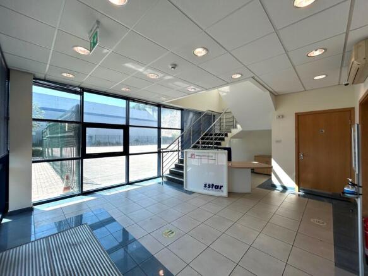
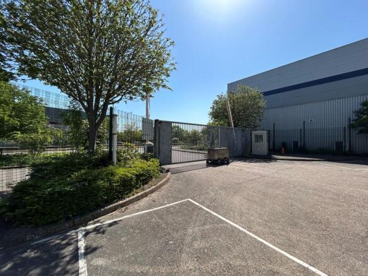
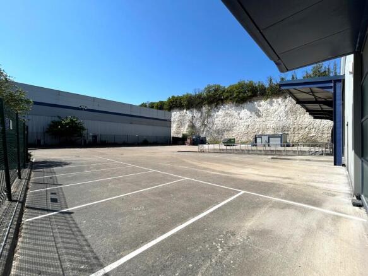
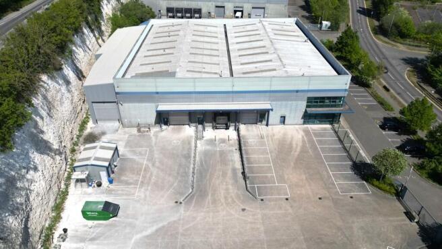
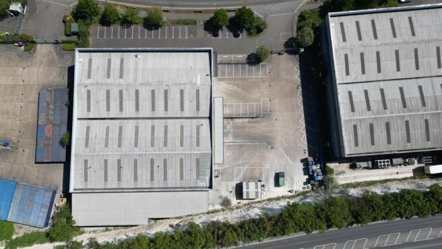
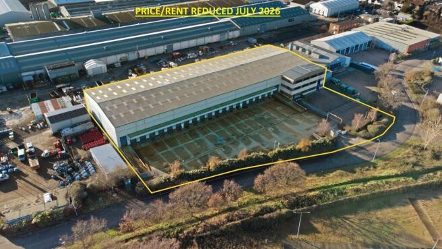
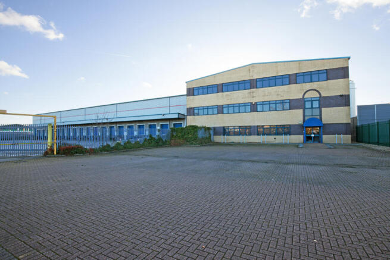
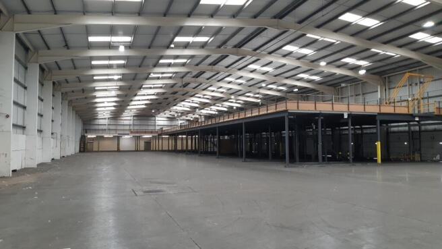
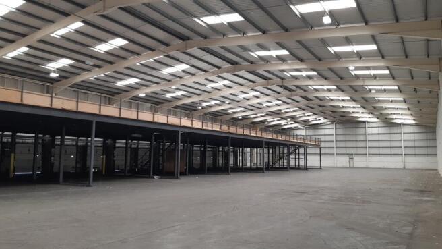
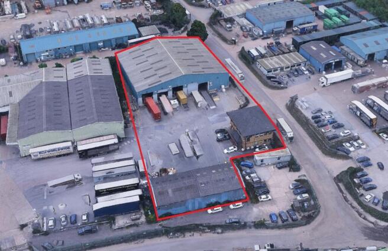
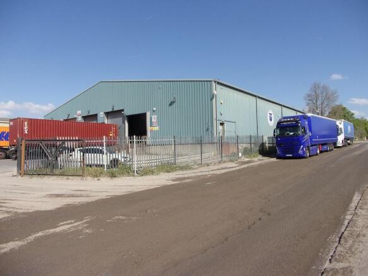
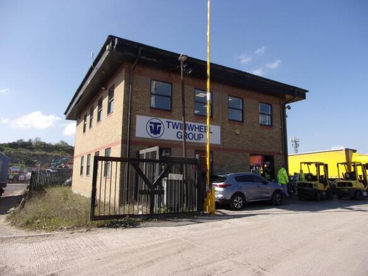
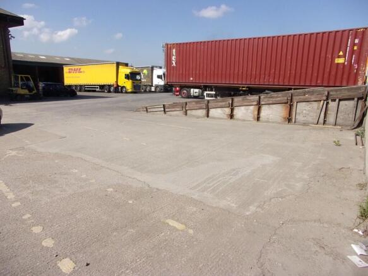
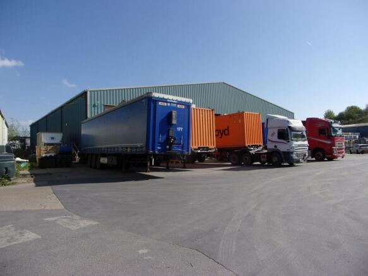
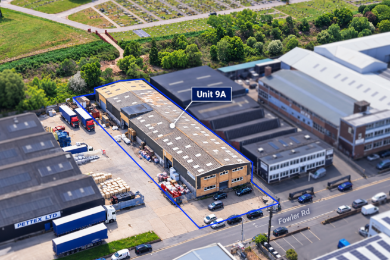
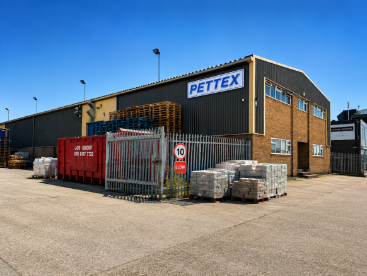
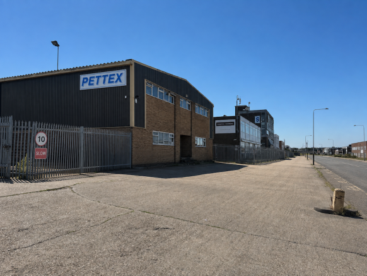
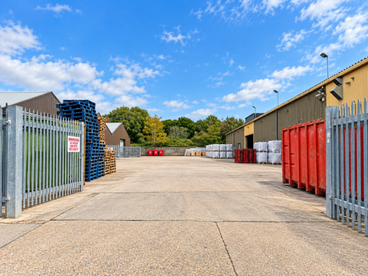
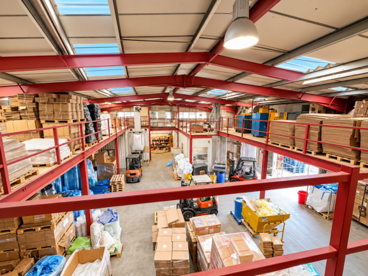
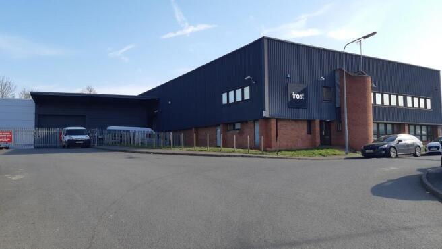
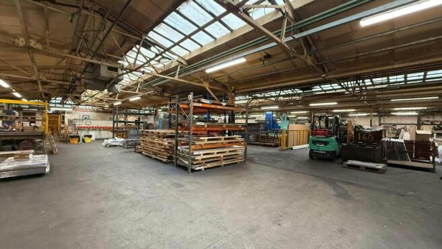
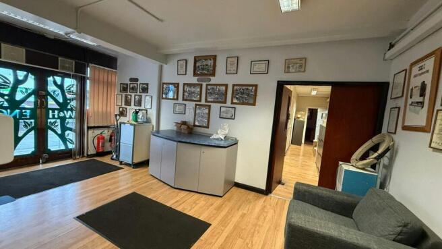
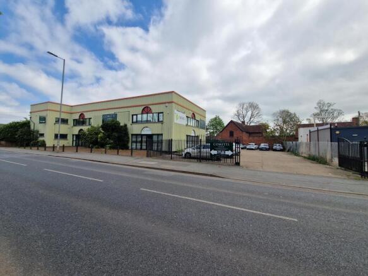
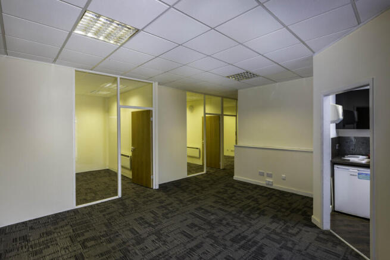
A highly attractive freehold industrial and logistics opportunity offering a rare combination of scale, quality and operational flexibility. This detached, purpose-built facility provides substantial warehouse accommodation with an 8.20m minimum eaves height, multiple loading facilities, a secure 0.42-acre yard and 23 dedicated car parking spaces, complemented by high-quality fitted offices. The property represents an increasingly scarce opportunity to secure a modern, institutional-quality industrial asset with significant owner-occupier and investment appeal. The property comprises a detached, purpose-built industrial/warehouse unit constructed to institutional standards approximately 20 years ago and benefits from a minimum eaves height of 8.20m, one dock level loading bay and two level access loading doors. The property was extended in 2016 to the rear and currently houses a freezer and chiller which can be removed if not required. At the front of the property is a well presented two-storey office section which provides reception, open plan and private offices, meeting rooms and staff facilities. The offices benefit from suspended ceilings with inset lighting, central heating and air conditioning. Externally, the property has a secure gated yard of approximately 0.42 acres, with a depth of around 35 metres. To the front of the property is a dedicated car park separate to the loading yard providing approximately 23 car parking spaces. LOCATION Unit 2 Dolphin Way...
Marketed by Fenn Wright , South Essex Commercial Sales and Lettings
Fenn Wright , South Essex Commercial Sales and Lettings
Email

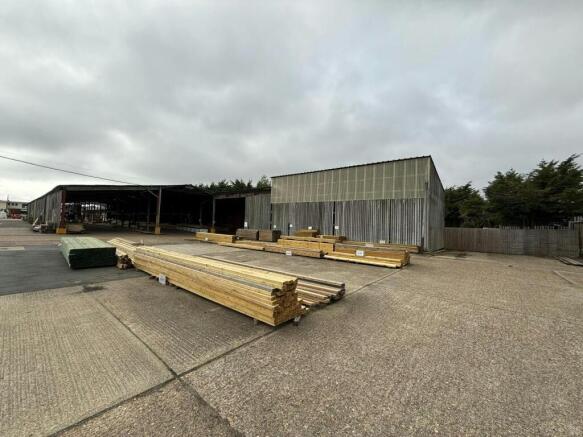
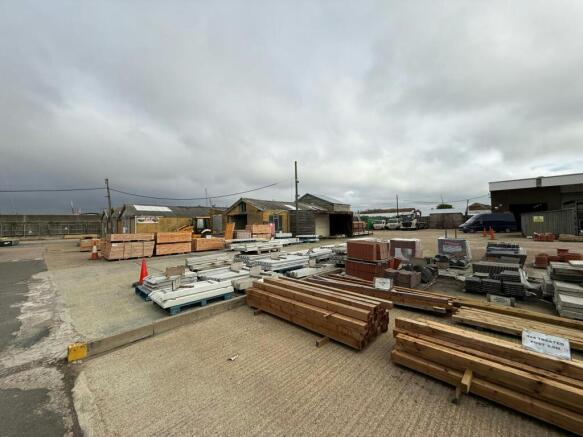
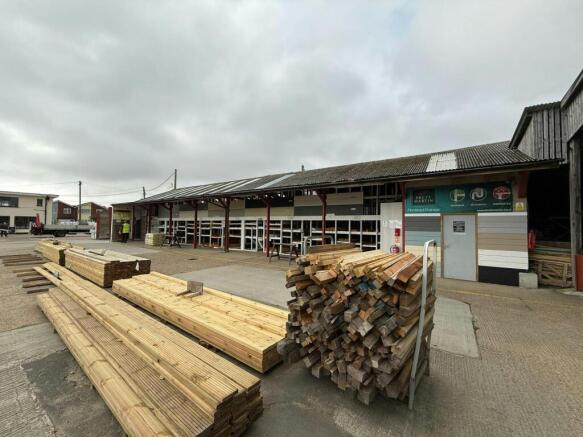
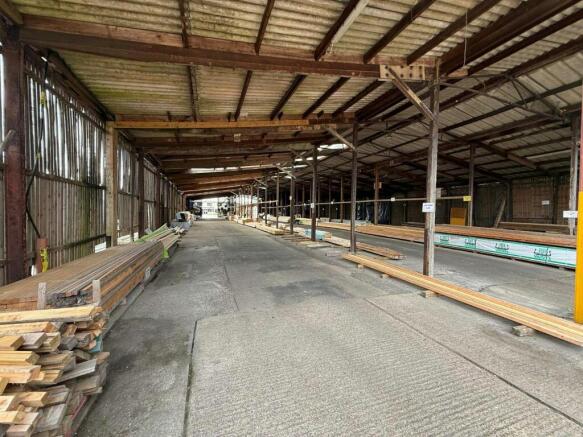
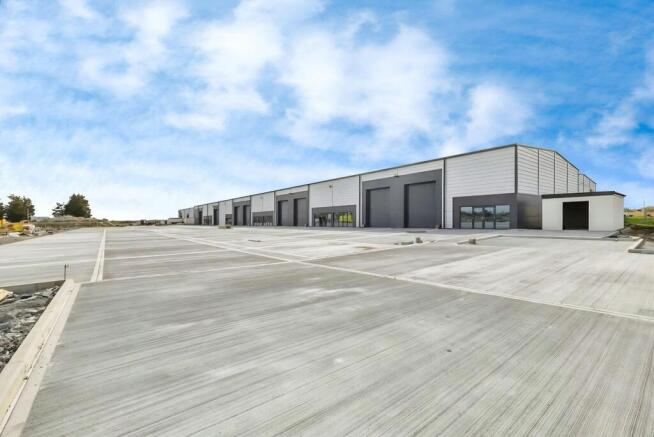
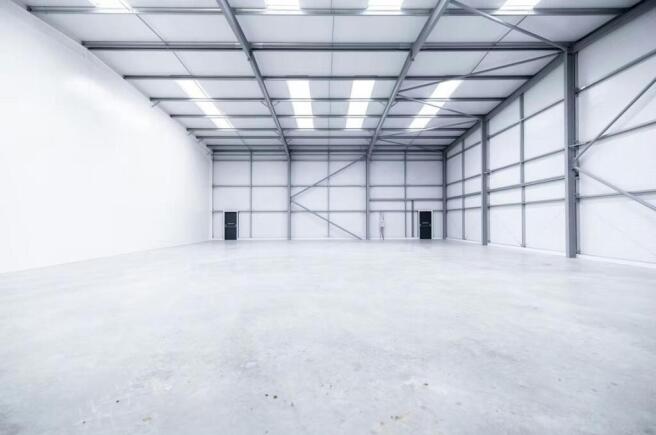
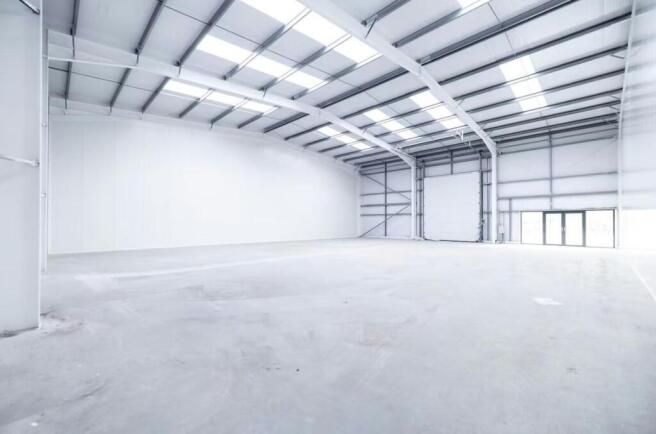
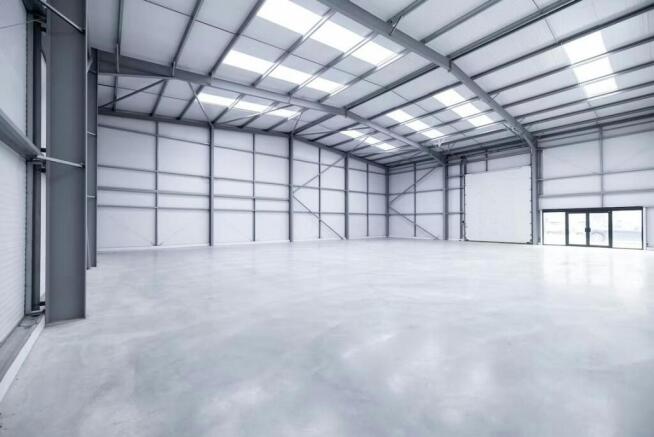
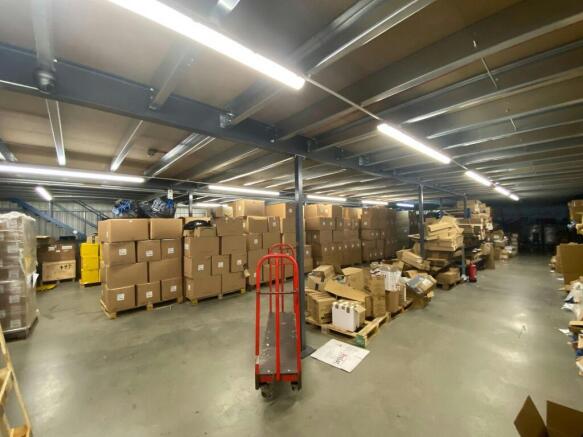
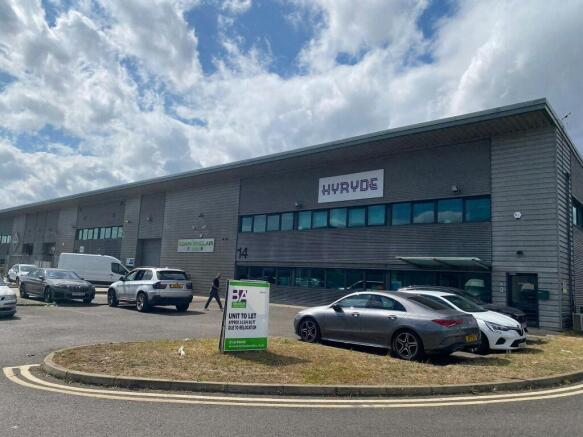
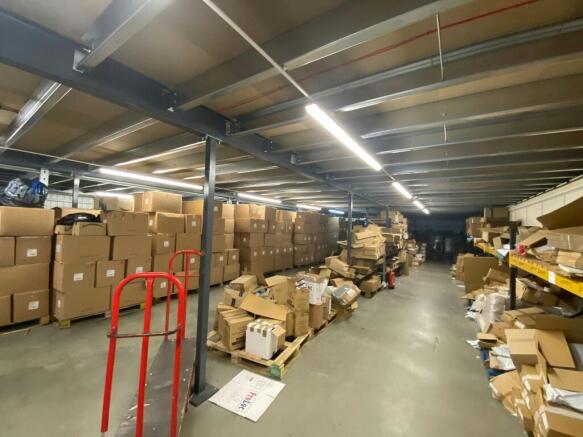
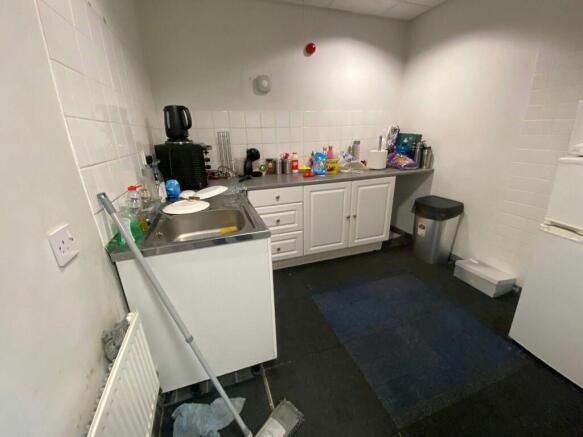
Tallon Road, Hutton, Essex

10,747sq ft
Warehouse
Distribution warehouse
Warehouse / Distribution Unit
Marketed by Coke Consulting Ltd, Bishops Stortford

Coke Consulting Ltd, Bishops Stortford
Email
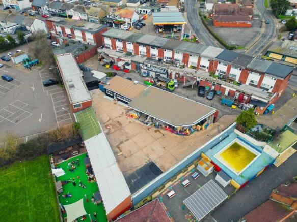
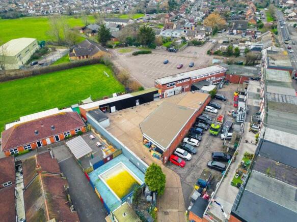
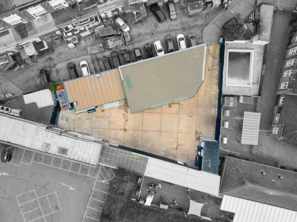
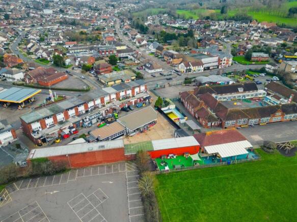
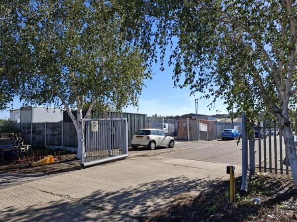
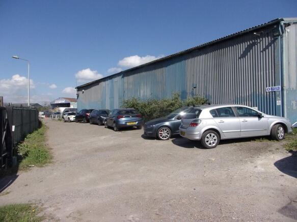
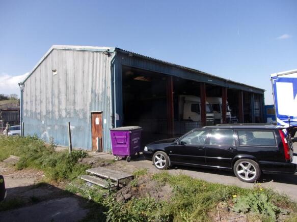
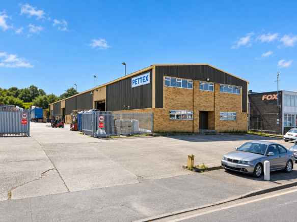
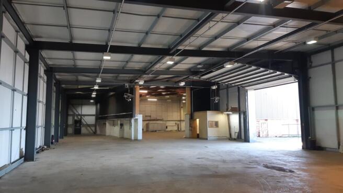
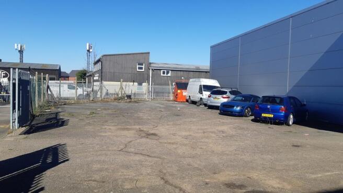
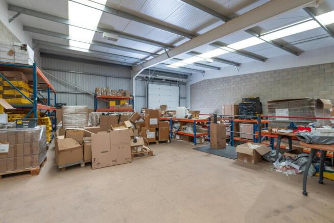
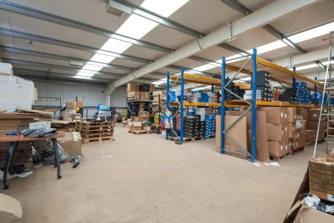
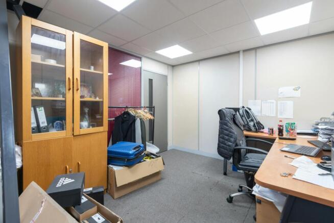
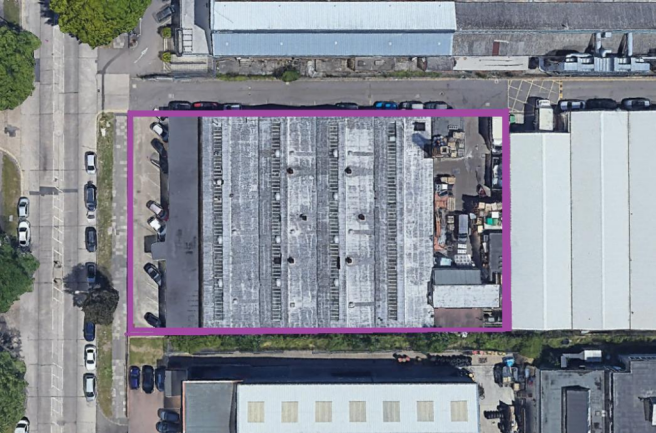
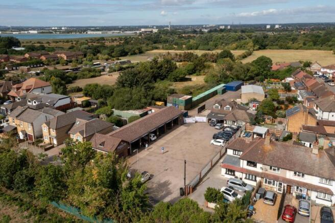
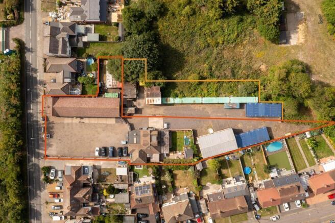
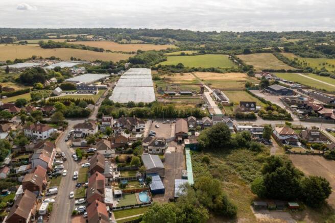
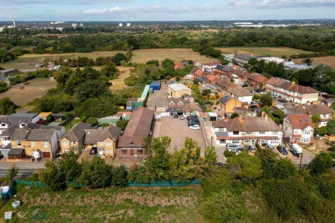
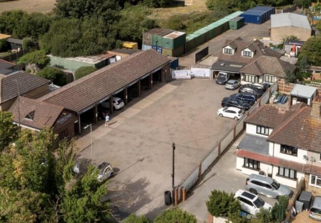
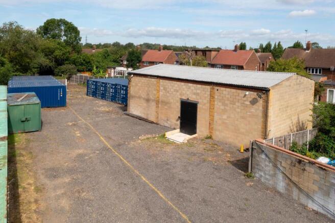
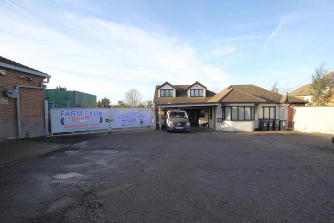
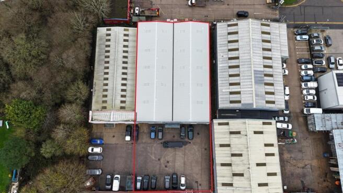
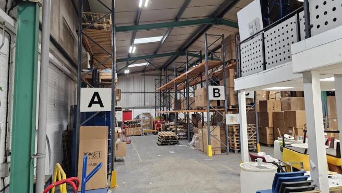
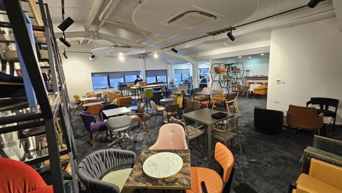
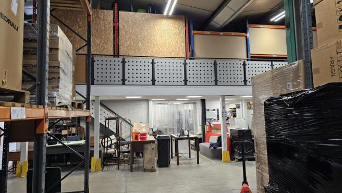
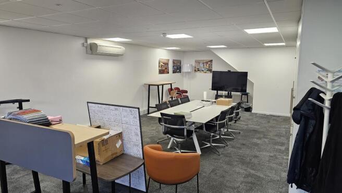
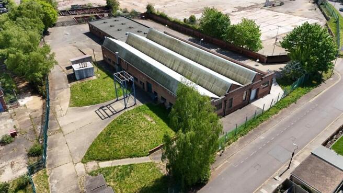
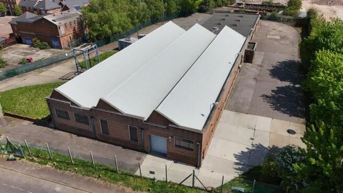
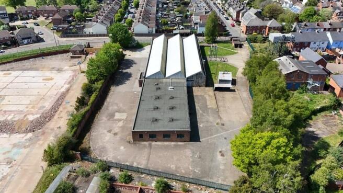
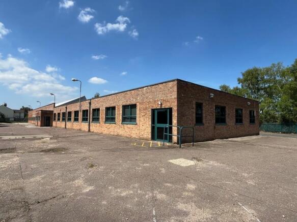
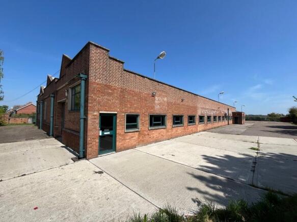
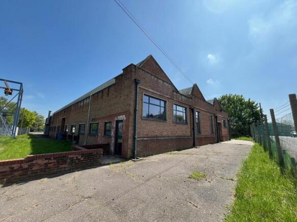
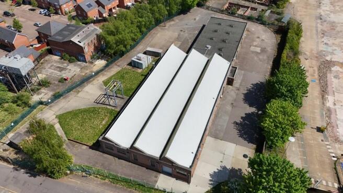
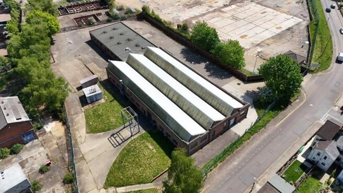
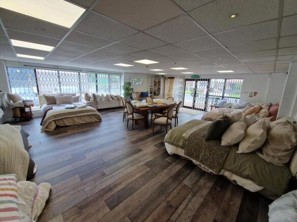
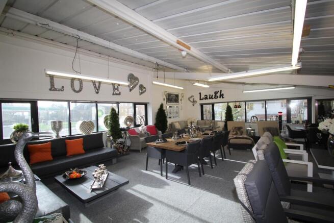
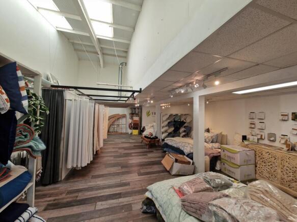
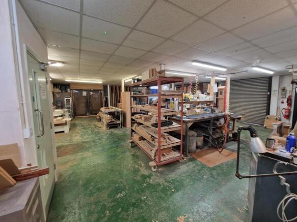
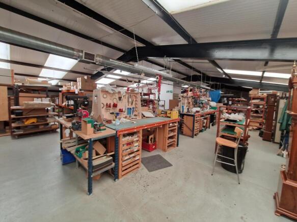
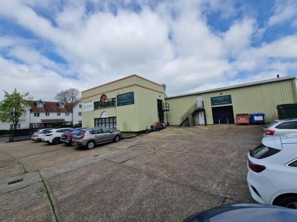
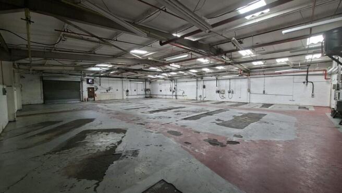
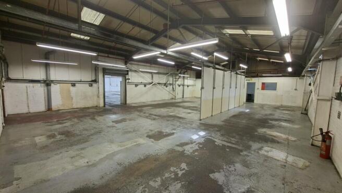
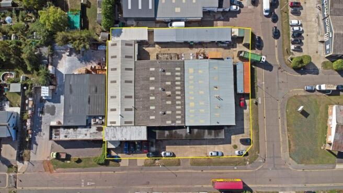
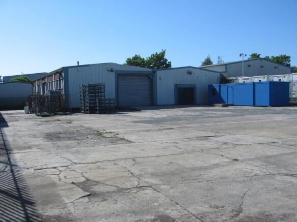
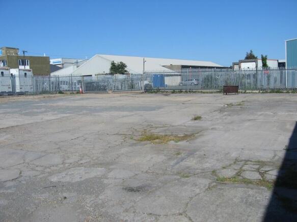
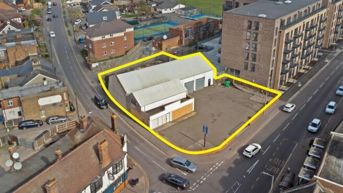
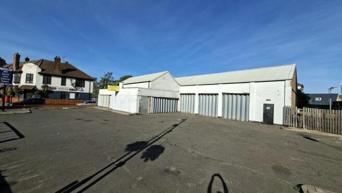
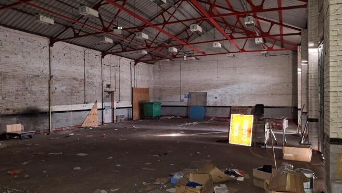
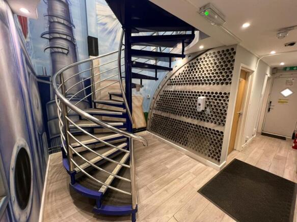
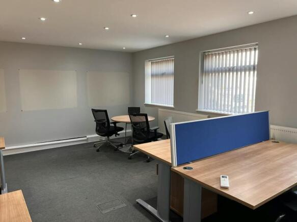
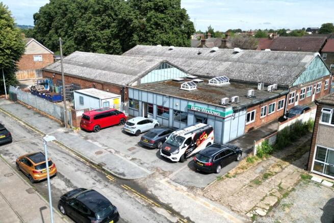
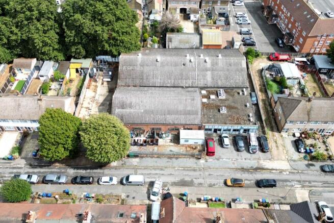
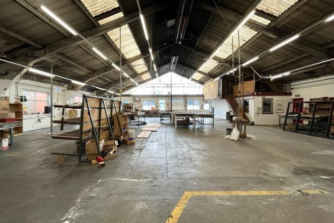
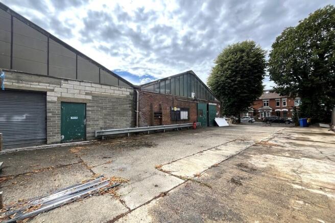
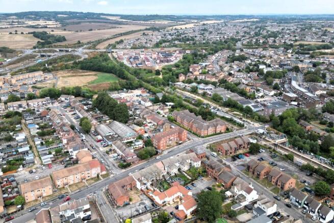
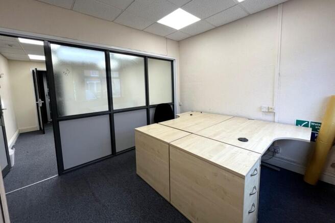
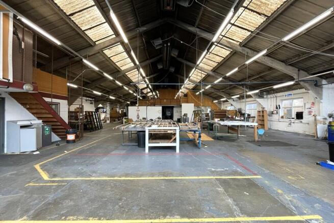
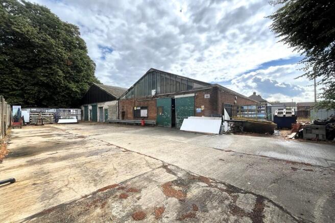
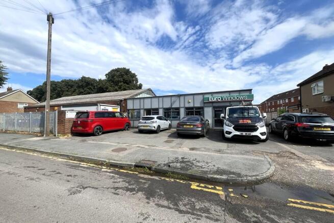
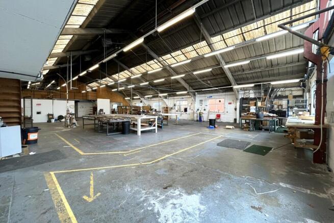
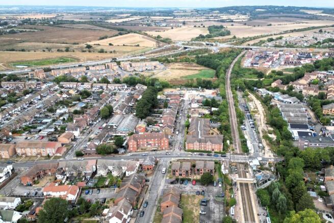
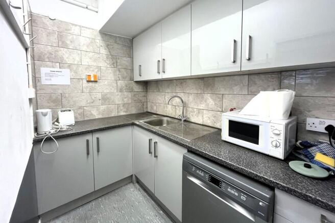
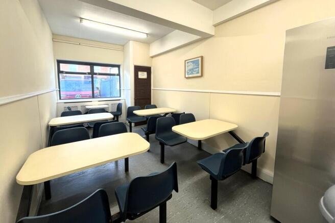
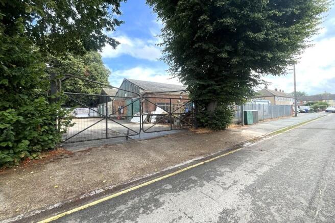
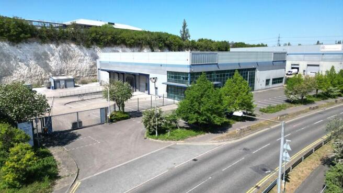
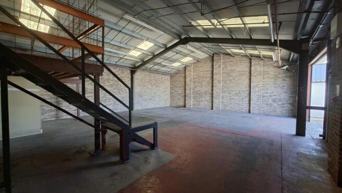
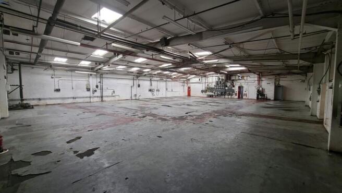
The property forms a detached industrial unit on a site of 0.49 acres. To the southwestern corner of the building is office and showroom accommodation with car parking for approximately 5 cars. To the north of the building is a gated concrete surfaced yard area. The building forms two interconnecting units beneath pitched roofs and provide predominantly clear span accommodation. There is an industrial sliding door providing access to the unit from the yard. Within the unit are mezzanine areas providing storage and office accommodation. The office accommodation provides a series of individual offices generally benefitting from suspended ceilings with recessed lighting and wall mounted comfort cooling units. Within the office accommodation are male and female WCs, a recently fitted kitchenette and canteen area. LOCATION Stanford-le-Hope is a town within the jurisdiction of Thurrock Council situated approximately 6 miles southwest of Basildon, 6 miles northeast of Grays and 16 miles west of Southend-on-Sea. North and southbound entry and exit to the A13 can be gained at the Stanford Interchange located approximately 1 mile to the north of the property. The A13 provides access to the M25 motorway at the Mardyke Junction approximately 7.5 miles to the west. Stanford-le-Hope train station is approximately 0.1 miles to the east and provides a service to London Fenchurch Street with journey times from approximately 50 minutes. ACCOMMODATION [Approximate Gross Internal Area]...
Marketed by Fenn Wright , South Essex Commercial Sales and Lettings
Fenn Wright , South Essex Commercial Sales and Lettings
Email

Suggested Links

Staying secure when looking for a property

Ensure you're up to date with our latest advice on how to avoid fraud or scams when looking for property online.

Visit our security centre to find out more