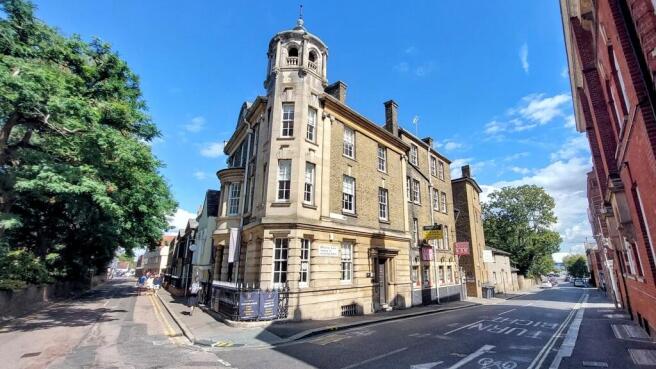
Commercial properties for sale in Essex, Traditional office
Paid partnerships can play a role in listing order
78 results
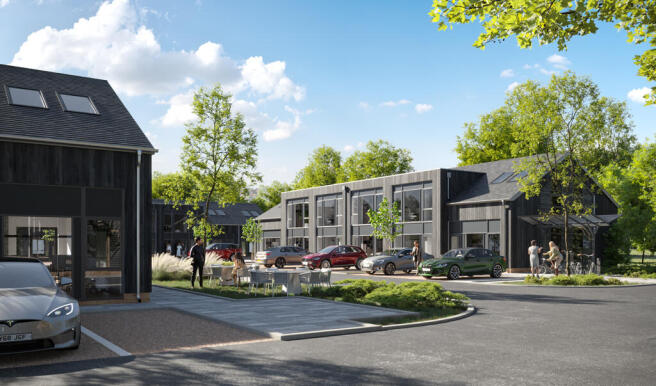
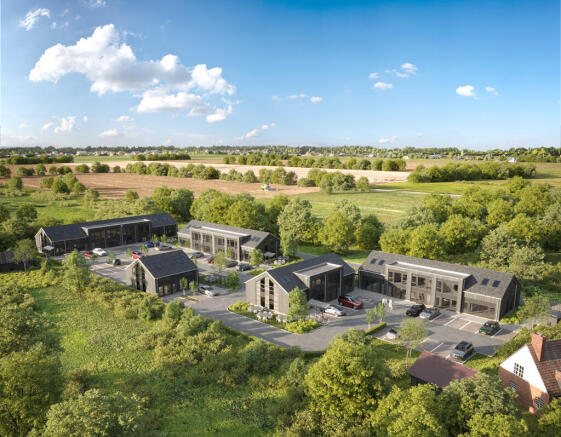
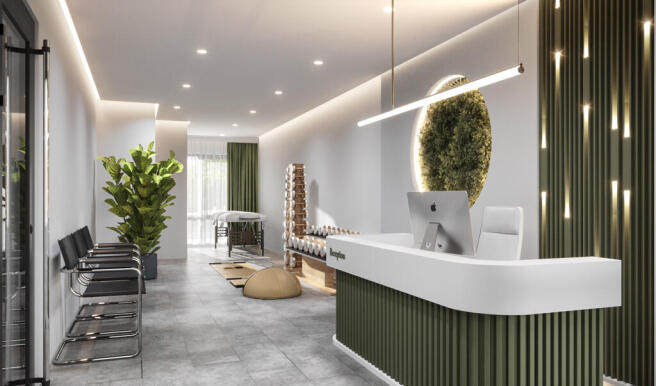
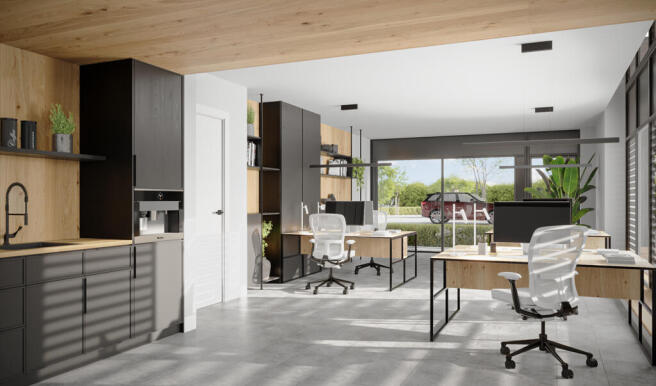
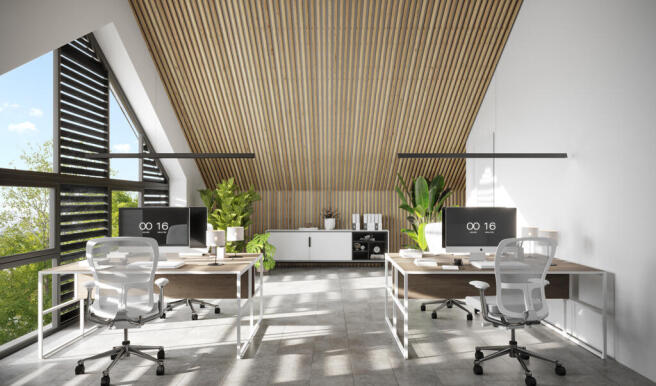
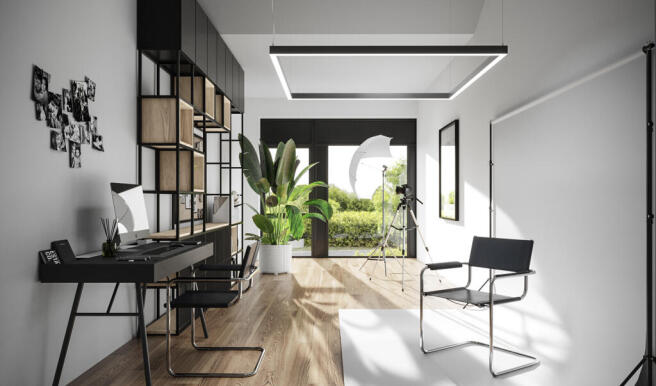


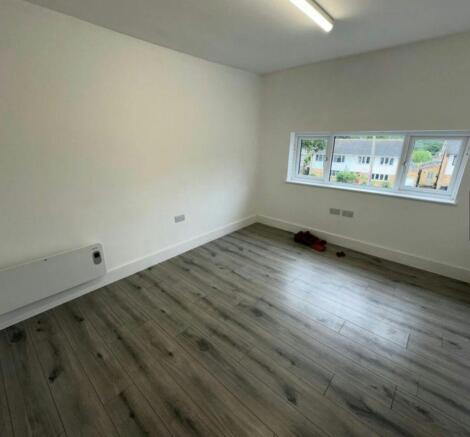
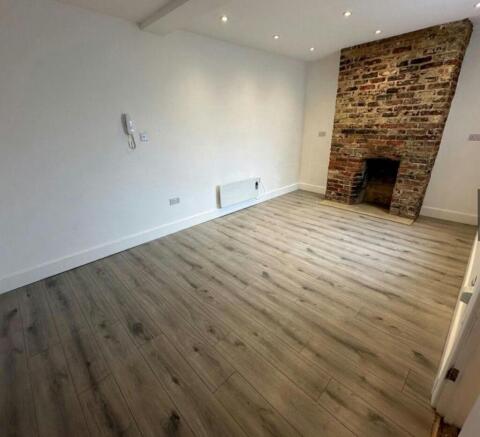
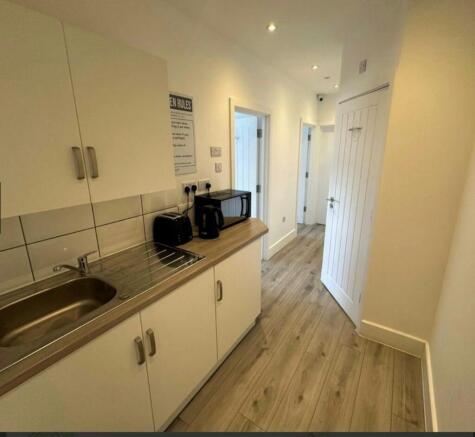
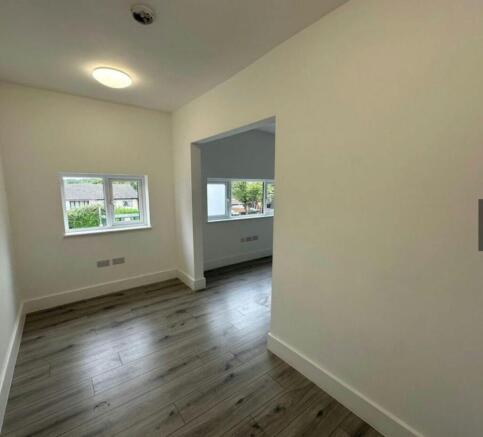
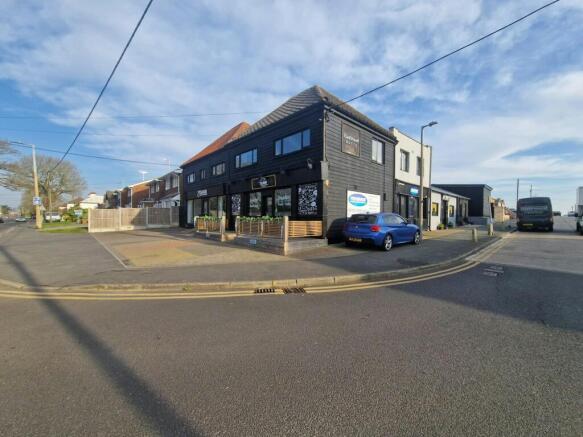

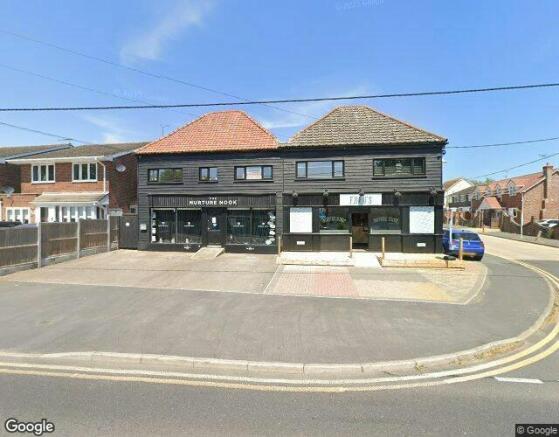
Recently refurbished investment property made up of 15 fully let individual units
Marketed by Ayers & Cruiks, Southend

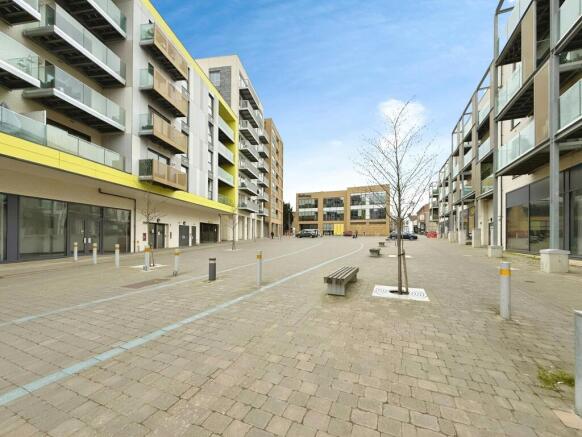
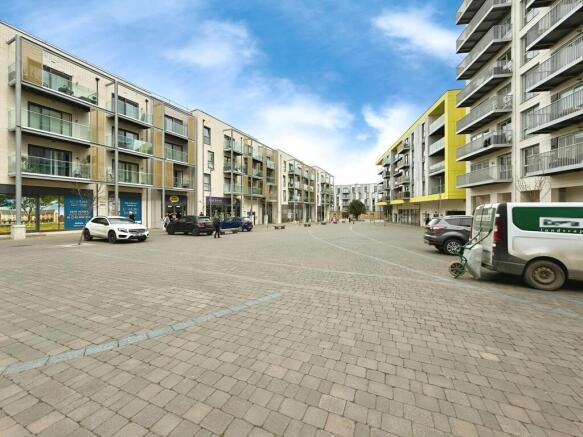
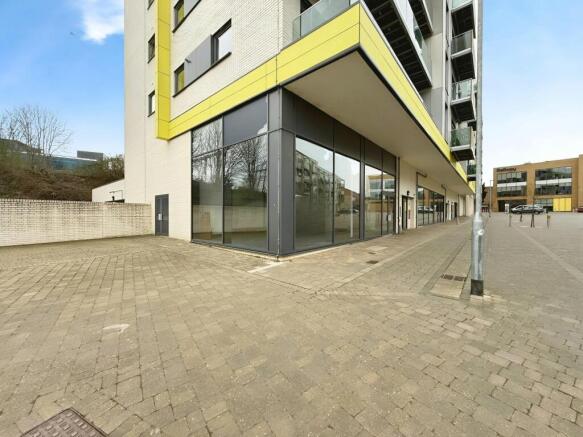
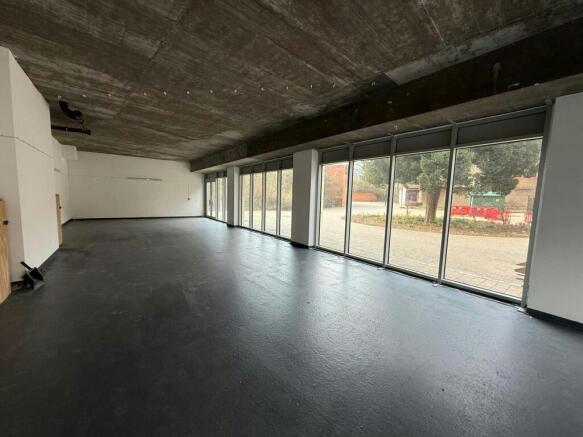
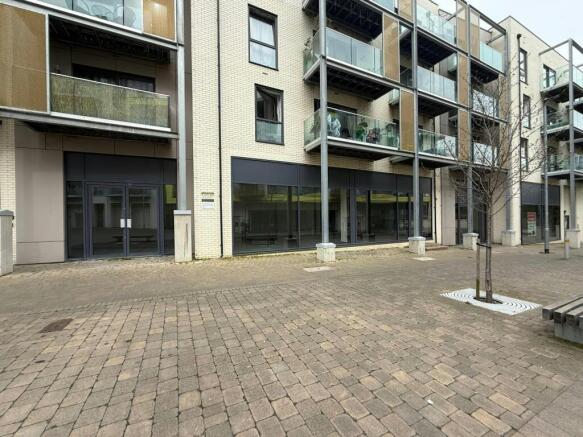
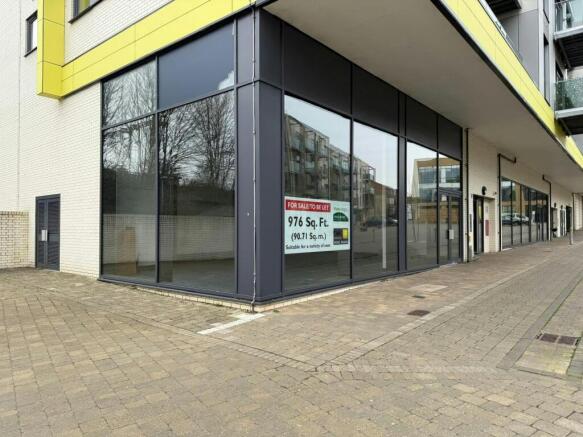
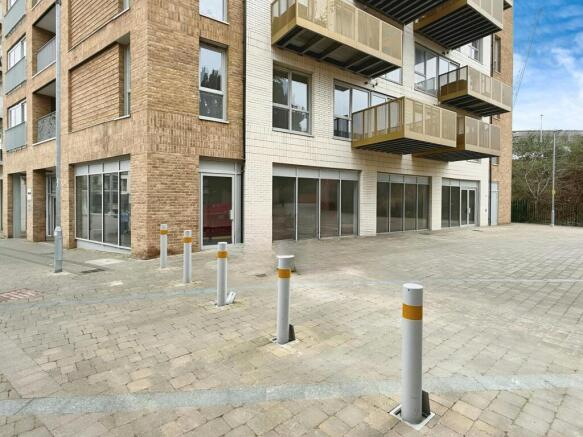
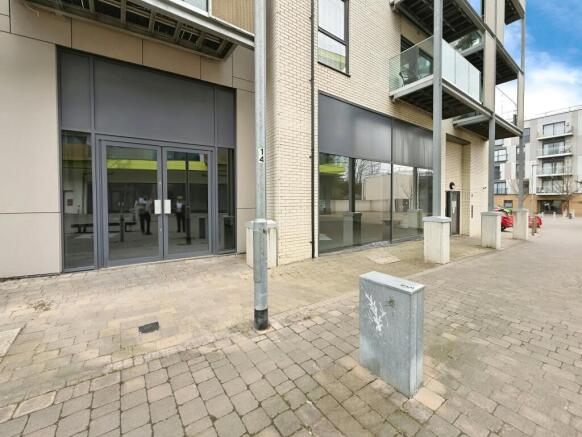
Vacant ground-floor units with glass frontage, suitable for a range of uses.
Marketed by Ayers & Cruiks, Chelmsford


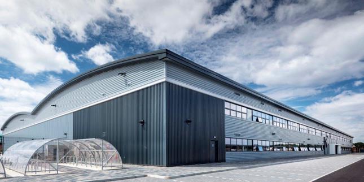
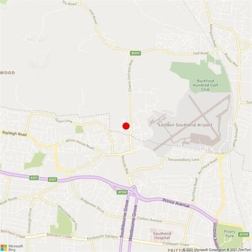
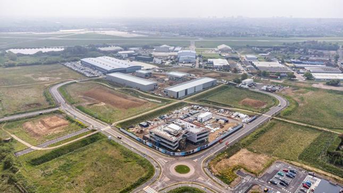
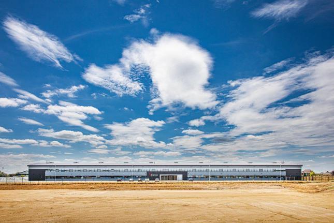
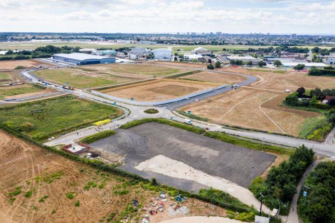
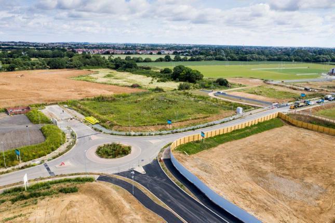
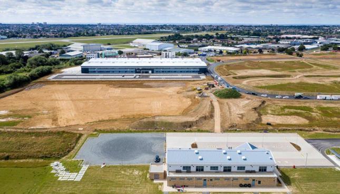
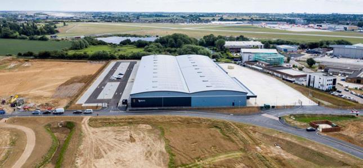
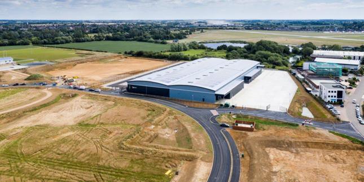
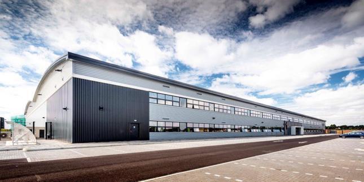
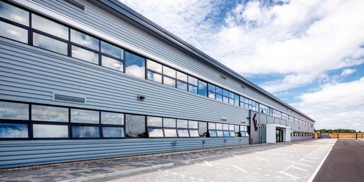
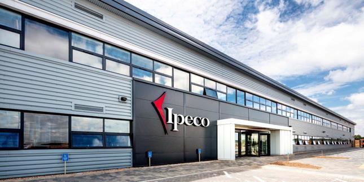
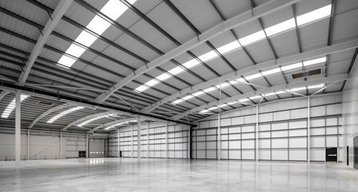
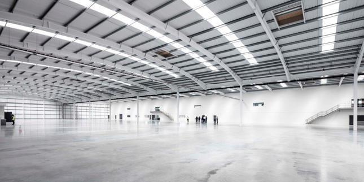
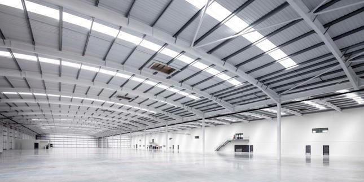
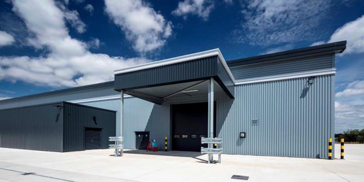
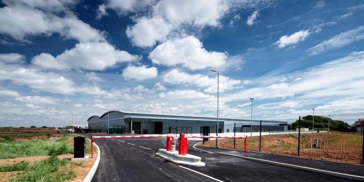
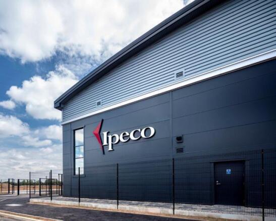
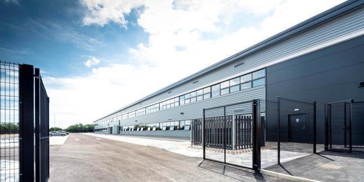
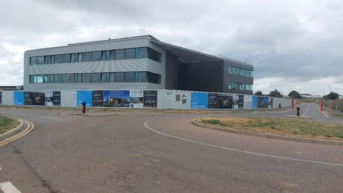
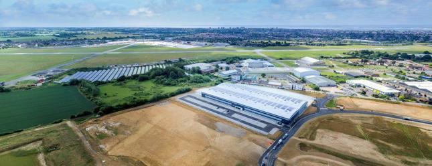
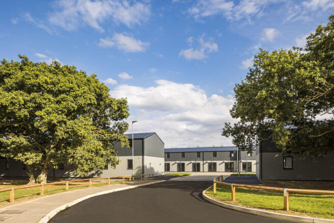
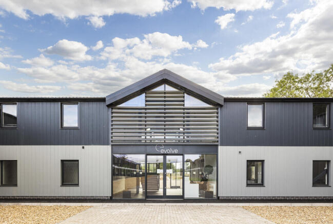
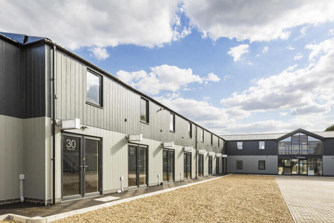
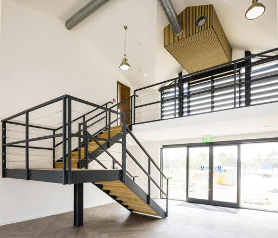
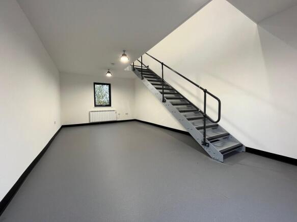
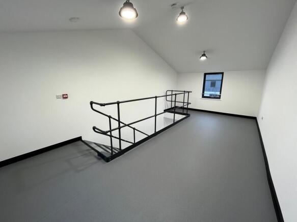
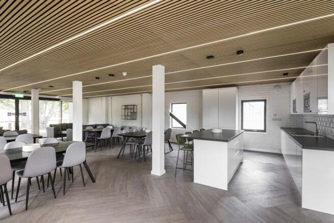
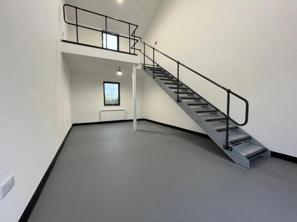
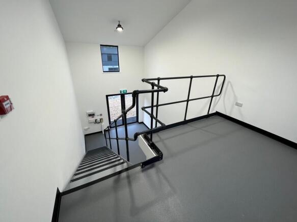
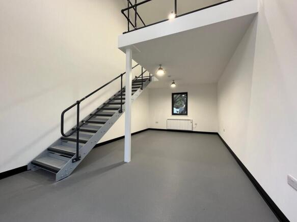
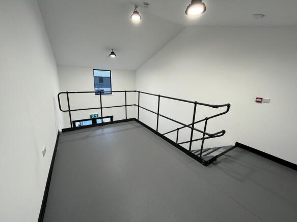
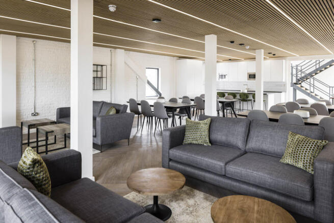
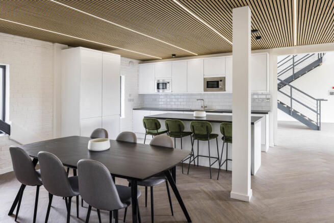
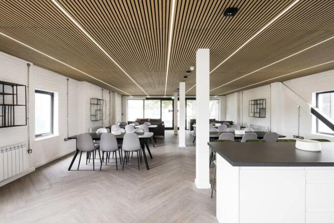
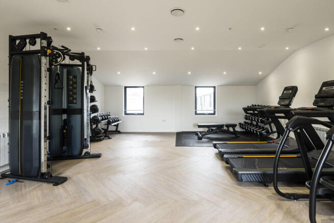
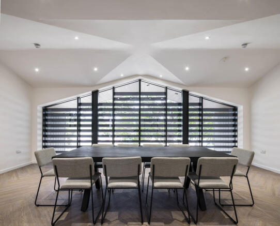
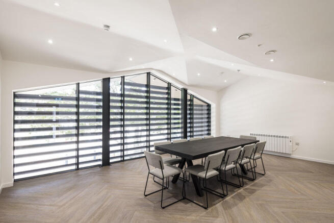
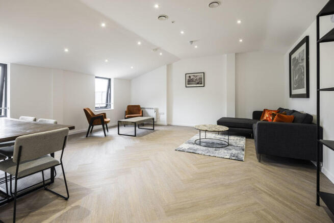
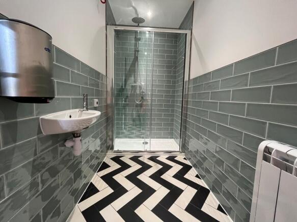
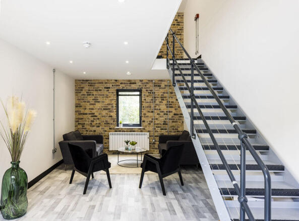
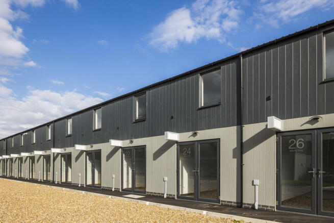
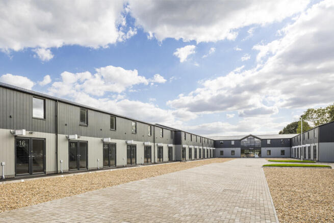
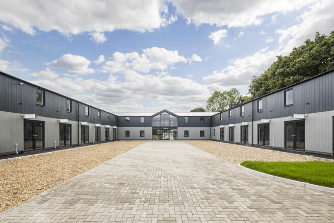
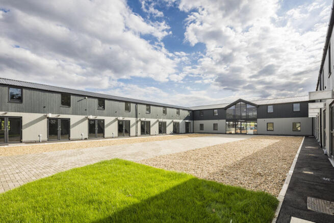
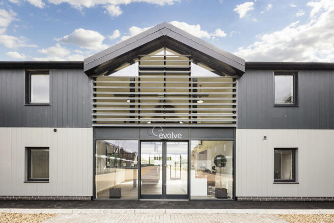
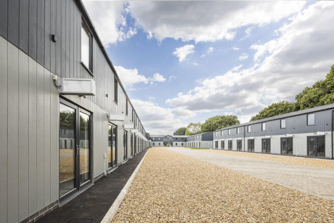
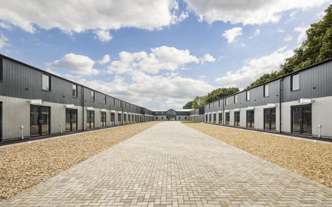
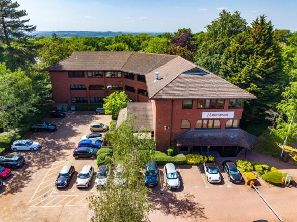
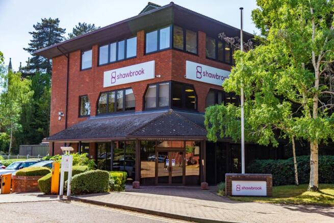
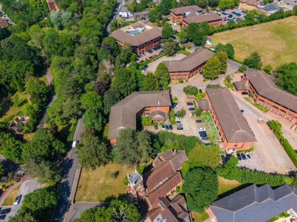
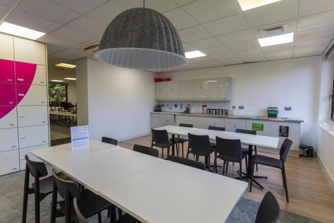
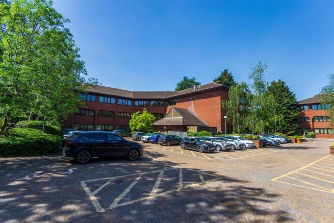
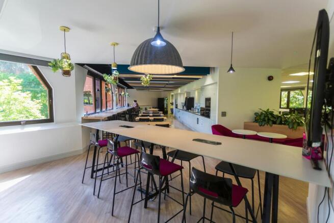
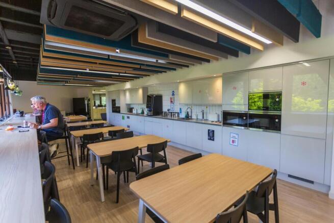
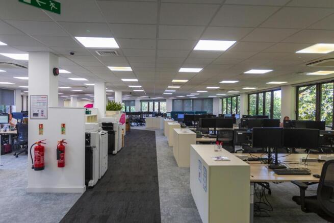
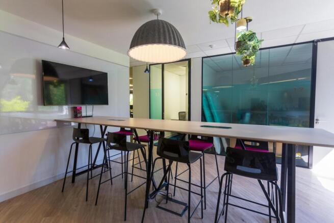
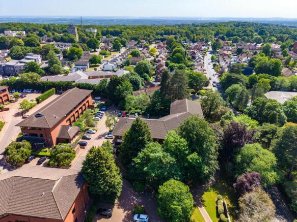
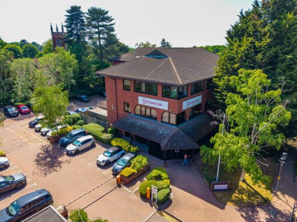
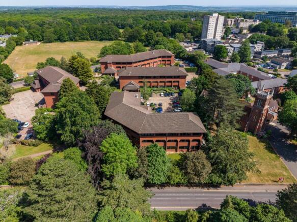
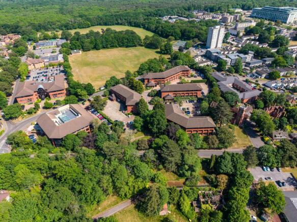
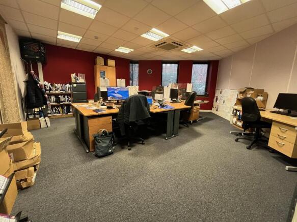
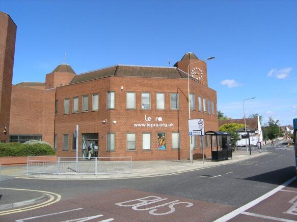
For Sale: Well Maintained Office on Warley Hill Business Park, Brentwood - 19,662 ft²
Marketed by Savills National , Chelmsford Office

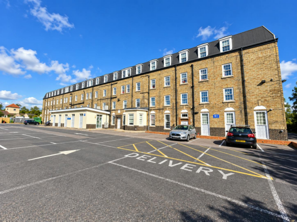

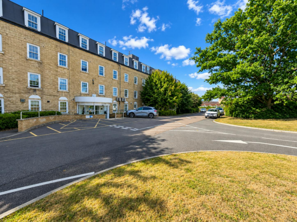
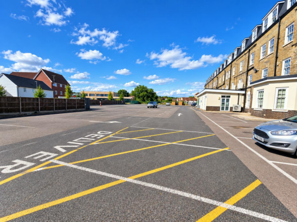
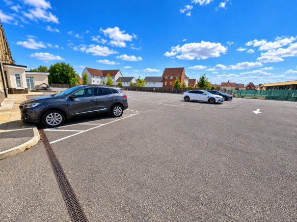
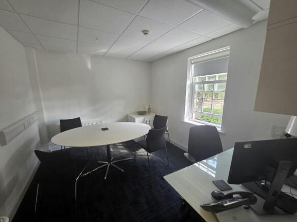
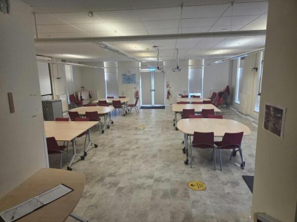
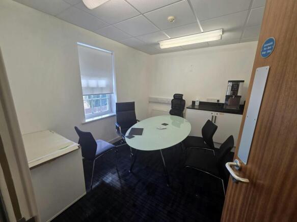
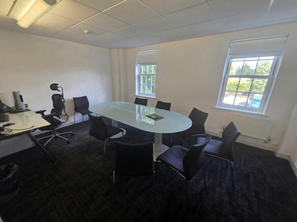
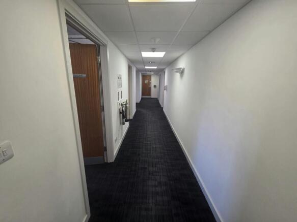
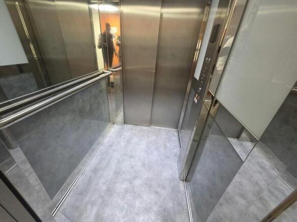
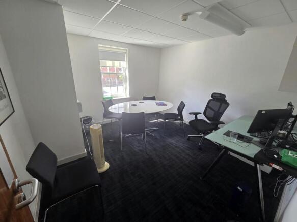
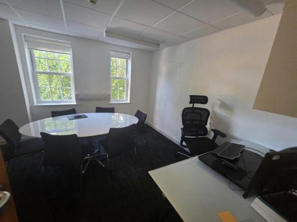
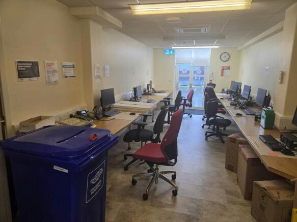
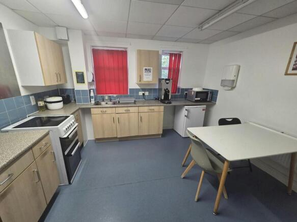
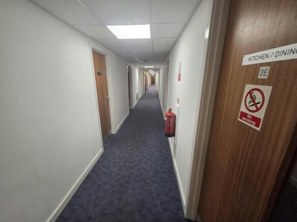
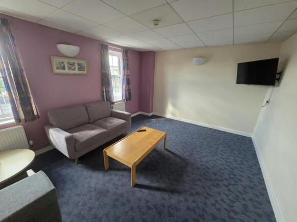
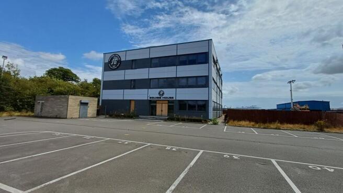
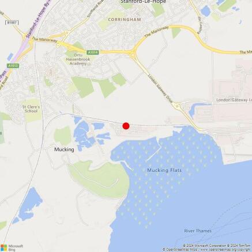
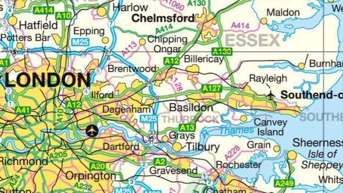
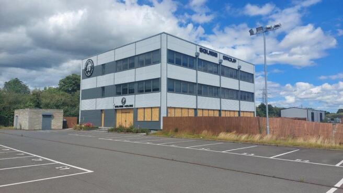
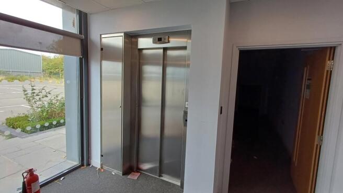
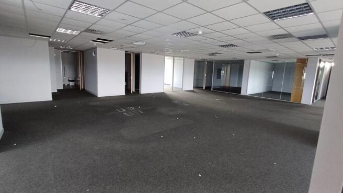
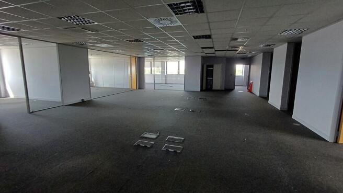
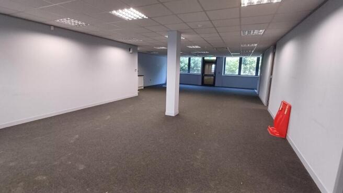
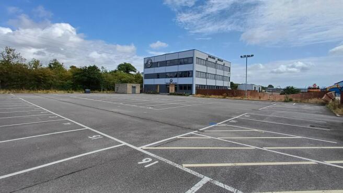
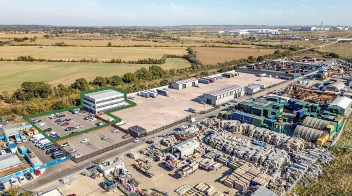
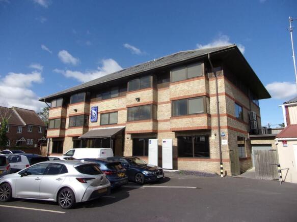
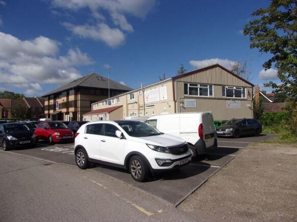
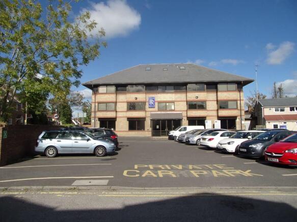
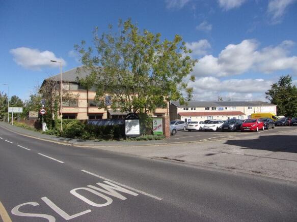
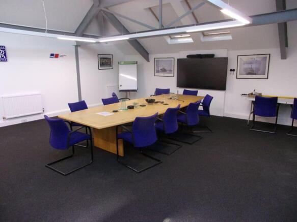
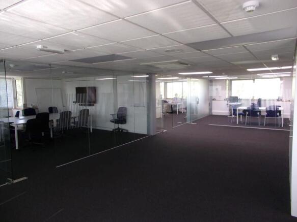

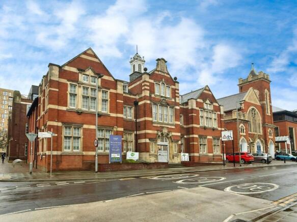
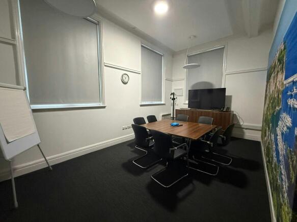
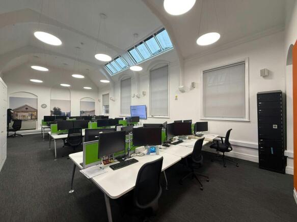
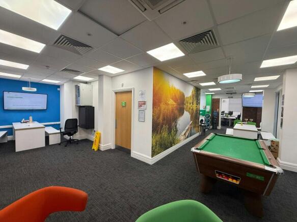
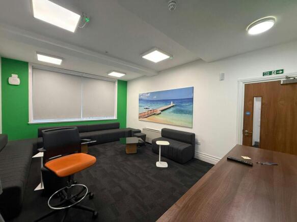
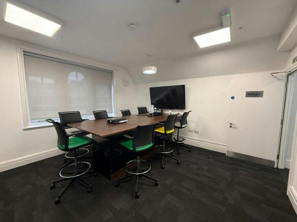
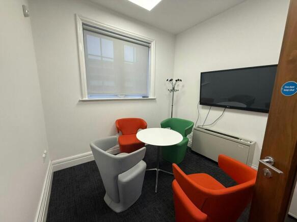
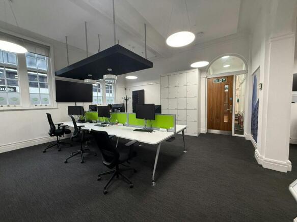
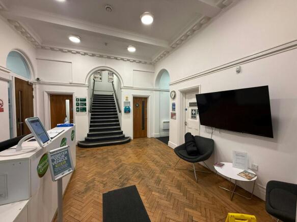
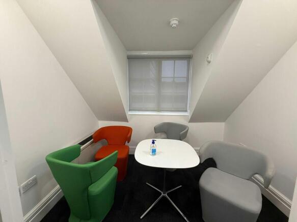
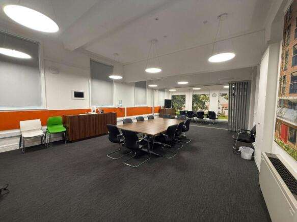
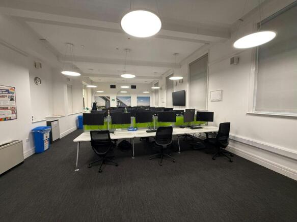
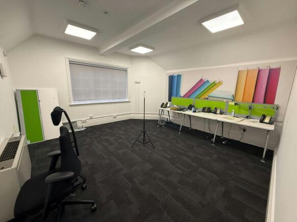
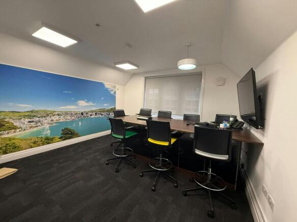
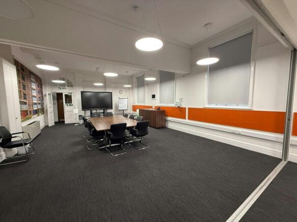
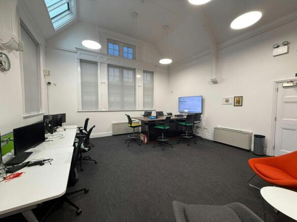
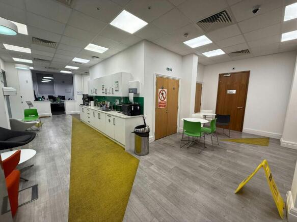
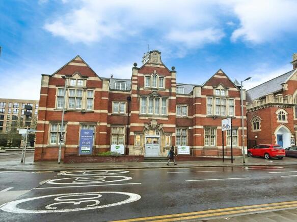
Recently refurbished office building arranged over 3 floors with storge space and kitchenettes
Marketed by Ayers & Cruiks, Chelmsford
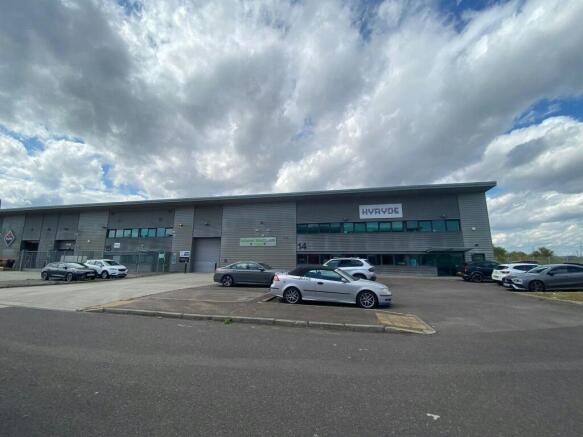
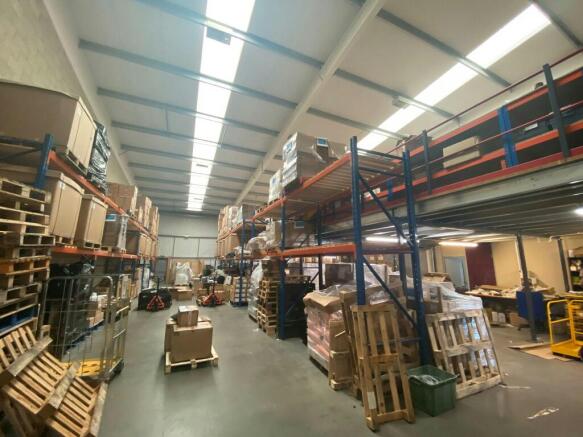
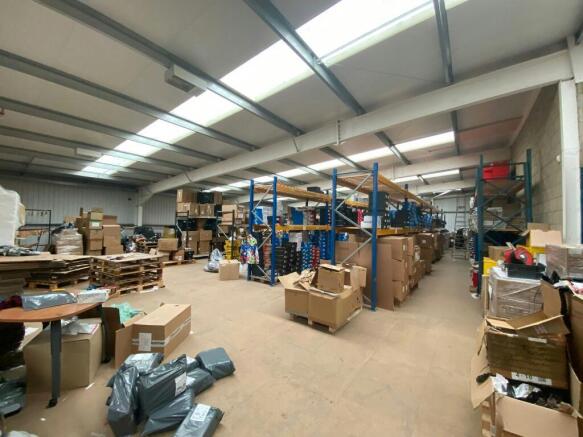
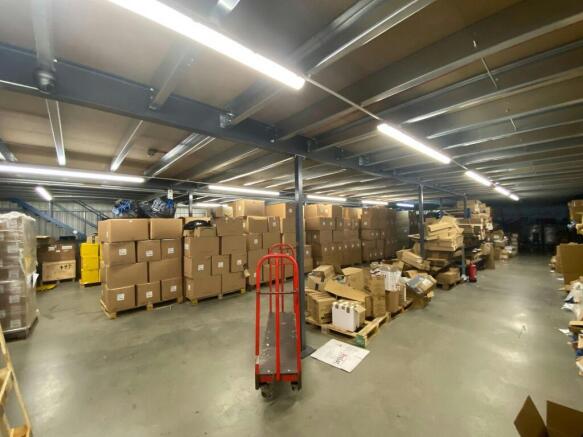
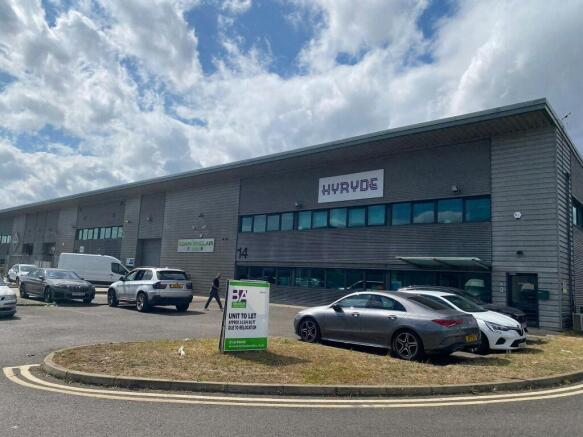
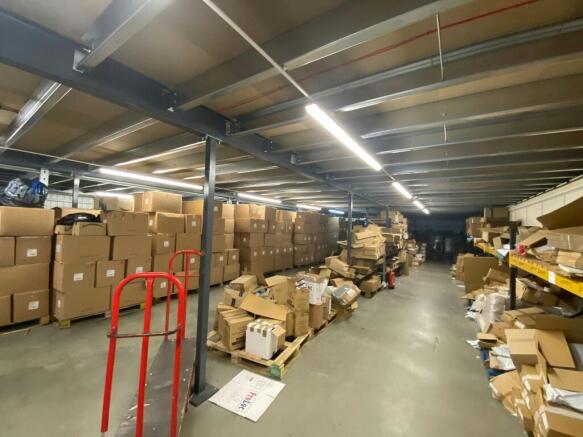
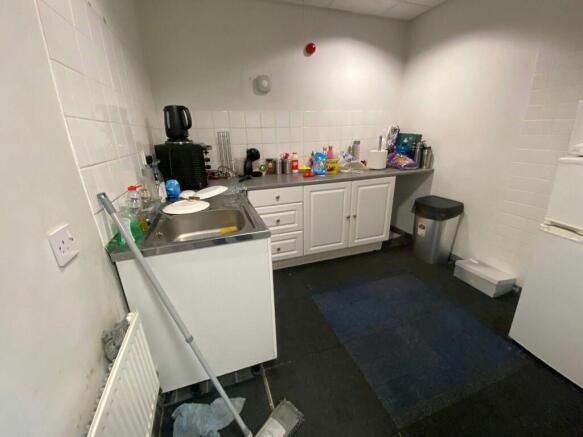
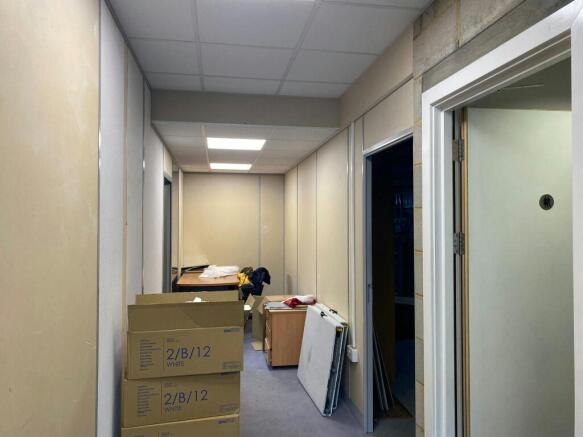
A contemporary modern warehouse with self-contained first floor office suite with secure gated entrance and 15 car parking spaces.
Marketed by Dobbin & Sullivan, London

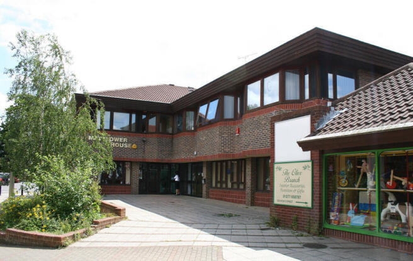
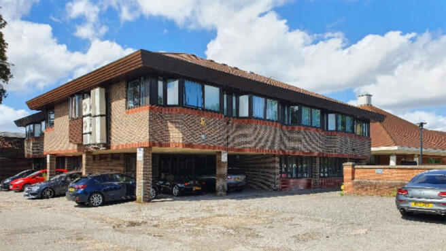
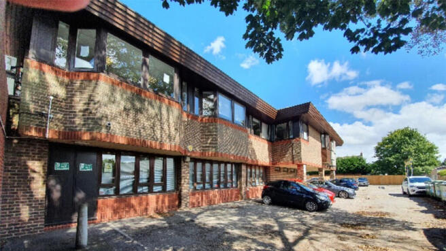
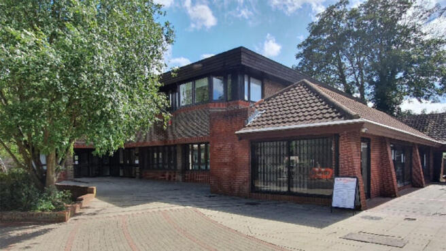

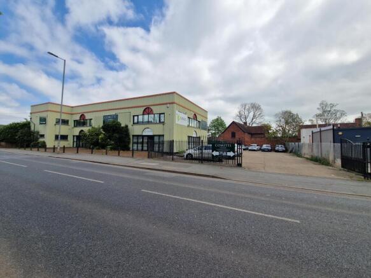
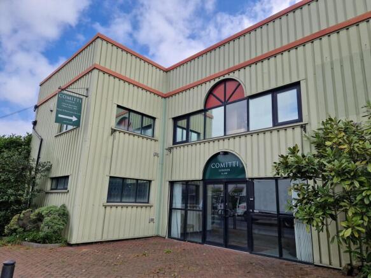
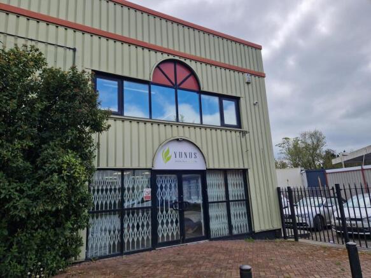
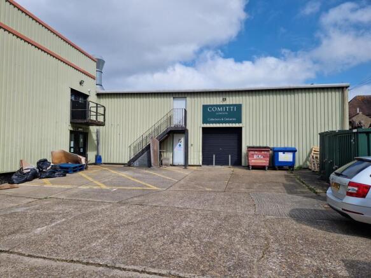
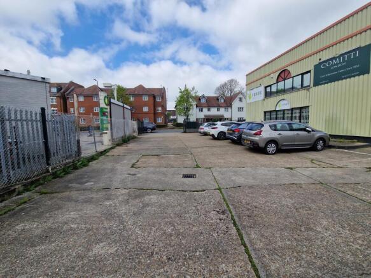
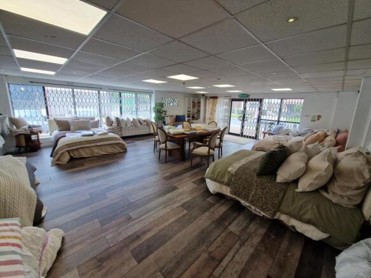
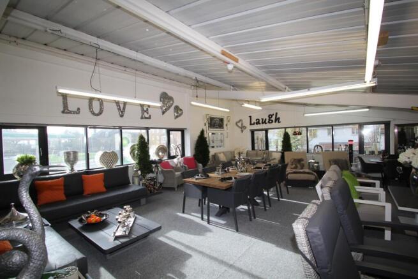
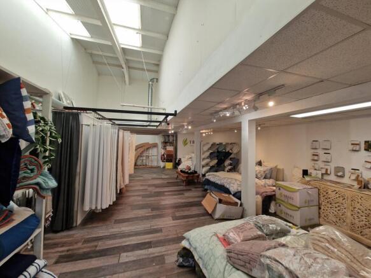
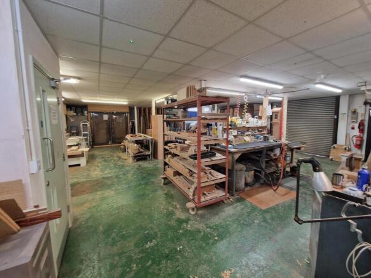
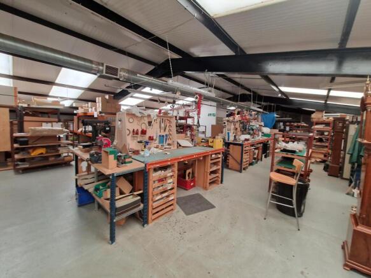
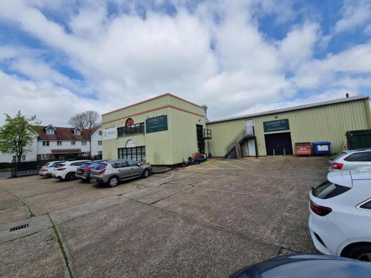

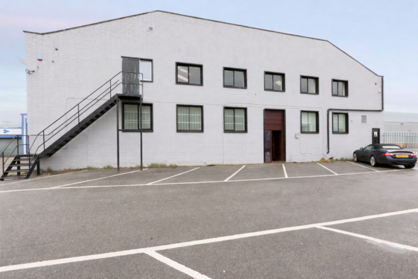
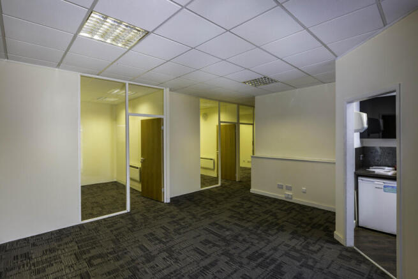
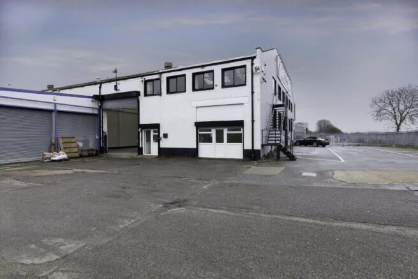
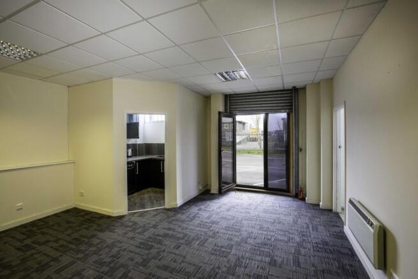
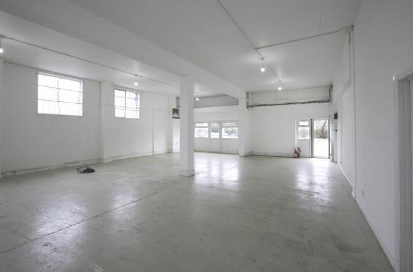
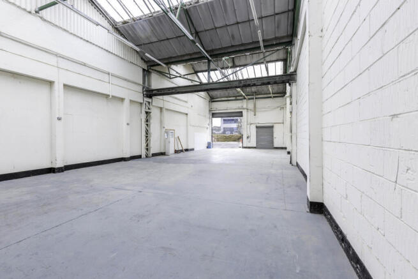

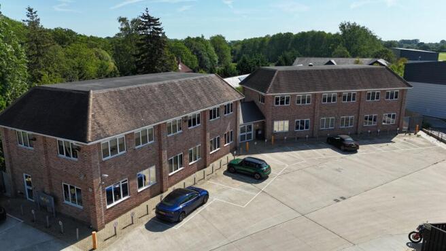
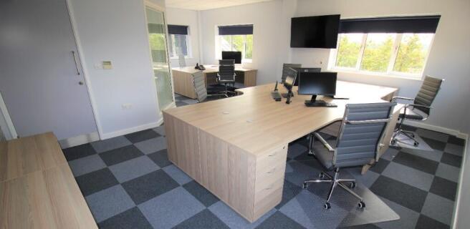
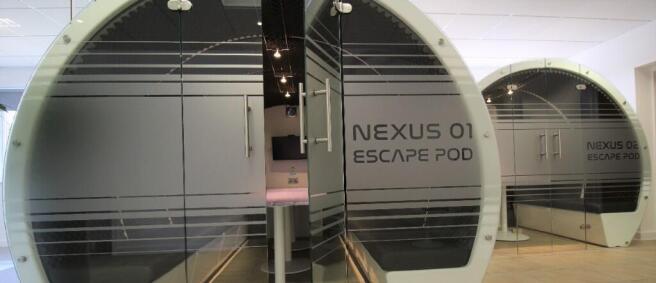
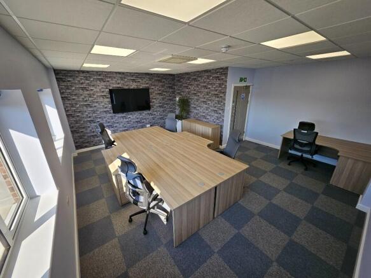
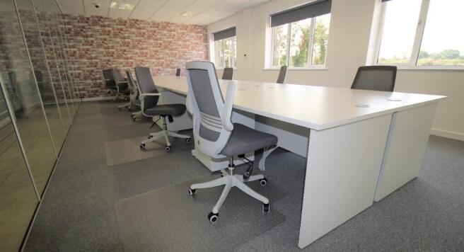
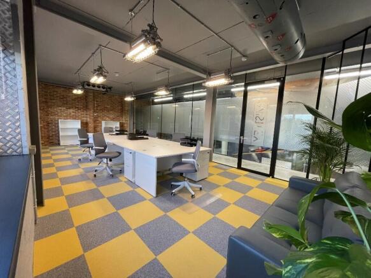
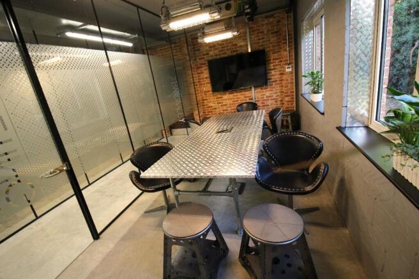
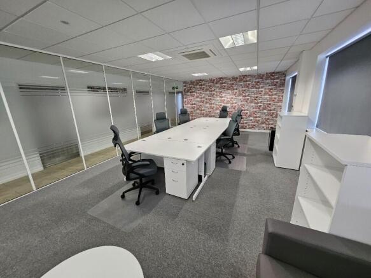
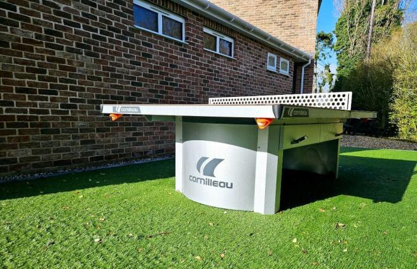
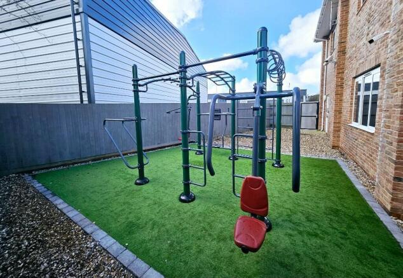
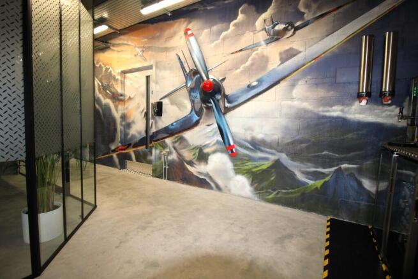
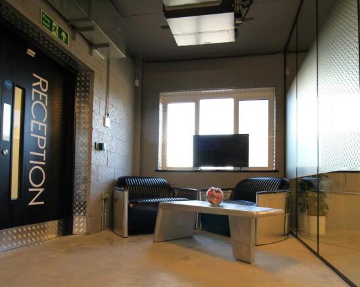

Recently refurbished investment property made up of 15 fully let individual units
Marketed by Ayers & Cruiks, Southend
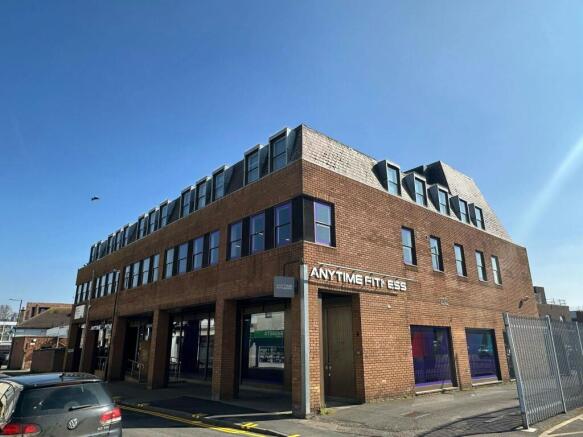
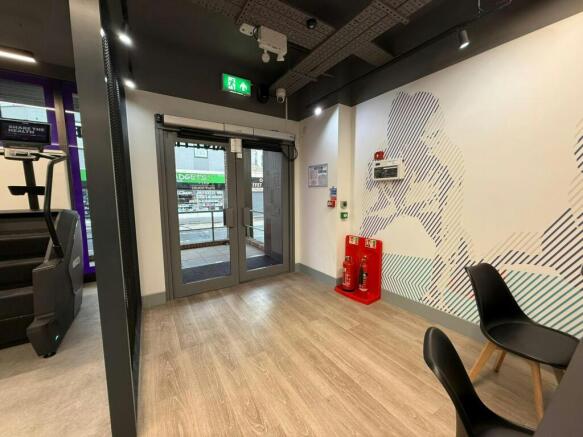
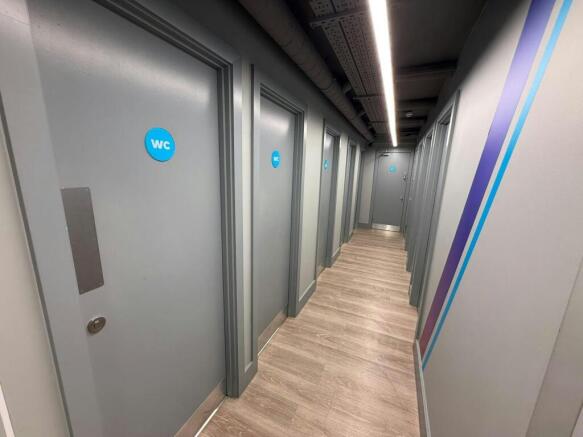
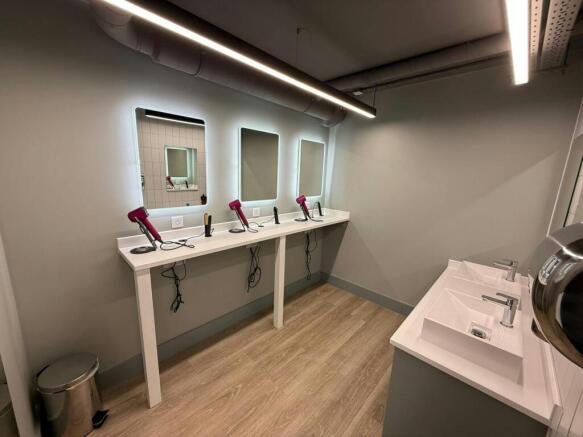
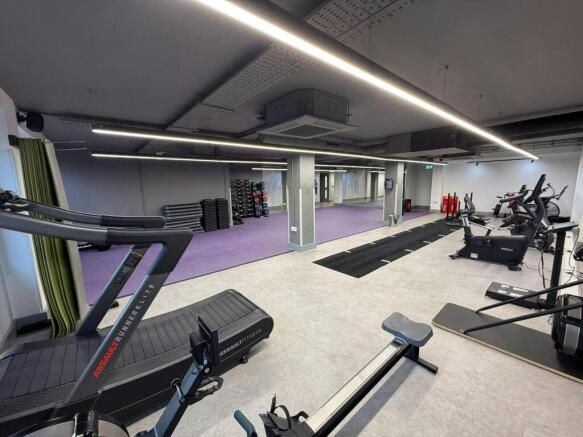
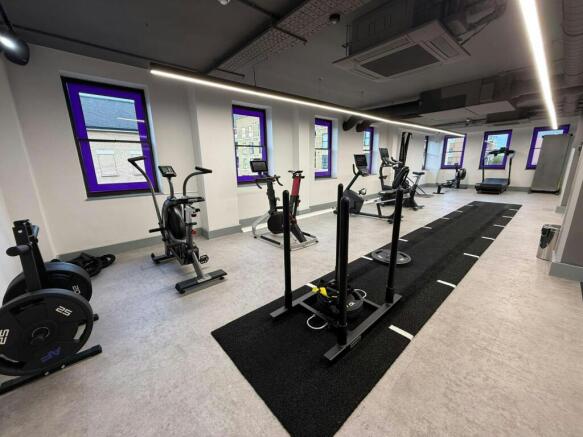
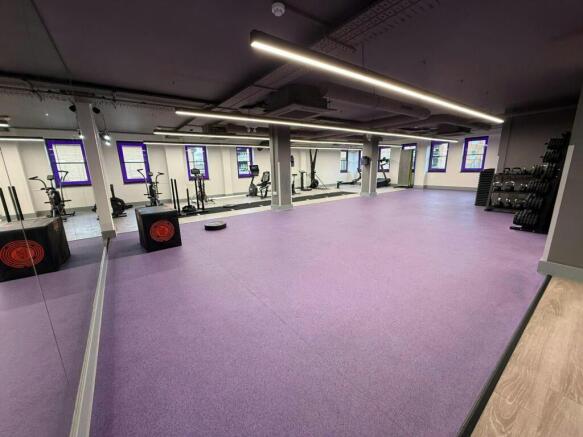
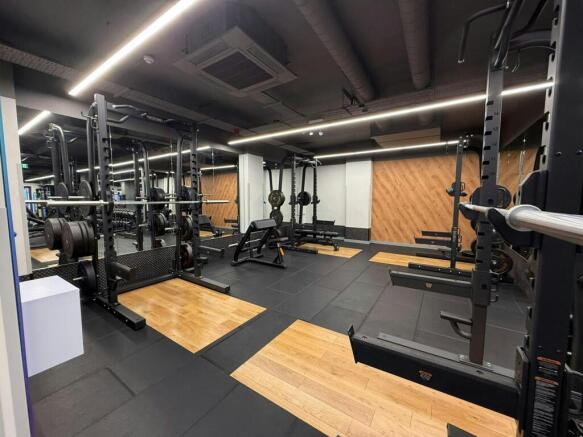
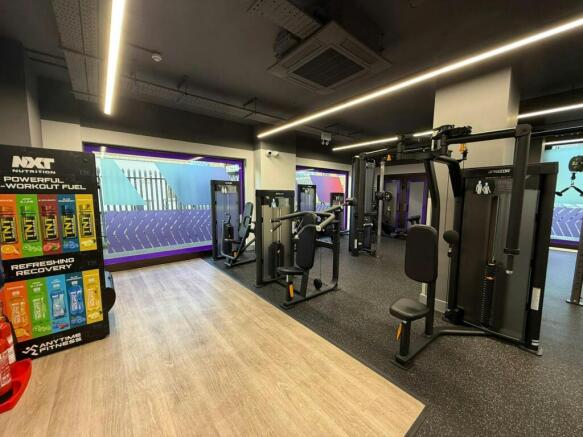
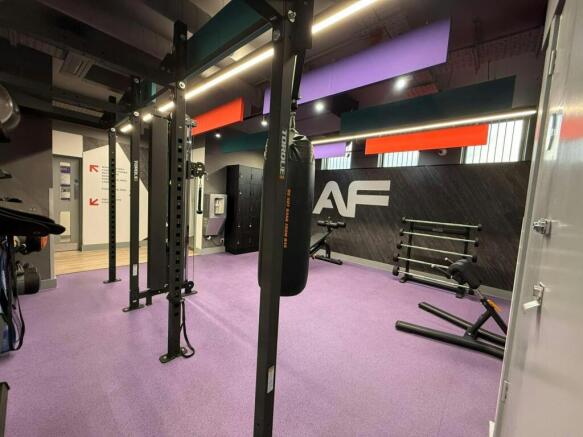
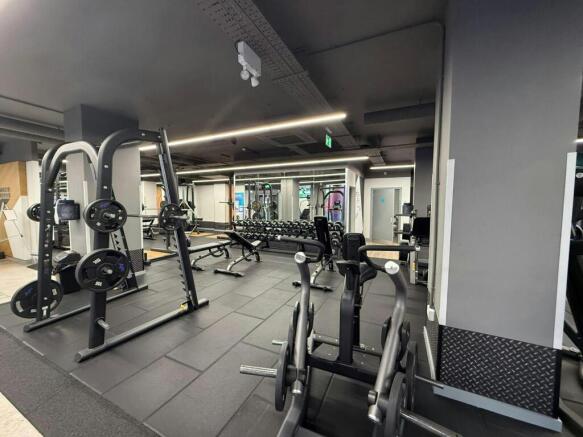
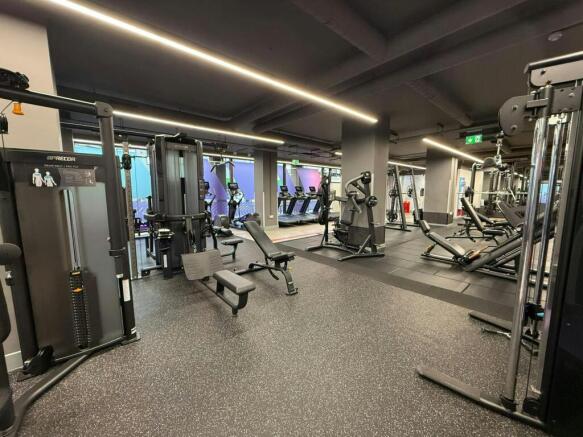
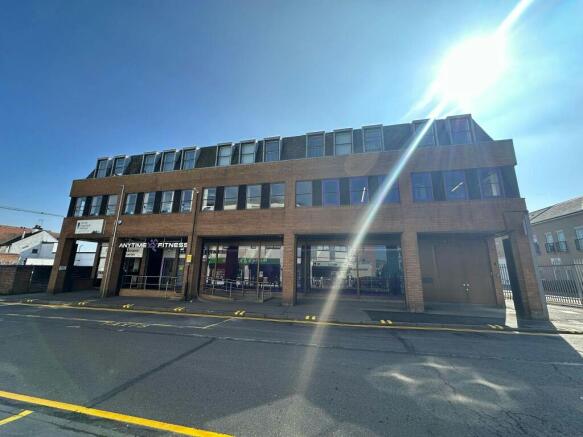
Investment opportunity on a 3 storey building, with excellent road connections and nearby public transport.
Marketed by Ayers & Cruiks, Southend
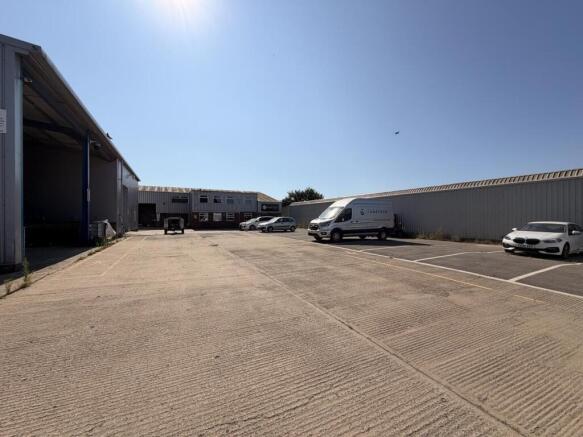
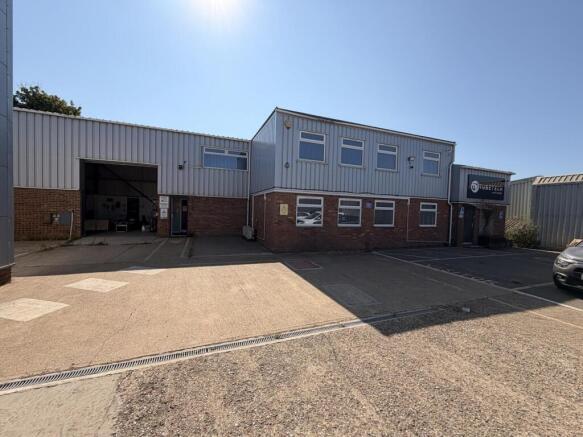
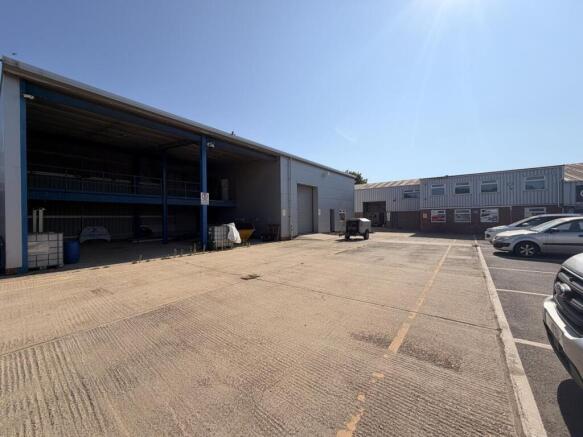
Rare 21,000 sq ft secure yard with 7,186 sq ft of workshops and modern offices. Rayleigh, Essex.Yards this size rarely come up in south Essex. A concrete yard of about 21,000 sq ft, fenced and gated, with room for 30 cars plus trucks, plant and containers. Two workshops and smart modern...
Marketed by Hair & Son, Commercial

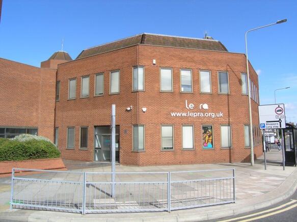
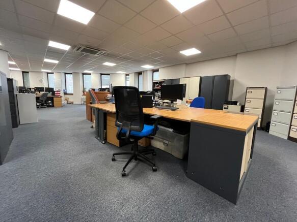
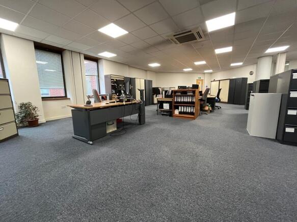
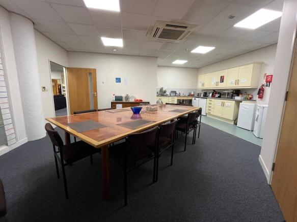
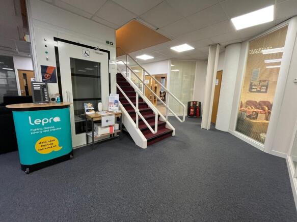
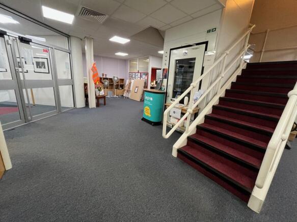
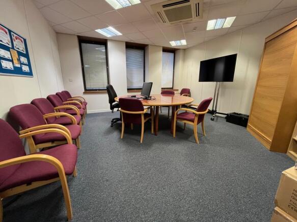
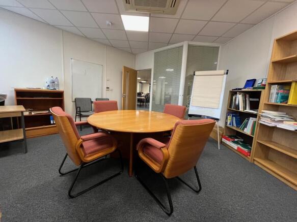
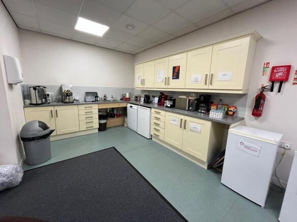
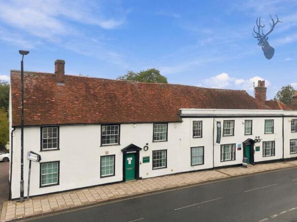
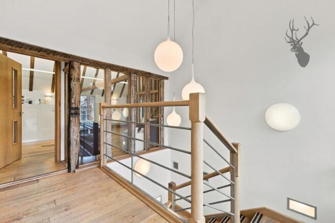
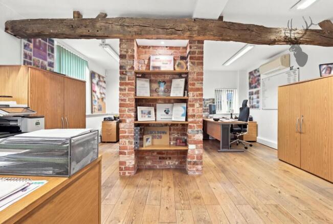
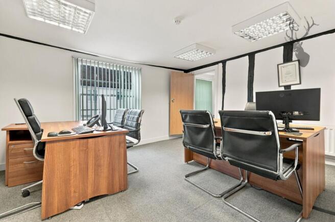
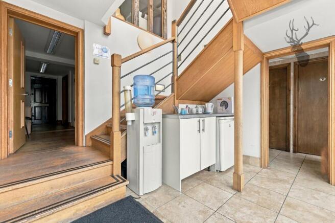
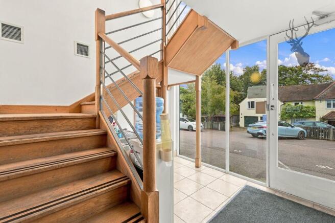
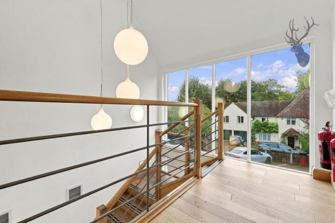
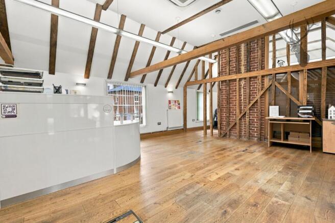
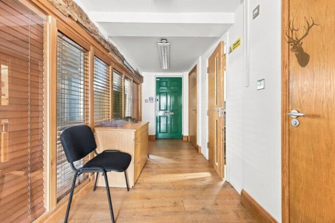
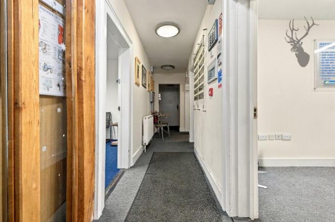
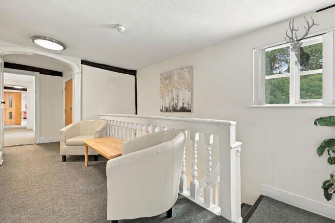
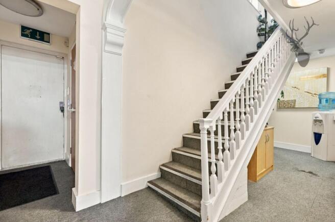
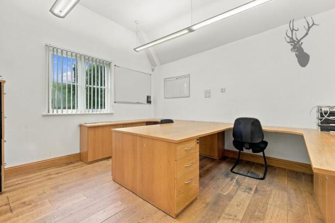
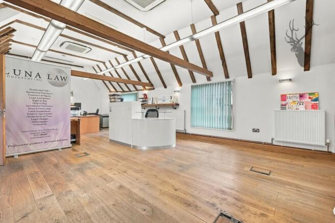
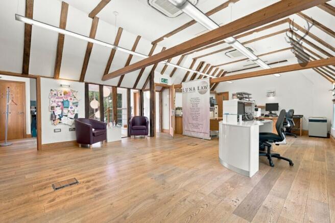
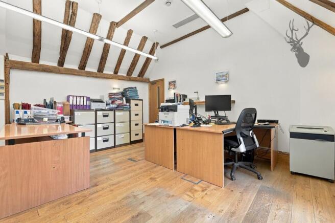
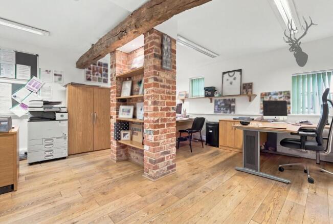
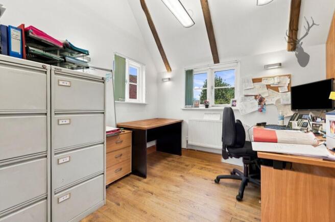
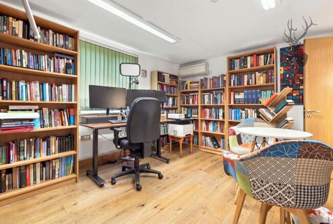
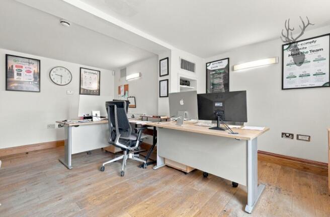
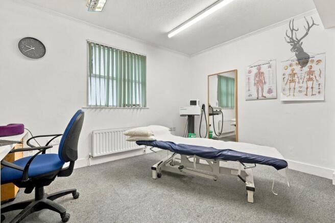
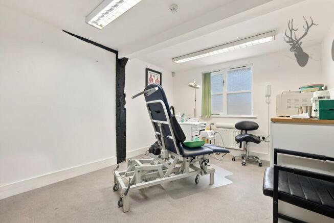
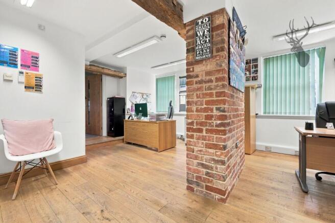
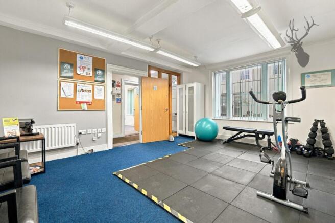
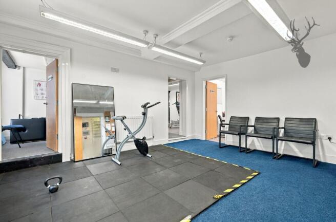
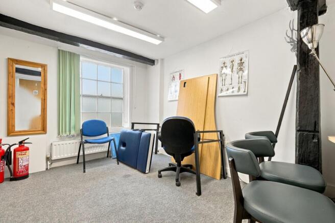
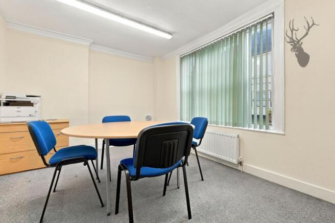
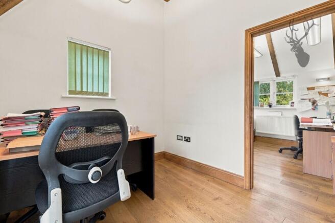
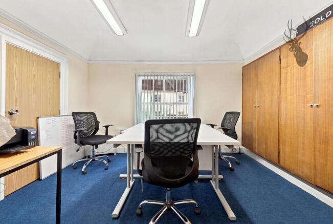
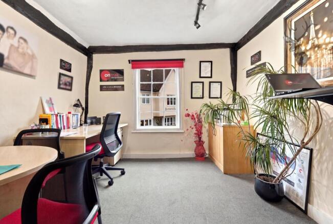
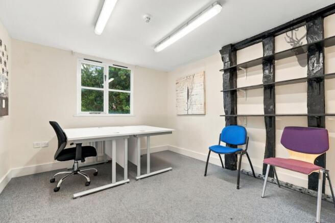
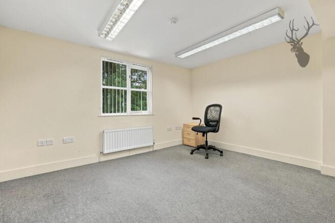
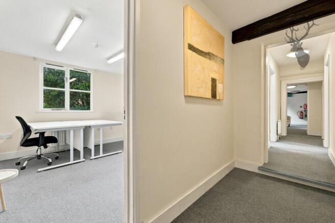
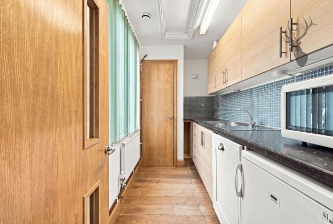
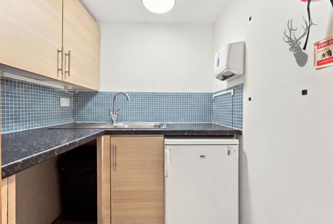
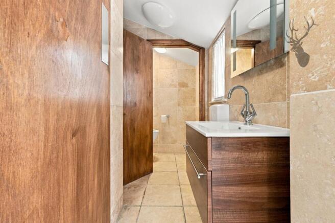
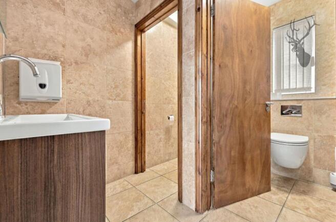
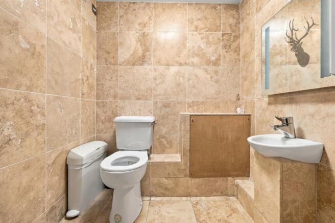
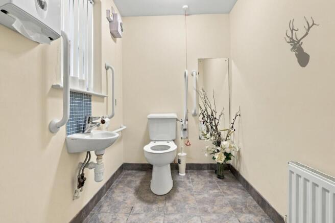
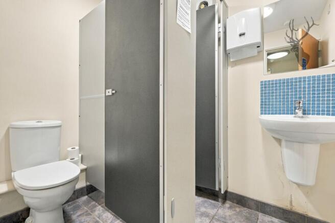
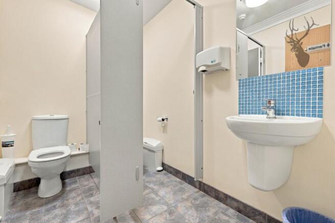
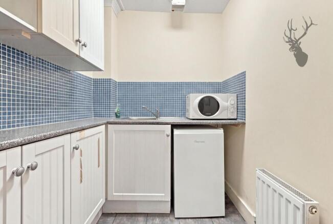
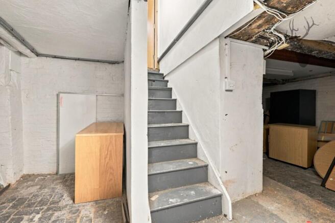
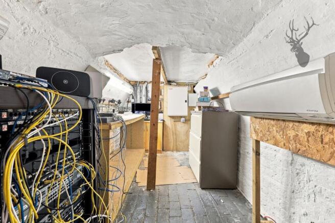
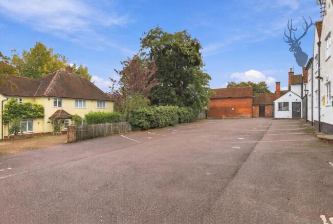
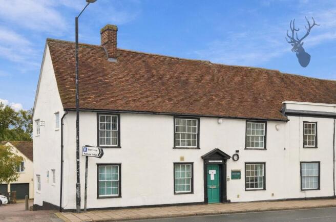
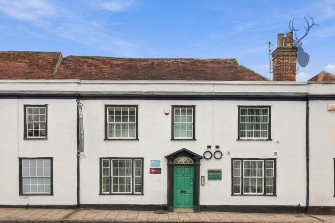
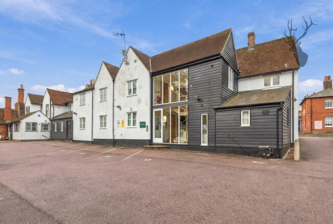
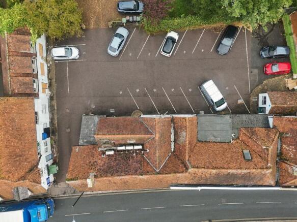
Freehold commercial investment in Great Dunmow, extending to 5,221 sq ft across two interconnected buildings, one Grade II listed. Producing £93,420 pa, with potential to reach £114,180 pa.
Marketed by Butler & Stag Commercial, London & Home Counties

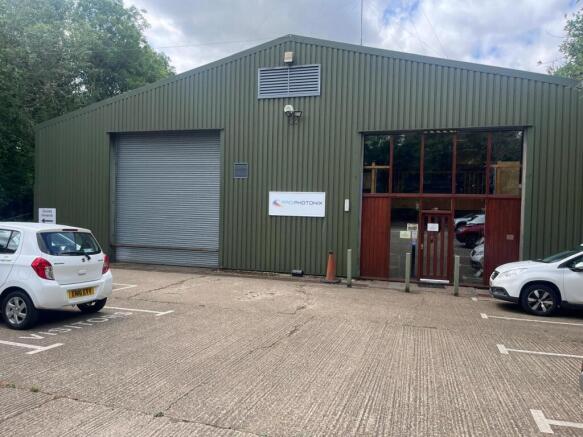
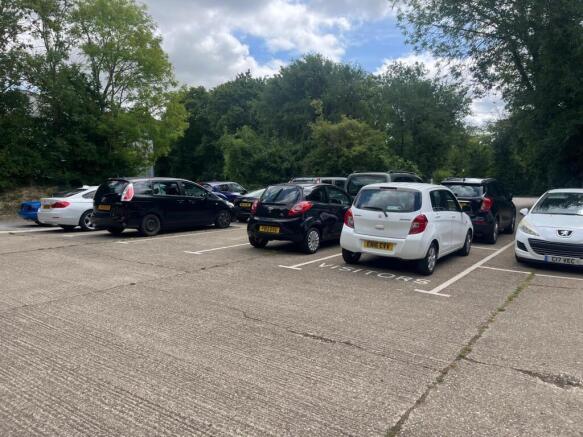
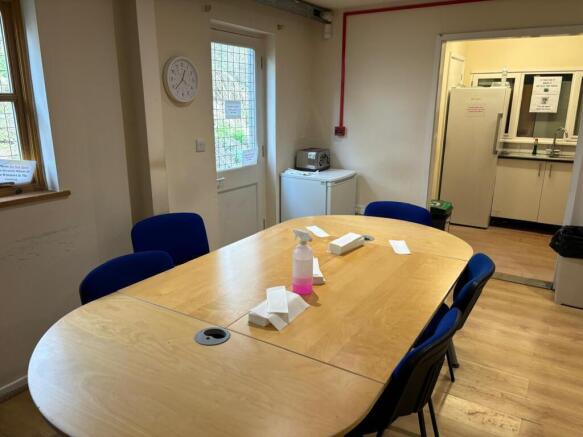
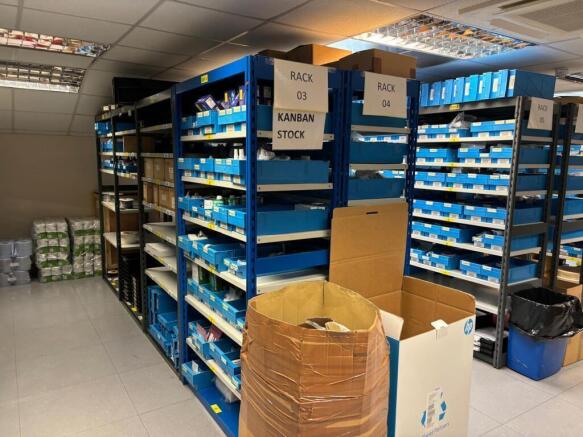
Viewing strictly through agent only and by appointment. This freehold unit with outside space situated close to Bishops Stortford. Overall size of just under 30,000 sqft including outside space.
Marketed by Bell and Co Estate Agents Limited, Braintree

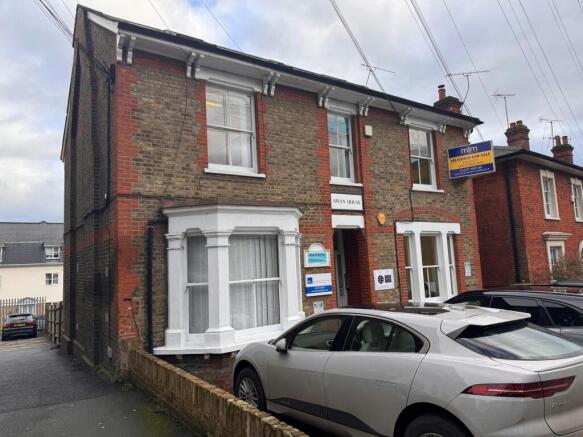
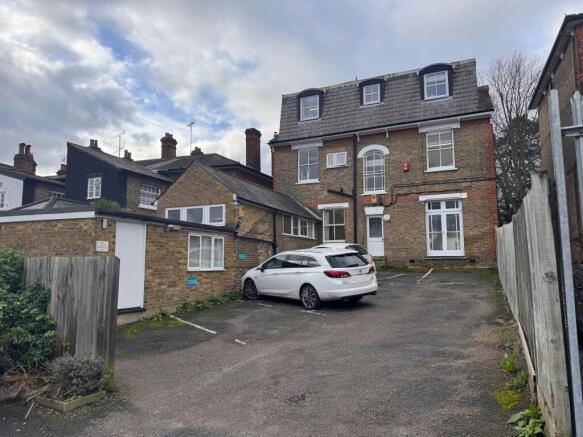
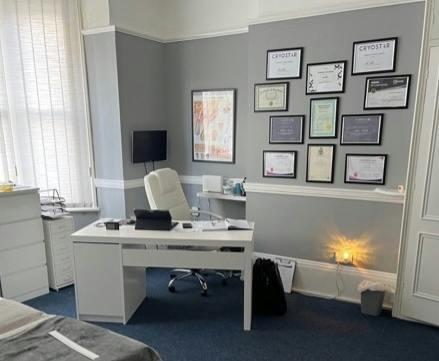
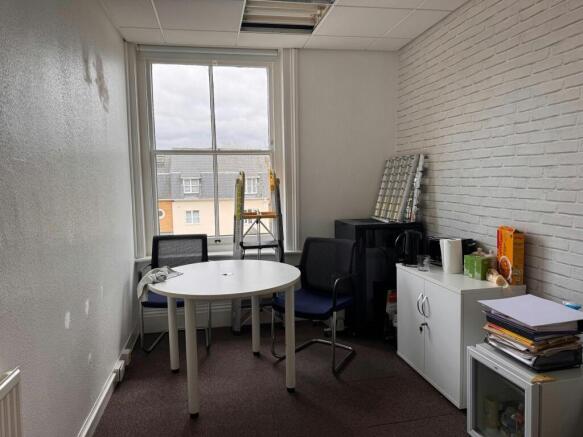
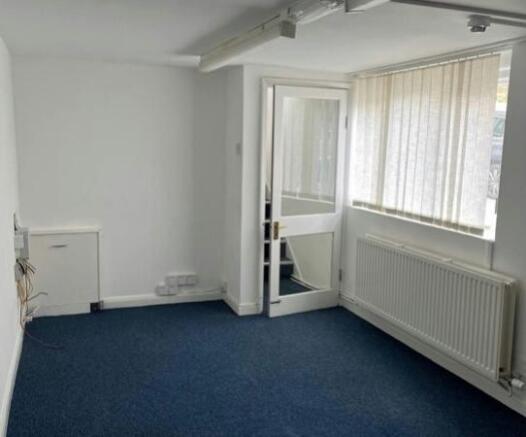
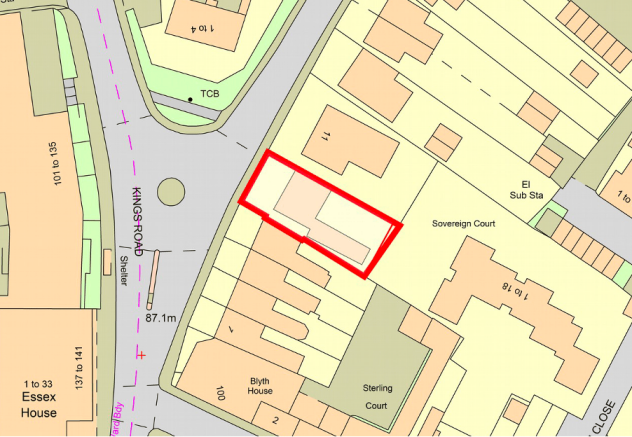
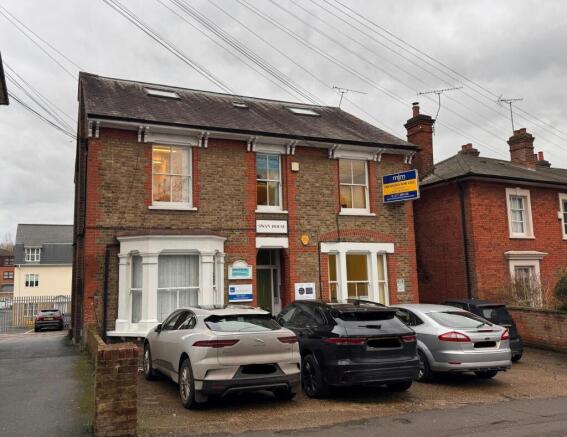
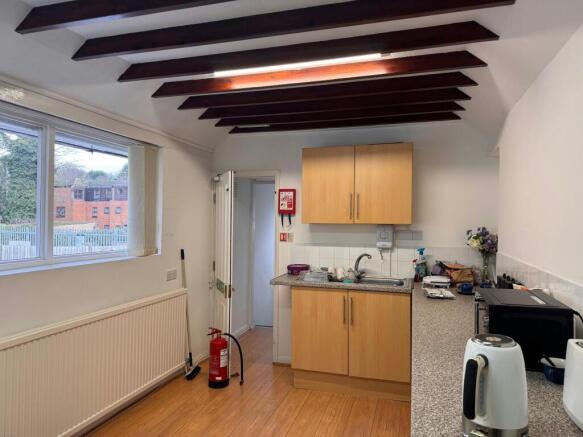
Freehold Office Building
Under offer
Marketed by MJM Property Consultants, Essex

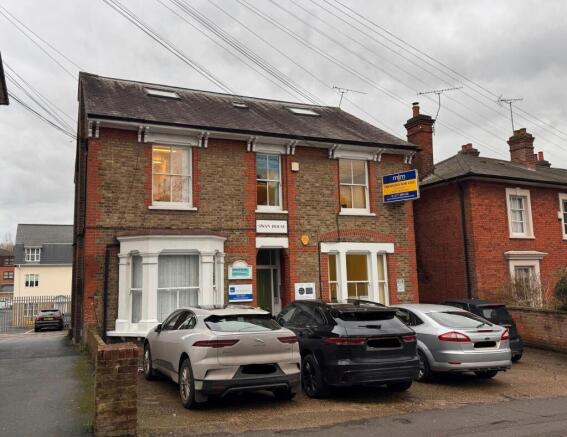
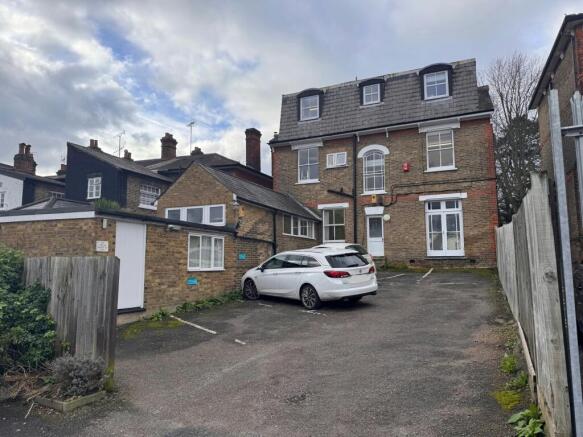
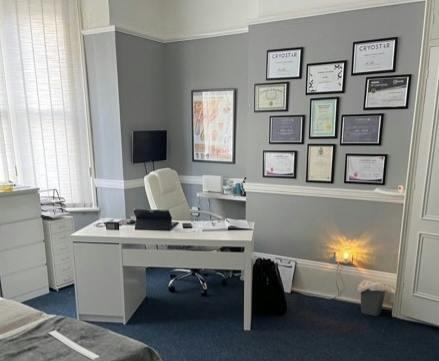
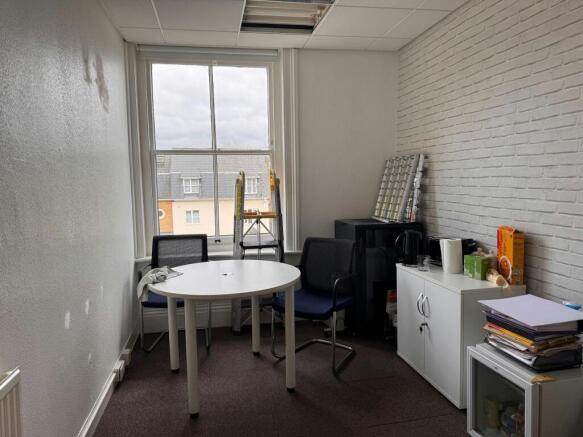
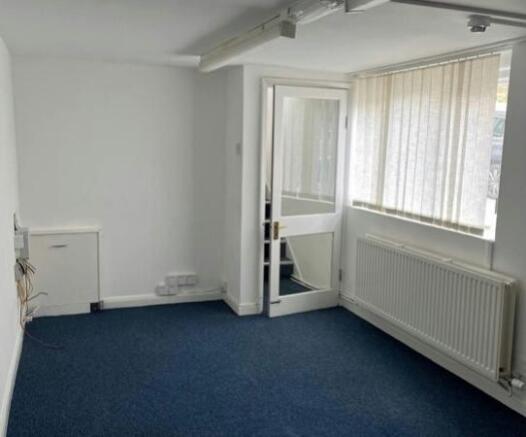
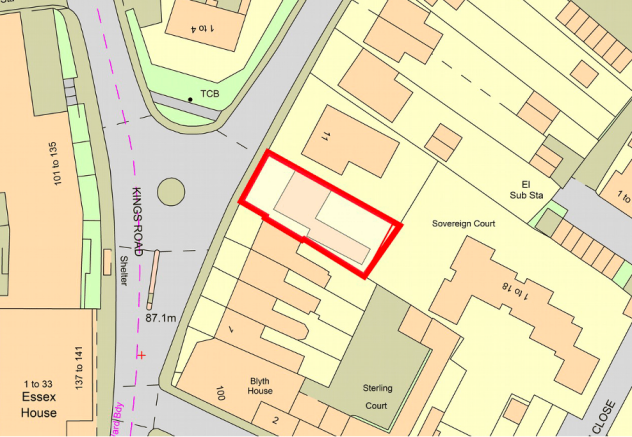
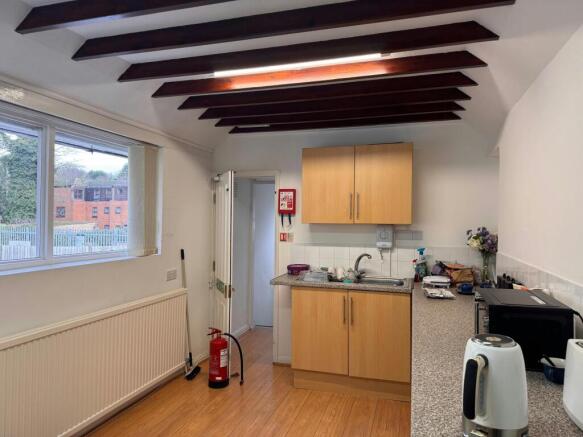
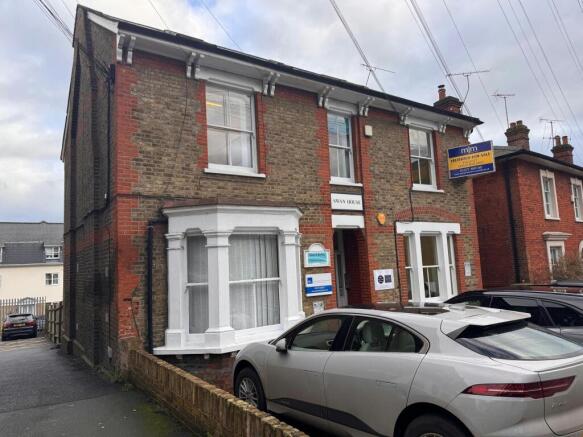
Freehold Office Building
Under offer
Marketed by MJM Property Consultants, Essex
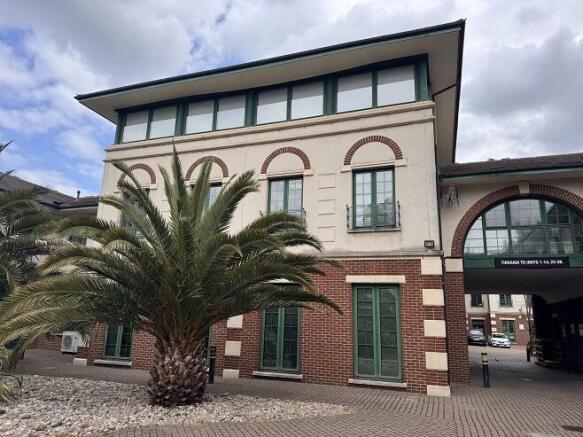
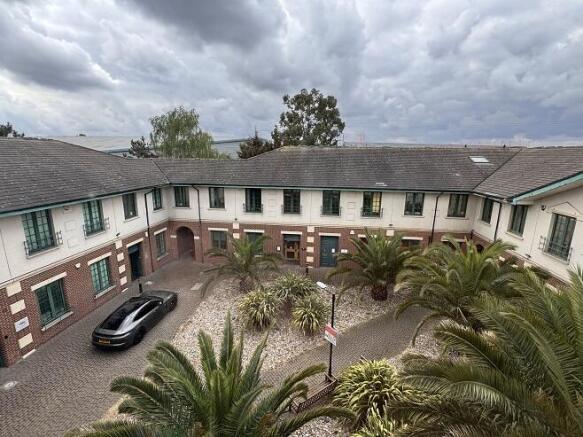
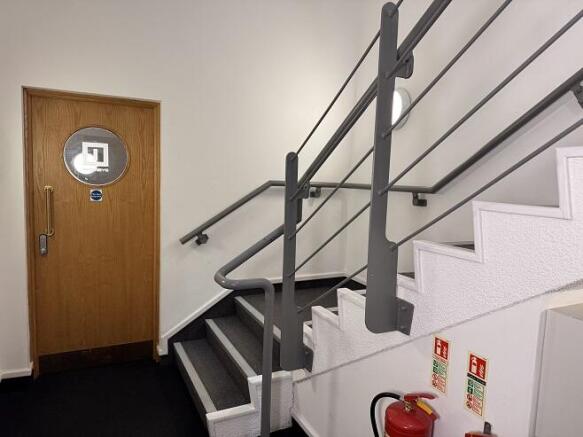
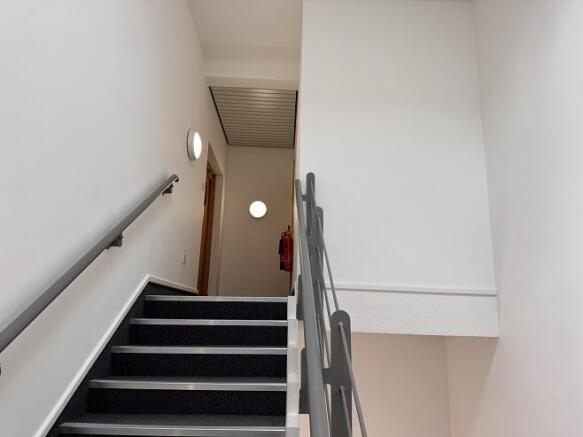
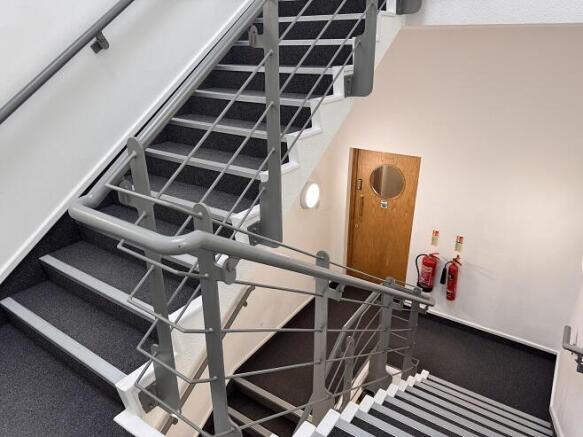
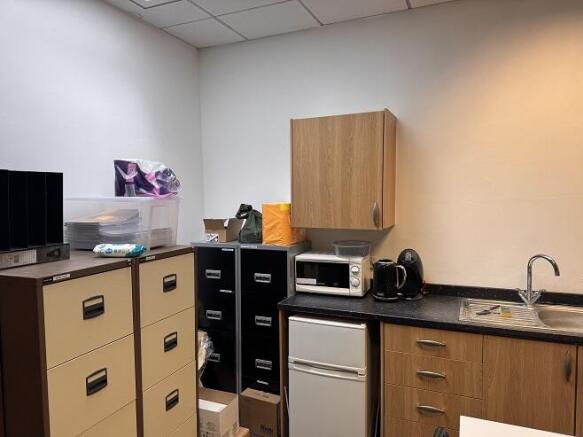
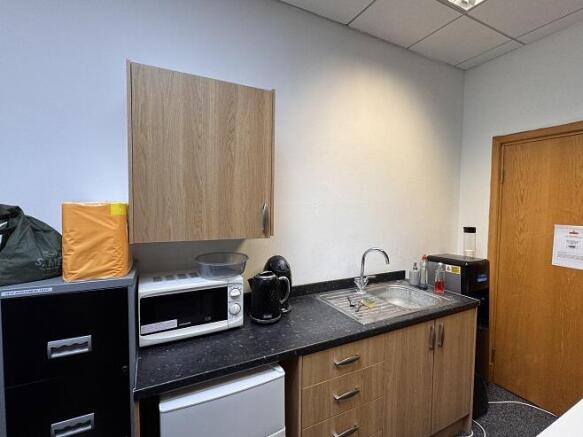
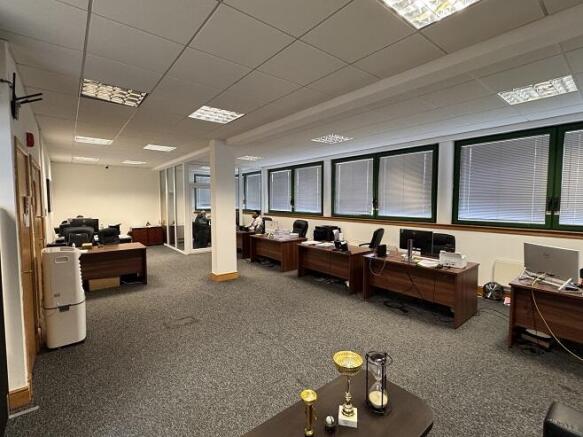
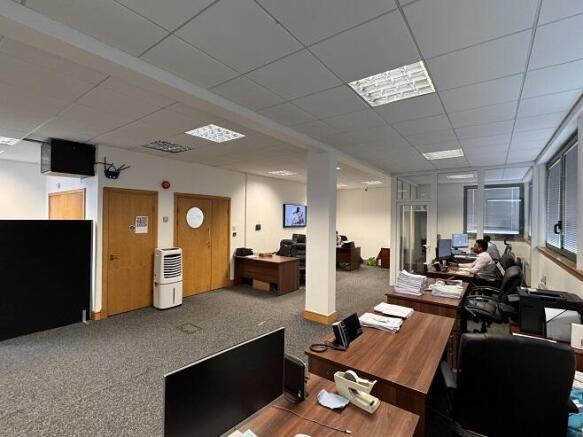
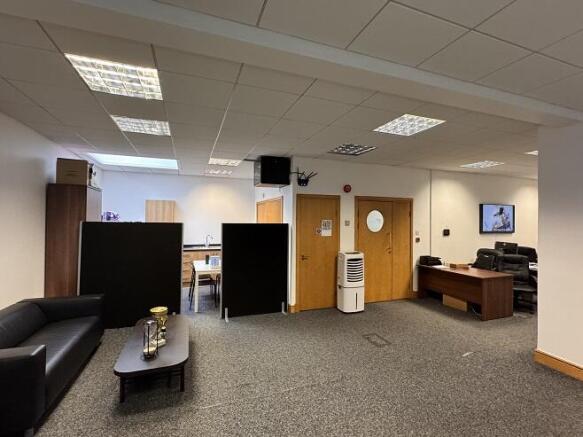
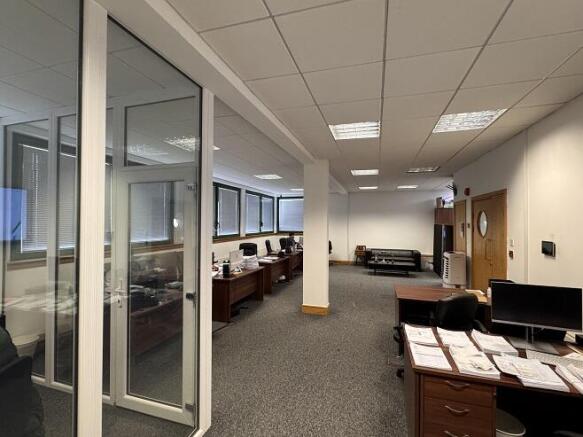
Three Storey Modern Office Building
2650sq.ft (246.2m2)
Long Leasehold for Sale
Marketed by BPL Estates Ltd, Essex

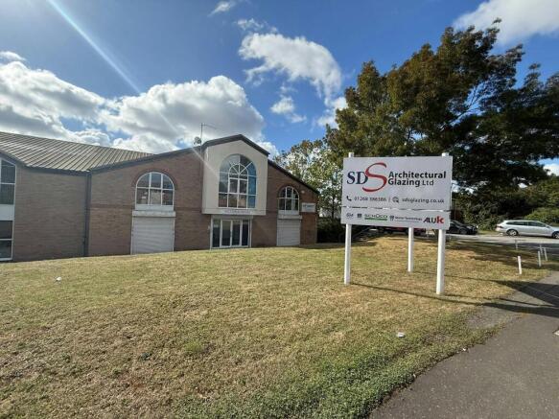
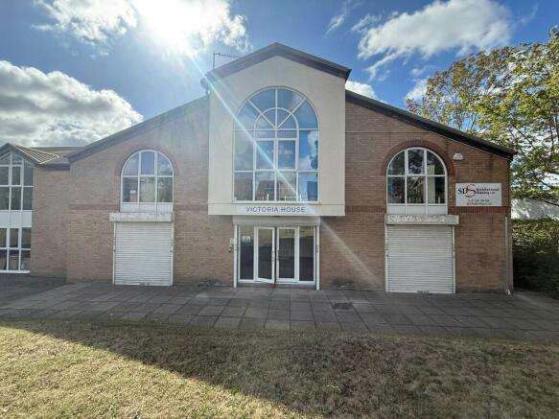
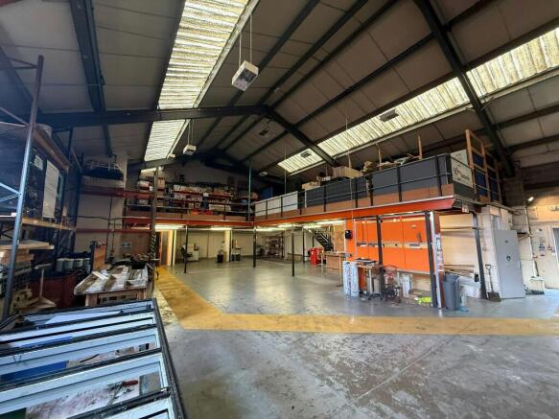
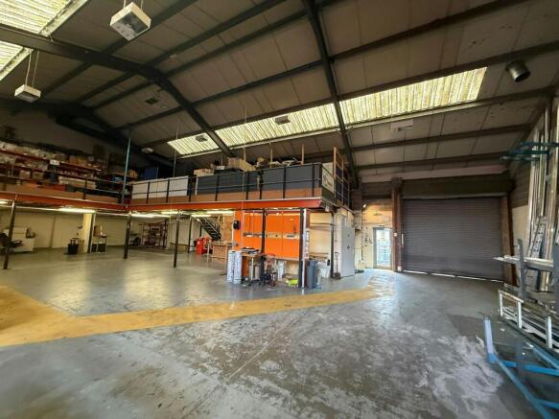
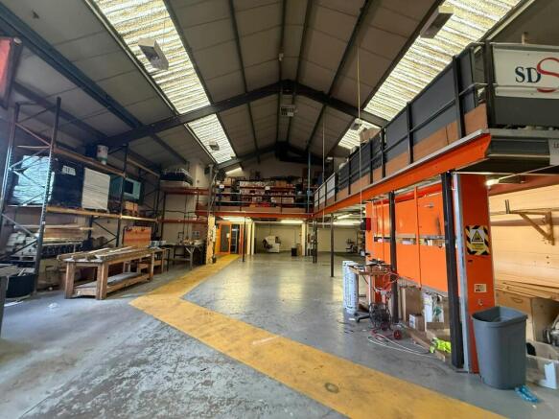
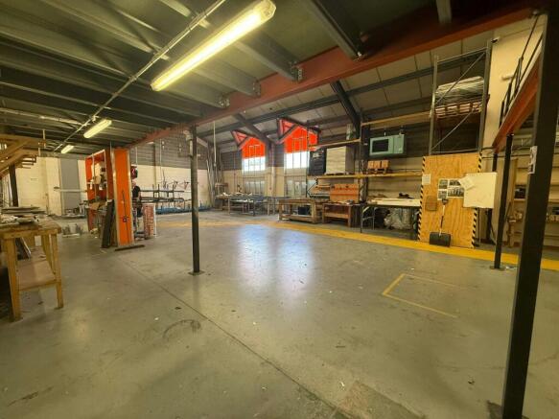
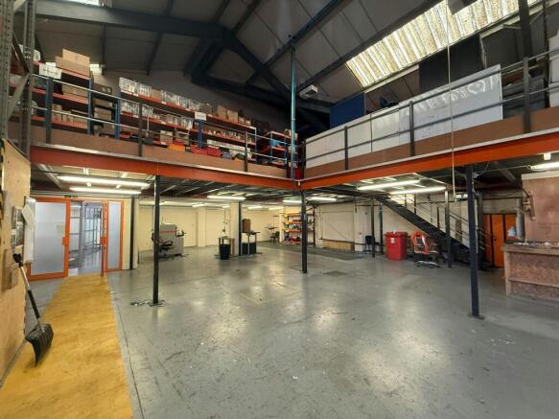
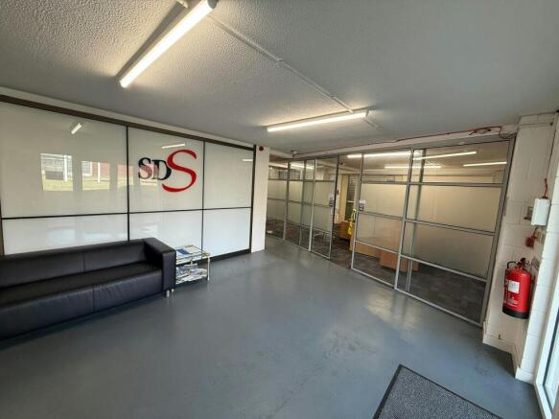
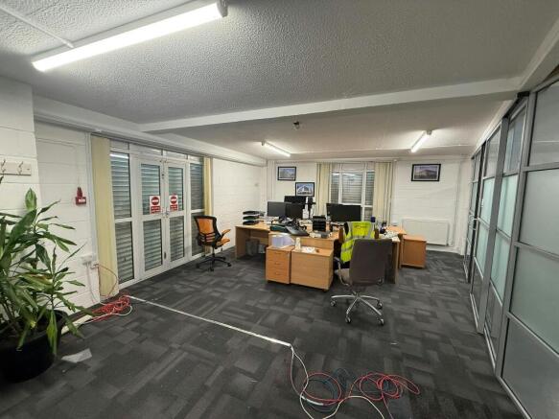
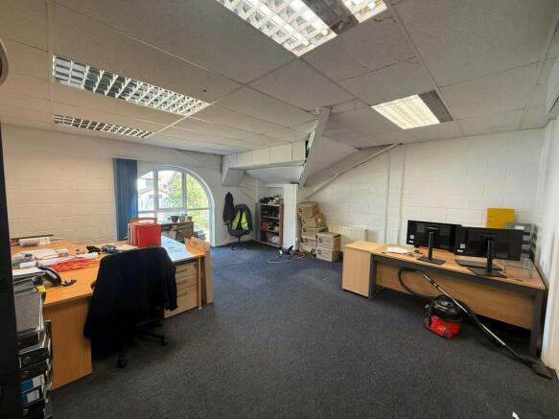
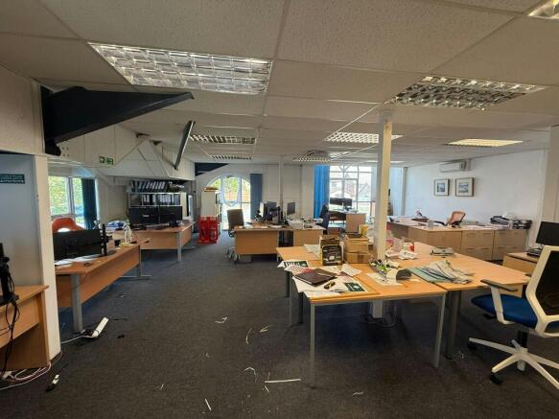
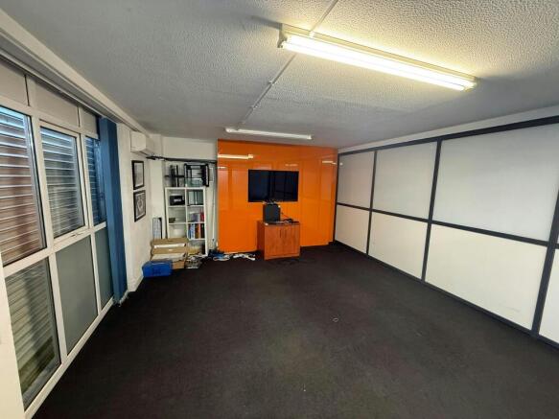
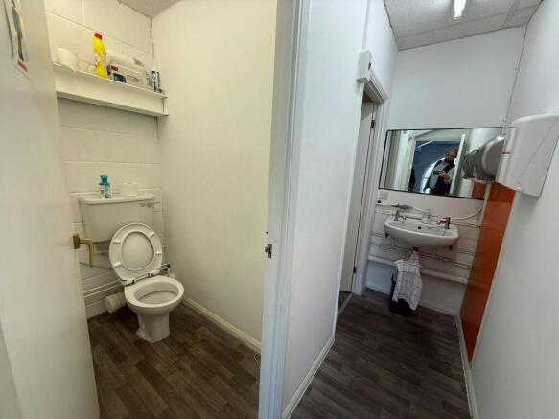
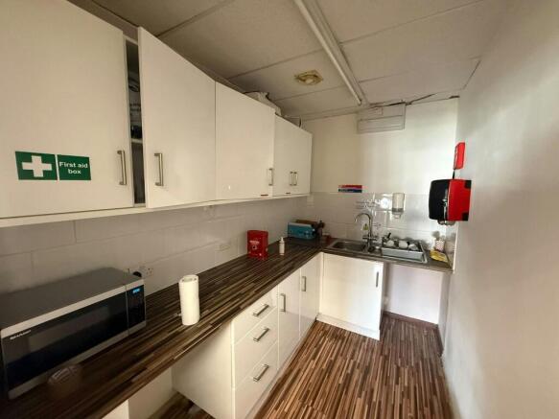
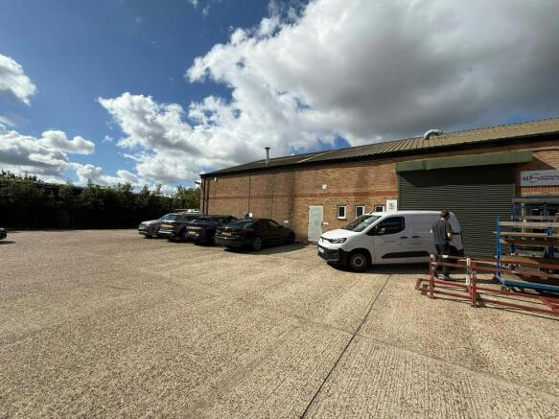
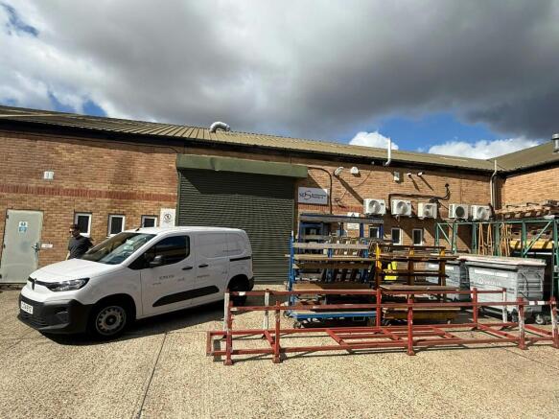
Prominent detached industrial/warehouse unit with extensive offices, frontage to Hodgson Way and generous on-site parking.
Marketed by Ayers & Cruiks, Chelmsford
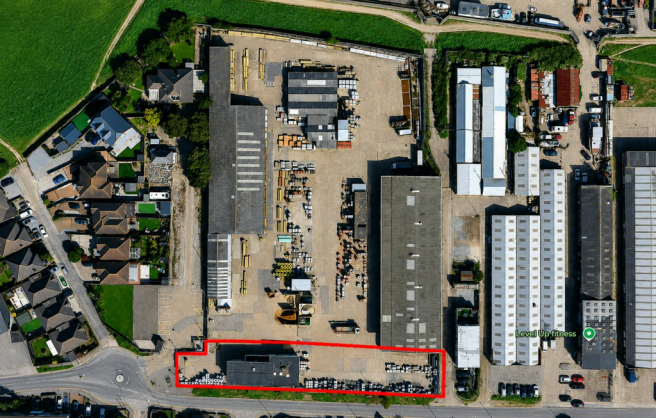
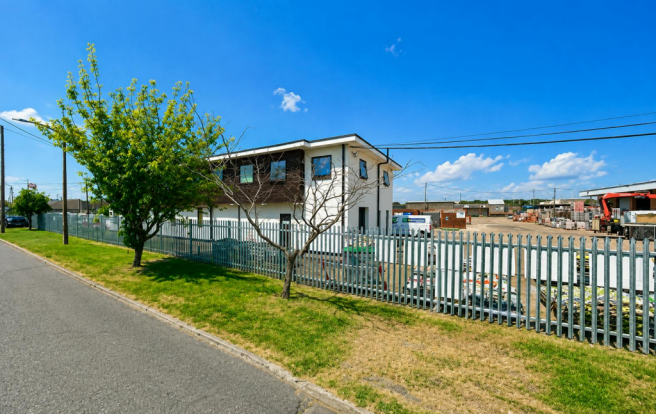
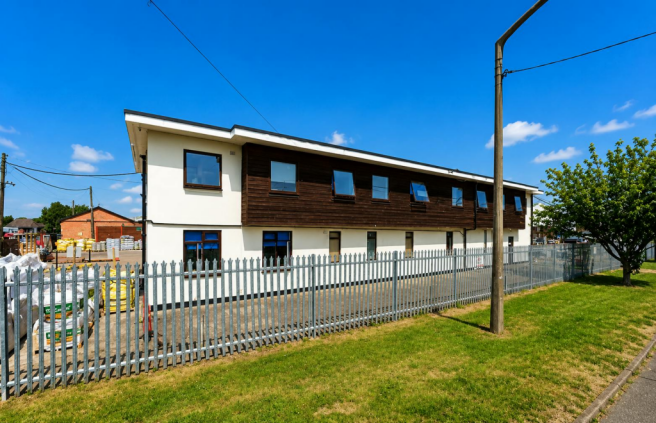
Commercial office with a yard, possible redevelopment potential, well connected to A130, A13, M25 and key ports.
Marketed by Ayers & Cruiks, Southend
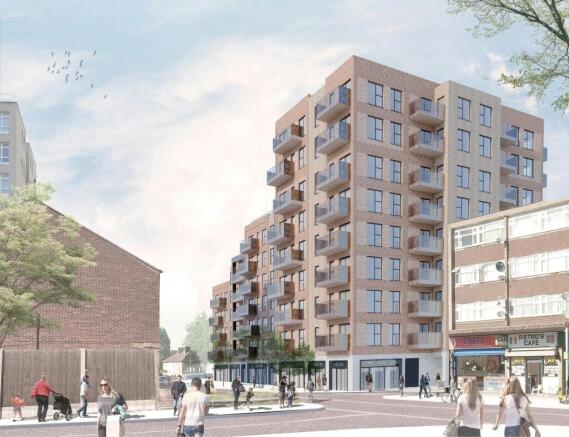
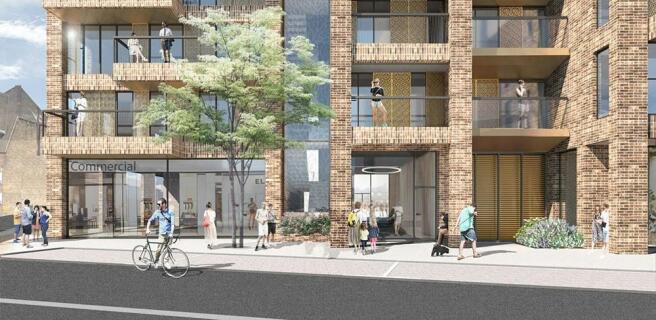
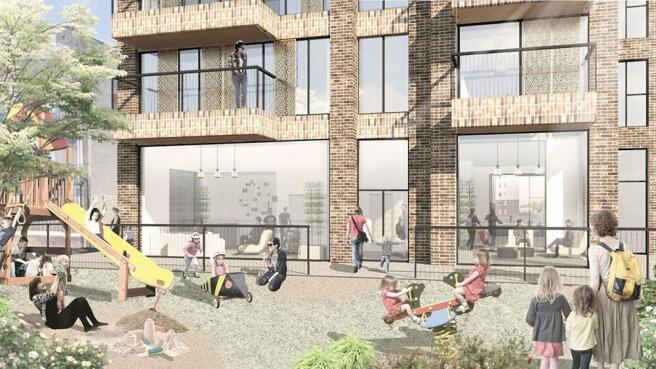
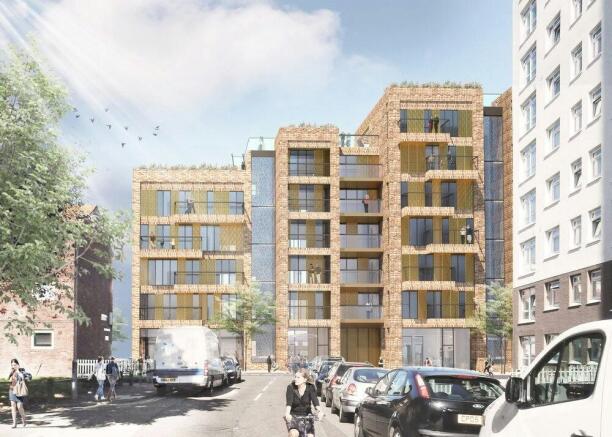
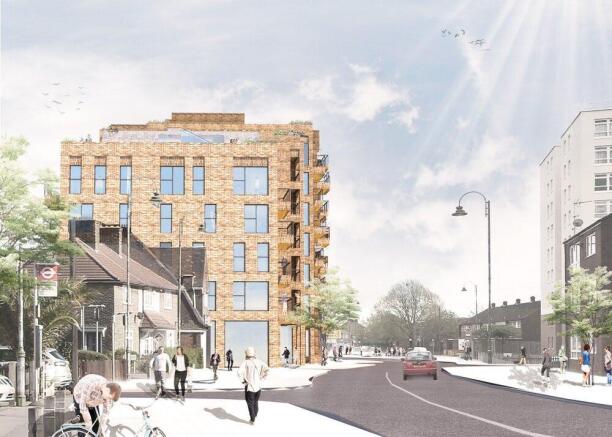
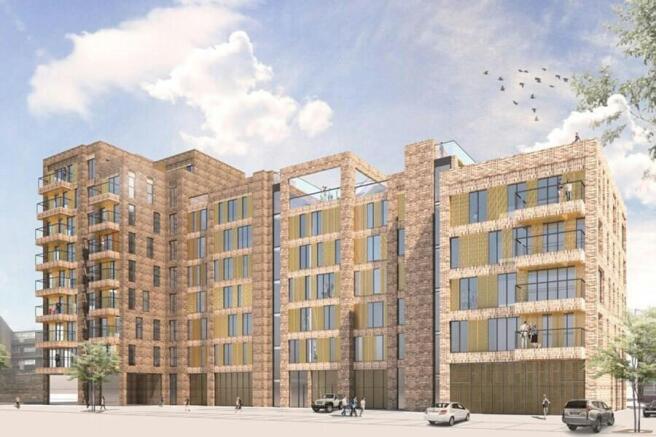
Recently completed new build, ground floor space offered in shell and core condition.
Marketed by Strettons Limited, Industrial

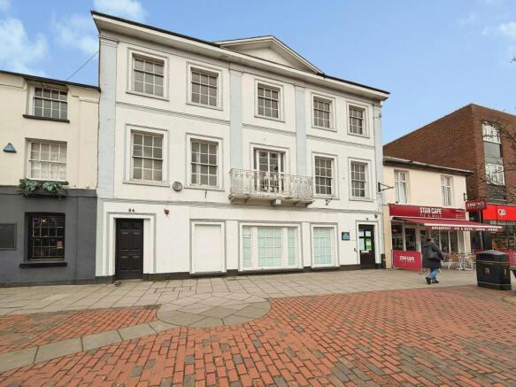

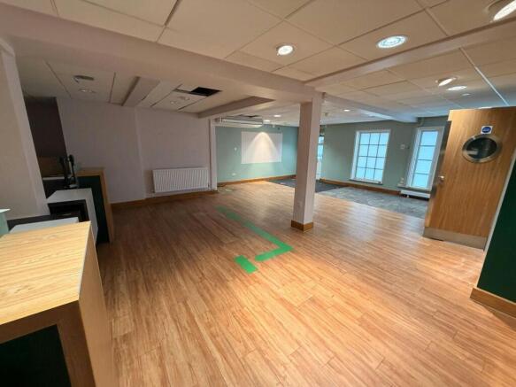
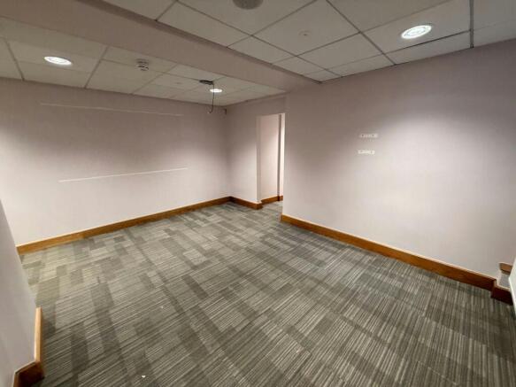
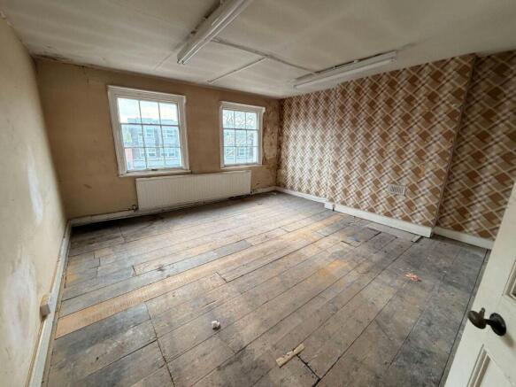
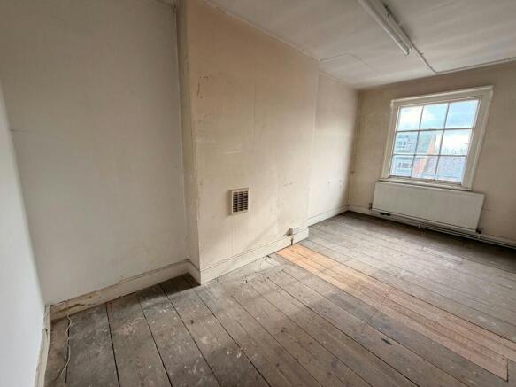

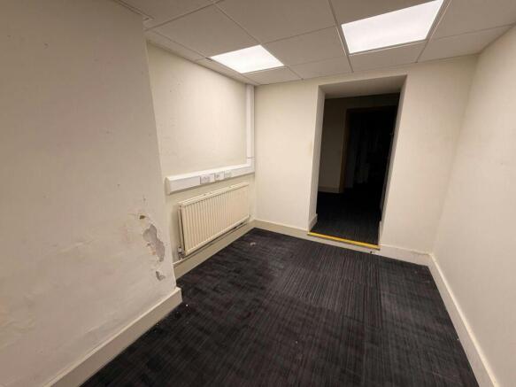
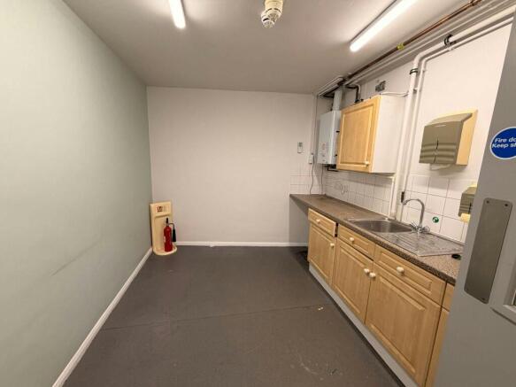
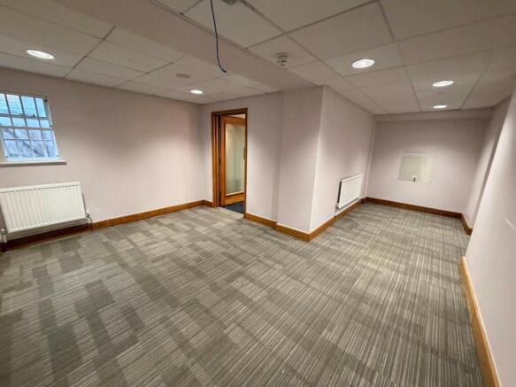
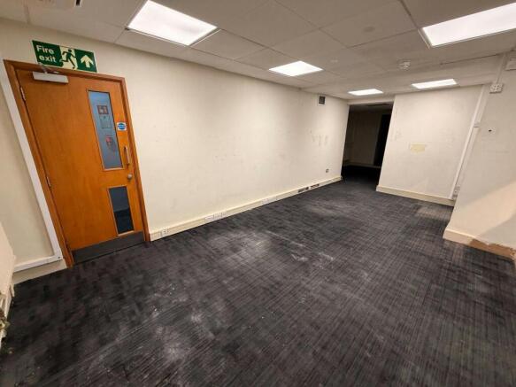
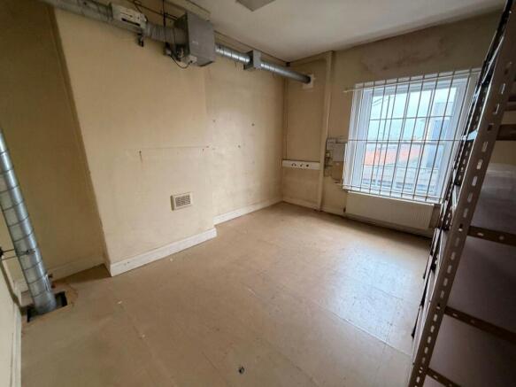
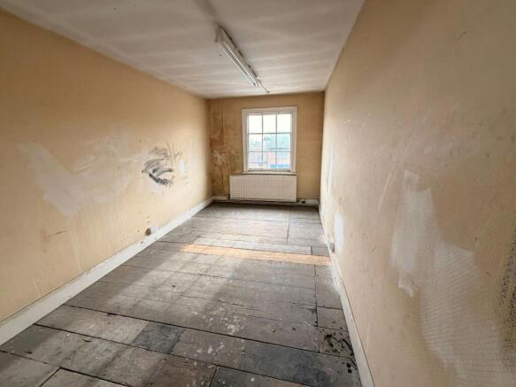
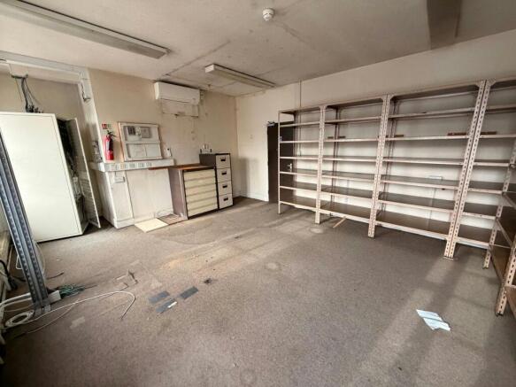
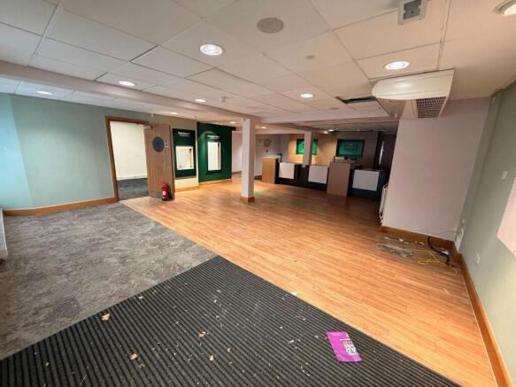


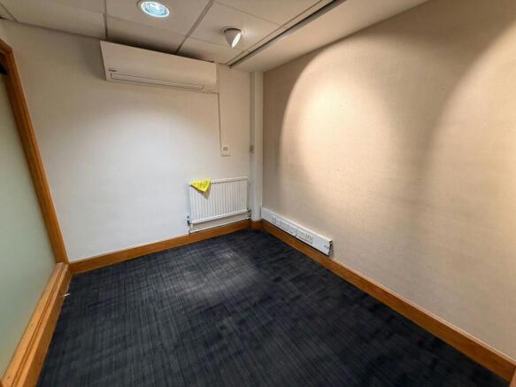
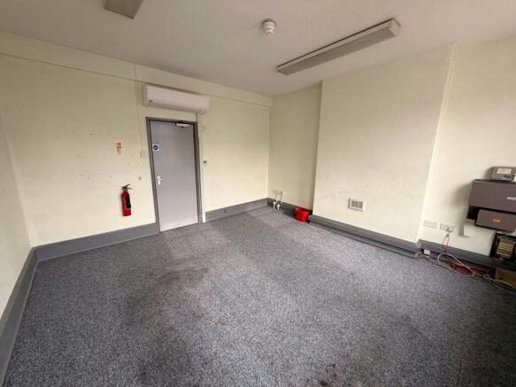
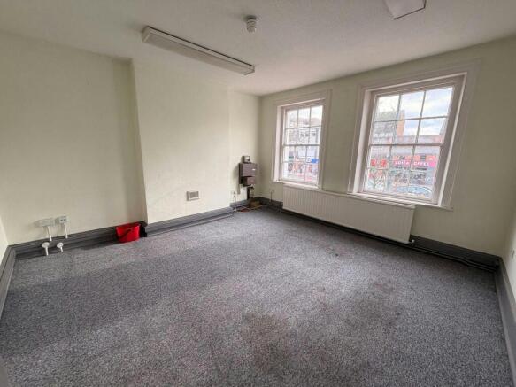

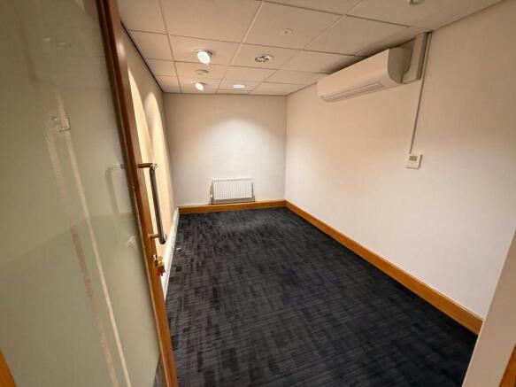

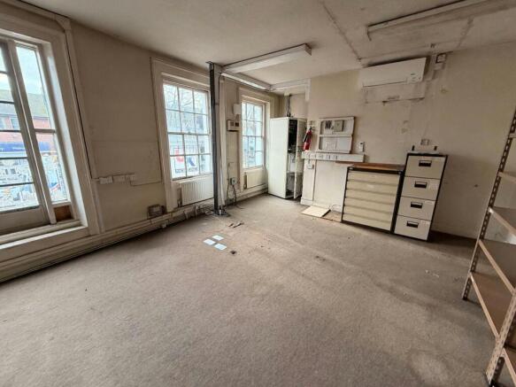
Grade II listed, three storey building offering retail and office space.
Marketed by Ayers & Cruiks, Southend