Commercial Properties For Sale in Gloucestershire
Paid partnerships can play a role in listing order
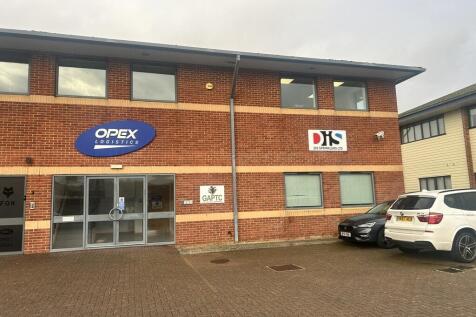
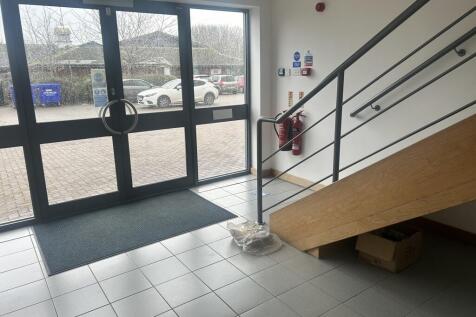
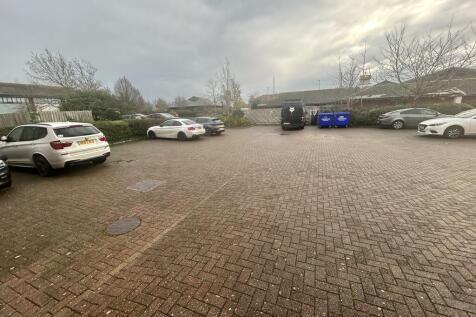
Occupational Lease Terms DIS SPRINKLERS LIMITED - FIRST FLOOR - 5 Year Term - Outside S24-28 L&T Act 1954 - £17,500 per annum exclusive - £1,875 per annum service charge contribution GLOUCESTER ASSOCIATION OF PARISH AND TOWN COUNCILS - GROUND FLOOR - 5 Year Term signed 25/7/2023 - Outside S24-28 L&T Act 1954 - £9,650 per annum exclusive Cranham House presents a modern and practical commercial base within one of Quedgeley's established business locations. As the registered office location for Opex Holdings and other enterprises, Cranham House functions as a dedicated commercial property designed to support administrative and operational activities. The surrounding business park environment provides a well-maintained setting with good parking provision, straightforward vehicular access and proximity to neighboring commercial operators.

 |
| 1/9
1/9

Key Features • Modern mid-terrace warehouse / office unit • Approximately 3,298 sq ft over ground and first floors • Flexible accommodation suitable for a variety of uses, subject to planning

- • Modern mid-terrace warehouse / office unit
- • Approximately 3,298 sq ft over ground and first floors
- • Flexible accommodation suitable for a variety of uses, subject to planning
1/4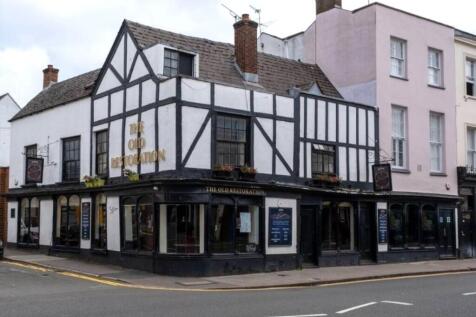
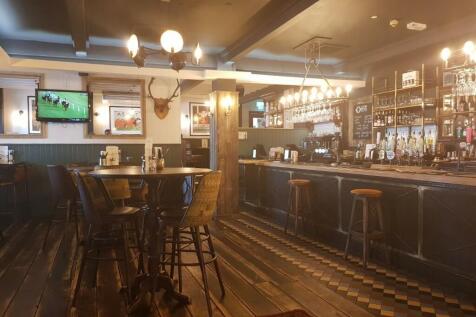
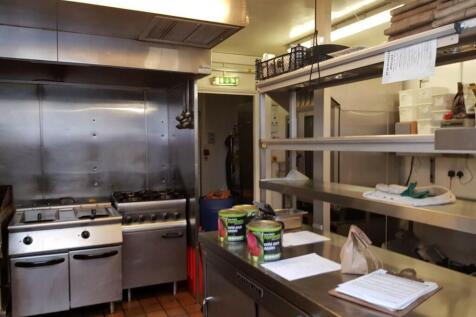
Cheltenham town centre public house; With seating for 72 and vertical drinking space for 30 plus; Well fitted commercial catering kitchen and refurbished WC's; Currently trading with limited hours; Three-bedroom owner's home with private kitchen..

- Cheltenham town centre public house
- With seating for 72 and vertical drinking space for 30 plus
- Well fitted commercial catering kitchen and refurbished WC's
|1/6


Approximately 74 acres of productive river meadow and pastureland, divided into several well-defined enclosures, with three fields benefiting from direct access onto the B4213 and extensive frontage to the River Severn. The land is offered for sale as a whole or in two lots, as shown in these particulars. Alternative lotting arrangements will be considered, subject to agreement. Location The land lies to the south-west of the popular village of Apperley, adjoining the B4213. Apperley is a well-served and attractive village offering a primary school, two public houses, a tennis court and cricket club, together with sailing and fishing opportunities on the nearby Rivers Severn and Avon. The land occupies a convenient and accessible location, benefiting from direct roadside access and being within easy reach of the surrounding villages of Coombe Hill, Deerhurst, Tirley and Hasfield. Description The land extends to approximately 74 acres of productive river meadow and permanent pasture, divided into five well-proportioned enclosures. There are three points of direct access from the B4213, which runs parallel with the southern boundary. The remaining enclosures are readily accessible internally via the adjoining fields, providing good access throughout the holding. The western boundary follows the meandering River Severn, with the land benefiting from over 1,000 metres of river frontage. Owing to its proximity to the river, the land is susceptible to seasonal flooding...









 1/4
1/4


A residential development site located in the village of Staunton, on the Gloucestershire-Herefordshire border. The site benefits from outline planning permission (ref. P0015/24/OUT, allowed on appeal APP/P1615/W/24/3353011) for the construction of up to 17 new dwellings, comprising a mix of 10 cust
 |1/14
|1/14


An attractive and versatile block of grassland available as a whole or in up to three lots. The land enjoys mature hedgerow and tree-lined boundaries with fencing in part and excellent potential for agricultural, equestrian or amenity use (subject to any necessary consents).
 |1/10
|1/10


Leisure business opportunity with development potential. Directly opposite Chepstow Castle and public car park. Established rear garden. Grade II Listed. Rear Annex with manager's accommodation. Restaurant/bar. Development potential for hotel or residential conversion. Annex could be redeveloped.


 1/12
1/12


Attractive Grade II Listed building in Central Cheltenham, providing a mix of retail (Class E) and residential accommodation over five floors. 28 Clarence Street comprises two interconnected properties located in a prominent corner position on the corner of Clarence Street and Clarence Parade, a sho





 1/11
1/11


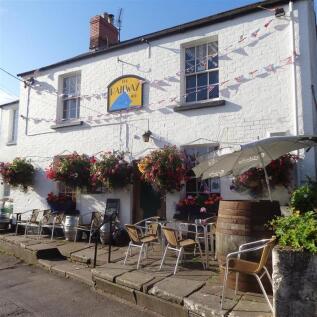
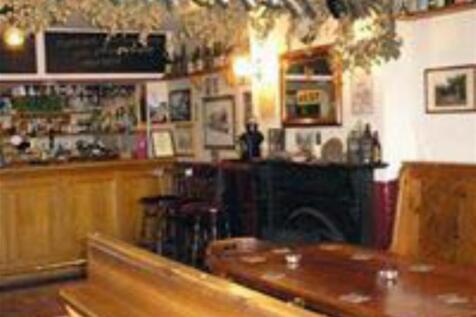
The Pub stands at the heart of the village of Selsley and also benefits from the stunning views. It is a character 16th Century property which is Grade II listed, built of Cotswold stone and hosts wealth of period charm and character, particularly with its four interconnecting trade areas.
 1/16
1/16




 |1/6
|1/6Approximately 74 acres of productive river meadow and pastureland, divided into several well-defined enclosures, with three fields benefiting from direct access onto the B4213 and extensive frontage to the River Severn. The land is offered for sale as a whole or in two lots, as shown in these particulars. Alternative lotting arrangements will be considered, subject to agreement. Location The land lies to the south-west of the popular village of Apperley, adjoining the B4213. Apperley is a well-served and attractive village offering a primary school, two public houses, a tennis court and cricket club, together with sailing and fishing opportunities on the nearby Rivers Severn and Avon. The land occupies a convenient and accessible location, benefiting from direct roadside access and being within easy reach of the surrounding villages of Coombe Hill, Deerhurst, Tirley and Hasfield. Description The land extends to approximately 74 acres of productive river meadow and permanent pasture, divided into five well-proportioned enclosures. There are three points of direct access from the B4213, which runs parallel with the southern boundary. The remaining enclosures are readily accessible internally via the adjoining fields, providing good access throughout the holding. The western boundary follows the meandering River Severn, with the land benefiting from over 1,000 metres of river frontage. Owing to its proximity to the river, the land is susceptible to seasonal flooding...


