Commercial Properties For Sale in Greater London
Paid partnerships can play a role in listing order
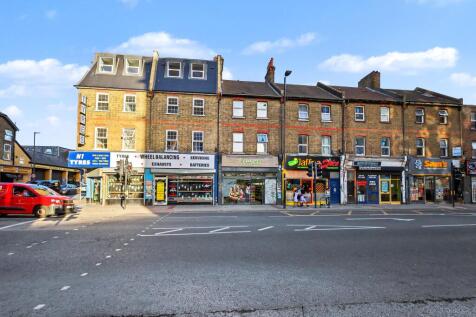
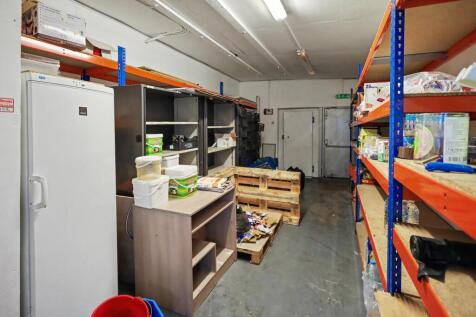
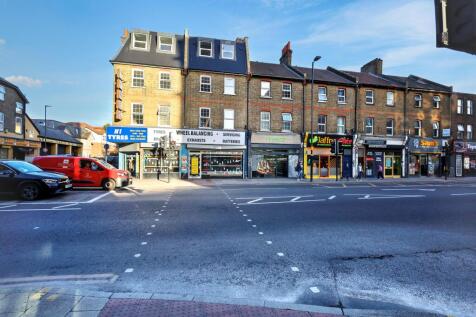
Auction date - 21/10/2026 & 22/10/2026. Comprising One Commercial Unit and Two self contained Flats, The Commercial Unit is subject to a Commercial Lease and One x 1 Bedroom Flat is subject to an Assured Periodic Tenancy, One Flat is subject to (sold off on) a Long Lease, Total GIA of Commerc...
 |
| 1/9
1/9


Mixed-use freehold in prime East Dulwich, located on Melbourne Grove, strong investment with value-add upside *STPP. Historic income of £76,800 pa, with planning uplift potential to £96,000.

- Mixed-Use Freehold for sale
- 1 x Vacant Commercial Unit
- 2 x residential units, previously operated as HMO





 |1/7
|1/7


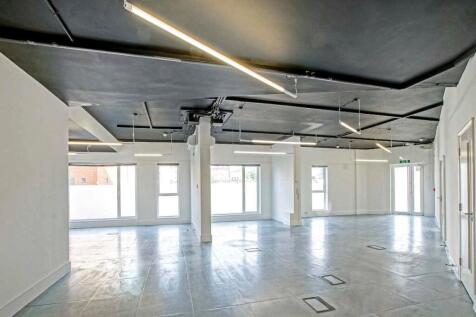
An opportunity to acquire this superbly well-located ground floor commercial unit situated adjacent to Beckenham High Street, which is also next door to a Waitrose Supermarket, and Beckenham Junction Station. The commercial premises is set on the ground floor within this modern apartment building, sized at c.1,748sqft (c.162.3sqm) of internal floor space. The current layout boasts a client welcome area, 3x offices, a boardroom, 2x toilets, a kitchen and 2x parking spaces.





 1/7
1/7
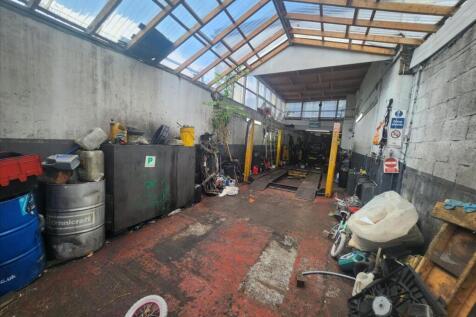
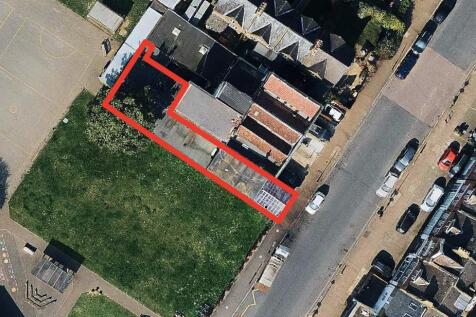
An excellent opportunity to acquire a freehold commercial building with significant development potential, located in the heart of Penge. The property comprises a single-storey commercial unit extending to approximately 1,259 sq ft (117 sq m). The building benefits from



 1/7
1/7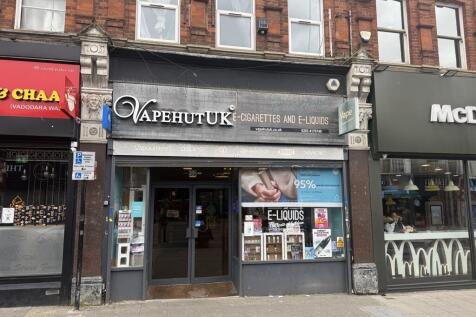
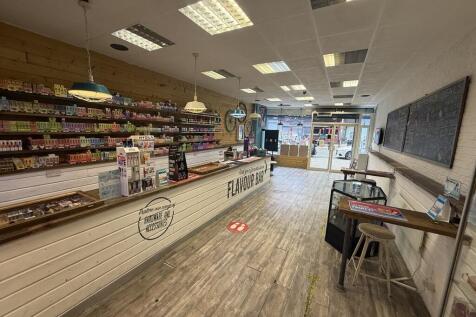
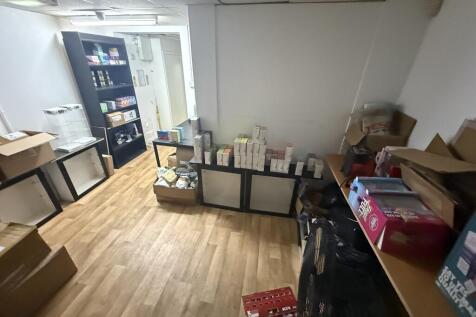
365 Station Road comprises a well-configured ground floor commercial unit extending to approximately 1,034 sq ft, currently let and trading as a vape retail shop, providing an immediate income-producing investment. The property benefits from an attractive and prominent shopfront with excellent signage potential, leading into a modern, open-plan retail area fitted with display counters, shelving, and customer seating. The interior is well presented with contemporary finishes, good lighting, and a practical layout suited to retail use, while ancillary storage and staff areas are positioned to the rear. The premises are fully occupied, offering investors a turnkey opportunity with an established tenant already in situ. The flats above are both sold off on very long leases.


 1/8
1/8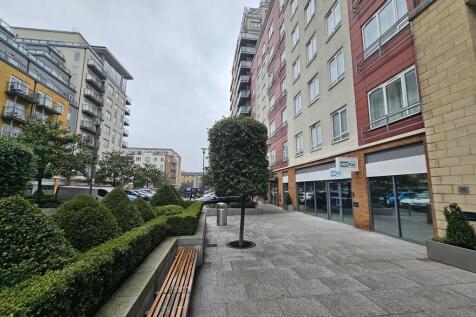
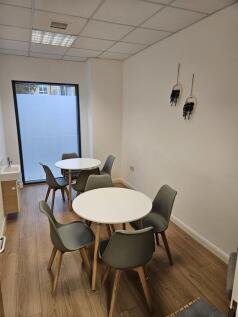
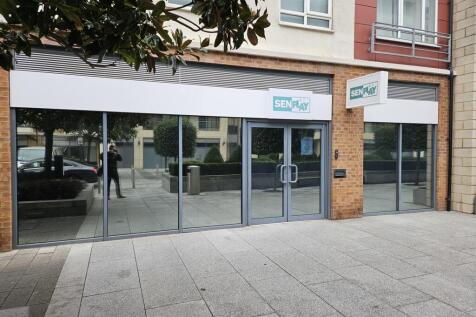
Azure Property Consultants are pleased to offer Unit 15A Boulevard Drive, Beaufort Park, a modern ground-floor commercial unit extending to approximately 1,536 sq ft (142.75 sq m). The premises are currently arranged to provide a combination of reception and meeting space together with a series of individual office/consulting rooms, providing a versatile layout suitable for a range of occupiers. The unit benefits from separate WC facilities, a small kitchen and air conditioning, and is presented as a modern, ready-to-occupy commercial premises. The property was previously used as a doctor's surgery and training centre, and offers potential for a variety of Class E uses, subject to any necessary planning consents. The existing configuration would lend itself particularly well to: Medical / healthcare uses Dental or clinical practices Professional offices Training and educational uses Consulting rooms Retail Leisure Beauty / wellness Other Class E uses, subject to the necessary consents The accommodation provides an incoming occupier with the flexibility to utilise the existing layout or adapt the space to suit their individual requirements.


 1/6
1/6


This mid-terraced, steel portal framed workshop/warehouse provides some 1,500 sq.ft. of accommodation on the ground floor and has a substantial mezzanine of a little under 900 sq.ft above which has been extended to incorporate a small kitchen and office facility but is primarily used as further workshop space in the unit's current configuration. The unit benefits from an eaves height of 19ft rising to an apex of 24ft 2in, with a minimum clear height under the mezzanine of some 8ft 9in. The unit is accessed via an up-and-over folding door which is 9ft 9in wide by 13ft high. Additionally there is a separate personnel door and a further fire escape to the rear of the premises. There is a good level of natural daylight admitted to the premises via skylights to the roof and glazing and both front and rear elevations. On the first floor a small office of approximately 90 sq.ft. has been constructed overlooking the front forecourt, with a small kitchen area of 40 sq.ft behind it. Externally there are three car parking spaces to the front of the unit.
 |1/9
|1/9


The subject property comprises a ground floor takeaway unit with a two-bedroom flat above. The property has been under the same ownership for over 30 years, and the commercial unit has been owner operated as a takeaway with the benefit of on-site extraction, throughout the owner's tenure. The property benefits from a prominent location in Shirley and is situated on an un-incumbered freehold title. The two-bedroom flat is accessed via the side of the property and in good condition throughout, benefits from a favourable layout and will be provided with vacant possession. The commercial unit and flat are to be sold as seen with all of the fixtures and fittings to remain and be inherited by the new buyer. This opportunity is available immediately and would suit an array of buyers including investors and owner occupiers alike.
1/4


Overview This is a rare opportunity to acquire a long-established and highly reputable aesthetic clinic situated in an affluent area of Greater London. Trading successfully for over two decades, the business has built an enviable reputation for quality non-surgical cosmetic and skin treatments, professional clinical standards and exceptional long-term client care. A loyal and repeat customer base has developed organically over the years, supported by strong referral-driven trade and deep-rooted



 1/15
1/15


For sale via secure sale online bidding - terms and conditions apply. Prime Thornton Road Opportunity in Croydon: Development Potential Awaits! This prominently positioned two-storey commercial building on a highly visible stretch of Thornton Road offers an exceptional opportunity withi...






 |1/6
|1/6


422 Downham Way is a mid-parade mixed-use property that is brick built with a flat roof. The property is located on a secondary retail parade in Downham on a through road that runs between Bromley Town Centre and Catford Town Centre in the London Borough of Lewisham. At ground floor level, the property is consented for planning use class E (general commercial) and measures c.895sqft internally. At first floor level, the property is consented for planning use class C3 (dwelling premises) and configured as a self-contained 2/3-bedroom flat measuring c.807sqft internally. There is vehicular access to the rear of the property with off-road parking for 2 vehicles. The property is in fair condition, and the freehold is to be sold with existing wrapped lease in place at £32,000 per annum that will expire in May 2027 (lease is inside the 1954 Landlord & Tenants Act).
1/9


Brand new commercial unit which was recently developed back in 2020. The unit used to be used as a community centre before development. The property size totals 1,280 sq ft and is to be sold with vacant possession in shell and core condition allowing any new purchaser to fit out as they please. T...
