Commercial Properties For Sale in Greater Manchester
Paid partnerships can play a role in listing order

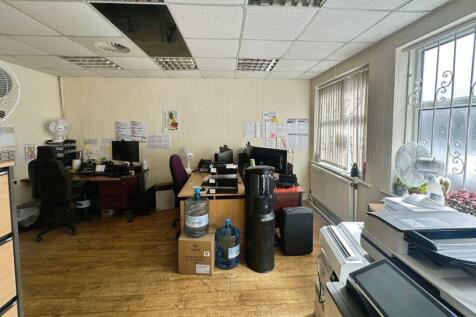

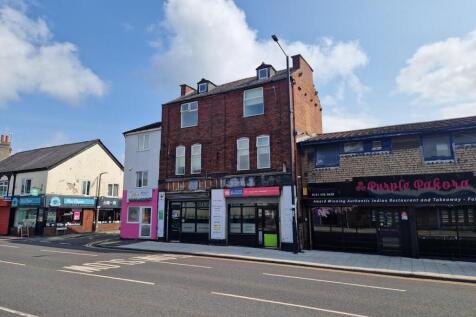
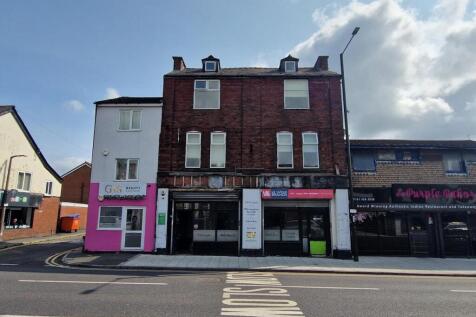
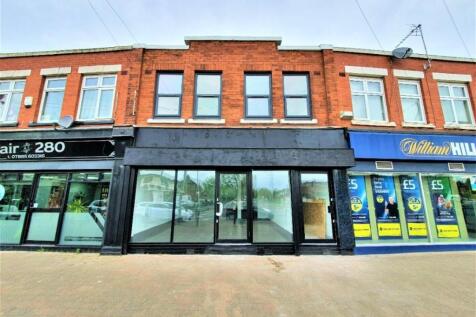
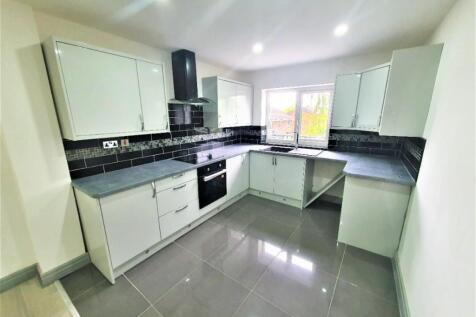
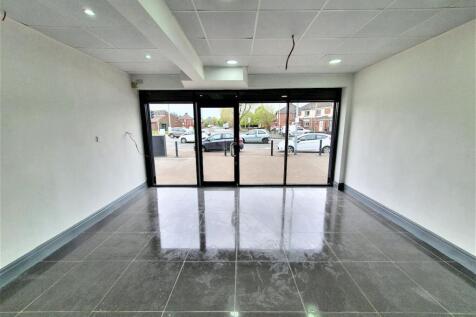
Prominent Commercial Property in the Heart of Tottington Cardwells Estate Agents are pleased to present this exceptional commercial property, ideally positioned in the centre of Tottington on a highly visible main road connecting Tottington and Bury. Benefiting from excellent passing traffic and ...

 1/16
1/16


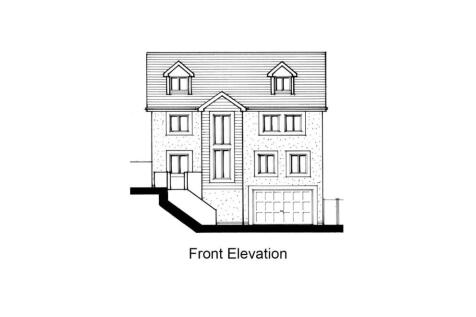
Residential development site in Westhoughton with planning approved under Application No. 18711/24 for five detached five-bedroom homes with access, highway and landscaping works.

- Total GDV: £4,126,470
- Extensive reports offered, available on request
- Application No. 18711/24 has been approved and involves the demolition of the existing dwelling to make way for five high-quality, five-bedroom detached homes.
 |1/19
|1/19


Amco are pleased to offer this versatile mixed-use property with a prominent frontage onto one of the area’s busiest routes. Four car parking spaces. Retail shop let on a 3 Year Fri lease from 2026. Flat recently refurbished to a good standard. Retail unit tenanted at...

- High yielding long term investment
- Busy location with strong passing trade, close to Manchester city centre links
- Prominent frontage on Edge Lane, just off the A662 Manchester Road
 |1/1
|1/1
Manchester Commercial Unit | Rental Income: £35,000 on a 15-year lease | Rental Yield of 6.36% | Get in touch for the entire investment breakdown.

- Rental Income: £35,000 on a 15-year lease
- Rental Yield: 6.36%
- Located in Stretford Centre, Manchester
1/6


An attractive opportunity to acquire a fully completed residential investment comprising 7 self-contained apartments, prominently located on Lees Street in Greater Manchester.

- 7 self-contained apartments
- Investment property
- Modern, newly completed development
1/3


Description A rare and versatile land opportunity in Bolton’s countryside with established planning for recreational fishing use. The site includes two fishing lakes, landscaped areas, formal access and 29 parking spaces, making it ideal for a fishing business, leisure venture, or countryside projec
 |1/13
|1/13


A former department store unit forming part of the busy Rochdale Exchange Shopping Centre. This large, split-level retail unit offers approximately 3,218.1 sq. ft. of open-plan ground floor space. The property is currently presented as a shell, offering a blank canvas for a full refurbishment






 1/6
1/6


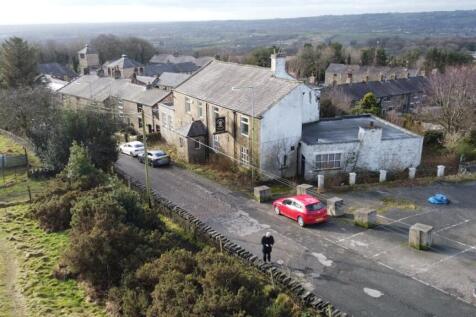
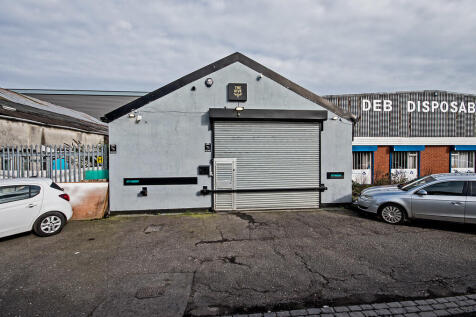
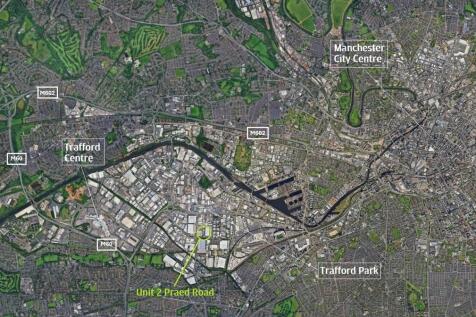
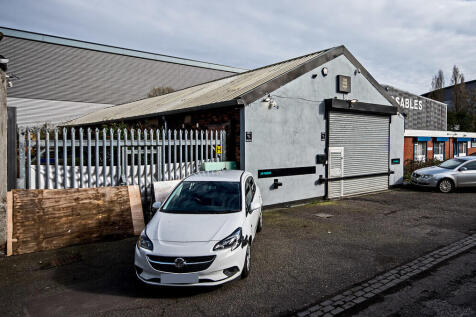
The church occupies a rectangular site with pedestrian access available to all elevations of the building. The property is arranged to provide a principal church hall, accessed via a porch and reception area, together with a secondary hall located to the rear, offering additional flexible accommodation. The building is predominantly single storey to the front elevation, whilst the rear section is arranged over two storeys. The first floor provides a range of ancillary accommodation, including several meeting/office rooms and a kitchen facility. Overall, the property offers a versatile layout suitable for a variety of religious, community, educational, administrative, and training purposes.




 |1/16
|1/16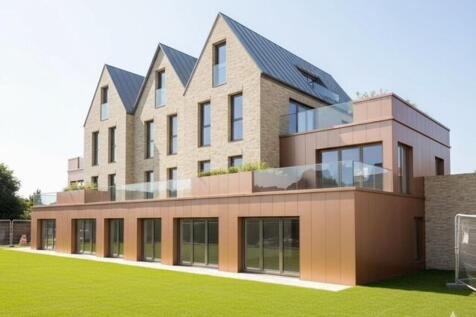

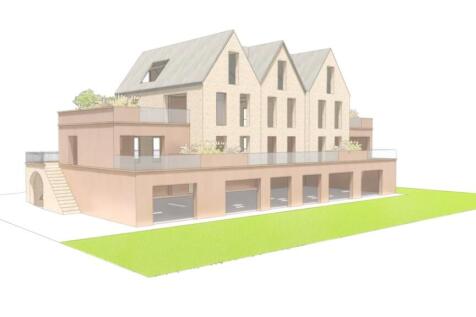
Development Opportunity – Full Planning Permission for 9 ApartmentsAn exciting opportunity to acquire a prime development site with full planning permission (Ref: A/24/97754/FULL, granted 29th August 2025) for the demolition of the former Dover Lock Inn public house and the construction of 9 high...


 ||1/39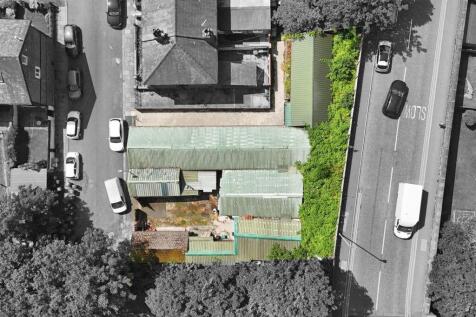
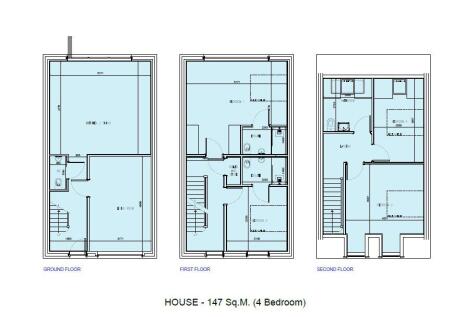
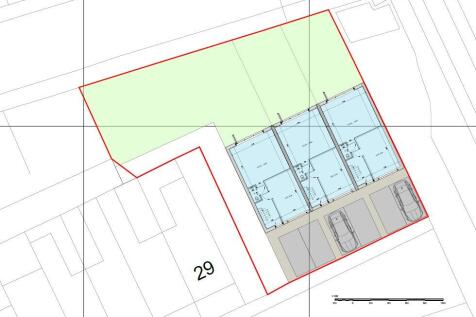
An excellent opportunity to acquire a rare and versatile commercial site situated in the heart of Whitefield. Comprising five individual storage/business units (31, 31A, 31B, 31C and 31D Charnley Street), the property occupies a generous plot extending to approximately 0.15 acres and offers a wid...


 1/10
1/10


EXTENDED SEMI-DETACHED TWO STOREY COMMERCIAL BUILDING WHICH WAS CONSTRUCTED CIRCA 1936. PROVIDING APPROXIMATELY 101.8 SQ.M (1096 SQ.FT.). FRONT FORECOURT PROVIDING OFF ROAD PARKING FOR 2/3 CARS AND SHARED VEHICULAR ACCESS TO THE REAR YARD. SELLING DUE TO RELOCATION BUSINESS NOT AFFECTED
 1/7
1/7
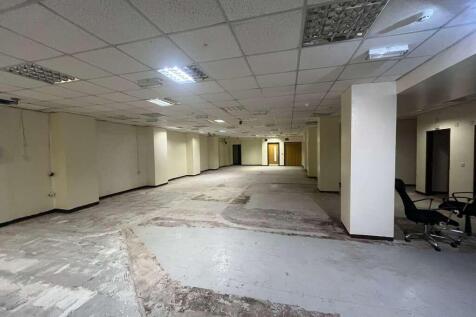
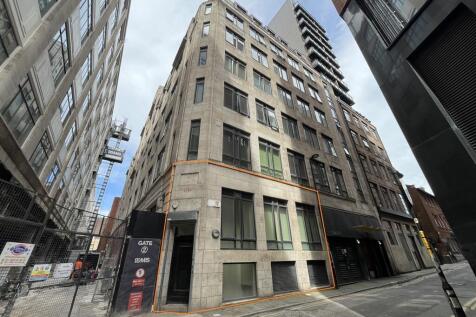
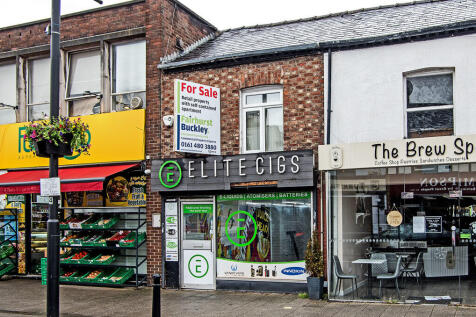
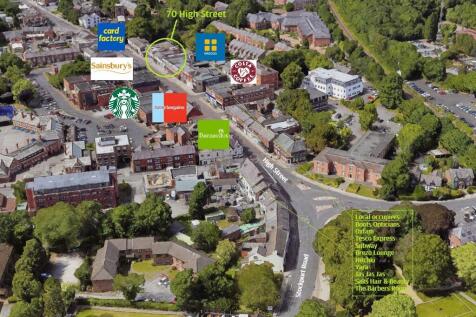
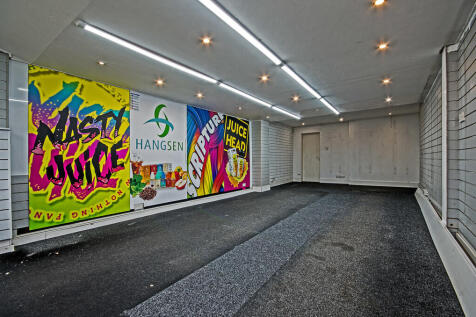
The lower ground floor forms part of The Birchin, a mixed-use development comprising residential accommodation to the upper floors and commercial accommodation at lower ground level. The available space is self-contained and benefits from independent access via both stairs and a passenger lift, providing accessible entry from street level to the lower ground floor.






 1/3
1/3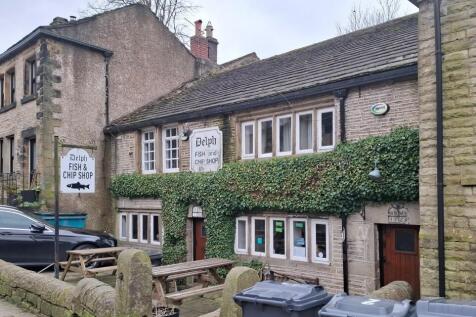
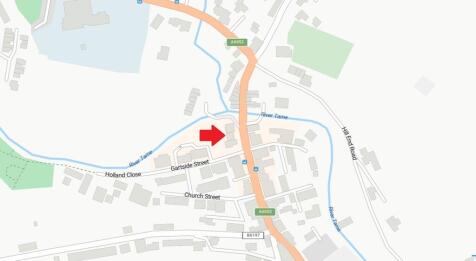
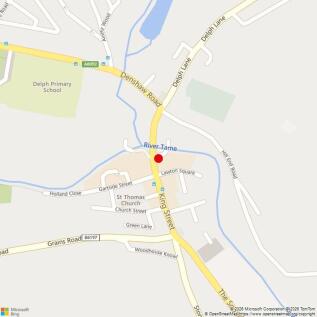
Currently trading as "Delph Fish & Chip Shop", the property, which is Grade II Listed, is built in coursed local stone beneath a pitched slate roof. It extends to around 125.23 sq m (1,348 sq ft), or thereabouts, over two floors. The ground floor comprises retail, preparation and ancillary space with wc facility, as well as a domestic kitchen and dining area. The remaining living accommodation to the first floor comprises living room, three bedrooms and a combined bathroom. A number of original features are retained including an original fireplace in the living room. It is understood that the ground floor has traded as a fish and chip shop for many years, previously classed as A5 for planning purposes but "Sui Generis" within the new use class order. The property is considered to be suitable for a variety of uses subject to planning consent.