Commercial Properties For Sale in Greater Manchester, serviced office, business park, office
Paid partnerships can play a role in listing order

 |
| 1/9
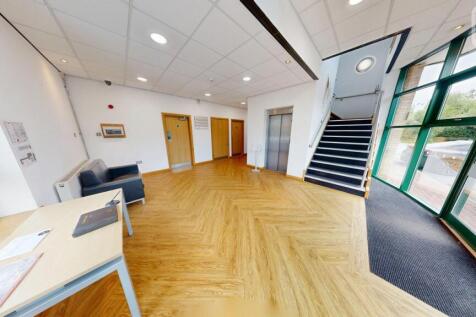
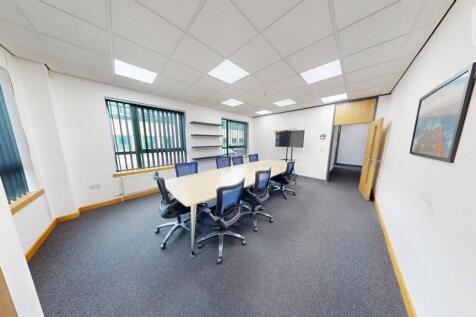
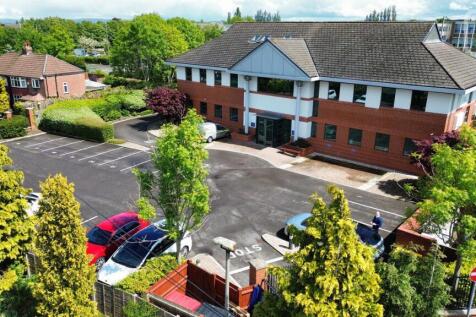
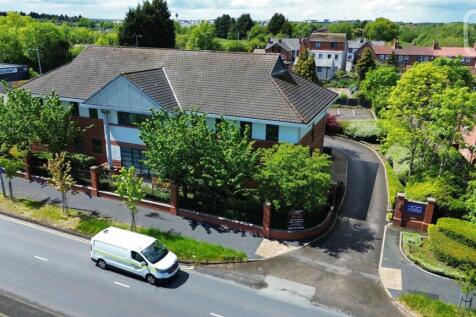
1/9KB House is one of 8 office buildings forming the well regarded Juniper Court Office Park and comprises a two storey pavillion style office building.

- On-site parking for 34 cars (could increase to 40 with double parking)
- Ample off road parking
- 24-hour access
1/8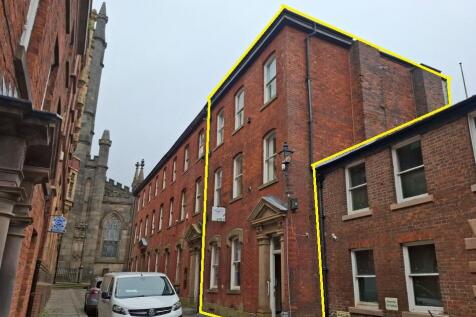
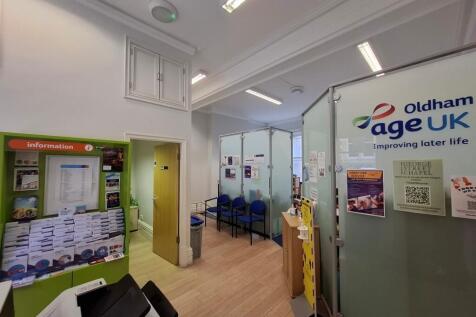
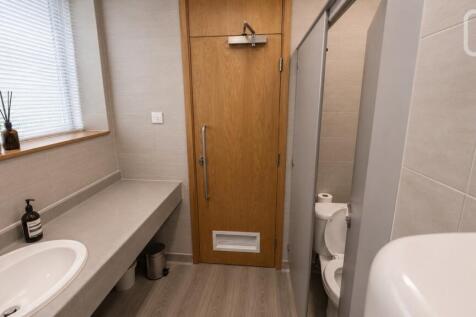
The property, a Grade II four storey office building, constructed around 1880,retains many original features and extends to 204.47 sq m (2,201 sq ft) or thereabouts. It currently provides a mix of private and open plan offices, reception area along with kitchen and toilet facilities and has has the benefit of level access to the lower ground floor.

- Four Storey Premises
- 208.547 sq m (2,244 sq ft) NIA
- Grade II Listed & Within Conservation Area
 1/6
1/6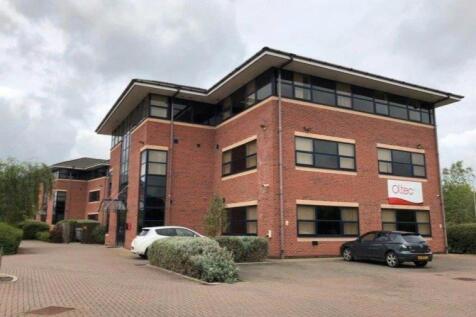
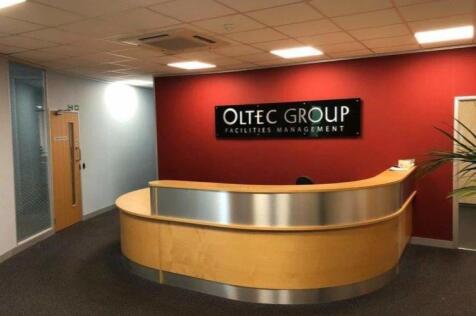
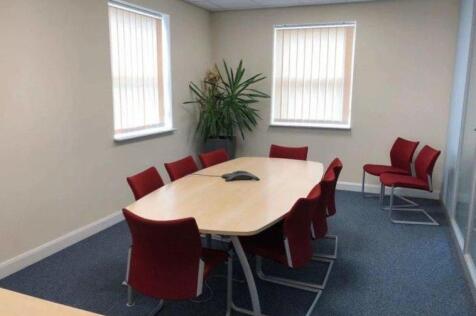
CASA Sales & Lettings are delighted to present this impressive three-storey modern office building, extending to approximately 10,070 sq ft, situated in a highly accessible commercial location on the outskirts of Wigan town centre. The property benefits from 47 on-site parking spaces, making it i...

- MODERN THREE-STOREY OFFICE
- PRIME COMMERCIAL LOCATION
- 47 ON SITE PARKING SPACES
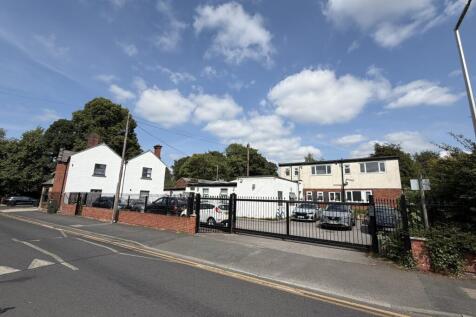
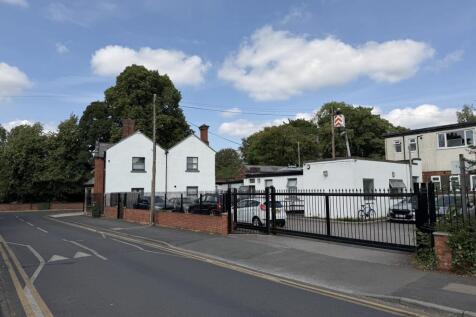
 1/13
1/13


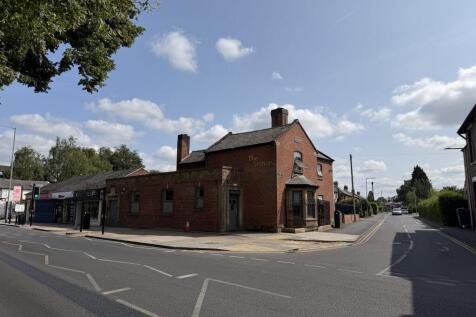
A detached Victorian two storey office building with a basement, which was originally built as a residential dwelling. The property is constructed of solid brick elevations under a pitched slated roof with PVC rainwater goods and a mixture of double glazed and timber and PVC glazing. Internally, the offices are mainly cellular in form, although some structural walls have been removed to create larger open plan spaces. The property was previously occupied by an accounting practice and benefits from approximately 6 car parking to the rear on a tarmacadam surface. The property is arranged across basement, ground, first and second floor accommodation with kitchens and WC's.






 1/9
1/9


The property is located on the south side of Greengate in Salford and is well situated for access to Trinity Way (A6042) via Blackfriars Road. Abito forms part of the wider mixed-use scheme in Greengate which has seen considerable commercial and residential development in recent years. Trinity Way forms part of Manchester City Centre's Inner Ring Road and provides easy access to all main arterial routes leading out of Manchester. The property is within easy walking distance of all City Centre shops, restaurants, bars, and transport links. Both Salford Central Railway Station and Manchester Victoria are within walking distance from the property. The property comprises a ground floor commercial unit with mezzanine located within an attractive, multi-storey apartment block. It is currently fitted out as an office but would be suitable for a variety of uses under planning use class 'E'. The ground floor includes a kitchen, meeting room, lounge area and WCs, whilst the first floor is utilised as office space with around 10 desks. The unit has a full height aluminium framed glazed frontage and is protected by internal roller shutters. The property is held Long Leasehold for a term of 150 years from July 2007 (131 years unexpired).
 1/13
1/13


Accessed via a communal courtyard, the property comprises a two-story healthcare building, arranged over ground and first floor levels. The property is currently occupied by the NHS but is to be sold with vacant possession. The property is fitted out to provide a reception and waiting area together with a series of clinical consultation/treatment rooms, administrative offices, ancillary staff accommodation and storage areas. The specification includes suspended ceilings incorporating recessed lighting, lift access between floors, disabled access provisions, male, female and accessible WC facilities, staff kitchen facilities, perimeter trunking, gas central heating and a mixture of carpet, vinyl and laminate floor coverings. The property has been fitted out for healthcare use and offers a combination of clinical and office accommodation which could readily suit a variety of alternative uses, subject to any necessary consents, including medical, educational, training, office, community or professional service occupiers. Conversion to residential use could also be considered. Externally, the property is positioned within a courtyard setting accessed from Churchgate.
 1/8
1/8The property, a Grade II four storey office building, constructed around 1880,retains many original features and extends to 204.47 sq m (2,201 sq ft) or thereabouts. It currently provides a mix of private and open plan offices, reception area along with kitchen and toilet facilities and has has the benefit of level access to the lower ground floor.
1/8


Brand new commercial building for sale in the heart of Greenfield, Saddleworth, offering modern, high-quality accommodation suitable for a variety of commercial uses. Ideally positioned within walking distance of local amenities and approximately 0.3 miles to Greenfield train station.

 |1/20
|1/20


Currently presented as a self-contained office building with an ancillary workshop unit, Puma House is sold freehold with vacant possession and is ideal for property investors, owner occupiers, commercial landlords and potentially residential landlords.
 1/8
1/8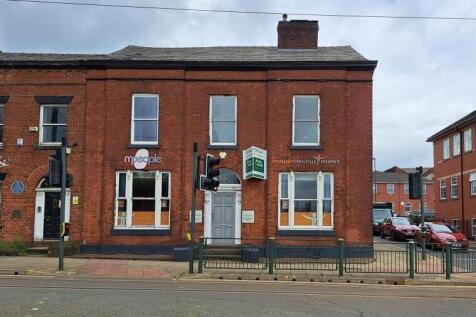
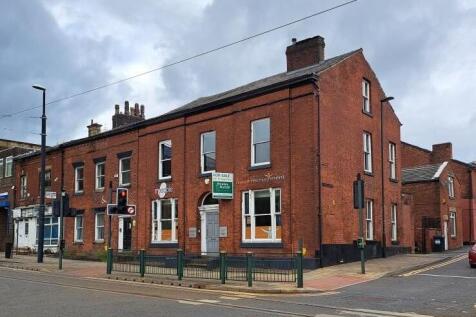

A Grade II Listed, three storey, double fronted period office building providing accommodation over 3 floors along with basement storage and parking to the rear. To the ground floor, there is an attractive entrance and hall with offices off, tea point and ladies and gent's toilet facilities. A rear entrance provides access to the garage and car park. There are further offices to the first floor with kitchen and staff room, and a staircase leads to the second floor which provides three offices. Externally, to the rear, there is a small garage and car parking area which is accessed from Waterloo Street.


 1/15
1/15


The property is located on the east side of Buxton Road (A6), approx. 1 mile south of Stockport Town Centre. This is a busy arterial route which leads to Manchester City Centre approx. 7 miles to the north and Hazel Grove approx. 2 miles to the south. The immediate area comprises a mixture of residential and commercial properties, being adjacent to the Premier Inn Hotel and Aquinas College. The car park is accessed from the rear via Colonial Road. The property comprises a detached office building fronting the A6. The ground floor suite offers open plan office space with 16 desks, two smaller offices and a storage room. The entire second floor includes both stairs and lift access, open plan office space, meeting rooms, kitchen and WCs. It is fitted to a good standard including: Suspended ceilings incorporating fluorescent strip lighting Central heating Perimeter trunking Double glazing Intercom As measured on a net internal basis, the areas are as follows:- Part Ground Floor 1,153 sq ft (3 parking spaces) Second Floor 3,150 sq ft (9 parking spaces)


 1/18
1/18


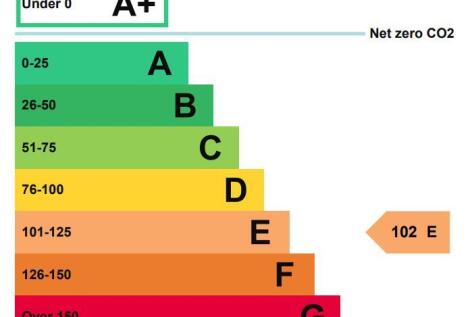
The Assembly Rooms comprises an impressive Grade II Listed commercial building - extensively refurbished and repositioned in recent years, the property provides high-quality and highly flexible accommodation arranged over multiple floors, combining period architectural features with contemporary specification. The building offers a diverse range of meeting rooms, conference facilities, collaborative workspace and event accommodation, all finished to an excellent standard and capable of supporting a variety of occupier requirements. Character features, including exposed brickwork, vaulted ceilings and large feature windows, have been retained throughout, creating an attractive working and/or leisure environment whilst preserving the building's historic heritage. The property benefits from excellent accessibility to Bolton town centre amenities, transport connections and public parking provision, presenting an opportunity to acquire a distinctive landmark asset with potential for a range of commercial, educational, leisure, hospitality and alternative uses, subject to the necessary statutory consents. As a Grade II Listed building, only limited works have been undertaken to the external thermal envelope. Accordingly, the property benefits from an exemption from EPC requirements. The installation of new M&E services and LED lighting has, however, significantly enhanced the building's operational efficiency.
1/9


The property occupies a prominent location fronting Oldham Street within Manchester's growing Ancoats district and within close proximity to the popular Northern Quarter. The location is well connected with both Piccadilly Gardens and Shudehill Metrolink stops within walking distance. Both Ancoats and The Northern Quarter continue to witness significant commercial and residential growth with a number of large scale developments within the immediate vicinity creating an exciting environment. The area has attracted various quality leisure operators including Rudy's, Crown and Kettle, Ramona and Mackie Mayor.
 1/9
1/9


The property comprises two substantial commercial buildings linked via a bridge and central stairwell.The units can be taken as a whole or let as two separate units. Ideal for office, E commerce, retail, showroom or storage. The unit benefits from mains electric and water, along with welfare facilities. The site measures approximately 0.09 hectares (0.21 acres) with a site coverage of approximately 65%.


 1/7
1/7


The property comprises a purpose built self-contained two storey nursery premises with a dedicated external terrace at first floor. Ground floor is accessed via a secure gate on River Street. First floor access is provided either by way of an internal staircase or DDA lift. The property is currently split into several classrooms and associated accommodation including staff room and catering facilities. The property would be suitable for alternative uses including offices, F&B or health uses (subject to planning permission).
 1/5
1/5


To Let / May Sell - Unit 2 Bridge Court is a 16,640 sq ft building with a unique architectural design, located on Stonecross Business Park, Golborne. The building is finished to a shell and core condition, and designed to accommodate a range of office specifications enabling occupiers to create a cost effective and bespoke working environment. Offering onsite car parking for staff and visitors, Bridge Court provides immediate access to local amenities including a pub restaurant, hotel and fast food outlet.
