Commercial Properties For Sale in Hertfordshire
Paid partnerships can play a role in listing order





 1/9
1/9


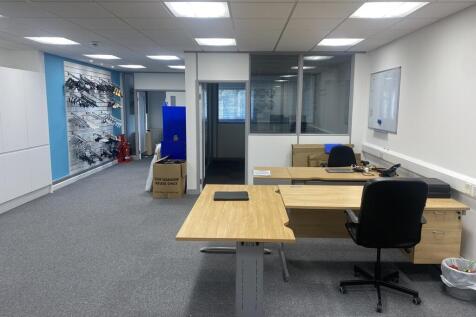
21 Hockerill Street provides primarily open plan office accommodation arranged either side of a central staircase over three floors. The ground floor has, in the past, been used as a showroom and light production space. The second floor is separately accessed via a metal staircase at the front of the building. Two parking spaces exist to the front of the building, with a further five spaces at to the rear. Located on Hockerill Street, the property is conveniently positioned for access to the town centre shops, rail station and major routes such as the A120 and M11 motorway.

- 7 Car Parking Spaces
- Part Air-Conditioned
- 3 Phase Power
1/8


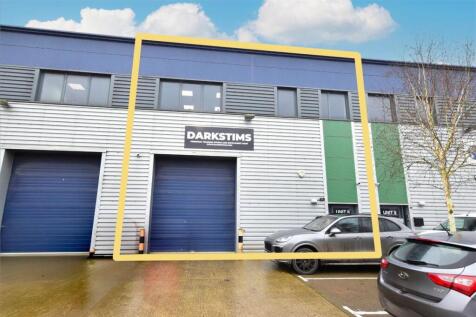
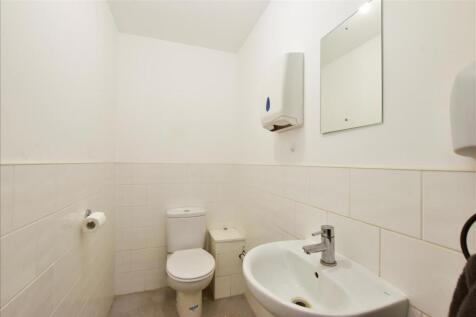
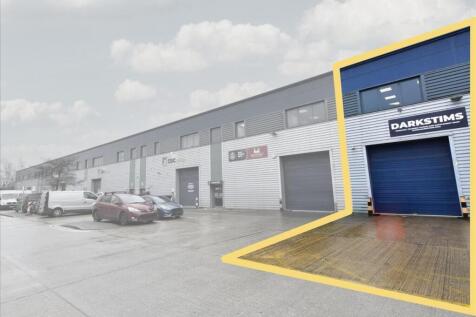
The property is presented in good condition and offers principally storage/production/warehouse space to the ground floor with a small reception area and offices to the first floor. There is forecourt parking and loading facilities.

 |1/11
|1/11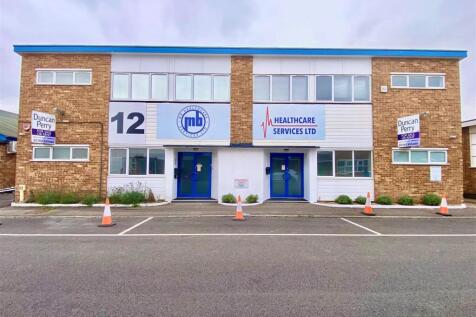


Situated in a busy commercial cul-de-sac just off Darkes Lane with mainline railway services and good local shops this 244 SQ M /2626 SQFT industrial storage/distribution unit has a 44'8 x 29'3 warehouse with a further storage unit. measuring 29'9 x an average width of 10' both having outside acc...
 |1/11
|1/11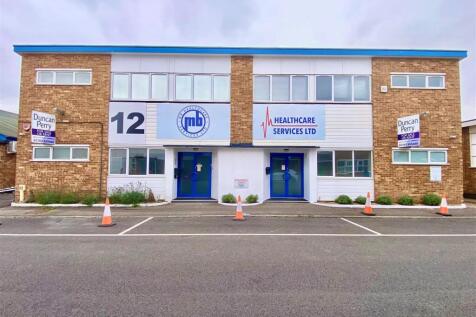

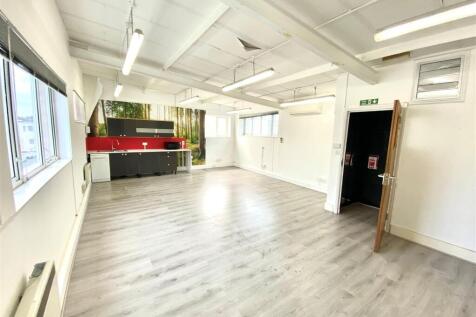
Situated in an industrial cul-de-sac within walking distance of Potters Bar Town Centre with shops and mainline railway services this x by x square metre B unit is offered with several rooms/offices plus a further first floor large office. The main warehouse measures 53'9 x 29'2 with 8' x 8' bar...





 1/3
1/3


The site offers a secure and versatile open storage yard, well-suited for a range of commercial uses including vehicle parking, plant storage, and general external storage. The generous layout allows for easy manoeuvring of larger vehicles, while the unsurfaced nature of the yard provides flexibility for occupiers to adapt the space to their operational needs. The property benefits from an established Use Class B8 (Storage or Distribution), making it immediately appealing to logistics and storage operators. It is fully enclosed with Heras fencing for added security, and is serviced by three-phase power and an on-site water connection, enhancing its functionality. In addition to its current commercial use, the site also presents potential longer-term development opportunities, with a reasonable prospect for residential redevelopment under Grey Belt or infill policies, subject to planning.


 1/7
1/7


Self contained office building over three floors. The building comprises of mostly open plan office space on the ground floor providing a reception area, good sized meeting room and kitchen to the rear. The first floor is predominantly open plan with a kitchen/ break out area. The second floor comprises of open plan offices with a small kitchenette and w/c off the main corridor. The property benefits from LED lighting on the top two floors, air conditioning/ heating cooling and carpeting throughout. The property has 10 car parking spaces at a ratio of 1:202.



 1/11
1/11


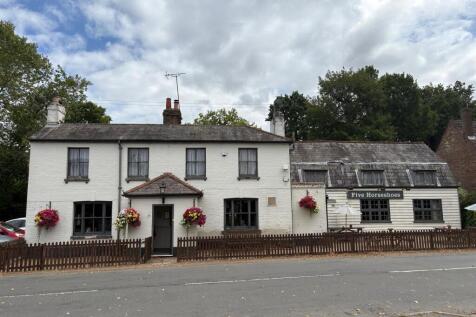
Freehold Restaurants, Rent £56,000 p.a with approximately c.14 year term remaining, Busy commuter town centre location with heavy footfall, Character Grade II listed townhouse of circa 5,500 sq ft, FRI lease with 5 yearly rent reviews, Bar and restaurant with circa 140 covers arranged over two fl...
 1/6
1/6
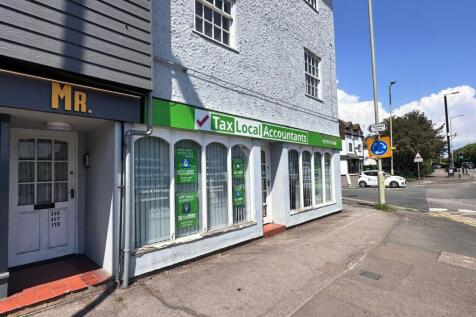
Comprises retail parade of 5 ground floor shops and 18 residential flats above, all of which have been sold off. 7 of the residential flats are held on leaseholds with less than 60 years unexpired, providing potential lease extension.
 1/1
1/1
This Grade II Listed property is arranged over four floors from basement to second floor. The property is split creating one self-contained ground floor shop (left hand side) and ground floor shop with upper floors (right hand side). Both shops have basement, WCs and store areas. The property has some attractive features, such as spiral columns, fireplace and some exposed timber beams. There is rear access to the property with rights of access over a rear yard.
1/1
Please note the Post Code for 5a/5b Middle Row is SG5 3AN and for 23-25 Church Lane SG1 3QW. The retail units to the front accessed from Middle Row are currently occupied by a hairdressing salon and wine bar. The properties at the rear are accessed directly off Church Lane and provide access to the first floor accommodation above the front units and individual access to the business units either side of an open yard.
|1/10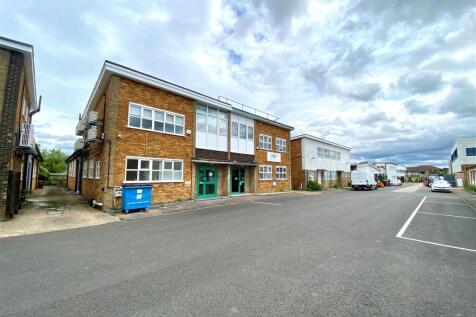

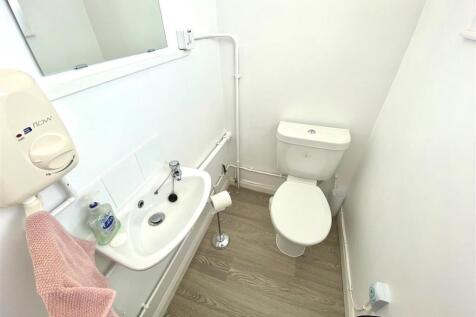
Situated just off Darkes Lane in this commercial cul-de-sac is this 2500 sq ft (approx.) B2 Ground and First Floor unit which has been used for offices although the ground floor section could be used for a workshop/storage. Parking spaces available at additional cost. The purchase would...
1/7


The premises comprise an entire first floor office within a four-storey mid terraced office building benefitting from gas central heating, surface mounted LED tube lighting, good natural light and perimeter trunking. The office has been partitioned to suit the tenant's use. There are three allocated parking spaces within the car park at the rear. This is an Office Investment property.


 1/7
1/7

Property is located in a modern industrial estate about 1 mile north of St Albans City Centre with close proximity to M1, A5, M25 & A1(M). The property comprises a mid terraced light industrial unit of steel frame construction with brick elevations to the ground floor with profile metal cladding above, beneath a profile metal clad roof. Parking to the front forecourt together with access for loading.