Commercial Properties For Sale in High Weald
Paid partnerships can play a role in listing order
 1/8
1/8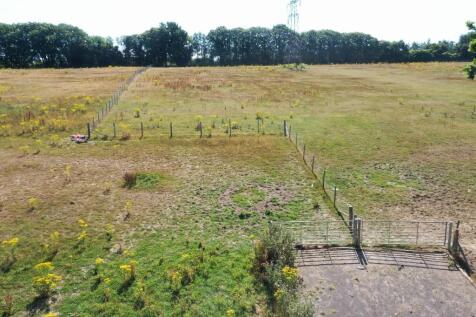
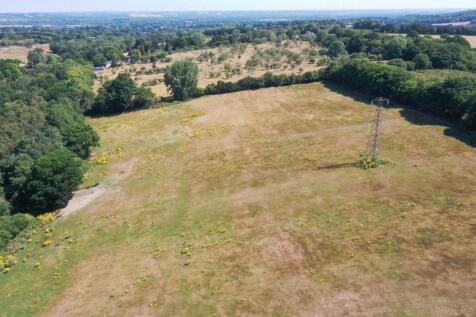

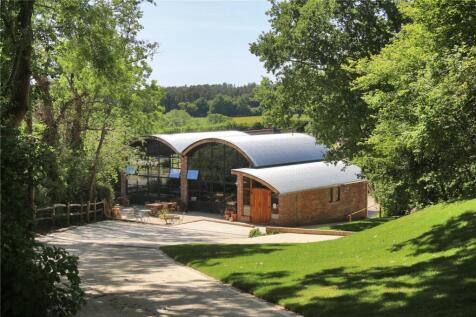
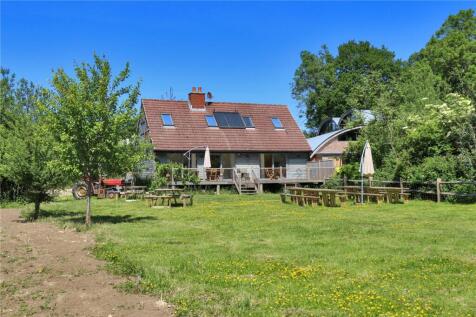
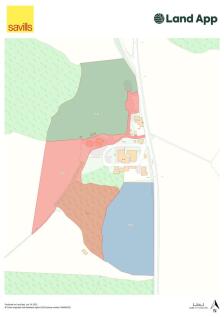
Greenbelt agricultural land. Available for agricultural or leisure use. Or residential or commercial use subject to the necessary consent.£6000 for 400 m2£8000 for 500 m2£9000 for 600 m2£10000 for 800 m2Concrete access tracks. Water and electricity installed.
 1/10
1/10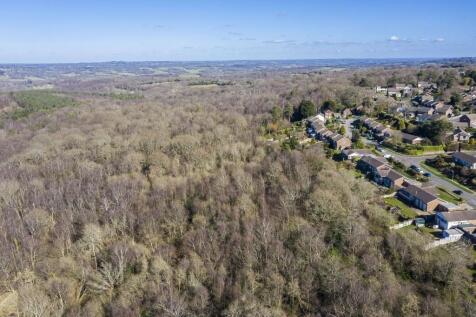
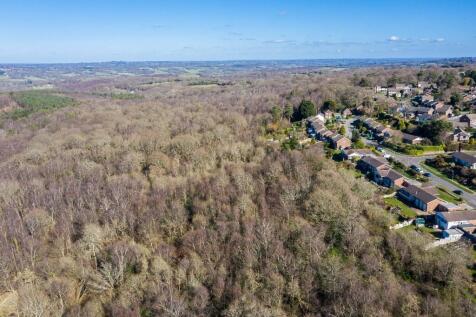

Greenbelt Amenity Woodland1 acre £15,0002 acre £30,0003 acre £45,000 Payment by monthly installment options available if required.Greenbelt woodland. Available for agricultural or leisure use. Or residential or commercial use subject to the necessary consent.
1/15


A versatile commercial property of approximately 7,922 sq ft, offering a mix of office and warehouse accommodation. Situated in the unique and picturesque Rye location (along the A259), the premises benefits from on-site customer and staff parking and immediate availability.

- 7,922 sq ft versatile accommodation
- Prominent central Rye location
- Flexible office and workshop space
1/2

Rare freehold land parcel on the east side of Russell Way, Three Bridges, Crawley RH10. Vacant, no planning consent (STPP). Just 6 mins’ walk to Three Bridges station. Guide price £18,000. Auction 24th June 2026 by Palace Auctions London. Legal pack available.

- Guide price just £18,000 – exceptional value for freehold land in central Crawley.
- Freehold tenure with vacant possession – no tenancies or income arrangements.
- No current planning consent – all development subject to planning (STPP).
1/12


KENT - INVESTMENT SALE OF ICONIC KENT PUB (NET YIELD 7.5%). Stunning country position in the Weald of Kent. Unique character public house. Three trade areas (60-70).Spacious three bedroom accommodation. Patio and gardens with views of surrounding countryside. Generating a rental income £49,000+VAT
 1/10
1/10


A rare opportunity to purchase a freehold commercial property in Tunbridge Wells. Previously occupied by a tile showroom/store since 2003, the property comprises a total of 3,272 sq ft of gross internal commercial space. The building is arranged over 2 floors with a largely open-plan layout. The yard/parking area measures 2,538 sq ft and can accommodate up to 6 vehicles. The property is suitable for continued use as a commercial site (planning class E) or has strong potential for conversion into a residential scheme (house/s or flats) subject to the relevant planning consents. The site has no relevant planning history in this regard.


 1/48
1/48


Established Community Business with Owner's Accommodation and Holiday Cottage. Successfully operated by the current owners for over 35 years, the business comprises: - Busy and established Post Office - Well-stocked village store supporting local producers and crafts - Popular café serving quality homemade food, with seating for 26 indoors plus outdoor seating overlooking the Village Green - Flexible retail and café space capable of accommodating up to 50 guests for events, community gatherings and private functions - Successful one-bedroom holiday cottage with private garden, hot tub and repeat guests - Beautifully presented three-bedroom owner's apartment with independent entrance - Enclosed private garden with koi pond and far-reaching countryside views Located in the High Weald Area of Outstanding Natural Beauty, Netherfield Café, Shop & Post Office is a long-established community business offering multiple income streams from a prominent position at the centre of village life. The business serves a loyal local customer base while also attracting walkers, cyclists and visitors exploring the surrounding countryside, nearby coast and historic attractions of East Sussex. The holiday cottage has established itself as a popular base for visitors to the area, generating repeat bookings and providing an additional income stream. The adaptable layout of the premises has also enabled the business to host regular events and gatherings, creating oppo



 |1/6
|1/6


A prominently situated corner building comprising a betting shop on the ground and basement floors, together with a large self-contained 3-bedroom flat on the first floor, with a large terrace area (sublet on an AST). There is off street parking at the rear of the retail area to park 5 cars. Floor Areas sq ft (sq m) Ground: Retail 1511 (140.41) Office 90 (8.34) Office / Store 279 (25.92) Basement: WCs/ Kitchen / Stores 476 (44.25) First: 3 bedrooms 1227 (114.00) Totals 3583 (332.92)
1/7


A Victorian detached office building, with large rear garden, arranged over 4 floors. Suitable for continued use as professional offices, otherwise educational, leisure or medical uses, say. Alternatively potential for conversion to residential use along with further development to the rear. The property has the following gross internal floor areas: - Ground Floor - 931 sq ft Lower Ground - 922 sq ft First Floor - 961 sq ft Second / Roof Space - 254 sq ft Total Building Floor Area - 3068 sq ft Outbuilding - 389 sq ft
1/10


KENT - EXTENSIVELY RENOVATED PUBLIC HOUSE WITH PLANNING PERMISSION. Prominent position on busy coastal road. Extensively refurbished throughout to a high standard. Two bar areas (65). Restaurant and coffee shop (30). Three bedroom accommodation. Trade terrace (80) and car park (23).


 1/5
1/5


Upon the instructions of Hastings Borough Council, SHW are instructed to sell the scrubbed vacant undeveloped land edged red on the enclosed plan. Plot PX adjoins the new Churchfields Business Centre while Plot NX2&3 adjoin Plot NX1 (Highfield Business Park) which is also owned by the Council and let on a ground lease.











 |1/12
|1/12


For sale via secure sale online bidding - terms and conditions apply. An excellent opportunity to acquire Shadwell House, a well-presented and generously proportioned two-storey commercial building extending to approximately 2,188 sq ft (203 sq m), complemented by a private car park offering ...



 |1/4
|1/4


A single storey period estate building formerly in commercial use and converted to a 2-bedroom dwelling approximately 15 years ago. Although habitable, the property is now in need of refurbishment and perhaps further development/redesign - subject to all the necessary consents. Plans are available on request. Accomodation: 2 bedrooms with one ensuite bathroom and a further showroom. The balance of the space comprises a large open living / dining / kitchen area. The total gross internal floor area is approximately 915 sq ft (85 sq m). Outside there is a courtyard garden to the front and a parking area to the rear. The neighboring property has a right of way over part the rear.


