Commercial Properties For Sale in Kent
Paid partnerships can play a role in listing order

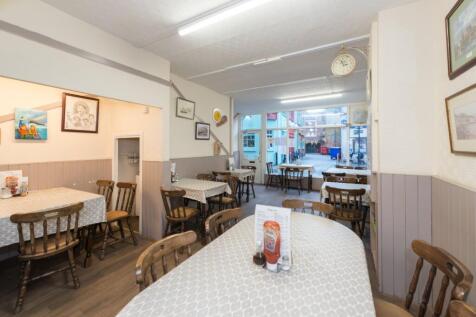
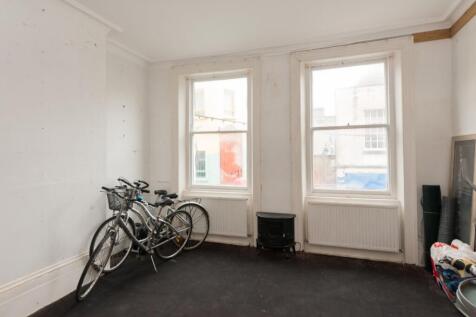
Business for Sale – £49,995 Established Seaside Café Opportunity with a spacious two bedroom flat above! The cafe comprises a basement, ground floor and first floor, adding scope for further seating for businesses. The second and third floor comprises the residential...

 1/8
1/8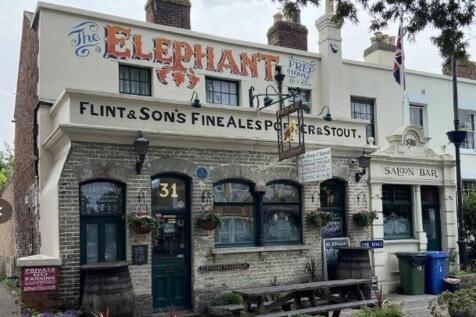


A well-established and profitable wet-led Freehouse pub for sale in Faversham, Kent. With a strong turnover of c. £305,000 per annum and a net profit of c. £88,000 (29% margin), this business has been successfully operated by the same owners for over 20 years, making it a genuine retirement sale opportunity. The pub has received numerous CAMRA awards and is offered freehold to include fixtures, fittings and equipment, along with a two-bedroom owner's flat. Trading Performance (YE July 2024): Turnover: £303,870 Gross Profit: £183,444 Net Profit after Tax: £86,450 (29% margin)

- Established wet-led Freehouse in the heart of Faversham, Kent.
- Independent no tie Free House
- Retirement sale after 20 successful years of ownership
1/10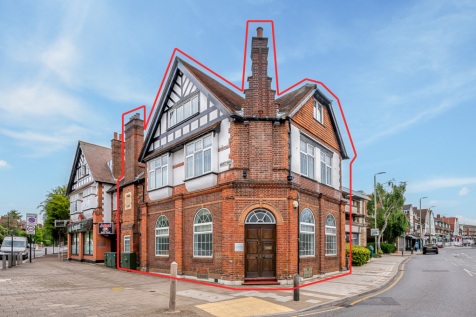
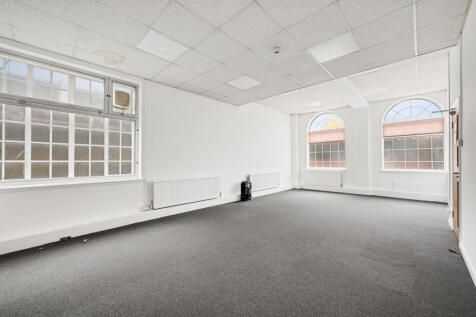

Attractive period building with flexible E class use and possible development potential (stpp). Arranged over three floors with additional basement storage, accommodation extends to approx. 2,395sqft (222.5sqm) and is well-presented throughout. For sale freehold, with full vacant possession.

- Attractive period former bank building
- Approx. 2,395sq ft (GIA) over three storeys (plus basement)
- Flexible E-class use
1/4


Miles and Barr Commercial are presenting a rare opportunity to acquire a freehold commercial property in a prime location, this retail space boasts a single glazed, timber frame shop front that exudes charm and character. The current tenants are paying £10,000 per annum. With the...
- Prime LocationSingle Glazed
- Timber Frame Shop Front
- 10 Years Remaining on Lease
1/18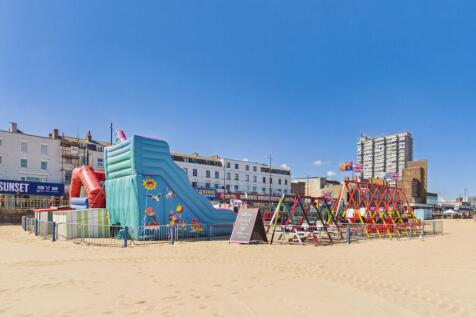


RARE OPPORTUNITY TO ACQUIRE A LIFE-STYLE CHANGING BUSINESS! A pair of rare long established beach concessions ideally located in prime positions on Margate's renowned Main Sands.

- Life Changing Business Opportunity
- Two Prime Beach Concessions
- All Rides & Equipment Included in the Sale


 |
| |1/38
|1/38


A rare opportunity to acquire a fully configured 8,000 sq ft trade counter, warehouse and office facility within Eurokent Business Park, Ramsgate purpose-built for real wholesale, storage and distribution operations, complete with lift access between floors and the option to purchase the larger 6...


 1/7
1/7


A Victorian detached office building, with large rear garden, arranged over 4 floors. Suitable for continued use as professional offices, otherwise educational, leisure or medical uses, say. Alternatively potential for conversion to residential use along with further development to the rear. The property has the following gross internal floor areas: - Ground Floor - 931 sq ft Lower Ground - 922 sq ft First Floor - 961 sq ft Second / Roof Space - 254 sq ft Total Building Floor Area - 3068 sq ft Outbuilding - 389 sq ft
 1/10
1/10


KENT - EXTENSIVELY RENOVATED PUBLIC HOUSE WITH PLANNING PERMISSION. Prominent position on busy coastal road. Extensively refurbished throughout to a high standard. Two bar areas (65). Restaurant and coffee shop (30). Three bedroom accommodation. Trade terrace (80) and car park (23).
 1/3
1/3


This detached building of solid brick construction provides approximately 3,600 sq.ft. of accommodation over three floors. The ground floor comprises just under 1,700 sq. ft. and currently includes a bar area with open plan seating, with separate kitchen and WCs. The first floor of just under 1,300 sq.ft. is open plan and includes bar, kitchen and WCs. The second floor of just under 650 sq.ft. was previously used as offices and staff restroom accommodation and is split into several areas which formerly included a kitchen, shower room and WC. The building is likely to be remembered locally as the 'Downtown Diner'; and having gone through a couple of temporary iterations it is now let to Galaxy Dance and Gymnastics Ltd who use it as their dance school. The former decking area to the front was removed during recent refurbishments to provide a further 3 or 4 car parking spaces.


 1/11
1/11


The property comprises a modern attached business unit of steel frame construction, having brick elevations, high quality mini rib cladding and aluminium windows. Arranged over two floors, it comprises a ground floor warehouse with offices and staff areas on first floor level. Accessed from an professional entrance lobby, the ground floor is arranged as an open warehouse/ packaging area, which incorporates a loading bay with electric roller shutter door. It is finished to a good modern specification, having gas central heating via panel radiators, modern lighting and carpeted flooring. The first floor is arranged as a mix of open plan offices and meeting rooms, a modern fitted staff kitchen and break out area, and shower room. It is finished an equally modern specification having gas central heating supplemented by air conditioning, a suspended ceiling incorporating LED light boxes, perimeter trunking incorporating power and data, and carpeted flooring. There are both male and female toilets on each floor. Externally, the property benefits from 16 allocated car parking spaces.
 |1/17
|1/17


An opportunity to purchase a hybrid unit in Shearway Business Park, Folkestone of 4,960 sq ft with 16 parking spaces. Split over two floors with a warehouse on the ground floor and a high specification office use on the first floor with meeting rooms, breakout room and kitchen area.


 1/10
1/10


KENT - HIGH TURNOVER TOWN CENTRE PUB WITH STRONG FOOD SALES* Central position in Kent seaside town. Character Grade II listed public house. Four trade areas (66). Four bedroom owners' accommodation. Attractive front trade patio (40). Strong trade levels, increasing year-on-year.


 1/12
1/12


RECENTLY REDUCED - This newly built property is situated on the popular and well established Manston Park Industrial Estate. The property has excellent road links connecting the estate with the rest of Thanet and the wider national motorway network. The development is within about a quarter ...


 |1/12
|1/12


EXISTING VEHICLE WORKSHOP WITH REDEVELOPMENT CONSENT FOR NEW BUILD 4-BED DETACHED HOUSE AND CONVERSION OF EXISTING WORKSHOP TO 2-BED BUNGALOW Farleigh Forge Garage is a long established vehicle workshop and MOT buildings with good sized forecourt comprising two main workshop buildings and separate receptions/office. Planning approval to convert one of the existing buildings to a 2-bed bungalow and demolish the main workshop and construct a new build, 4-bed detached family home under Maidstone Borough Council planning reference 23/505157/FULL The Freehold of Offered with Vacant Possession either as a whole or as two separate lots.


 |1/15
|1/15


272 Sherwood Park Avenue comprises a ground floor commercial unit, currently owner-operated as Bonnies Boutique, with a privately let two-bedroom flat above. To the rear, a large split-level yard benefits from pending planning consent for a self-contained two-bedroom dwelling across lower ground and ground levels, offering strong development potential. The commercial unit extends to approximately 631 sqft, with a primarily open-plan layout in good condition, ideal for retail or office use. The two-bedroom flat above measures approximately 506 sqft, featuring a spacious rear reception, kitchen, family bathroom, and two front facing bedrooms overlooking Sherwood Park Avenue.
 ||1/15


Established Cattery Business with Three-Bedroom Detached Bungalow An excellent opportunity to acquire a well-established cattery business operating from a spacious three-bedroom detached bungalow, offering the perfect combination of comfortable residential living and a successful home-...
1/20


KENT - CLOSED UNIQUE PUB, RESTAURANT & HOTEL. Stunning and charming village. Unique restored Grade II* listed property. Character bar & restaurant areas (55-65). Five en-suite letting bedrooms & two bed flat. Front & rear external trade space (45-50). Suitable for continued use or residential use.


