Filters

Commercial properties for sale in Lancashire, Traditional office, this area only

Paid partnerships can play a role in listing order

70 results
Beta

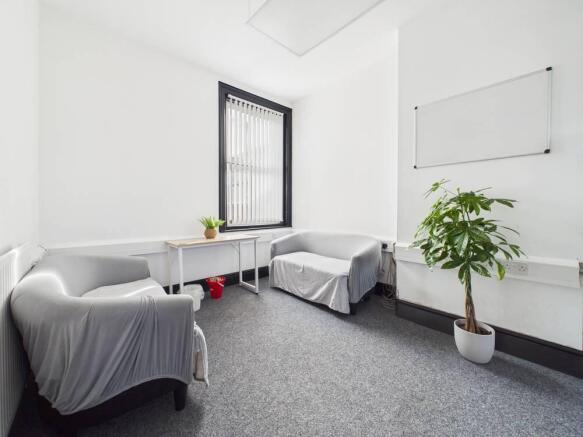
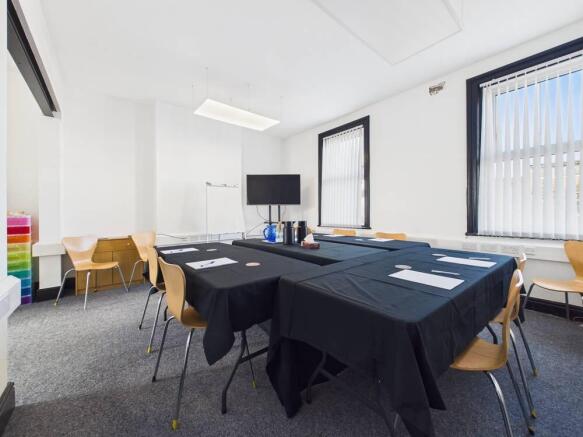
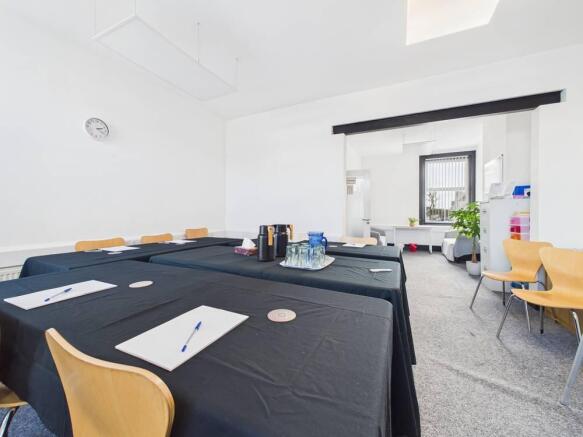
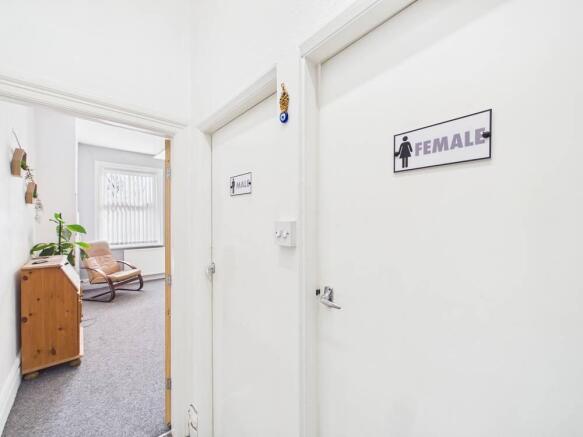
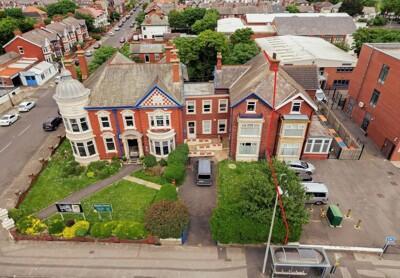
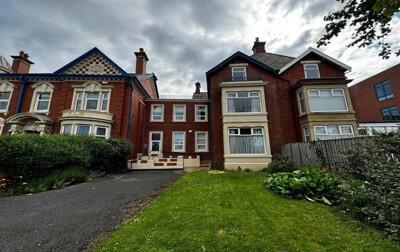
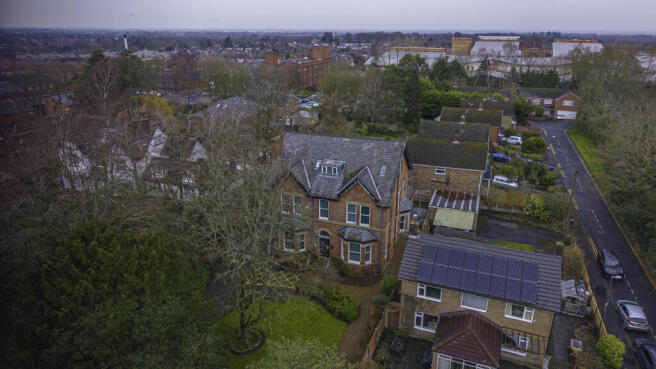
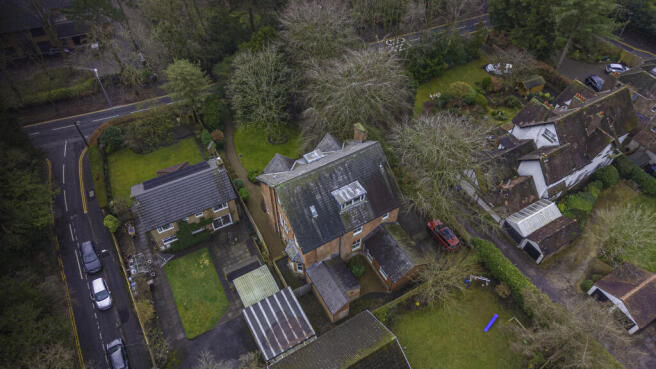
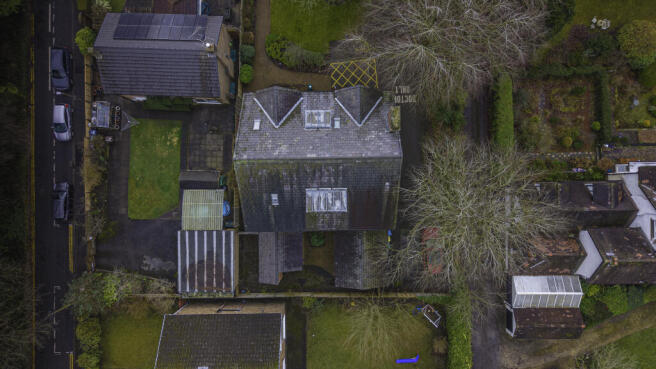
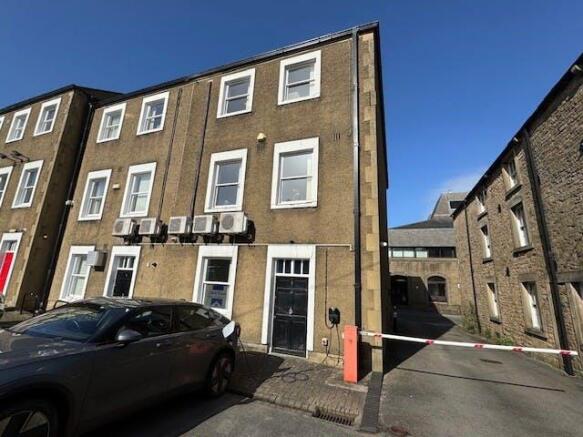
476 & 478 LYTHAM ROAD, BLACKPOOL, LANCASHIRE, FY4

Traditional office
Commercial development
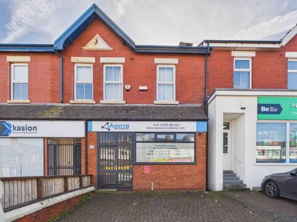
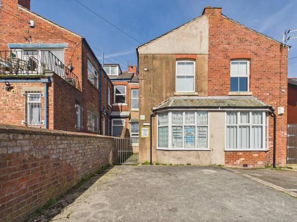
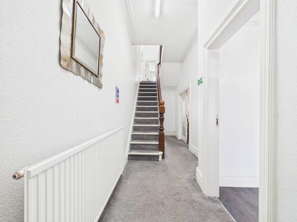
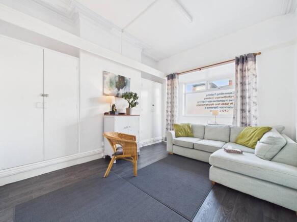
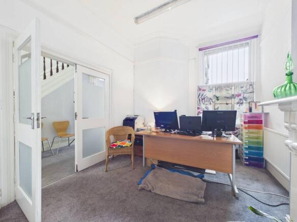
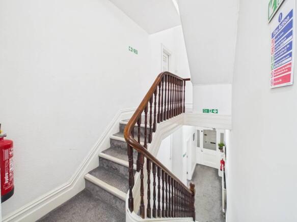
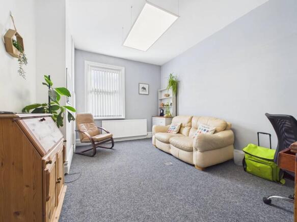
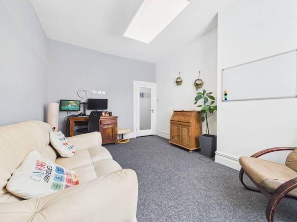
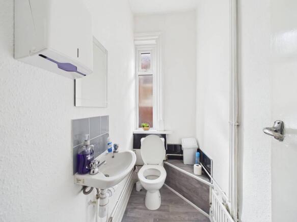
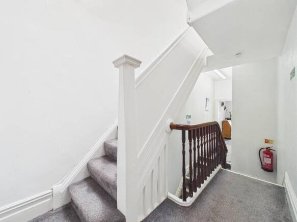
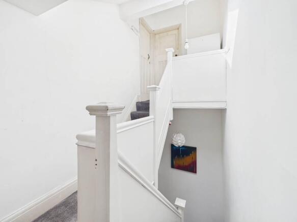
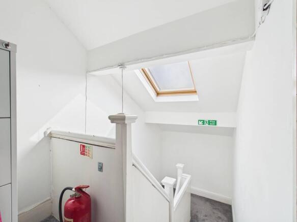
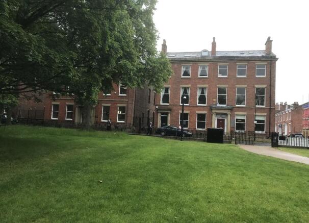
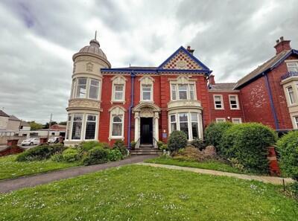
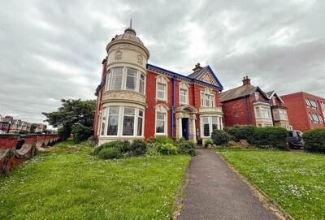
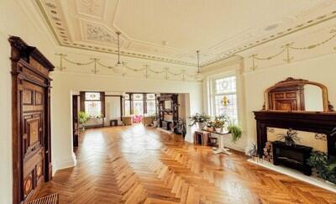
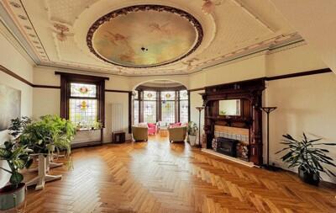
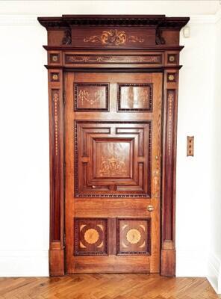
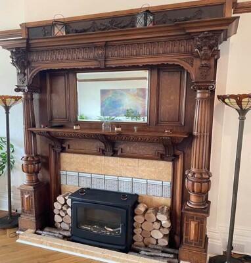
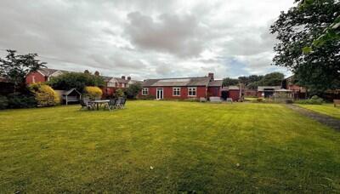
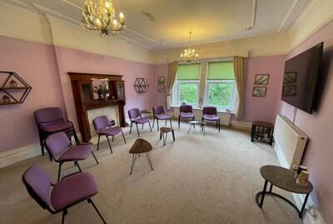
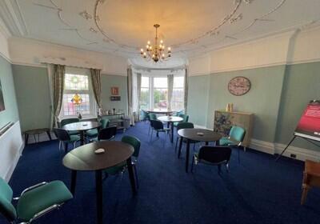
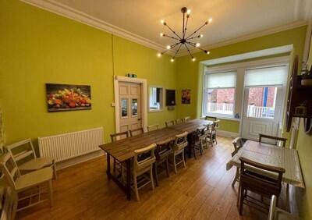
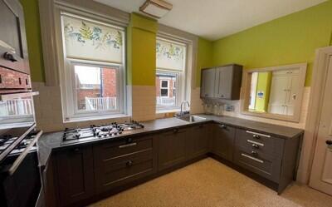
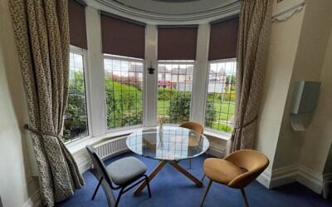
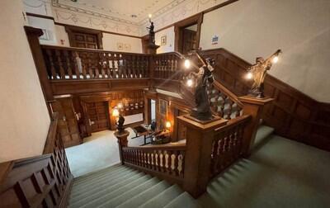
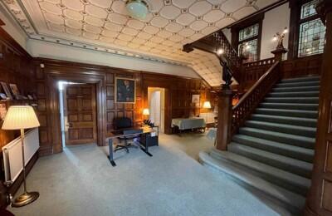
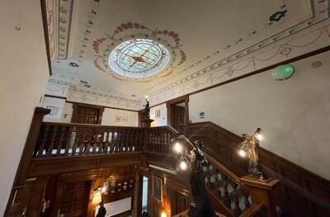
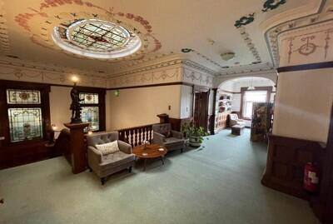
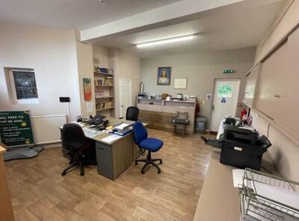
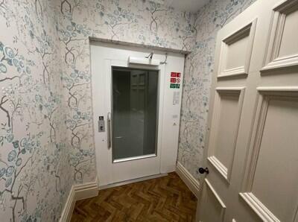
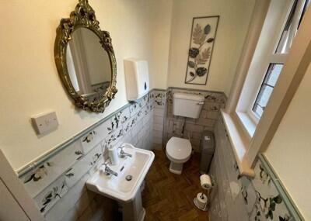
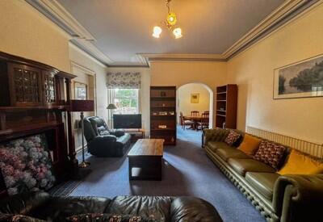
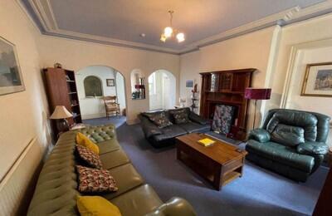
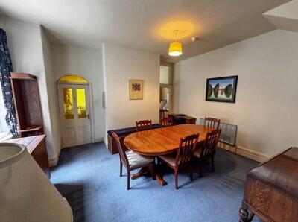
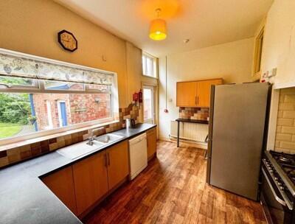
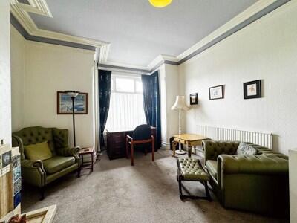
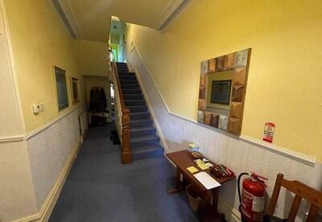
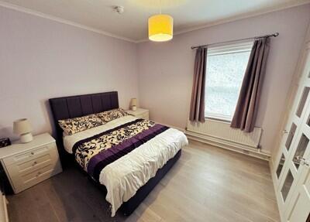
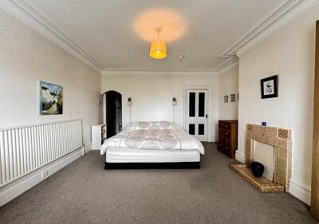
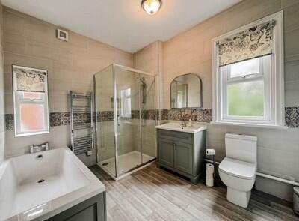
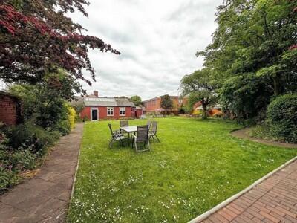
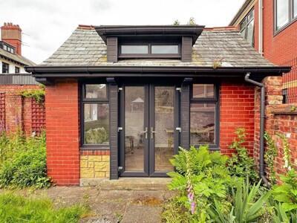
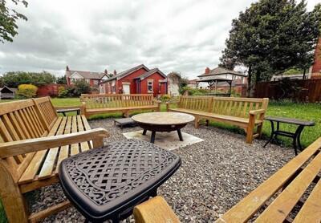
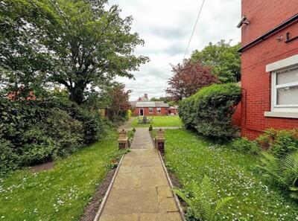
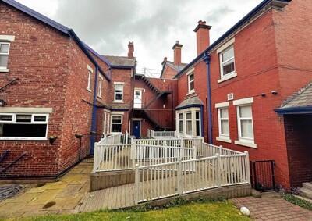
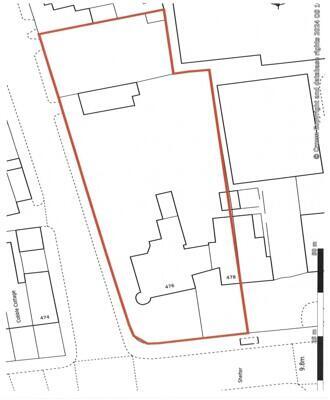
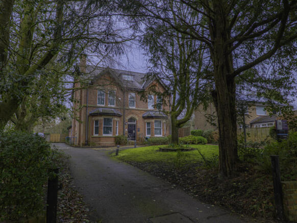
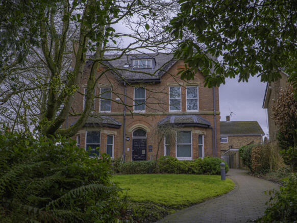

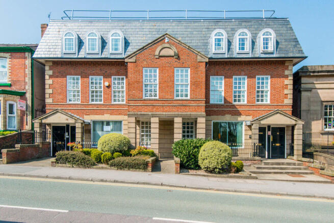
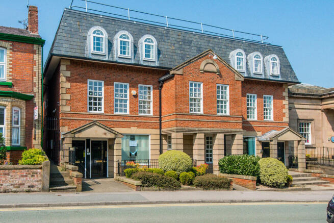
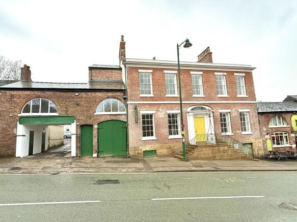
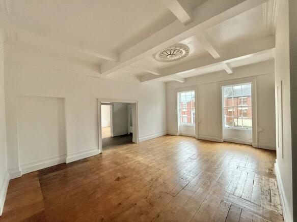
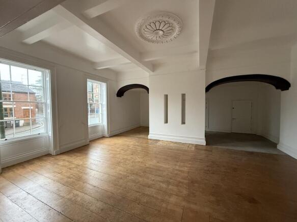
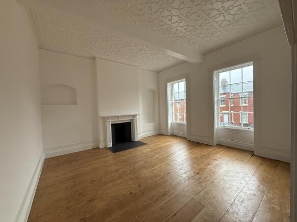
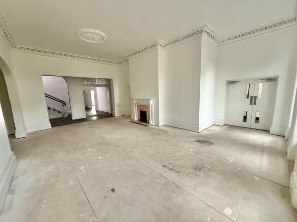
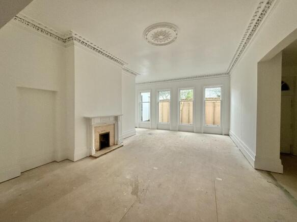
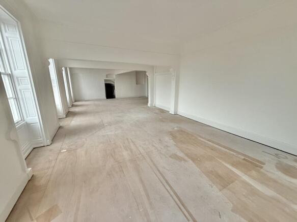
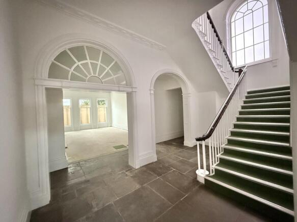
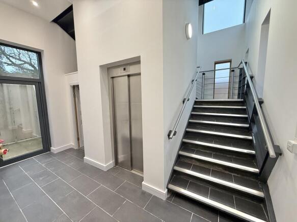
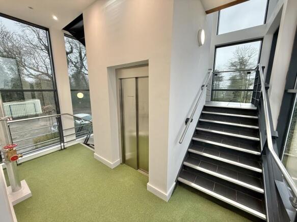
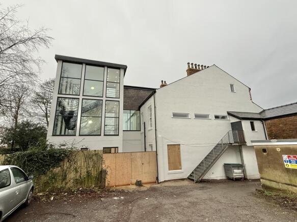
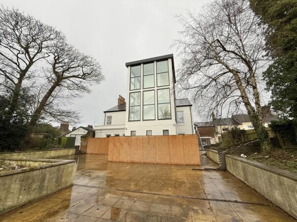
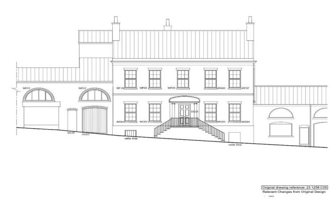
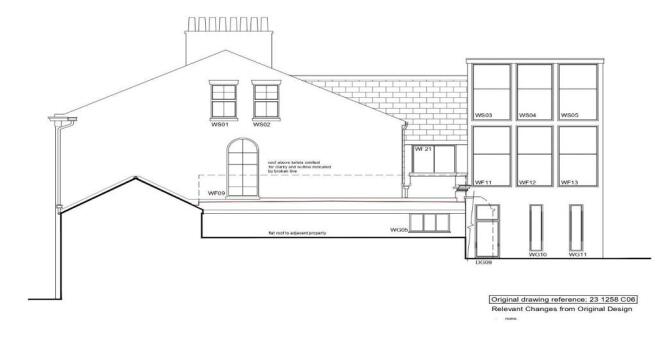
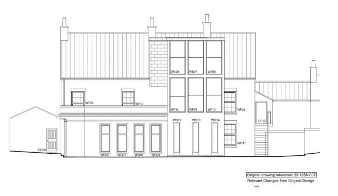
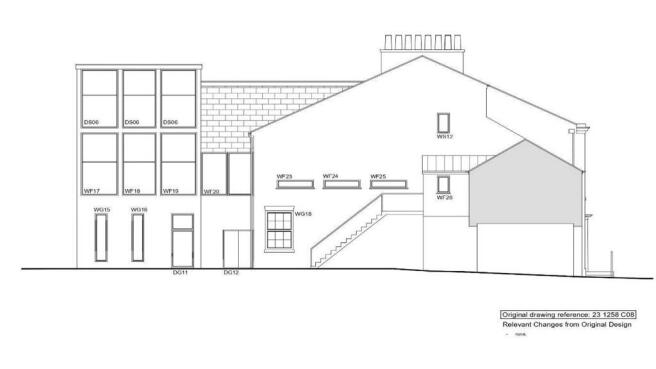
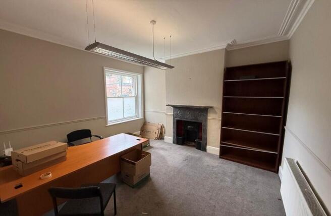
As you take a walk around these imposing and highly impressive buildings you will encounter ornate plaster ceilings with period style moulding and decorative ceiling rose features. Stylish lighting, a range of beautiful bespoke, traditional, stained-glass windows with frames to complement. Ornately carved internal doors with striking features and a grand staircase connecting the ground and first floors. French doors and windows providing an abundance of natural light that flows into the various rooms. Period style skirting boards and parquet/wood block flooring. These are remarkable buildings, offering grand architectural design, lavish décor/features and both external and internal features. In addition, there are more modern areas of the building, which all combined offer a good mix of open plan and cellular rooms. No. 476, originally known as Calderbank, is an Edwardian building designed to bespoke requirements by the original owner resulting in a unique property which has been sympathetically restored and maintained. It is also part of the Blackpool Heritage Trail. No. 478, known as The Manse, also offers immense character and traditional features. A large Victorian era residential property. No. 476 and No. 478 are linked by a more modern building, providing open plan ground and first floor space. All of the above stand in a plot that measures c. 0.74 acres. The grounds comprise of front gardens areas, a pedestrian gated pathway to the front door of No. 4
Marketed by Duxburys Property Consultants Limited, Lancashire

Duxburys Property Consultants Limited, Lancashire
Email
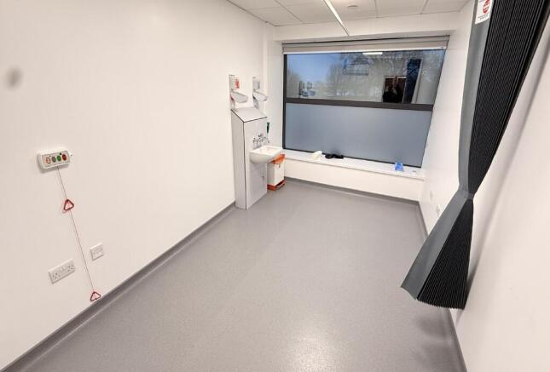
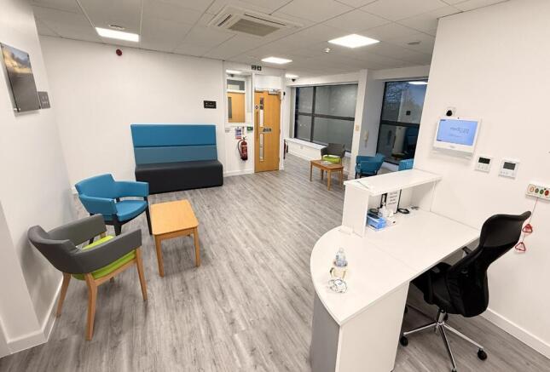
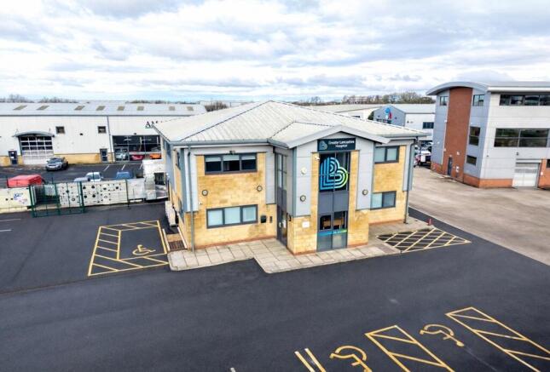
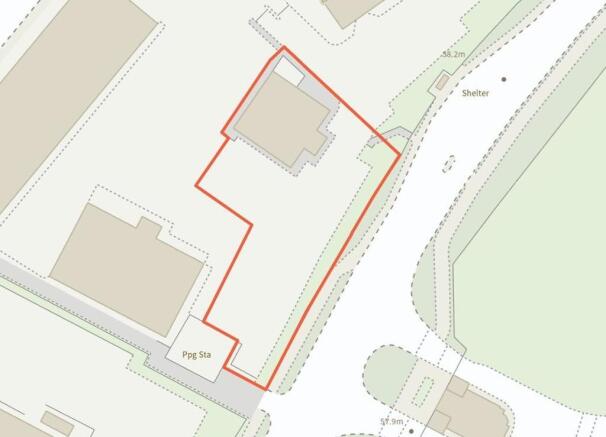
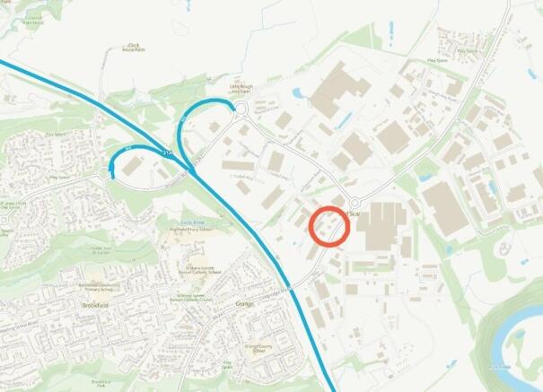
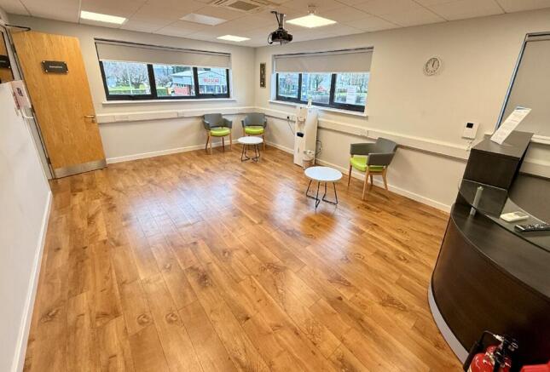
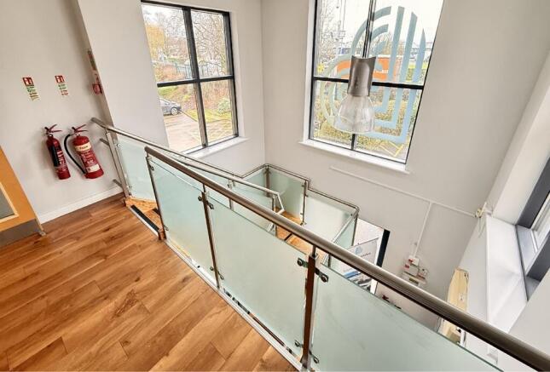
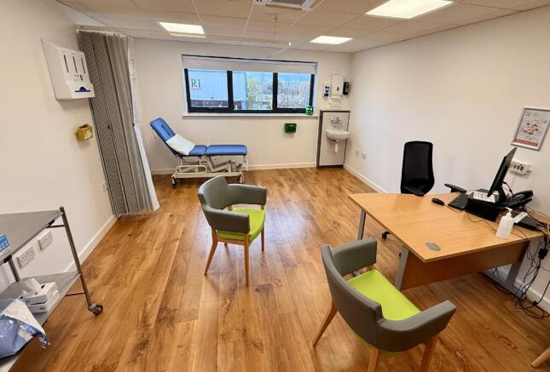
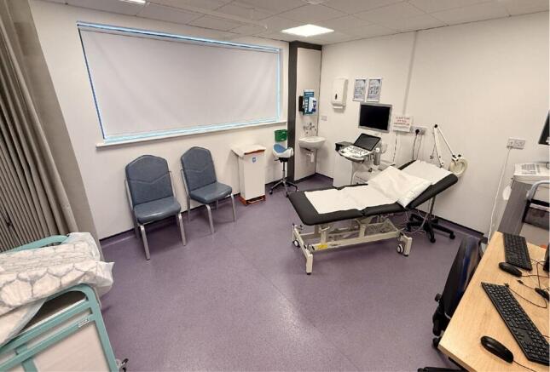
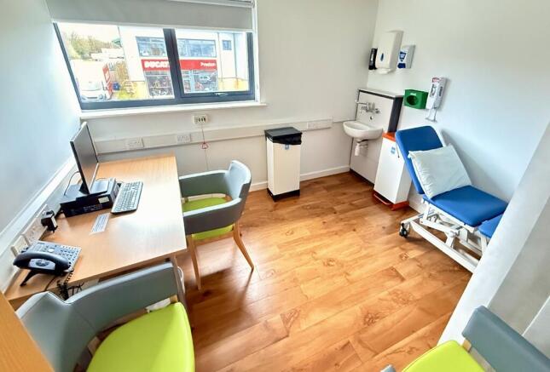
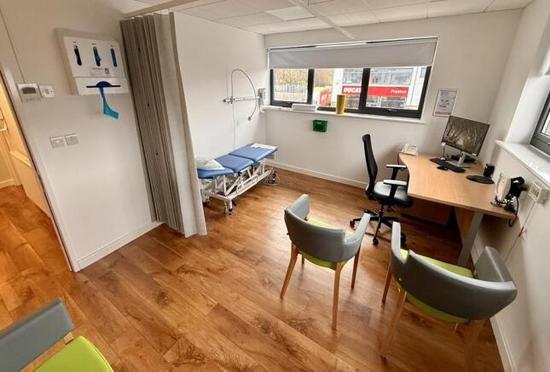
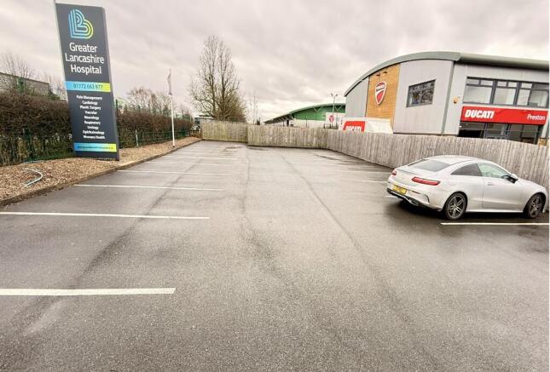
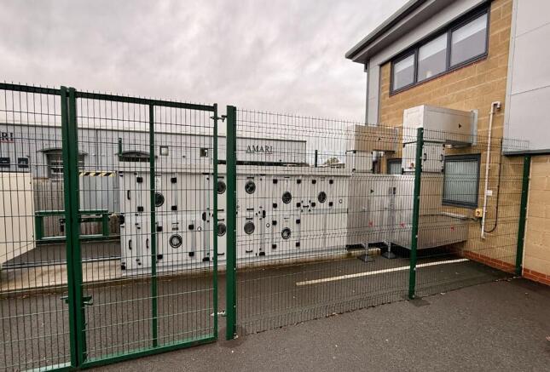
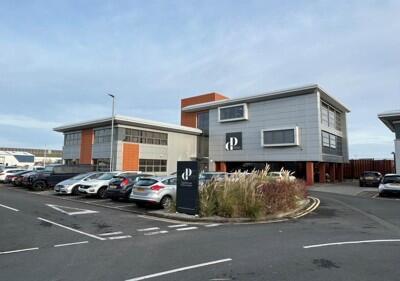
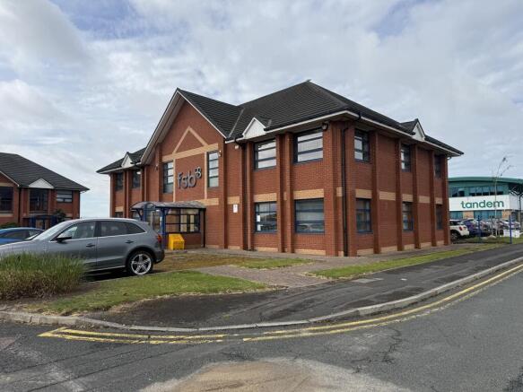
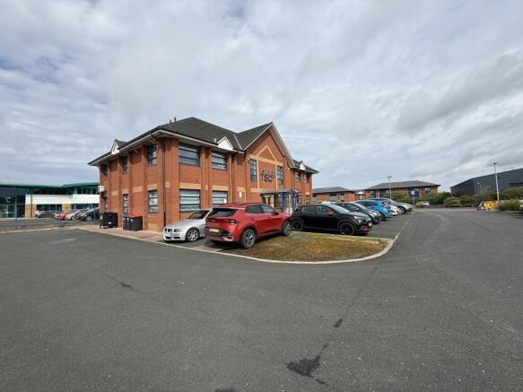
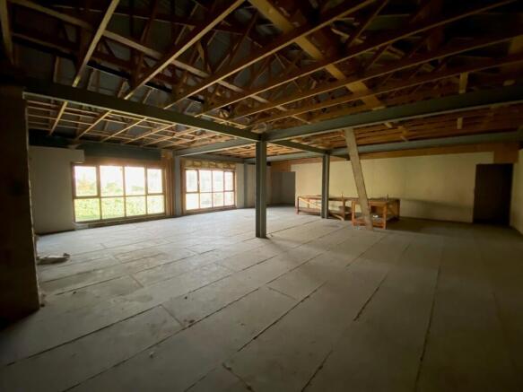
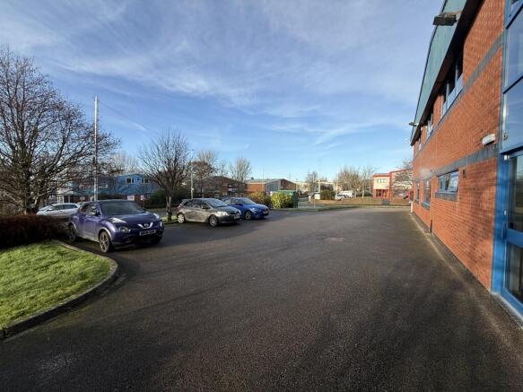
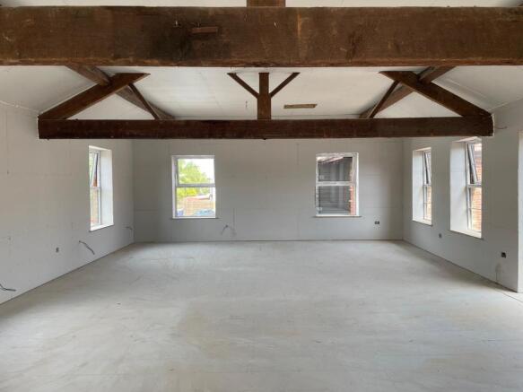
The building comprises a well-appointed two-storey hospital/medical facility being of timber frame construction, externally finished with blockwork and micro-rib metal cladding beneath a clad roof. The property is understood to be well known to the recipient and is presented as a substantial and purpose-designed healthcare building. Internally, the accommodation provides a comprehensive range of theatres, consulting and treatment rooms, together with offices, changing facilities, stores and general clinical amenities. Kitchen and WC facilities are provided at both ground and first floor levels. The accommodation benefits throughout from resilient, easy-clean finishes appropriate for healthcare use, including coved skirtings to support hygiene standards. Wall finishes are formed in washable, impervious coatings suitable for routine cleaning and infection control. Ceilings are generally suspended grid systems incorporating recessed lighting, ventilation grilles and access to building services. Mechanical and electrical installations include a dedicated medical air handling and ventilation system serving the principal clinical areas, including the theatres, providing controlled air changes with high-grade filtration suitable for surgical environments and understood to incorporate HEPA-level filtration where required. Supplementary DX air-conditioning units are installed to a number of rooms to provide local temperature control. Heating is via a wet gas-fired system, with...
Marketed by Eckersley, Preston
Eckersley, Preston
Email

79 Station Road, Hesketh Bank, Preston, PR4

4,183sq ft
Traditional office
High street retail
Other
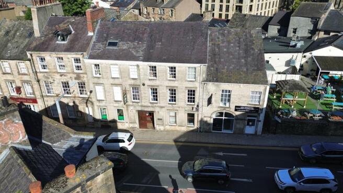
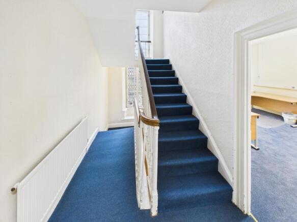
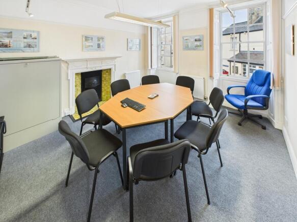
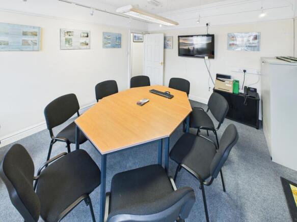
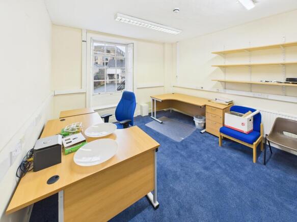
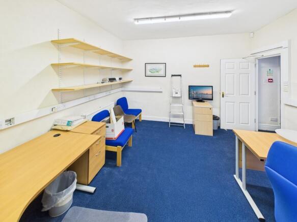
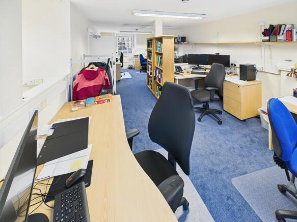
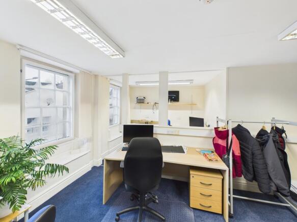
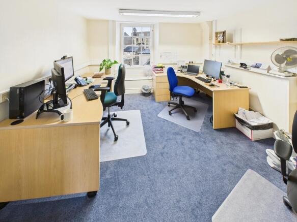
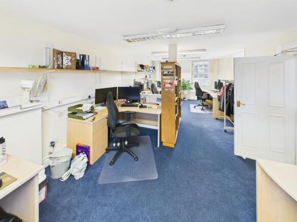
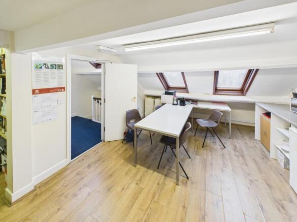
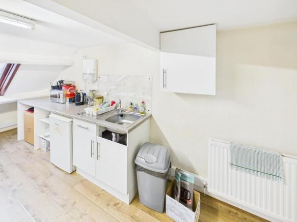
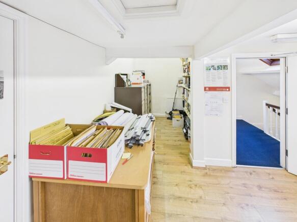
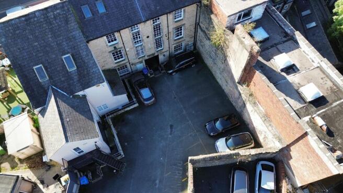
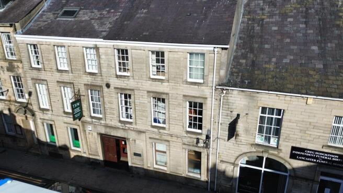
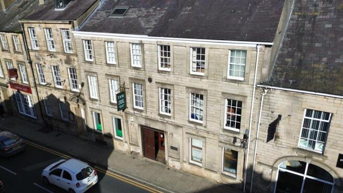
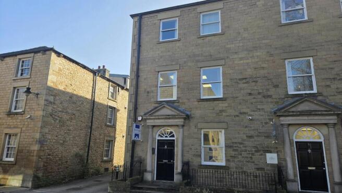
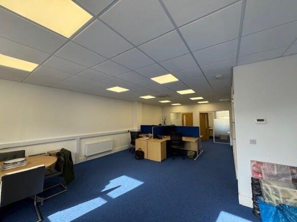
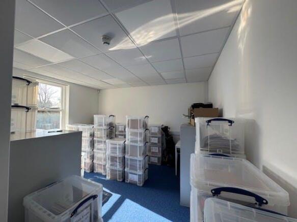
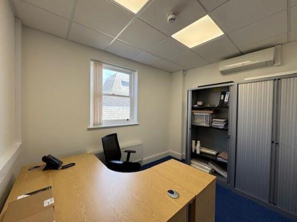
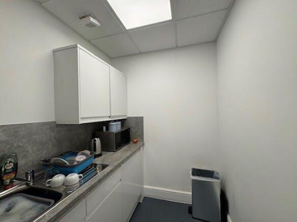
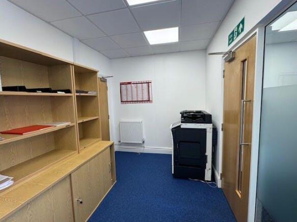
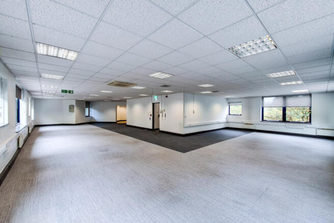
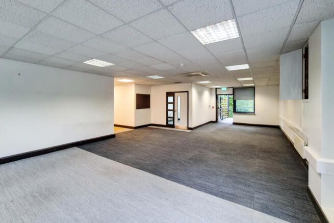
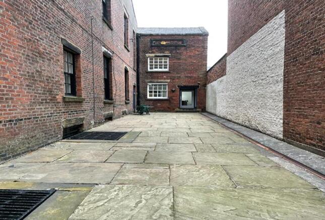
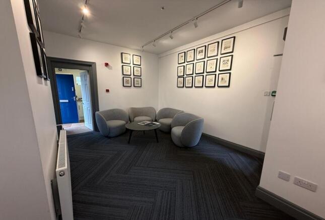
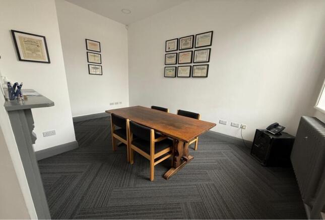
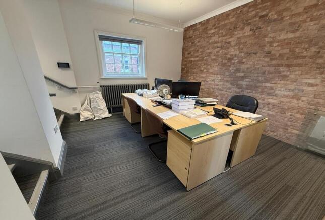
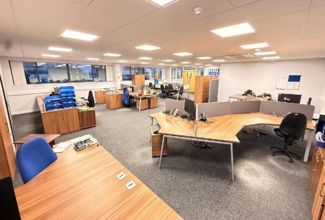
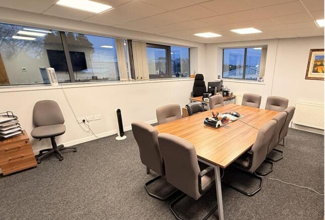
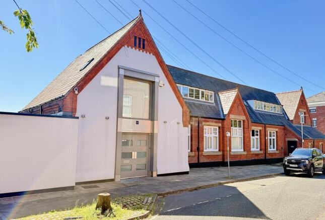
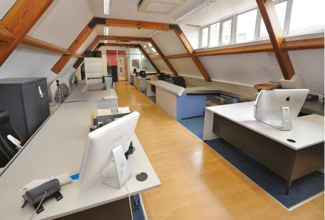
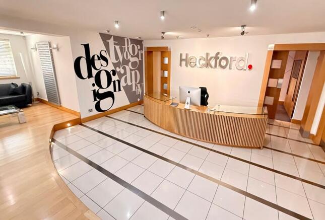
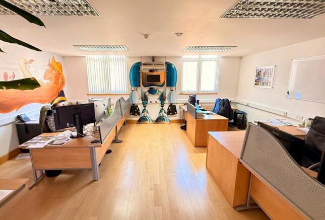
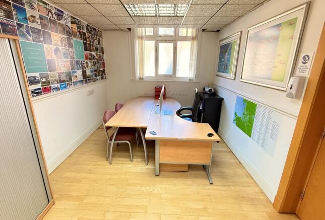
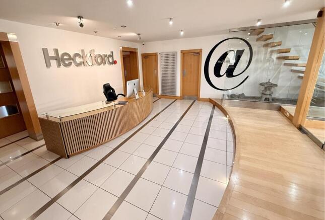
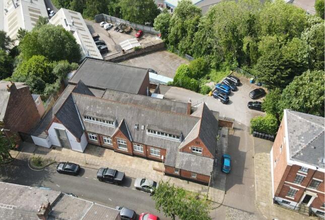
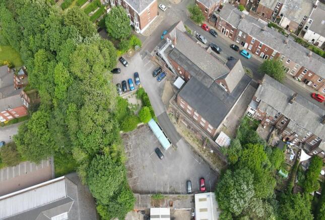
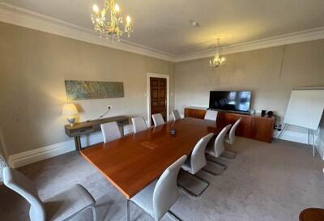
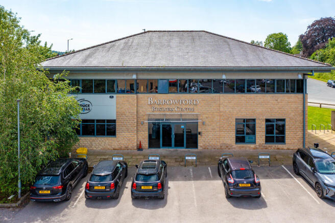
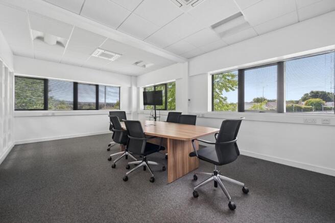
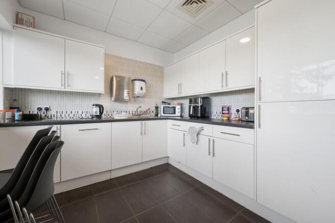
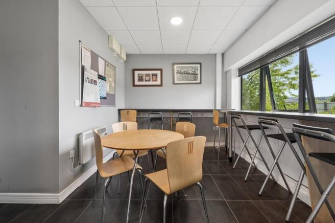
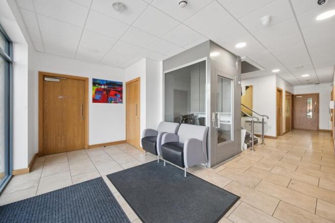
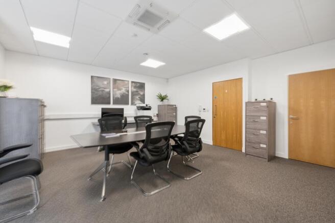
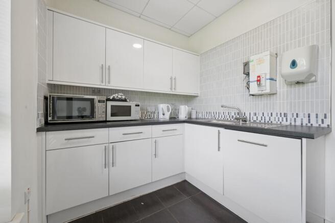
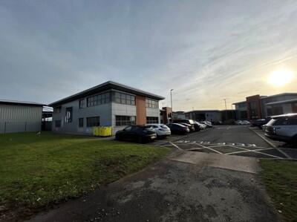
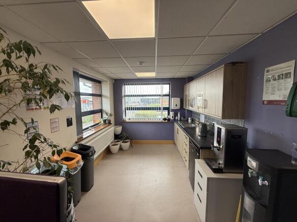
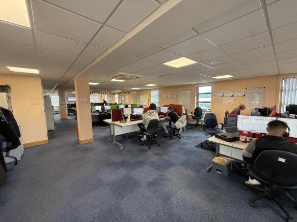
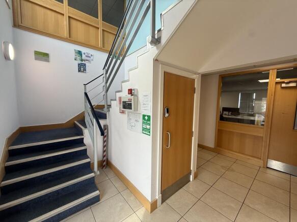
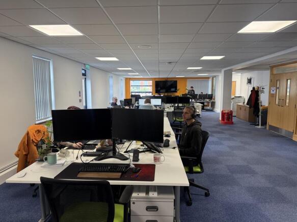
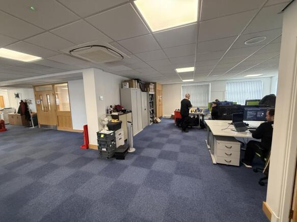
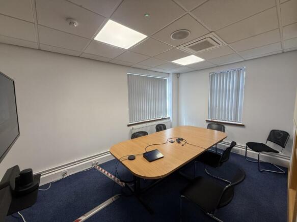
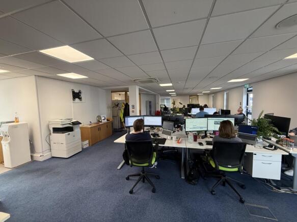
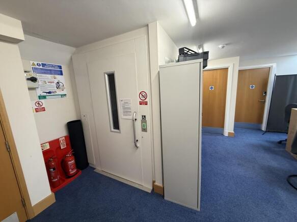
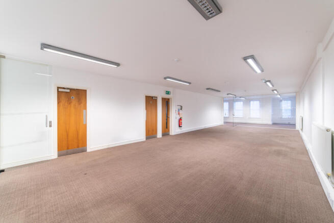
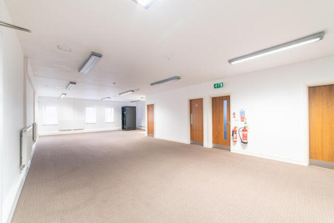
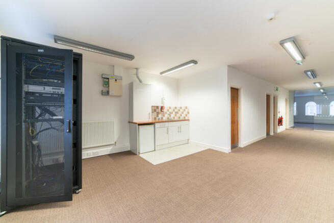
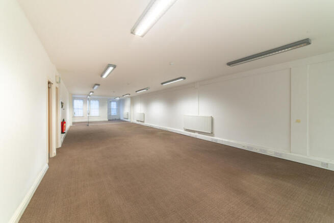
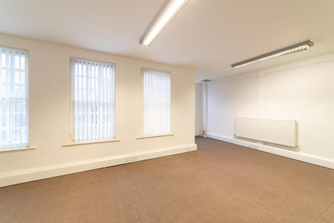
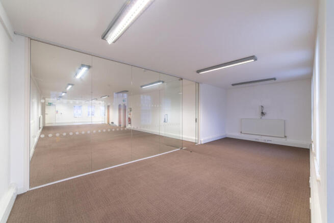
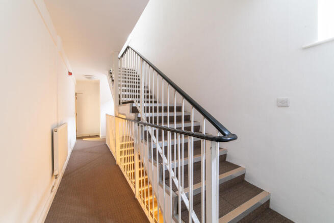
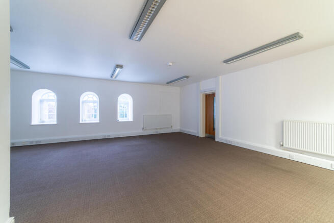
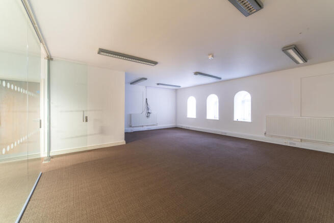
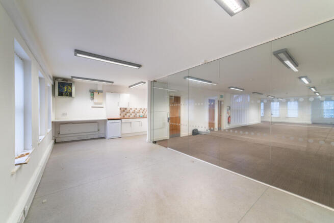
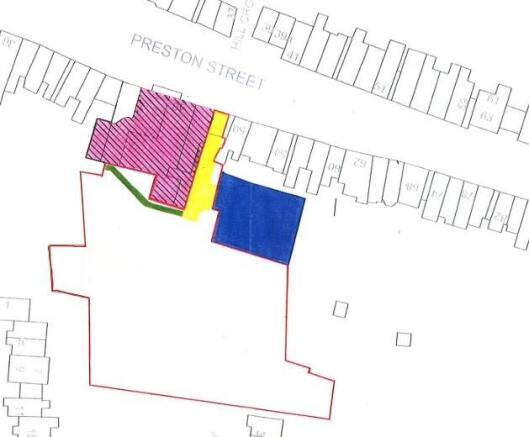
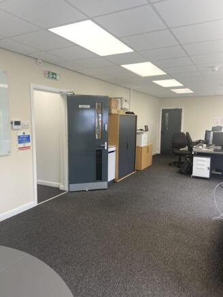
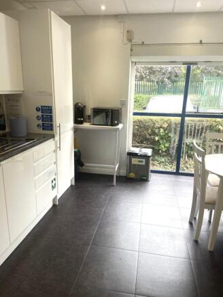
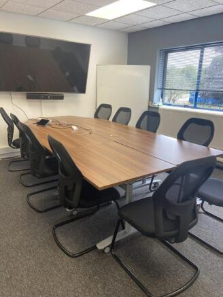
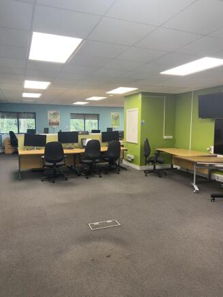
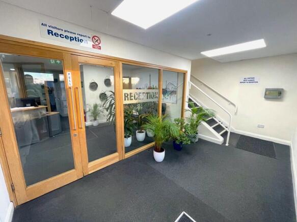
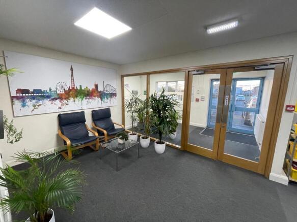
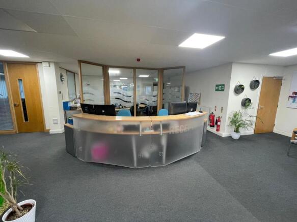
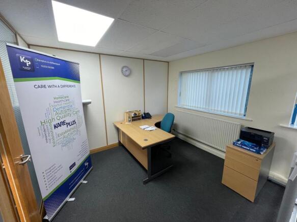
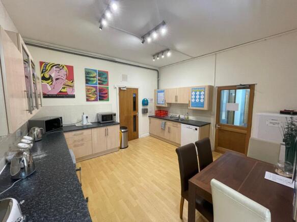
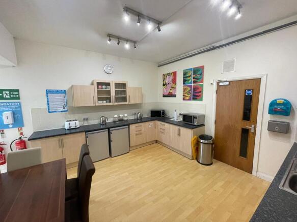
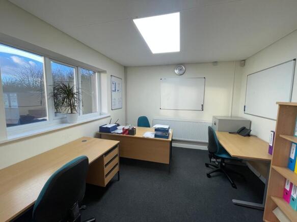
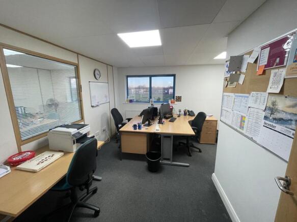
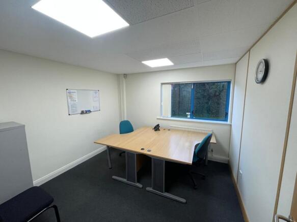
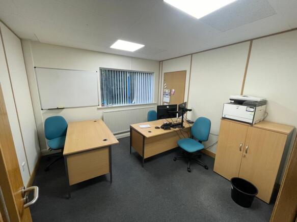
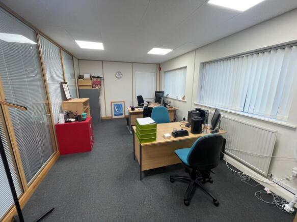
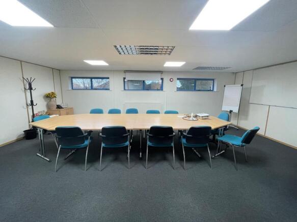
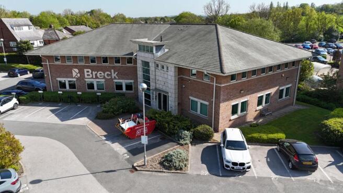
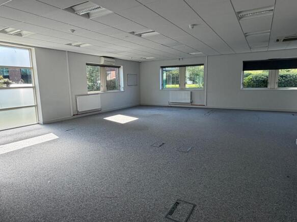
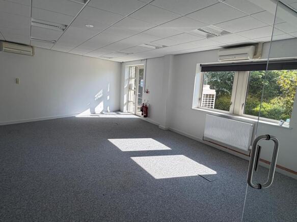
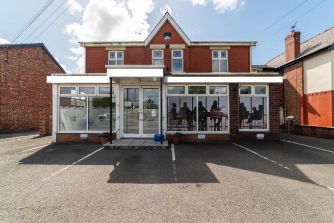
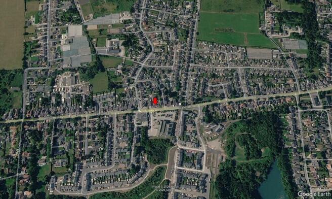
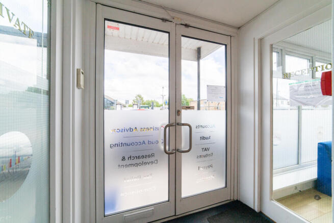
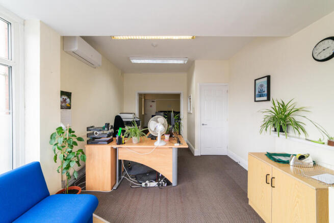
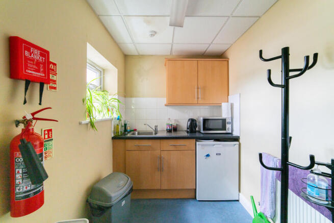
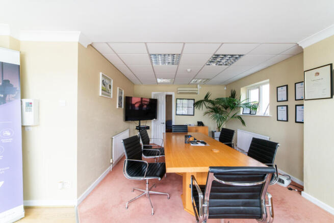
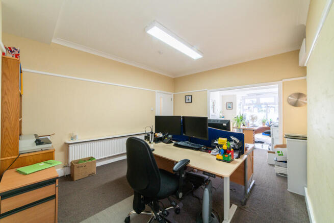
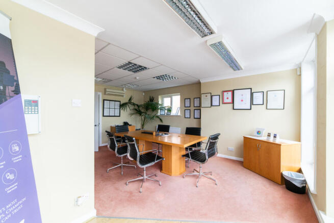
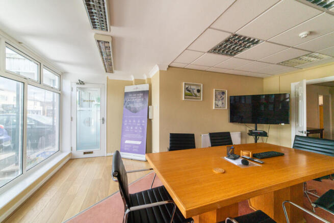
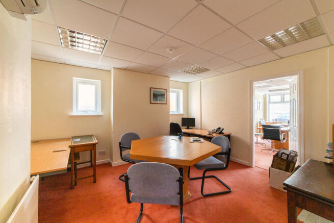
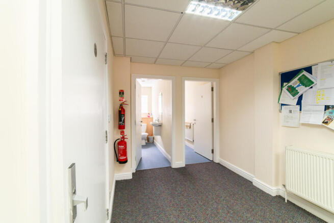
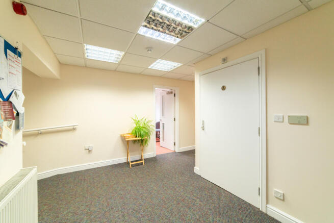
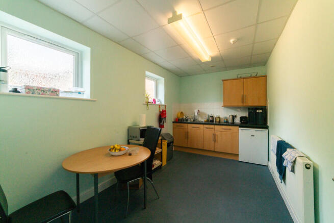
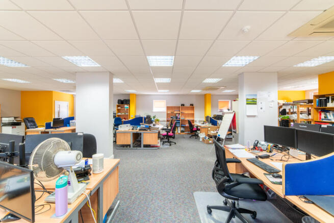
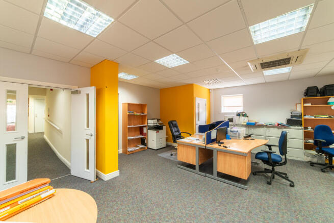
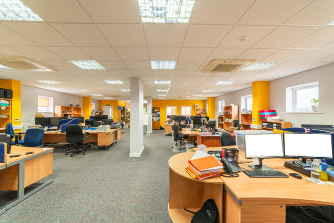
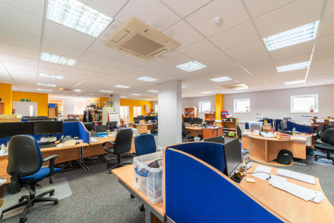
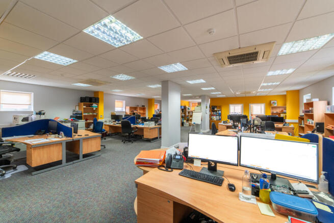
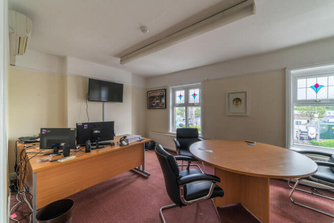
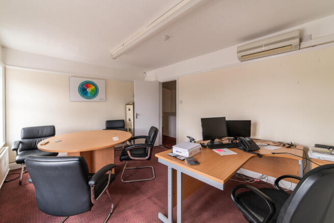
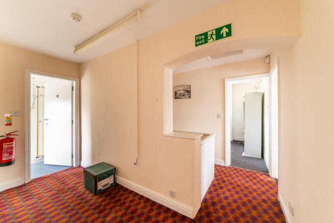
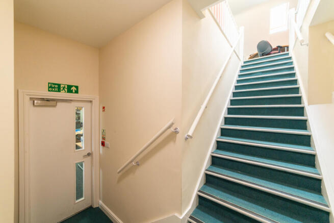
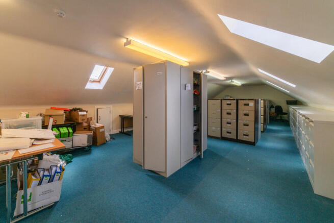
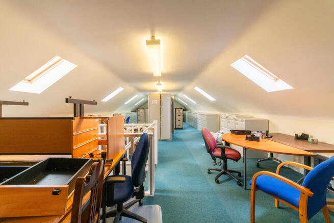
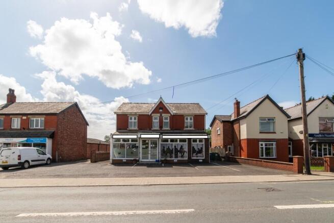
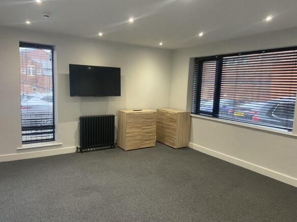
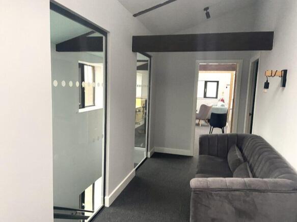
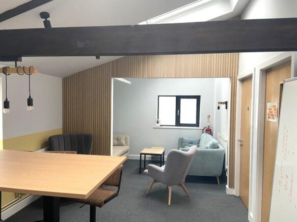
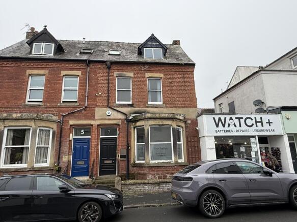
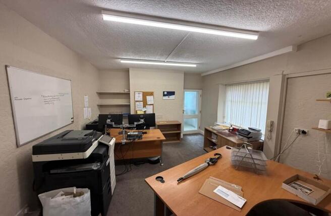
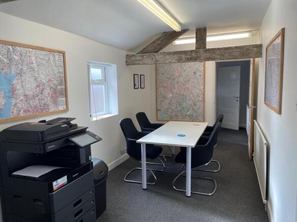
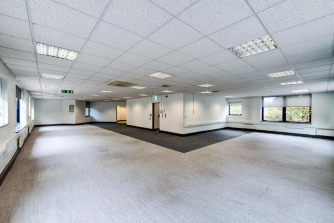
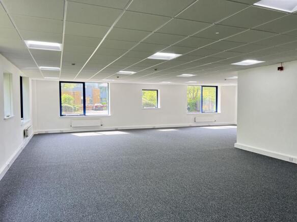
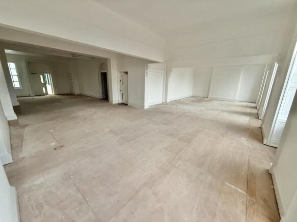
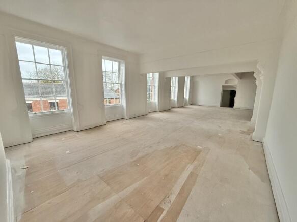
A rare opportunity to acquire a substantial freehold office headquarters building which has been significantly extended and adapted over time to create accommodation far larger than is immediately apparent from the traditional frontage. The property comprises a detached office building arranged over ground and first levels together with a substantial predominately rear extension, providing a versatile combination of open-plan and cellular accommodation suitable for a wide variety of business operations. The accommodation includes reception facilities, boardrooms, meeting rooms, private offices, large open-plan office areas, kitchens, staff welfare facilities, WC accommodation and open plan extensive archive/storage space within the first floor of the rear extension. Whilst most recently occupied as professional offices, the flexibility of the layout and scale of accommodation lends itself to a variety of employment-generating uses. Potential occupiers may include accountants, solicitors, financial advisers, architects, surveyors, healthcare and medical operators, veterinary practices, training providers, educational occupiers, consultancy businesses, technology companies, administrative centres and other professional service organisations, subject to any necessary planning requirements. The property would be particularly attractive to owner occupiers seeking a headquarters-style facility, SIPP/SASS purchasers, property investors or organisations seeking to...
Marketed by Fitton Estates.com, Merseyside/Lancashire
Fitton Estates.com, Merseyside/Lancashire
Email

Staying secure when looking for a property
Ensure you're up to date with our latest advice on how to avoid fraud or scams when looking for property online.
Visit our security centre to find out more