Commercial Properties For Sale in Lancashire, serviced office, business park, office
Paid partnerships can play a role in listing order


The property comprises a substantial Grade II* Listed period office building arranged over lower ground, ground, first, second and third floors. Constructed in stone beneath a pitched slate roof, the property retains a wealth of attractive period features including traditional timber sash windows, whilst internally providing a well-presented office environment suitable for a variety of occupiers. The accommodation is arranged to provide a combination of reception space, meeting rooms and private offices across the upper floors, together with kitchen and staff welfare facilities at lower ground floor level. Externally, the property benefits from an enclosed rear garden, offering an attractive amenity rarely associated with city centre office accommodation.

 1/11
1/11


Mid terraced two storey freehold property located in a popular business zone close to the town centre. 5 offices plus kitchen and toilets, total area approx 100 square meters over two floors. Parking to rear for 4 cars. Suitable for a variety of office uses or others STPP.

- Mid terraced two property close to the town centre
- 5 offices plus kitchen & toilets
- Parking for 4 cars to the rear
1/16


Albert Edward House comprises a range of office accommodation arranged across multiple buildings and over several floors, providing modern and adaptable workspace. The buildings have recently benefited from new roofs, and the car park was resurfaced and re-lined in October 2025. The general specification includes suspended ceilings, LED lighting, Air conditioning, Perimeter trunking, an attractive landscaped environment and excellent on-site parking allocation with an approximate ratio of 1 space per 200 sq ft.


 1/9
1/9The property comprises a substantial Grade II* Listed period office building arranged over lower ground, ground, first, second and third floors. Constructed in stone beneath a pitched slate roof, the property retains a wealth of attractive period features including traditional timber sash windows, whilst internally providing a well-presented office environment suitable for a variety of occupiers. The accommodation is arranged to provide a combination of reception space, meeting rooms and private offices across the upper floors, together with kitchen and staff welfare facilities at lower ground floor level. Externally, the property benefits from an enclosed rear garden, offering an attractive amenity rarely associated with city centre office accommodation.
- Easily accessible providing access to City Centre and surrounding areas
- Located in historic heritage quarter
- Refurbished accommodation suitable for multi occupation
 |1/6
|1/6


A substantial stone built office building that was formerly the headquarters of the Primary Care Trust. The property was constructed approximately 12 years ago and is a portal frame structure clad in attractive random stone. The property was originally constructed as offices but would be suitable for conversion into a care home, warehouse, hotel or residential subject to obtaining the necessary consent. Externally there is car parking for 350 vehicles and the property has the benefit of mains electricity, water and on site back up generators. The site now has planning consent for battery storage together with a 99.9mega watt grid connection in place.
 1/6
1/6


Moor Lane Mill comprises two former mill buildings of traditional stone construction beneath pitched slate roofs. Mill 1 provides accommodation arranged over five levels whilst Mill 2 is smaller and offers accommodation arranged over 2 floors. Both provide office accommodation in characteristic mill proportions, with large window openings affording good levels of natural light throughout. Internally, the accommodation offers predominantly open-plan floorplates, typical of its original industrial design, with generous ceiling heights and exposed structural elements. The layout provides flexibility and scope for a variety of configurations to suit alternative uses, subject to the necessary consents. The property benefits from direct access off Moor Lane, with additional points of entry to the rear with substantial car parking available immediately adjacent.
1/18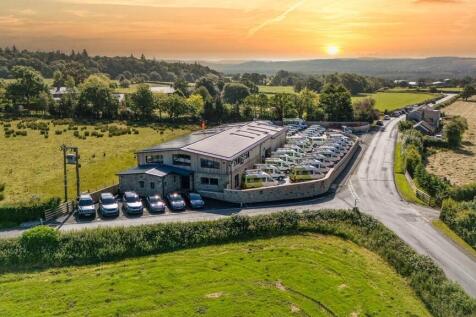
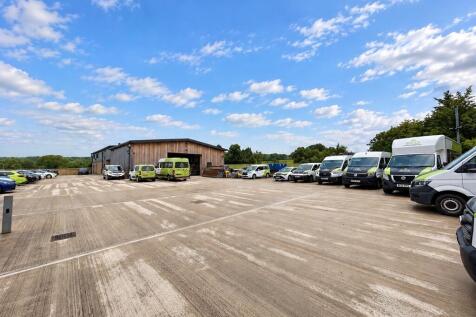
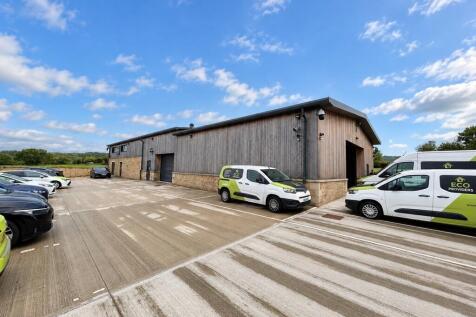
Dutton Manor Mill is an exceptional hybrid office and industrial facility situated in the heart of the Ribble Valley. The property has undergone a comprehensive redevelopment and refurbishment programme, creating a highly specified business premises finished to an outstanding standard throughout. The building can be leased / sold as a whole or alternatively the offices can be split from the warehouse to accommodate smaller requirements. Further details on request. Externally, the property is accessed via electric security gates and benefits from automated security bollards, providing a secure and controlled environment. The perimeter is monitored by a Hikvision CCTV system with PTZ cameras, supported by a professionally monitored intruder alarm and face recognition access control, delivering an exceptional level of on-site security. Decorative and security lighting enhances both the evening presentation and operational safety of the site. Beyond the entrance is a substantial service yard serving the warehouse accommodation, together with extensive on-site parking for the office element, which includes multiple EV charging points. Internally, the property comprises a combination of warehouse and Grade A office accommodation. A detailed schedule of areas is available within the accommodation section of these particulars.
 1/10
1/10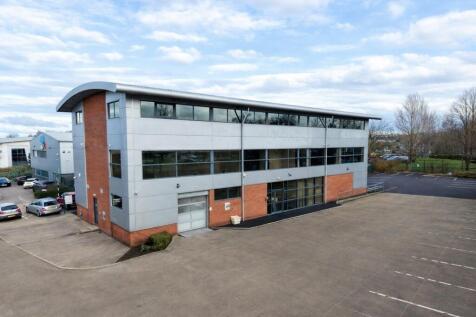
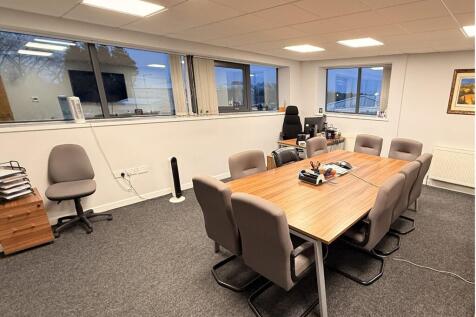
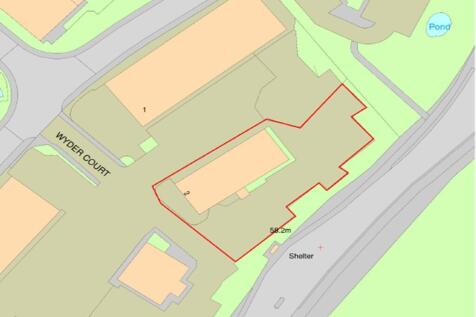
The premises are detached and of steel portal frame construction incorporating mixed brick, clad and feature glass elevations beneath arch profile clad roof. The accommodation is offered over three floors being mixed open plan and cellular in arrangement together with workshop/store on the ground floor. The accommodation has been finished to a good standard including the following features::[spacer size="8"] Suspended ceilings Recessed Category II lighting Raised access floors/dado IT trunking Perimeter Cat 5 IT trunking Comfort cooling & heating and gas-fired central heating Passenger lift servicing the ground and first floor WC facilities on each floor Internal CCTV system and security access control system Fully fitted kitchen/canteen facilities located on the 2nd floor Self-contained car park
1/10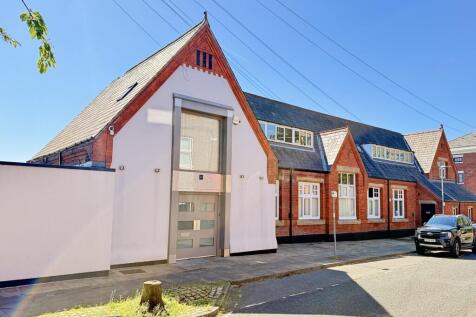
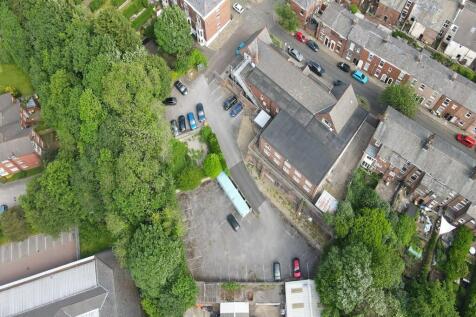
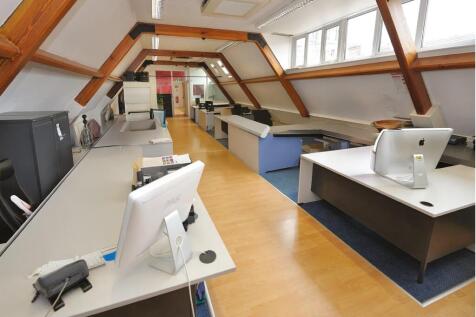
The property comprises a substantial detached former school building arranged over lower ground, ground and first floor levels. The building is of traditional brick construction beneath pitched slate roofs and has historically been extended and refurbished to a good standard. The accommodation is currently used as a design studio with ancillary offices, showroom/display areas, meeting rooms, staff facilities and storage. Internally, the premises provide a flexible mix of open-plan and cellular accommodation, with good ceiling heights to parts. The layout would lend itself to a range of commercial occupiers, subject to any necessary consents. The property's former educational use may also be of interest to specialist education, training or alternative provision operators, subject to planning. Externally, the property benefits from substantial surfaced areas for parking, circulation and servicing, with approximately 40 on-site parking spaces. Given the detached nature of the building, the overall site area and surrounding residential context, the property may also offer potential for alternative uses or redevelopment, subject to planning.
1/41


As you take a walk around these imposing and highly impressive buildings you will encounter ornate plaster ceilings with period style moulding and decorative ceiling rose features. Stylish lighting, a range of beautiful bespoke, traditional, stained-glass windows with frames to complement. Ornately carved internal doors with striking features and a grand staircase connecting the ground and first floors. French doors and windows providing an abundance of natural light that flows into the various rooms. Period style skirting boards and parquet/wood block flooring. These are remarkable buildings, offering grand architectural design, lavish décor/features and both external and internal features. In addition, there are more modern areas of the building, which all combined offer a good mix of open plan and cellular rooms. No. 476, originally known as Calderbank, is an Edwardian building designed to bespoke requirements by the original owner resulting in a unique property which has been sympathetically restored and maintained. It is also part of the Blackpool Heritage Trail. No. 478, known as The Manse, also offers immense character and traditional features. A large Victorian era residential property. No. 476 and No. 478 are linked by a more modern building, providing open plan ground and first floor space. All of the above stand in a plot that measures c. 0.74 acres. The grounds comprise of front gardens areas, a pedestrian gated pathway to the front door of No. 4
 |1/11
|1/11


A modern detached business centre in a popular and established location. The property offers a mix of cellular and open office accommodation arranged over two levels. The building has tinted glazing, a passenger lift, the property occupies a prime location with frontage to the bypass and good access to Junction 13 of the M65 motorway. The site has 21 allocated parking bays positioned directly to the front. The site has been occupied by a principle business who are relocating and there are a number of tenants on the site. We are informed the building can be sold with tenants in occupation or with vacant possession further details are available on request.
1/11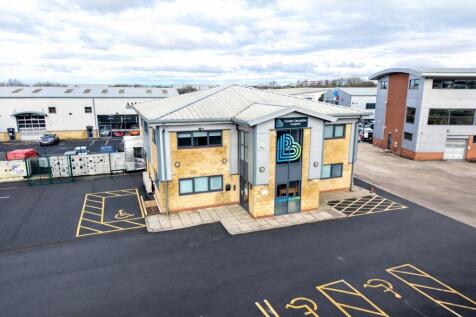
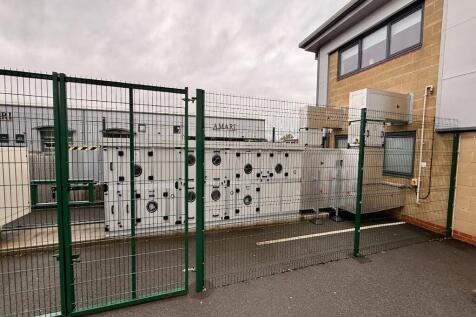
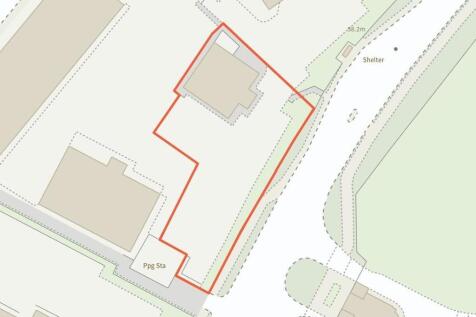
The building comprises a well-appointed two-storey hospital/medical facility being of timber frame construction, externally finished with blockwork and micro-rib metal cladding beneath a clad roof. The property is understood to be well known to the recipient and is presented as a substantial and purpose-designed healthcare building. Internally, the accommodation provides a comprehensive range of theatres, consulting and treatment rooms, together with offices, changing facilities, stores and general clinical amenities. Kitchen and WC facilities are provided at both ground and first floor levels. The accommodation benefits throughout from resilient, easy-clean finishes appropriate for healthcare use, including coved skirtings to support hygiene standards. Wall finishes are formed in washable, impervious coatings suitable for routine cleaning and infection control. Ceilings are generally suspended grid systems incorporating recessed lighting, ventilation grilles and access to building services. Mechanical and electrical installations include a dedicated medical air handling and ventilation system serving the principal clinical areas, including the theatres, providing controlled air changes with high-grade filtration suitable for surgical environments and understood to incorporate HEPA-level filtration where required. Supplementary DX air-conditioning units are installed to a number of rooms to provide local temperature control. Heating is via a wet gas-fired system, with...
1/3


Excellent office investment opportunity, business not affected. High specification air-conditioned modern offices. Architecturally designed, Calder Court has been built to offer the most superior office accommodation available. The unit is set in landscaped gardens and the court benefits from being set in an excellent location offering all the facilities for today's modern businesses. Architecturally designed, Calder Court has been built to offer the most superior office accommodation available.
1/8


Superior two-storey high spec offices. Freehold available with sale and lease back of part. Net floor area 5,290 Sq. Ft. (491 Sq. M.) Excellent parking provision for seventeen vehicles. Superb access to J6 M65 and onto the motorway network.
 1/8
1/8


High quality fully fitted two-storey office premises, 4,630 sq. ft. Self-contained and secure car park providing approximately 35 spaces. Excellent location within a few minutes' drive of Junction 8 of the M61 motorway linking to the national motorway network.
|1/22


We are delighted to bring to the open market this impressive and imposing commercial building that: - Offers extensive commercial space that could be used for a variety of purposes, subject to planning consent. - Set over the Ground, First and Second floors, with a small Basement for additional storage options. - Multiple open plan workspace areas. - Modern circulation core incorporating a lift plus two additional Stairwells. - Total Gross Area: 7,170 sq. ft. Plus, circulation areas and Ladies & Gents WC's. - Grade II Listed Building - The building has undergone an extensive schedule of works by the owner, both internally and externally. - The building is ready for a purchaser to commence an internal schedule of works for their required fit out. - The purchasers fit out will include heating, lighting, installation of a Kitchen etc. - Extensive rear land, with potential for conversion into a car park (work required by the purchaser).
|1/6


Unit 22 is a modern Grade A two storey office building with 11 car park spaces set within landscaped grounds and benefits from an impressive glazed atrium. The property is of high specification, including: Suspended ceilings with CAT 11 lighting; Fully raised accessed floors; Modern break out / kitchen area; Fully air conditioned; 24 hour access and security; DDA compliant with lift within the atrium; 11 designated car park spaces.
 |1/25
|1/25


A rare opportunity to acquire a substantial freehold office headquarters building which has been significantly extended and adapted over time to create accommodation far larger than is immediately apparent from the traditional frontage. The property comprises a detached office building arranged over ground and first levels together with a substantial predominately rear extension, providing a versatile combination of open-plan and cellular accommodation suitable for a wide variety of business operations. The accommodation includes reception facilities, boardrooms, meeting rooms, private offices, large open-plan office areas, kitchens, staff welfare facilities, WC accommodation and open plan extensive archive/storage space within the first floor of the rear extension. Whilst most recently occupied as professional offices, the flexibility of the layout and scale of accommodation lends itself to a variety of employment-generating uses. Potential occupiers may include accountants, solicitors, financial advisers, architects, surveyors, healthcare and medical operators, veterinary practices, training providers, educational occupiers, consultancy businesses, technology companies, administrative centres and other professional service organisations, subject to any necessary planning requirements. The property would be particularly attractive to owner occupiers seeking a headquarters-style facility, SIPP/SASS purchasers, property investors or organisations seeking to...


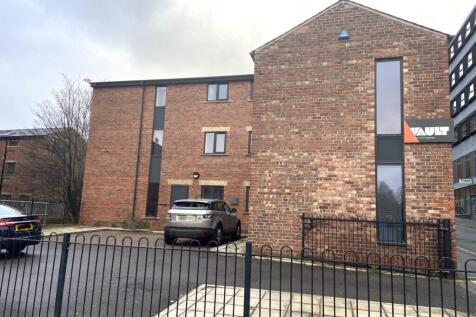
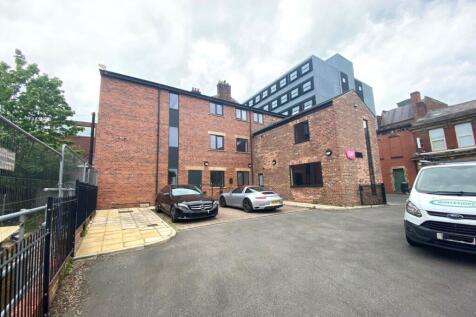 1/8
1/8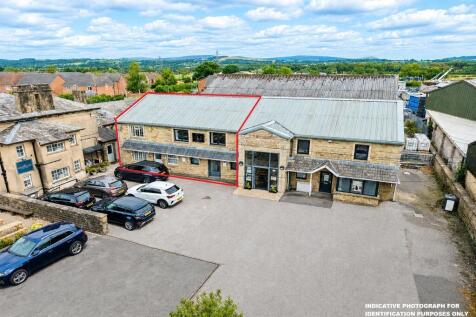


The property is an attractive semi-detached two-storey office & showroom of stone/brick construction beneath mixed pitched profile metal clad and cementitious sheet roof. The accommodation is finished to a high standard providing mainly cellular offices and showroom together with amenity areas. Internally the accommodation offers a number of features including exposed roof structure into the eaves incorporating skylights providing for a bright showroom area. The accommodation generally benefits from gas-fired central heating, Category II lighting units/pendant lighting, IT networking and uPVC double glazing. Externally there is a car park able to accommodate circa 4 vehicles.
|1/26


This high specification office building comprises: - A converted church/chapel premises redeveloped sympathetically whilst also providing excellent and extensive office accommodation. - Externally the building retains its charm, character, and period features. - The office accommodation is set over the ground floor with the additional feature of a first-floor open plan office environment. - Internal viewings are essential to fully appreciate the standard of accommodation on offer and the extent of space available. - The building fronts onto Fleetwood Road North with a return frontage onto Trunnah Road. - There is a car park and car parking areas providing spaces for approx. 8-10 vehicles - There is additional on road car parking surrounding the subject premises/plot.
|1/14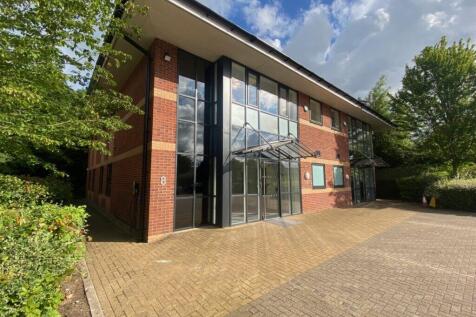
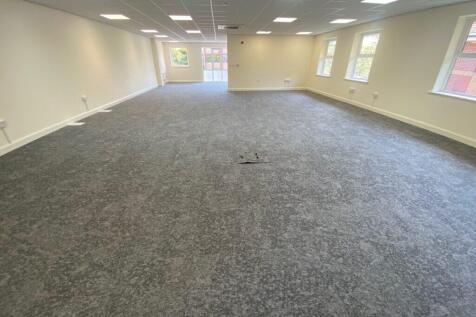
Freehold investment of high specification air-conditioned business offices. Excellent transport links to J4 M65 motorway Blackburn with Darwen Interchange Services. New lease to excellent covenant for five year term (no breaks). Two-storey semi-detached office 2,529 sq. ft.
|1/24


The property comprises a modern, high specification two-storey office building arranged over ground and first floors. The property is offered with vacant possession, providing an excellent opportunity for owner-occupiers, investors or businesses seeking high-quality office accommodation. Internally, the accommodation is configured as two clearly defined self-contained suites known as Units 5A and 5B. The separate access arrangements and defined floor layouts provide inherent flexibility for floor-by-floor occupation, multi-let investment or future repositioning, subject to any necessary consents. The property occupies an end-of-terrace position, benefiting from excellent natural light via glazing to three elevations. In addition, the building benefits from five demised on-site car parking spaces, a valuable attribute within established business estates. Unit 5B comprises the ground floor accommodation and provides predominantly open-plan office space together with two private offices, WC and kitchenette. It benefits from its own dedicated glazed entrance and an electrically operated security roller shutter, allowing secure independent access while maintaining a professional frontage. The specification includes suspended ceilings with recessed lighting, carpet tile flooring, electric heating, kitchenette, data cabling, security alarm and access to the building-wide fire alarm system. This demise could also lend itself to other uses, subject to the necessary...


 1/9
1/9The property comprises a substantial Grade II* Listed period office building arranged over lower ground, ground, first, second and third floors. Constructed in stone beneath a pitched slate roof, the property retains a wealth of attractive period features including traditional timber sash windows, whilst internally providing a well-presented office environment suitable for a variety of occupiers. The accommodation is arranged to provide a combination of reception space, meeting rooms and private offices across the upper floors, together with kitchen and staff welfare facilities at lower ground floor level. Externally, the property benefits from an enclosed rear garden, offering an attractive amenity rarely associated with city centre office accommodation.
1/7


The property comprises a prominent detached two storey office building of steel frame construction with cavity brickwork walls, under a pitched tiled roof with the following specification: ~ Suspended ceiling with recessed lighting ~ Central heating ~ Air conditioning ~ W.C facilities to each floor ~ Carpeted floors ~ Staff kitchen ~ 10 Car parking spaces Works to improve the property are shortly to be undertaken to include redecoration and recarpeting.


 1/7
1/7


The subject annex comprises a self-contained office benefits from spacious internal rooms that are well suited to a range of office functions, including individual workspaces, meeting rooms, or administrative areas. The layout provides flexibility for a variety of business uses. The premises also include a fitted kitchen area and bathroom facilities, providing essential staff amenities to support day-to-day office operations.
