Warehouses For Sale in Lancashire
Paid partnerships can play a role in listing order
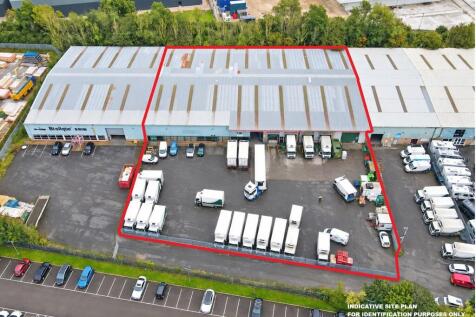
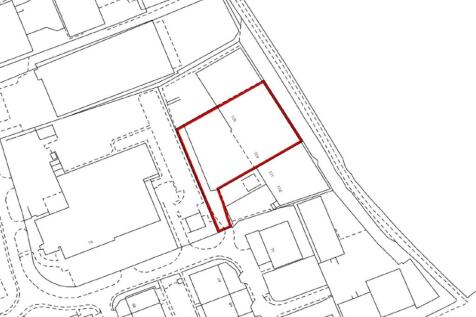
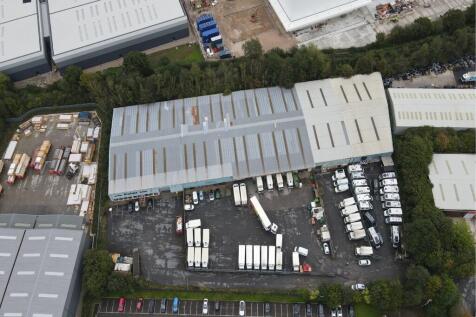
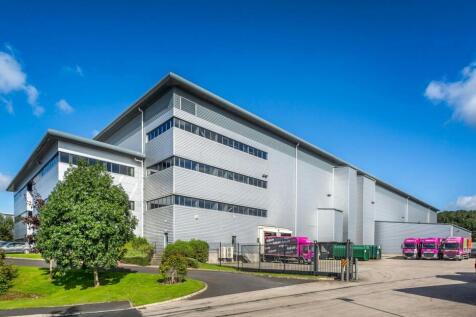
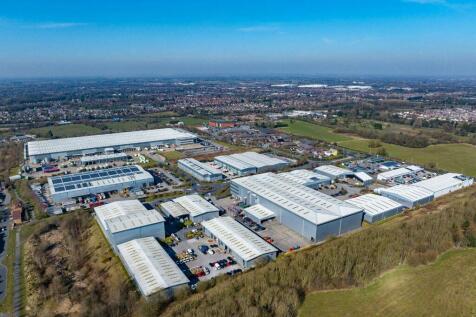
INDUSTRIAL INVESTMENT The property comprises a purpose-built mid-terraced warehouse facility of steel portal frame construction, with an approximate eaves height of 6.1 metres (20 feet). The elevations are partially constructed of brick and blockwork to a height of 2.28 metres, with cavity walls and surmounted by insulated profile metal cladding. The roof structure is pitched, finished with insulated metal profile cladding, and incorporates translucent skylights. Internally, the building benefits from office accommodation offering a mix of cellular and open-plan spaces, including a boardroom in addition to male and female WC's and kitchen facilities. Above the offices, is additional storage accommodation via a concrete slab mezzanine floor. Access to the unit is provided by 5 electrically operated roller shutter doors, 4 of which provide direct entry into refrigerated areas. Externally, the property benefits from a large tarmacadam service yard, providing space for loading and vehicle parking. Access is via a communal roadway with the entire site being secured within a palisade fence with a single main gate.


 1/8
1/8INDUSTRIAL INVESTMENT The property comprises a purpose-built mid-terraced warehouse facility of steel portal frame construction, with an approximate eaves height of 6.1 metres (20 feet). The elevations are partially constructed of brick and blockwork to a height of 2.28 metres, with cavity walls and surmounted by insulated profile metal cladding. The roof structure is pitched, finished with insulated metal profile cladding, and incorporates translucent skylights. Internally, the building benefits from office accommodation offering a mix of cellular and open-plan spaces, including a boardroom in addition to male and female WC's and kitchen facilities. Above the offices, is additional storage accommodation via a concrete slab mezzanine floor. Access to the unit is provided by 5 electrically operated roller shutter doors, 4 of which provide direct entry into refrigerated areas. Externally, the property benefits from a large tarmacadam service yard, providing space for loading and vehicle parking. Access is via a communal roadway with the entire site being secured within a palisade fence with a single main gate.
- Established Industrial Location
- Rare Substantial Freehold Industrial Investment
- Secure Medium Term Income Profile


 |1/12
|1/12


 1/8
1/8INDUSTRIAL INVESTMENT The property comprises a purpose-built mid-terraced warehouse facility of steel portal frame construction, with an approximate eaves height of 6.1 metres (20 feet). The elevations are partially constructed of brick and blockwork to a height of 2.28 metres, with cavity walls and surmounted by insulated profile metal cladding. The roof structure is pitched, finished with insulated metal profile cladding, and incorporates translucent skylights. Internally, the building benefits from office accommodation offering a mix of cellular and open-plan spaces, including a boardroom in addition to male and female WC's and kitchen facilities. Above the offices, is additional storage accommodation via a concrete slab mezzanine floor. Access to the unit is provided by 5 electrically operated roller shutter doors, 4 of which provide direct entry into refrigerated areas. Externally, the property benefits from a large tarmacadam service yard, providing space for loading and vehicle parking. Access is via a communal roadway with the entire site being secured within a palisade fence with a single main gate.
1/2

Detached warehouse unit within a secure site on the Maritime trading estate off Copse Road in Fleetwood adjacent to the Fishermans Friends factory. The site is approximately 1560 sq metres with the detached building providing 550 sq metres internal space mainly open plan.



 1/10
1/10


**FOR SALE BY ONLINE AUCTION** On Behalf of Pattinson Auctions, Kenricks are pleased to offer this Light Industrial Unit / Warehouse for Sale. This Two Storey Property is situated to the rear of Regent Road East and accessed by an alley gate in Central Blackpool being close to the Town Centre.



 1/3
1/3


***SALE OF PREMISES DUE TO RELOCATION*** An rare and exceptional opportunity to acquire a substantial commercial manufacturing / warehouse premises located on Carlisle Street in the heart of Blackburn. The property has been home to a well-established sofa manufacturing business for the past 26 ye...
1/10


VACANT COMMERCIAL A vacant warehouse offering substantial internal space and suitable for a range of commercial uses. The premises benefit from 3 phase electric and water connection, roller shutter access large enough to accommodate vehicle access making it well suited as a mechanical workshop ...


 1/5
1/5


A modern self contained lock-up unit located with good access to A683 Heysham Bypass and M6 Junc 34 Lune Valley Interchange* Modern Self Contained Unit* Secured Car Parking* 690 sq.ft (64 sq.m) internal* Disabled Toilet* Motorised Roller Shutter Door* Water & electricity* Hot water heater