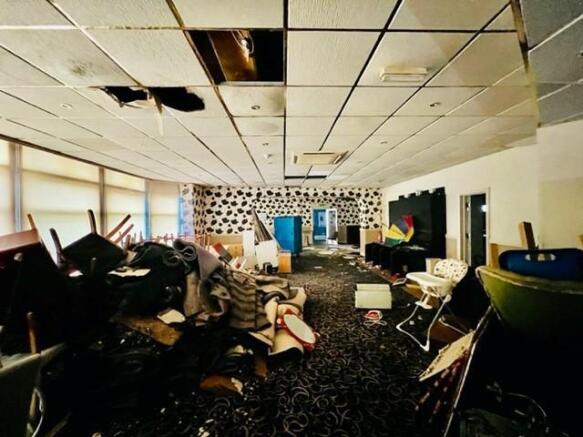
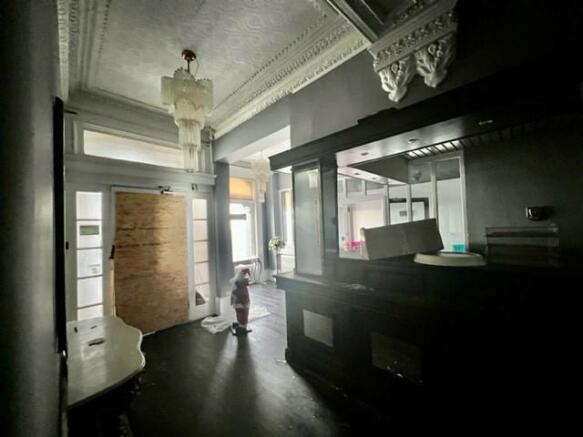
Commercial properties for sale in Lancashire, Hotel
Paid partnerships can play a role in listing order
126 results
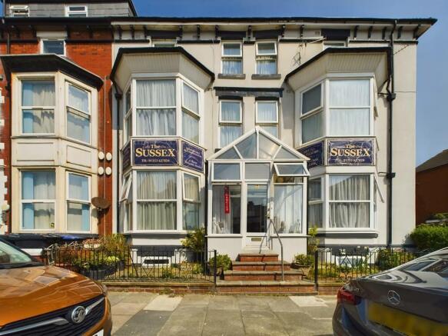
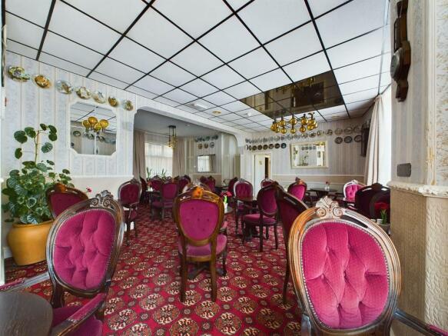
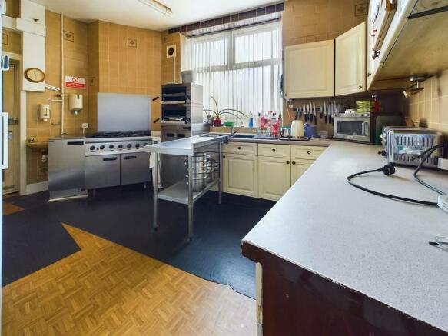
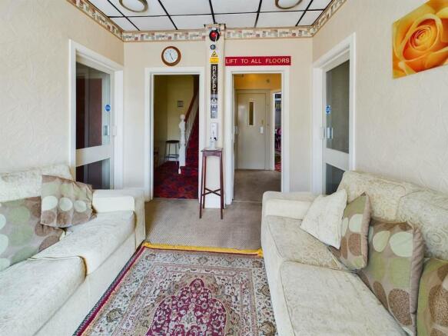
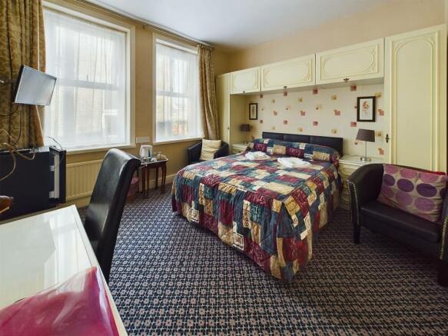
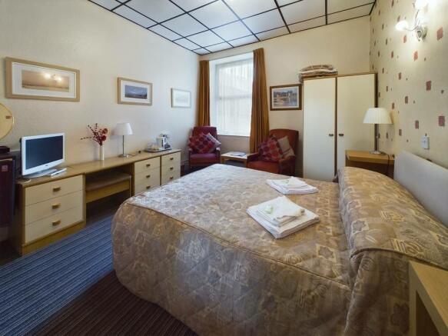
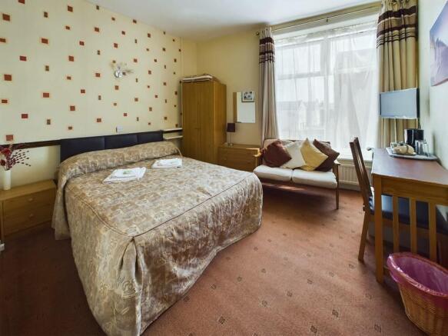
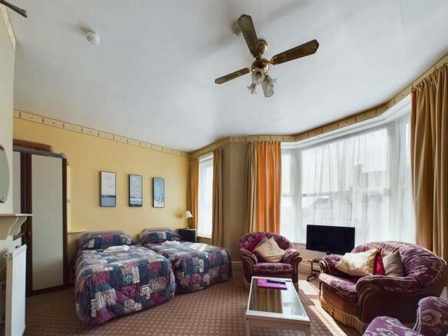
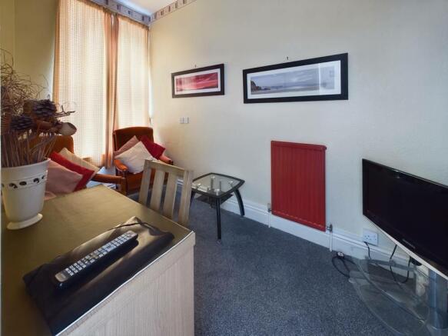
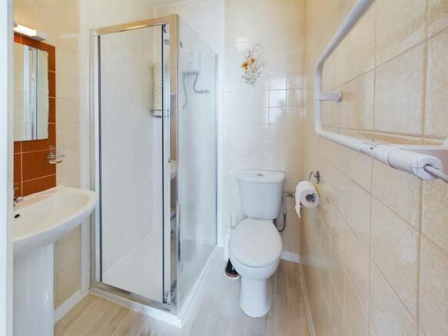
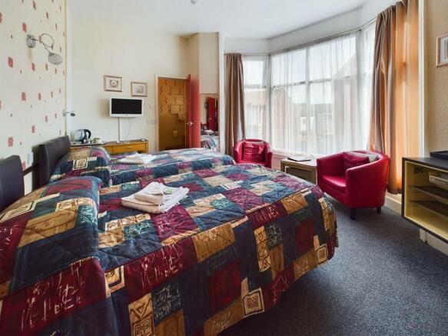
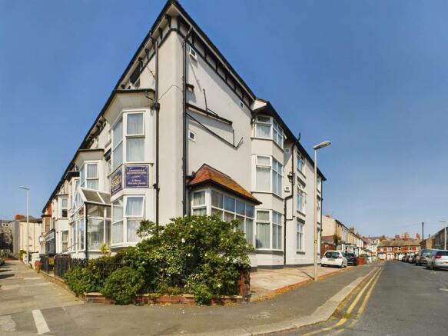
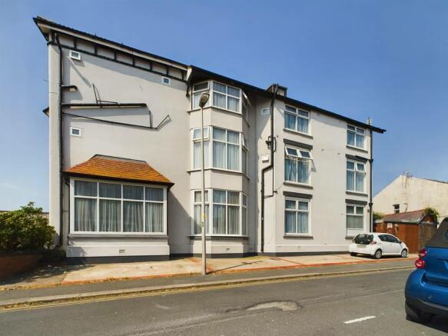
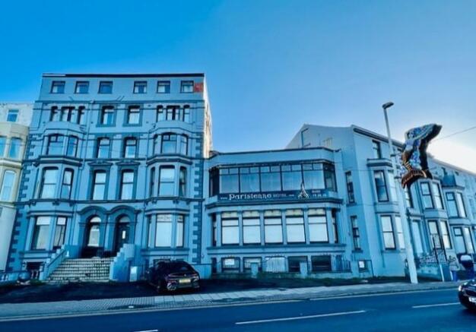
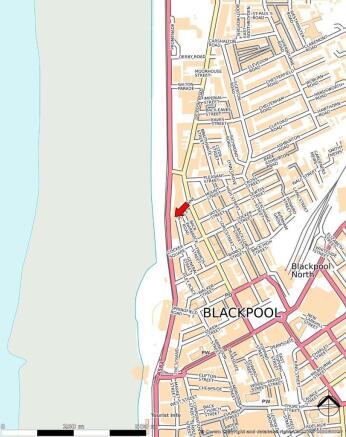
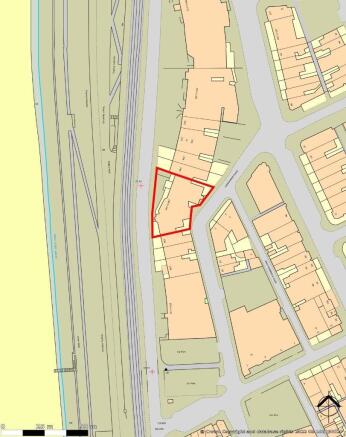
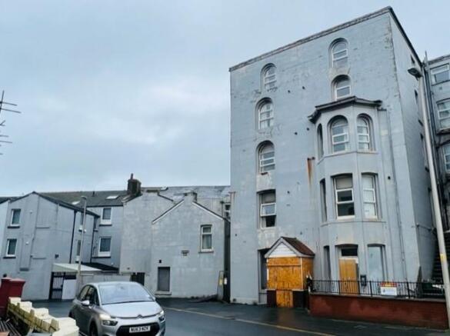
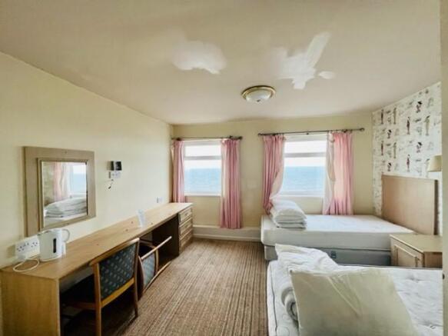
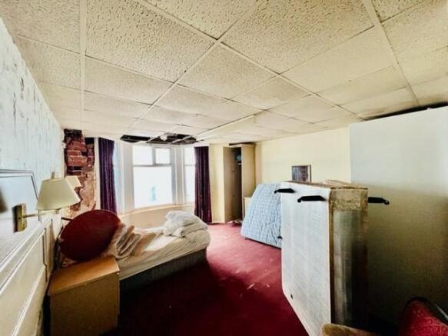
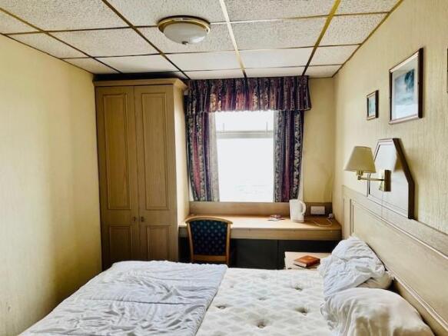
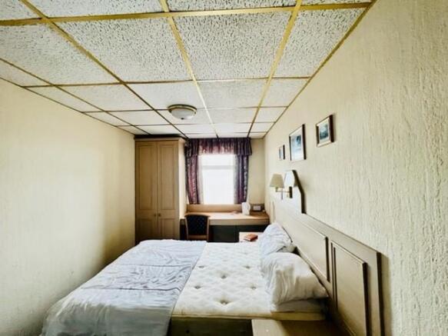
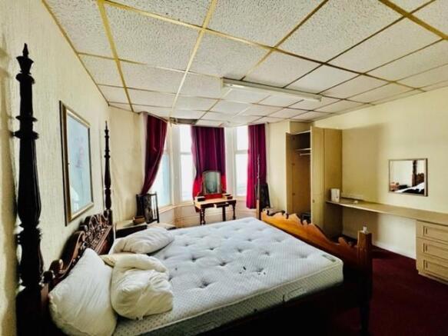
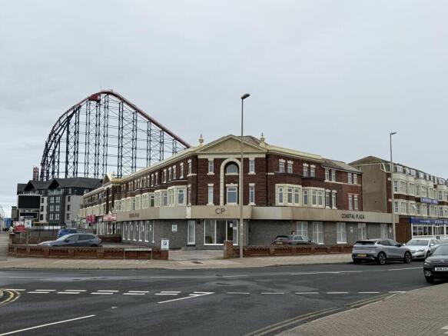
A double fronted substantial corner property located to the North of Blackpool Centre close to the Promenade and Blackpool North Train Station. 20 en suite letting bedrooms all with TV's, tea and coffee making facilities, fridge and room safes. Passenger lift to all floors. Parking 6 cars to side.
Marketed by Kays Peake Properties Ltd , Blackpool

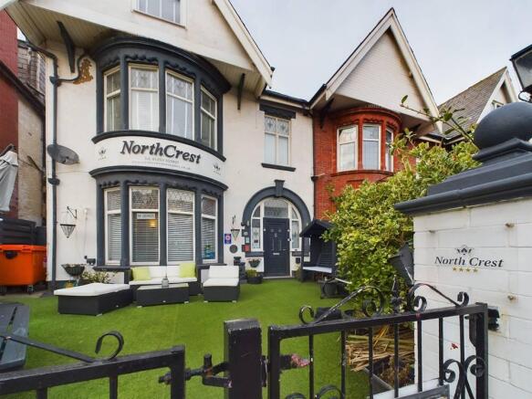
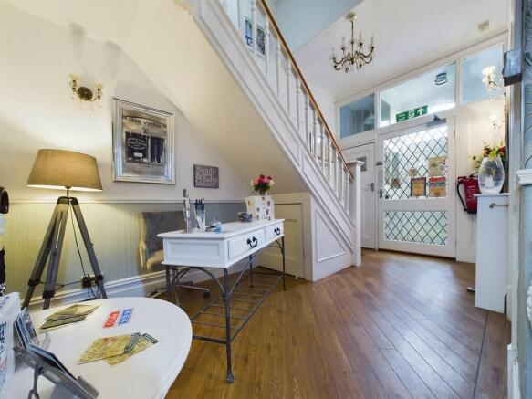
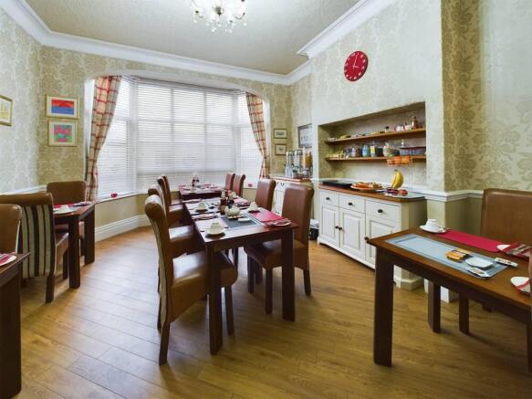
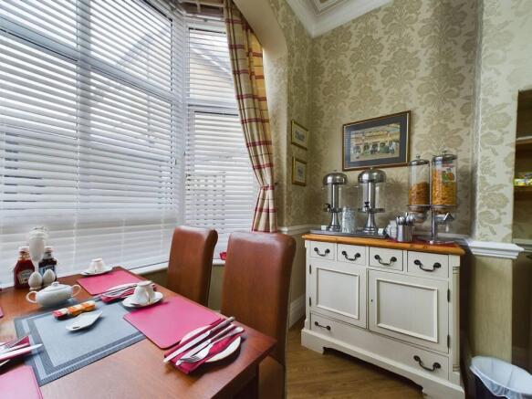
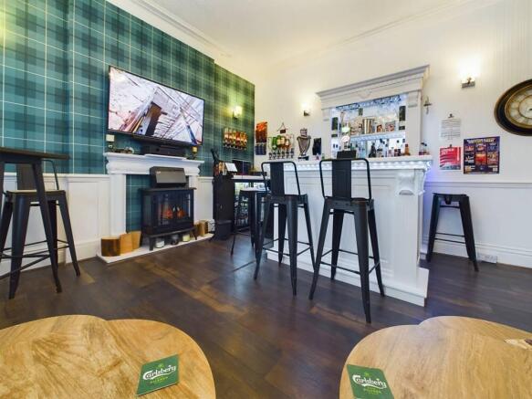
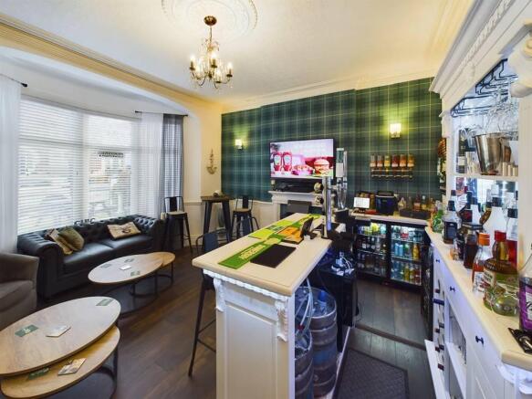
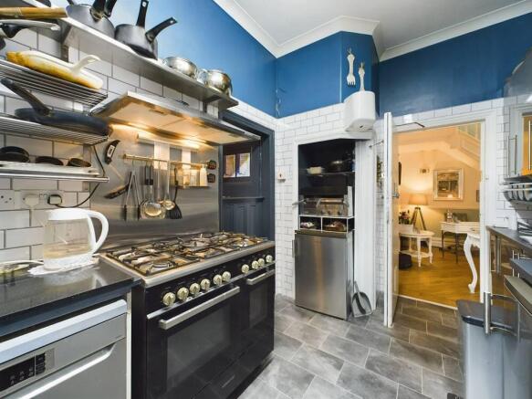
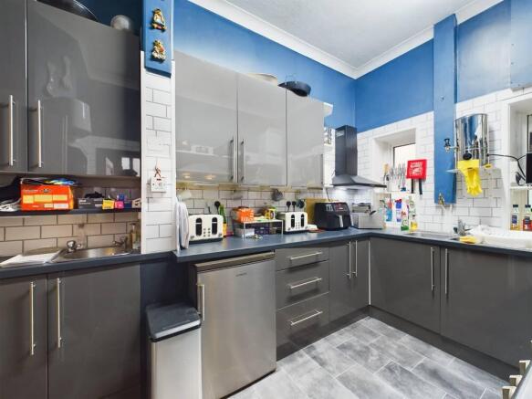
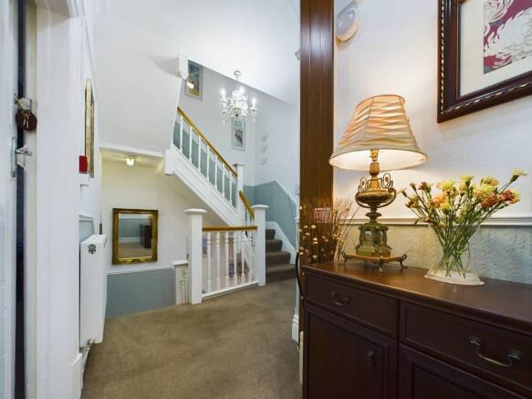
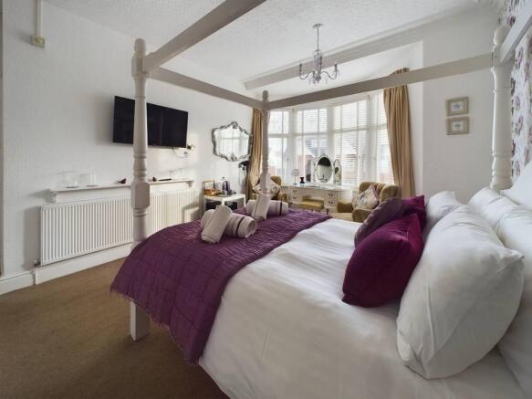
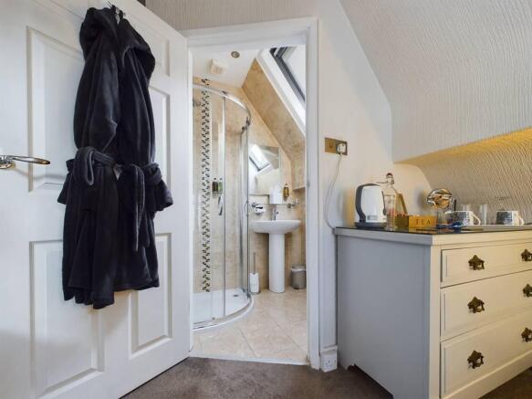
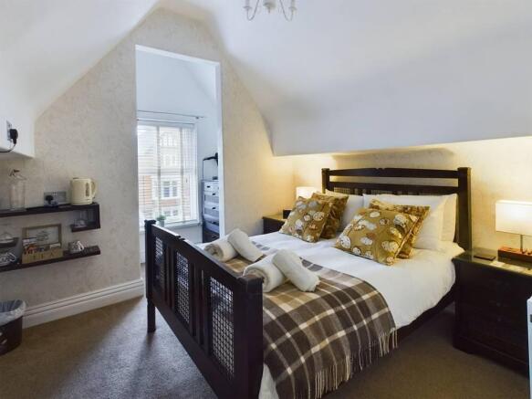
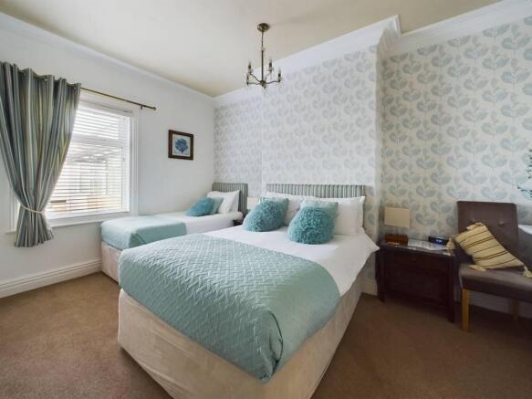
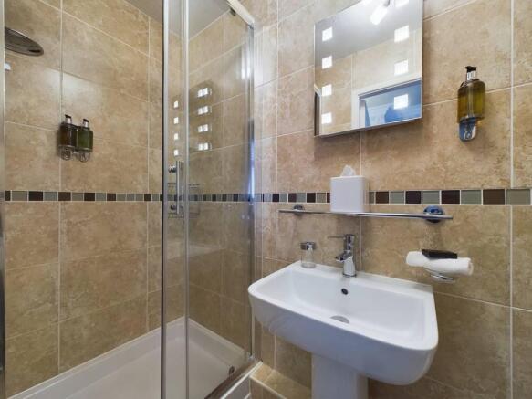
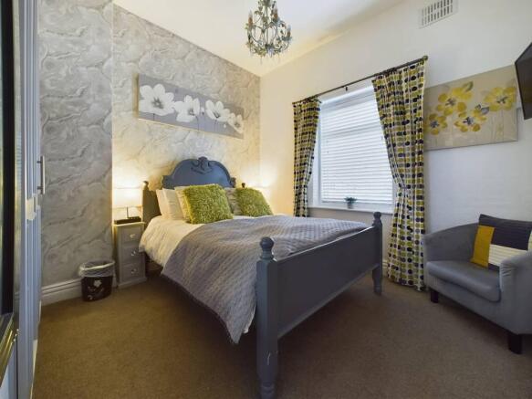
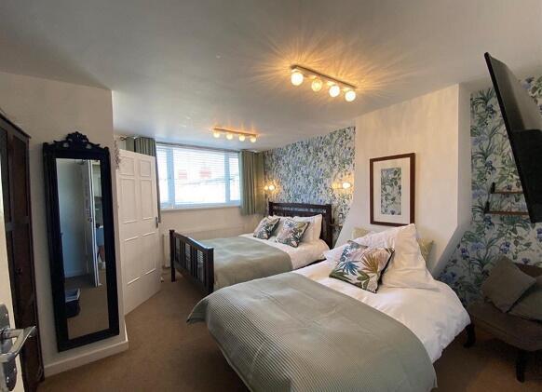
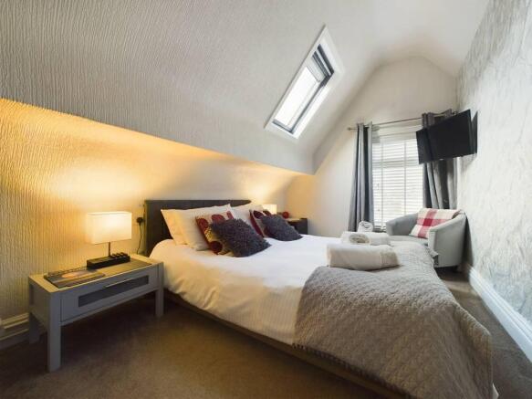
A quality licensed boutique guest house located to the North Shore of Blackpool close to Queens Promenade in a popular area with visitors seeking a relaxing stay. 7 en suite bedrooms in total, with six individual contemporary décor homestyle designed bedrooms.
Marketed by Kays Peake Properties Ltd , Blackpool
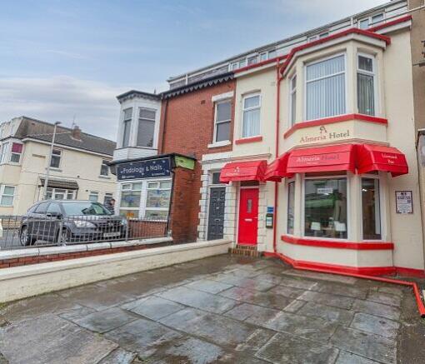
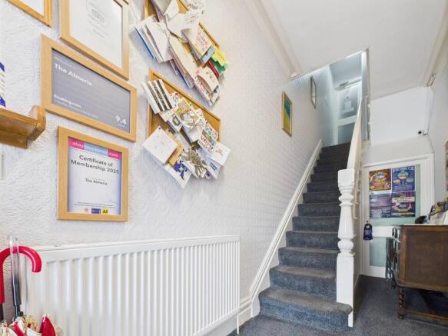
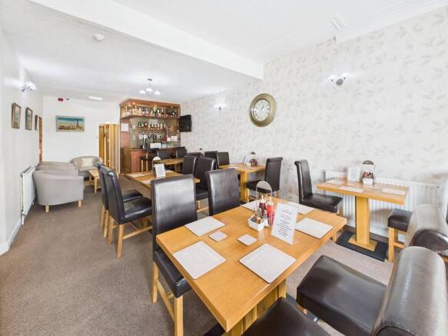
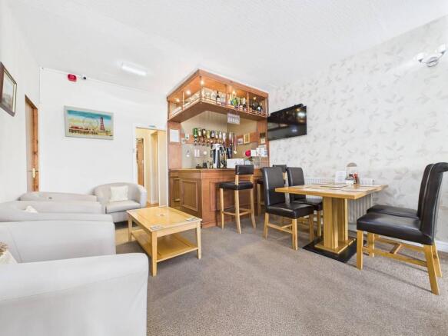
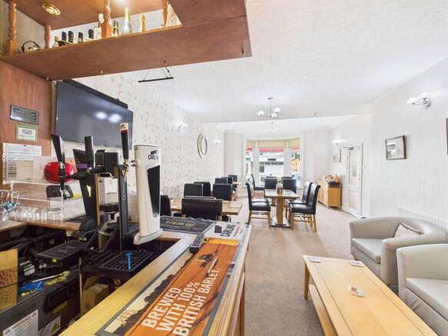
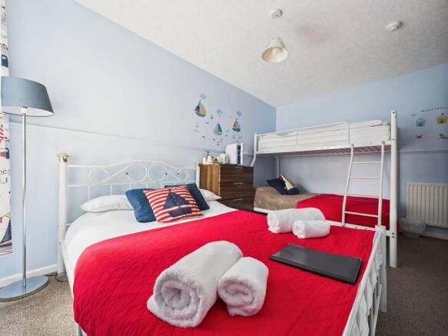
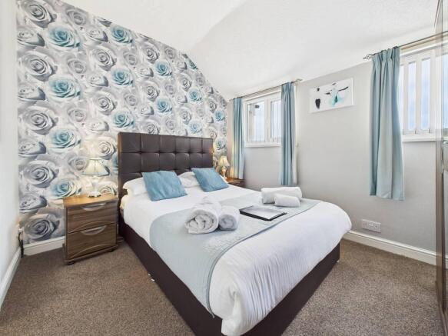
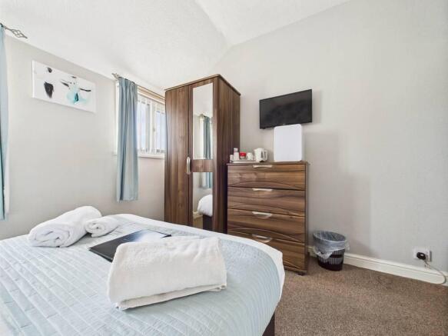
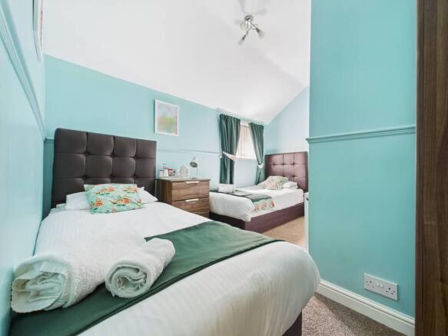
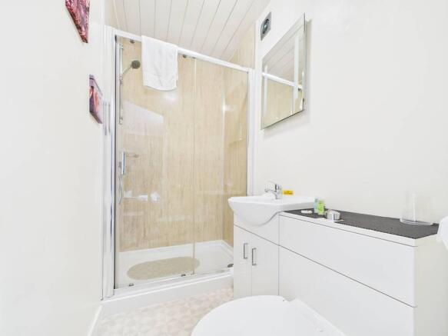
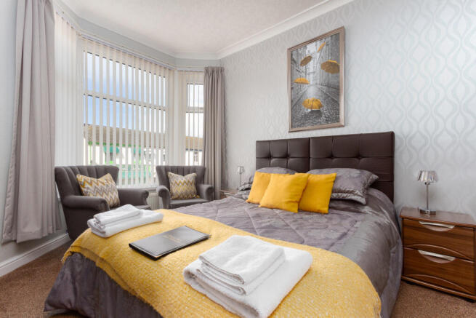
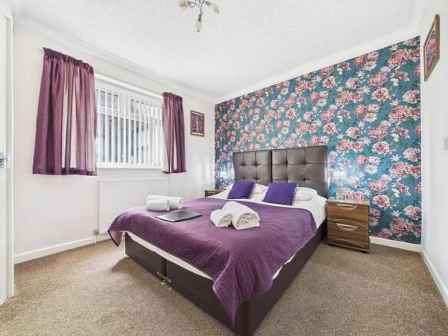
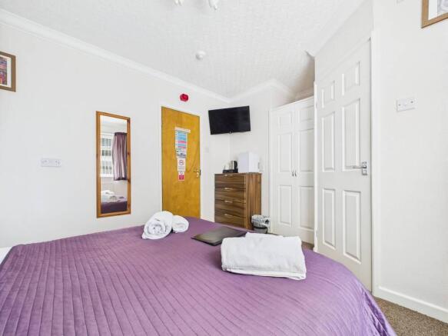
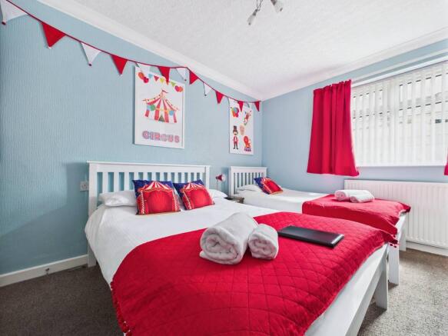
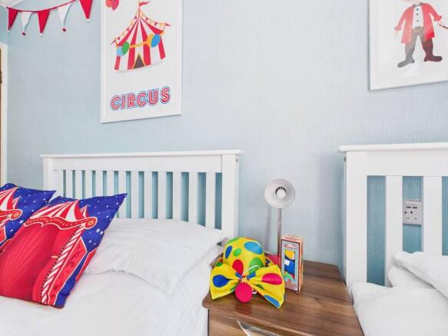
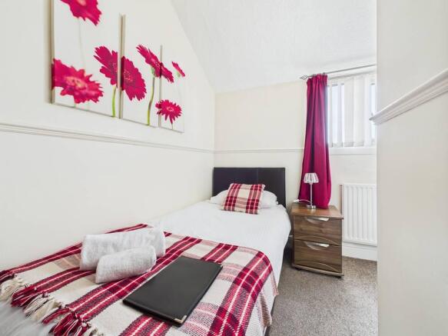
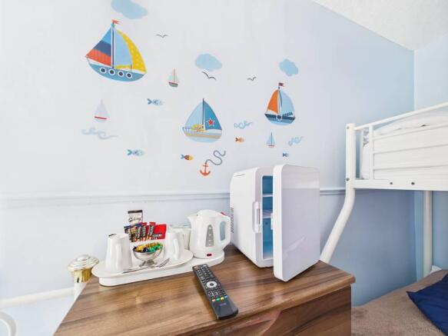
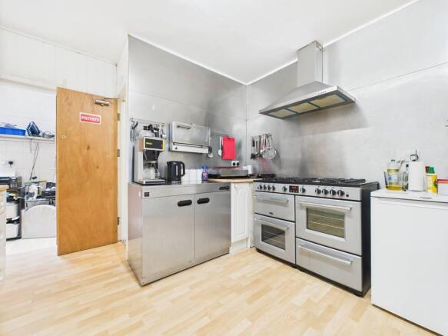
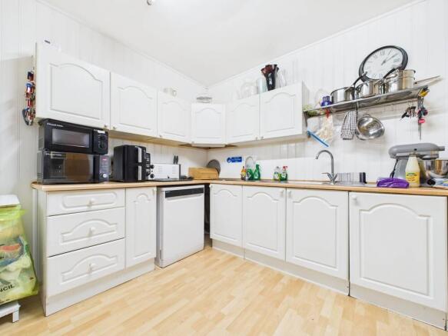
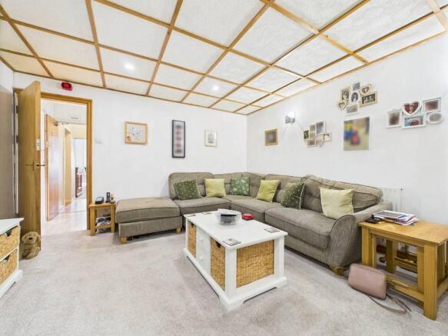
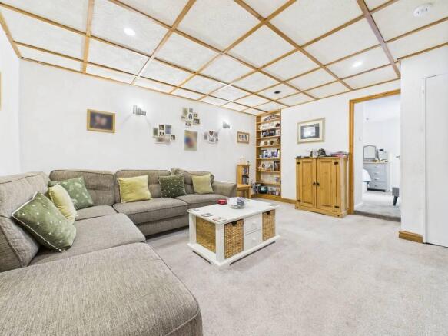
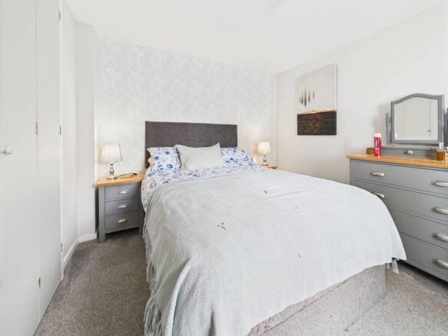
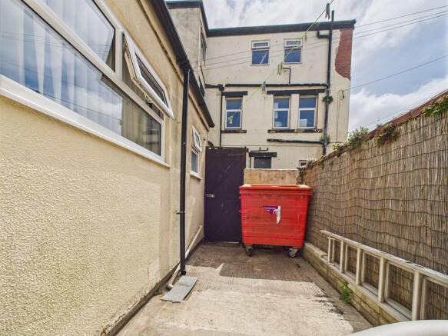
A refurbished three-storey mid-terrace hotel, ideally situated near Blackpool town centre with convenient access to local amenities and popular attractions. The property features 8 en-suite bedrooms, each equipped with television and tea/coffee making facilities.
Marketed by Kays Peake Properties Ltd , Blackpool
Exceptional opportunity to acquire a highly regarded, long-established hotel in the very heart of Blackpool. Beautifully maintained & operated by the same owners since 2006, the property enjoys a prime trading position just moments from the Winter Gardens, Blackpool Tower & the town centre.
Marketed by Kays Peake Properties Ltd , Blackpool
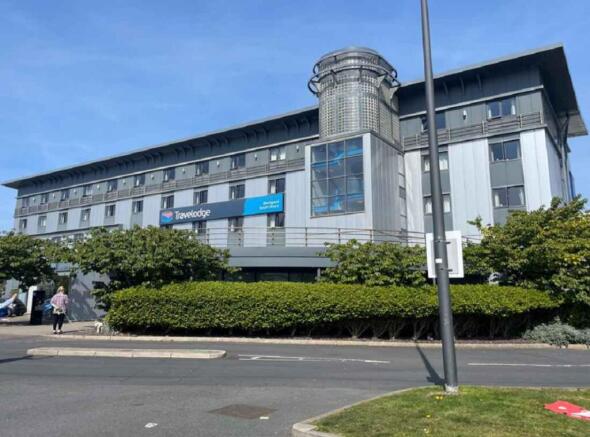
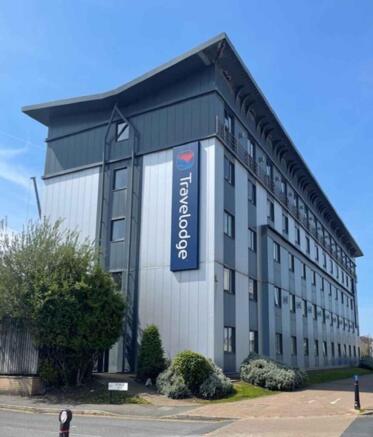
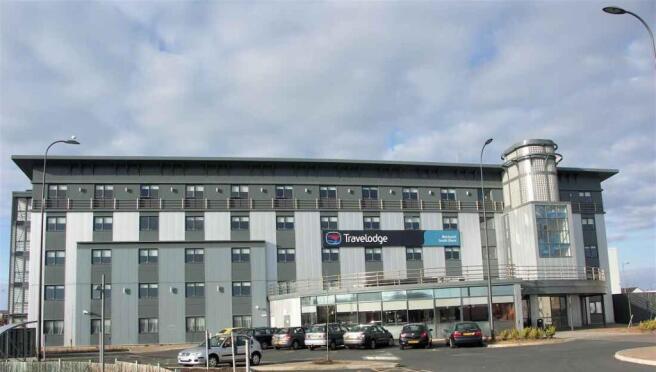
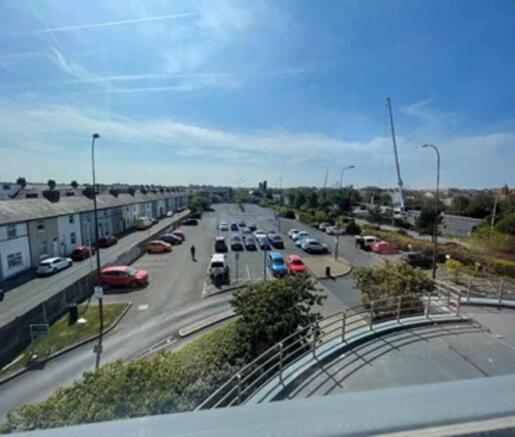
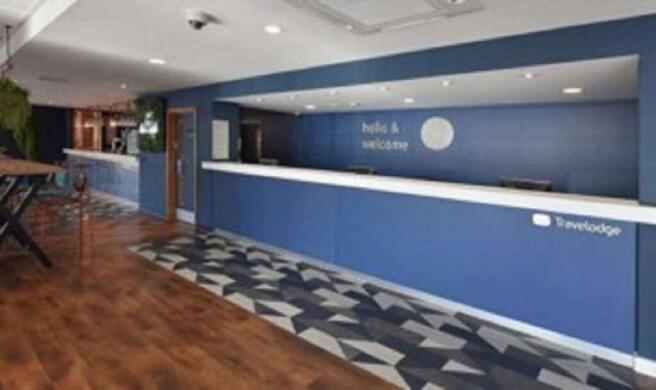
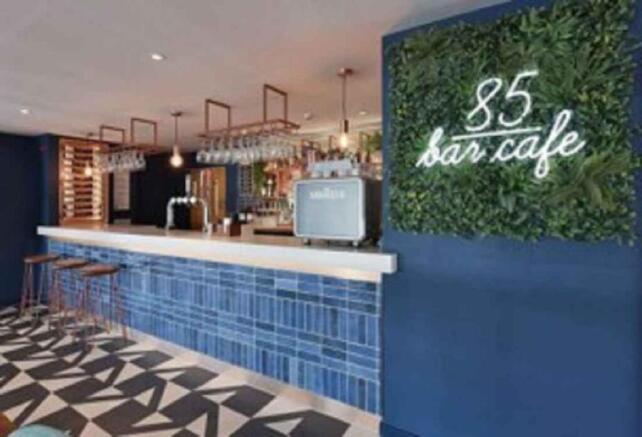
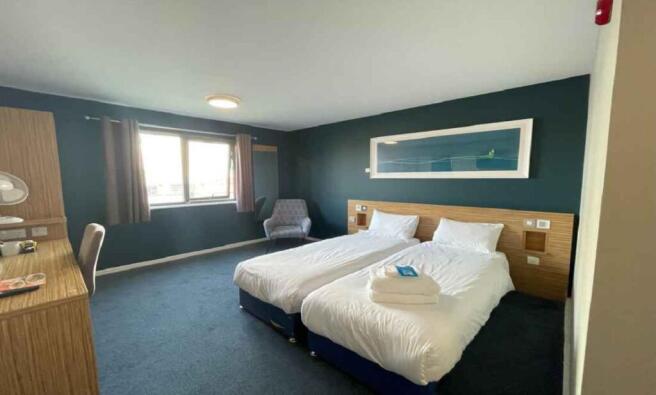
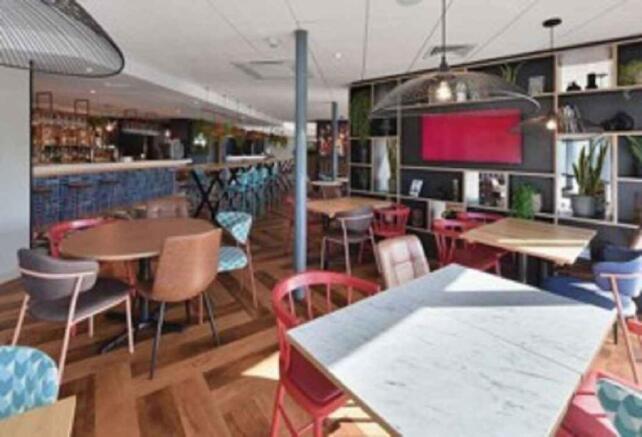
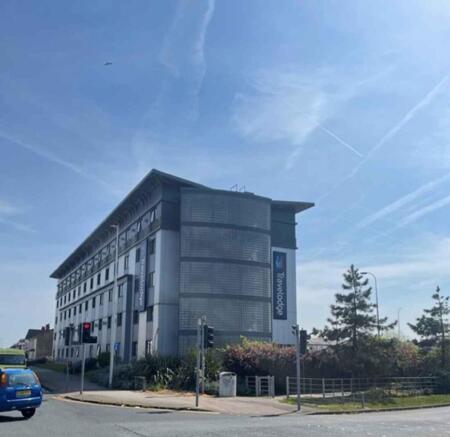
Freehold Hotels, Hotel Investment Sale Total Annual Rental income £747,489, NIY of 6.40% assuming purchasers costs of 6.71%, subject to contract, Modern, purpose-built hotel comprising 124 bedrooms, Potential for additional development 1.82 acres (0.74 ha), Car parking for approximate 194 vehicle...
Marketed by Fleurets Limited, North West

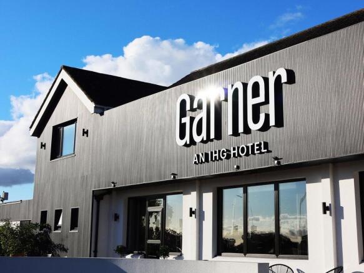
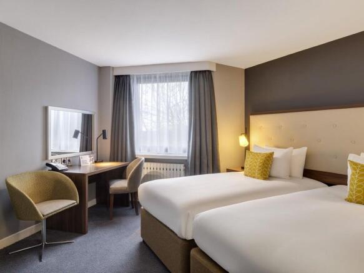
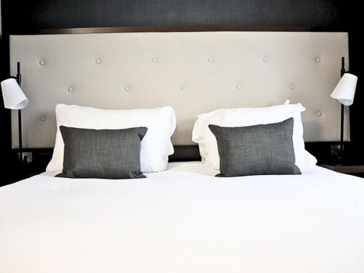
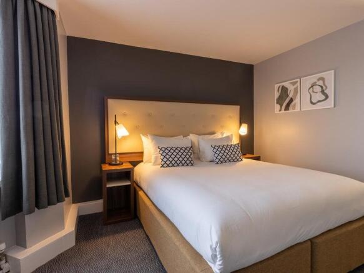
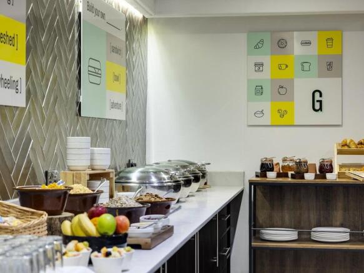
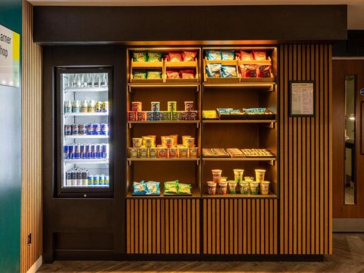
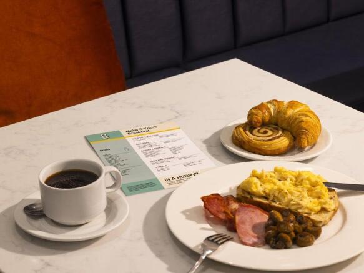
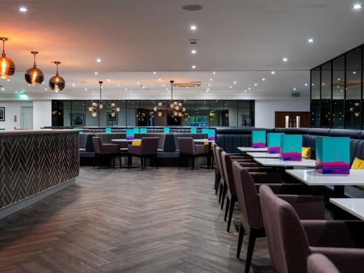
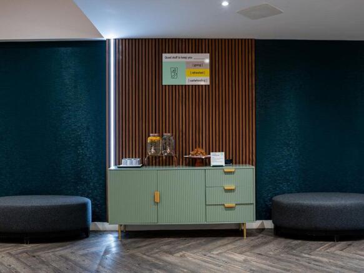
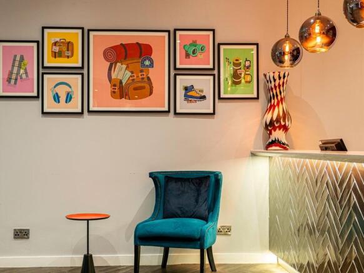
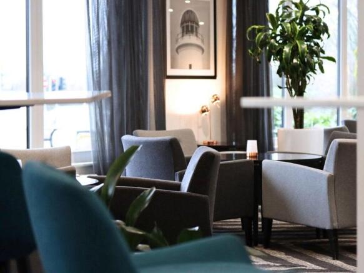
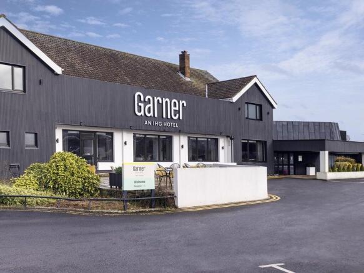
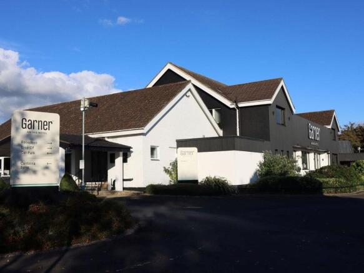
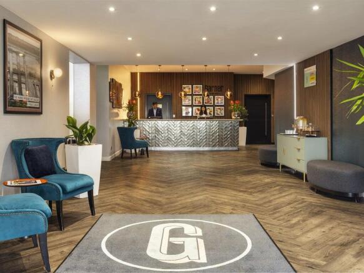
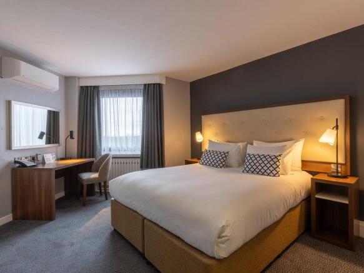

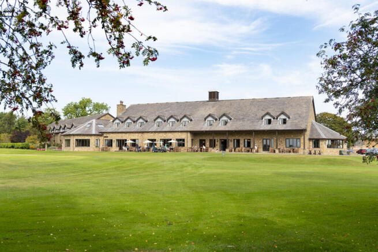
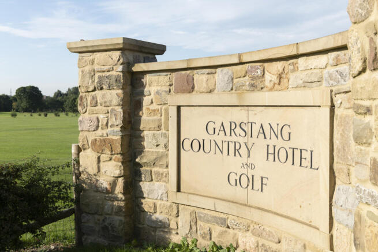
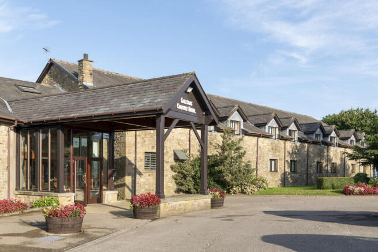
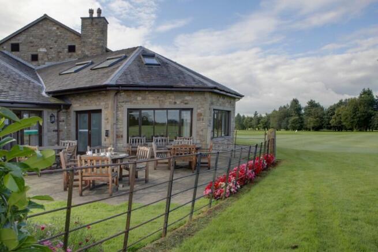
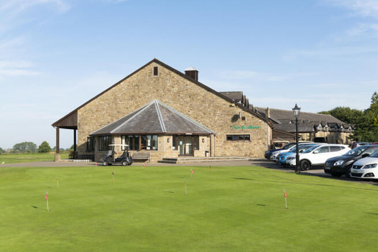
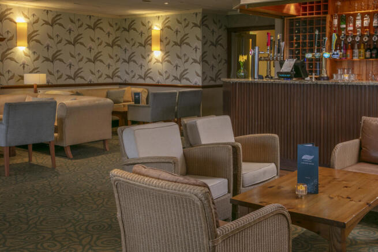
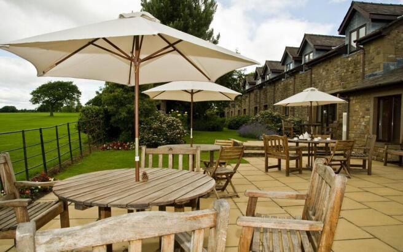
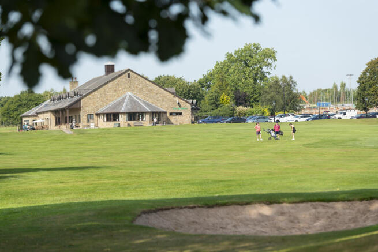
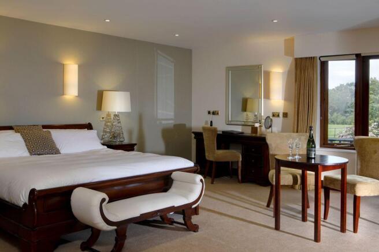
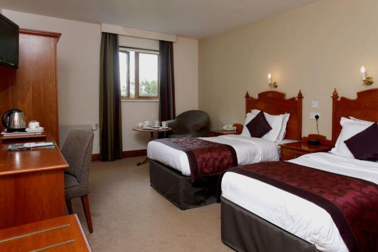
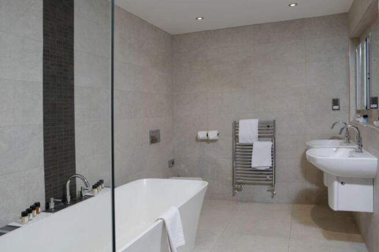
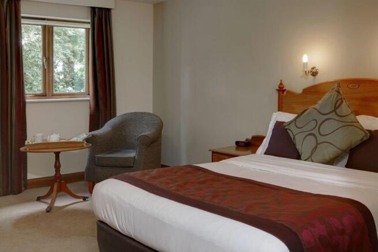
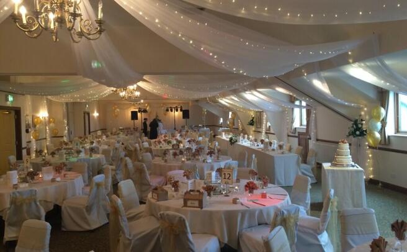
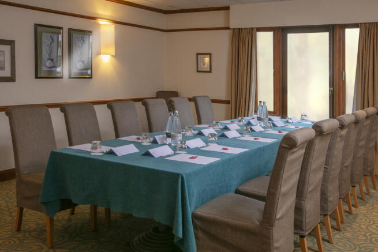
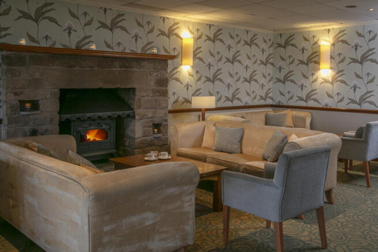
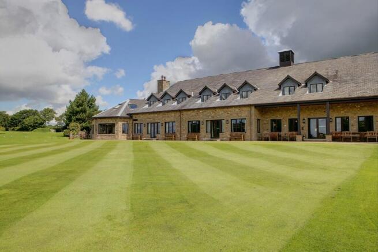
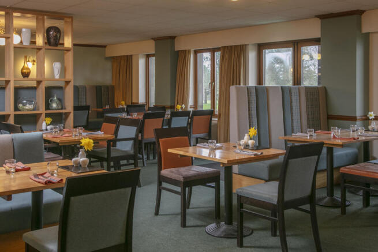
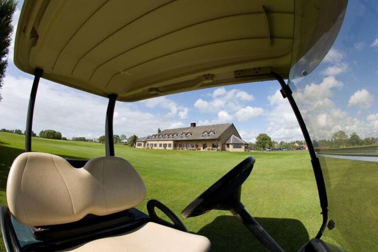
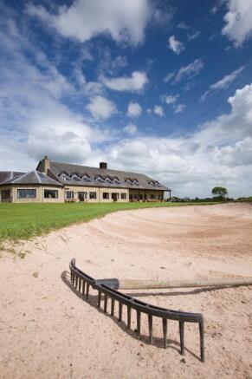
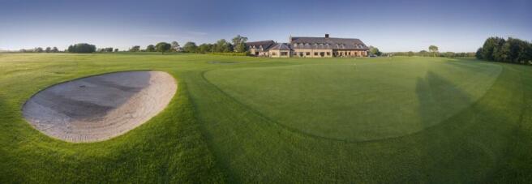
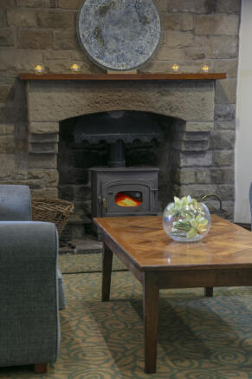
Graham + Sibbald are delighted to bring to the market, The Garstang Country Hotel, Wedding Venue and Golf Centre. The Hotel, originally a 17th Century farm House was developed into a hotel business in 1995. The Hotel currently trades as an independent, white label, full service hotel, wedding venue and 18 hole golf course.
Marketed by Graham & Sibbald, Hotels

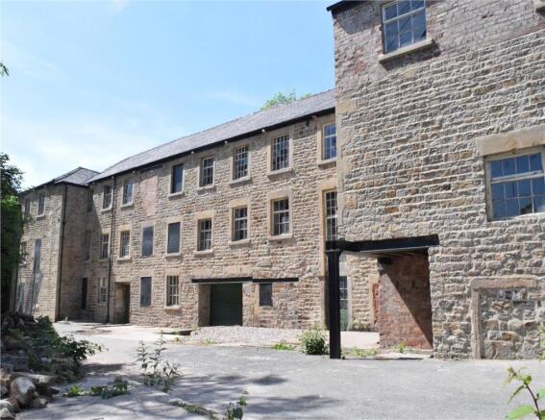
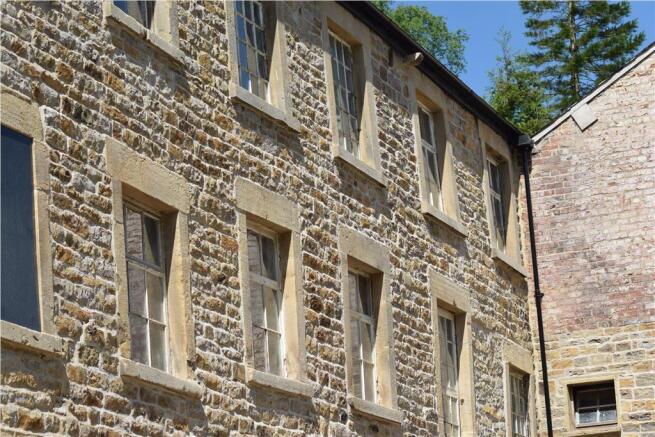
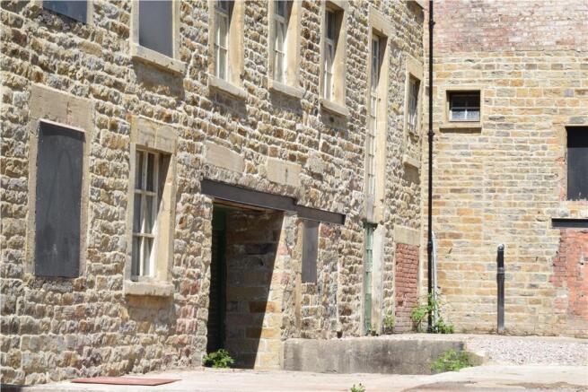
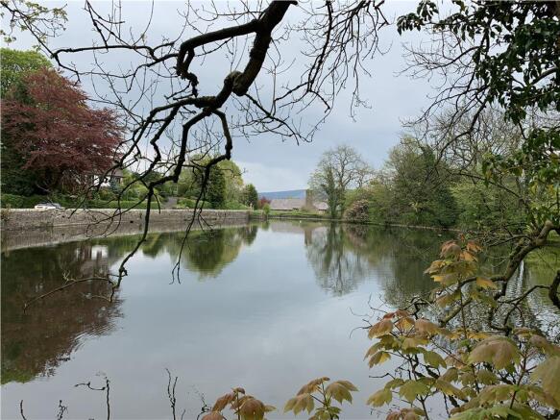
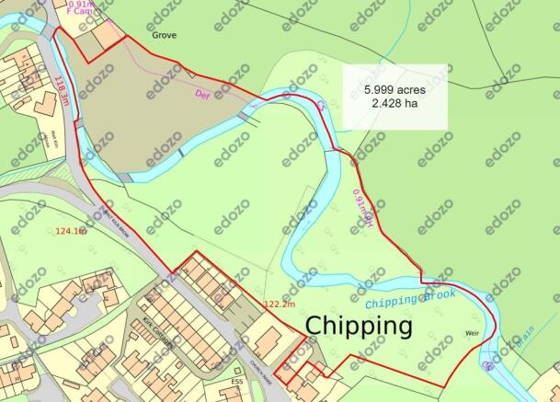
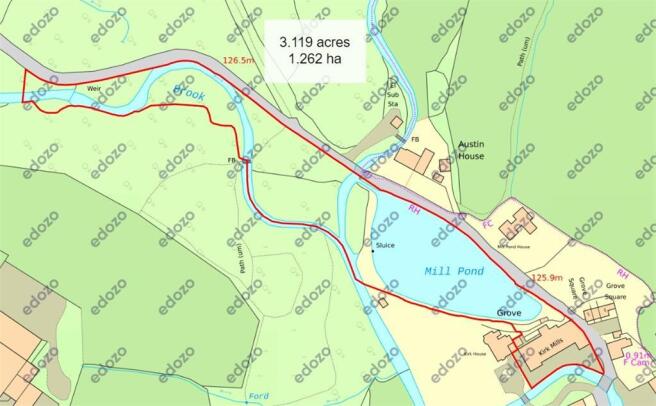
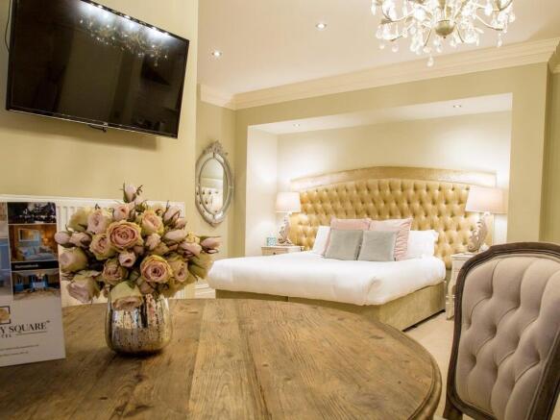

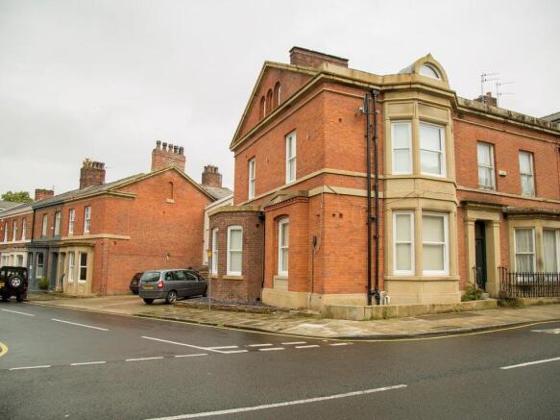
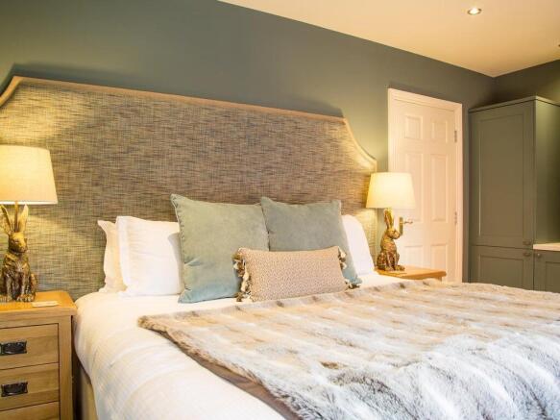
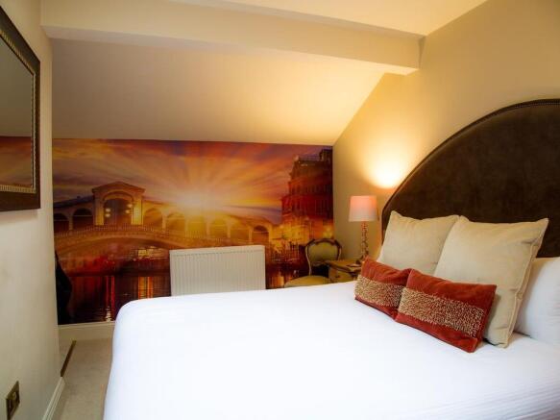
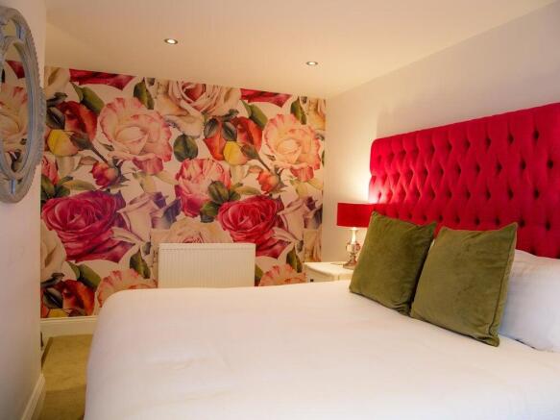

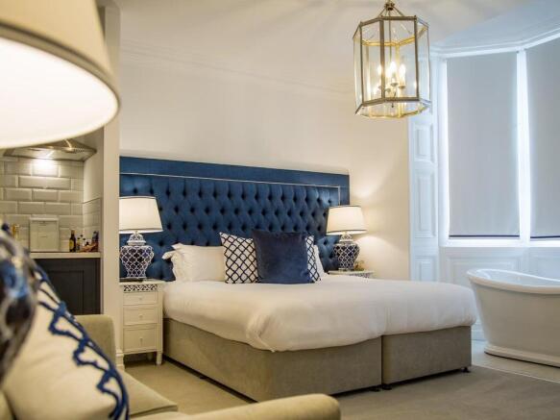
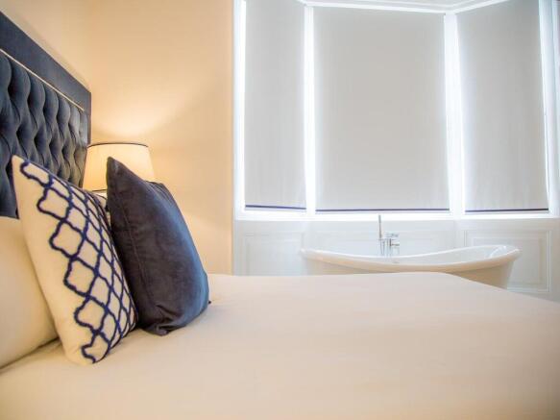

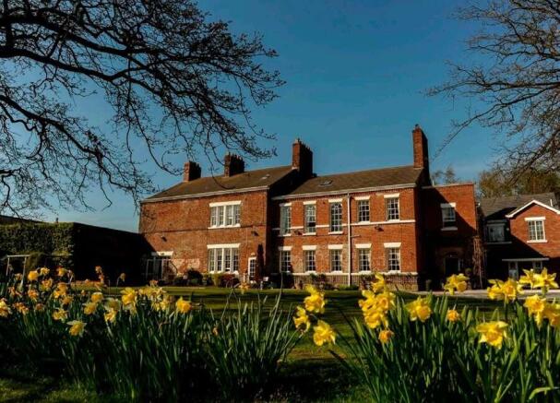
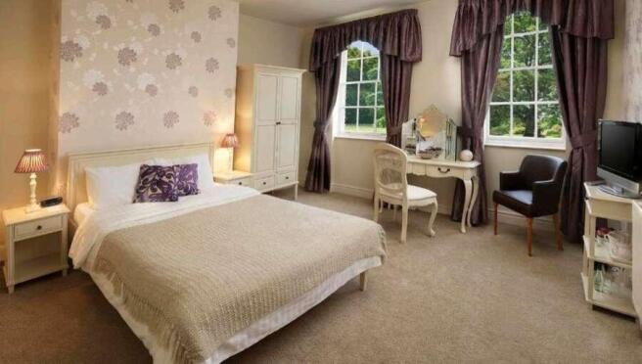
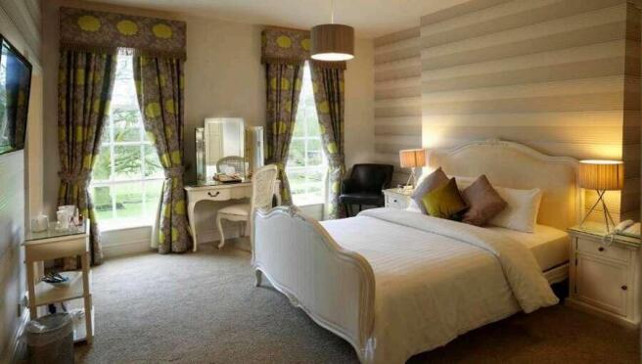
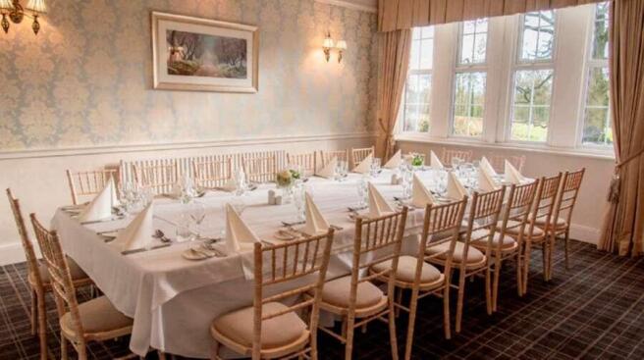
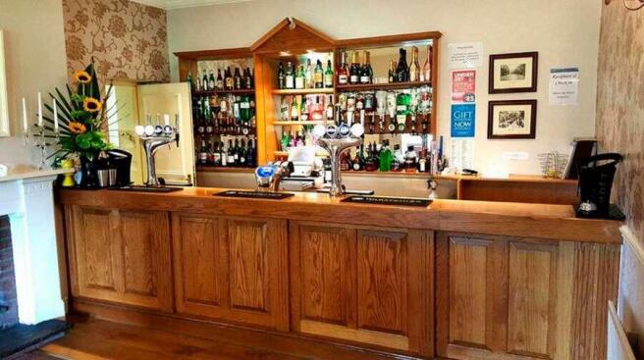
The hotel provides 14 en-suite bedrooms, together with a reception lounge, 3 dining areas and a separate 2-bedroom flat.
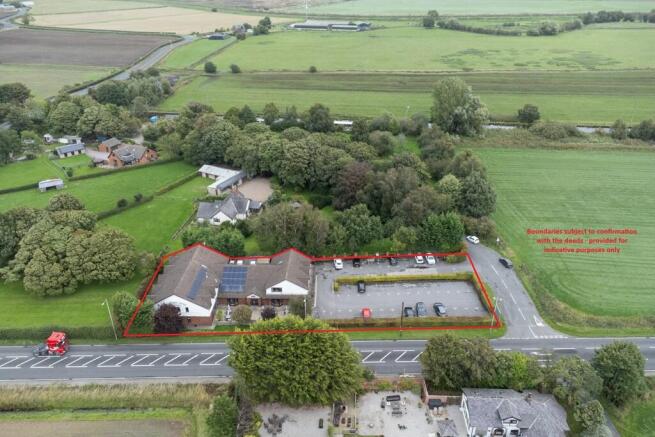
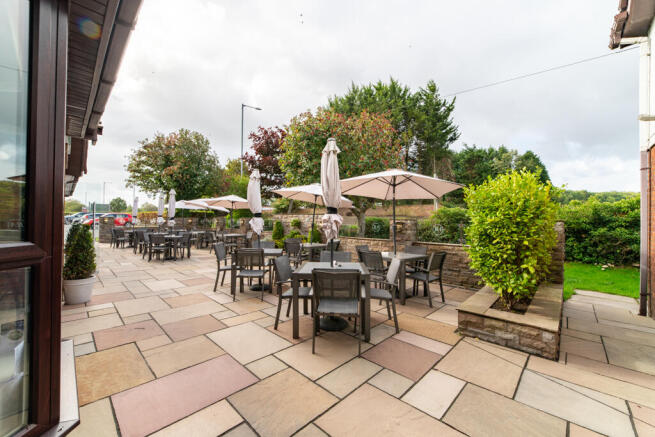
Singleton Lodge operates as a successful wedding venue and benefits from excellent connectivity to Poulton-le-Fylde, Blackpool and the wider Fylde Coast.
Marketed by Savills National , Manchester
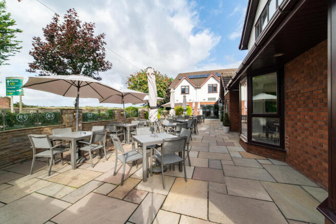
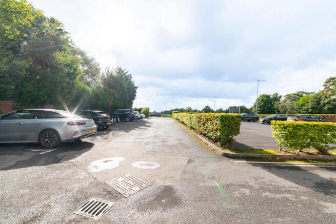
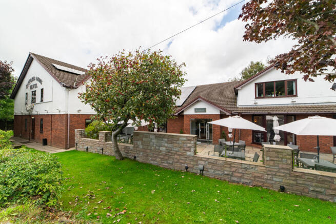
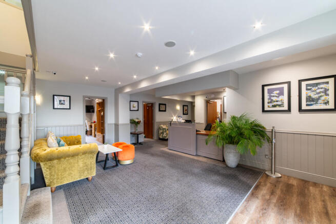
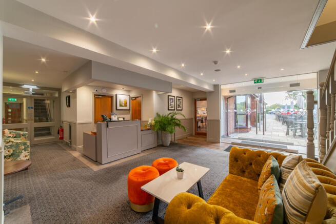
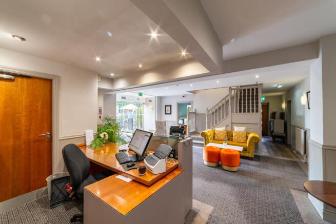
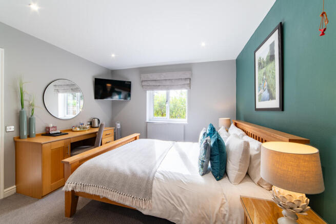
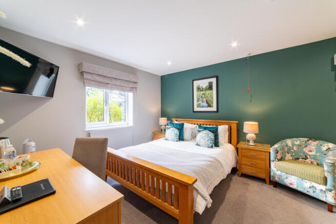
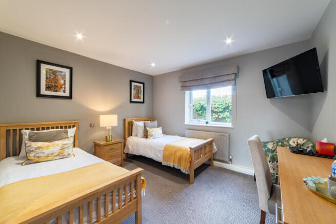
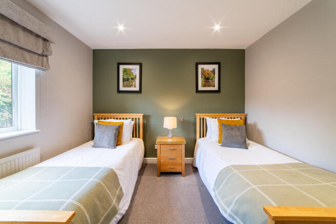
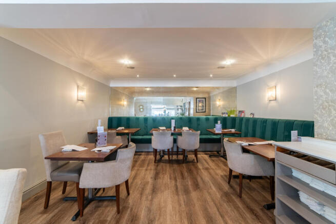
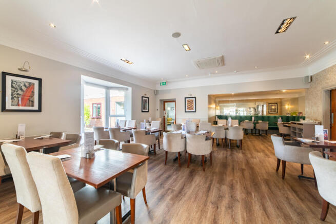
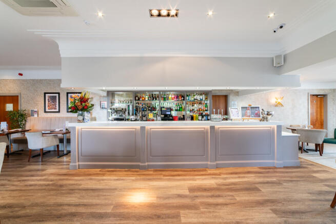
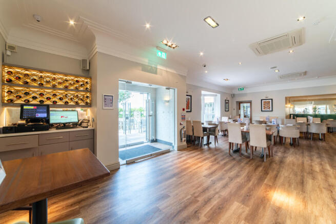
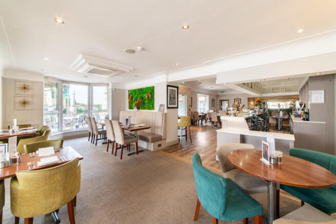
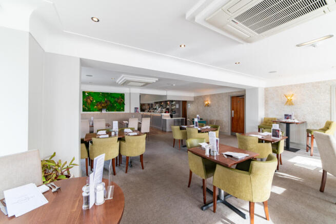
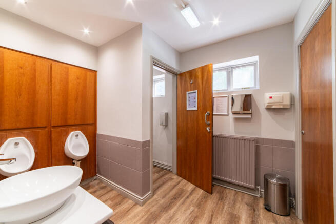
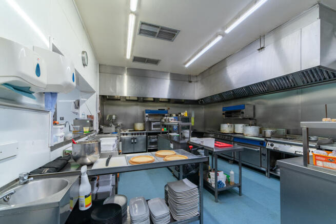
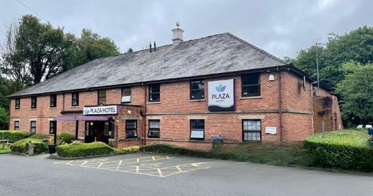
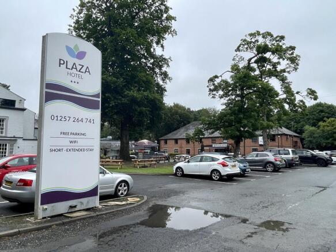
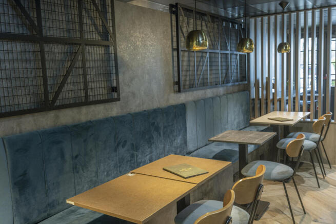
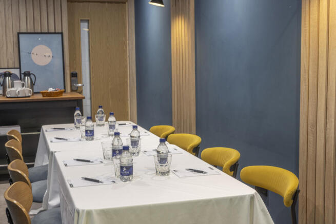
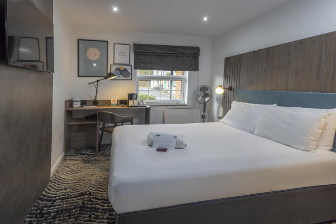
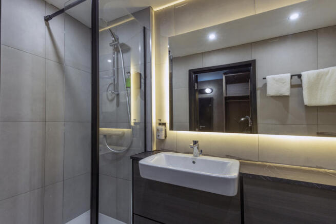
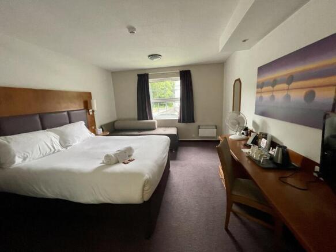
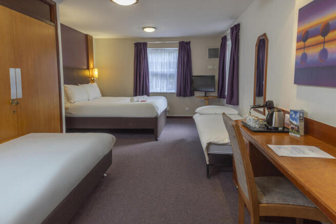
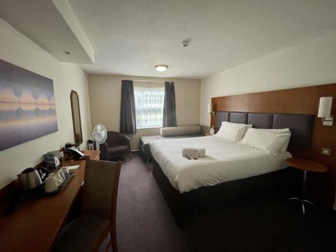
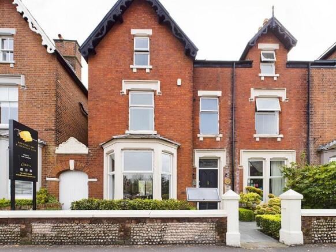
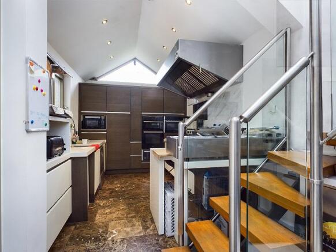
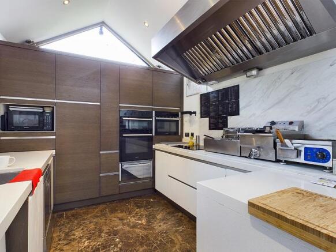
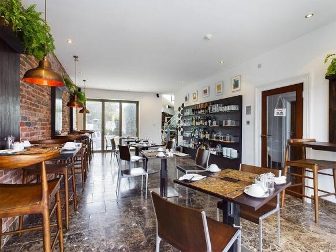
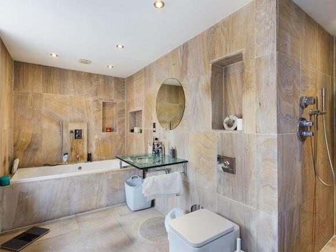
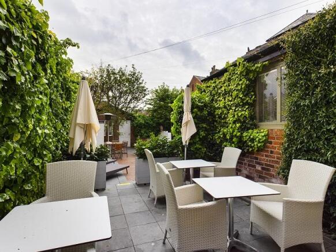
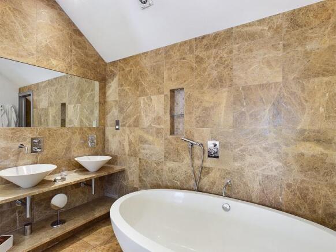
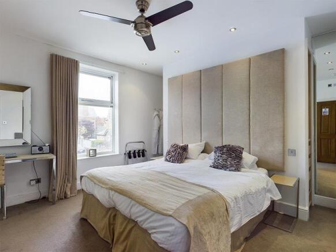
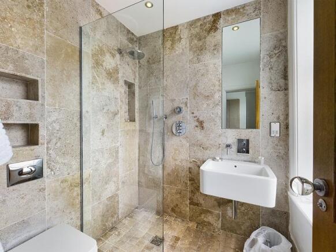
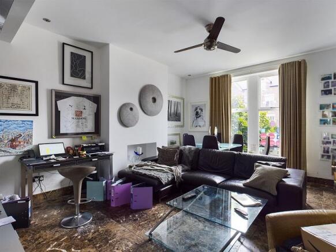
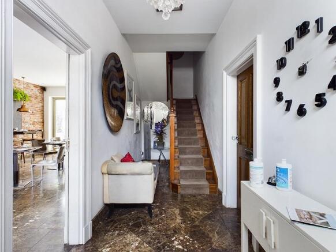
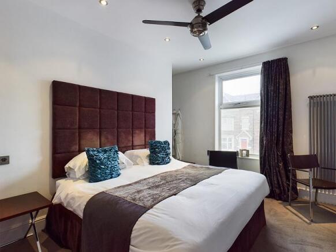
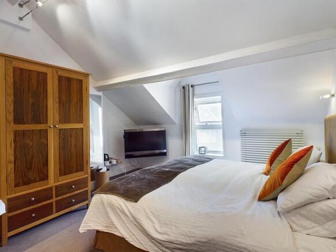
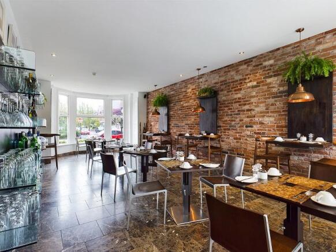
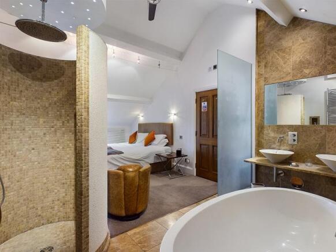
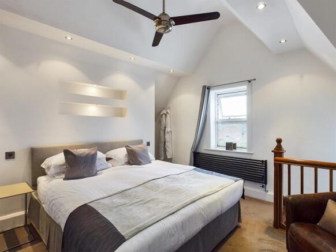
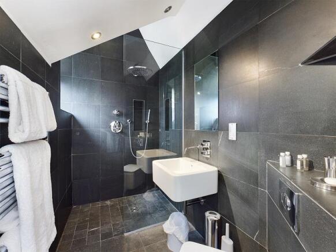
A unique opportunity to acquire a life style business in a beautiful and much sort after location in the heart of Lytham. The double fronted period property has been tastefully converted to provide a contemporary boutique bed & breakfast with 5 quality super king double letting bedrooms.
Marketed by Kays Peake Properties Ltd , Blackpool
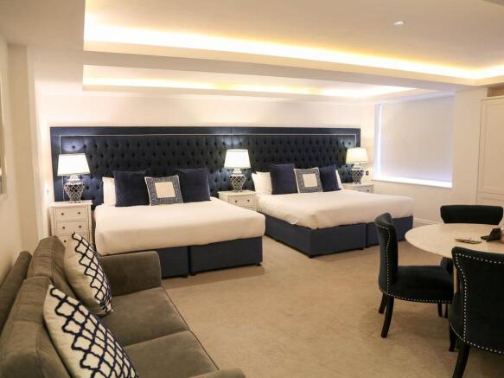
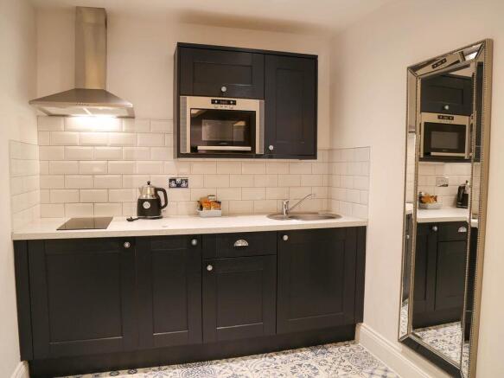

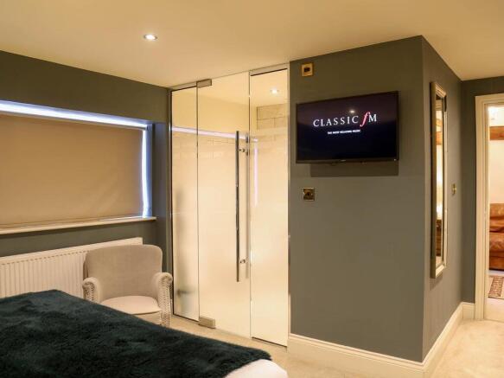
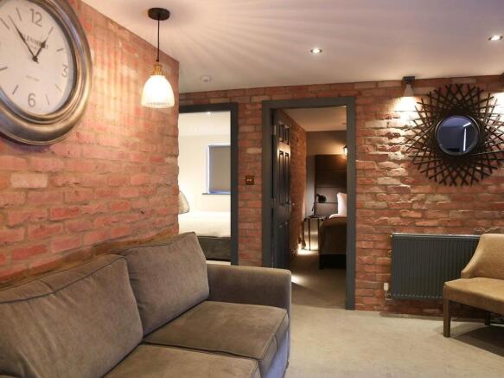
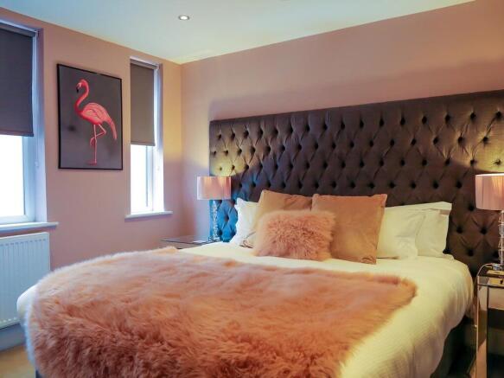
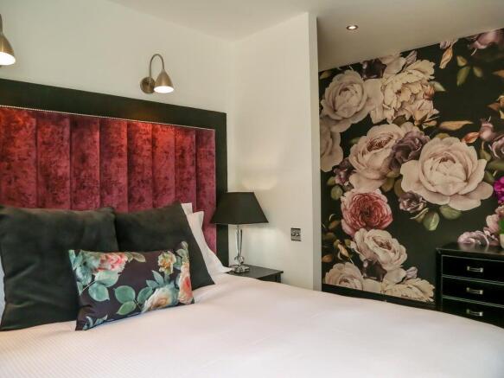
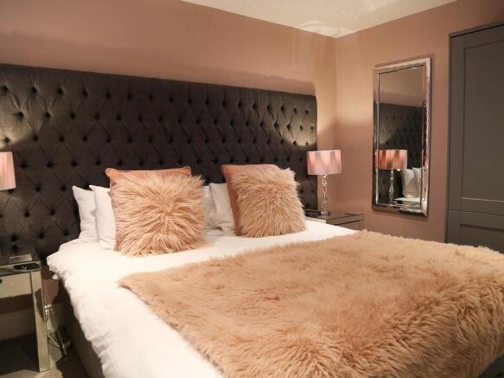
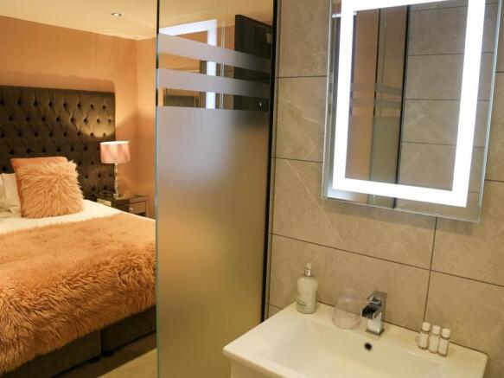
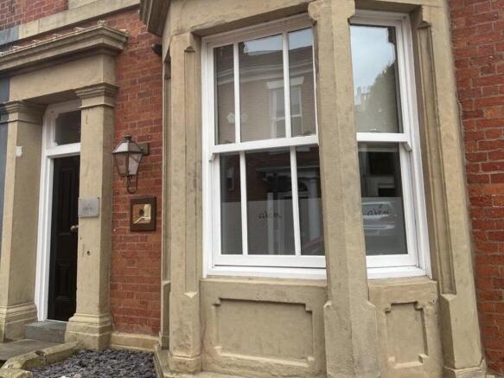
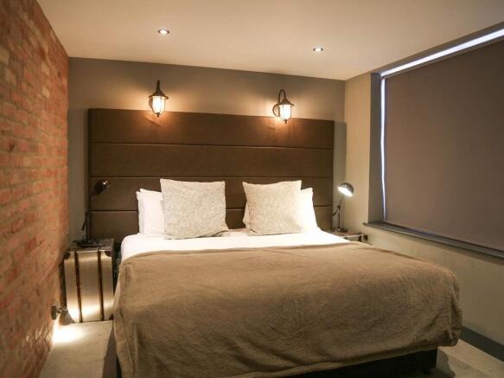
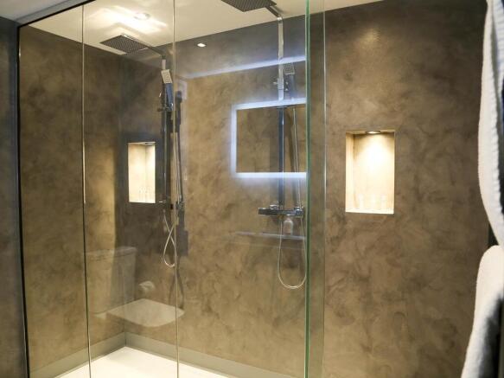
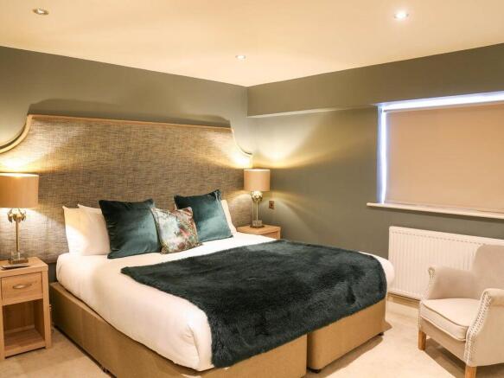
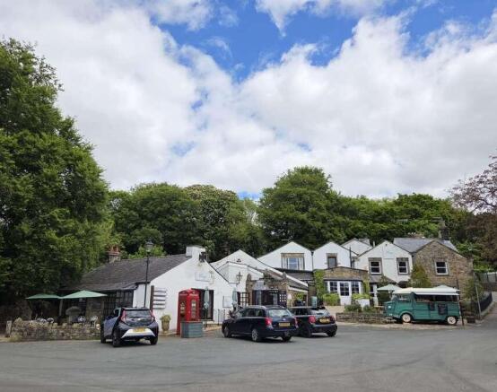
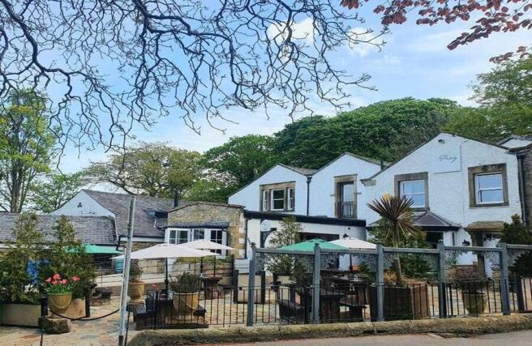
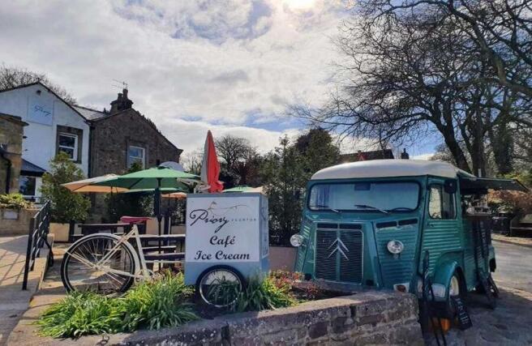
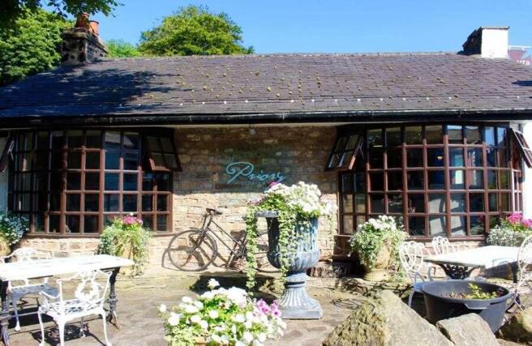
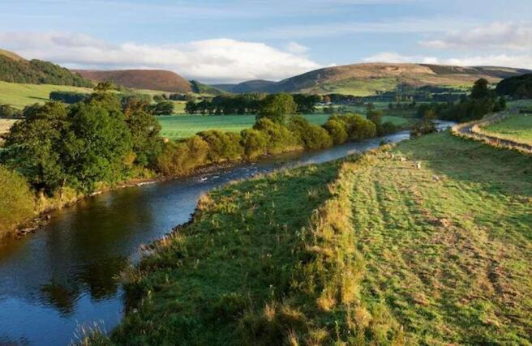
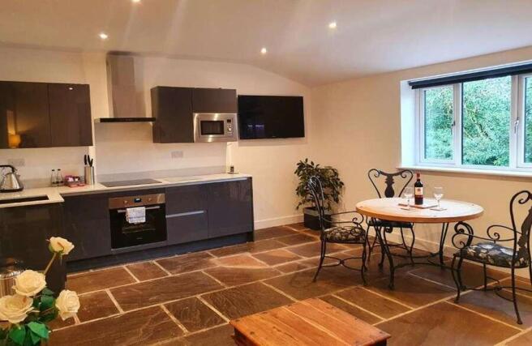
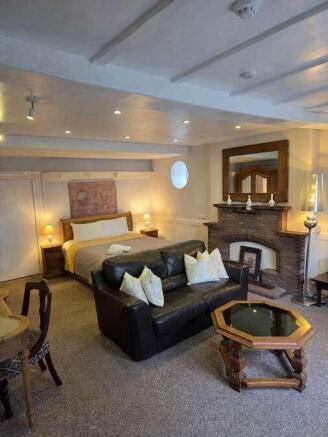
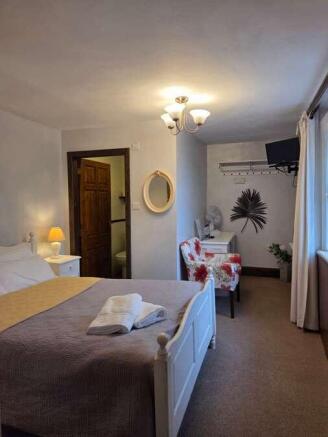
The Priory at Scorton is an attractive freehold boutique hotel, restaurant and café bar set within the heart of the historic village of Scorton, Lancashire. This characterful period property offers established hospitality trade as well as multiple income streams, making it an excellent opportunity for owner-occupiers.
Marketed by Savills National , Manchester
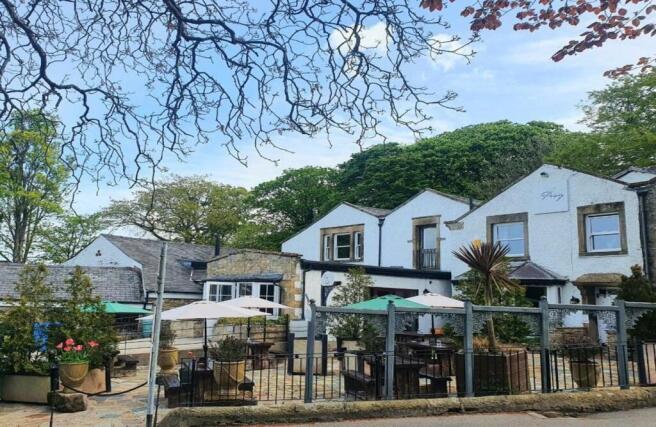
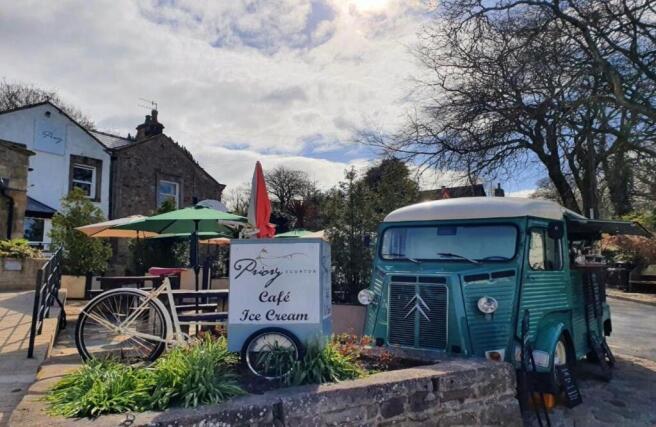
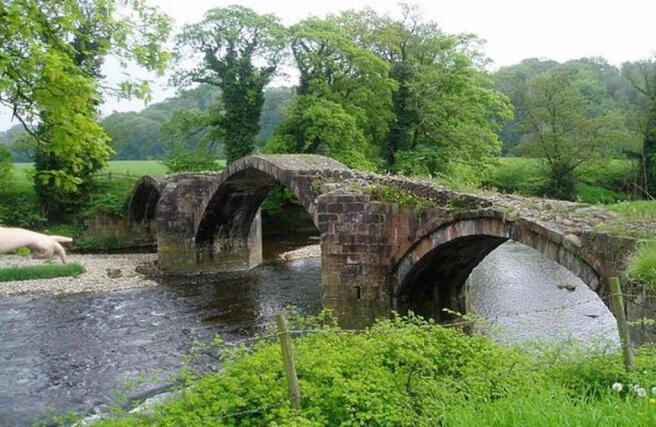
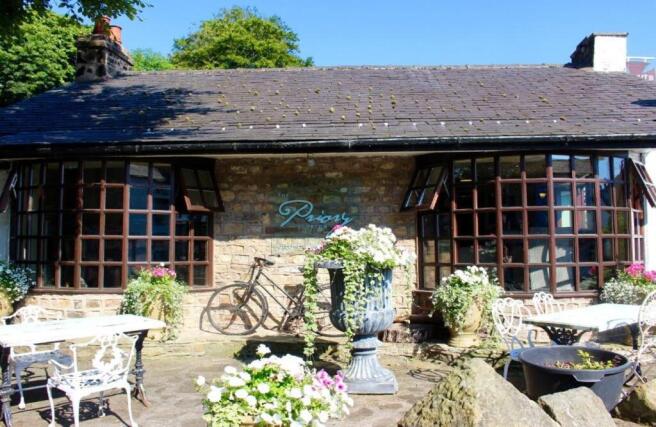
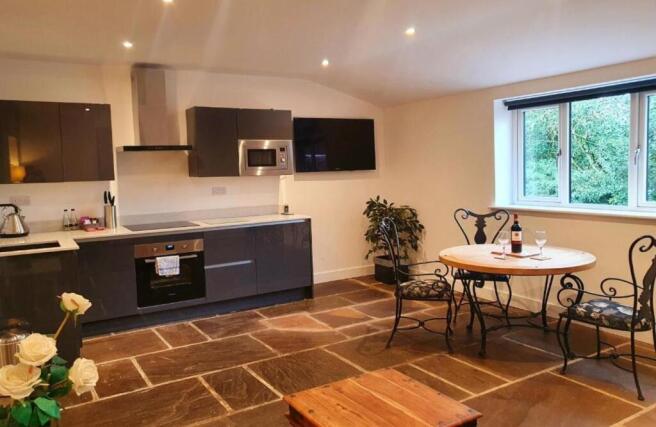
“ A delightful boutique hotel full of character and charm located in the
historic vilage of Scorton, Lancashire .”
Marketed by Savills National , Manchester - Licensed Leisure
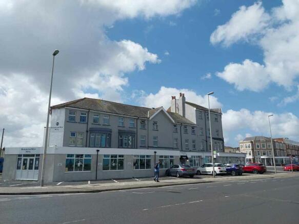
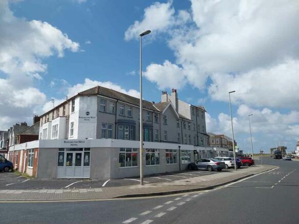
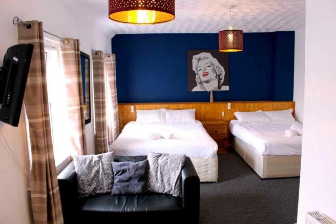
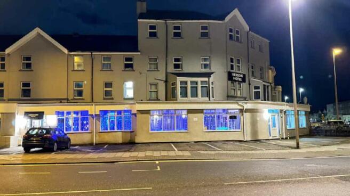
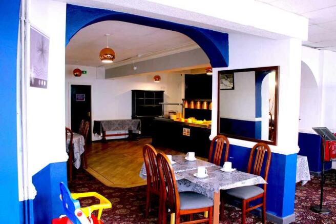
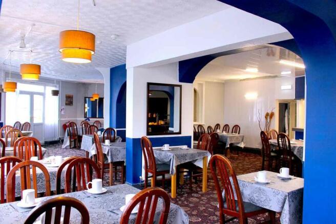
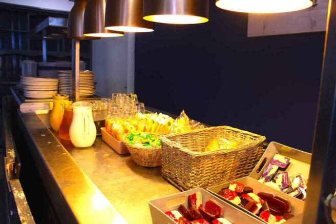
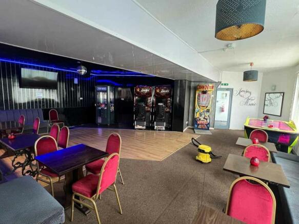
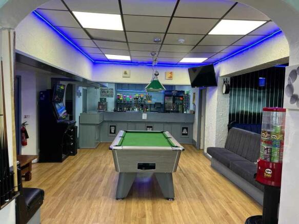
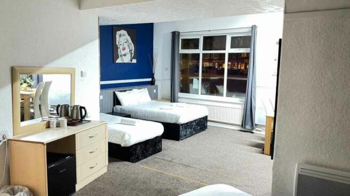
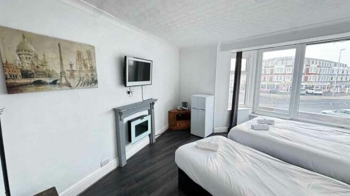
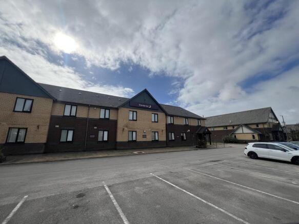
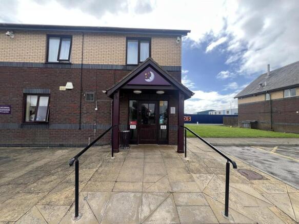
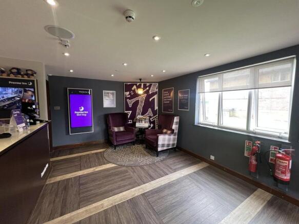
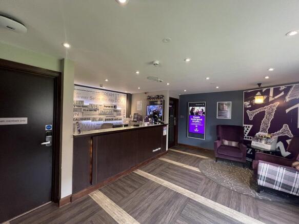
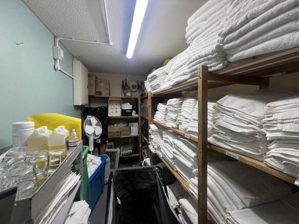
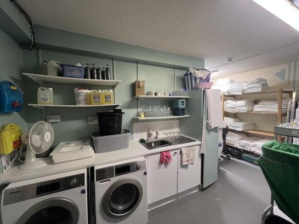
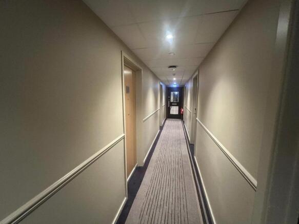
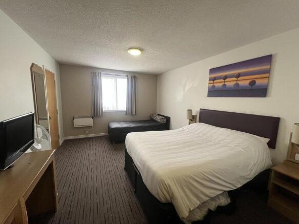
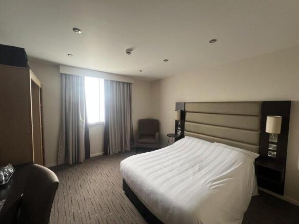
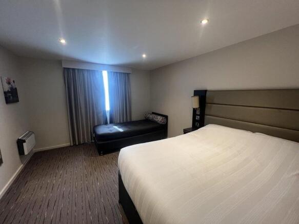
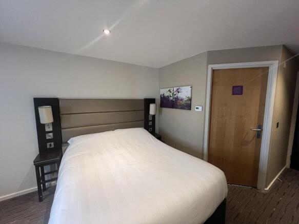
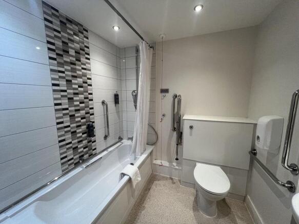
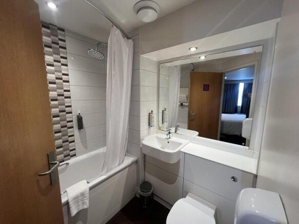
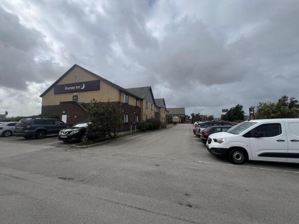
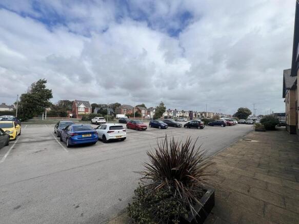
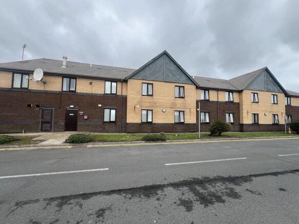
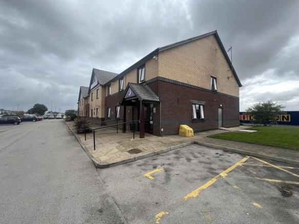
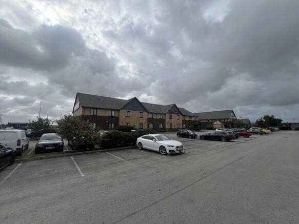
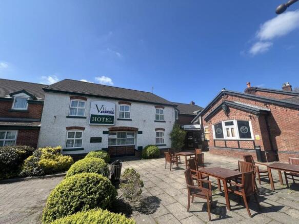
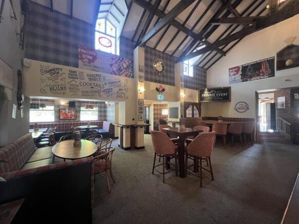
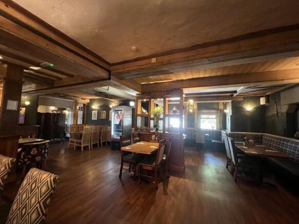
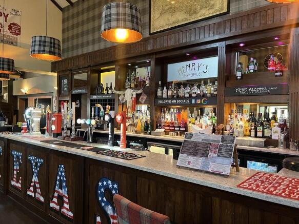
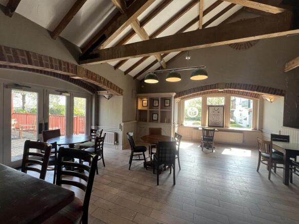
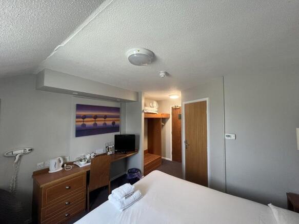
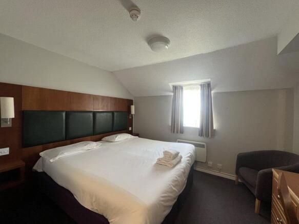
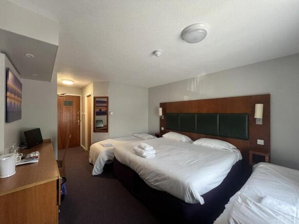
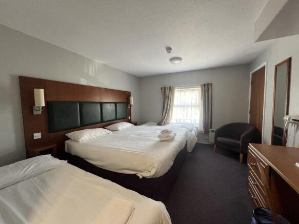
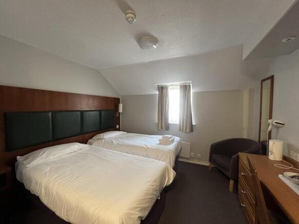
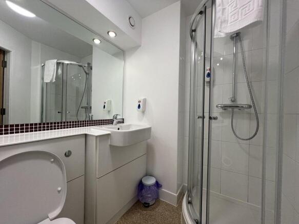
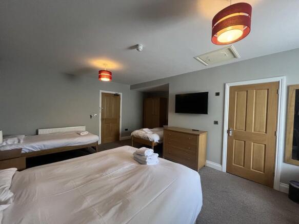
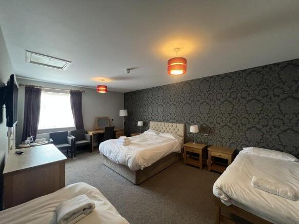
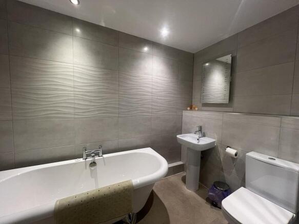
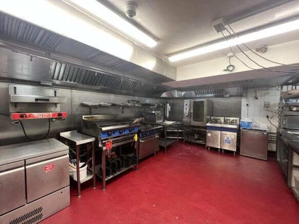
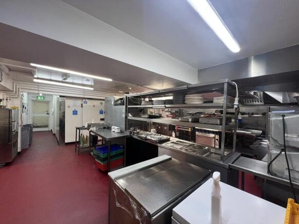
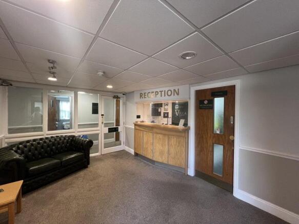
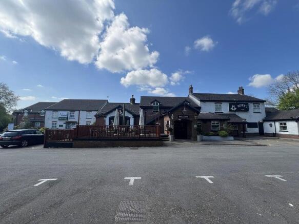
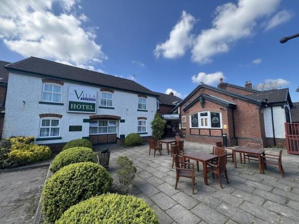
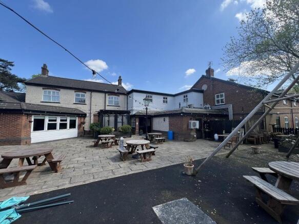
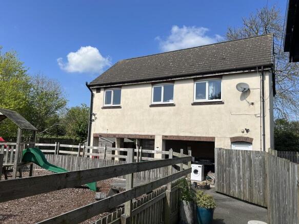
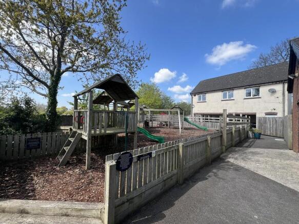
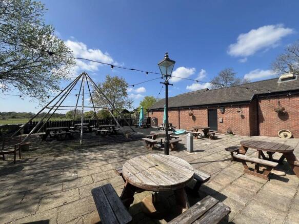
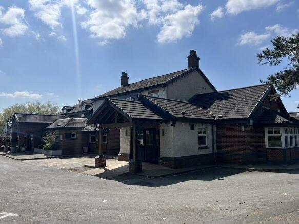
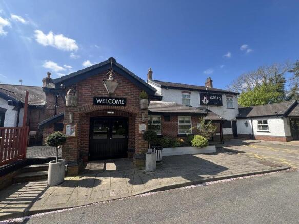
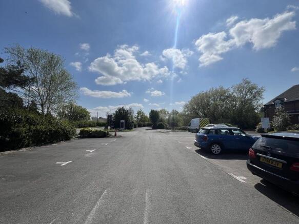
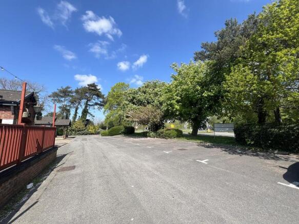
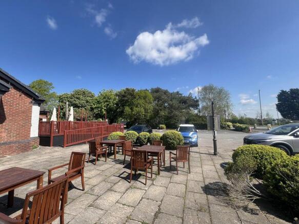
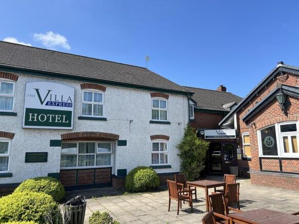
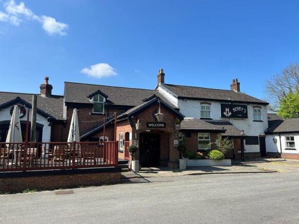
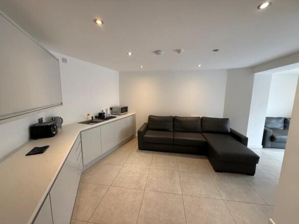
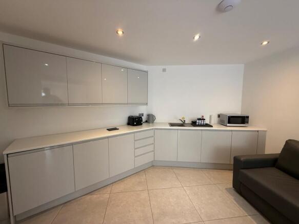
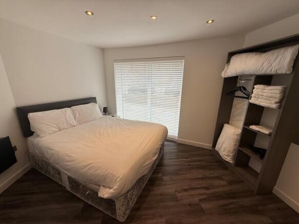
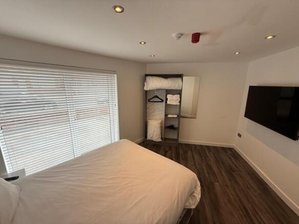
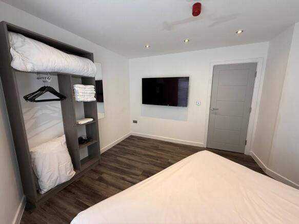
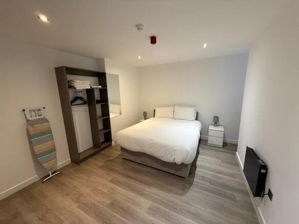
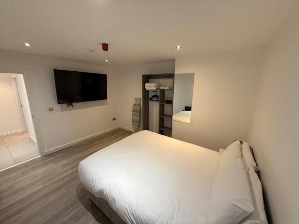
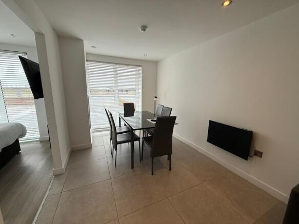
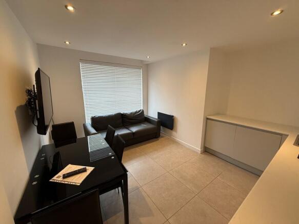
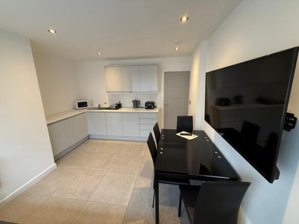
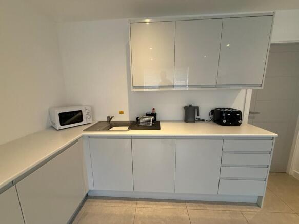
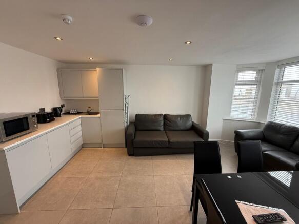
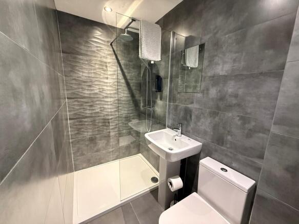
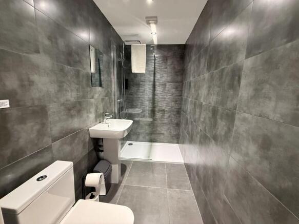
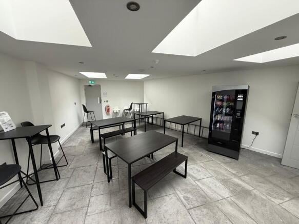
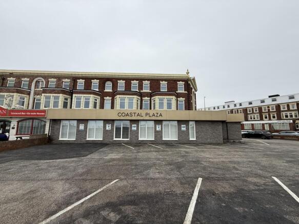
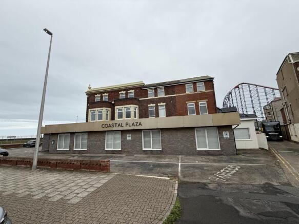
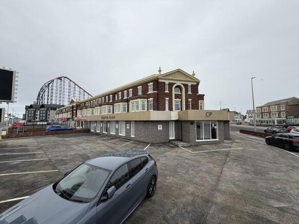

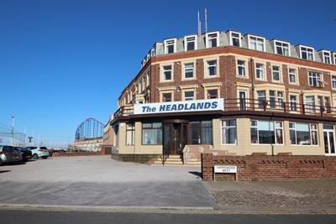
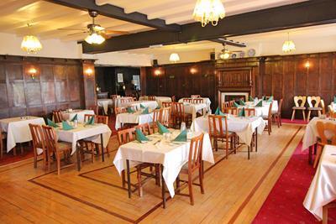
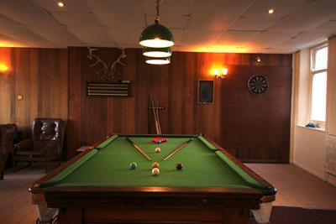
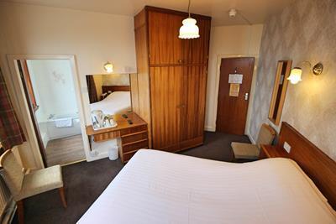
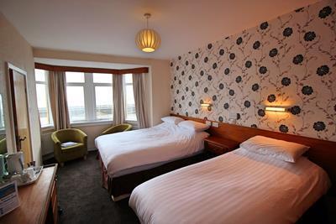
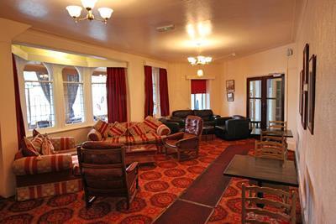
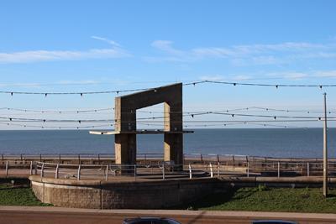
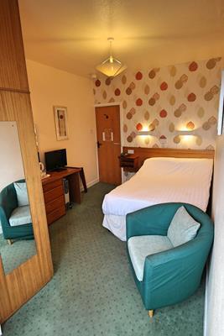
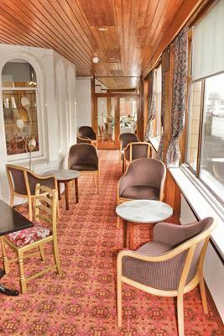
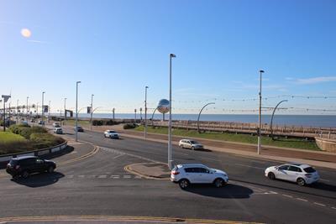
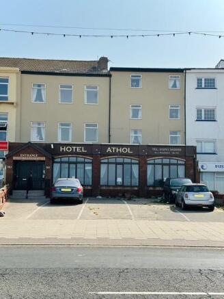
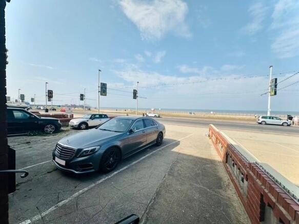
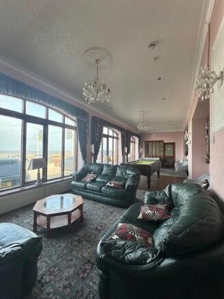
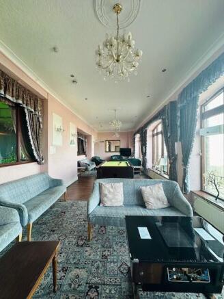
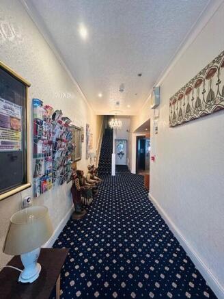
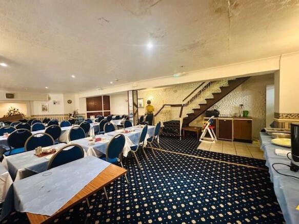
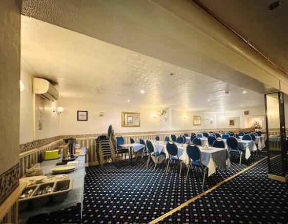
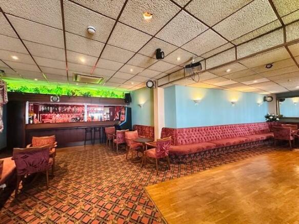
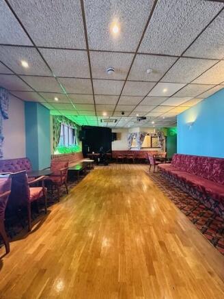
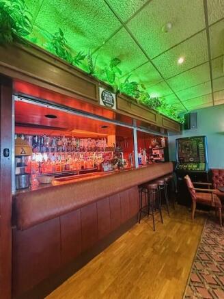
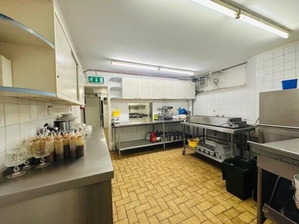
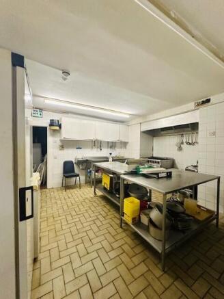
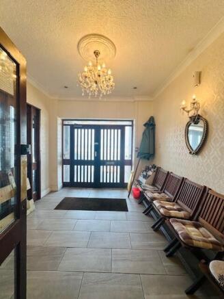
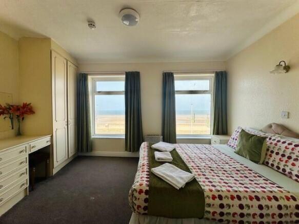
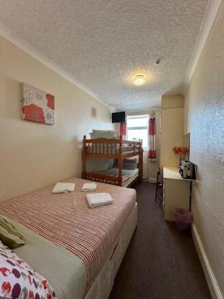
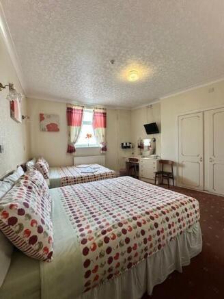
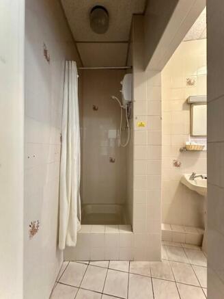
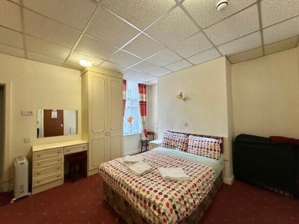
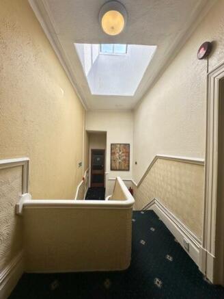
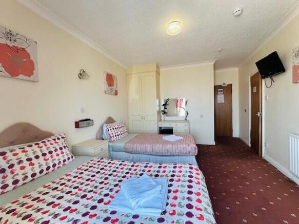
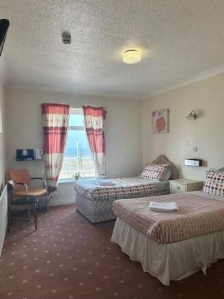
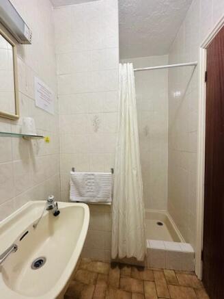
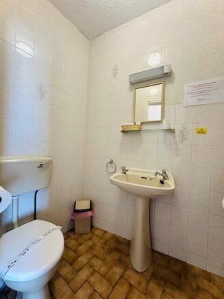
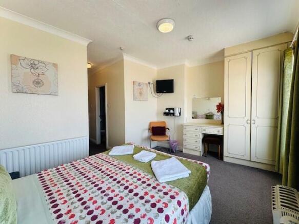
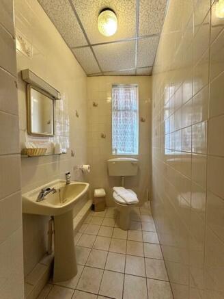
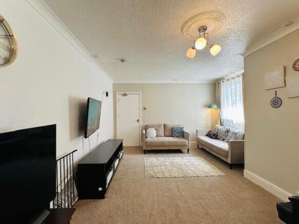
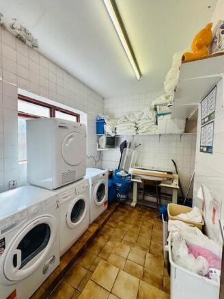
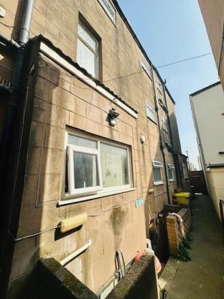

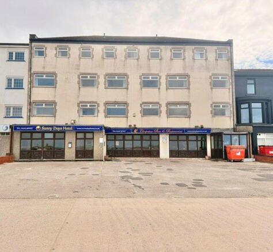
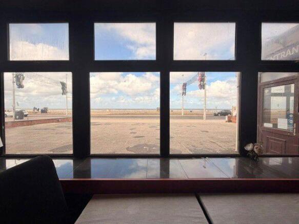
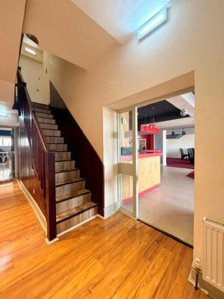
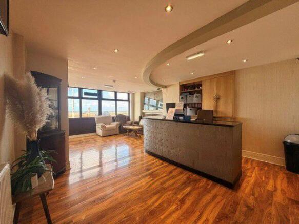
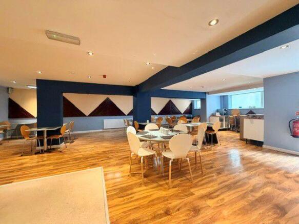
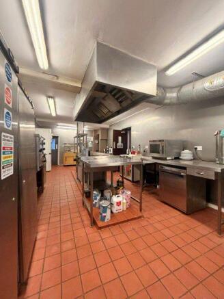
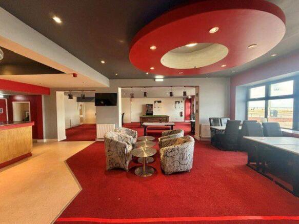
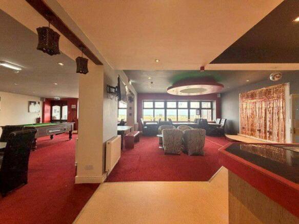
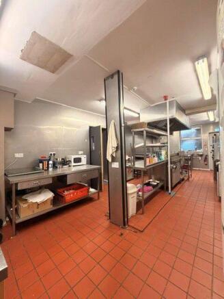
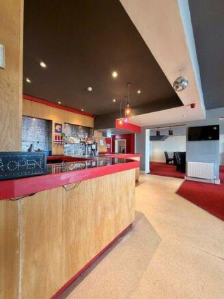
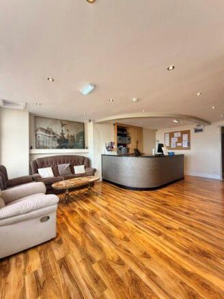
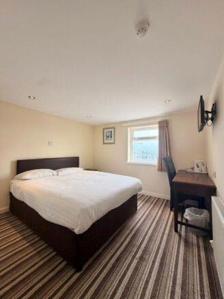
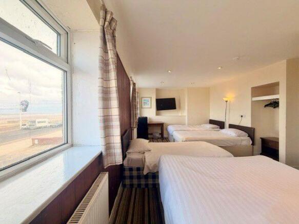
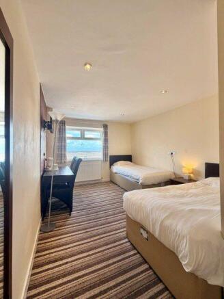
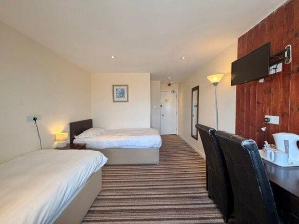
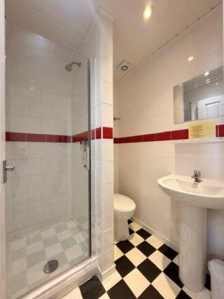
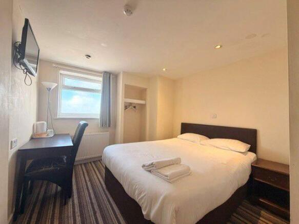
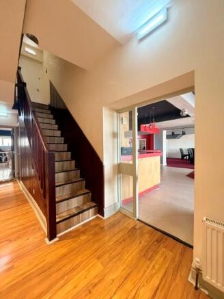
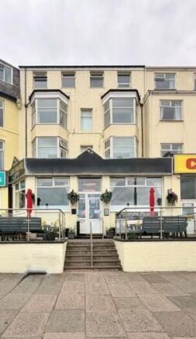
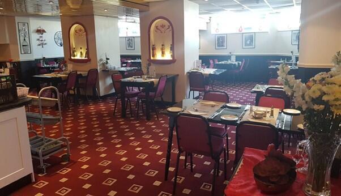
On behalf of Pattinson Auctions, Kenricks are delighted to offer this 33-bedroom licensed hotel for sale.
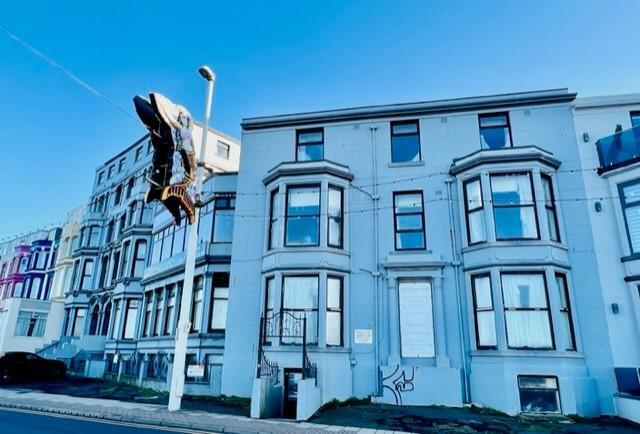
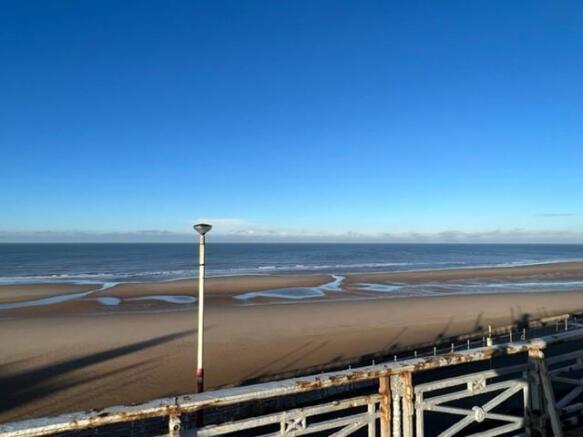
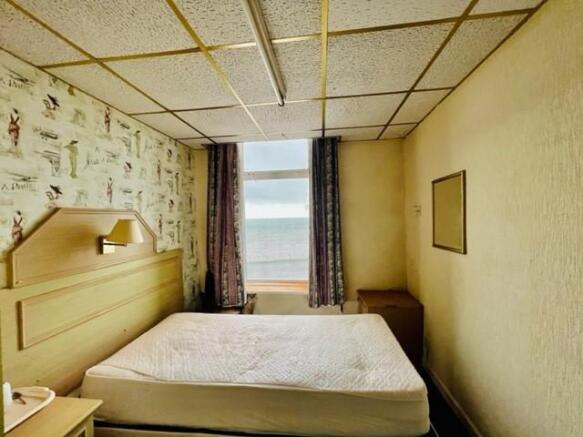
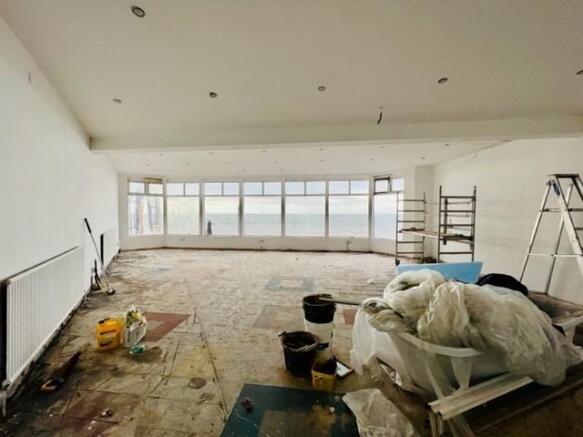
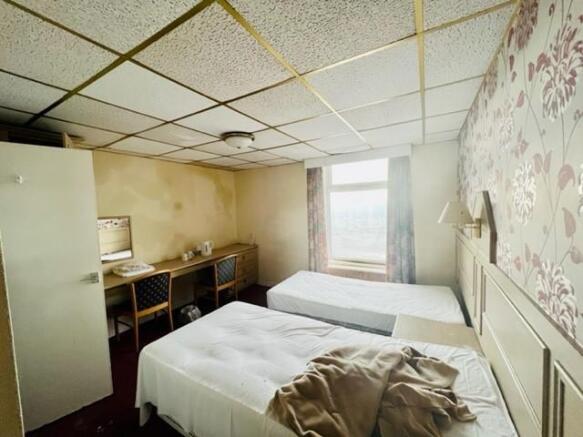
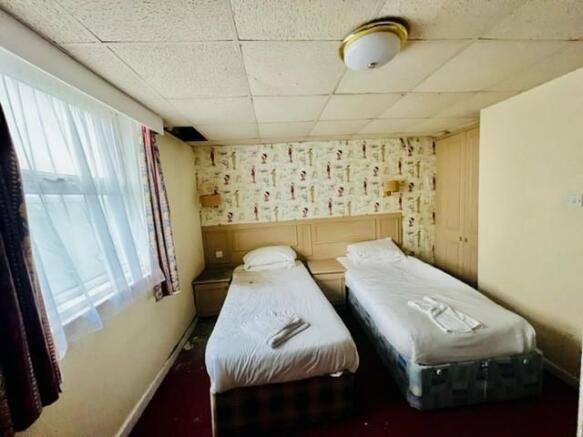
This substantial 4 storey sea front property is situated on the prestigious South Promenade in Blackpool, positioned between Central Pier and South Pier being close to entertainments and...
Marketed by Pattinsons, Pattinsons Auction- National Auctioneer

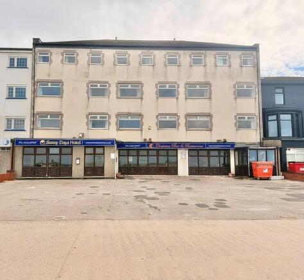
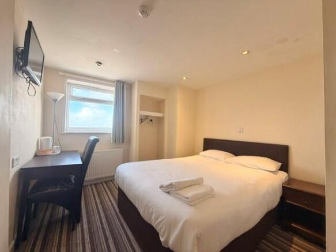
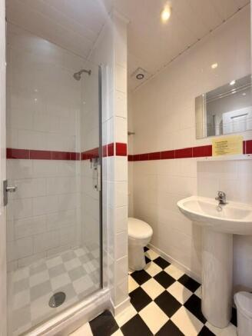
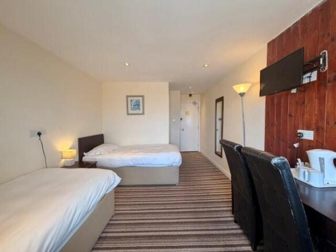
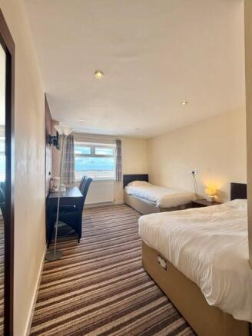
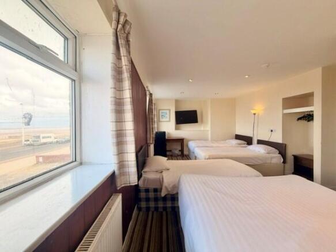
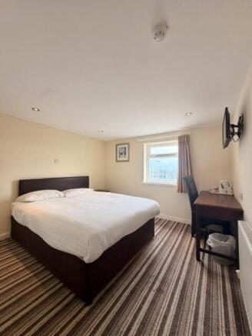
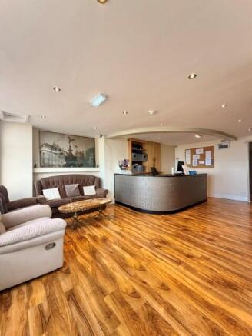
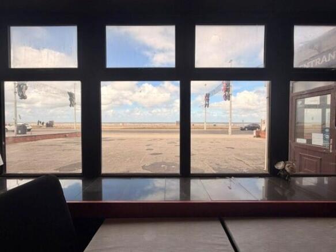
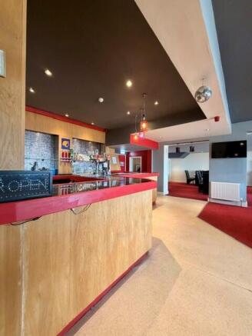
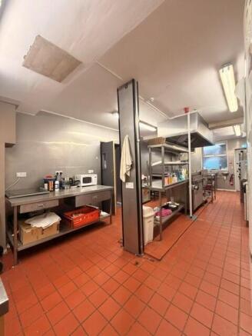
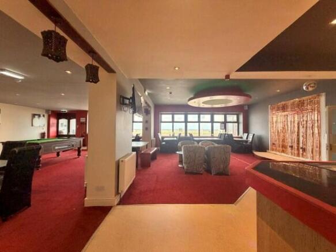
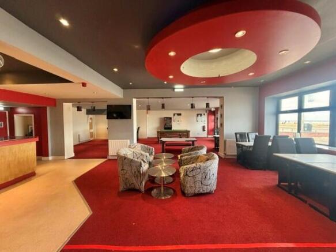
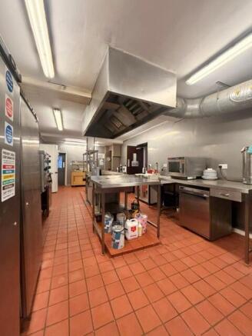
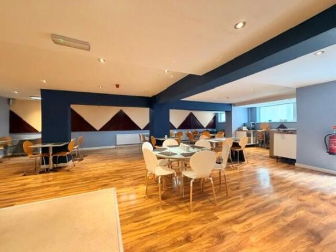
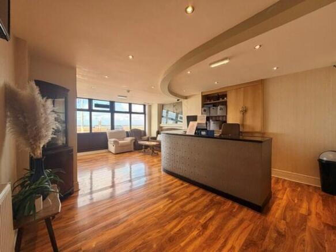
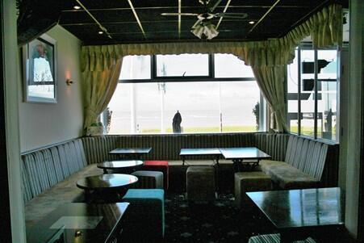
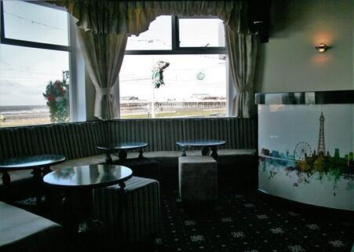
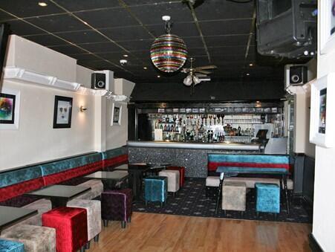
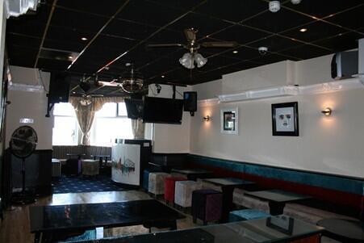
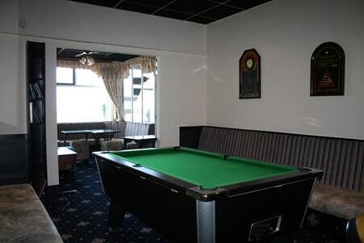
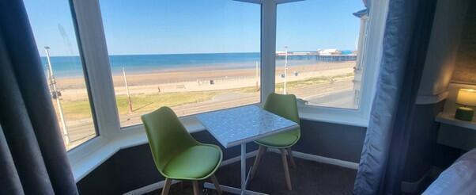
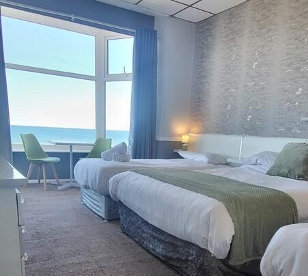
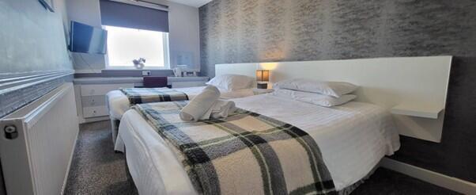
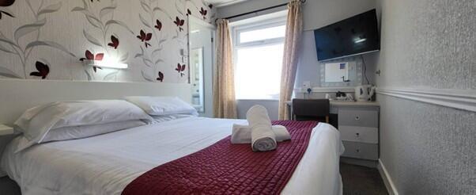
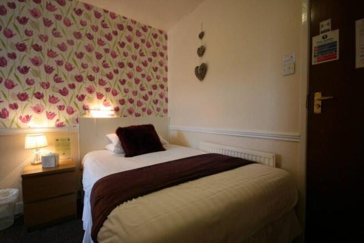
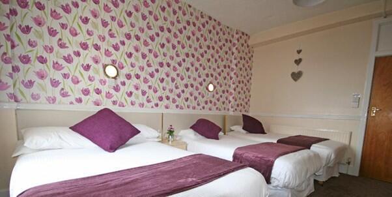
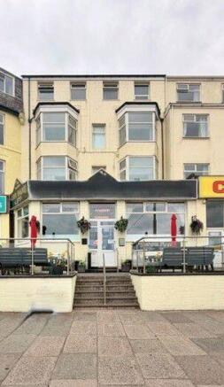
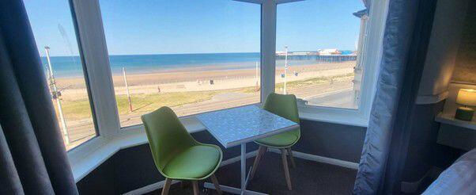
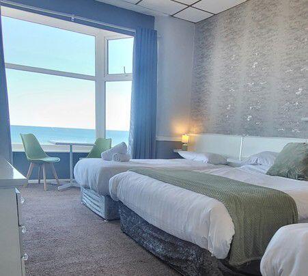
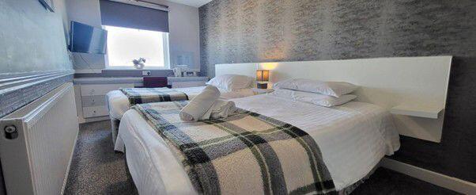
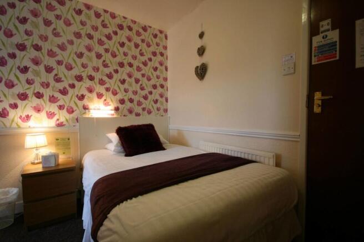
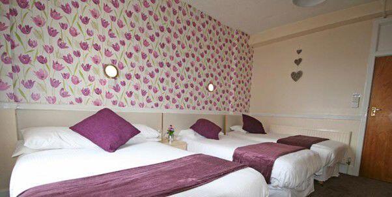
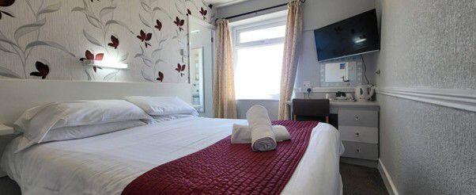
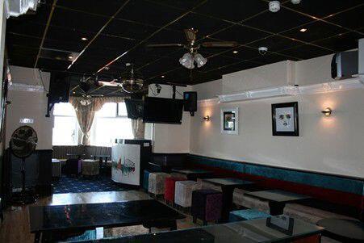
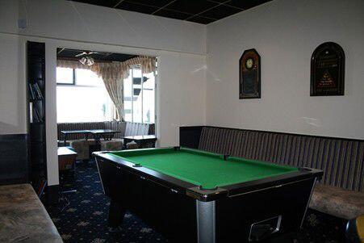
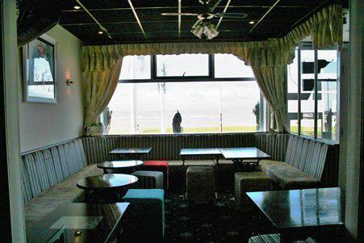
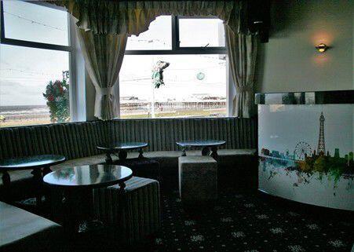
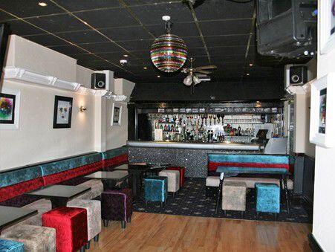
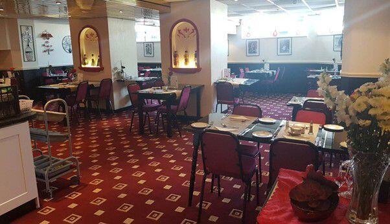
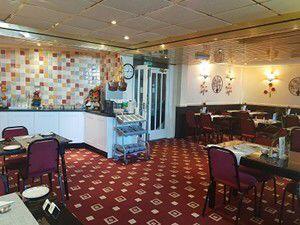
For sale via secure sale online bidding - terms and conditions apply.
On behalf of Pattinson Auctions, Kenricks are pleased to offer this 30 bedroom licensed hotel for sale, being sold as a going concern.
This substantial sea front property is situated on one of the busiest stretches of ...
Marketed by Pattinsons, Pattinsons Auction- National Auctioneer
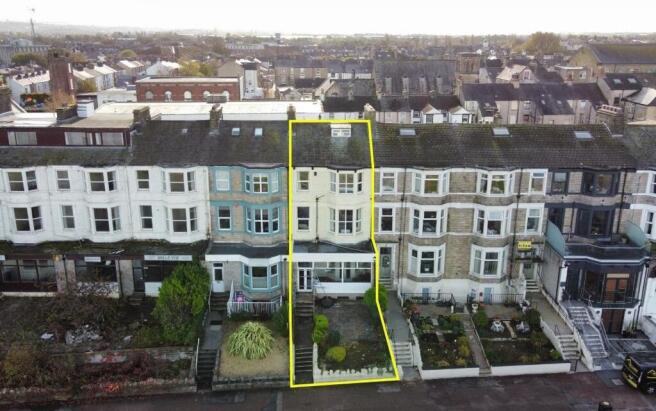
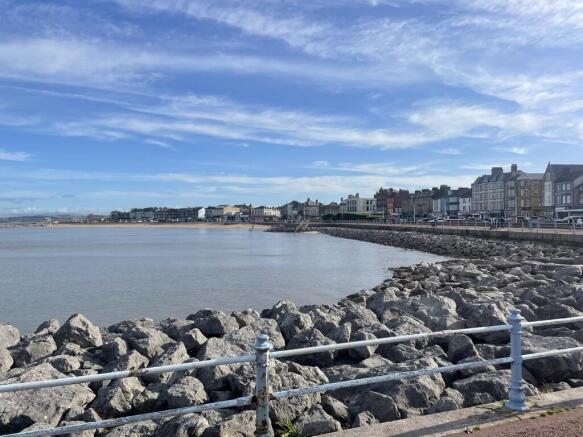
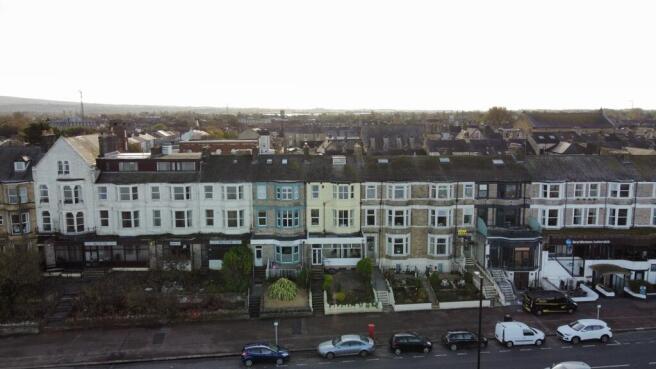
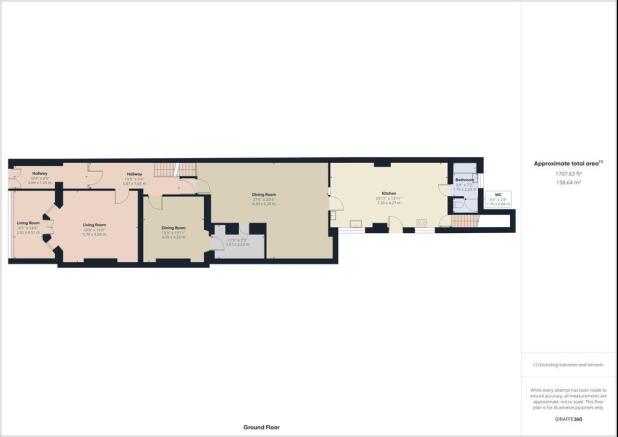
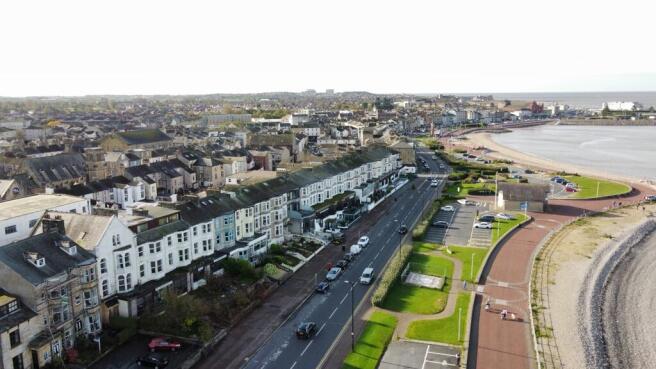
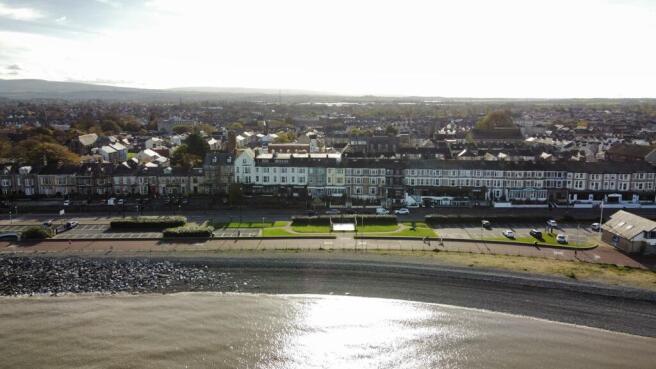
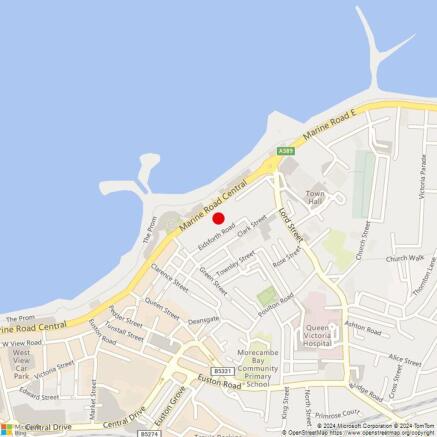
FOR SALE - Substantial Seafront Promenade Hotel offering great potential in a much sought after and prime location in Morecambe enjoying excellent views across the bay towards the Lakeland fells. Deceptive extended accommodation .
Please see attached virtual tour.
Marketed by Fisher Wrathall Surveyors Limited, Lancaster