Commercial properties to let in Lancashire, this area only
Paid partnerships can play a role in listing order
1,273 results
Featured property
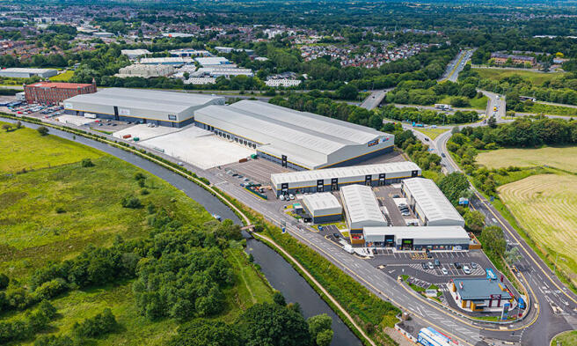
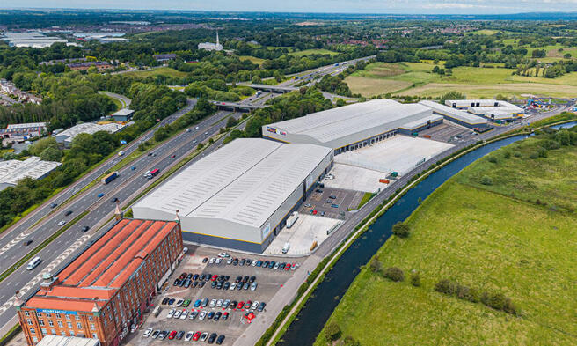
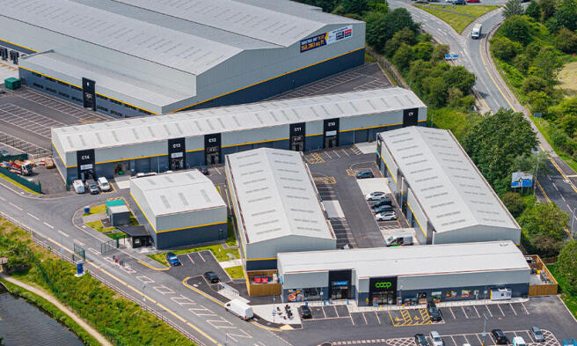
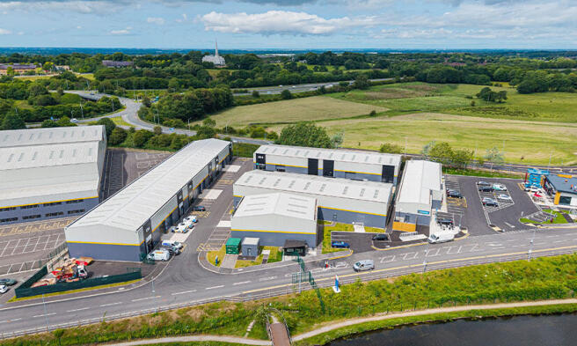
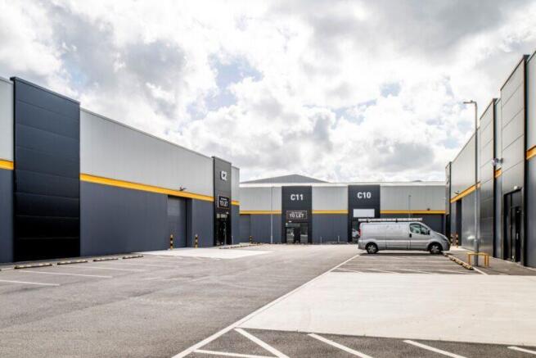
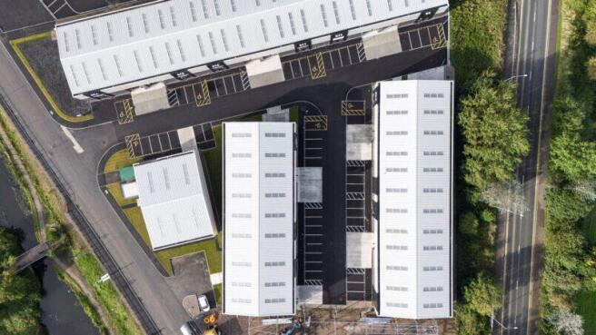
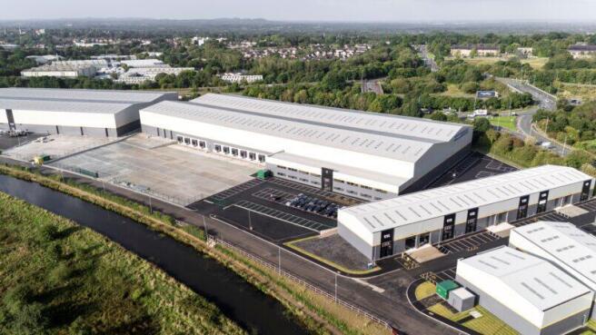
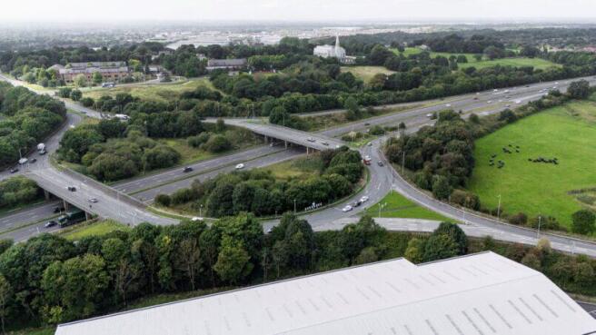
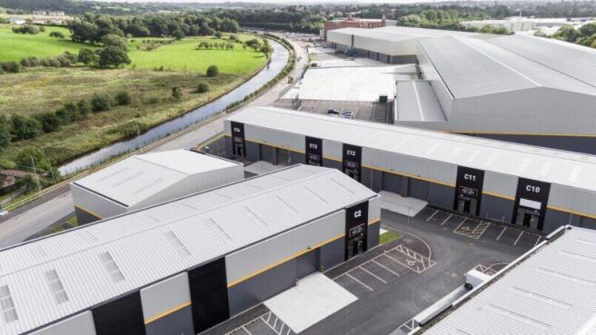
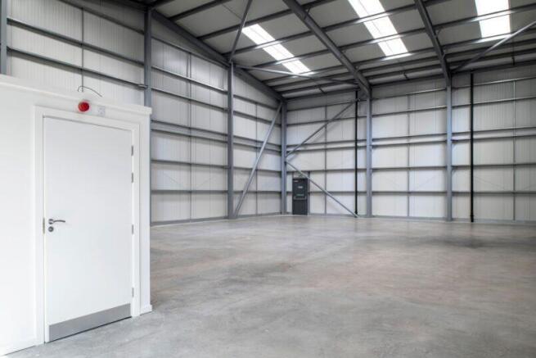
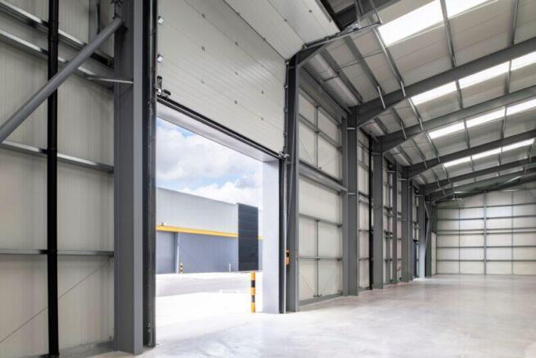
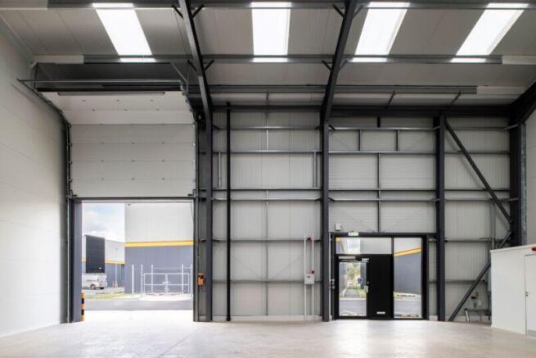
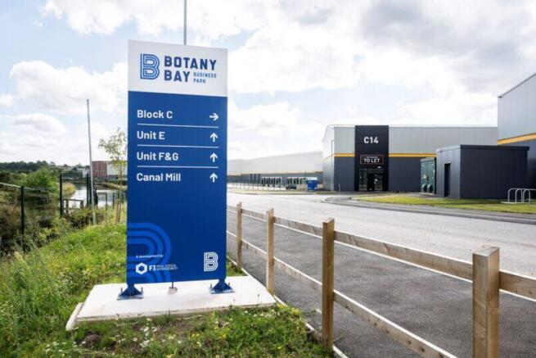
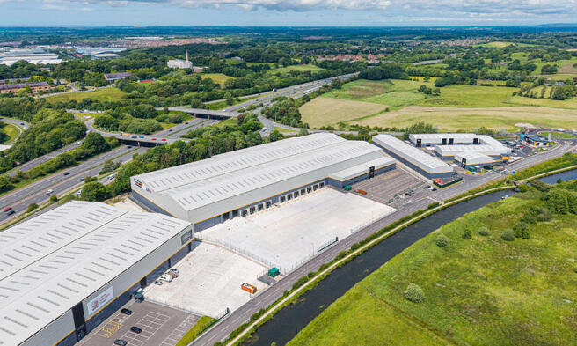
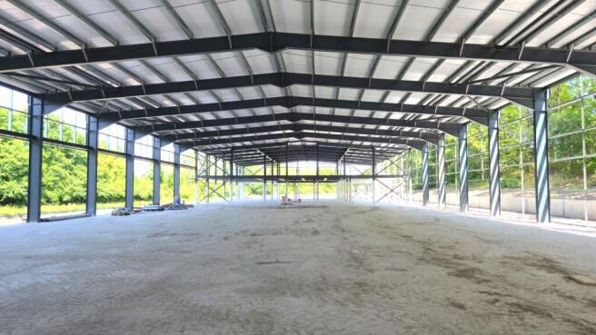
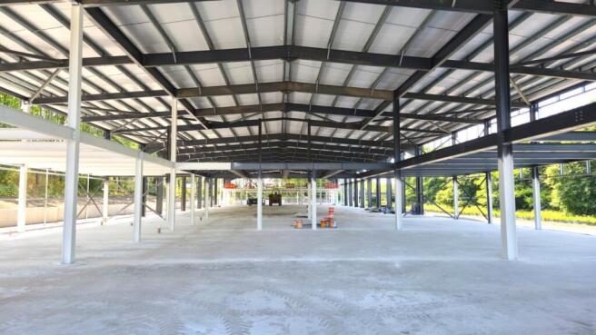
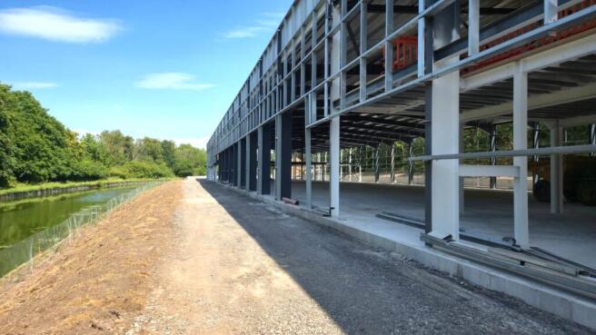
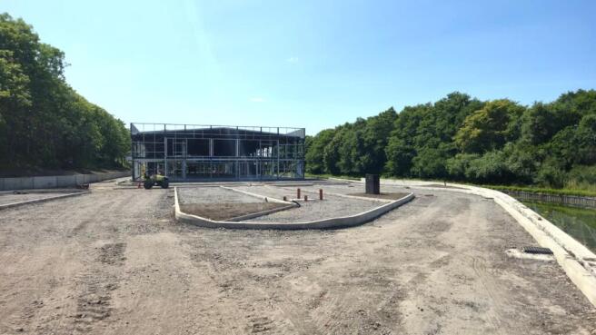
The redevelopment of our 21-acre site at the iconic Botany Bay in Chorley has created local industrial and warehousing space available to rent from 3,017 sq ft - 12,135 sq ft.
Marketed by FI Real Estate Management Limited, Lancashire


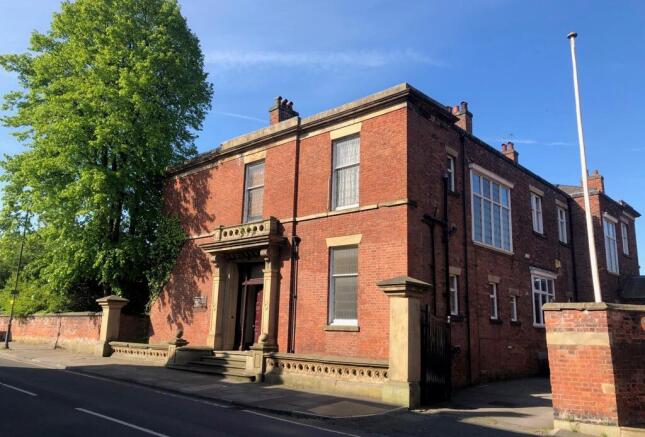
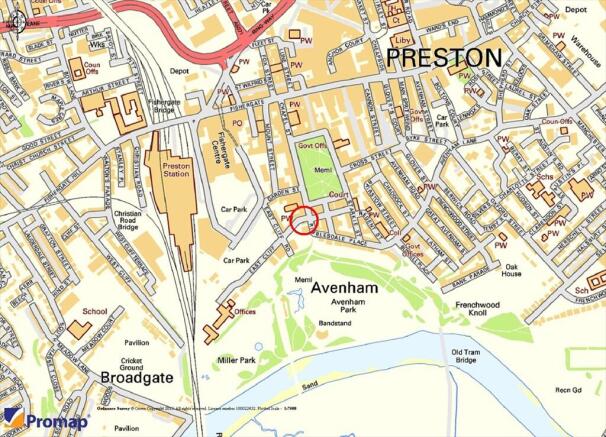
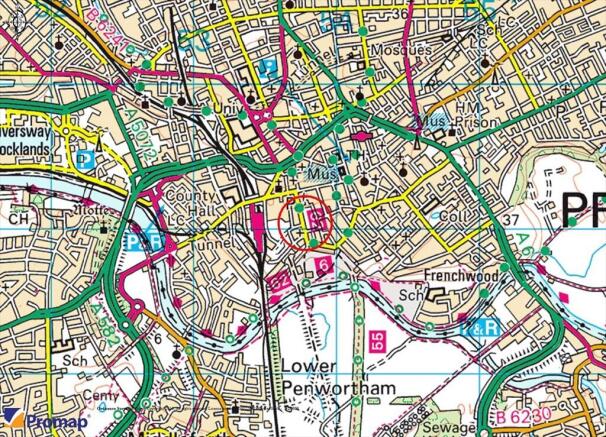
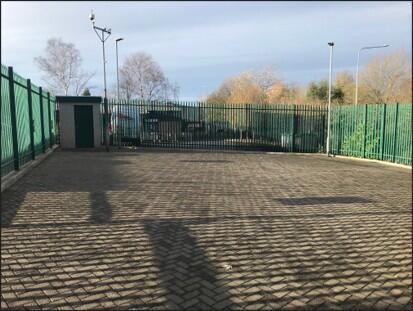
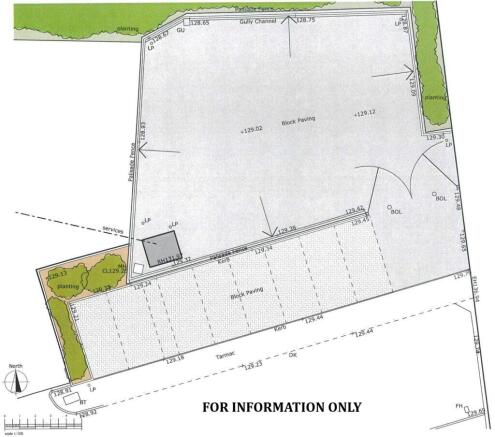
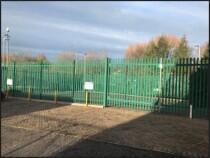
Useful enclosed and surfaced compound.
Frontage to Hyndburn Road (A679).
453 sq. m. (0.11 acre).
Marketed by Trevor Dawson Property Consultants , Blackburn


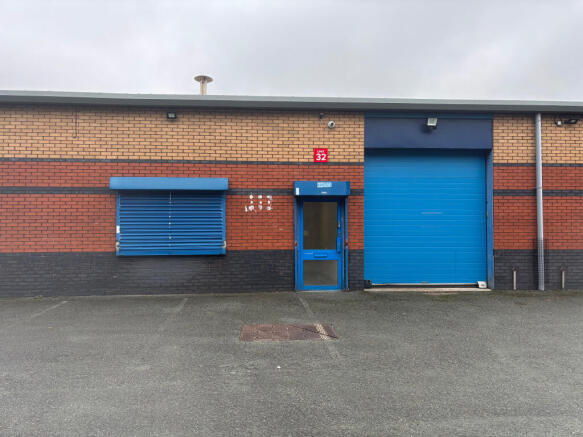
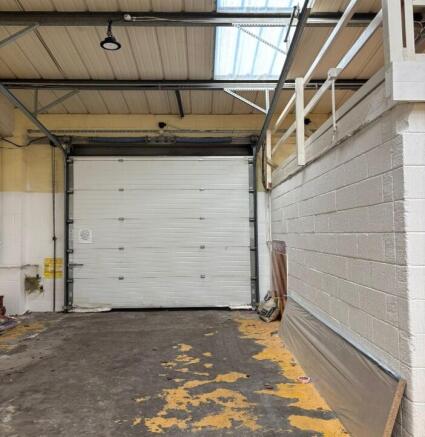
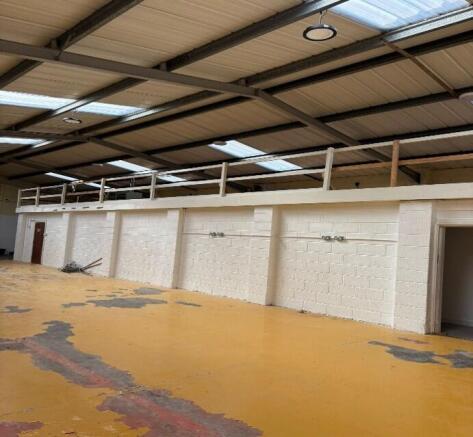
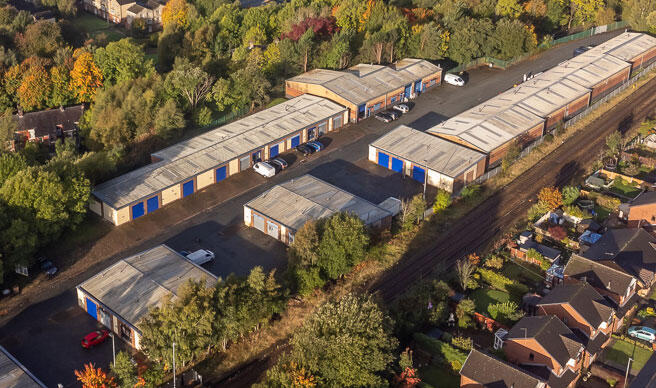
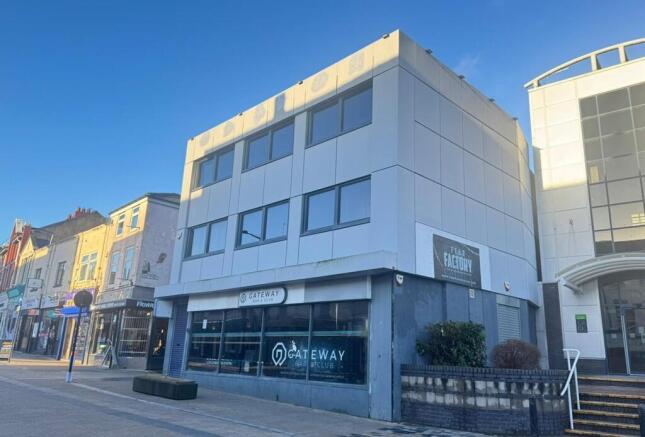
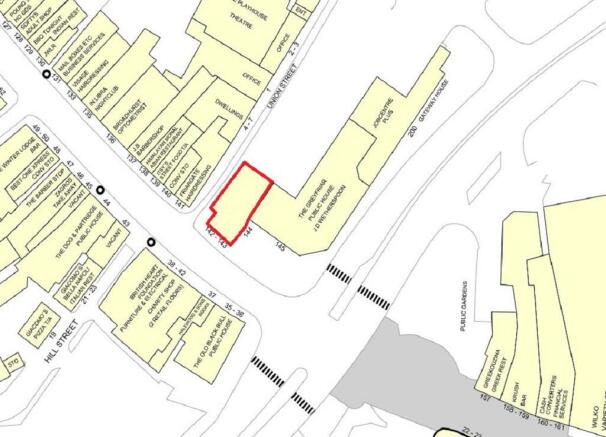
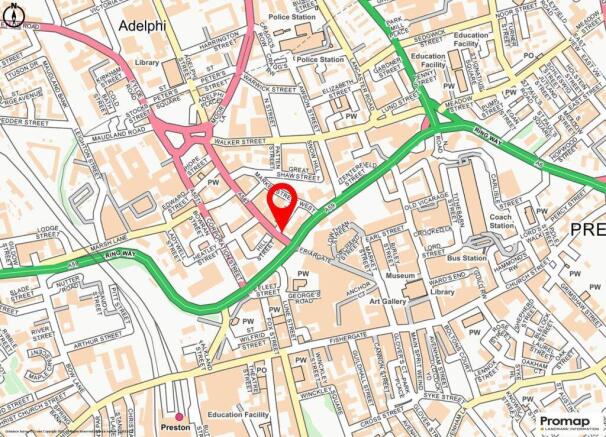
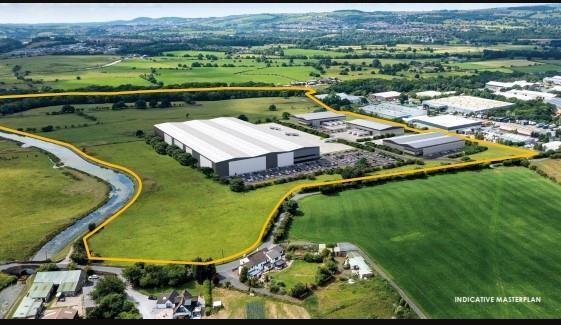
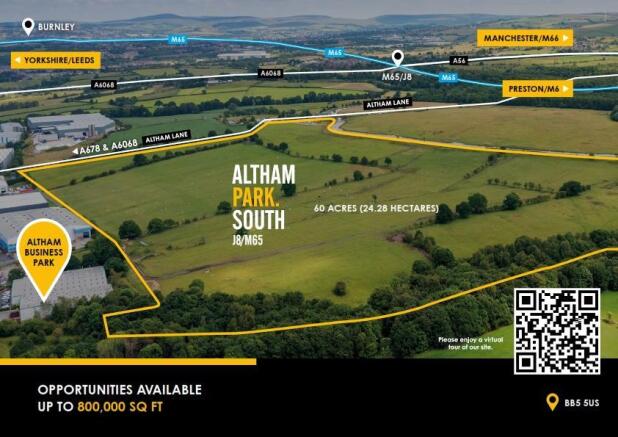

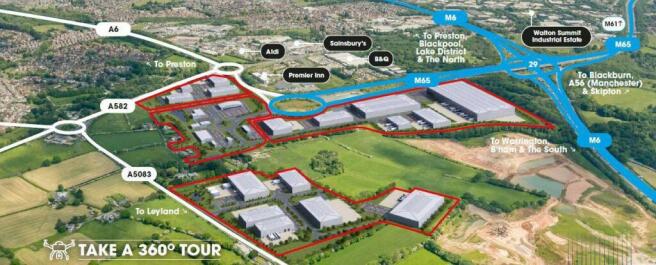
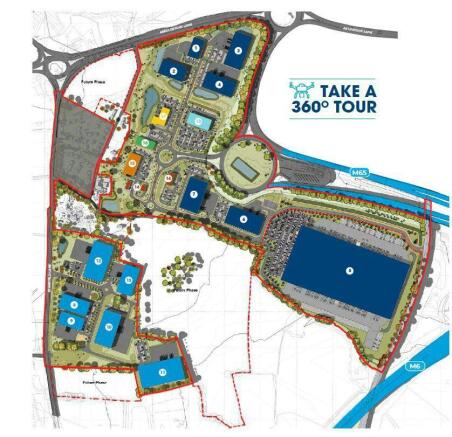
Industrial / Design and Build / Industrial / Industrial/Logistics / Warehouse To Let or For Sale, Preston
Marketed by B8 Real Estate, Warrington

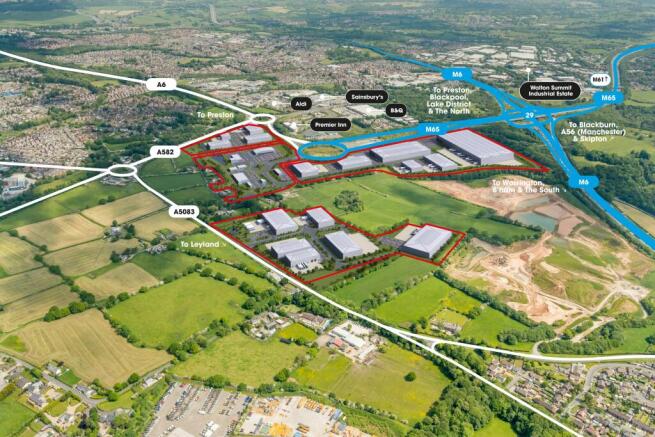
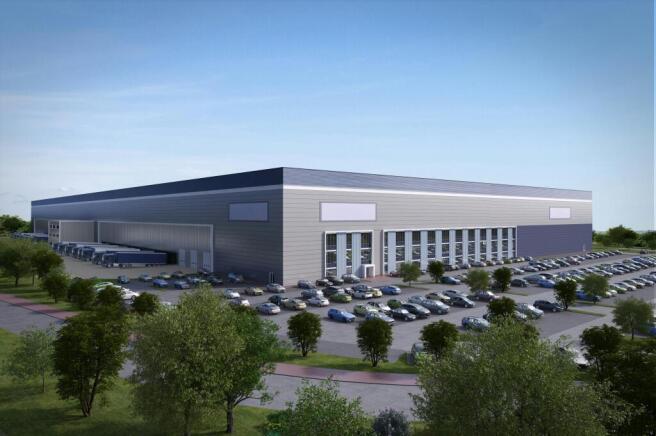
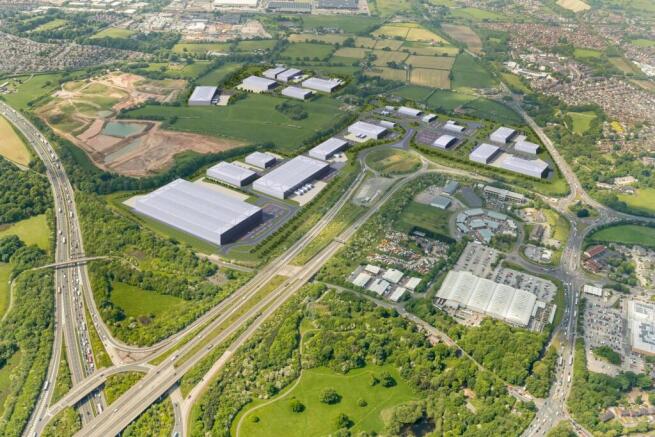
Lancashire Central is one of the North West's key industrial, manufacturing and logistics schemes.
Marketed by Savills National , Manchester Industrial

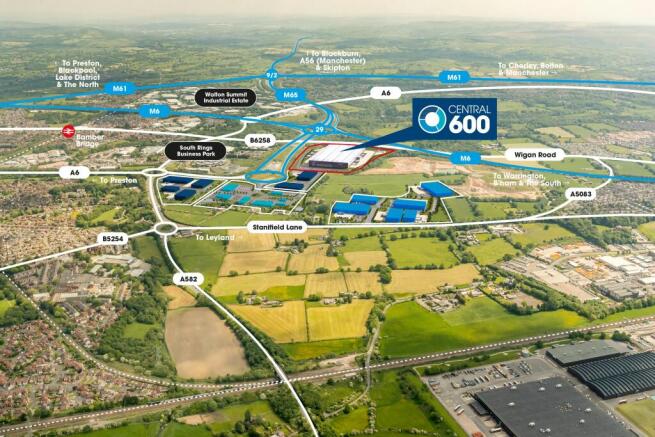
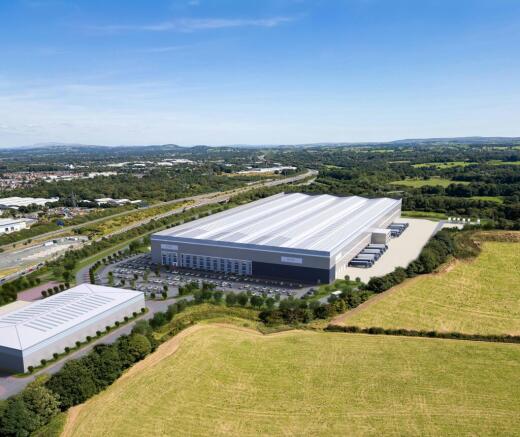
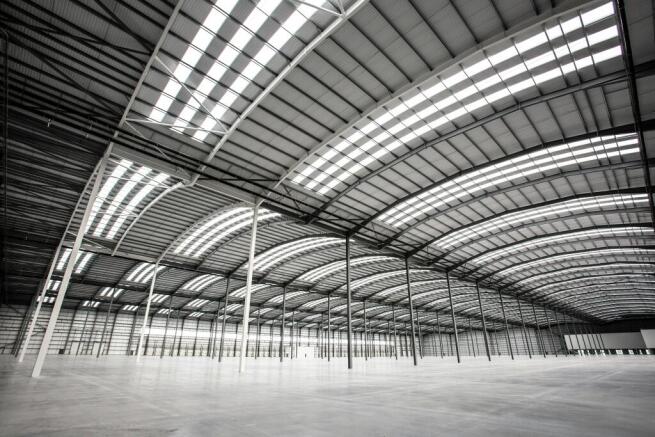
High specification crossed dock logistics and manufacturing/distribution unit.
Marketed by Savills National , Manchester Industrial
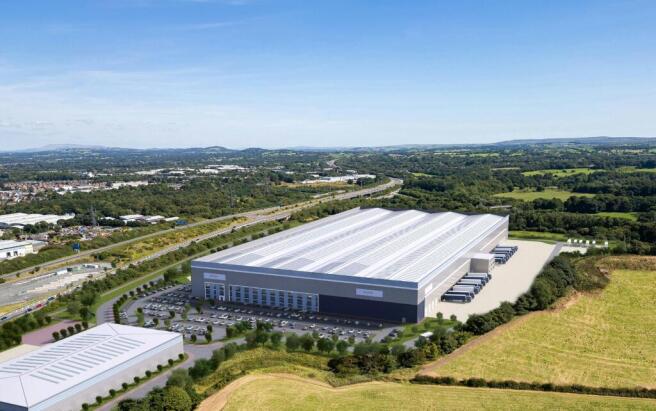
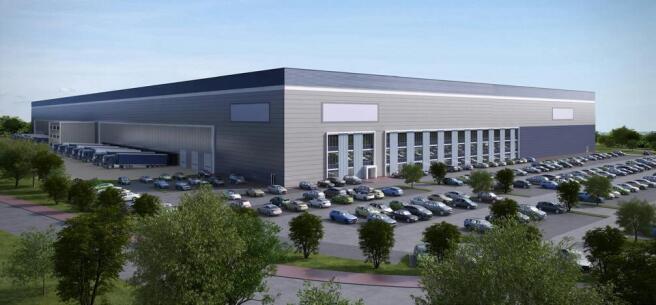
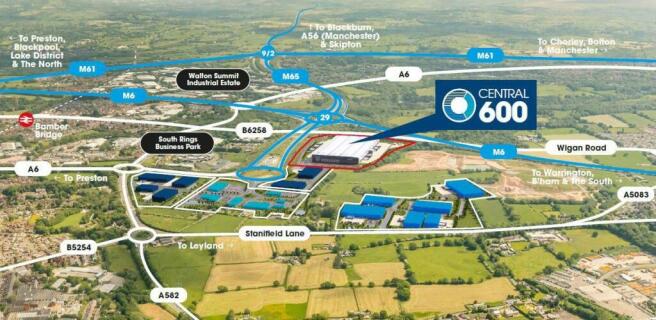
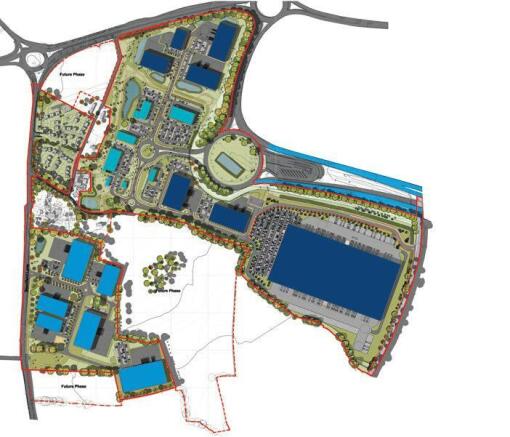
Industrial / Design and Build / Industrial/Logistics / Development To Let or For Sale, Preston
Marketed by B8 Real Estate, Warrington
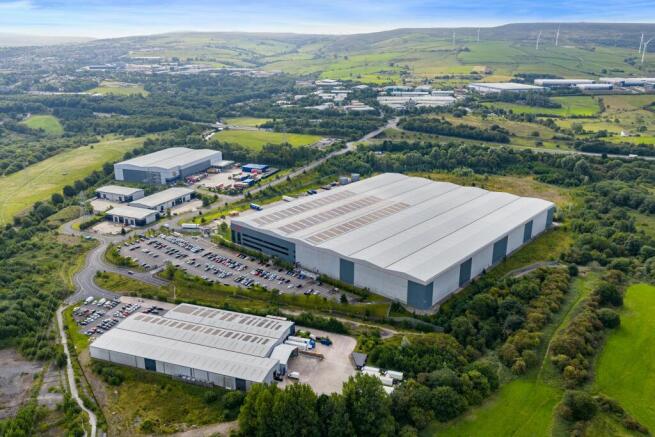
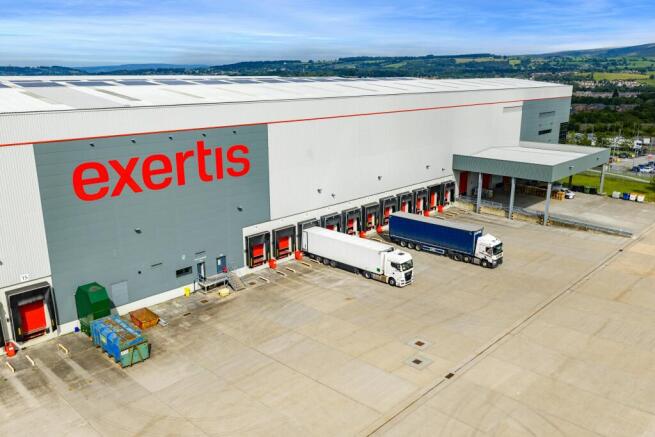
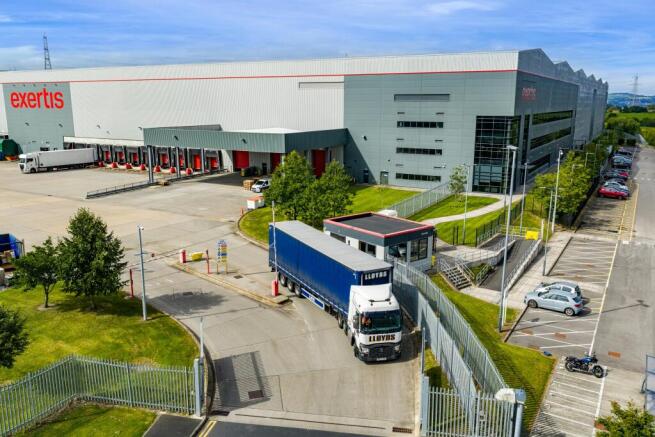
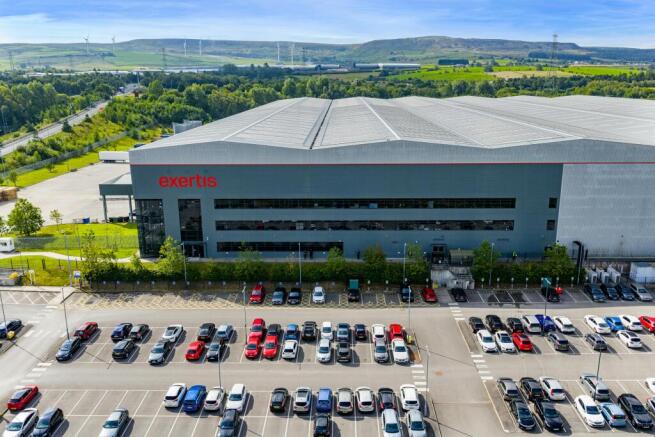
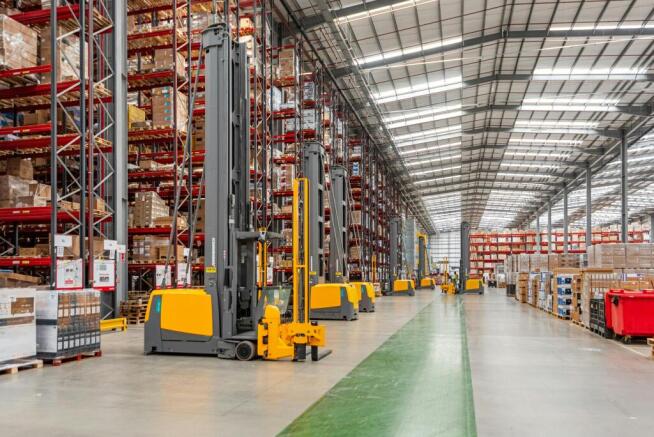
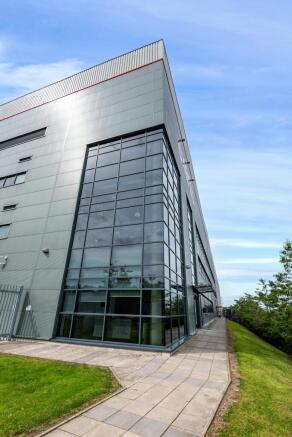
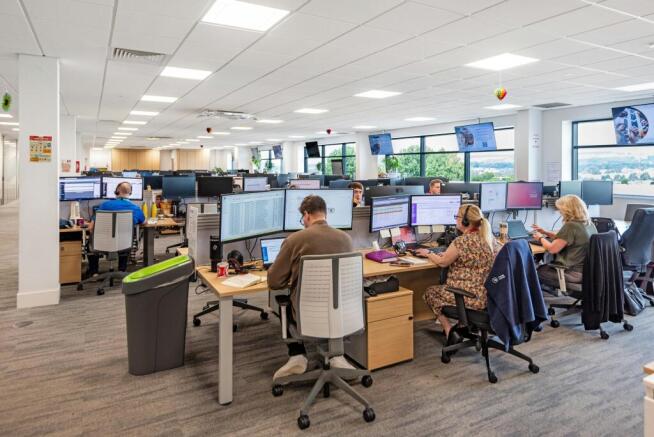
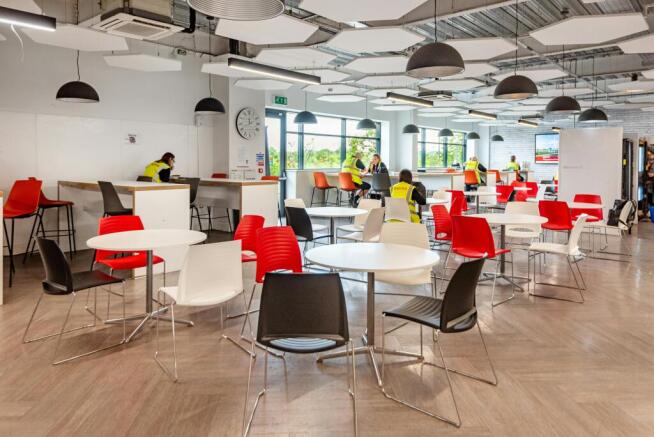
Major distribution warehouse with expansion potential
Marketed by Savills National , Manchester Industrial
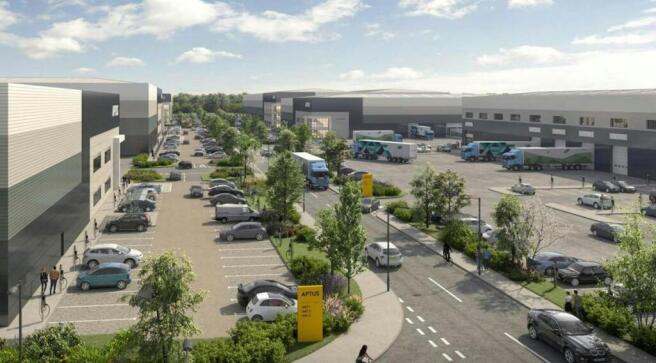
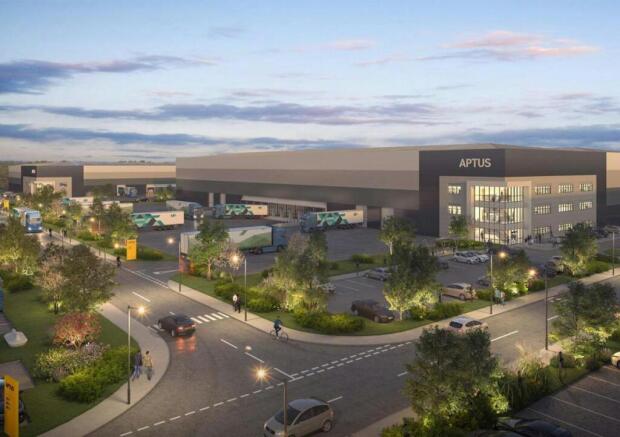
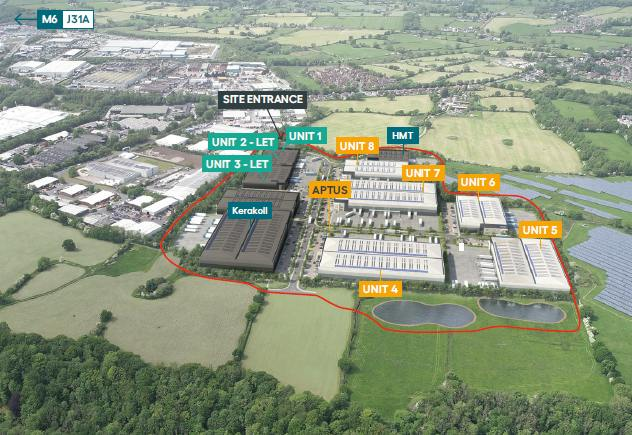
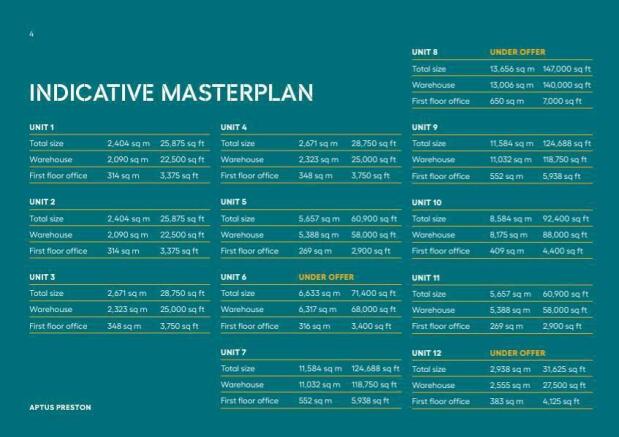
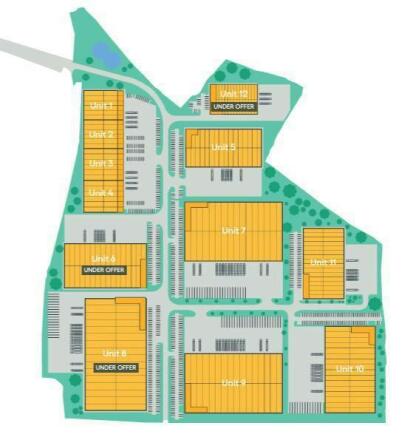
Industrial availability in Preston
Marketed by Newmark, Industrial - Manchester

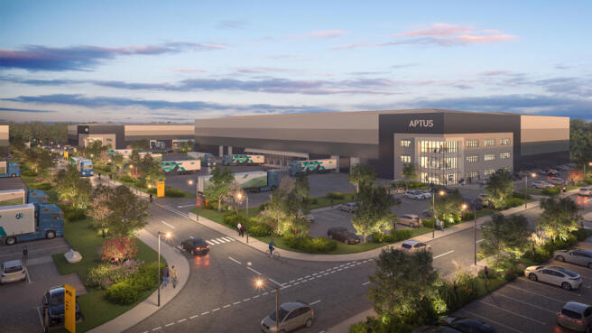
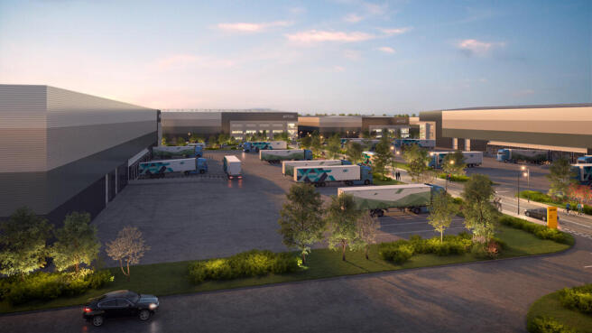
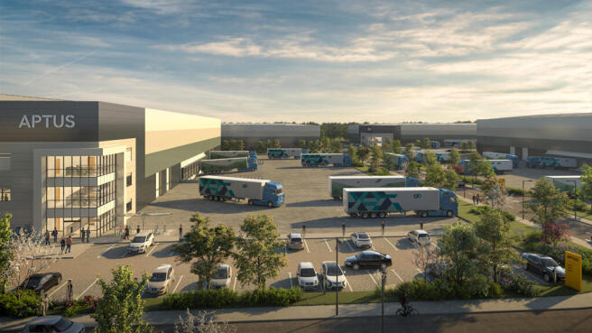
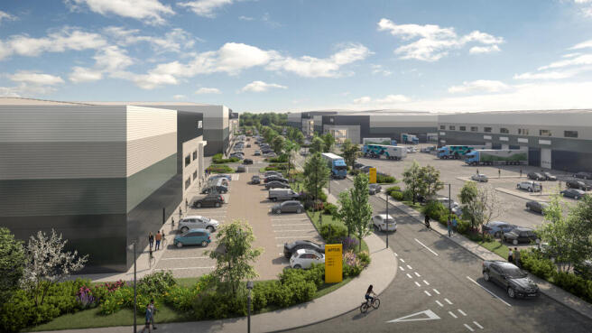
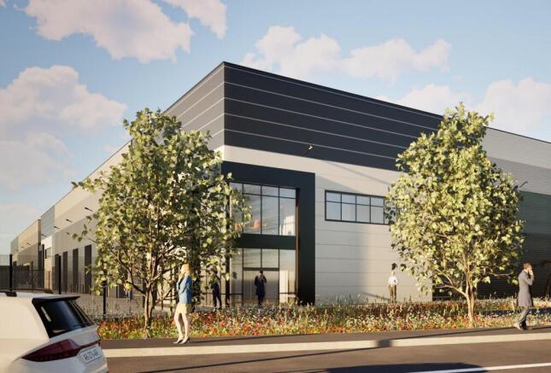
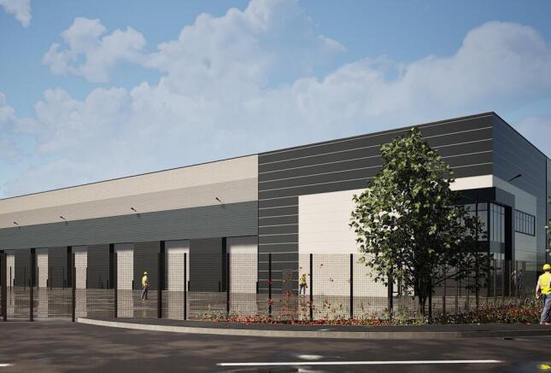
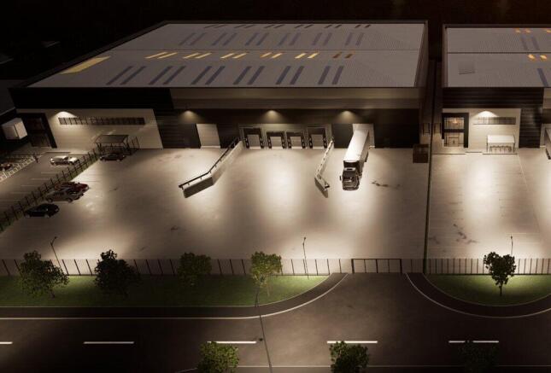
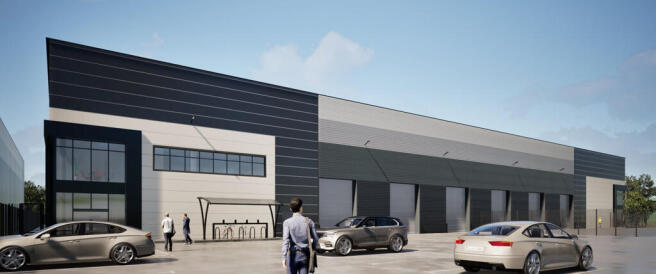
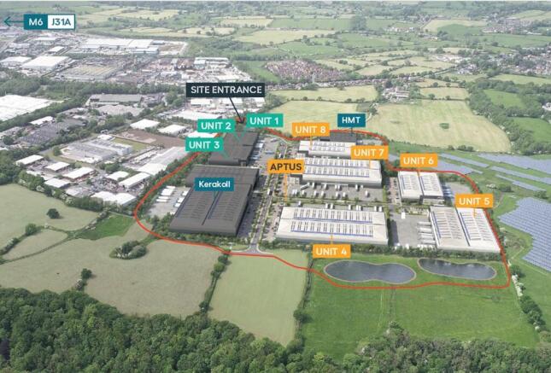
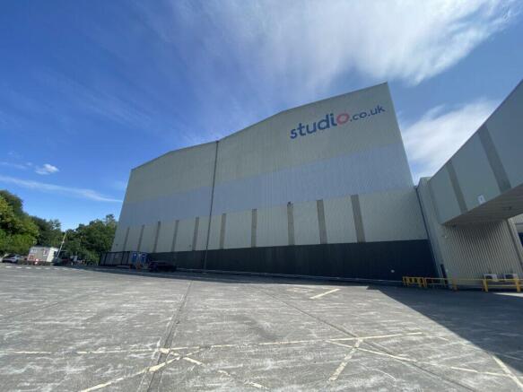
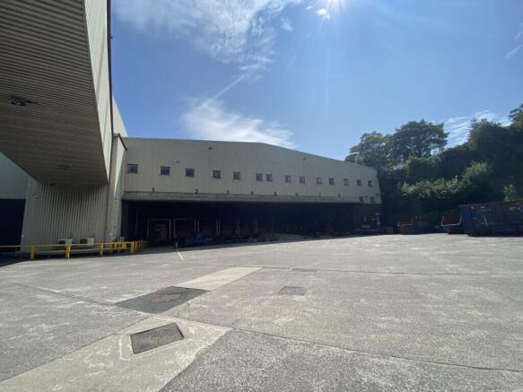
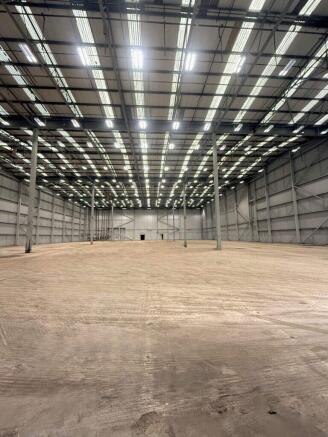
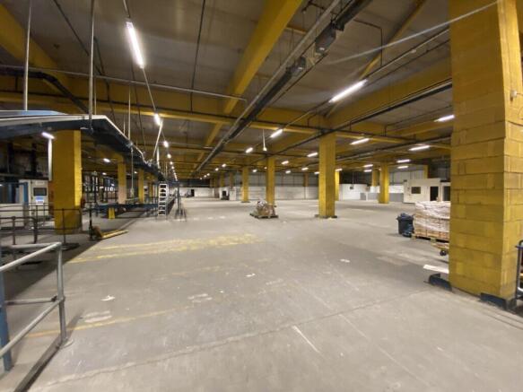
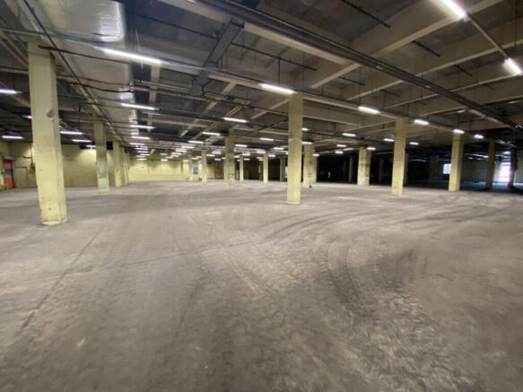
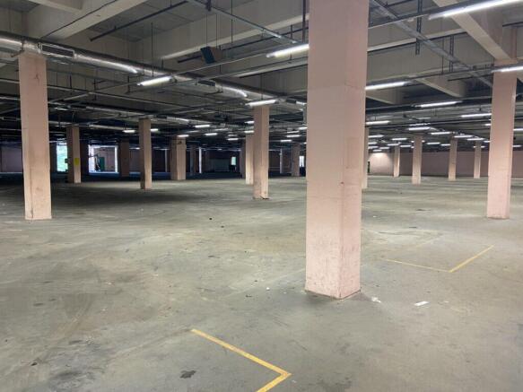
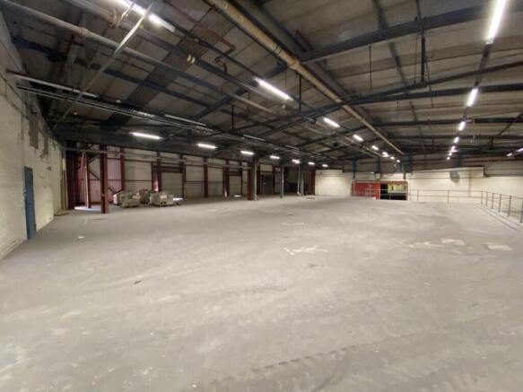
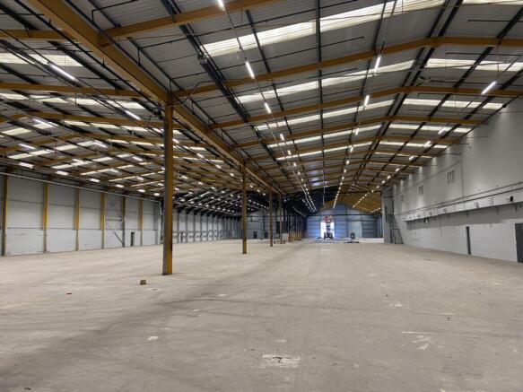
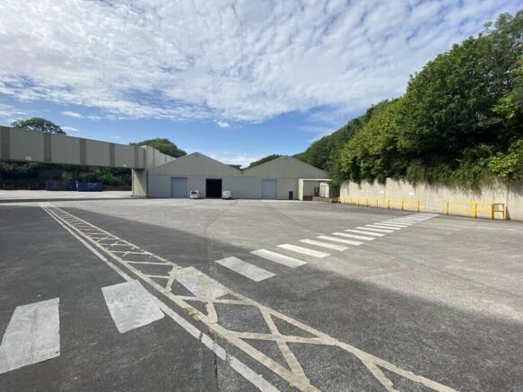
High quality warehouse/fulfilment/distribution units
Excellent location with easy access to Junction 7 of the M65 motorway
High quality accommodation
Secure site
Ample on-site loading and parking
Marketed by Trevor Dawson Property Consultants , Blackburn
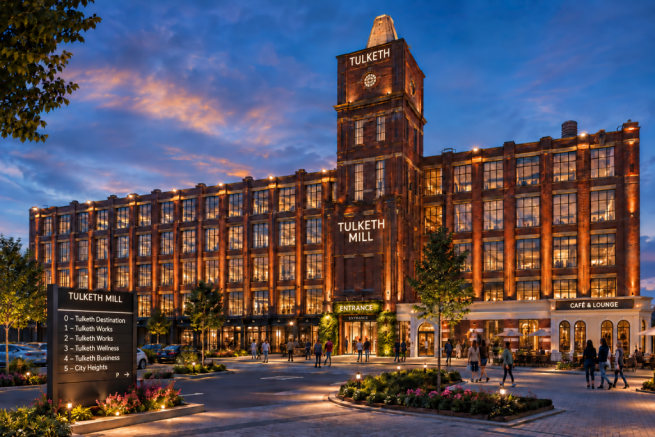
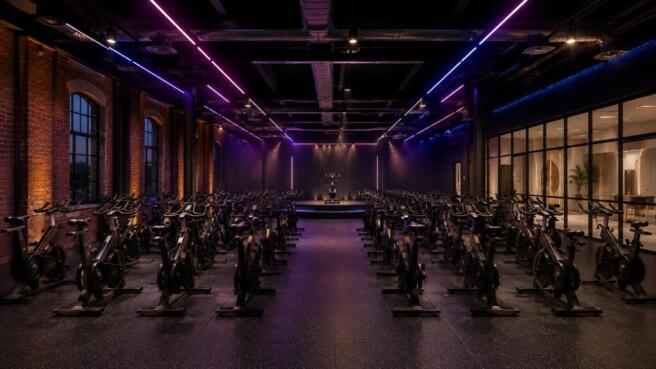










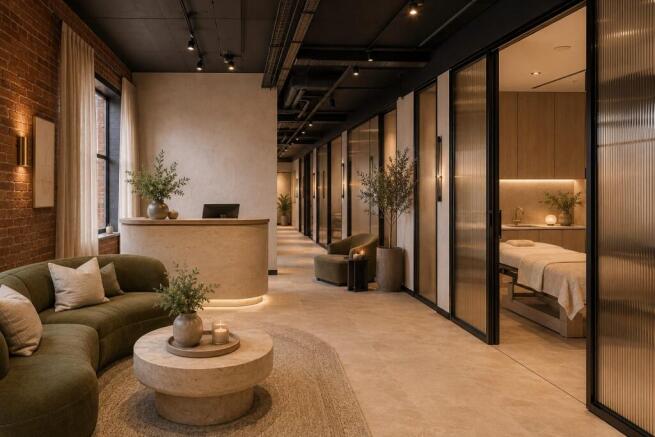







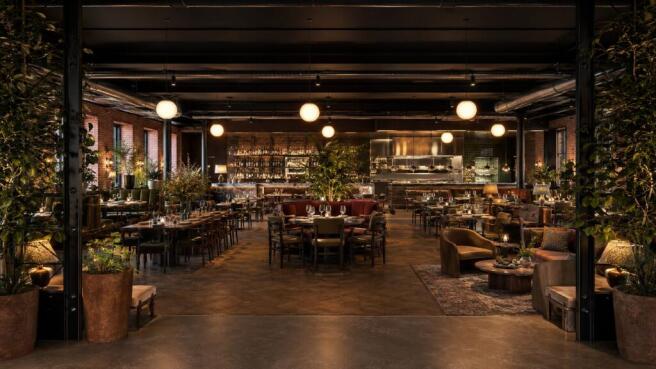
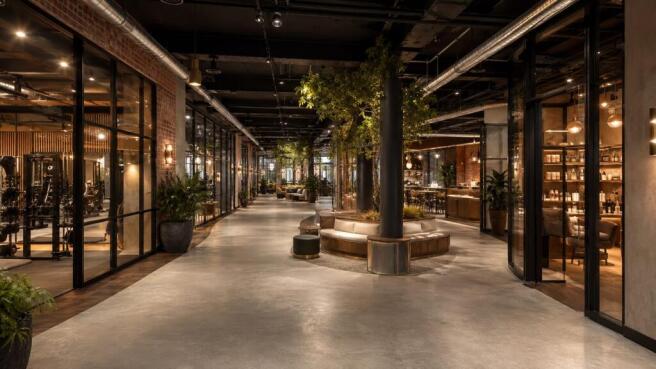

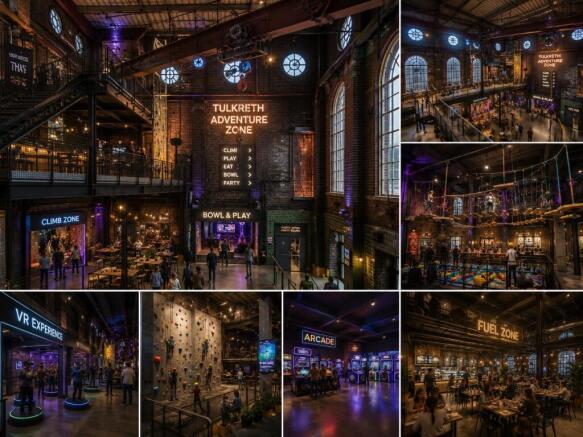
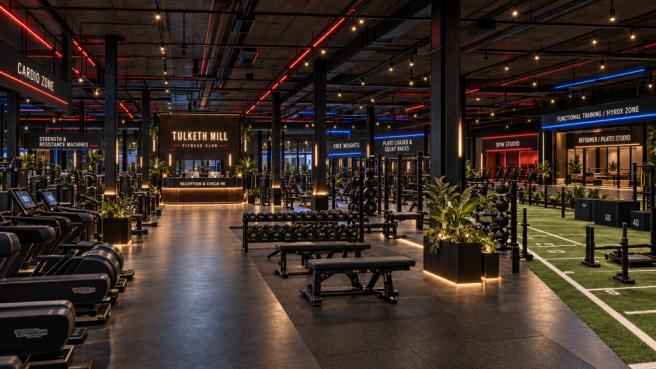
Tulketh Mill — Preston’s Next Big Destination
Work. Shop. Move. Meet. Play.
Incentives available — Incentives available including fitout!
Space can be tailored to your requirements — tell us the size you need below.
Marketed by Houldsworth Business and Arts Centre NW Ltd, Manchester

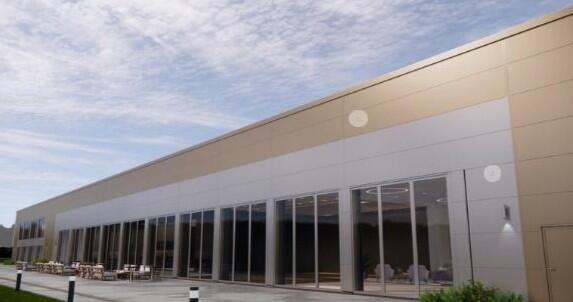
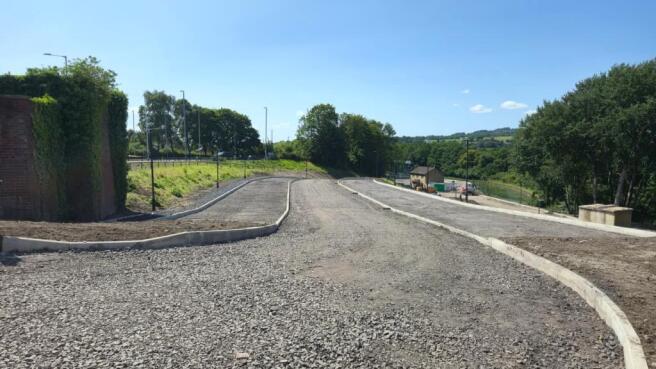
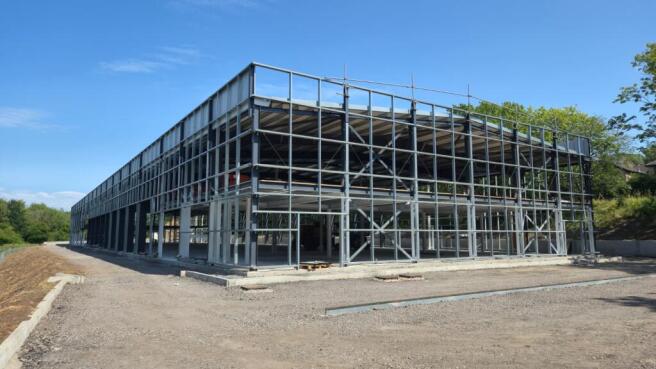
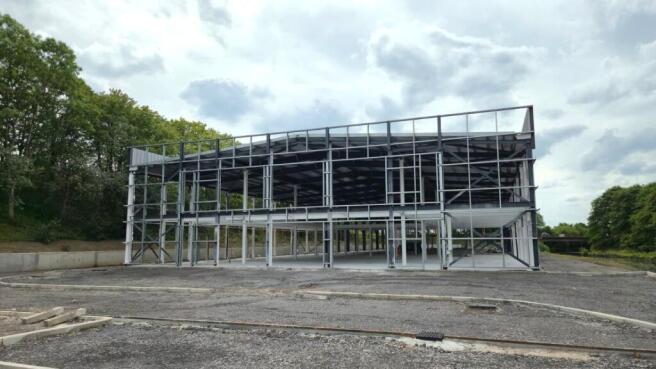
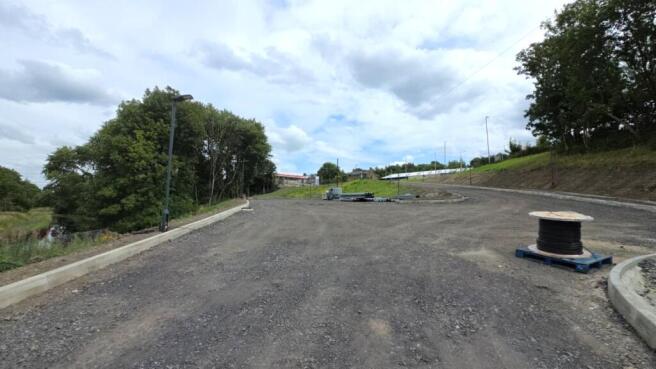
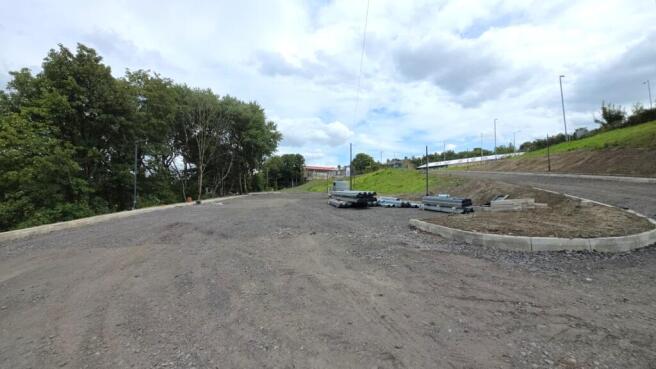
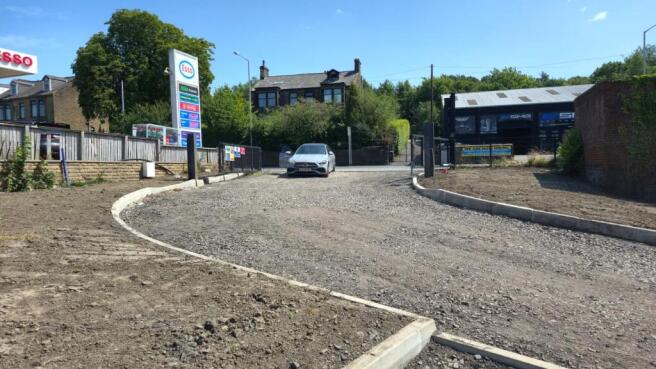
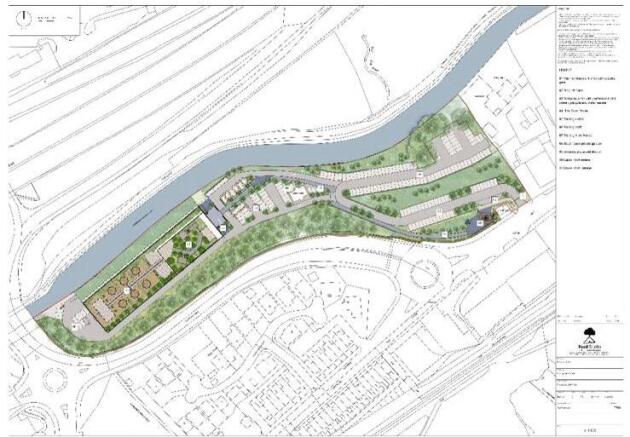
Citrus Commercial Circle is pleased to offer Springbank Works, an impressive and highly versatile commercial property extending to approximately 36,630 sq ft, occupying a substantial circa 6.5-acre site in a prominent position on Manchester Road, Nelson.
Marketed by Citrus Commercial Circle, Manchester

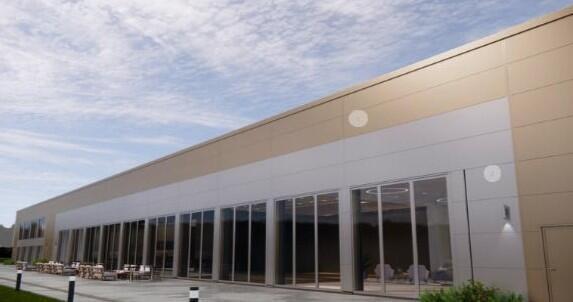
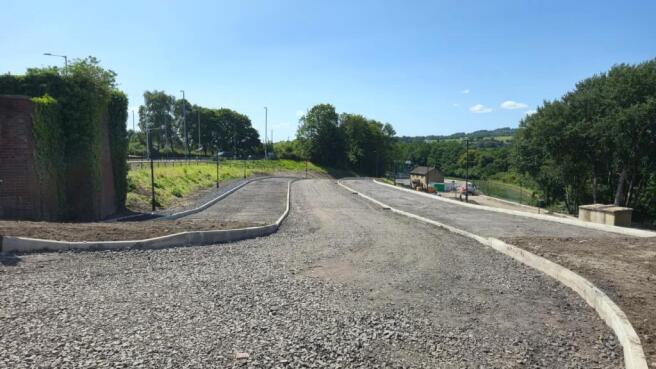
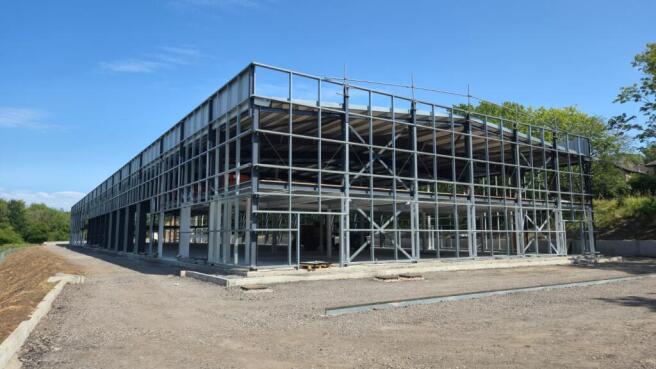
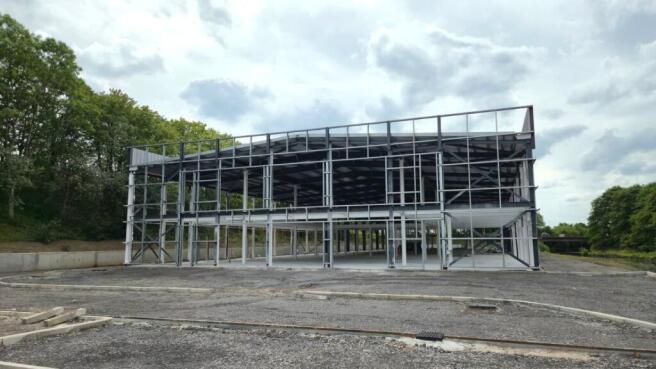
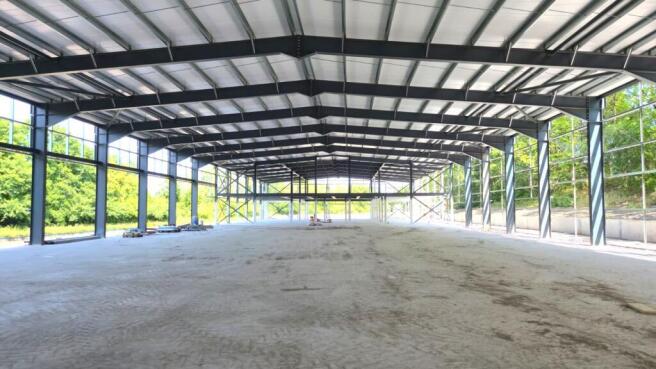
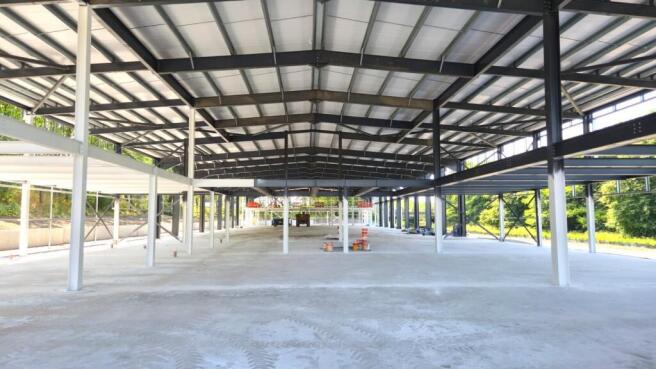
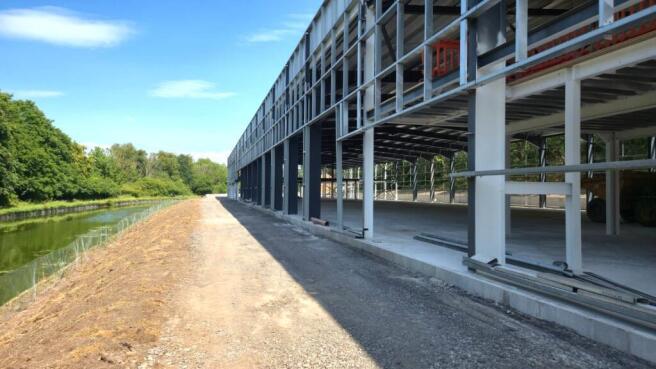
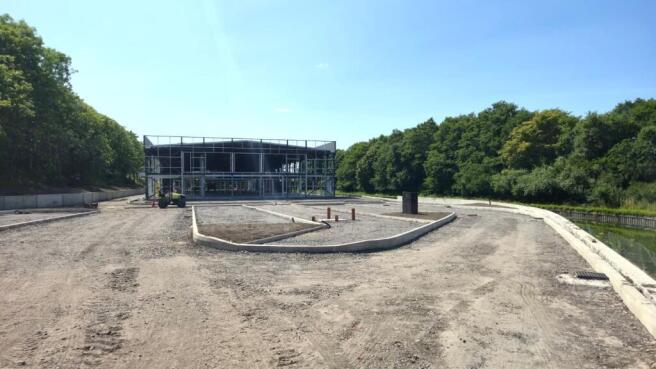
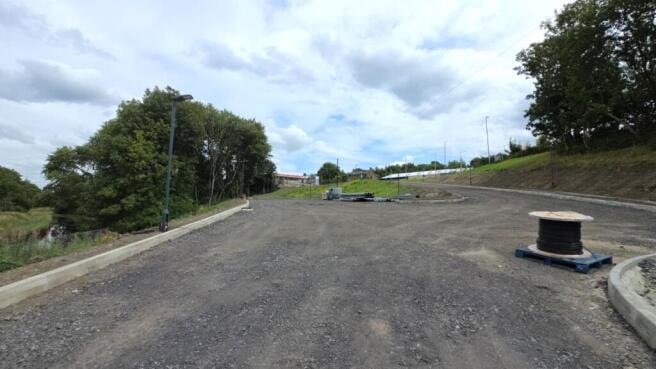
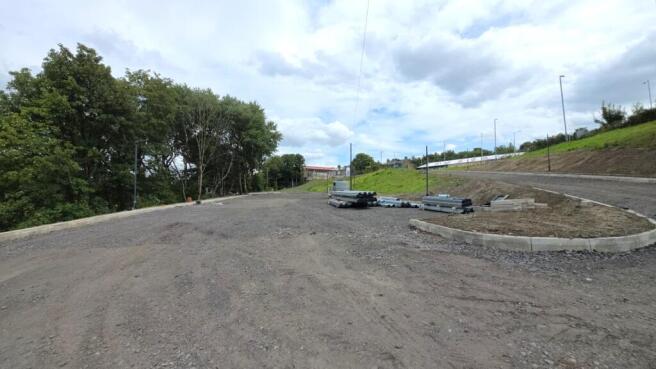
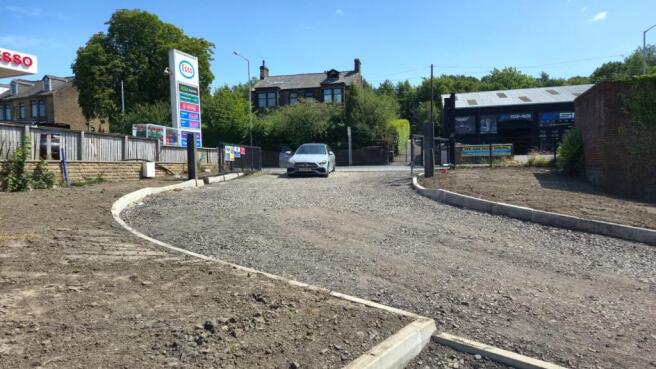
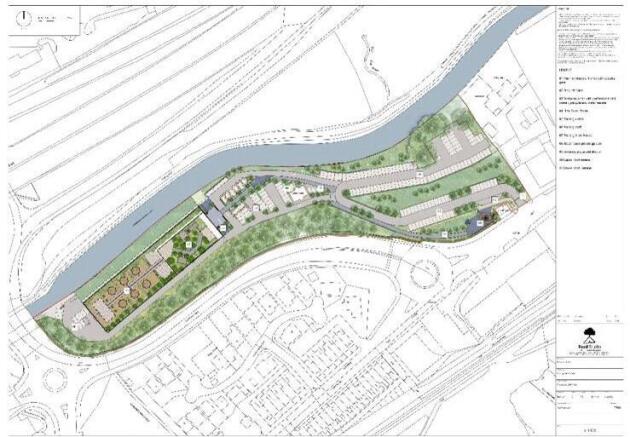
Citrus Commercial Circle is pleased to offer Springbank Works, an impressive and highly versatile commercial property extending to approximately 36,630 sq ft, occupying a substantial circa 6.5-acre site in a prominent position on Manchester Road, Nelson.
Marketed by Citrus Commercial Circle, Manchester
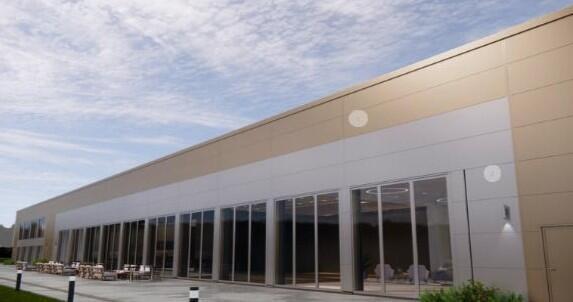
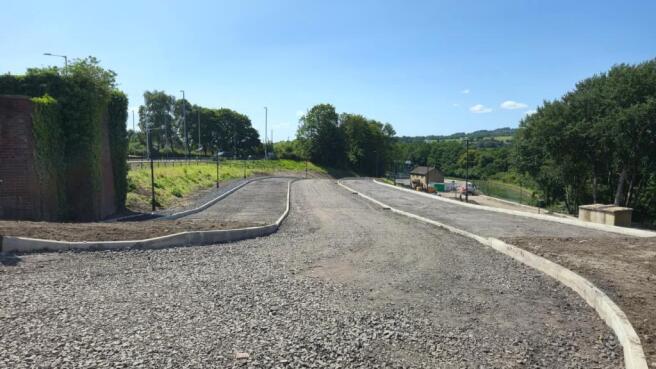
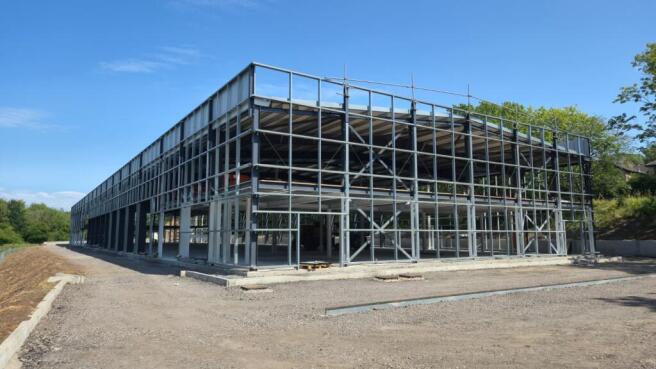
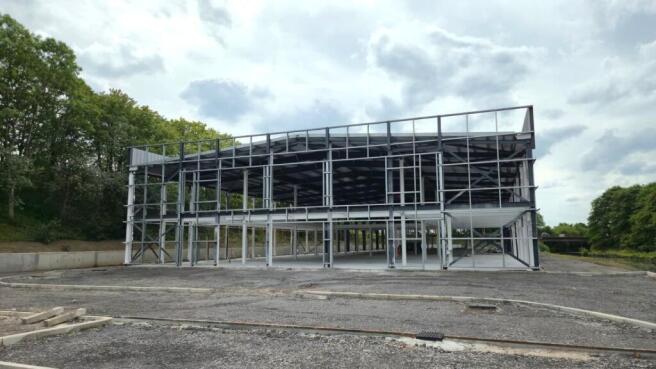
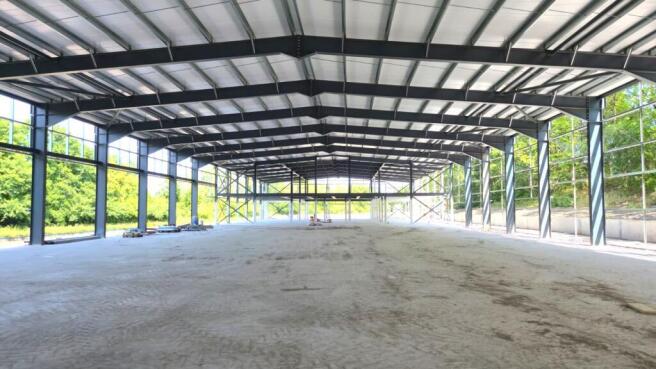
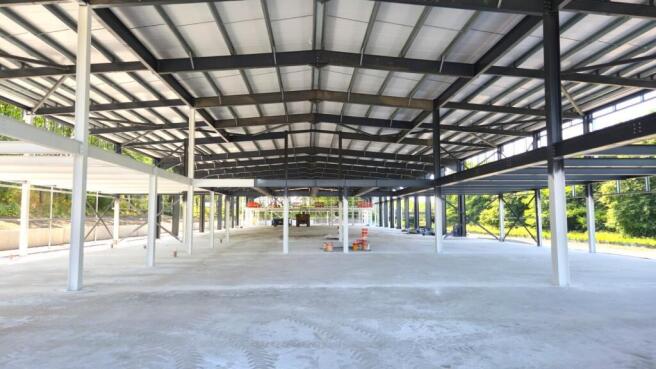
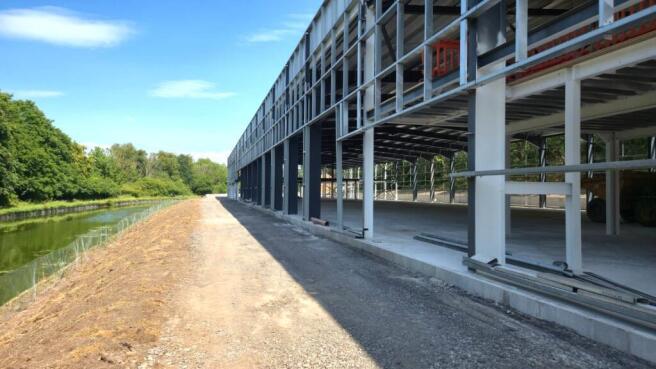
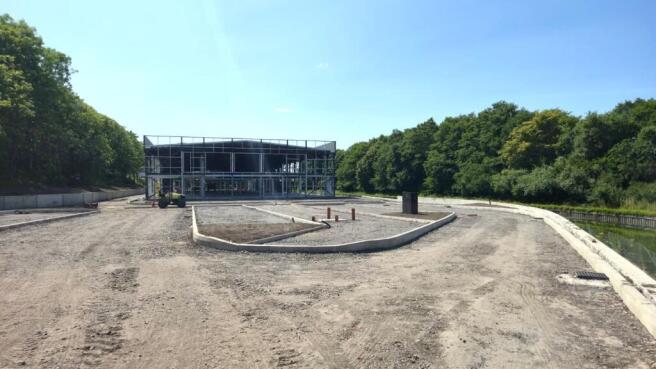
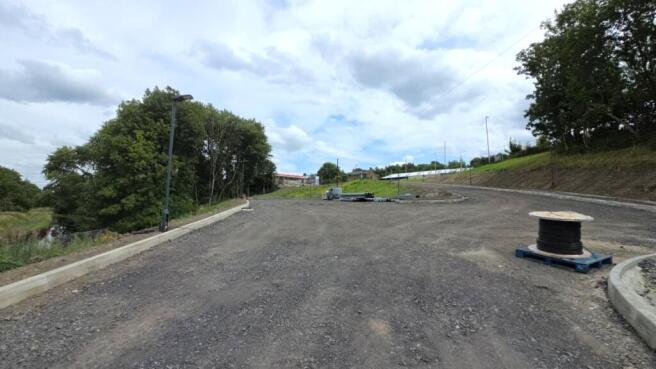
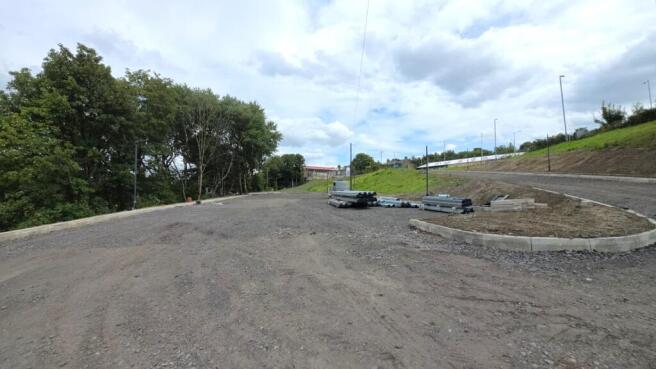
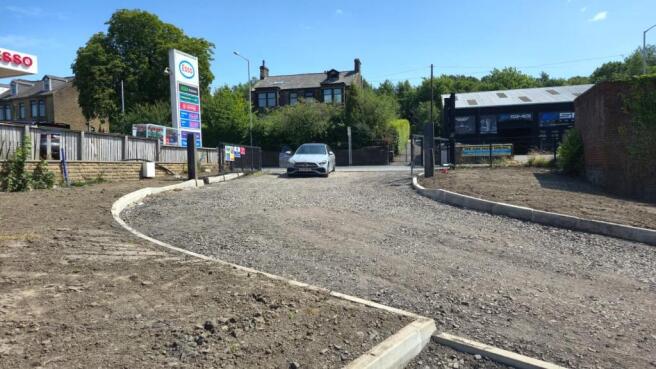
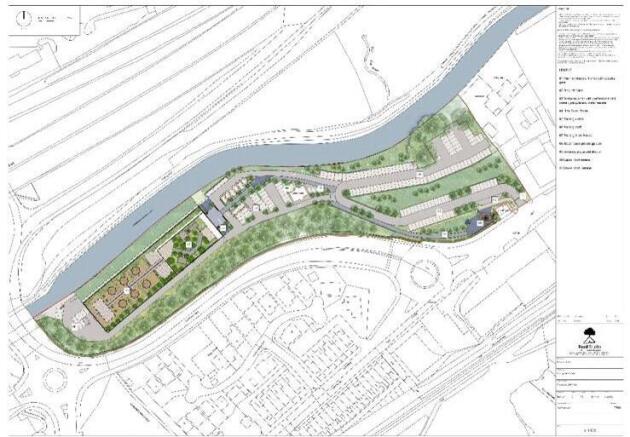
Citrus Commercial Circle is pleased to offer Springbank Works, an impressive and highly versatile commercial property extending to approximately 36,630 sq ft, occupying a substantial circa 6.5-acre site in a prominent position on Manchester Road, Nelson.
Marketed by Citrus Commercial Circle, Manchester
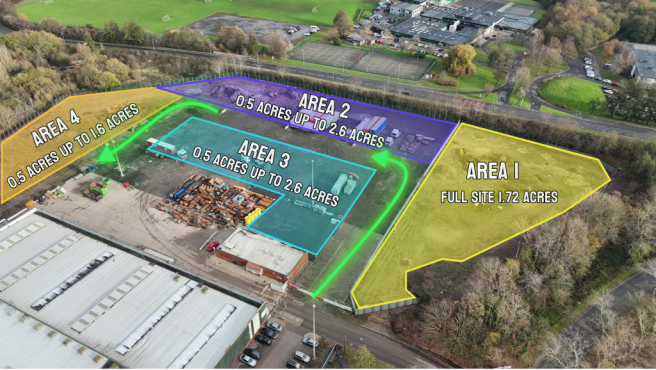
Industrial To Let, Skelmersdale
Marketed by Avison Young (UK) Limited, Avison Young Industrial 2

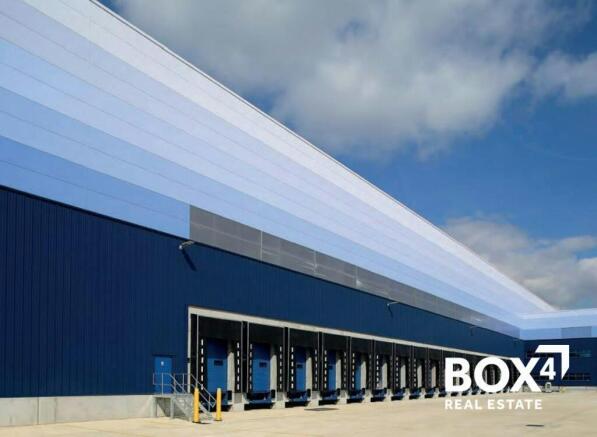
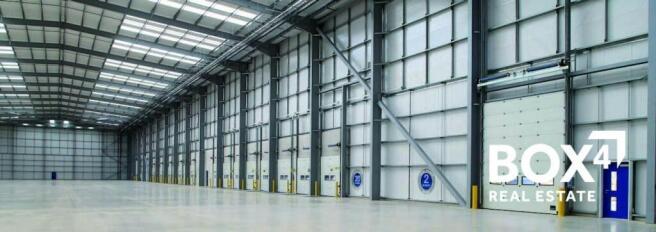
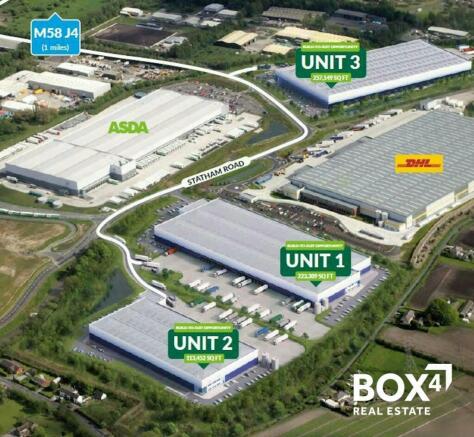
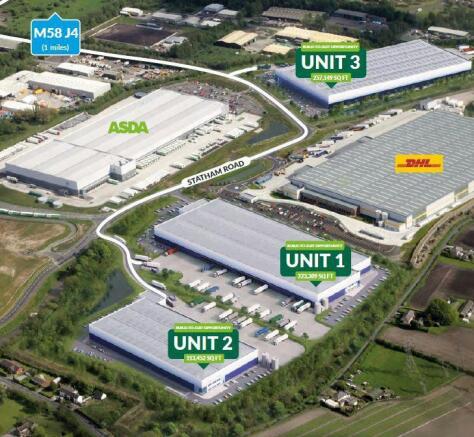
Build to suit opportunities from 113,000 sqft to 257,000 sqft with detailed planning consent in place
Marketed by BOX 4 REAL ESTATE , Manchester

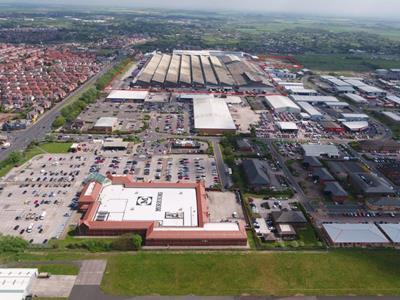
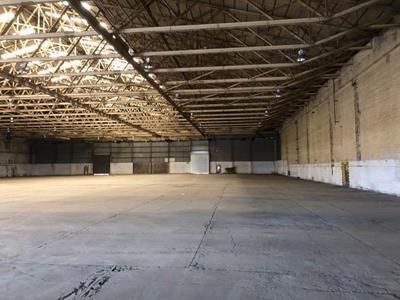
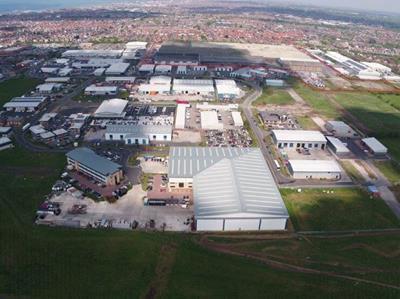
The premises form a large industrial/ warehouse complex and provide large areas of uninterrupted storage/production space, generally benefitting from the following specification.
Generally speaking:
- Good eaves heights available
- Solid concrete floor
- Excellent loading areas
- Loading facilities and yards available
- Extensive Yard / Circulation Areas
Contact us regarding availability
Email:
Marketed by Duxburys Property Consultants Limited, Lancashire

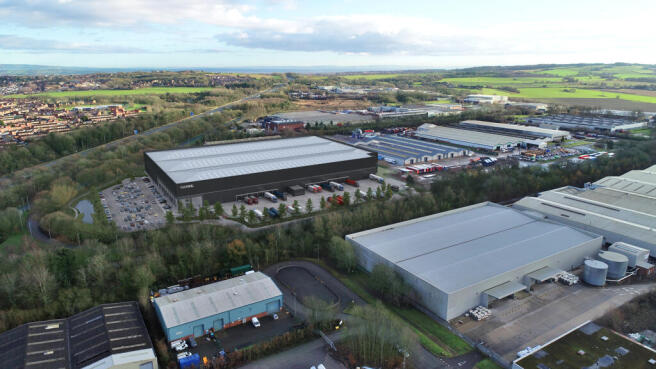
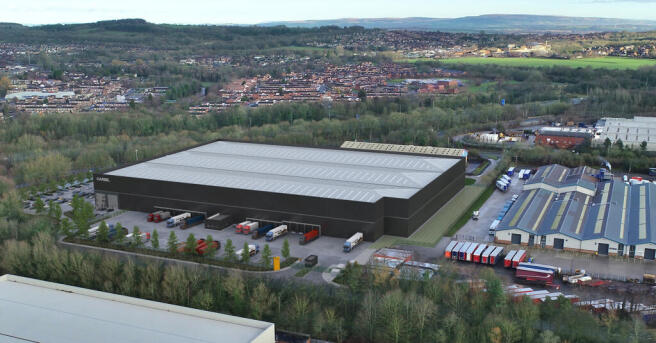
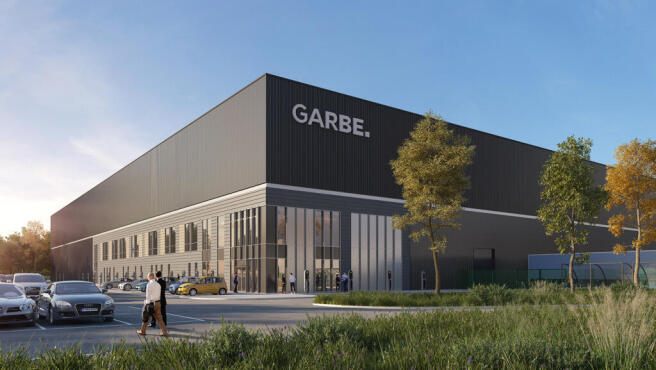
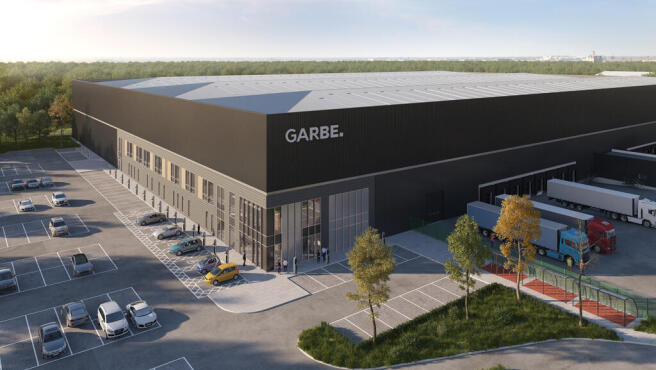
A best-in-class, new high spec industrial facility, strategically connected to J26 of the M6.
Marketed by Commercial Property Partners Ltd, North West

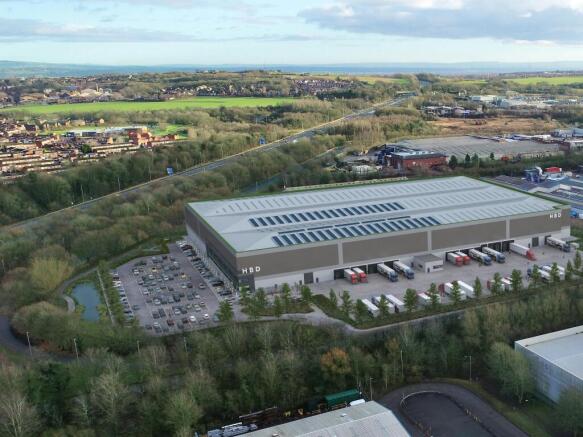
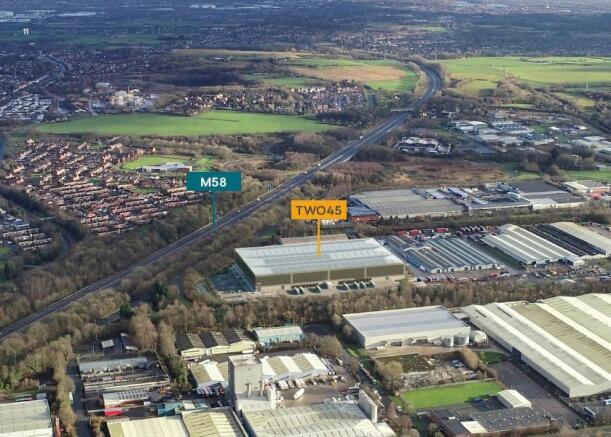
Industrial / Industrial/Logistics / Warehouse / Industrial / Development To Let or For Sale, Skelmersdale
Marketed by B8 Real Estate, Warrington
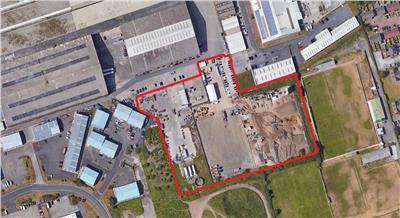
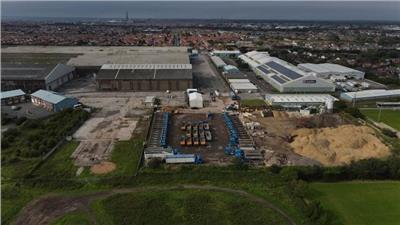
Blackpool is located approximately 50 miles North West of Manchester and 18 miles West of Preston. Blackpool has excellent road communications with the M55 motorway providing a link to Junction 32 of the M6 motorway within 12.4 miles, which leads to the M65 and M61 motorways.
Squires Gate Business Park is situated fronting Squires Gate Lane (A5230) approximately 2.6 miles to the South of Blackpool town centre and adjacent to Blackpool Airport. Squires Gate Lane provides a dual carriageway link to Junction 4 of the M55, two miles to the East.
Marketed by Duxburys Property Consultants Limited, Lancashire
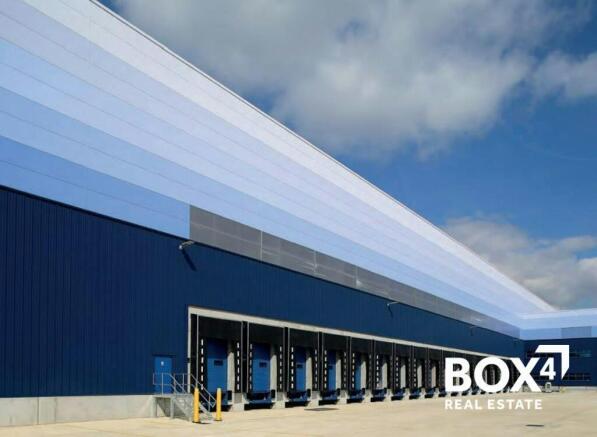
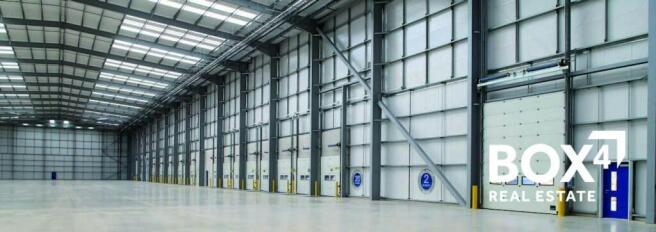
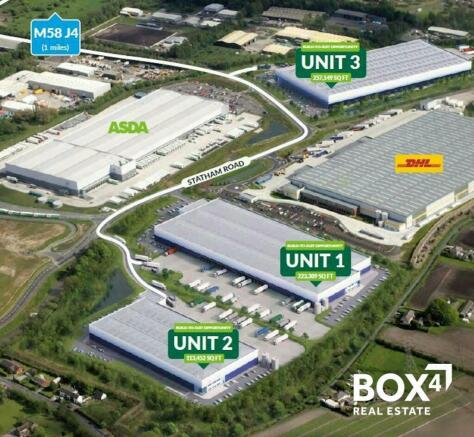
Build to suit opportunities from 113,000 sqft to 257,000 sqft with detailed planning consent in place
Marketed by BOX 4 REAL ESTATE , Manchester
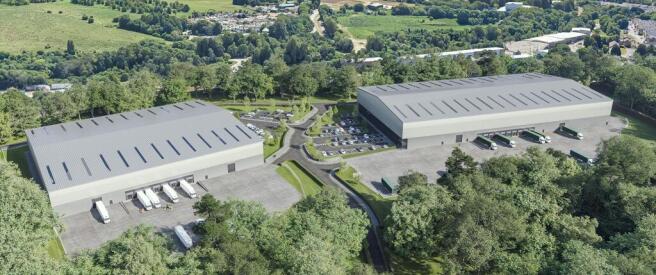
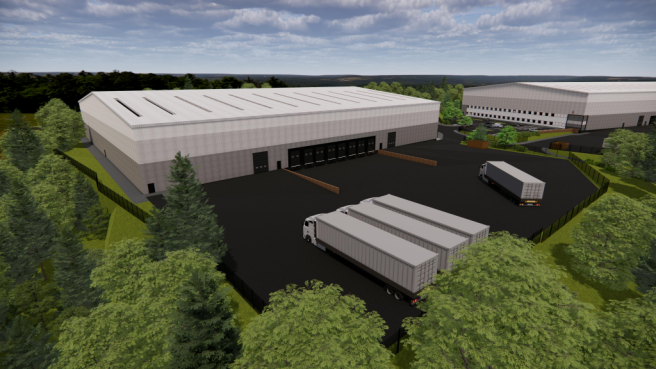
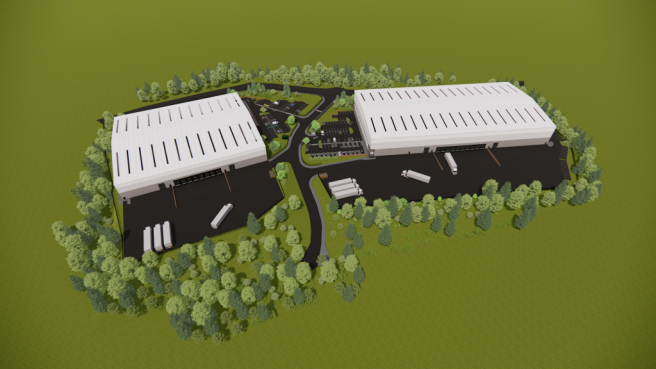
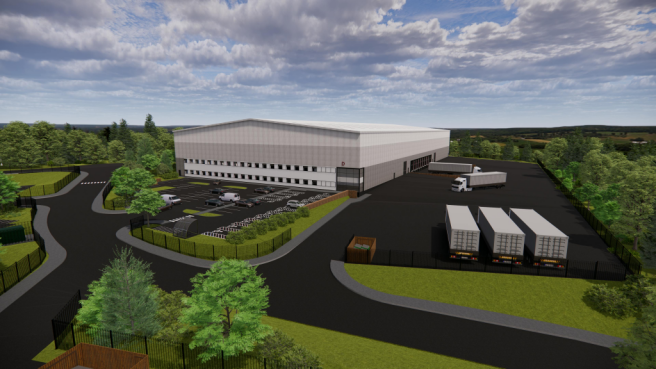
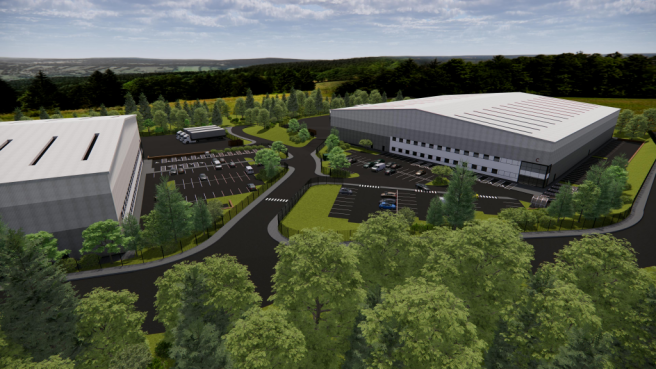
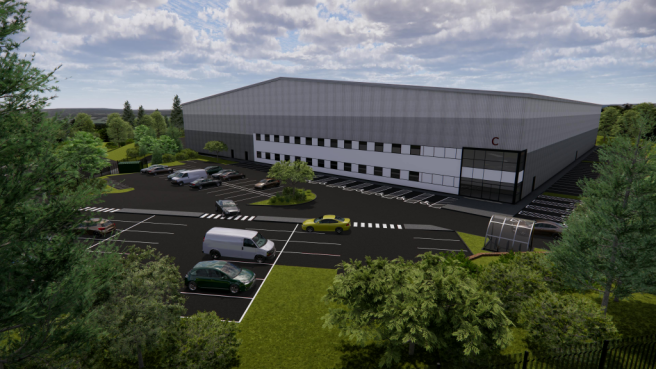
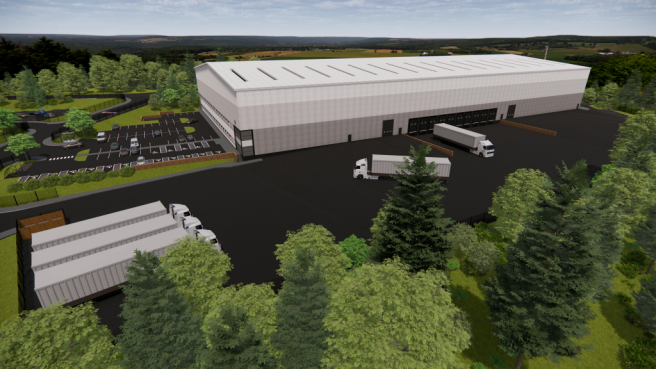
Build to Suit Logistics Facilities with Detailed Planning Consent - 0.8 miles from M65 and 10 minutes to M6/M61
Marketed by Jones Lang Lasalle, Manchester - Industrial

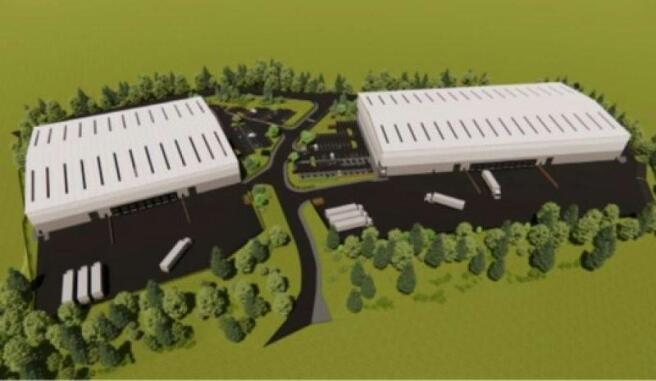
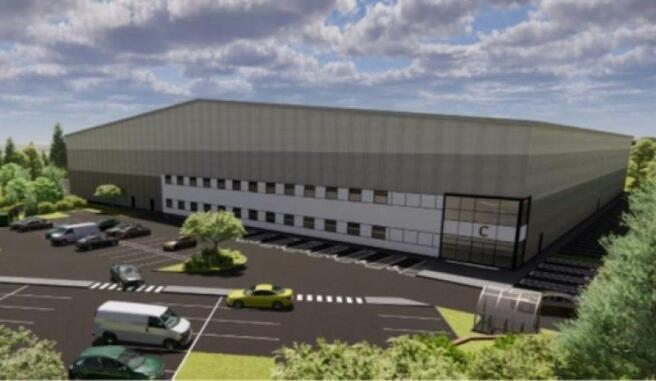
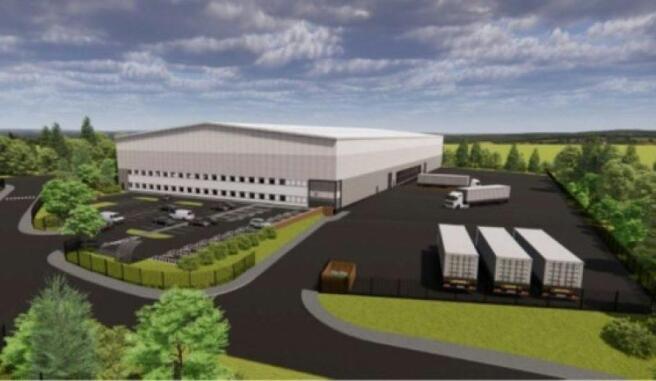
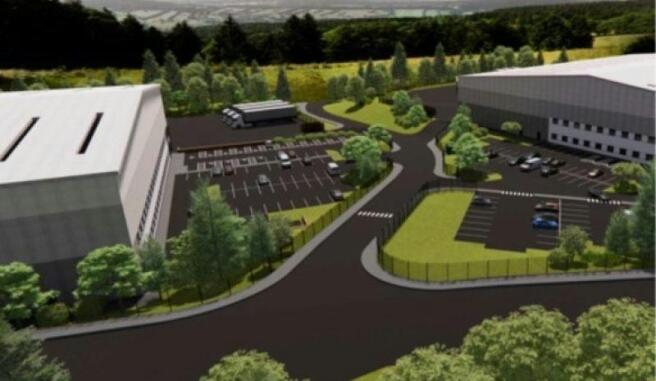
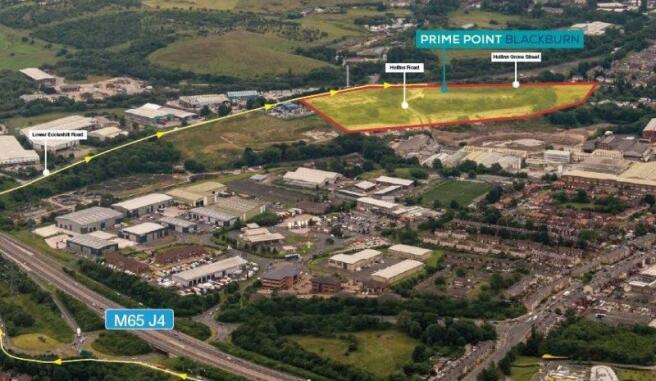
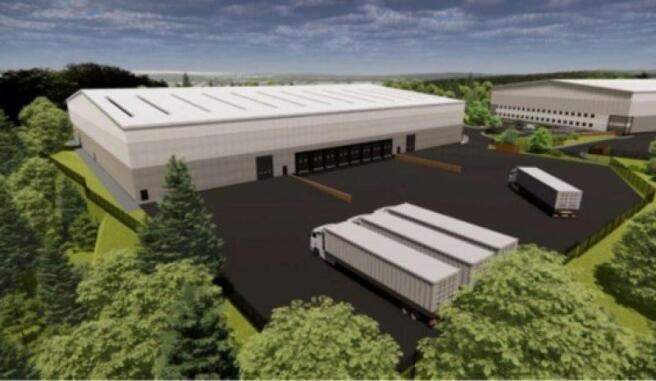
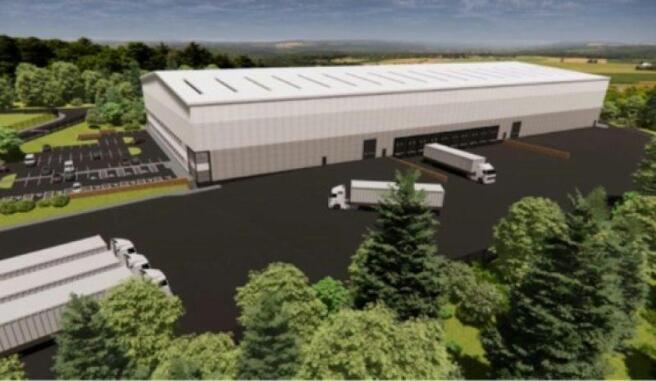
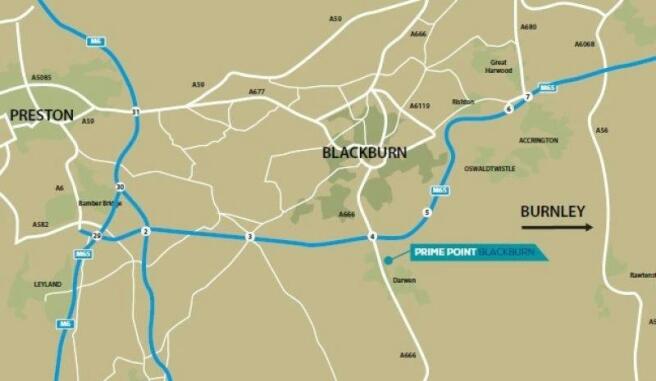
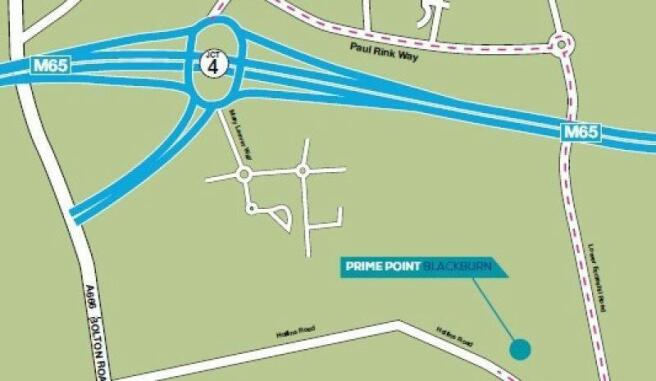
To Let 2 New Industrial / Warehouse Units. Phase 2 Coming Soon – Available 2026
Unit C: 98,436 sq ft
Unit D: 120,825 sq ft
Marketed by B.C Real Estate Limited, Manchester

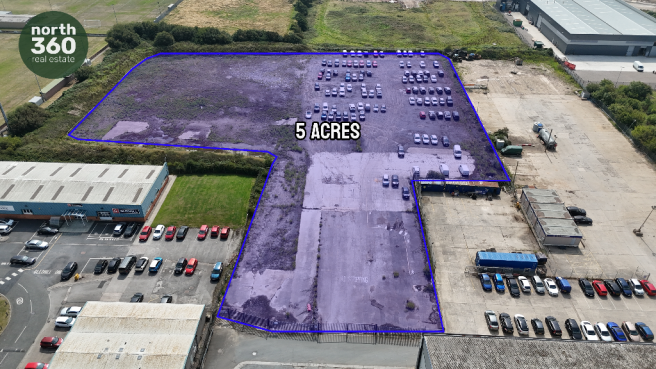
5 acre secure site, Squiresgate Industrial Estate, Blackpool, hard standing surface with gated access.
Marketed by North360 Real Estate, Blackburn