Commercial Properties For Sale in Leicester, Leicestershire
Paid partnerships can play a role in listing order
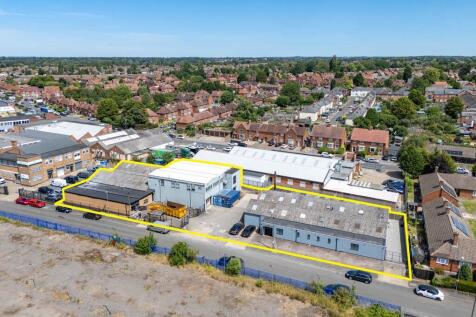
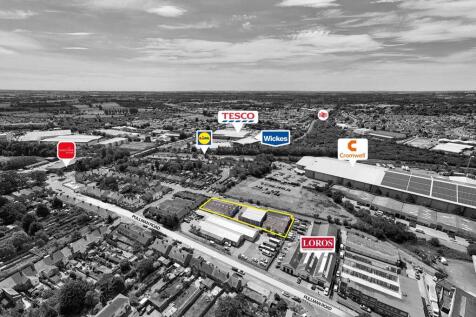
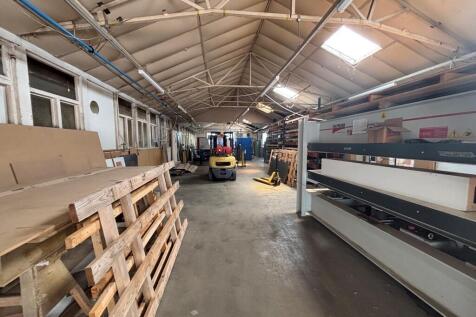
The premises comprise a pair of detached industrial units arranged around a shared central yard. North Factory The North Factory has been developed in three principal sections. The original building is of single-storey steel frame construction with brick elevations, beneath a pitched corrugated roof, with an eaves height of circa 3.18 m. Adjoining this is a more modern two-storey extension of steel frame construction beneath a pitched insulated clad roof. Both floors are of solid concrete construction. The ground floor provides open-plan production accommodation with an eaves height of approximately 3.5 m, linking directly to the original factory, whilst the first floor provides high-quality air-conditioned office and welfare facilities together with additional storage. Loading is via a roller shutter door at ground floor level and a smaller loading door to the first floor. To the front is a further single-storey brick extension beneath a flat roof, internally partitioned to provide a number of individual rooms, including a spray room. A lean-to store has also been constructed to the other side of the building. South Factory The South Factory comprises a single-storey industrial unit of rendered brick construction beneath a pitched corrugated sheet roof incorporating translucent roof lights, supported on light steel trusses. To the front is a single-storey amenity block of similar construction beneath a flat roof, together with a further flat-roofed rear extension...





 1/8
1/8


A prominent 3.78 acre site comprising a former quarry (fully back-filled) with adjacent former residential dwelling and various established small workshop / industrial units. The site has development potential (subject to planning) for multiple uses. All planning enquiries should be directed to the planning department of the Blaby District Council - tel: . Other buildings on site include a two storey former dwelling and 5 small single storey workshops with ancillary buildings. The main workshops amount to approximately 4,687 sq ft (435.49 sq m).
- Prominent Site
- Close to M1
- Established industrial uses to part of site
1/22
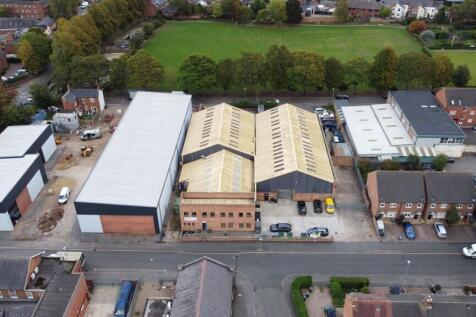
The property provides modern, steel portal frame warehouse and industrial accommodation consisting of four back-to-back investments, each with independent leases, services and access yards. The subject property consists of four industrial warehouse premises located within Syston, fronting Broad Street and St Peter's Street, with superb communications to the A46 Leicester western bypass within approximately 1.2 miles to the west and the A607 Newark Road towards Leicester approximately 1.7 miles to the south. In addition, the premises are within 0.5 miles of Syston railway station and Syston town centre. what3words: ///kings.sake.giving
 1/10
1/10


A 3-storey character building conveniently located within a busy parade of shops in Leicester City Centre. The ground floor comprises; retail area of approximately 1,361 sqft (127 sqm) with a kitchen and shower room to the rear, and a basement with ample storage which can also be used as an addit...
 1/14
1/14


The subject property comprises a traditional three-storey building with basement of brick construction beneath a pitched and slated roof, with feature leaded bays to both the first and second floors and incorporating second floor accommodation within the roof void. To the rear of the main three-storey element is a two-storey extension of brick construction beneath a flat felted roof. Internally, the premises is laid out to provide flexible retail accommodation at ground and first floor level, together with kitchen facilities, WC facilities and ancillary storage. The second floor provides an open plan office, with access to the roof space providing further ancillary storage accommodation. The premises has the benefit of gas central heating as well as wall mounted air-conditioning cassette units, and a mixture of inset LED lighting and suspending ceiling lights. Externally, there is a courtyard to the rear providing external storage and breakout space.
 1/3
1/3


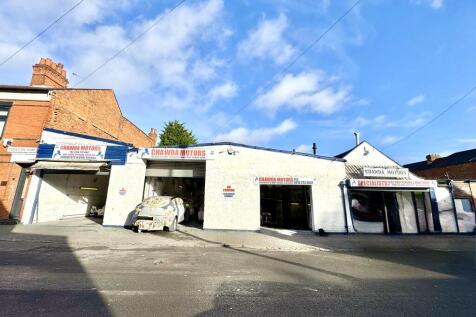
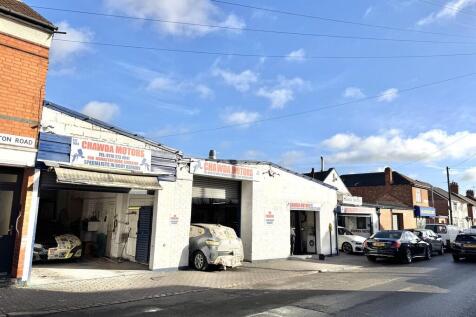
The subject property comprises of a two-storey brick-built building under a pitched slate roof, located on the corner of Green lane Road and Jellico Road. The property is a double front shop with a large yard to the side and garages to the rear. Internally the property provided a large mainly open plan ground floor with garage/store units to the rear and a side storage area. The first floor is stripped out and was used a picture framer. The first floor would be ideal for conversion to residential accommodation subject to planning.


 1/6
1/6


A dual bay industrial/warehouse unit, constructed around a steel truss frame, with profile sheet roof and elevations. The accommodation provides a combination of fitted office/workshop along with more traditional industrial warehouse accommodation. The fitted area incorporates suspended ceilings, inset LED lighting and air conditioning, providing an internal height of 2.4 metres. The industrial/warehouse area provides an internal clearance height of approximately 2.7 metres, together with strip lighting and a meeting room. Both areas benefit from individual roller shutter loading access, self contained WCs and separate sub meters.
1/7


A modern semi-detached two-storey office building of cavity brick construction beneath a flat roof. Internally, each floor is predominantly open plan but has been subdivided with demountable partitions to create a range of meeting rooms and individual offices. A central rear core accommodates WC facilities and the staircase. Heating and cooling are provided by gas central heating and air-conditioning units. Externally, the property has 16 designated car parking spaces, two of which have been built over by the tenant to provide a temporary external office/gym building.
1/8


The property comprises a factory/warehouse premises with two-storey offices to the front elevation, brickwork to eaves beneath, a pitched light steel truss roof with insulated corrugated sheet roof incorporating translucent light panels. Internally there is solid concrete flooring, double glazed UPVC windows to the side elevation, internal clearance to eaves of 3.42m, 3-phase power supply, heating currently provided by Cartivel gas fired blower heater to the warehouse and a roller shutter loading door. To the ground floor there is an office, ancillary accommodation, male and female WC, plus first floor office, kitchen and WC. The offices benefit from surface mounted strip lighting, gas central heating to radiators and air conditioning cassettes in part. The property is situated within a self-contained site. The subject property is located on Archdale Street within the village of Syston, offering good communication to the A46 Leicester western bypass. what3words: ///jukebox.punchy.twin
1/3


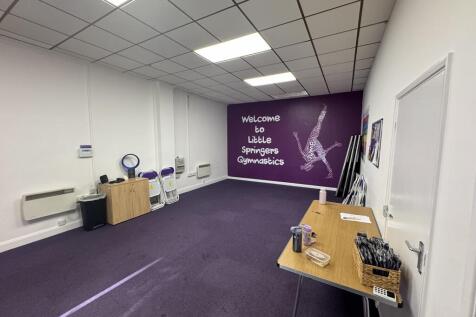
Both ground and first floors are open plan layout. The offices are fully carpeted throughout apart from the tiled entrance lobby. Male and female WC facilities are situated on the ground floor. There is a modern kitchen area on the ground floor. * Two storey offices in prime office location * Immediate access to J21 M1 motorway and Leicester * 9 marked car parking spaces * Open plan office space


 1/1
1/1
The building provides ground and first floor office accommodation with access between the floors being by means of an integral staircase. The accommodation has been arranged to provide predominantly open plan accommodation with a partitioned meeting room to the first floor, together with a kitchenette and an entrance lobby and male and female/disabled WC facilities. The accommodation has suspended ceilings throughout, incorporating recessed lighting and carpet tiles to the floors. There is perimeter trunking and electric heating throughout. Externally there is a tarmac surfaced forecourt providing dedicated parking for 13 cars, including appropriate disabled facilities. This area is approached via a shared brick paved driveway from Warren Park Way.
1/5


End terrace industrial premises beneath pitched light steel truss roof with tarmac loading and car parking area with parking for approximately 6 cars. The premises provide male and female WC, reception office area, kitchen and canteen area with ceramic tiled floors, electric roller shutter loading access door, internal clearance to eaves of approximately 5.4 meters. The subject property fronts St Peter's Street close to its junction with Broadway and opposite Central Park being located within Syston with superb communications to the A46 Leicester western bypass within approximately 1.2 miles to the west and the A607 Newark Road towards Leicester approximately 1.7 miles to the south. In addition, the premises are within 0.5 miles of Syston railway station and Syston town centre. Within walking distance of the property there is a free car park on the junction of Brookside and Chapel Street. what3words: ///sailor.amuse.sings
1/6


The property comprises a single-storey industrial unit of rectangular proportions surmounted by a north-light roof. Access is provided by way of a single-entry door to the right-side of the front elevation, leading into open-plan, largely unencumbered warehouse accommodation with screeded flooring throughout and a suspended ceiling with inset LED lighting, beyond which we measure internal clearance heights to circa 3.1m. Heating is provided by way of a gas blower to the warehouse and central heating radiators fitted to the front elevation internal wall, powered by a combination boiler. Three-phase electrics are provided in-situ. To the rear, demountable partitioning to form a separate staff ancillary area with modern fitted kitchen and skylights, in addition to WCs. A public loading bay is provided immediately to the front of the property, with parking available on street.
1/5


End terrace industrial premises beneath pitched light steel truss roof with tarmac loading and car parking area with parking for approximately 6 cars. The premises provide male and female WC, reception office area, kitchen and canteen area with ceramic tiled floors, electric roller shutter loading access door, internal clearance to eaves of approximately 5.4 meters. The subject property fronts St Peter's Street close to its junction with Broadway and opposite Central Park being located within Syston with superb communications to the A46 Leicester western bypass within approximately 1.2 miles to the west and the A607 Newark Road towards Leicester approximately 1.7 miles to the south. In addition, the premises are within 0.5 miles of Syston railway station and Syston town centre. Within walking distance of the property there is a free car park on the junction of Brookside and Chapel Street. what3words: ///awake.moment.backs
1/4


Industrial unit and two-storey offices with powered roller shutter loading access door, gas fired blower heater, solid concrete floor providing warehouse beneath light steel truss roof with clearance to underside of truss of 3.31m. The front elevation two-storey offices provide a mixture of private and general offices, with WCs at both ground and first floor. The subject property fronts Broad Street close to its junction with Broadway and opposite Central Park being located within Syston with superb communications to the A46 Leicester western bypass within approximately 1.2 miles to the west and the A607 Newark Road towards Leicester approximately 1.7 miles to the south. In addition, the premises are within 0.5 miles of Syston railway station and Syston town centre. Within walking distance of the property there is a free car park on the junction of Brookside and Chapel Street. what3words: ///nurses.giving.taking


 1/7
1/7


Refurbished warehouse unit with two-storey offices benefiting from a substantial side yard providing secure parking or additional external storage. The warehouse has solid concrete flooring beneath a light steel truss roof with clearance to eaves of 5.38m and powered roller shutter loading access door. The two-storey offices provide a mixture of private and general offices with WCs at both ground and first floor. The subject property fronts Broad Street close to its junction with Broadway and opposite Central Park being located within Syston with superb communications to the A46 Leicester western bypass within approximately 1.2 miles to the west and the A607 Newark Road towards Leicester approximately 1.7 miles to the south. In addition, the premises are within ½ mile of Syston railway station and Syston town centre. Within walking distance of the property there is a free car park on the junction of Brookside and Chapel Street. what3words: ///reap.these.factor


 1/4
1/4


The property comprises a four storey mid terraced building which has been arranged to provide a retail unit on the ground floor with ancillary accommodation to the upper floors. The ground floor retail unit is currently being used as an off licence and let to Granby Off Licence. There is a separate entrance to rear providing access to the upper floors. The upper floors may be suitable for residential conversion, subject to planning consent.
1/10


A converted dwelling, set out to provide a well proportioned mixture of open plan and more cellular office accommodation over two floors with ground floor meeting rooms, WCs to both floors and staff kitchen. The property is generally fitted to a high standard, with surface mounted LED lighting, perimeter trunking, gas central heating and air conditioning. A self contained parking forecourt currently provides 9 marked spaces, with capability to double park, including EV chargers.


 |1/27
|1/27


FREEHOLD COMMERCIAL/RESIDENTIAL INVESTMENT OPPORTUNITY. Situated in the heart of this very popular Leicestershire village on the main street, this freehold property, which was the former village Pharmacy, offers great potential for a variety of uses, subject to suitable consents or even redev...
 1/1
1/1
A 3 storey building of brick construction beneath a pitched roof, arranged to provide a self contained ground floor retail unit with two x 1-bed flats above. The ground floor is fitted out as an Indian restaurant and comprises an entrance lobby with a rectangular seating area, WCs and rear preparation area. The preparation area has a walk in chiller, washing facilities and fitted kitchen. The upper-floor residential accommodation is accessed via a separate personnel door to the right-hand side of the building and comprises two self-contained one-bedroom flats, arranged over the first and second floors respectively.
1/1
RB Gates Nationwide are pleased to present this ESTABLISHED FRANCHISE DESSERT BUSINESS Lease in a thriving Leicester City Centre location. The business has tremendous potential to increase turnover and has a great reputation in the local area.
 1/12
1/12


Readings Property Group are pleased to bring to market the opportunity to purchase a freehold Investment Opportunity on Narborough Road. The property offers a ground floor cafe/restaurant with complete kitchen fit out and currently vacant. The first floor consists of a three-bedroom flat currentl...
