Commercial Properties For Sale in Leicester, Leicestershire
Paid partnerships can play a role in listing order

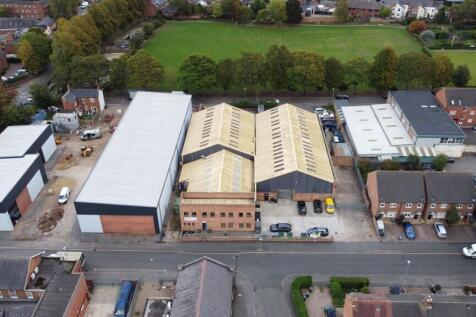
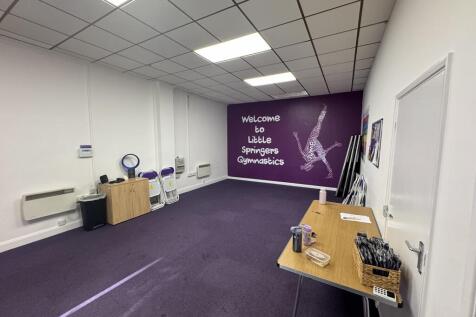
The property provides modern, steel portal frame warehouse and industrial accommodation consisting of four back-to-back investments, each with independent leases, services and access yards. The subject property consists of four industrial warehouse premises located within Syston, fronting Broad Street and St Peter's Street, with superb communications to the A46 Leicester western bypass within approximately 1.2 miles to the west and the A607 Newark Road towards Leicester approximately 1.7 miles to the south. In addition, the premises are within 0.5 miles of Syston railway station and Syston town centre. what3words: ///kings.sake.giving




 1/5
1/5


LAST REMAINING UNITS AVAILABLE LE3 is now a recognised out of town business Park for Leicester with 4 successful phases already completed. The final phase provides Design and Build options to suit specific size requirements. High quality contemporary self-contained buildings. Prime specification to include LED lighting, full carpeting, kitchenette, WC facilities and heating/cooling system. Dedicated generous onsite parking with a ratio of 3:1000 sq ft. Buildings will be available from 2,000 sq ft up to 20,000 sq ft with flexible opportunities to meet your precise size requirements.

- Excellent access to M1 J21A/A46
- Close proximity to M1 J21/M69
- Design & Build packages
1/9


The property comprises a single-storey factory with two-storey offices to the front with subsequent extensions to the side and rear. The original factory is of steel portal frame construction with brick elevations beneath a pitched roof, incorporating translucent panels. It has solid concrete floors throughout, an eaves height ranging between 2.5m - 5.5m, and is arranged in two bays connected by an opening in a dividing brick wall. Loading access is provided via two roller shutter doors in the front elevation. The frontage office building is of two-storey brick construction, beneath a flat roof. Internally, this element has been laid out to provide a mixture of open plan and cellular office accommodation, together with kitchen and WC facilities. The property has been extended to the rear and side by a modern unit and flat-roofed link/extension. The modern unit is built around a steel portal frame (eaves 4.2m -5.4m) with lower level brick and blockwork walls, surmounted by insulated profile sheet cladding to the upper elevations and roof. This element also has a large steel roller shutter door. The link section has brick elevations and provides additional storage facilities and a canteen. It is also fitted with a smaller roller shutter door in the front elevation. Externally, the property has off-road car parking facilities to the front, together with a concrete-covered service yard and a separate driveway to the other side of the building that wraps around the...
- Close to Syston Town Centre
- Planning submitted for 10 bungalows
- Total Site Area: 0.63 acres
1/10


The property comprises a two-storey semi-detached retail unit of brick construction, occupying a prominent corner position with dual glazed frontages onto Sibson Road and Wanlip Avenue in central Birstall. Access is provided by way of a single-entry door to the Wanlip Avenue elevation, leading immediately into an open-plan sales area of rectangular proportions with mixed light fittings, carpeting throughout, and plastered and painted wall finishes. An internal staircase provides access to a further sales area to the first floor in addition to a kitchen and WC. The demise includes an external area to the front and left-side of the property, providing space for outdoor seating and/or advertisement as required. Car parking is available via nearby public car parks at The Crossways and Sibson Road, and via on-street bays.
- Dual glazed frontage
- Open-plan sales area
- Good local travel links
1/5


The property provides a single storey industrial workshop of steel frame construction beneath a flat felt roof. The unit comprises of 4 vehicle ramps, two large roller shutters, a small office/waiting area, kitchennete and WC accommodation. Externally, there is a large secure tarmaced surface yard.



 1/3
1/3


The property benefits from the following. 3 Phase power 8 meters to eaves 37.5 kn Sq.m floor loading Electric loading doors First floor office /storage space Ability to combine Collateral warranties EV Charging points Breeam 'Very Good'
 1/5
1/5LAST REMAINING UNITS AVAILABLE LE3 is now a recognised out of town business Park for Leicester with 4 successful phases already completed. The final phase provides Design and Build options to suit specific size requirements. High quality contemporary self-contained buildings. Prime specification to include LED lighting, full carpeting, kitchenette, WC facilities and heating/cooling system. Dedicated generous onsite parking with a ratio of 3:1000 sq ft. Buildings will be available from 2,000 sq ft up to 20,000 sq ft with flexible opportunities to meet your precise size requirements.
1/8


High specification Grade A self contained new build offices from 2000 sq ft upwards with dedicated parking. Part of a comprehensive mixed use development scheme to include high quality residential, commercial, retail and leisure space. Bounded by the Grand Union Canal offering landscaped scenic open spaces, footpaths and cycleways. Significant off site investment to include Highway and street scene improvements. Enterprise Zone status - Business rate exemption for new occupiers.
1/13


A modern single-storey industrial / warehouse unit with two-storey integral offices, constructed around a steel portal frame with a mix of brick and insulated steel profile-clad elevations under a pitched, similarly clad roof, incorporating translucent roof lights. Internally, the two-storey office block has been configured in an 'L Shape' and provides a mixture of open plan and cellular offices together with WC and canteen facilities. The main warehouse generally provides clear and unencumbered accommodation with a solid concrete floor throughout and is lit by way of high-level LED lighting. The eaves height to the underside of the haunch is approximately 5.65m rising to 7.26m to the apex. Loading is facilitated by way of two electrically operated level access roller shutter doors in the rear elevation. Two mezzanine floors of steel frame construction have been installed at each end of the warehouse, providing useful storage space. Externally, to the front of the building, is a car park providing marked out car parking for 19 spaces. To the rear is a concrete service yard which provides access to the loading bays. Within the rear yard is a small detached brick-built store under a flat roof, which has been fitted with 3 small electric roller shutter doors.


 1/5
1/5


Design & Build opportunities from 6,000 to 219,000 sq.ft. The units will be steel portal framed and will benefit from 3 phase power, roller shutter access, main services, 6 - 8 eaves height, designated parking and designated yard areas. All units can be tailored to suit occupiers requirements. Unit 1A 6,000 sq.ft 557 sq.m 10 parking Unit 1B 8,000 sq.ft 742 sq.m 14 parking Unit 1C 8,350 sq.ft 776 sq.m 14 parking Unit 1D 10,450 sq.ft 971 sq.m 18 parking Unit 2 26,700 sq.ft 2,481 sq.m 20 parking Unit 3 40,500 sq.ft 3,763 sq.m 31 parking Unit 4 55,100 sq.ft 5,119 sq.m 43 parking Unit 5 63,900 sq.ft 5,937 sq.m 50 parking
1/8


A prominent 3.78 acre site comprising a former quarry (fully back-filled) with adjacent former residential dwelling and various established small workshop / industrial units. The site has development potential (subject to planning) for multiple uses. All planning enquiries should be directed to the planning department of the Blaby District Council - tel: . Other buildings on site include a two storey former dwelling and 5 small single storey workshops with ancillary buildings. The main workshops amount to approximately 4,687 sq ft (435.49 sq m).
1/8


The Property comprises a single storey industrial / warehouse building formed of two constituent parts. Situated at the front and along the left-hand elevation is a flat roofed office element, with a warehouse element to the rear formed of two bays under a double pitched, steel-clad roof system. Internally, the office element comprises a series of well presented, interconnecting offices generally formed of lightweight partitioning, with a boardroom, kitchen, and w/c accommodation. The warehouse accommodation is of portal frame construction and generally of open plan format with solid concrete floors throughout and a minimum internal clearance of approximately 3.1m. The warehouse can be accessed via 2no. concertina loading doors and 2no. electric roller shutter doors from the rear loading yard. Externally, there is a car park at the front and along the left-hand elevation providing parking for approximately 40 vehicles, along with a rear loading yard.
1/37


Aurum House is a substantial freehold head office and distribution centre of over 41,500 sq ft, strategically located within Braunstone Industrial Area, just minutes from the M1 (J21/21a) and M69 interchange. The property comprises a purpose-built warehouse with integrated three-storey offices, s...
1/7


Sold after auction for an undisclosed amount For Sale by Public Auction on 13/02/2025; Description: A substantial and modern three storey with basement self-contained office building of approximately 16,517 sqft (1,534 sqm). Internally there are open plan offices with kitchen and WC faci...
1/3


For Sale by Public Auction on 12/11/2025; Description: A large extended mix use property with ground floor retail unit of 642 sqft and 9 flats above and to the rear totalling 5,192 sqft on a site area of 0.091 acres. The property is fully occupied. Site Dimensions: Site Width:...


 |1/19
|1/19


A substantial and well-maintained four-storey commercial building offering strong rental potential of up to £82,000 per annum. Located in a busy commercial area, the property features flexible layouts, lift access, two entrances, 15 WCs, and approved planning for commercial use of the top floor. ...
|1/16


Braunstone Gate, Leicester – LE3 5LG A landmark, trophy building positioned on one of Leicester’s most vibrant and high-demand streets. This imposing corner block offers a rare blend of secure income, future redevelopment scope, and a fully separated upper residential section with its ow...
1/18


Available - £975,000 For Sale by Public Auction on 22/04/2026; Description: A substantial four-storey corner office building of approximately 10,202 sqft, comprising a combination of open-plan and private offices, kitchens, two staircases, lift, WCs and air conditioning. There is p...


 |1/7
|1/7


A substantial 2 storey property of approximately 10,936 sqft with total site coverage, previously a Neighbourhood Area Housing Office. There is potential for alternative uses subject to planning permission, and planning permission has been granted for the external alterations to include the insta...


 |1/14
|1/14


Prime Commercial Property with Residential Four Flats over, in Leicester Welcome to an exceptional investment opportunity in the vibrant city of Leicester. This mixed-use commercial property is an ideal acquisition for investors seeking a property with both immediate rental income potential a...
|1/16


SellMyHome are proud to present this FREEHOLD COMMERCIAL PROPERTY on WELLINGTON STREET, LEICESTER, LE1. Location The property is situated in a highly desirable area of Leicester city centre, within close proximity to a wide range of amenities and just a short walk from Leicester Railway Stati...